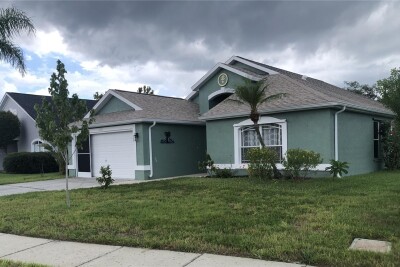
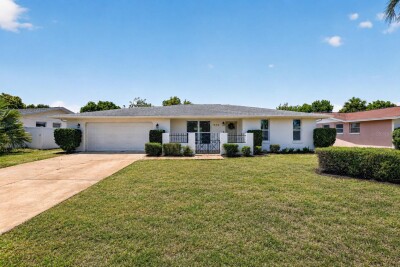
10125 PEOPLES LOOP
3, 2, 1,591ft²
MLS#: W7887320
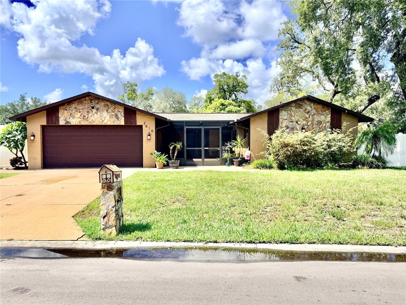
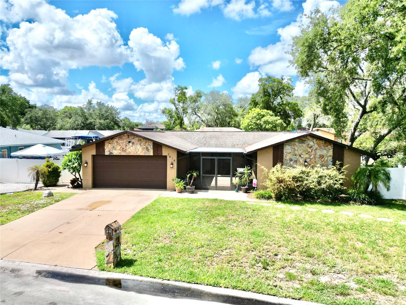
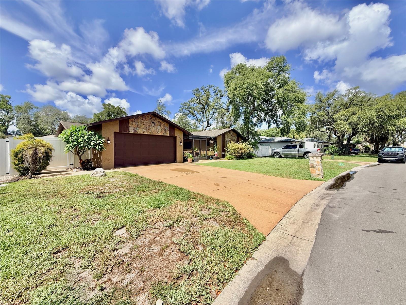
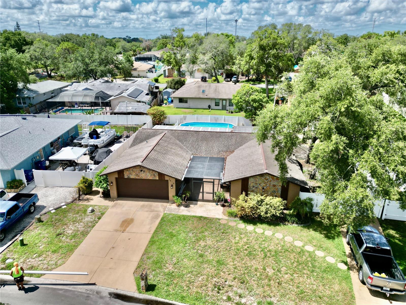
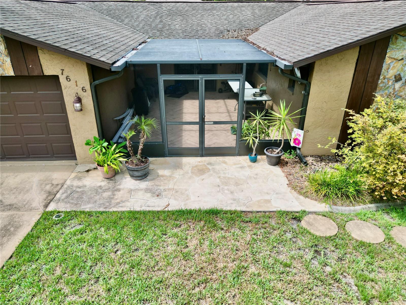
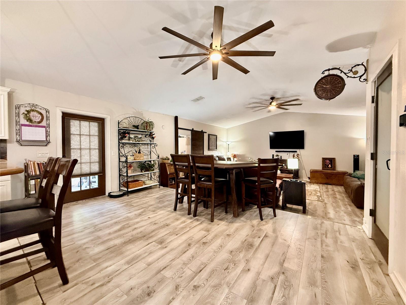
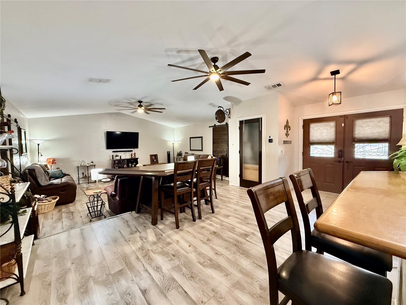
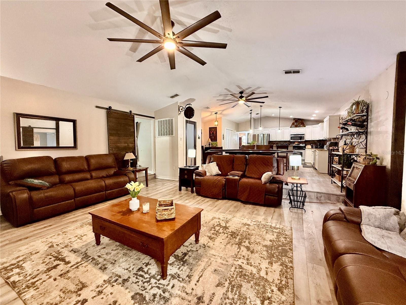
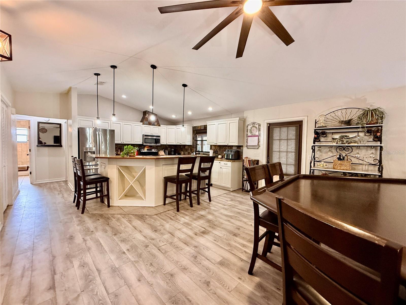
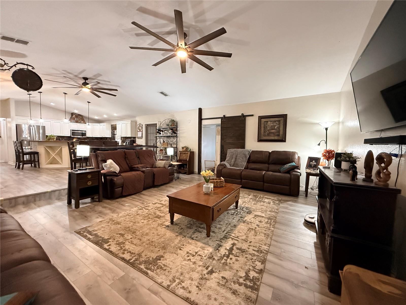
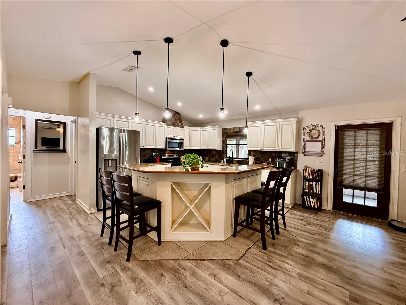
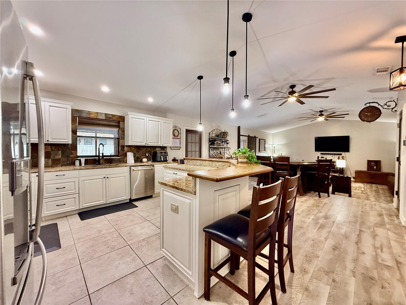
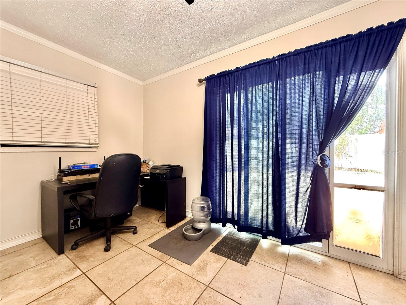
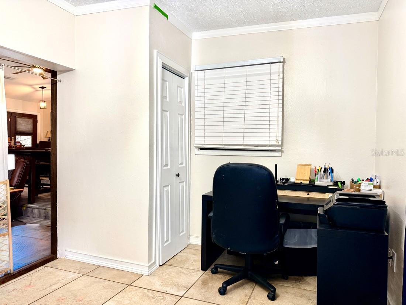
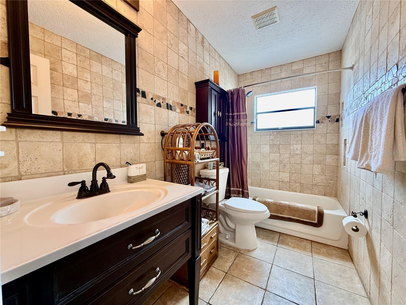
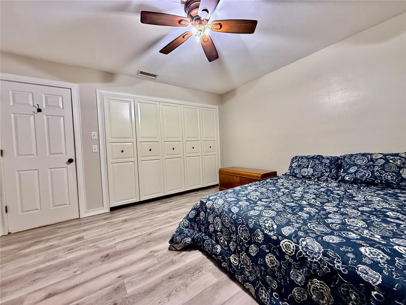
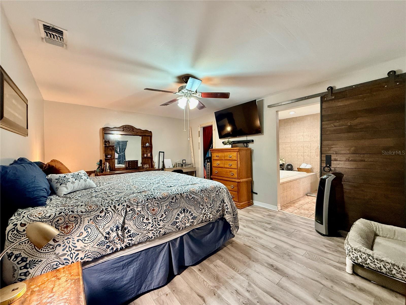
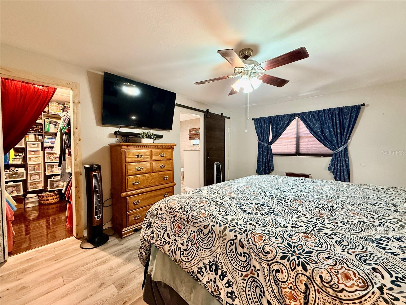
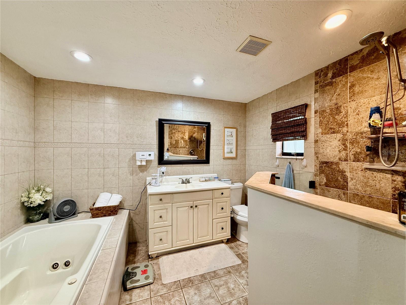
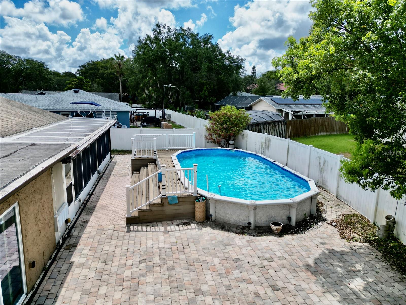
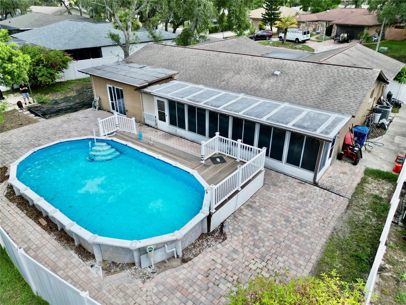
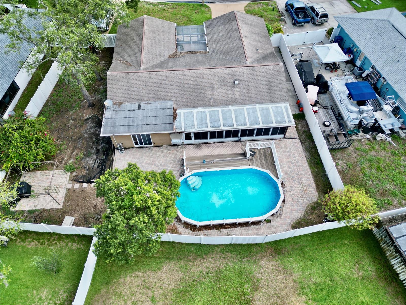
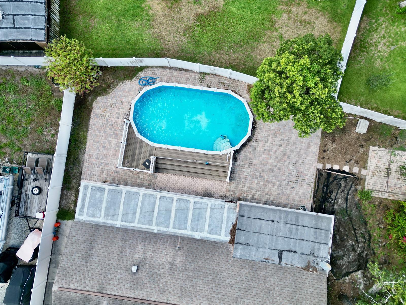
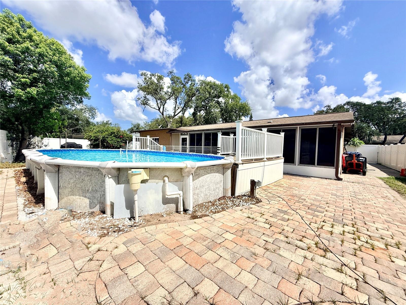
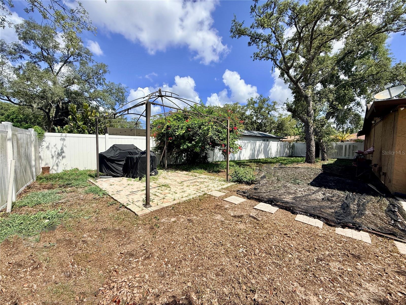
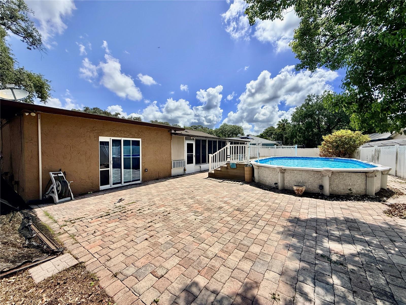
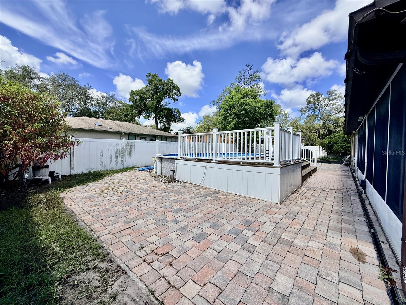
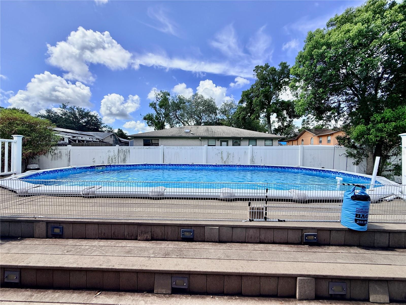
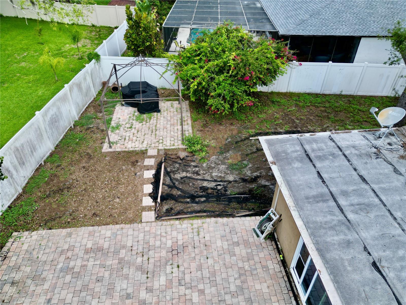
Welcome to this beautiful 3-bedroom, 2-bathroom home featuring a desirable open-layout floor plan designed for modern living! Inhabiting 1,753 SqFt of main living space, this property also includes an additional 370 SqFt of fully air-conditioned/heated bonus space; perfect for a family room, home office, or gym. Beat the summer heat in your private above-ground pool, or host the perfect weekend cookout on the spacious, shaded patio. The big ticket items include: A Brand new electrical panel (late 2025), an A/C Unit (2021), water heater (2018), and roof (2010). The modern kitchen comes outfitted with a complete set of updated appliances (2023). The luxurious primary suite is a perfect retreat boasting a massive walk-in closet and an en-suite bath complete with a soaking tub and standalone shower. The first guest bedroom features a built-in closet, while the second guest bedroom sits just off the living room, featuring sliding glass doors that flood the space with natural light and allows direct backyard access. The spacious 2-car garage provides plenty of room for vehicles and extra storage. The home is located in a premier location conveniently located just off US-19 where you are only minutes away from prime shopping, dining, entertainment, and local businesses. Opportunities like this don't last long! Schedule your tour today and claim this beautiful property as your forever home!
Driving directions : US 19 to Ridge Rd go East on Ridge turn left on Forest Lake Dr and left on Laurel Oak. House is on left side.
| Rooms | Dimension | Description |
|---|---|---|
| Bedroom 2 | 13x13 | First level , Luxury Vinyl |
| Bedroom 3 | 9x17 | First level , Ceramic Tile |
| Dining Room | 10x16 | First level , Luxury Vinyl |
| Kitchen | 10x15 | First level , Luxury Vinyl |
| Living Room | 17x20 | First level , Luxury Vinyl |
| Primary Bedroom | 12x17 | First level , Luxury Vinyl |
| Florida Room | First level , Ceramic Tile |
3, 2, 1,591ft²
MLS#: W7887320
4, 3, 2,173ft²
MLS#: TB8507570
3, 2, 1,649ft²
MLS#: TB8523946
3, 2, 1,395ft²
MLS#: TB8523117