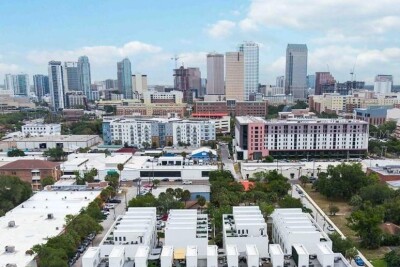
1332 W GRAY ST #5
3, 2, 1,697ft²
MLS#: TB8496312
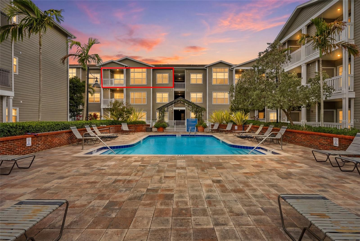
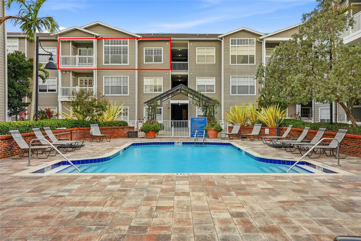
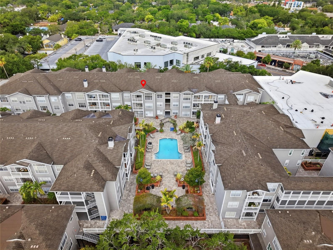
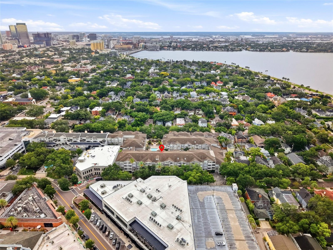
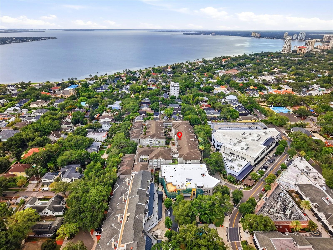
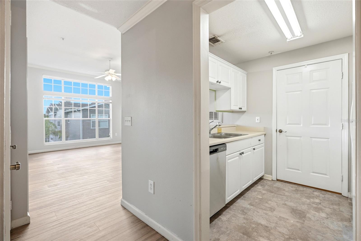
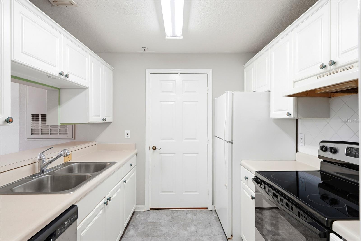
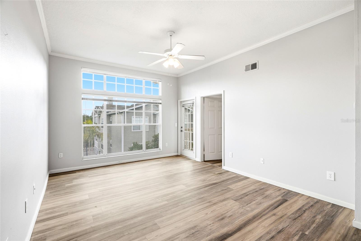
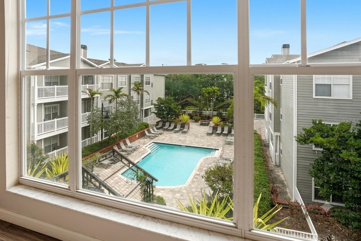
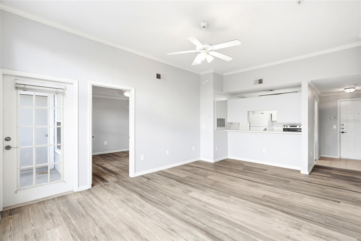
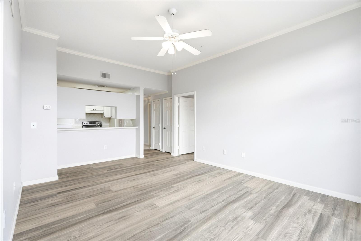
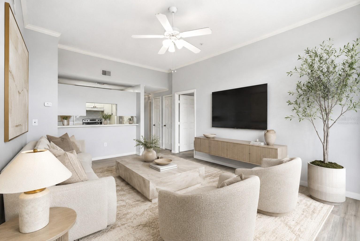
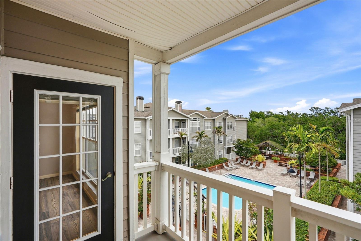
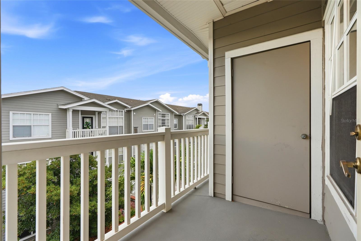
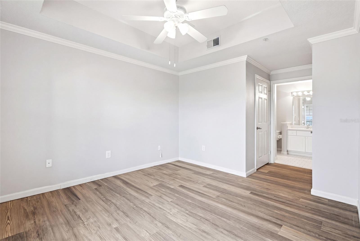
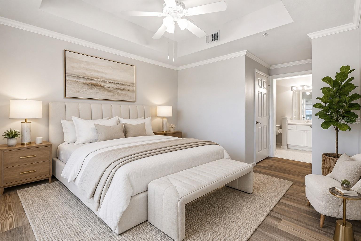
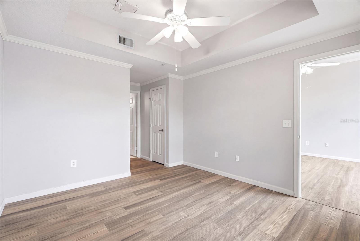
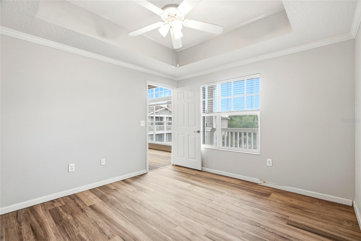
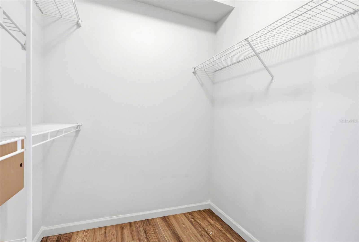
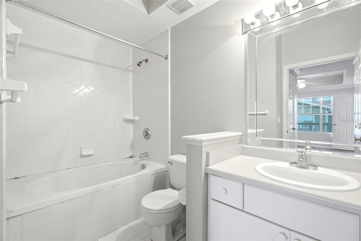
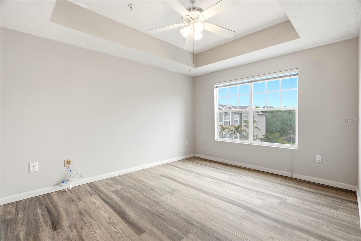
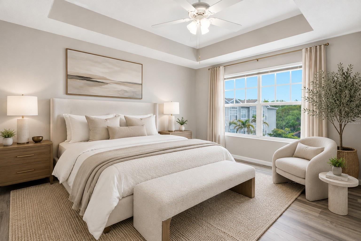
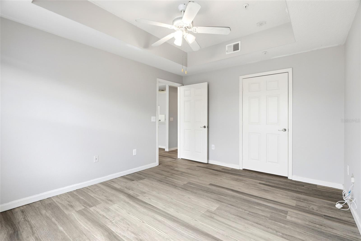
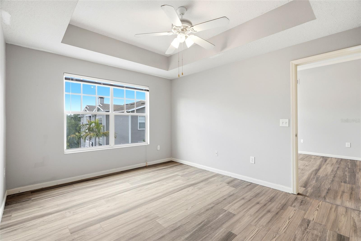
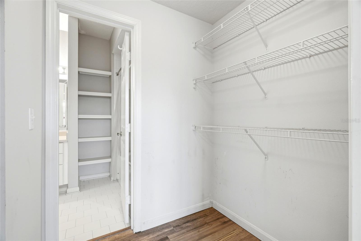
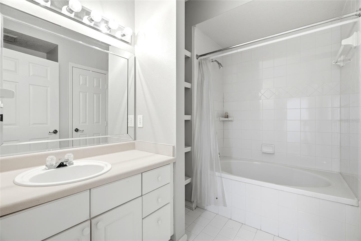
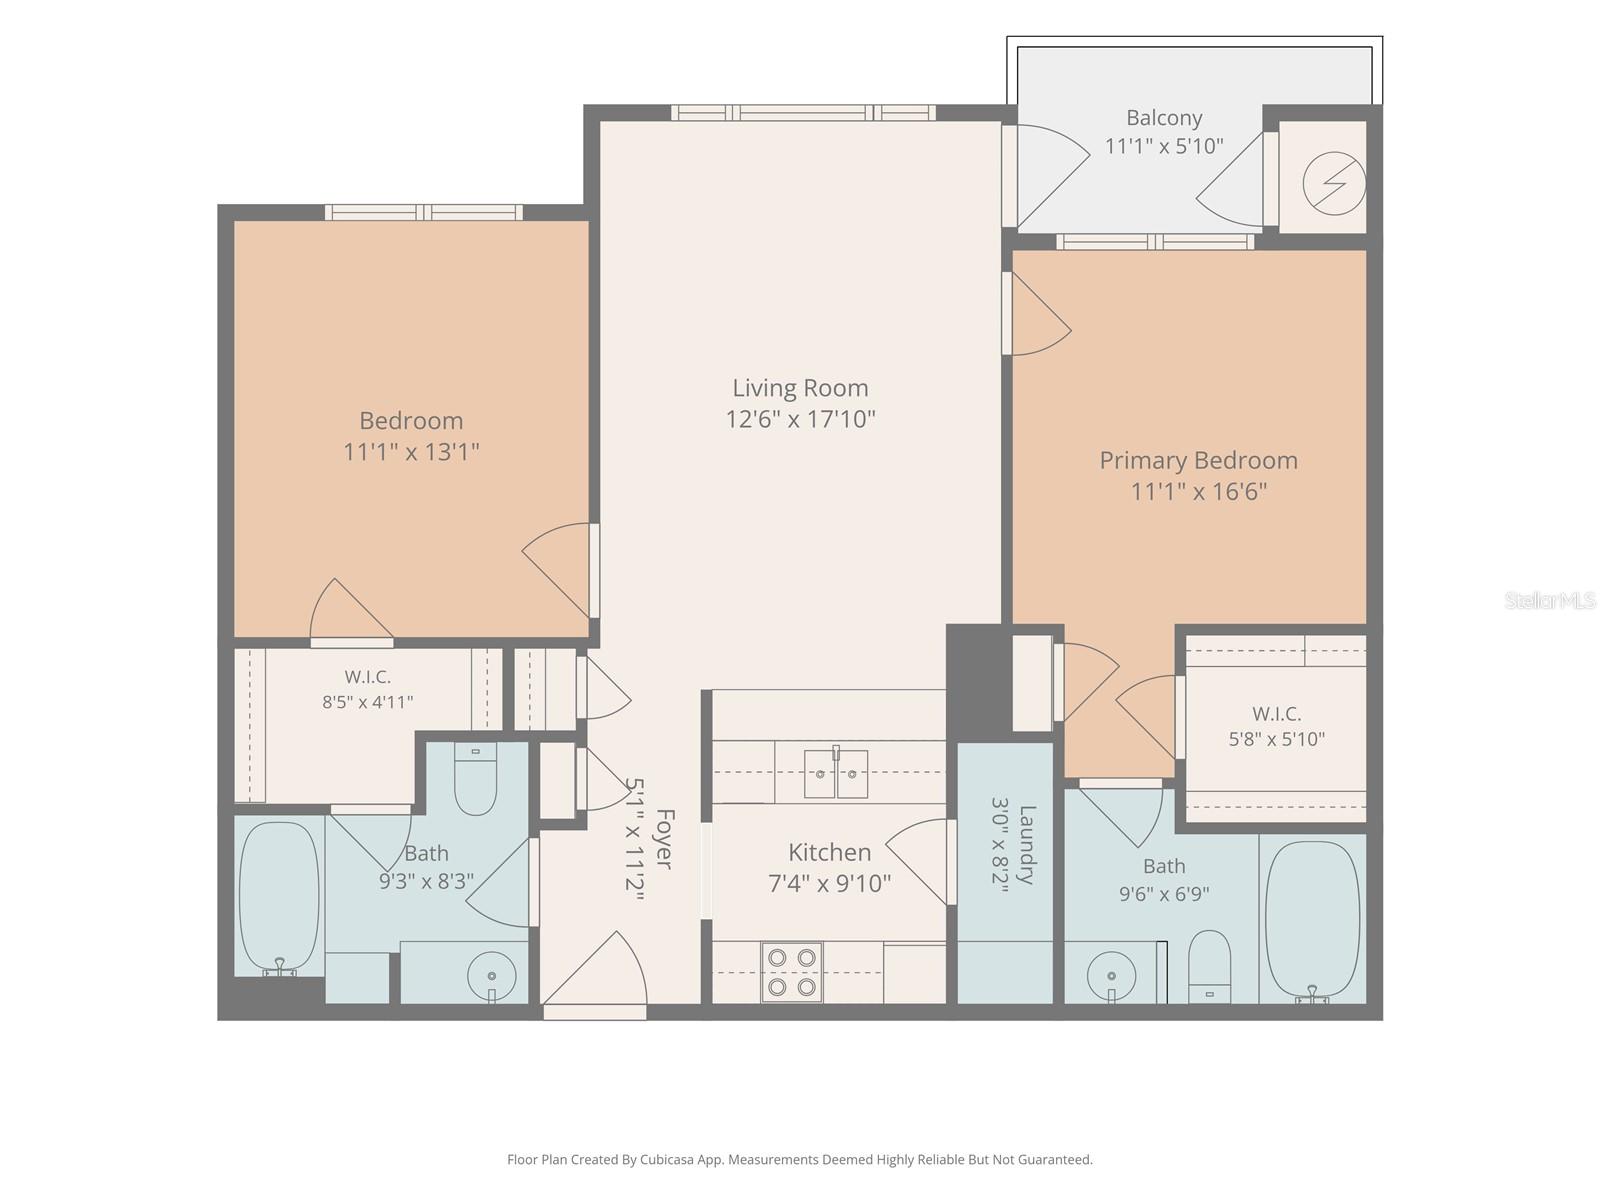
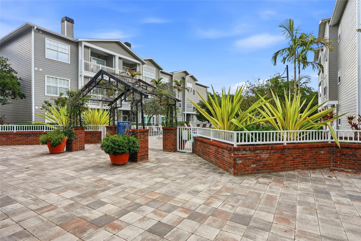
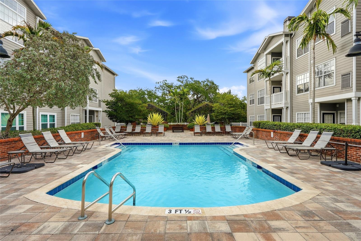
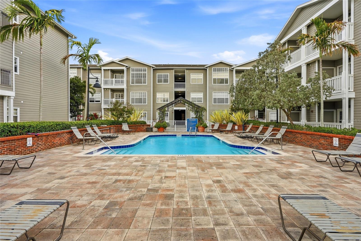
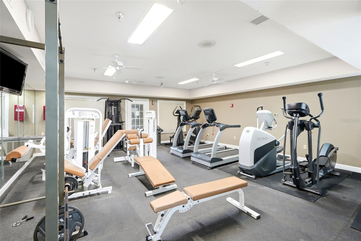
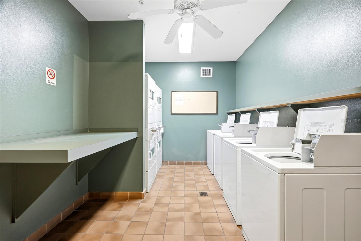
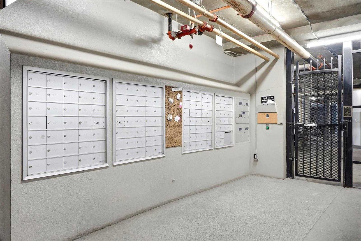
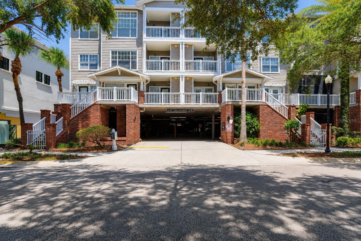

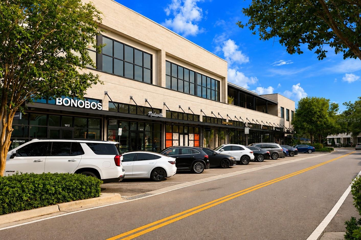

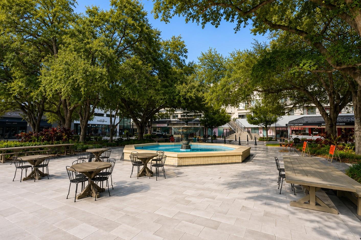
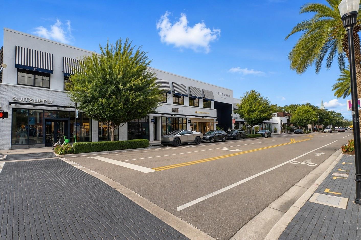


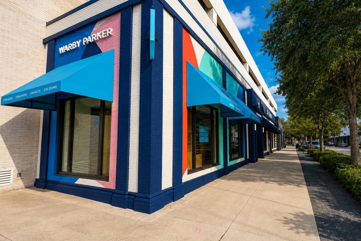
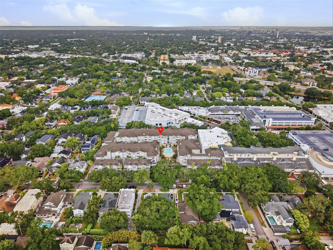
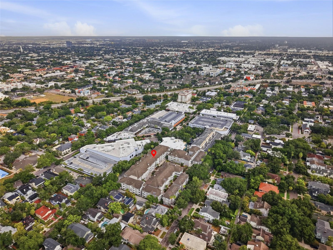
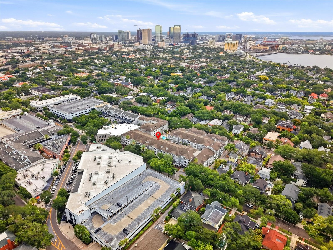
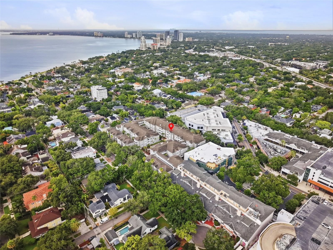
Virtually Staged. Experience the best of Hyde Park living from this TOP-FLOOR condo unit overlooking the resort-style courtyard and pool! Perfectly positioned in the heart of Hyde Park, this beautifully maintained 2-bedroom, 2-bathroom residence offers a thoughtfully designed living space with no neighbors above, creating a peaceful retreat in one of Tampa's most desirable neighborhoods. Step inside and you'll immediately appreciate the soaring ceilings, elegant crown molding throughout, new luxury vinyl plank flooring, freshly painted walls, and windows that flood the home with natural light while showcasing picturesque views of the beautifully landscaped courtyard and sparkling community pool from nearly every room. The kitchen features brand-new stainless steel range and dishwasher, ample cabinetry, and a functional layout. Just off the kitchen, a dedicated laundry closet with washer and dryer hookups provides added convenience while keeping laundry tucked away and out of sight. The generously sized primary suite boasts custom tray ceilings, a spacious walk-in closet, and a private en-suite bath complete with a deep soaking tub and shower. The second bedroom is equally inviting with tray ceilings and a walk-through closet with direct access to the second full bathroom, which also features a deep soaking tub with shower. Step outside to your covered private balcony overlooking the pool and courtyard, the perfect place to enjoy your morning coffee or unwind after exploring everything Hyde Park has to offer! Conveniently situated close to the elevator, everyday living couldn't be easier! One assigned and one unassigned parking space in the secured, gated garage under the building. Residents of Hyde Park Walk enjoy an impressive collection of amenities, including a sparkling pool, fully equipped fitness center, clubhouse, outdoor grilling areas, gazebo, secured pedestrian entry, on-site management, community laundry room, and more! Located in a NON-FLOOD ZONE just steps from an incredible collection of award-winning restaurants, premier shopping, and endless entertainment options, while also offering convenient access to iconic Bayshore Boulevard for waterfront walks, biking, and enjoying some of Tampa’s most scenic views. This is Hyde Park living at its finest - schedule your private showing today!
Driving directions : From heading west on the Selmon Expressway, take exit 4 toward Willow Ave. Merge onto W ClevelandSt and then turn left onto S Willow Ave. Turn right onto W Swann Ave followed by a left onto SDakota Ave. Turn left to stay on S Dakota Ave and the destination will be on the left.
| Rooms | Dimension | Description |
|---|---|---|
| Living Room | 12.6x17.1 | First level |
| Kitchen | 7.4x9.1 | First level |
| Primary Bedroom | 11.1x16.6 | First level |
3, 2, 1,697ft²
MLS#: TB8496312
2, 2, 1,192ft²
MLS#: TB8499792
3, 2, 1,464ft²
MLS#: TB8511709
2, 2, 1,605ft²
MLS#: TB8492583