English / Українська / Español /

Julia Vakulenko - Broker -

TB8525498 TB8525498 TB8525498 TB8525498 TB8525498 TB8525498 TB8525498 TB8525498 TB8525498 TB8525498 TB8525498 TB8525498 TB8525498 TB8525498 TB8525498 TB8525498 TB8525498 TB8525498
Loading map ...
Loading map ...

10484 LONGWOOD DR, SEMINOLE, 33777


Property highlights

  • MLS#: TB8525498
  • 13,042.00 lot size Sq.Ft.
  • Year built: 1986
  • Parking spaces: 2
  • Pool: Private pool
  • Listed: 07/02/2026
  • Taxes: $8,335.96
  • HOA fees (monthly): $33.33
  • Average Monthly Fees (not including CDD, if any): $33.33
  • Virtual Tour

Property Overview

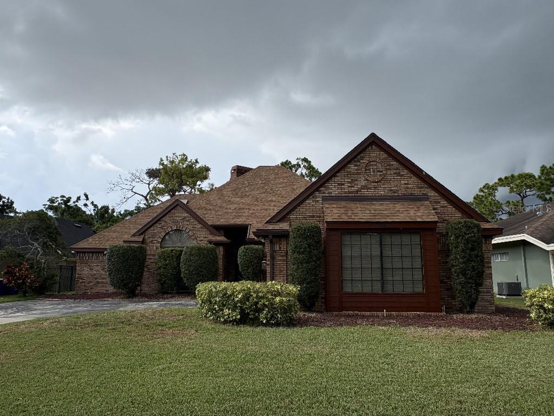
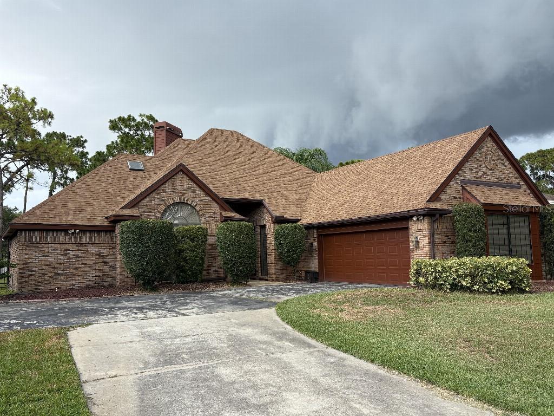
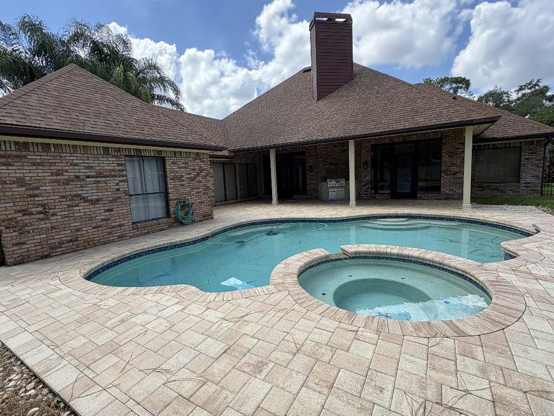
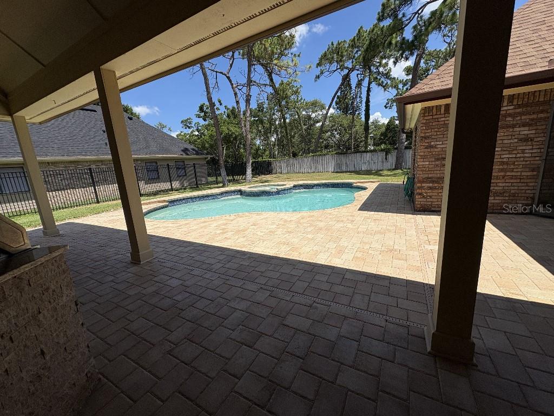
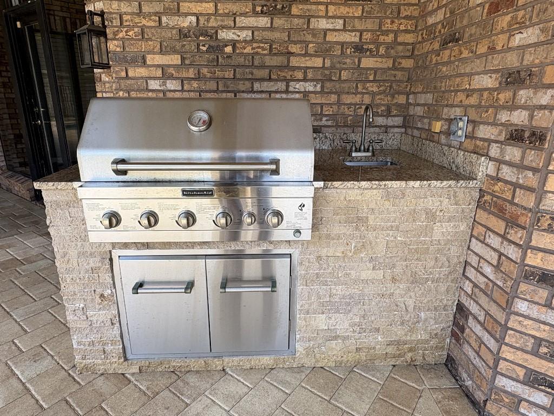
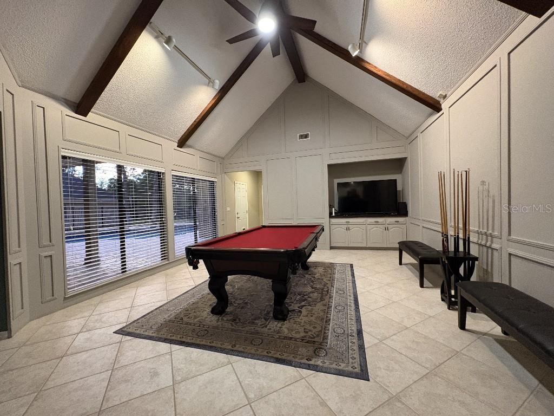
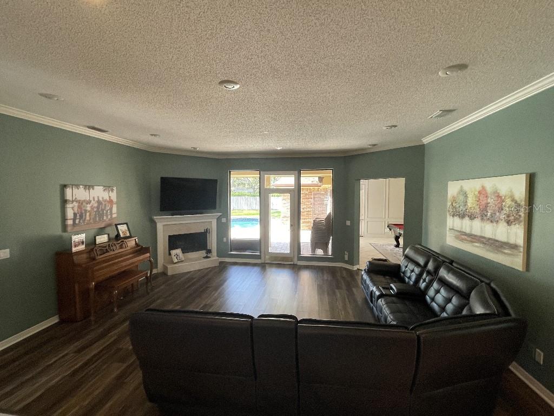
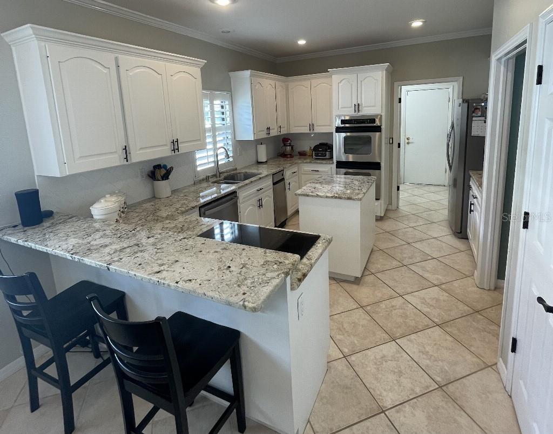
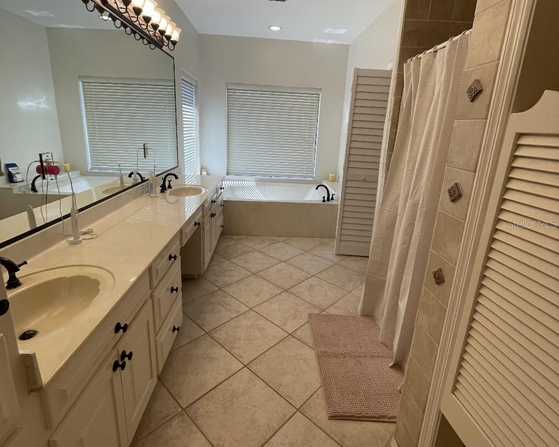
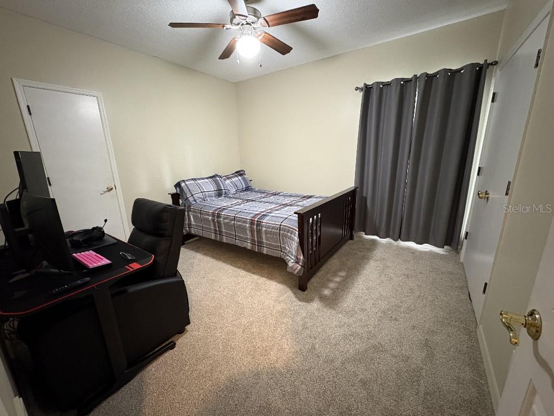
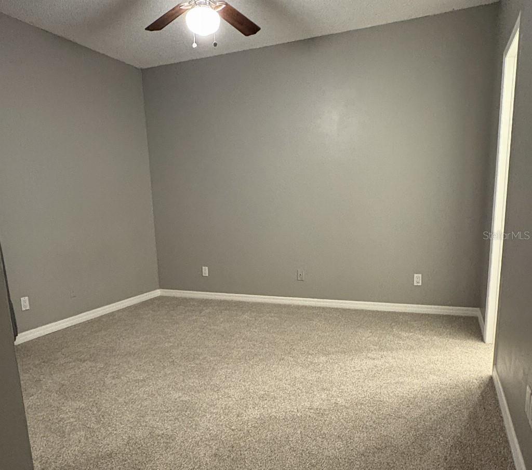
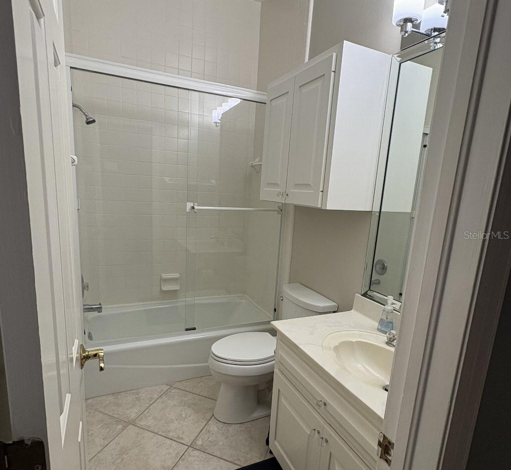
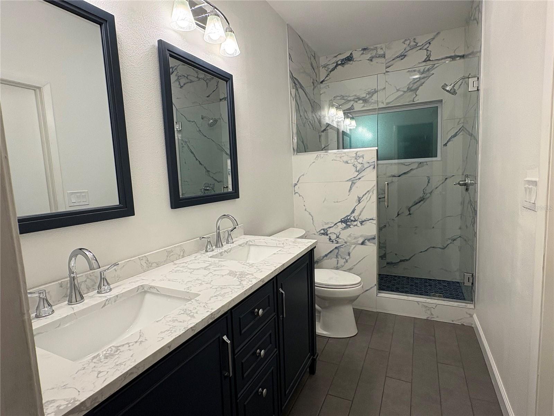
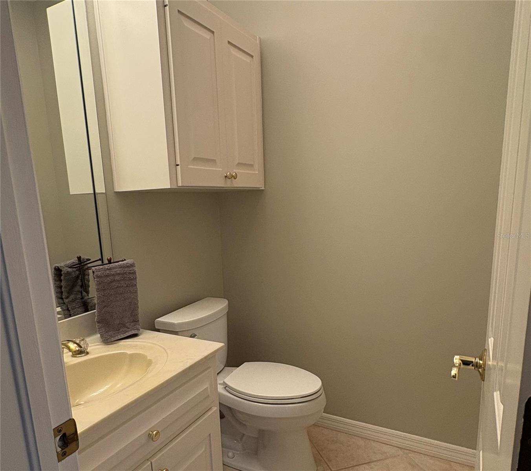
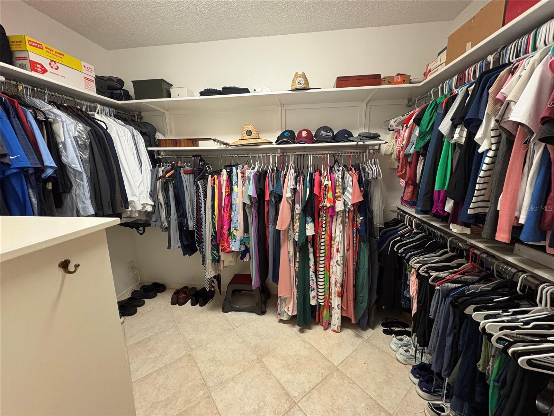
Located in the sought-after Bardmoor golf community, this custom-built, classically-styled brick home has it all. Conveniently located in mid-Pinellas County, it is close to everything! Shopping, restaurants and medical facilities nearby. 4 bedrooms and 3.5 baths with vaulted ceilings, spacious bedrooms, living room, and separate family room with 15 foot ceilings. This home boasts a beautiful back patio area with in-ground pool, heated spa and outdoor grilling station with sink. It is a great home for entertaining! Fully fenced and almost a third of an acre. 25 minutes from Tampa airport and 10-15 minutes from the beaches. Situated at an elevation of roughly 27 feet, you don’t have to worry about flooding. Non flood zone. Evacuation zone D. Home sustained no damage in the 2024 hurricanes. New roof in 2020. New patio pavers and pool resurfacing in 2019. Pavers just cleaned and resealed in June 2026.

Driving directions : Head toward Park Blvd Make a U-turn at Park Blvd Turn right onto Bardmoor Pl Turn right onto Longwood Dr Destination will be on the right

Property Features

Rooms Dimension Description
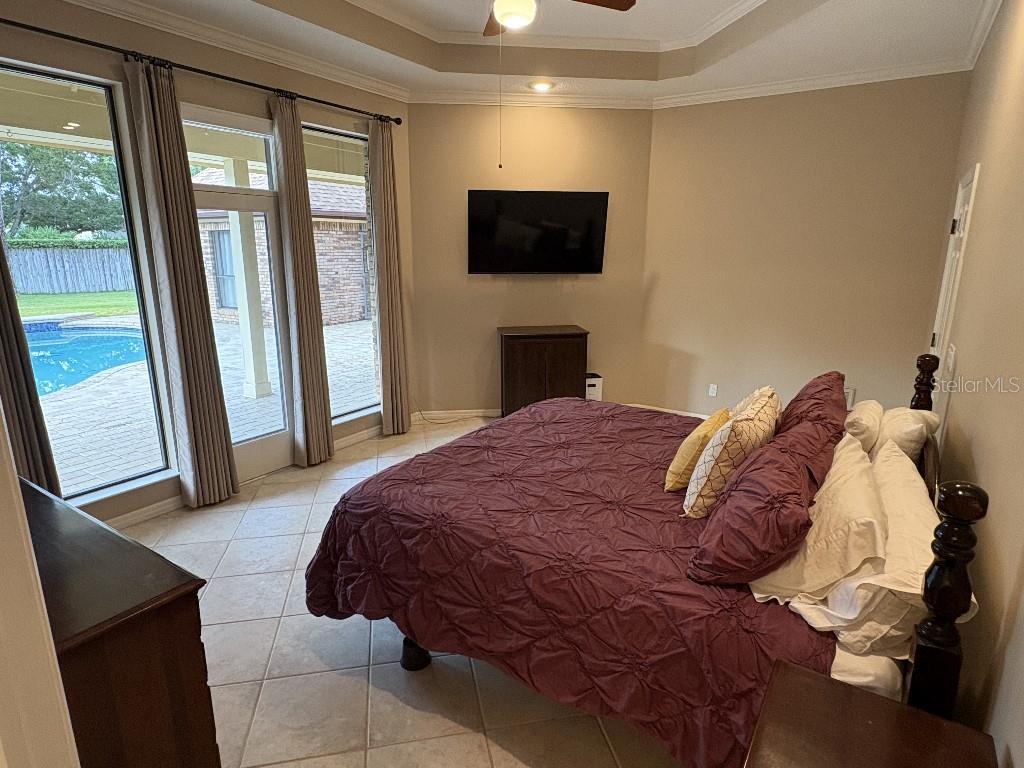
Primary Bedroom 18x13 First level , Ceramic Tile
Kitchen 15x10 First level , Ceramic Tile
Living Room 20x17 First level , Vinyl
Family Room 20x16 First level , Ceramic Tile
Dinette 12x9 First level , Ceramic Tile
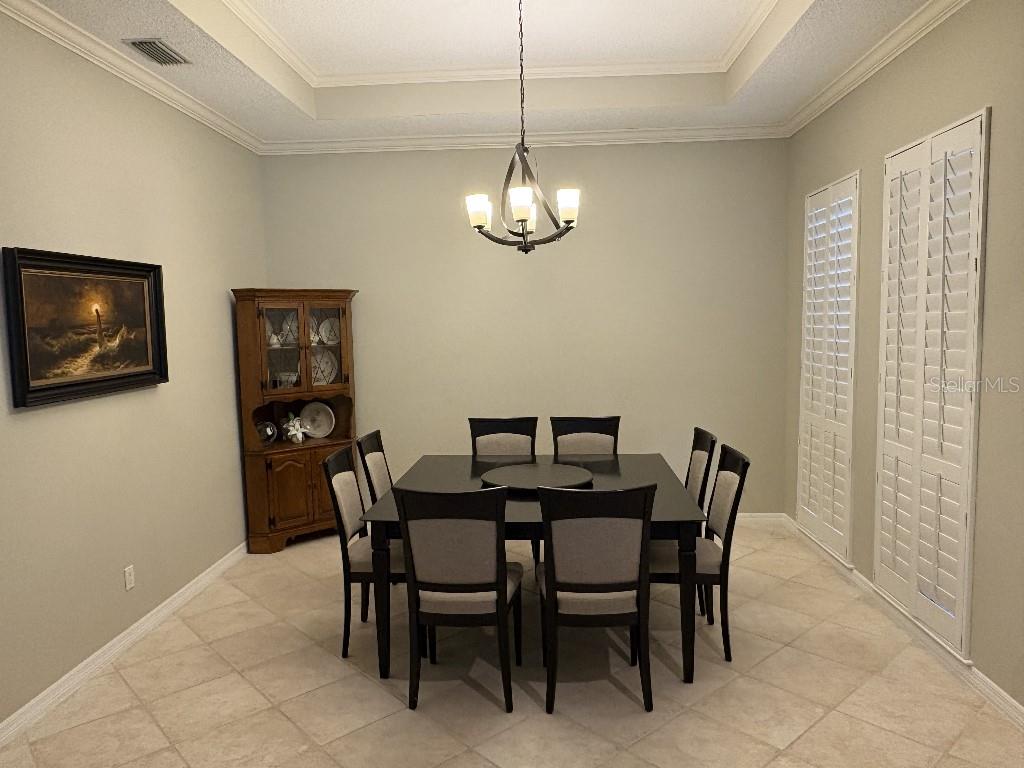
Dining Room 13x12 First level , Ceramic Tile
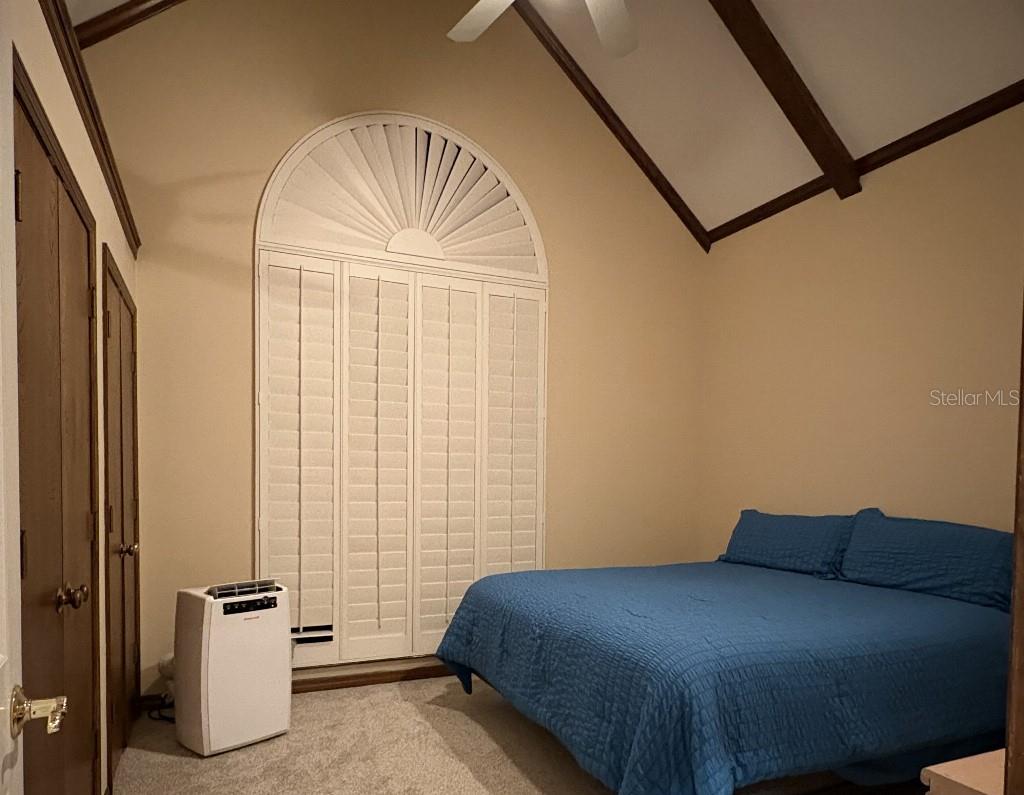
Bedroom 1 12x11 First level , Carpet
Bedroom 2 13x12 First level , Carpet
Bedroom 3 13x12 First level , Carpet
Laundry 11x6 First level , Ceramic Tile

Interior Features

  • Cathedral Ceiling(s)
  • Crown Molding
  • High Ceilings
  • Stone Counters
  • Thermostat
  • Tray Ceiling(s)
  • Vaulted Ceiling(s)
  • Walk-In Closet(s)
  • Window Treatments

Appliances

  • Built-In Oven
  • Convection Oven
  • Cooktop
  • Dishwasher
  • Disposal
  • Electric Water Heater
  • Refrigerator
  • Trash Compactor

Heating

  • Central

Laundry features

  • Inside
  • Laundry Room

Air Conditioning

  • Central Air
  • Humidity Control
  • Attic Fan

Fireplace

  • Living Room
  • Wood Burning

Floor Covering

  • Carpet
  • Tile
  • Vinyl

Utilities

  • BB/HS Internet Available
  • Cable Available
  • Electricity Available
  • Fiber Optics
  • Sewer Available
  • Sewer Connected

Exterior features

  • Outdoor Grill
  • Rain Gutters
  • Sidewalk

Pool features

  • Gunite
  • Lighting
  • Pool Sweep
  • Tile

Community Features

  • Street Lights

Construction Materials

  • Brick

Road Surface Type

  • Paved

Roof

  • Shingle

Foundation

  • Slab

Listing information courtesy of FLAT FEE MLS REALTY

All listing information is deemed reliable but not guaranteed and should be independently verified through personal inspection by appropriate professionals. Listings displayed on this website may be subject to prior sale or removal from sale; availability of any listing should always be independently verified.
Listing information is provided for consumer personal, non-commercial use, solely to identify potential properties for potential purchase; all other use is strictly prohibited and may violate relevant federal and state law.
Listing data comes from My Florida Regional MLS.