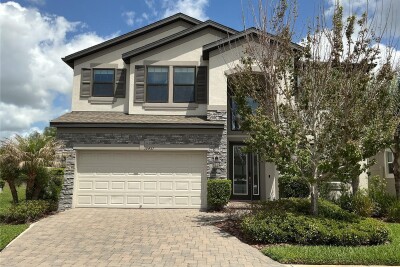
19457 REDWOOD POINT DR
Tampa / K-Bar Ranch Сообщество
5, 3, 3,559ft²
MLS#: O6405067
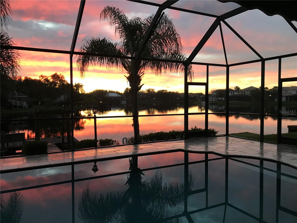
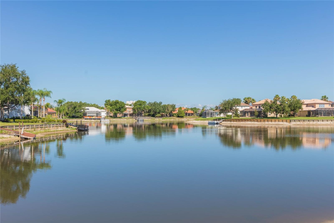
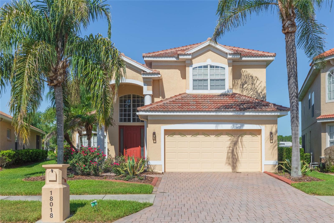
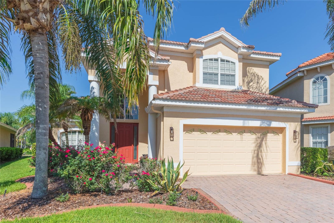
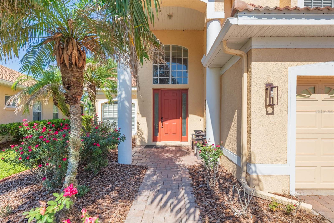
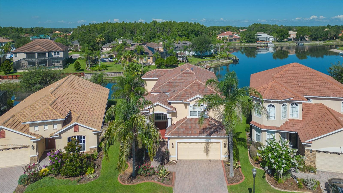
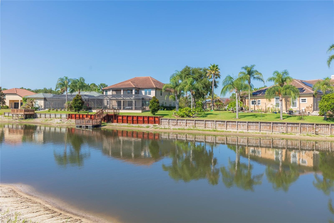
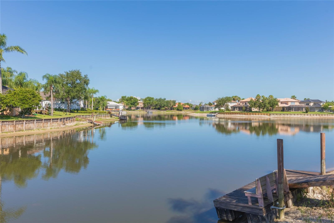
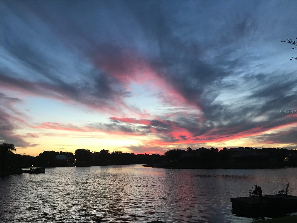
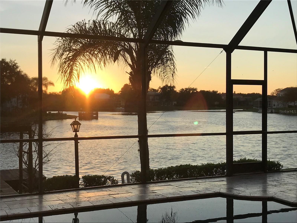
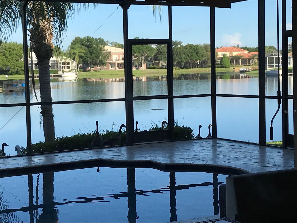
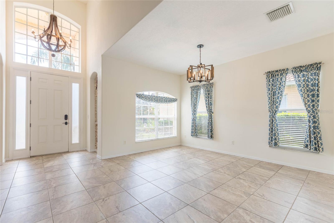
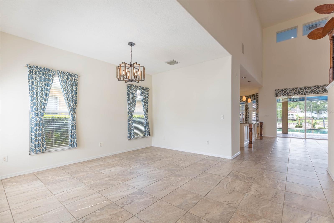
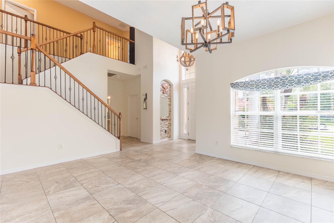
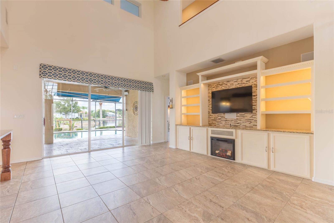
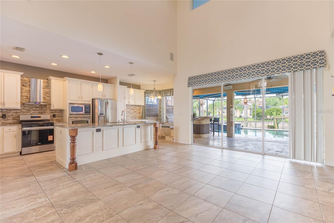
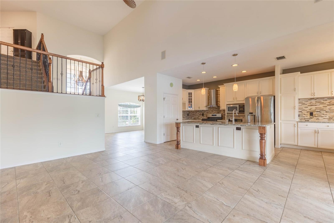
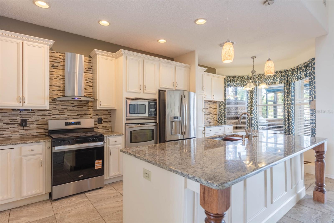
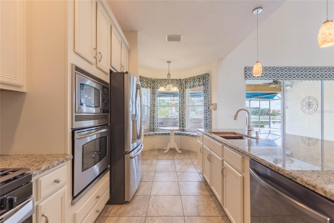
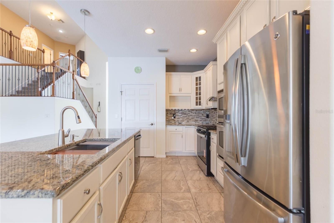
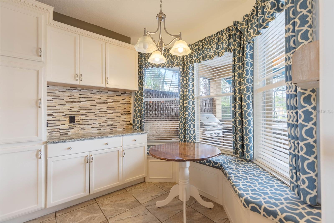
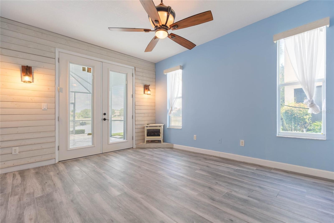
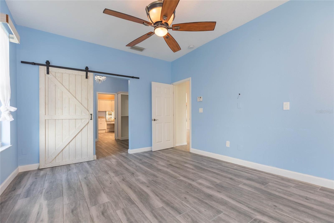
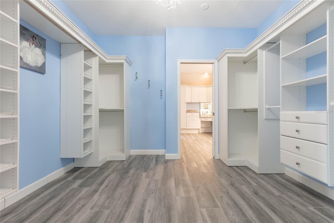
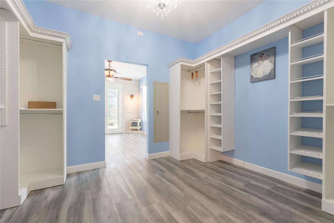
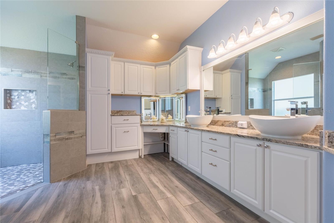
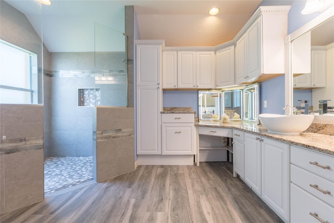
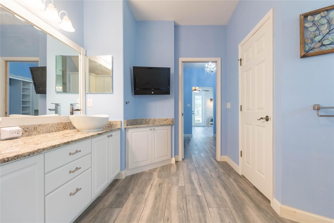
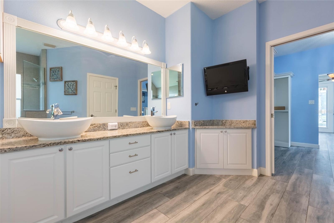
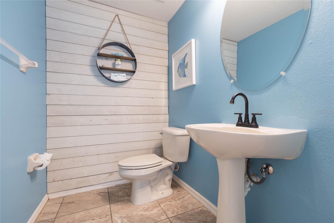
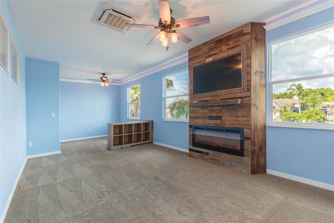
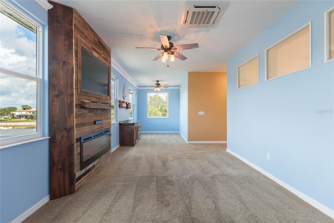
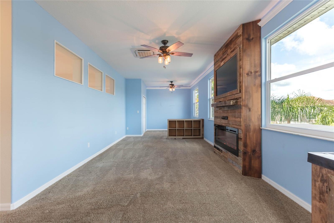
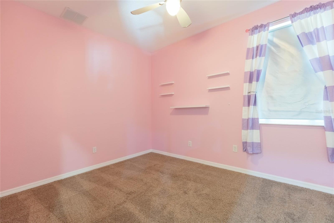
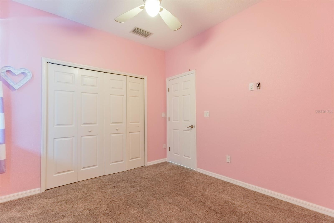
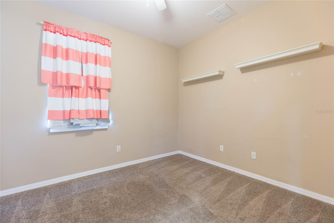
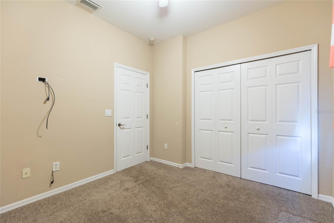
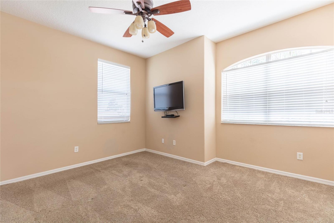
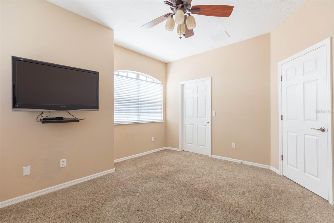
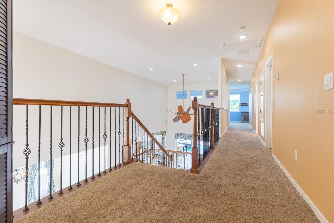
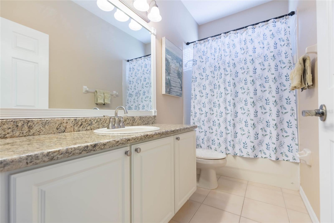
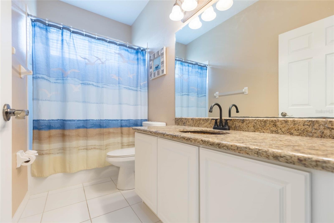
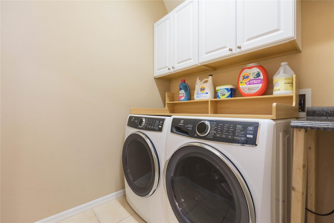
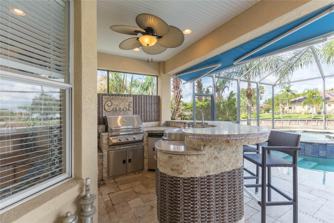
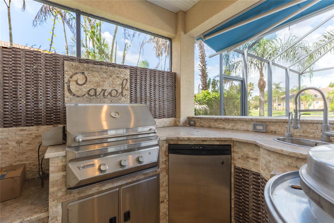
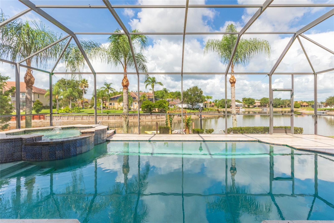
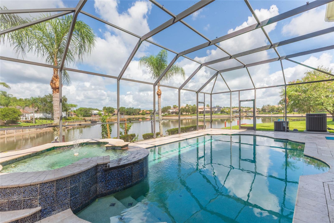
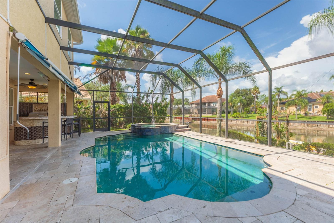
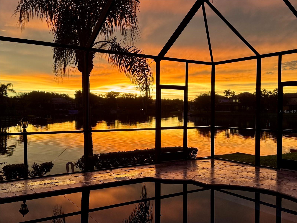
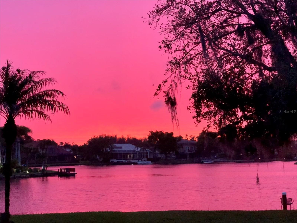
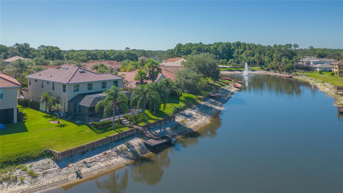
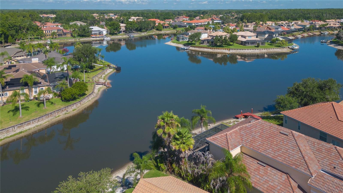
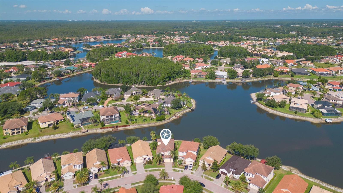
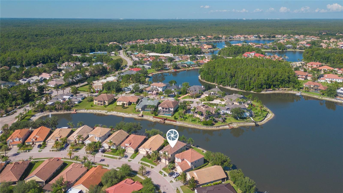
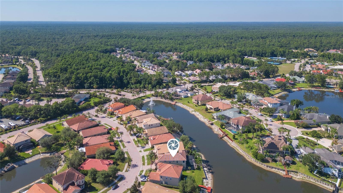
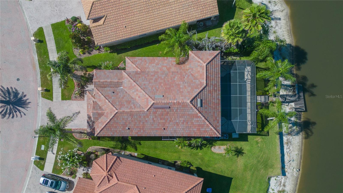
Experience the 180-degree view of lakefront living at this beautifully maintained 4-bedroom, 3.5-bath home offering nearly 3,000 square feet in this sought-after Cory Lake Isles community. BRAND NEW TILE ROOF (2025) gives you peace of mind for many years to come! Filled with natural light, the home features soaring 20-foot ceilings in the main living area and an open, airy floor plan. The kitchen offers stainless steel appliances, an oversized sink, wall oven, newer gas range with a second oven, dishwasher and wall mounted range hood. Kitchen also offers a large pantry, huge island with bar seating and crown molding gracing the tall cabinetry. Great room boasts a double paddle fan hanging from the 20-foot ceiling, surround sound, storage shelving and high transom windows, highlighting the height of the ceilings. The first-floor primary suite overlooks the lake and opens to the lanai through French doors. The barn door leads to a full dressing room with built-in closets offering the space you deserve while keeping everything organized and easily accessible. Primary bath is spacious with dual head showerheads in a doorless shower, triple lighted mirrors and separate toilet and bidet. The nautical themed powder room is on the first floor, tucked around the corner from the foyer. Lighted stairs with wrought iron bannisters take you to the second floor. The three additional bedrooms, all with large closets, are convenient to the two bathrooms. The upstairs laundry room provides storage cabinets and is pre-plumbed for a laundry sink. A thoughtfully designed bonus room, added in 2017, is positioned to maximize one of the community’s most expansive lake views and adds almost 500 square feet to the home. Built in TV and electric fireplace are perfect for entertaining or additional space for family members to relax and dedicated Carrier AC unit keeps this room cool and comfortable. Bonus could be split by adding a wall for the 5th bedroom. Once outside you are impressed with this private tropical retreat featuring a sparkling pool and spa, LED lighting, and elegant travertine pavers. The screened lanai also includes a fully equipped summer kitchen with bar seating, gas grill, hibach grill, and a mini refrigerator that easily converts to a kegerator. Pool and spa with spillover are the perfect backdrop to the stunning water view and sunsets. The pool is self cleaning, allowing you more time to enjoy the Florida lifestyle. Mature palm trees surround the property, creating a true Florida resort atmosphere. Walk down the path to the water to your private boat dock, perfect for boating, kayaking, paddleboarding, fishing, or simply relaxing by the water. Recent updates include NEWER AC UNITS (2019 & 2024), and a newer water heater. Seawall was replaced in 2018. The whole home water softener (2019), new man door, additional storage/AC room and hanging storage are in the spacious garage. Nothing to do but move in! The recently renovated Clubhouse offers boat dock, resort-style pool with slide, meeting space and gym. Two entrances to the community provide quick access to Morris Bridge, I75, I275, Bruce B Downs, Moffitt Cancer Center, Haley VA Hospital and USF. Nearby are three malls, entertainment and many, many restaurants. This exceptional waterfront home offers the perfect combination of resort living, spectacular sunsets and a front-row seat to some of the best views in Cory Lake Isles. Love where you live!! Interior photos coming soon!
Driving directions : I75 to Northeast on Bruce B. Downs Blvd to Right on Cross Creek Blvd to Right on Cory Lake Drive thru manned gate to Left on Cory Lake Drive to Right on Java Isle Drive to address.
| Rooms | Dimension | Description |
|---|---|---|
| Living Room | 18x15 | First level , Ceramic Tile |
| Dining Room | 14x11 | First level , Ceramic Tile |
| Kitchen | 16x13 | First level , Ceramic Tile , Breakfast Bar , Closet Pantry , Kitchen Island |
| Primary Bedroom | 18x12 | First level , Ceramic Tile |
| Primary Bathroom | 14x15 | First level , Ceramic Tile , Bidet , Double Vanity , En Suite Bathroom , Garden Bath , Granite Counters , Multiple Shower Heads , Tub with Separate Shower Stall , Water Closet/Priv Toilet |
| Bathroom 2 | First level , Ceramic Tile | |
| Bathroom 3 | Second level , Ceramic Tile | |
| Bedroom 2 | 11x11 | Second level , Carpet |
| Bonus Room | 40x12 | Second level , Carpet |
| Laundry | 6x9 | Second level , Ceramic Tile |
| Bedroom 3 | 14x12 | Second level , Carpet |
| Bedroom 4 | 11x12 | Second level , Carpet |
| Bathroom 4 | 12x6 | Second level , Ceramic Tile |
Tampa / K-Bar Ranch Сообщество
5, 3, 3,559ft²
MLS#: O6405067
Tampa / Richmond Place Сообщество
5, 4, 3,449ft²
MLS#: TB8524185
4, 3, 2,636ft²
MLS#: TB8522700
Tampa / Arbor Greene Сообщество
4, 2, 3,090ft²
MLS#: TB8525043