English / Українська / Español /

Julia Vakulenko - Broker -

TB8525635 TB8525635 TB8525635 TB8525635 TB8525635 TB8525635 TB8525635 TB8525635 TB8525635 TB8525635 TB8525635 TB8525635 TB8525635 TB8525635 TB8525635 TB8525635 TB8525635 TB8525635 TB8525635 TB8525635 TB8525635 TB8525635 TB8525635 TB8525635 TB8525635 TB8525635 TB8525635 TB8525635 TB8525635 TB8525635 TB8525635 TB8525635 TB8525635 TB8525635 TB8525635 TB8525635 TB8525635 TB8525635 TB8525635 TB8525635 TB8525635 TB8525635 TB8525635 TB8525635 TB8525635 TB8525635 TB8525635 TB8525635 TB8525635 TB8525635 TB8525635 TB8525635 TB8525635 TB8525635 TB8525635 TB8525635 TB8525635 TB8525635 TB8525635 TB8525635 TB8525635 TB8525635 TB8525635 TB8525635 TB8525635 TB8525635 TB8525635 TB8525635 TB8525635 TB8525635 TB8525635 TB8525635 TB8525635 TB8525635 TB8525635 TB8525635
Loading map ...
Loading map ...

5324 RIVERWALK PRESERVE DR, NEW PORT RICHEY, 34653


Property highlights

  • MLS#: TB8525635
  • 1,827.00 lot size Sq.Ft.
  • Year built: 2020
  • Parking spaces: 2
  • Pool: Community pool
  • Listed: 07/02/2026
  • Taxes: $4,486.45
  • HOA fees (monthly): $420.00
  • Average Monthly Fees (not including CDD, if any): $420.00
  • Maintenance fee includes: Cable TV, Common Area Taxes, Pool, Maintenance Grounds, Sewer and Water
  • Building Name: 0
  • Virtual Tour

Property Overview

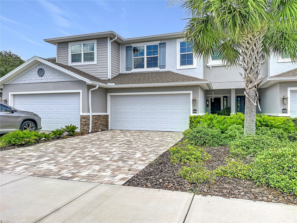
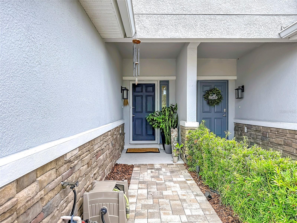
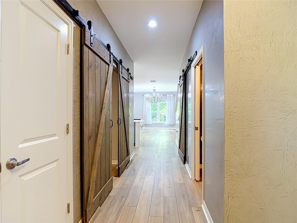
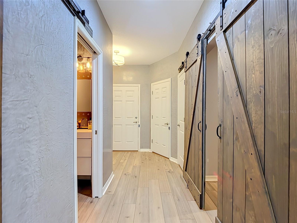
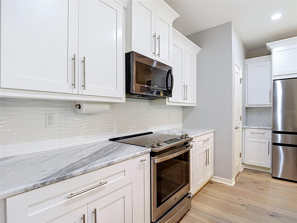
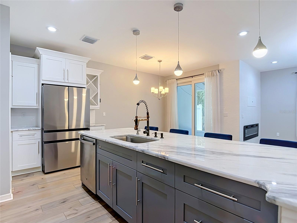
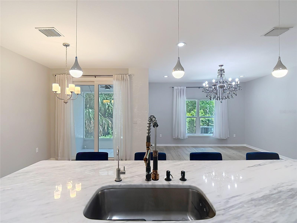
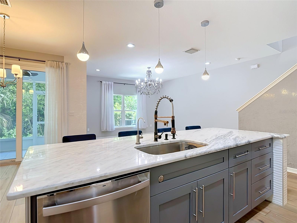
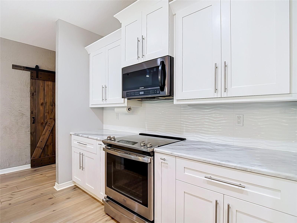
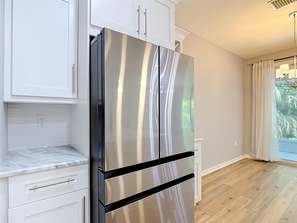
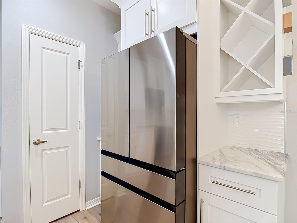
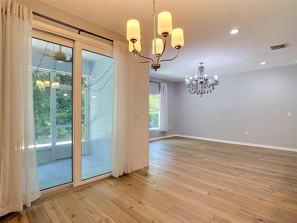
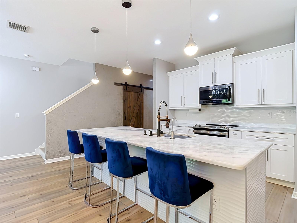
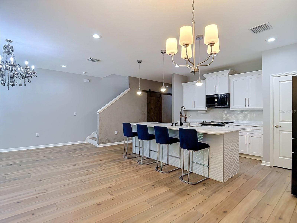
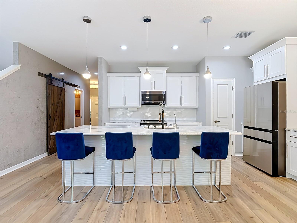
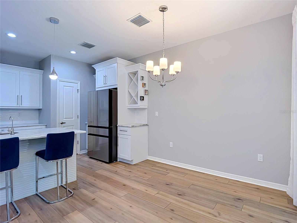
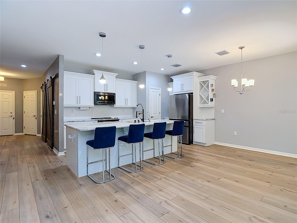
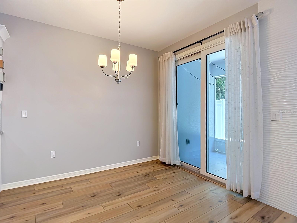
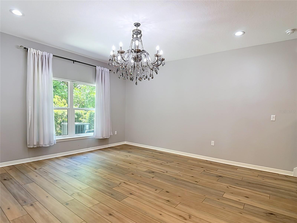
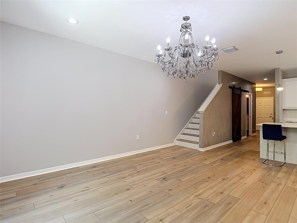
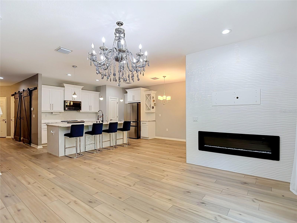
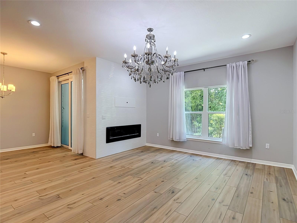
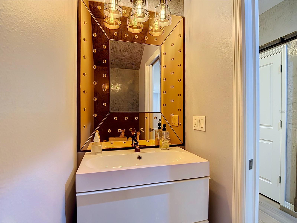
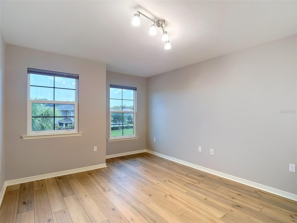
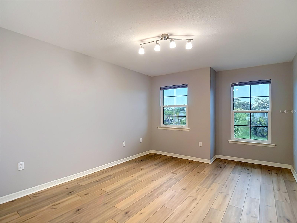
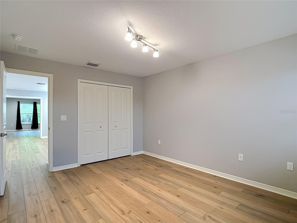
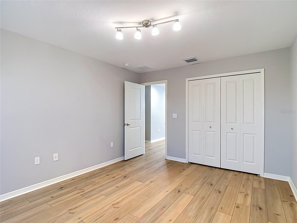
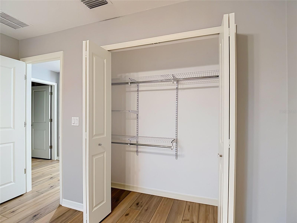
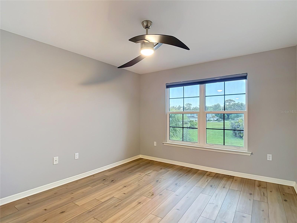
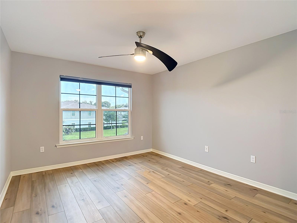
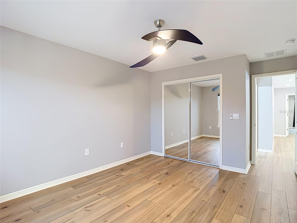
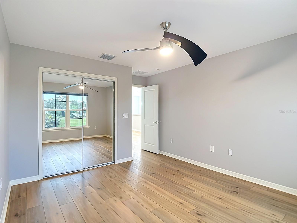
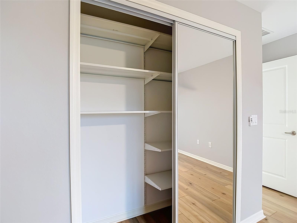
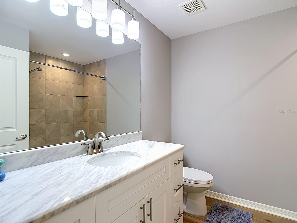
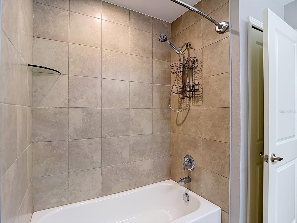
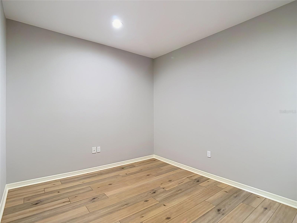
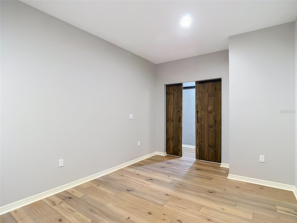
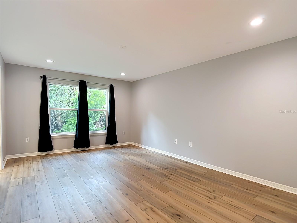
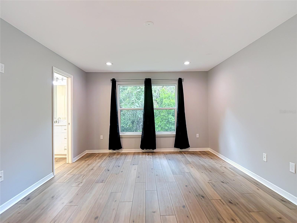
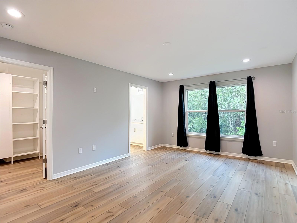
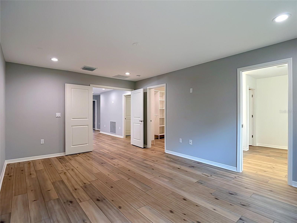
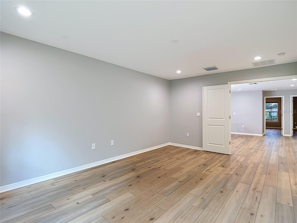
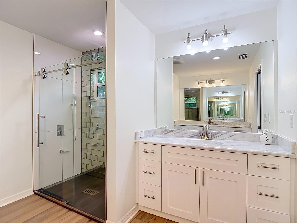
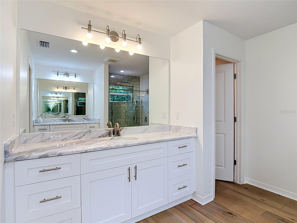
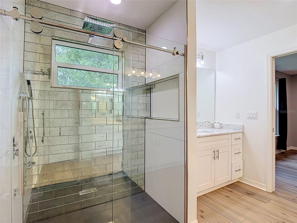
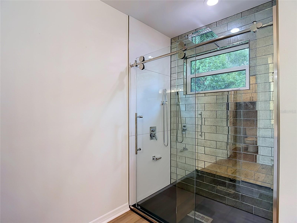
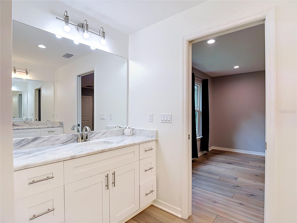
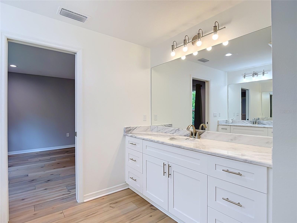
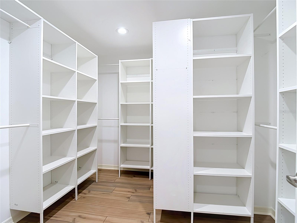
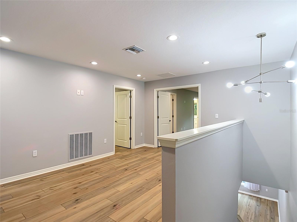
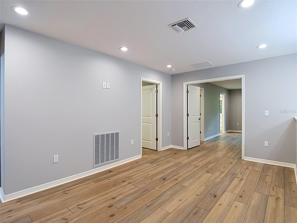
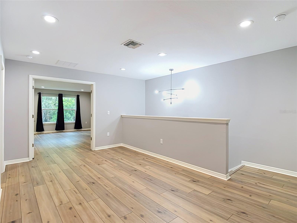
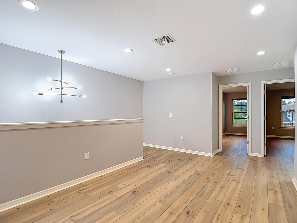
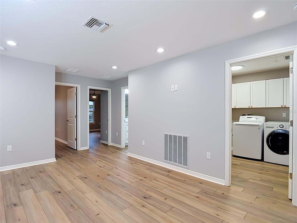
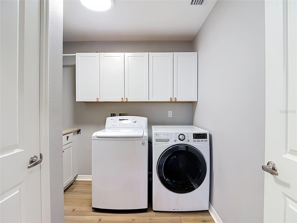
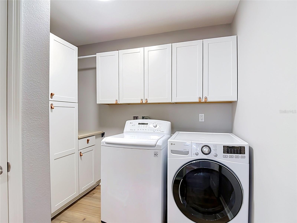
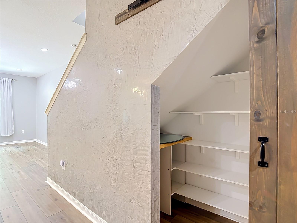
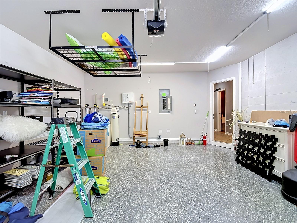
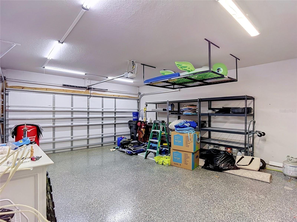
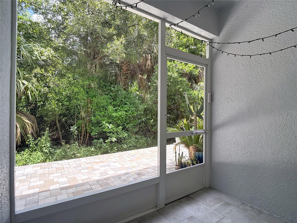
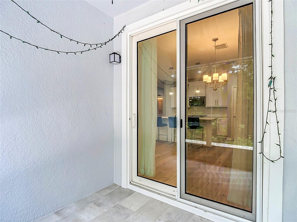
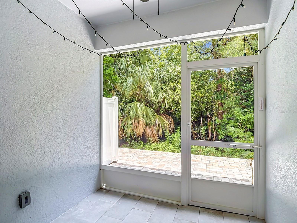
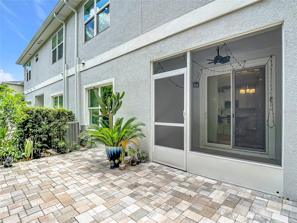
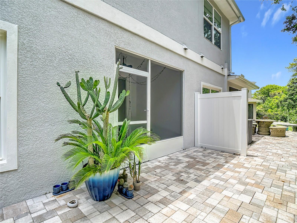
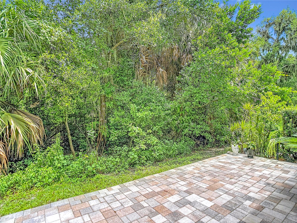
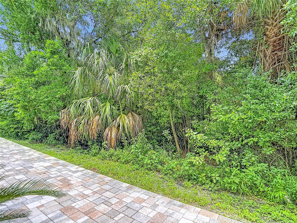
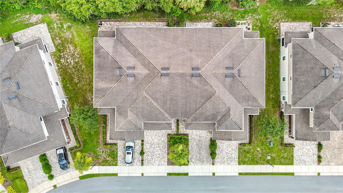
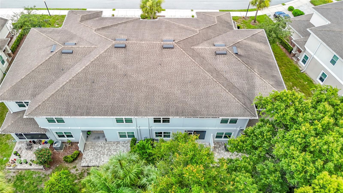
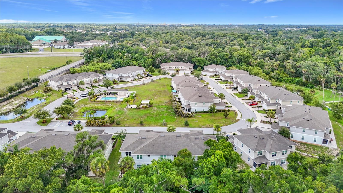
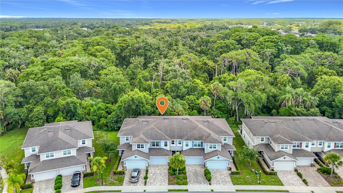
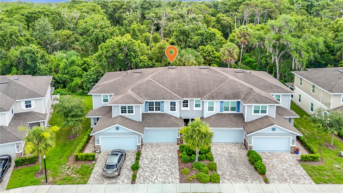
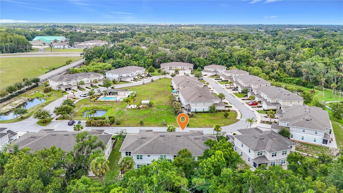
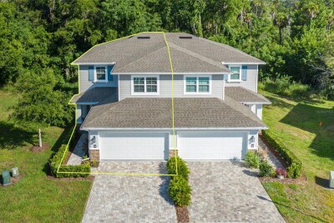
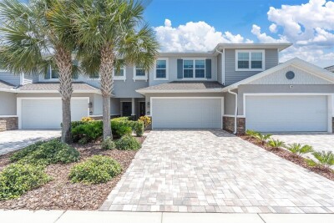
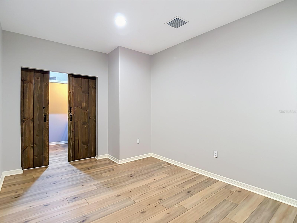
NEWER BUILD TOWNHOME in the beautiful community of Riverwalk Preserve. Gorgeous 3/2.5 townhouse with BONUS ROOM/STUDY/OFFICE with barn door on the main floor. Large open floorplan concept, neutral colors throughout makes this place truly move in ready. Backs up to a beautiful preserve to enjoy the conservation views. Chefs kitchen offers granite countertops, custom cabinets, pantry and massive island/bar overlooking the dining room and family room. Family room has a a built in deco fireplace offering stunning aesthetics and more. Primary suite has a walk in closet and large en suite bath. Builder spared no expense with upgraded finishes throughout, LVP flooring, hurricane rated windows and doors for energy effeciency and noise reduction! Inside laundry room and extra bedrooms are large in size. Garage is spacious and has epoxy flooring! This community is close to everything yet offers its own sanctuary for a peaceful lifestyle. Enjoy direct access to walking paths along the Cotee River with a dock for kayaking or canoeing. LOW MONTHLY HOA DUES COVER SO MUCH! Cable, Internet, Water, Sewer, Maintaining the building and grounds. Community pool is close by and subdivision is PET FRIENDLY. MUST SEE AND THE BEST PRICE IN THE NEIGHBORHOOD.

Driving directions : US 19 N to E on SR 54, L on Rowan Rd, R on Baillie Dr, L on Riverwalk Preserve to address

Property Features

Rooms Dimension Description
Primary Bedroom Second level
Dining Room First level
Great Room First level
Kitchen First level

Interior Features

  • Ceiling Fans(s)
  • Living Room/Dining Room Combo
  • Open Floorplan
  • Solid Surface Counters
  • Solid Wood Cabinets
  • Window Treatments

Appliances

  • Dishwasher
  • Disposal
  • Electric Water Heater
  • Microwave
  • Range
  • Refrigerator

Heating

  • Central

Laundry features

  • Inside

Air Conditioning

  • Central Air

Floor Covering

  • Ceramic Tile
  • Luxury Vinyl

Utilities

  • Public

Exterior features

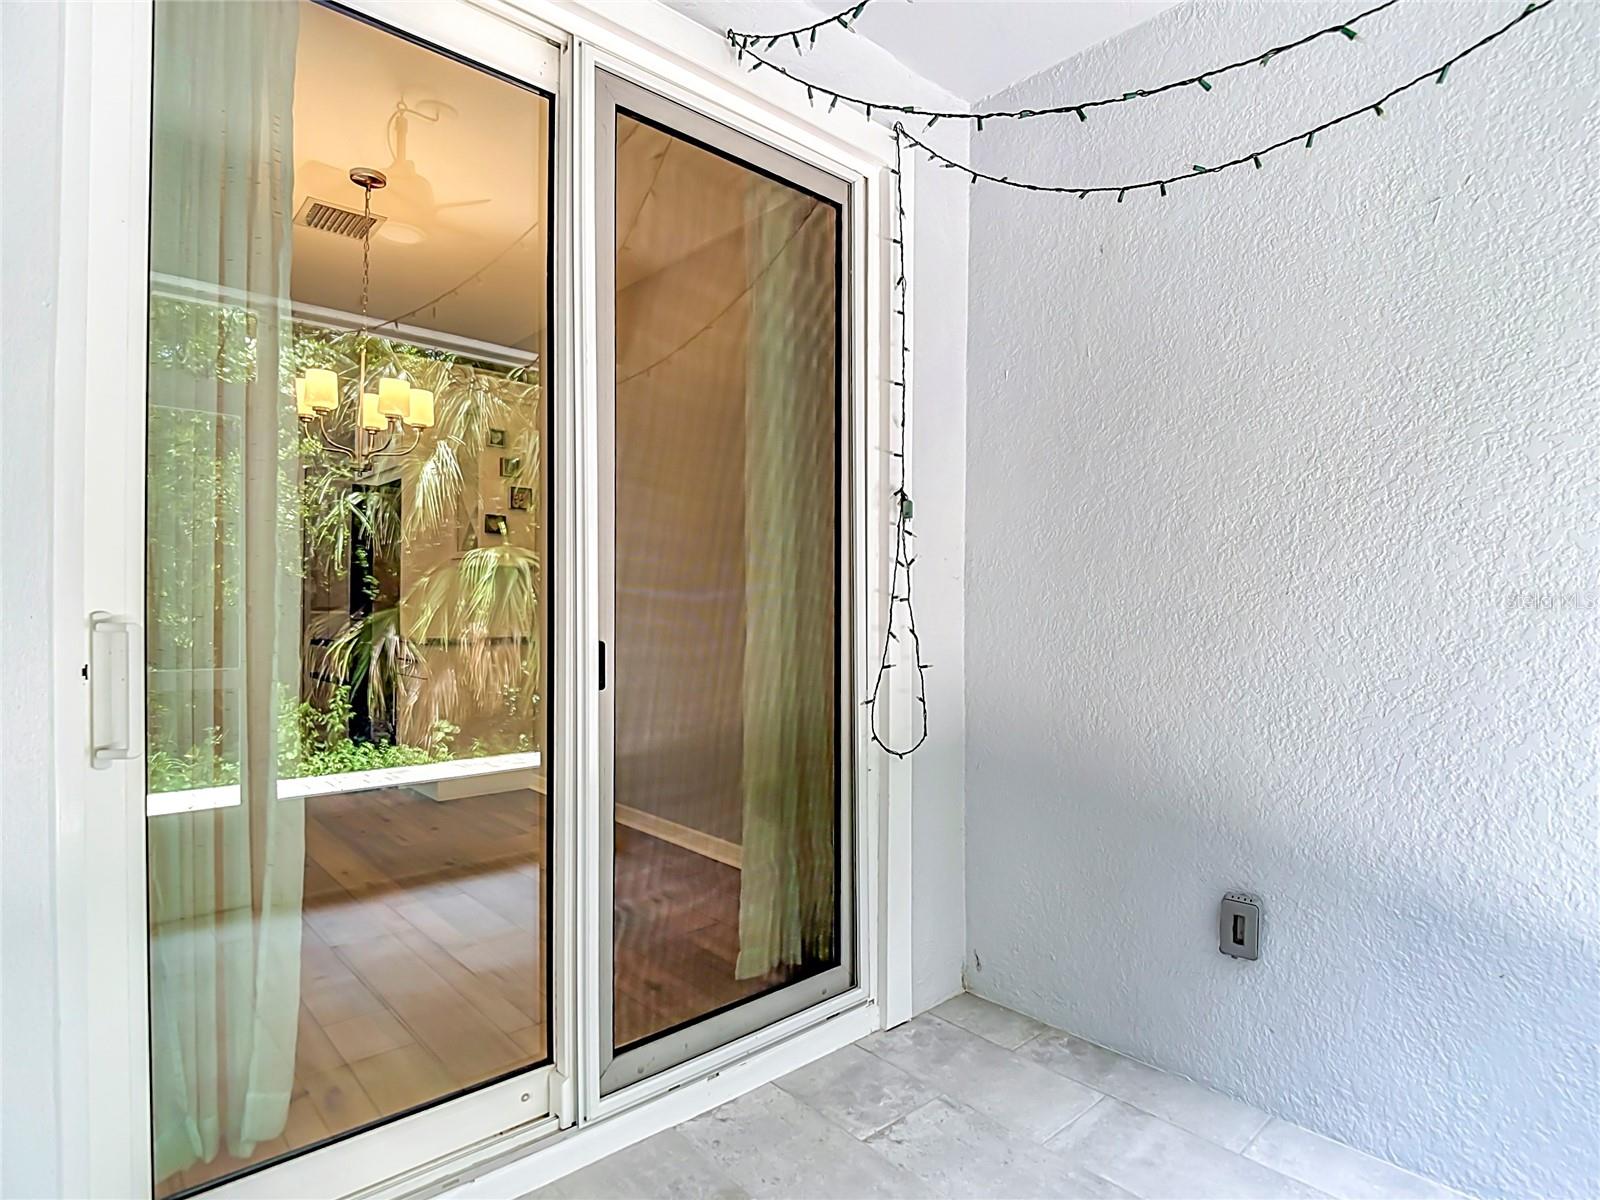
  • Sliding Doors

Parking features

  • Driveway

Community Features

  • Pool

Construction Materials

  • Stucco
  • Frame

Road Surface Type

  • Asphalt

Roof

  • Shingle

Foundation

  • Slab

School Information


Listing information courtesy of GIONTA REALTY GROUP LLC

All listing information is deemed reliable but not guaranteed and should be independently verified through personal inspection by appropriate professionals. Listings displayed on this website may be subject to prior sale or removal from sale; availability of any listing should always be independently verified.
Listing information is provided for consumer personal, non-commercial use, solely to identify potential properties for potential purchase; all other use is strictly prohibited and may violate relevant federal and state law.
Listing data comes from My Florida Regional MLS.