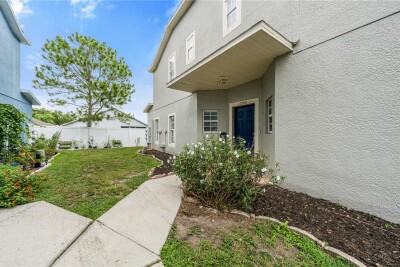
12948 KINGS CROSSING DR
4, 3, 1,576ft²
MLS#: TB8531083
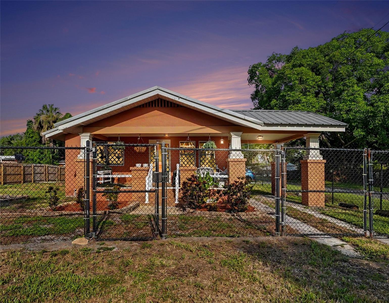
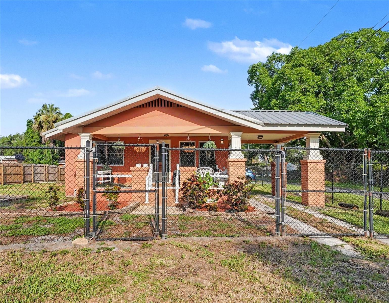
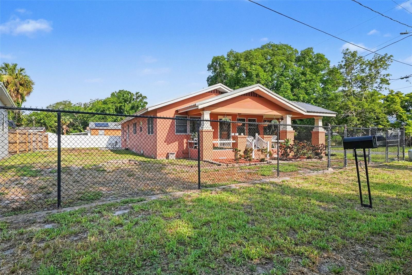
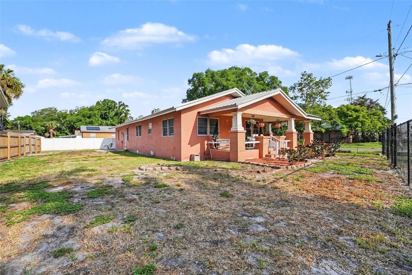
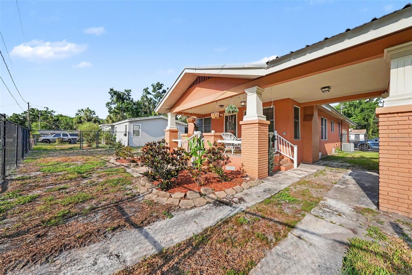
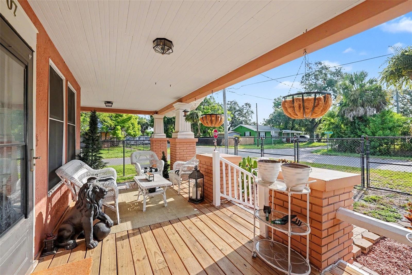
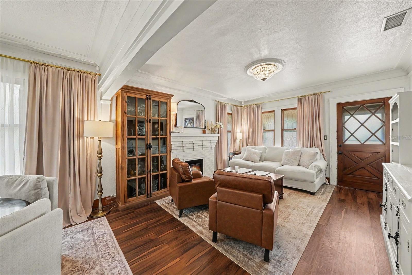
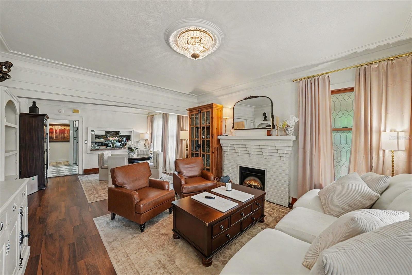
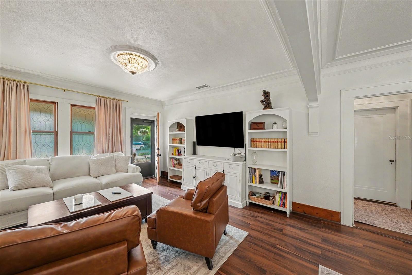
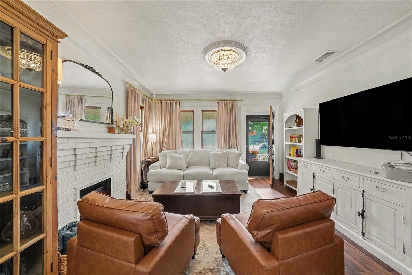
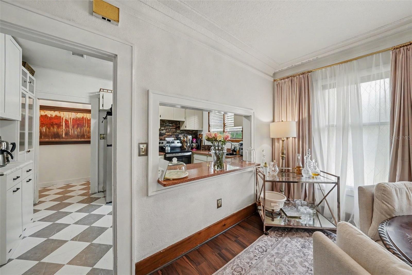
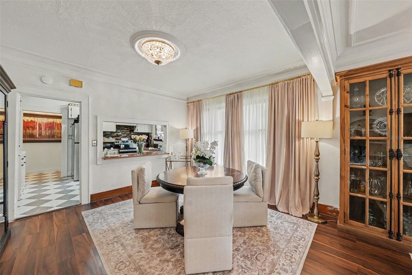
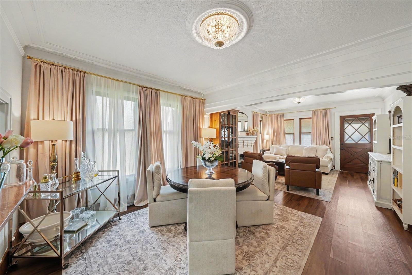
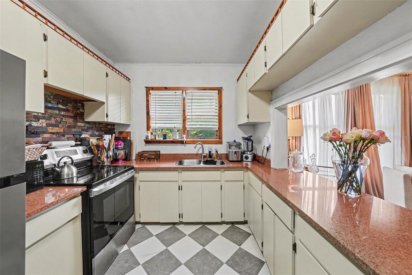
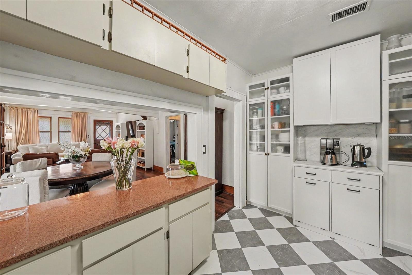
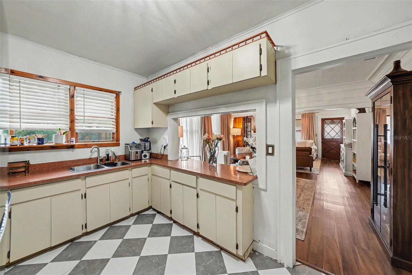
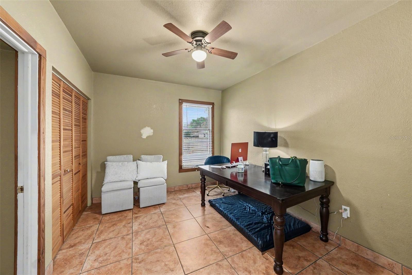
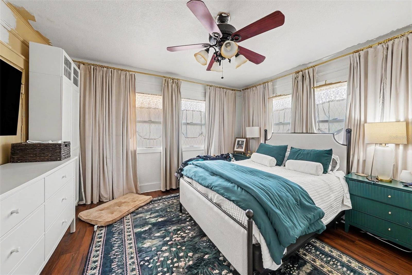
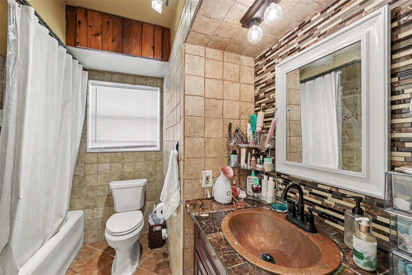
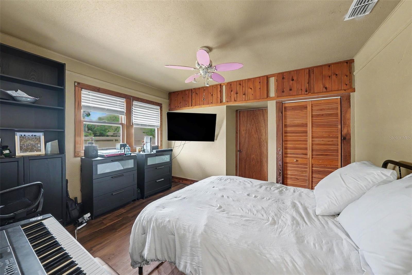
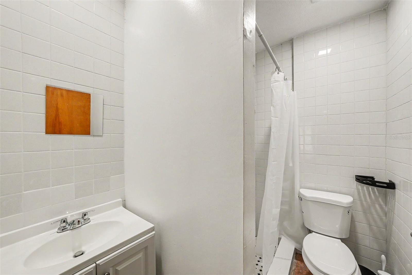
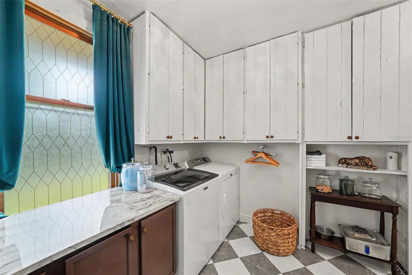
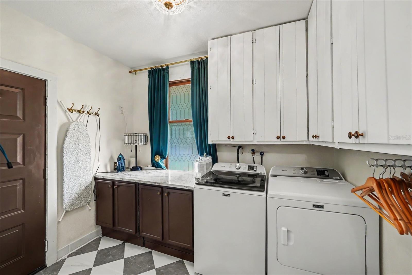
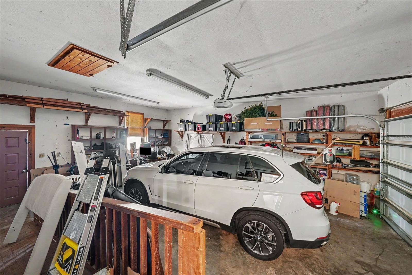
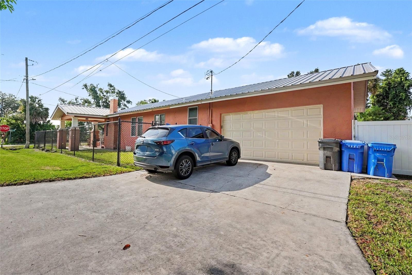
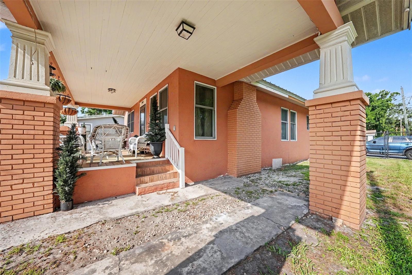
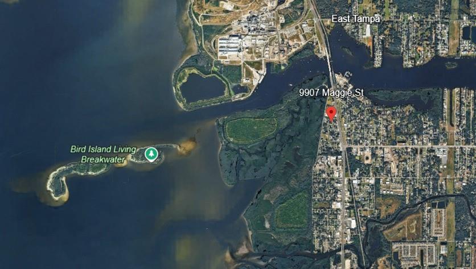
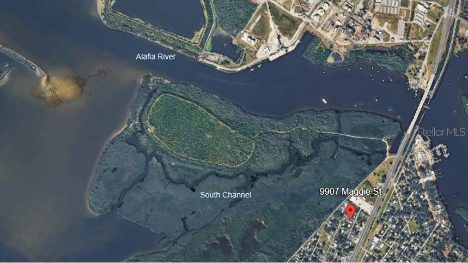
NO HOA • NO CDD • NO DEED RESTRICTIONS • Spacious Corner Lot! Welcome to 9907 Maggie St, a beautifully maintained 3-bedroom, 2-bath home offering 1,344 square feet of comfortable living in the heart of Gibsonton. This move-in ready home features durable wood flooring throughout, a functional split-bedroom floor plan, a huge laundry room with additional storage, and an oversized 2-car garage. A covered carport and expansive fenced backyard provide plenty of space for entertaining, pets, gardening, and outdoor living. Bring your boat, RV, trailer, or ATV—there are no HOA or deed restrictions limiting how you enjoy your property. Located less than one mile from the Alafia River and nearby public boat ramps, this home is perfect for boating and outdoor enthusiasts. Conveniently situated near I-75, US-41, shopping, dining, schools, and everything the Tampa Bay area has to provide, you'll enjoy both comfort and convenience. Whether you're a first-time homebuyer, downsizing, or simply looking for a property with room to spread out and the freedom that's hard to find today, this home is ready for its next owner. Schedule your private showing today! Available for quick occupancy after July 31, 2026
Driving directions : Take US-41 South to Anna Ave. Turn right onto Anna Ave., then turn right onto Maggie St. Home is located on the corner.
| Rooms | Dimension | Description |
|---|---|---|
| Primary Bedroom | 13.3x13.5 | First level , Wood |
| Living Room | 13.9x13.9 | First level , Wood |
| Kitchen | 13.1x8.7 | First level , Tile |
| Dining Room | 13.1x12.4 | First level , Wood |
4, 3, 1,576ft²
MLS#: TB8531083
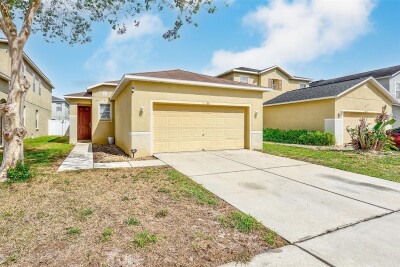
3, 2, 1,290ft²
MLS#: TB8493318
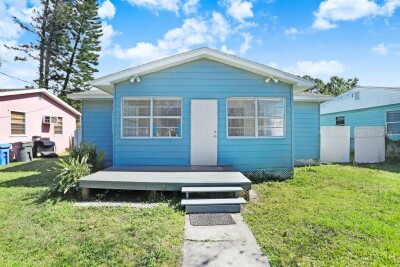
3, 1, 1,100ft²
MLS#: TB8445410
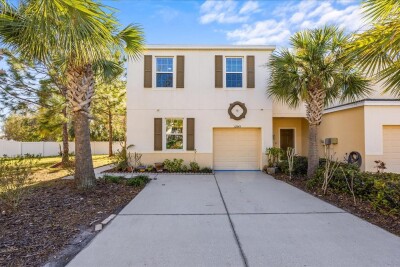
3, 2, 1,684ft²
MLS#: O6382660