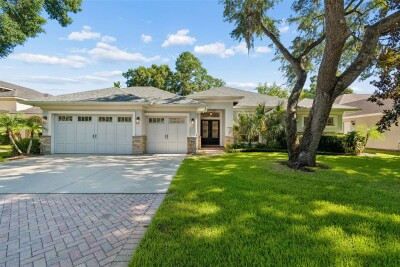
2107 CARROLL LANDING DR
4, 3, 3,001ft²
MLS#: TB8518442
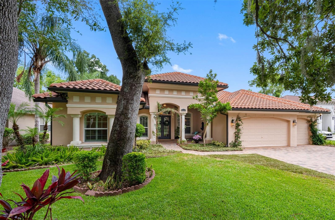
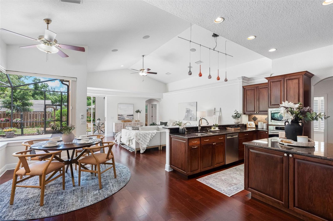
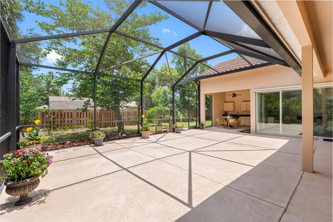
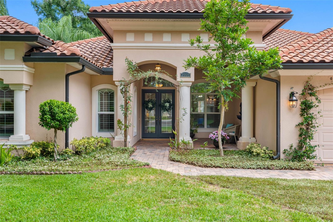
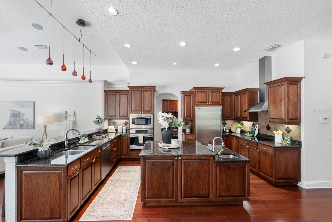
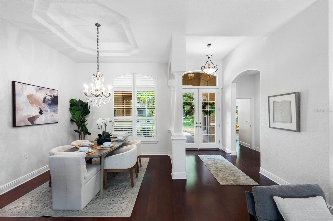
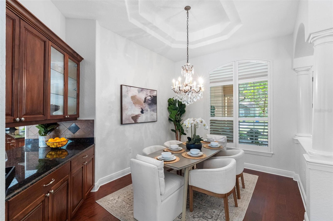
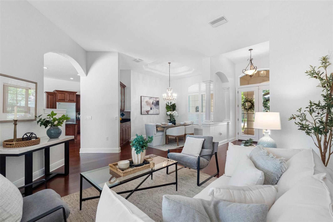
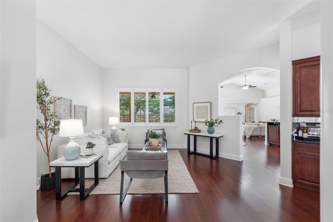
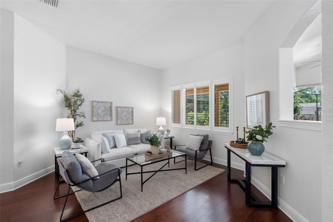
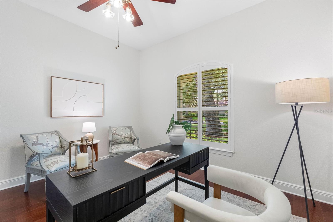
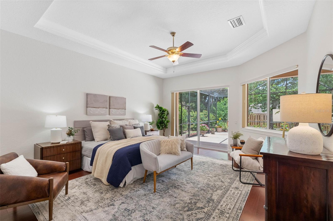
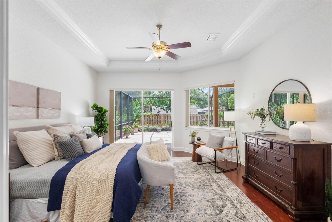
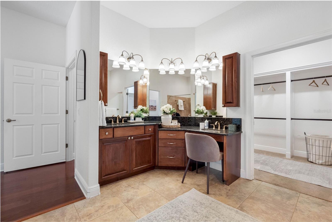
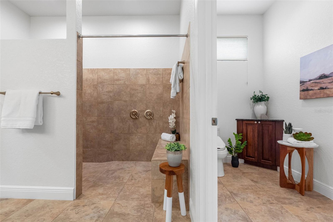
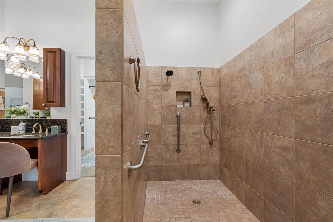
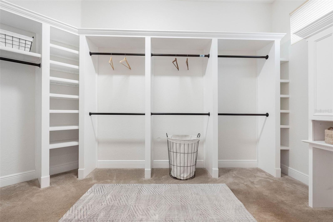
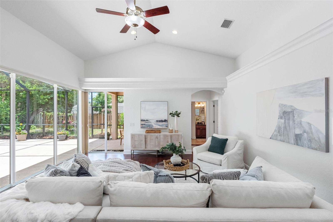
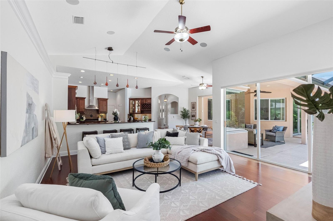
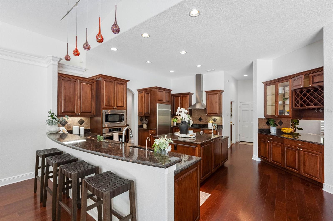
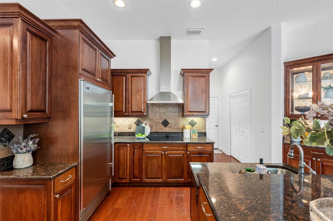
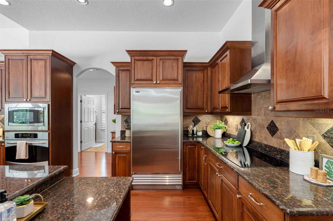
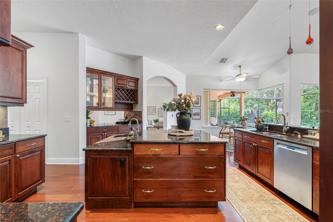
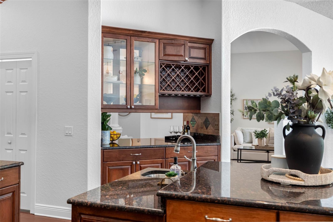
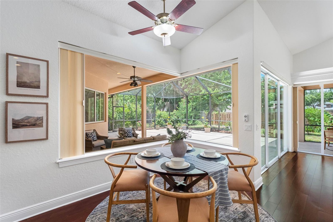
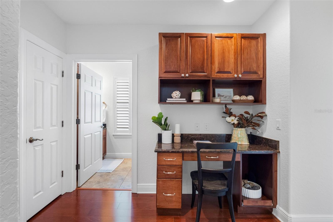
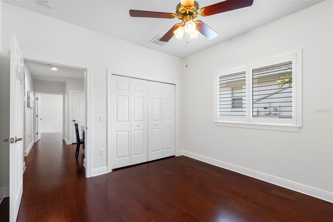
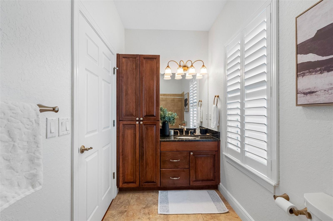
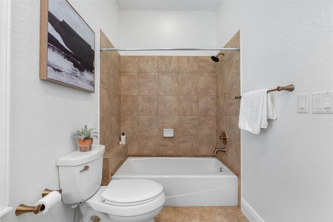
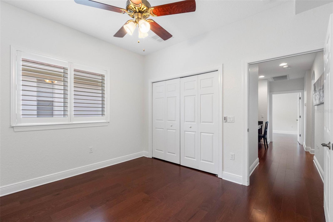
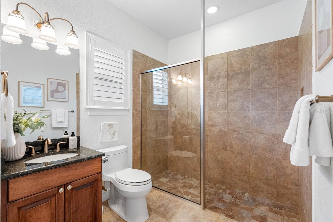
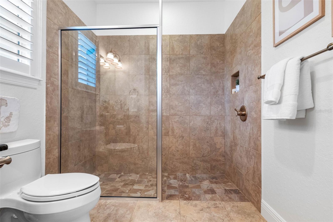
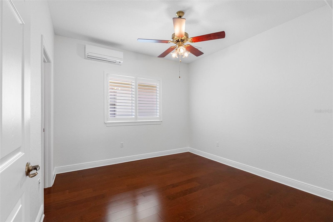
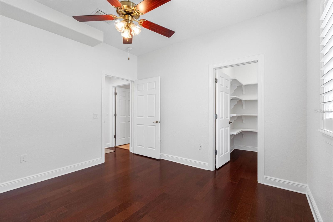
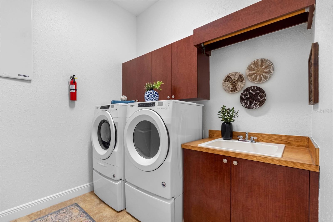
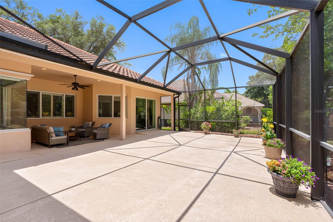
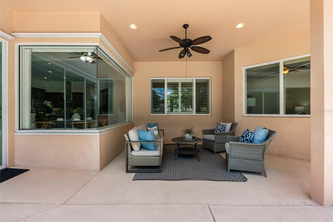
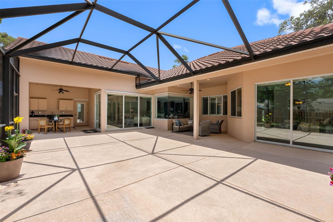
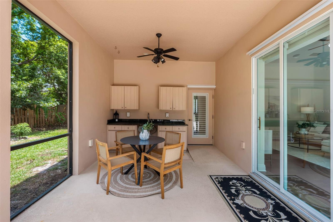
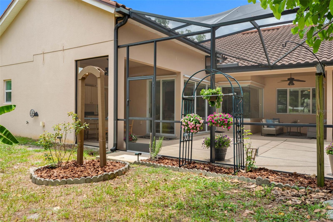
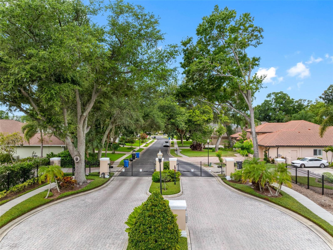
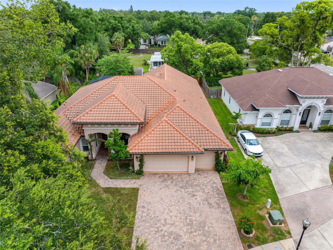
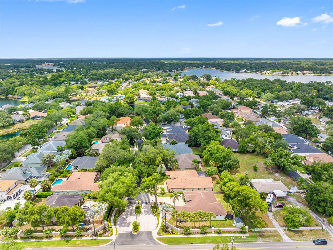
Welcome to this stunning Mediterranean-style residence nestled within the highly sought-after gated community of Carroll Landing, where beautiful tree-lined streets create an inviting neighborhood atmosphere. Offering 3,171 square feet of thoughtfully designed living space, this exceptional home features 4 bedrooms, 3 full bathrooms, a private office, and a spacious 3-car garage. A charming covered front porch with paver flooring welcomes you through elegant double French doors into a bright, open floor plan accented by rich wood flooring throughout the main living areas. The formal living room offers picturesque views of the backyard, while the formal dining room features a convenient pass-through bar to the kitchen, making entertaining effortless. At the heart of the home is a beautifully appointed kitchen featuring 42-inch cherry wood cabinetry with crown molding, granite countertops, stainless steel appliances, a decorative stainless steel range hood, a center island with a prep sink and breakfast bar, and a sunny dinette for casual dining. The kitchen flows seamlessly into the spacious family room, where pocket sliding glass doors open to an oversized screened lanai, creating the perfect indoor-outdoor living experience. Two covered seating areas provide ideal spaces for outdoor dining, grilling, or simply relaxing year-round. Designed with privacy in mind, the desirable triple-split floor plan places the primary suite at the front of the home alongside a private office. The spacious retreat features a spa-inspired bathroom with dual vanities, an oversized walk-in shower, private water closet, and a custom-designed walk-in closet. A private guest suite at the rear of the home offers its own full bath with a walk-in shower, while two additional bedrooms share a well-appointed bathroom with a tub/shower combination. A built-in study nook in the hallway provides the perfect space for homework, studying, or a home workstation. Spacious inside utility at the garage entry. The expansive backyard offers plenty of room for children, pets, or the future addition of a pool or outdoor living space, while the oversized 3-car garage provides abundant storage. Lovingly maintained by its original owners, this home is ready to welcome its next family. Call for your private showing.
Driving directions : EAST ON FLECTHER TO ARMENIA RIGHT CONTINUE ONTO ARMNEIA AVE . RIGHT INTO LAKE CARROLL DRIVE HOUSE ON THE RIGHT. GATE CODE REQUIRED.
| Rooms | Dimension | Description |
|---|---|---|
| Living Room | 14x14 | First level , Wood |
| Dining Room | 10.6x12 | First level , Wood |
| Kitchen | 17x14 | First level , Wood , Breakfast Bar , Closet Pantry , Granite Counters , Kitchen Island |
| Dinette | 8x13 | First level , Wood , Ceiling Fan(s) |
| Family Room | 17x23 | First level , Wood , Ceiling Fan(s) |
| Office | 13x13 | First level , Wood , Ceiling Fan(s) |
| Primary Bedroom | 15.5x18 | First level , Wood , Ceiling Fan(s) |
| Primary Bathroom | 11x10 | First level , Ceramic Tile , Double Vanity , En Suite Bathroom , Granite Counters , Shower No Tub , Water Closet/Priv Toilet |
| Bedroom 2 | 12.9x12 | First level , Wood , Ceiling Fan(s) |
| Bedroom 3 | 12x12 | First level , Wood , Ceiling Fan(s) |
| Bedroom 4 | 12x12 | First level , Wood , Ceiling Fan(s) |
| Bathroom 2 | 9x6 | First level , Ceramic Tile , Granite Counters , Single Vanity , Tub With Shower |
| Bathroom 3 | 7x10 | First level , Ceramic Tile , Granite Counters , Shower No Tub , Single Vanity |
| Laundry | 8x8 | First level , Ceramic Tile , Built-In Shelving , Other Specify In Remarks |
| Balcony/Porch/Lanai | 15.2x12.6 | First level , Ceiling Fan(s) |
4, 3, 3,001ft²
MLS#: TB8518442