English / Українська / Español /

Julia Vakulenko - Broker -

TB8525847 TB8525847 TB8525847 TB8525847 TB8525847 TB8525847 TB8525847 TB8525847 Virtually Staged TB8525847 TB8525847 TB8525847 TB8525847 TB8525847 TB8525847 TB8525847 TB8525847 Virtually Staged TB8525847 TB8525847 TB8525847 TB8525847 TB8525847 TB8525847 TB8525847 Virtually Staged TB8525847 TB8525847 TB8525847 Virtually Staged TB8525847 TB8525847 Virtually Staged TB8525847 TB8525847 Virtually Staged TB8525847 TB8525847 TB8525847 TB8525847 TB8525847 TB8525847
Loading map ...
Loading map ...

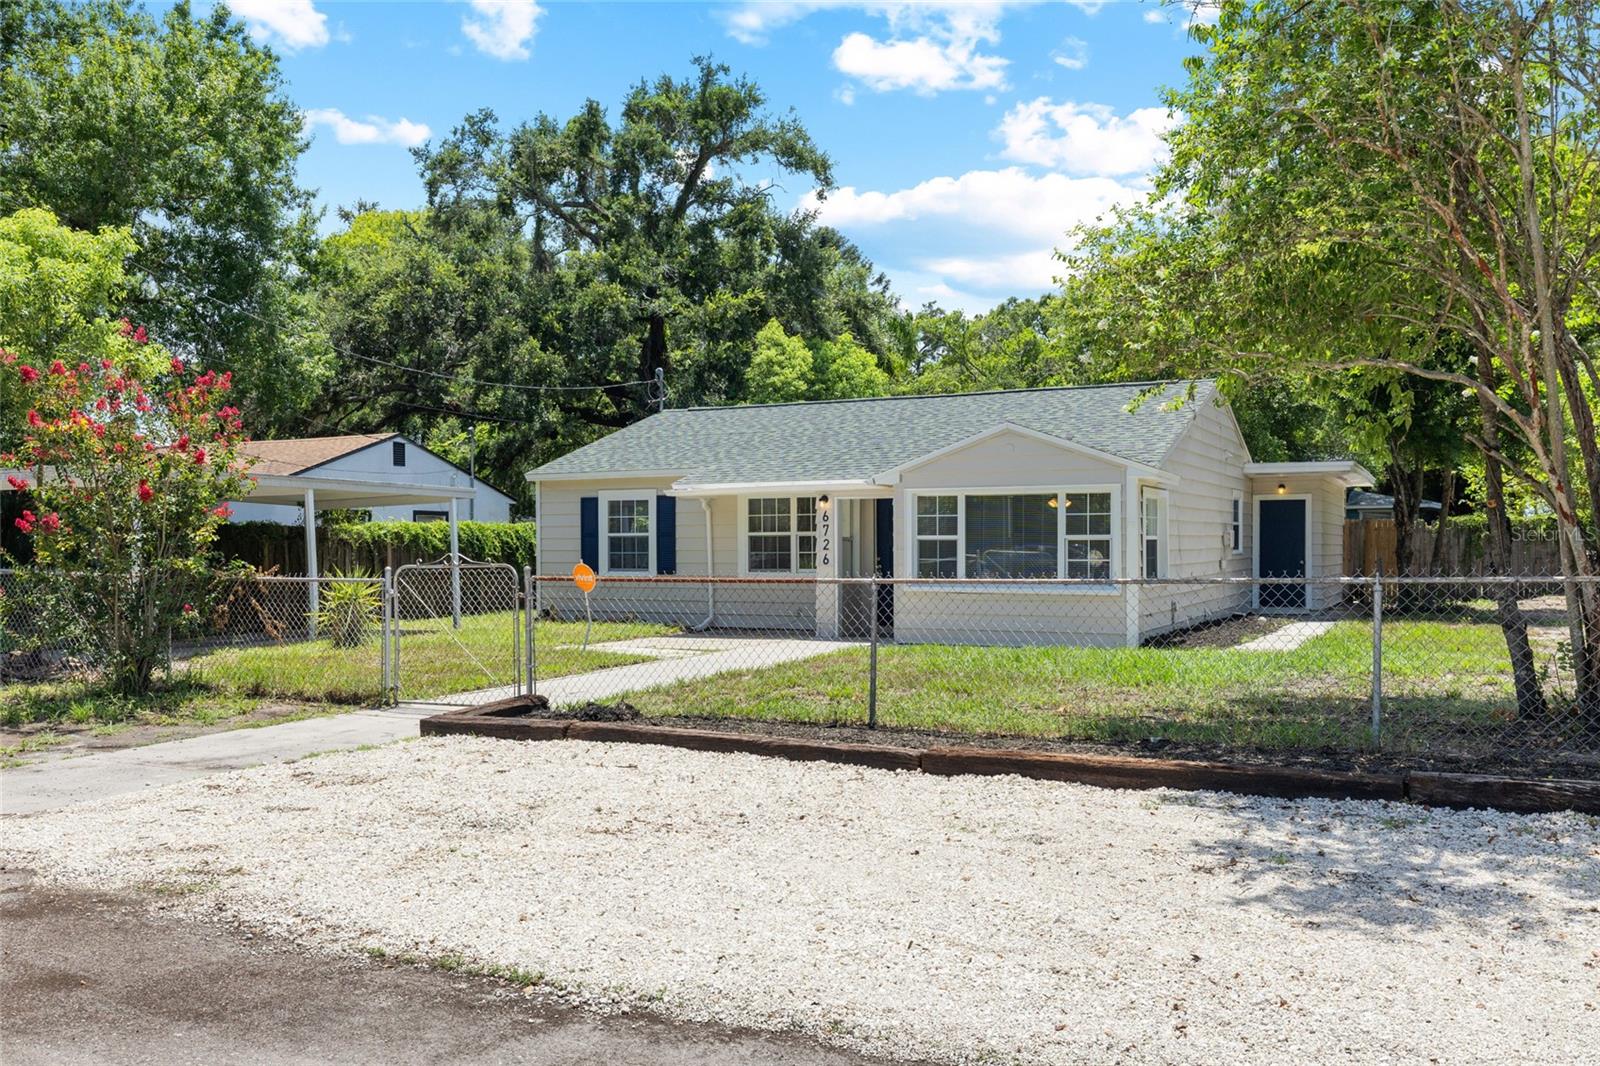
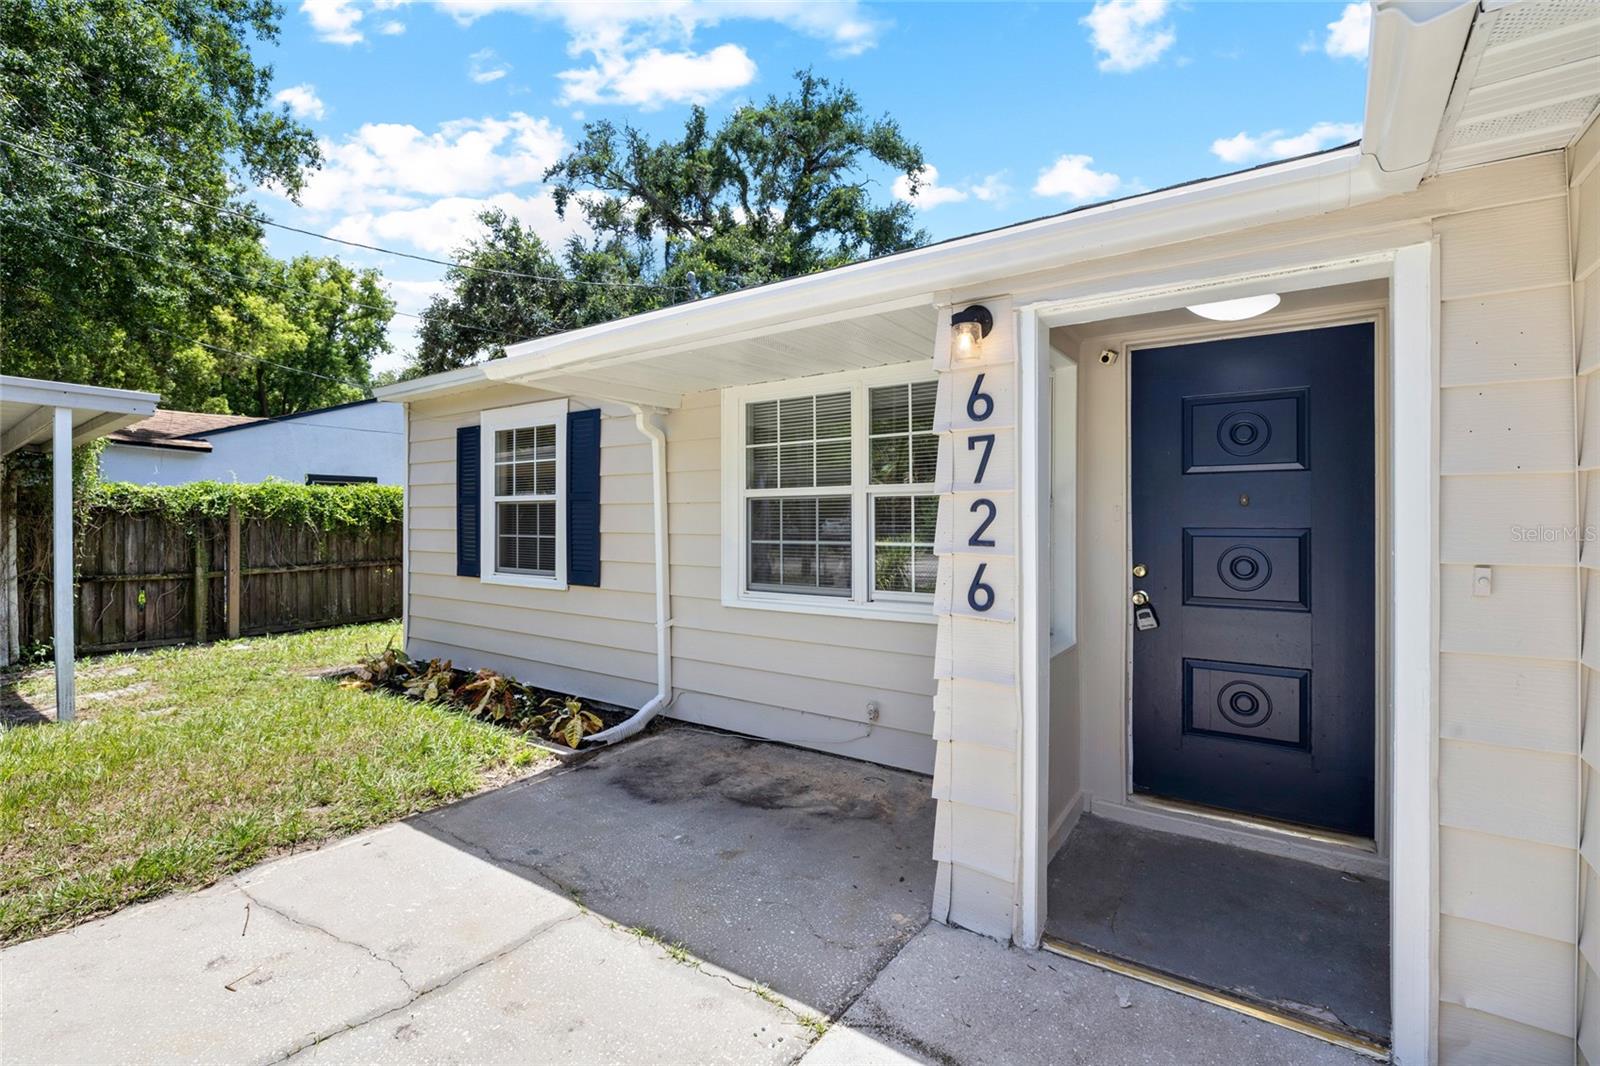
6726 N 11TH ST, TAMPA, 33604

  • $365,000
  • Price changed 07/15/2026 from $375,000, -2.67%
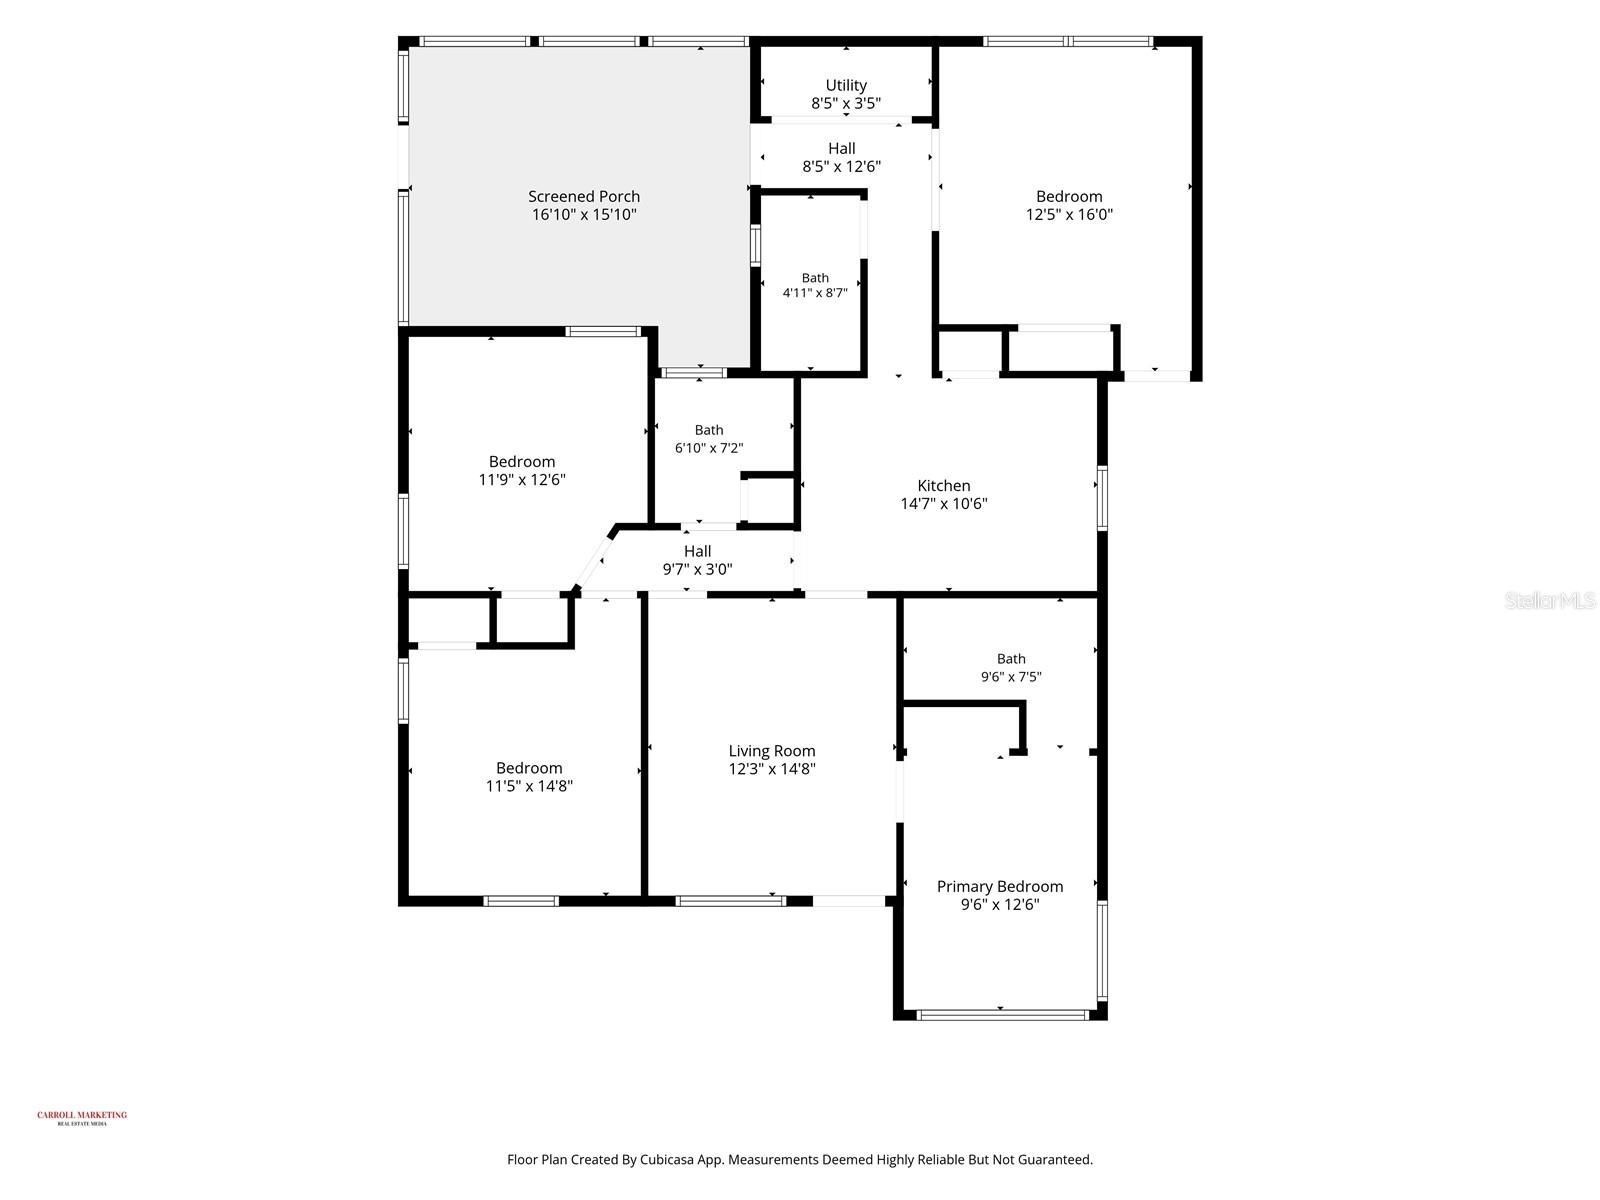
  • 4 Beds, 3 Baths , 1,385 Sq.Ft
  • County: Hillsborough
  • Subdivision: UNPLATTED


Property highlights

  • MLS#: TB8525847
  • 7,347.00 lot size Sq.Ft.
  • Year built: 1950
  • Carport spaces: 1
  • Pool: Private pool
  • Listed: 07/03/2026
  • Taxes: $5,486.00

Property Overview

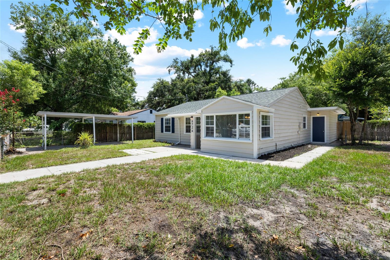
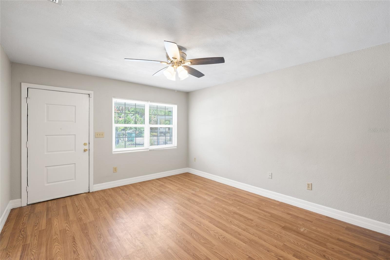
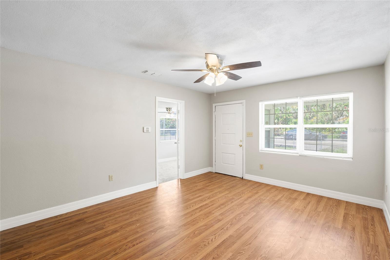
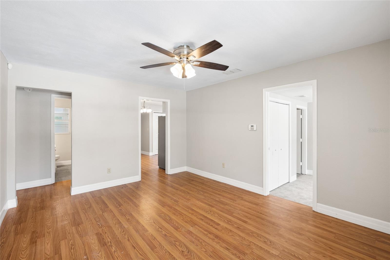
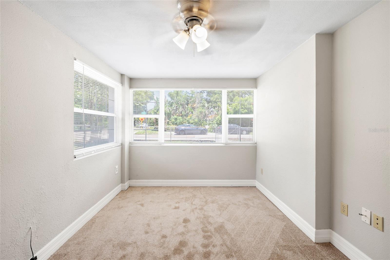
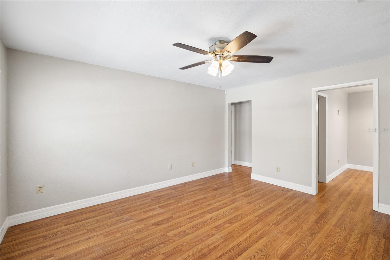
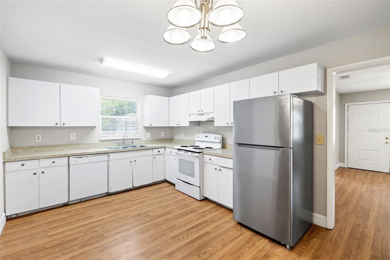
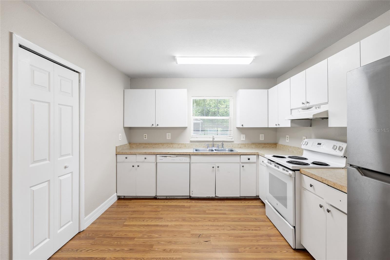
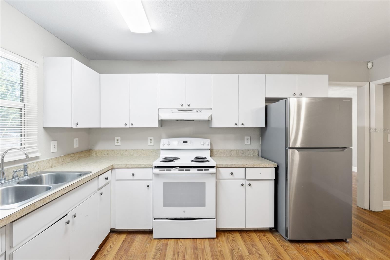
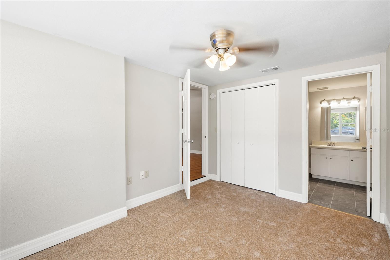
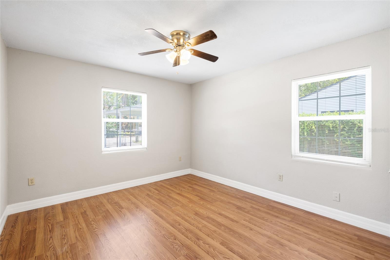
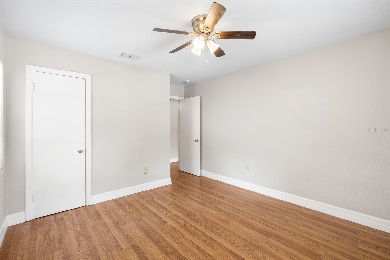
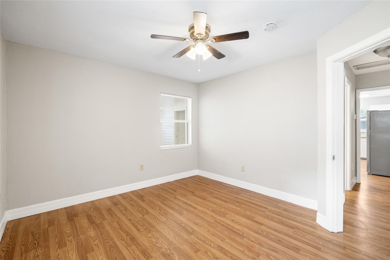
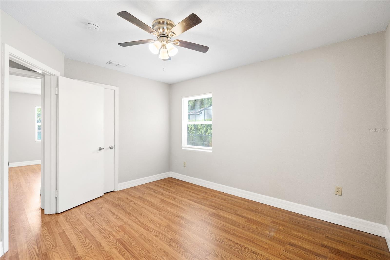
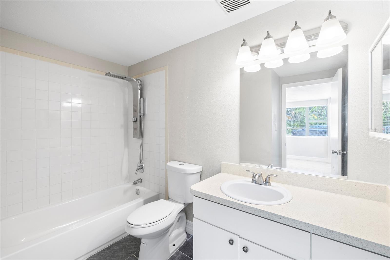
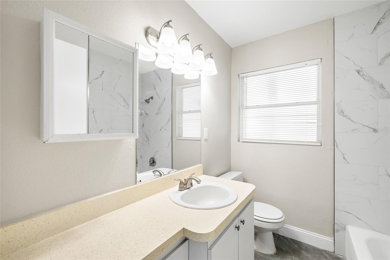
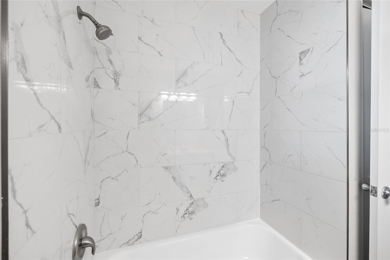
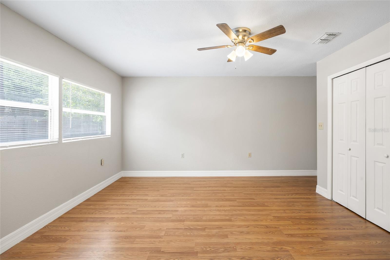
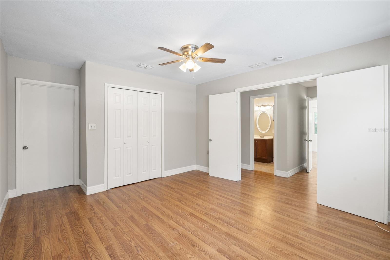
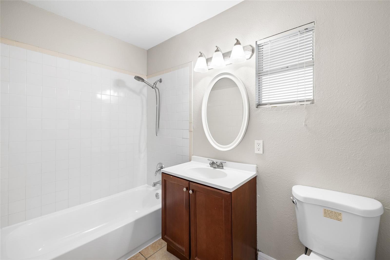
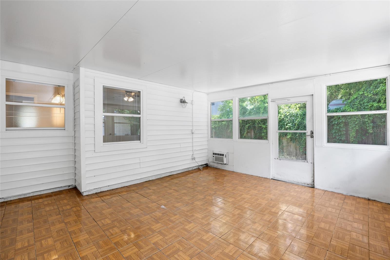
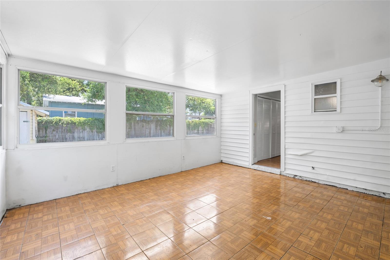
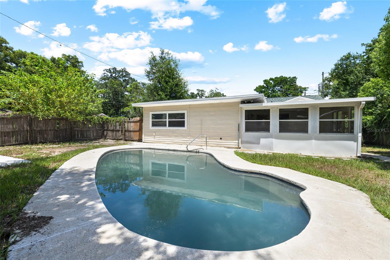
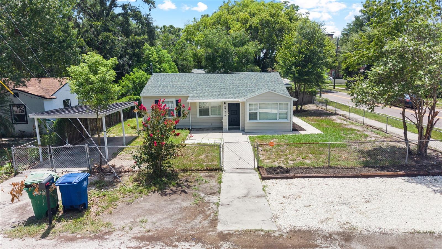
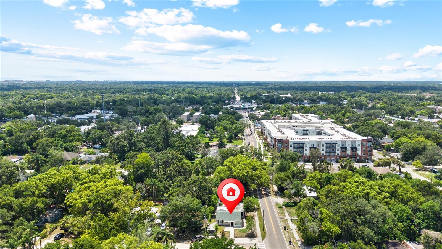
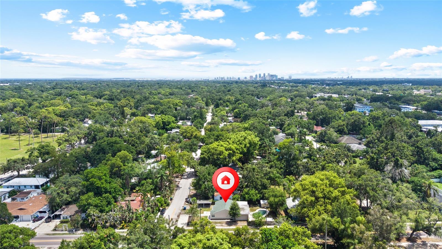
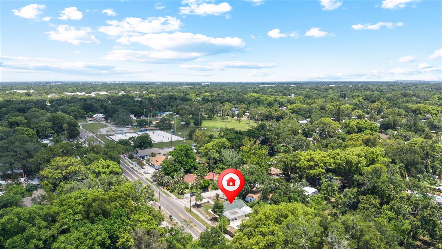
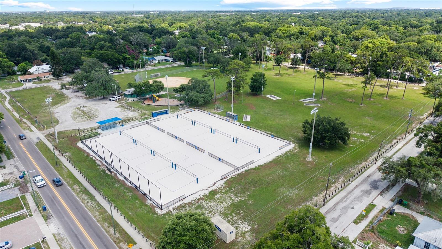
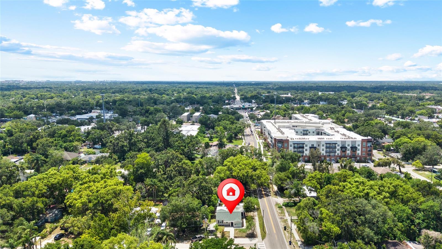
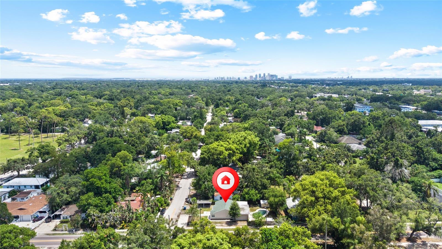
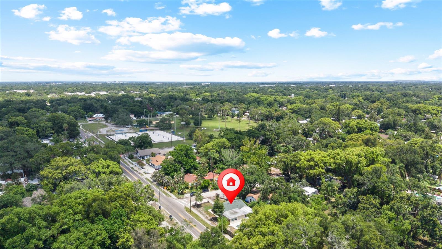
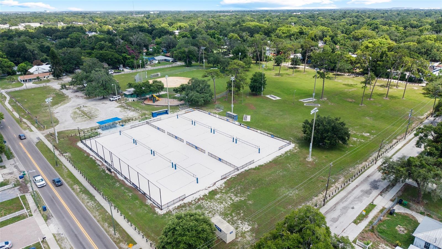
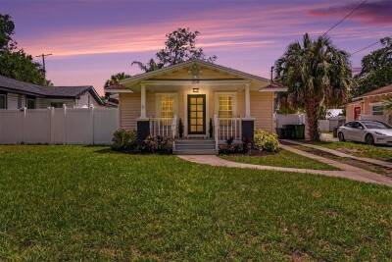
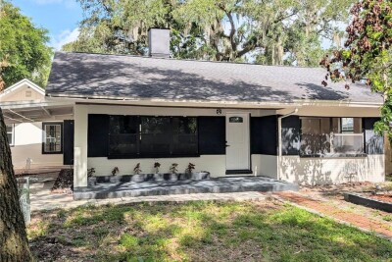
Price improvement! Pool home in a great Tampa location! Just minutes from Seminole Heights, Downtown Tampa, I-275, restaurants, parks, and everyday conveniences, this updated 4-bedroom, 3-bath home is move-in ready. The interior has been freshly painted, giving the home a clean and inviting atmosphere from the moment you walk in. Recent improvements include new tile in two bathrooms, new carpet in one bedroom, and a perfect layout that offers flexibility for everyday living, guests, work-from-home needs, or additional storage.

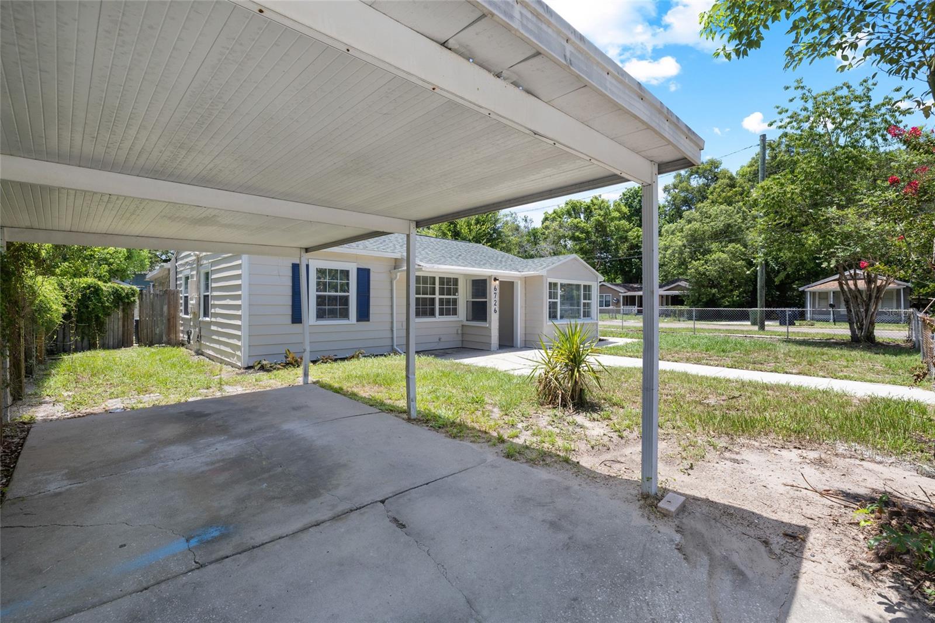
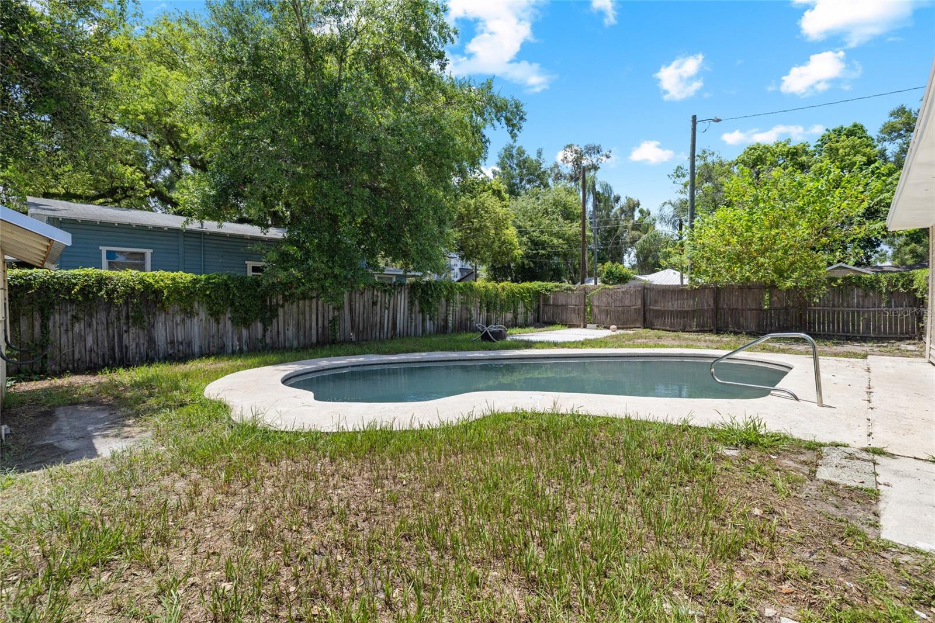
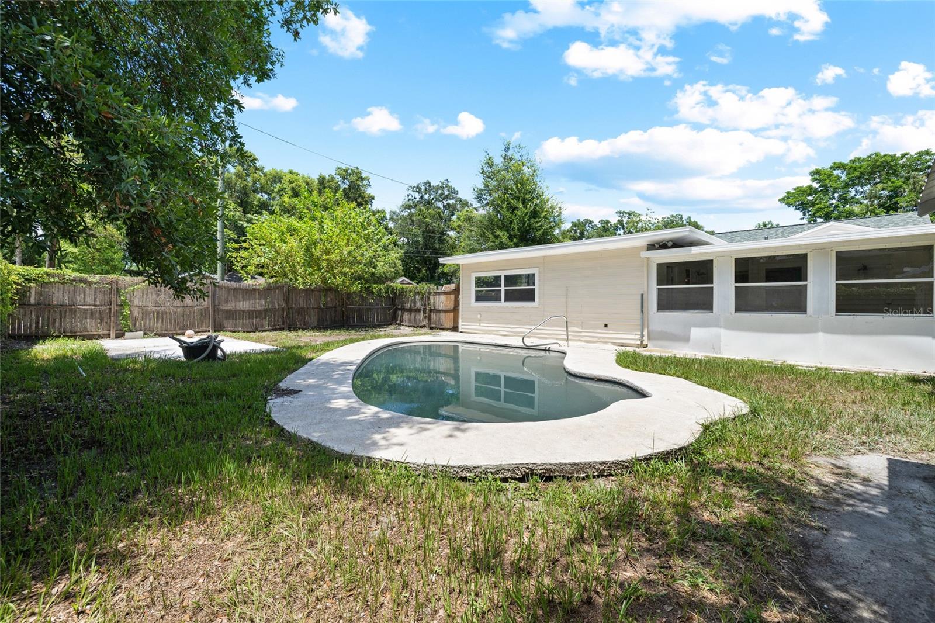
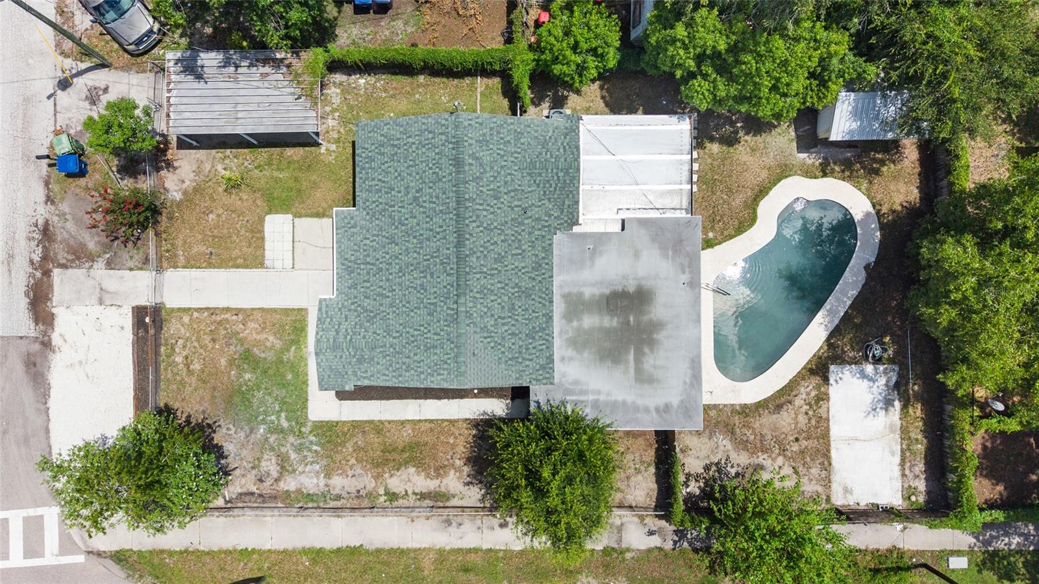
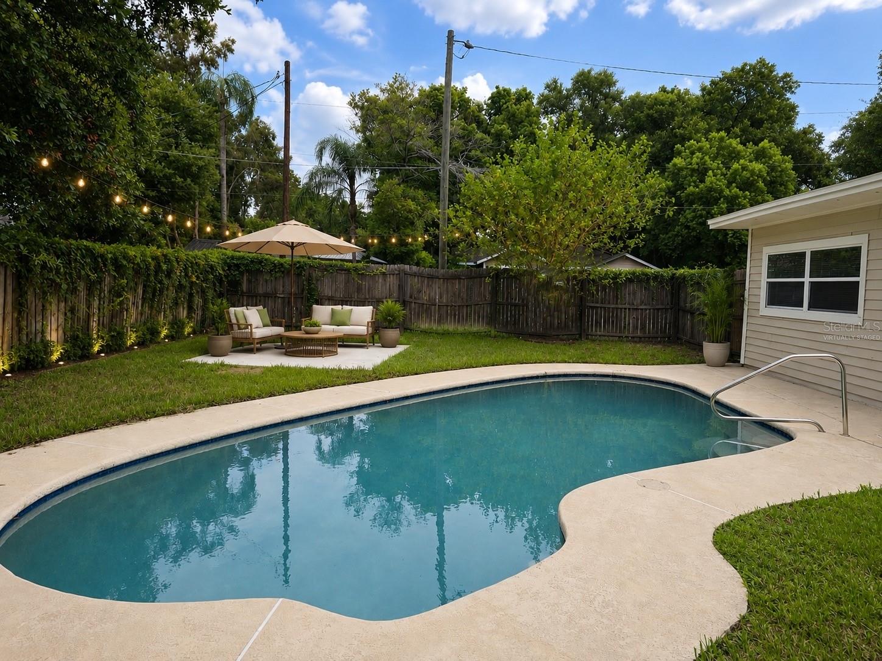
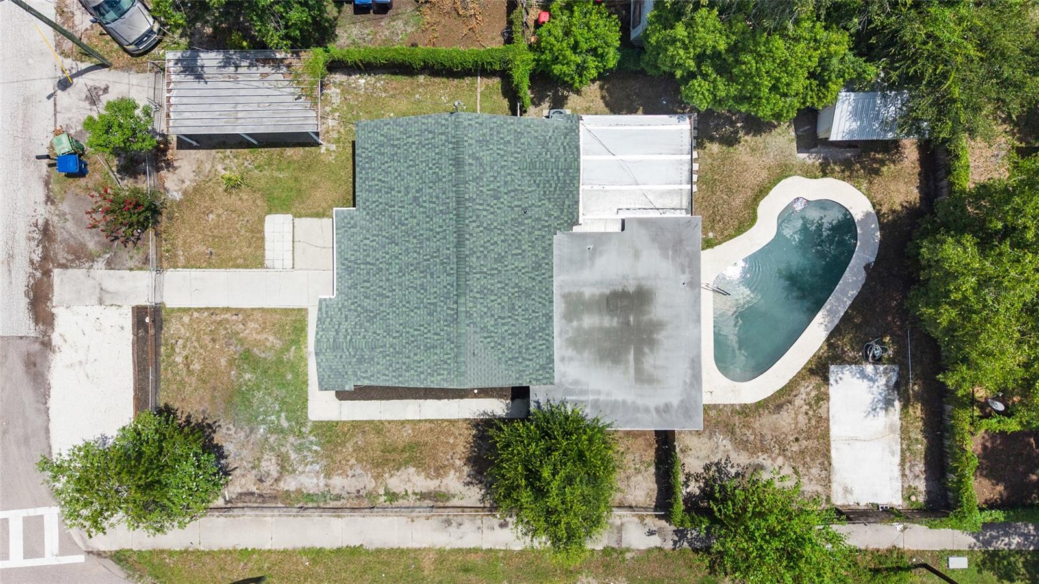
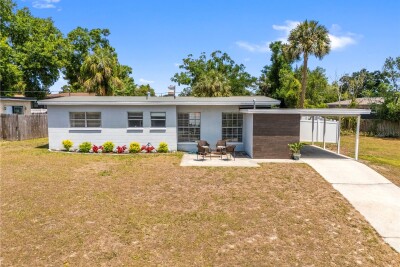
Outside, the home continues to shine with freshly painted exterior finishes, updated landscaping, and new front gravel parking that adds convenience. The property also features a 1-car carport, separately fenced front and back yards, and major system updates with the roof and HVAC both under 5 years old! Around back, the private pool area creates a fun and relaxing space to enjoy Florida living, whether you are hosting, unwinding, or simply soaking up the Tampa sunshine. The pool was freshly resurfaced last year and pool pump is 2 years old.

Don’t miss this opportunity to make this quintessential Florida home yours!

Driving directions : From I-275, take the Sligh Ave exit and head east on E Sligh Ave. Turn left/north onto N 11th St. Property will be on the right.

Property Features

Rooms Dimension Description
Primary Bedroom First level
Kitchen First level
Living Room First level

Interior Features

  • Split Bedroom
  • Thermostat
  • Ceiling Fans(s)

Appliances

  • Range
  • Refrigerator
  • Convection Oven
  • Electric Water Heater

Heating

  • Central
  • Electric

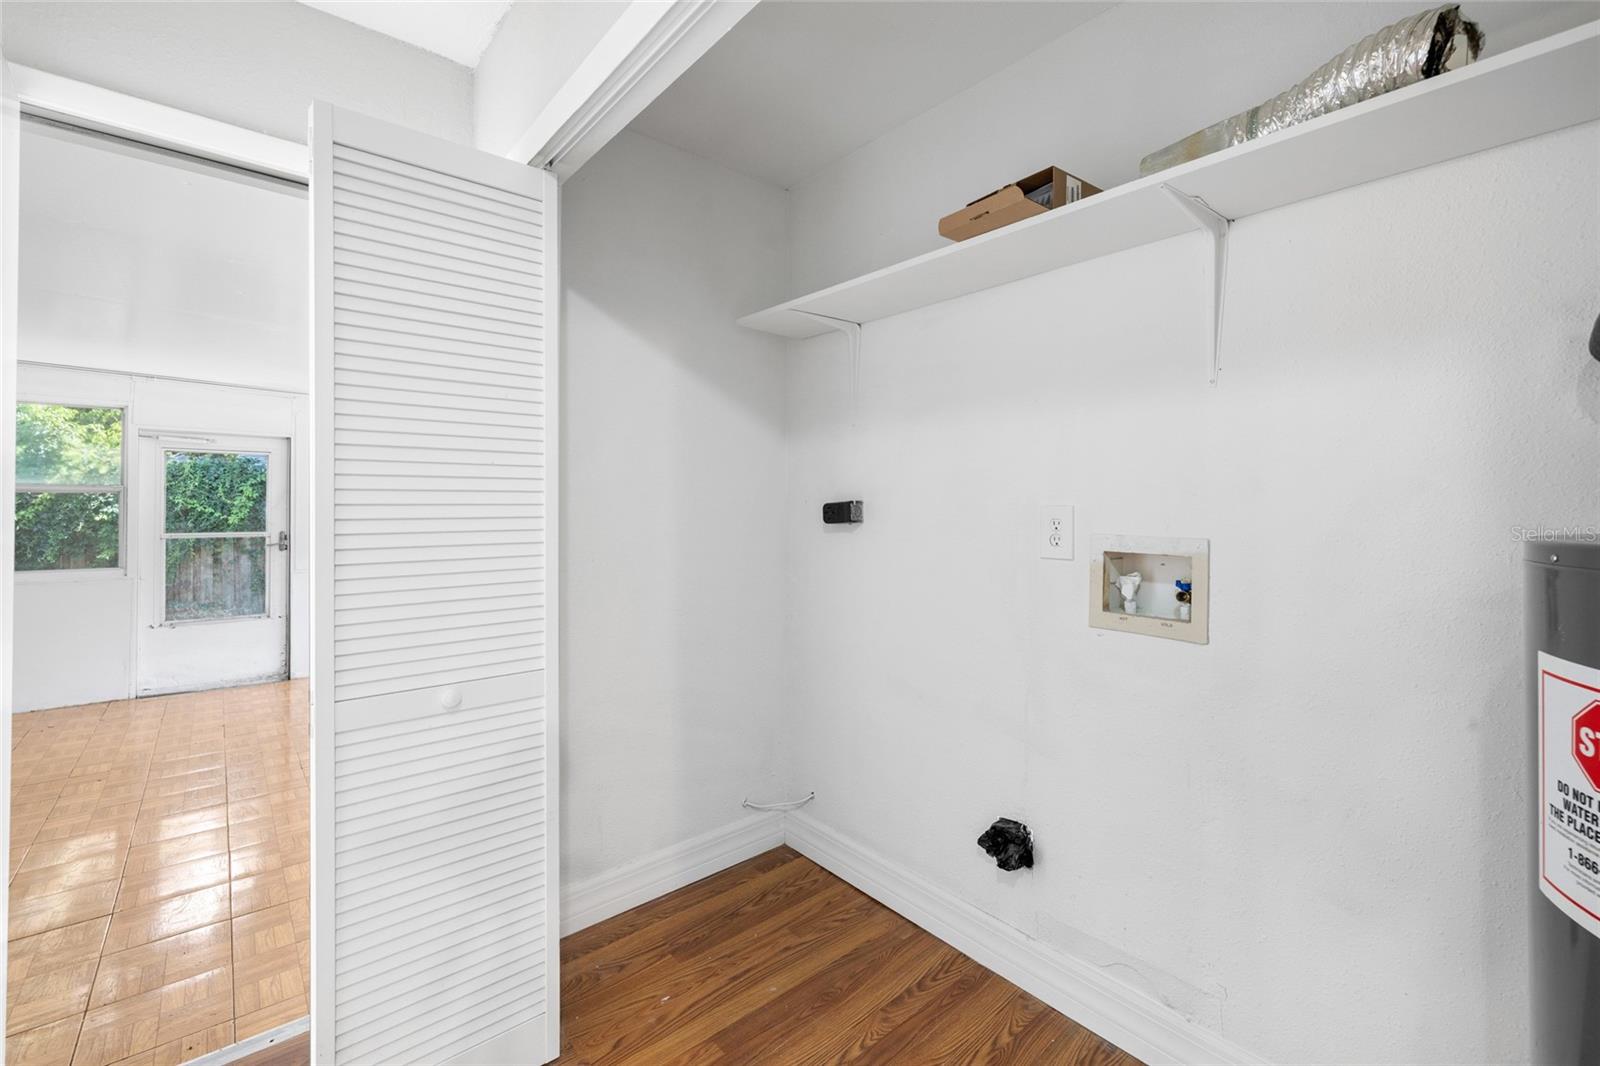
Laundry features

  • Inside

Air Conditioning

  • Central Air

Floor Covering

  • Tile
  • Vinyl

Utilities

  • Water Connected
  • Electricity Connected

Exterior features

  • None

Pool features

  • In Ground

Construction Materials

  • Vinyl Siding

Road Surface Type

  • Asphalt

Roof

  • Shingle

Foundation

  • Slab

School Information


Listing information courtesy of WRIGHT DAVIS REAL ESTATE

All listing information is deemed reliable but not guaranteed and should be independently verified through personal inspection by appropriate professionals. Listings displayed on this website may be subject to prior sale or removal from sale; availability of any listing should always be independently verified.
Listing information is provided for consumer personal, non-commercial use, solely to identify potential properties for potential purchase; all other use is strictly prohibited and may violate relevant federal and state law.
Listing data comes from My Florida Regional MLS.