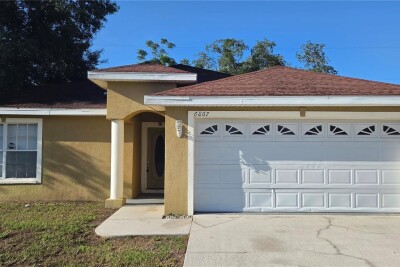
6807 E NORTH BAY ST
3, 2, 1,770ft²
MLS#: W7887298
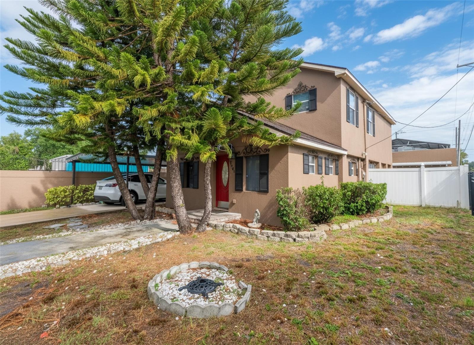
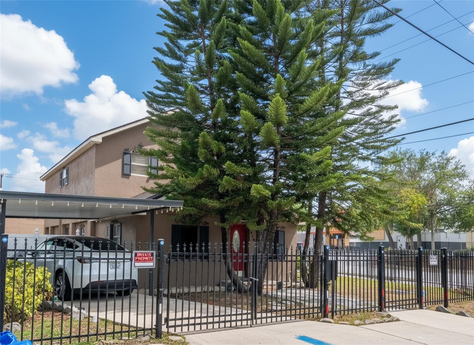
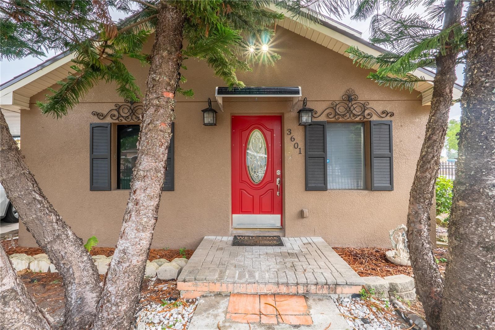
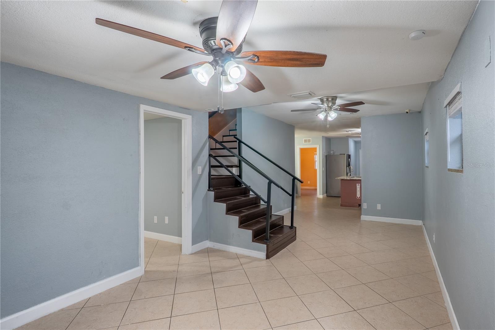
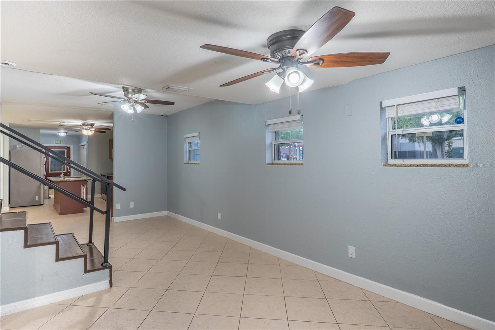
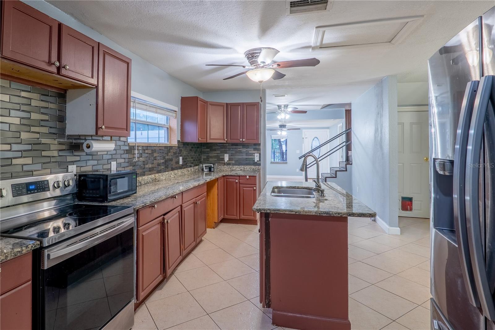
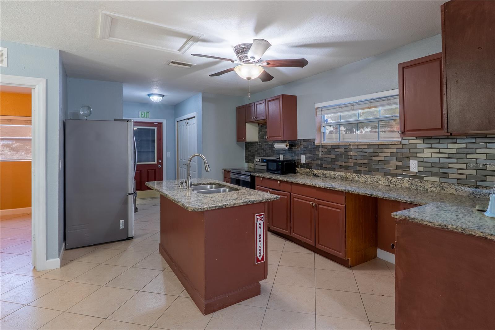
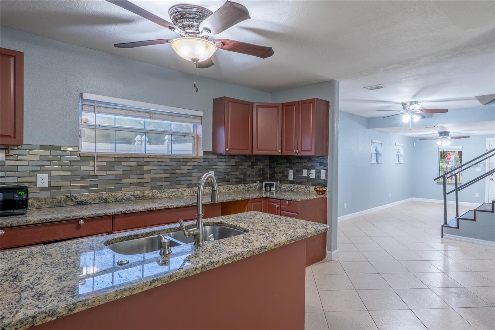
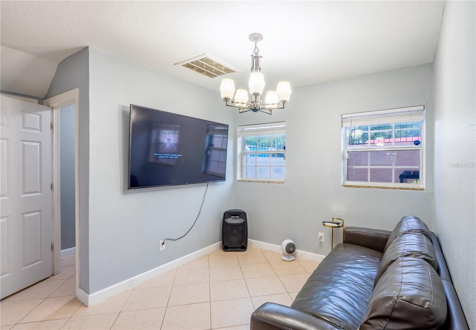
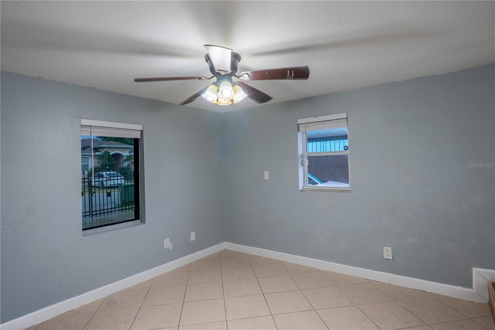
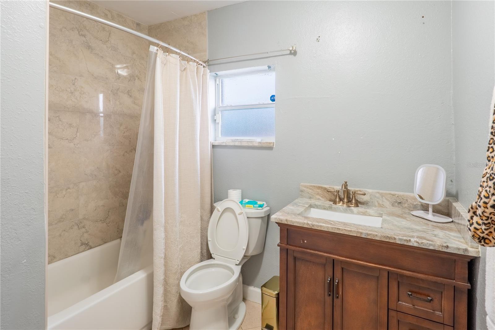
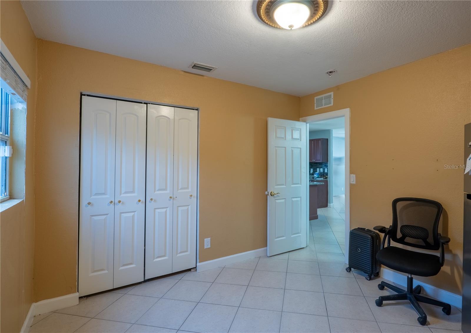
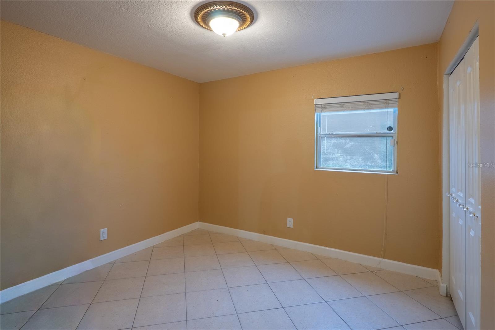
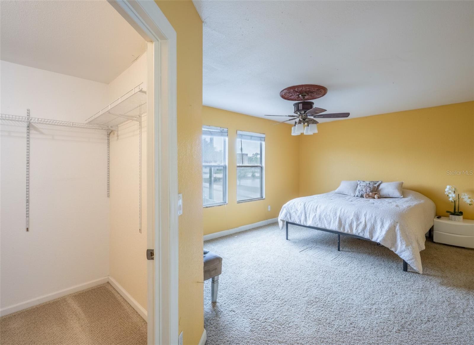
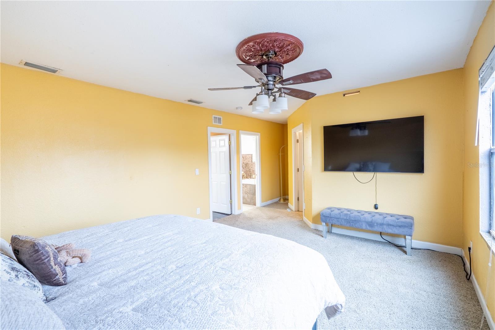
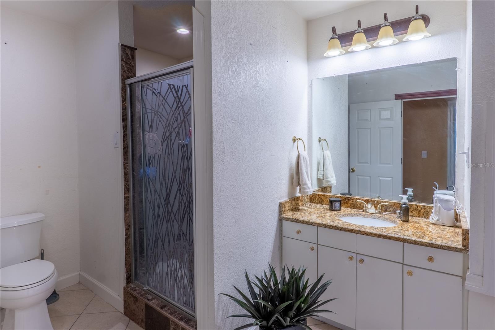
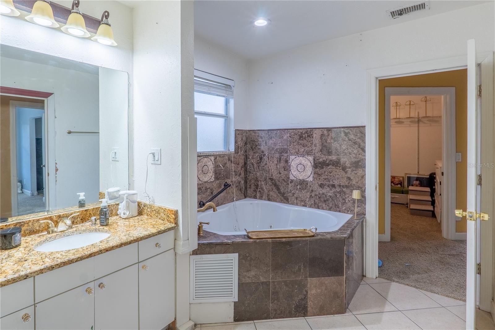
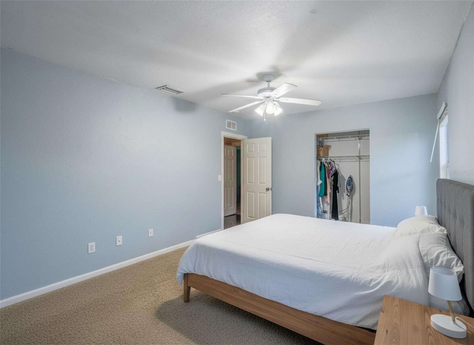
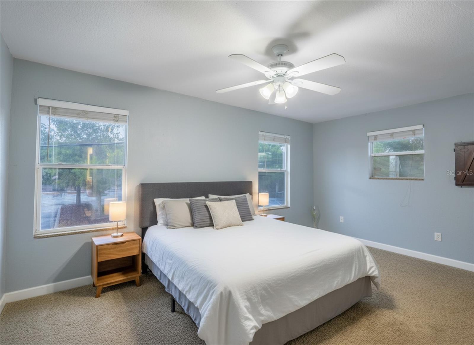
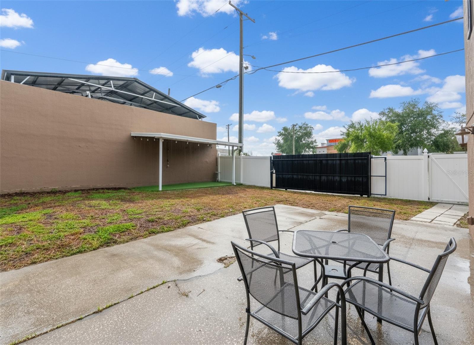
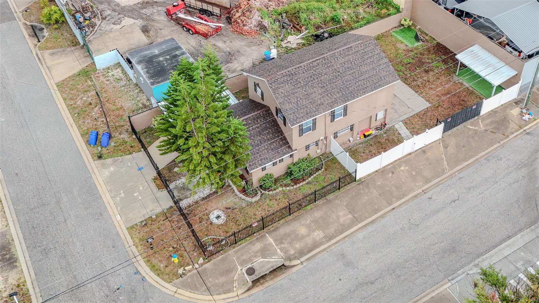
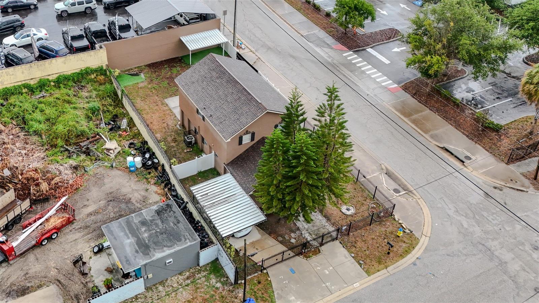
Welcome to this spacious and well-maintained 4-bedroom, 2-bathroom home offering 1,920 square feet of comfortable living space under air conditioning. Designed with both functionality and comfort in mind, this property features a bright and inviting layout with generously sized living areas that are perfect for everyday living and entertaining. The spacious bedrooms provide plenty of room for family, guests, or a home office, while the well-appointed bathrooms add convenience and style. The home’s versatile floor plan offers endless possibilities to fit your lifestyle, whether you’re looking for a primary residence, a long-term investment, or additional space to accommodate your needs. Large windows allow for an abundance of natural light, creating a warm and welcoming atmosphere throughout the home. With ample living space and a layout that balances comfort and practicality, this property is ready for its next owner to make it their own. Conveniently located near shopping, dining, schools, parks, major highways, and everything the area has to offer, this home combines space, location, and value in one exceptional package. Whether you’re a first-time homebuyer, growing family, or savvy investor, this is an outstanding opportunity you won’t want to miss.
Driving directions : Drive to E Mohawk Ave 1 min (0.3 mi) Keep left to continue toward N 37th St 459 ft At O'Reilly Auto Parts, continue onto N 37th St 256 ft Turn left onto E Mohawk Ave Destination will be on the left 0.1 mi 3601 E Mohawk Ave Tampa, FL 33610
| Rooms | Dimension | Description |
|---|---|---|
| Great Room | 18x24 | First level , Ceramic Tile |
| Primary Bedroom | 20x24 | Second level , Carpet |
| Bedroom 2 | 15x16 | Second level , Carpet |
| Bedroom 3 | 15x16 | First level , Carpet |
| Bedroom 4 | 12x15 | First level , Carpet |
| Dining Room | 10x12 | First level , Brick/Stone |
| Kitchen | 12x14 | First level , Ceramic Tile |
3, 2, 1,770ft²
MLS#: W7887298
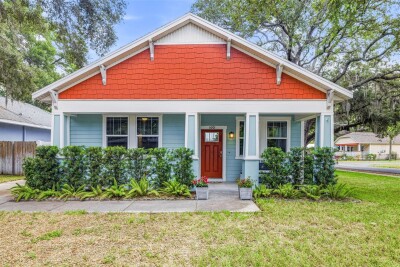
3, 2, 1,519ft²
MLS#: TB8515786
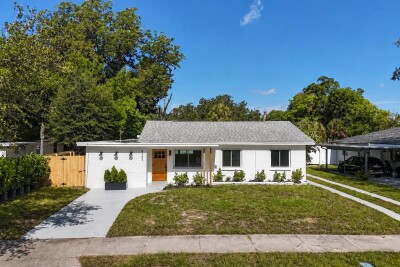
4, 2, 1,524ft²
MLS#: TB8525442
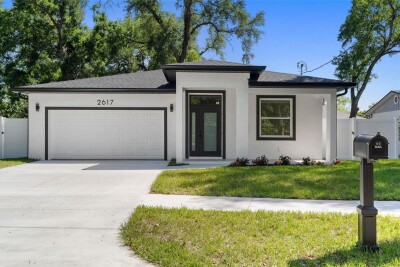
3, 2, 1,752ft²
MLS#: TB8498916