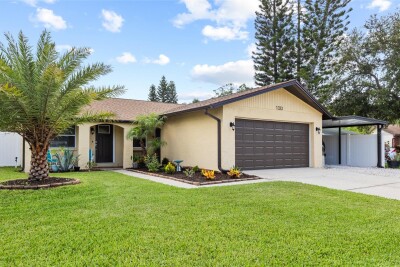
1333 WILDWOOD CT
4, 2, 1,978ft²
MLS#: TB8528716
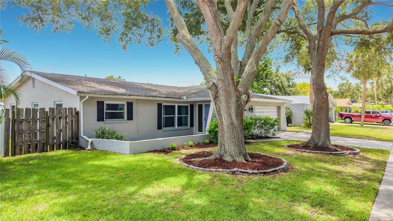
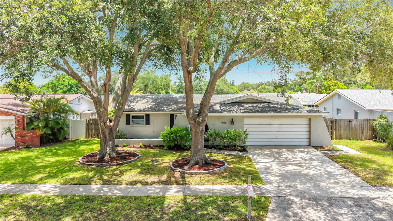
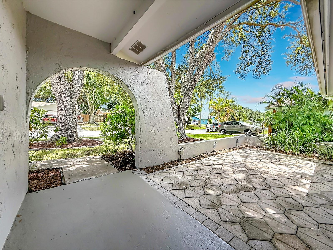
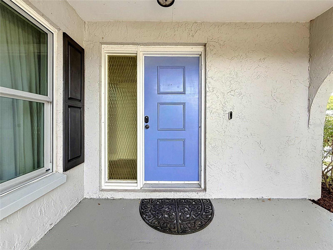
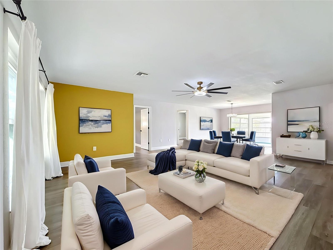
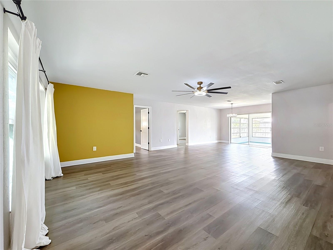
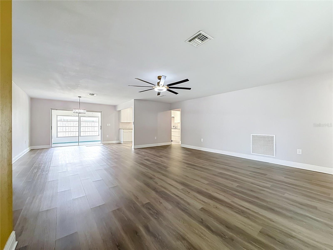
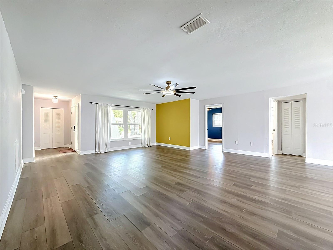
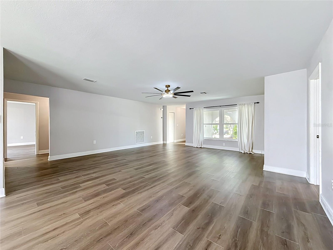
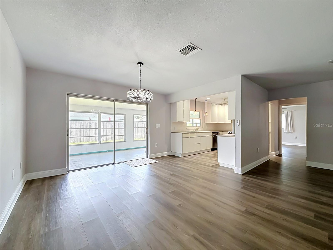
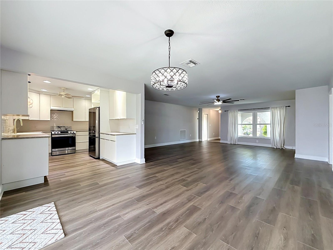
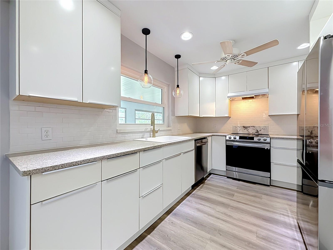
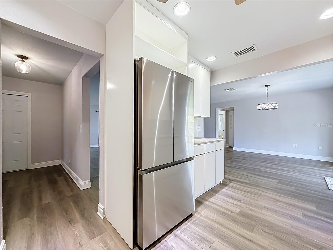
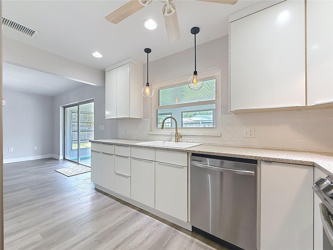
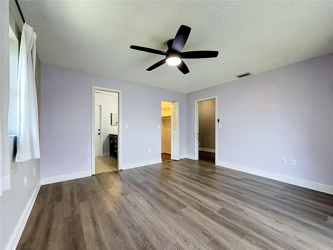
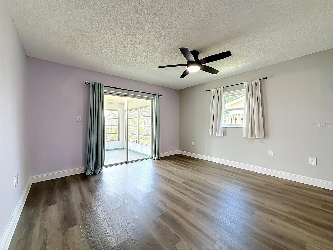
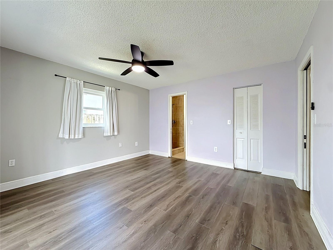
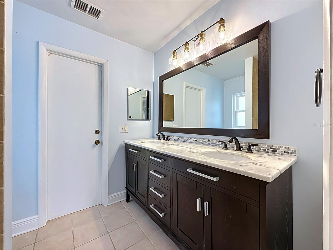
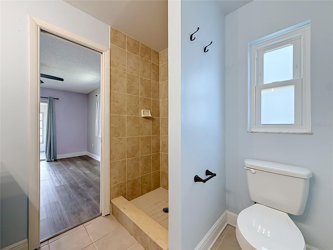
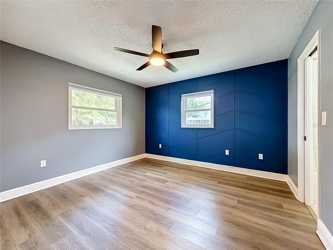
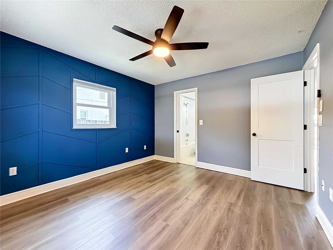
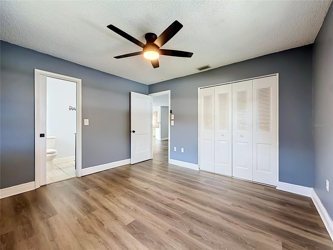
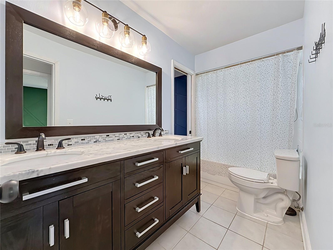
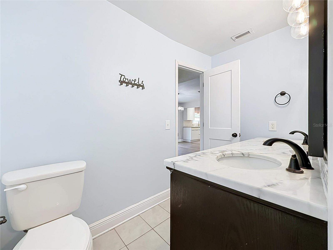
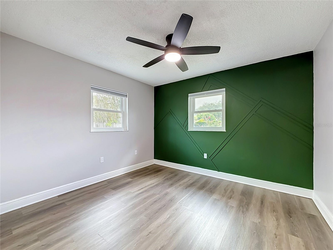
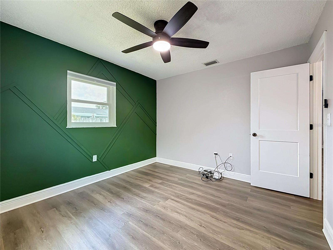
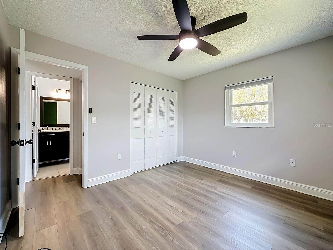
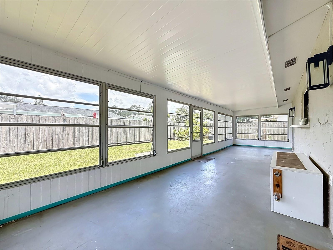
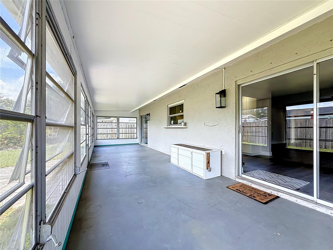
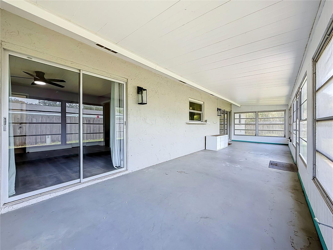
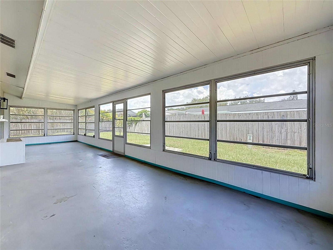
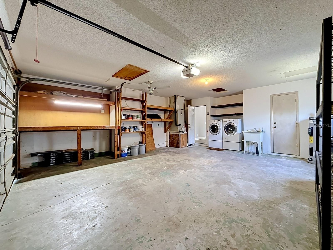
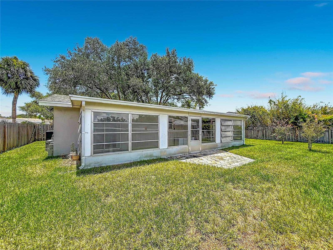
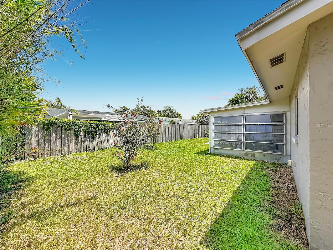
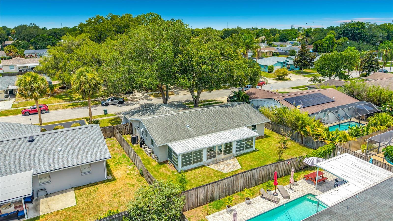
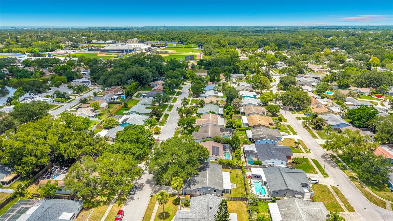
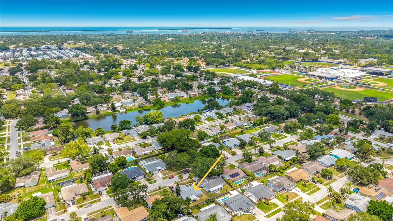
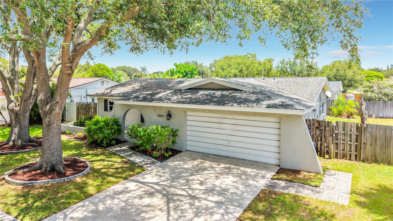
Virtually Staged. Dunedin – Ravenwood – Discover this beautifully updated 3-bedroom, 2-bath home ideally situated in the heart of Dunedin. Boasting over 1,500 square feet of thoughtfully designed living space, the residence showcases a desirable split-bedroom floor plan and open-concept living areas, creating an effortless flow perfect for both daily life and entertaining guests. The expansive, upgraded kitchen features modern cabinetry, striking quartz countertops, a contemporary subway tile backsplash, and premium stainless-steel appliances. Adjoining dining and living spaces offer abundant room for gatherings with family and friends. Step through sliding glass doors into the versatile enclosed Florida room, where a wall of windows bathes the space in natural light—an idyllic retreat for morning coffee or evening relaxation. The private primary suite includes a spacious walk-in closet and a renovated en suite bath with a walk-in shower, dual-sink vanity, and sleek modern fixtures. Two additional bedrooms, each enhanced by custom accent walls, provide generous closet space and share a stylish full guest bath - ideal for family, guests, or a home office. Built of solid block on a large lot, this property also offers an oversized two-car garage, a welcoming front patio, and substantial outdoor space with limitless potential for gardening, recreation, or crafting your own oasis. The location is exceptional—just minutes from vibrant Downtown Dunedin. Enjoy easy access to award-winning restaurants, craft breweries, boutique shopping, picturesque waterfront parks, community festivals, and the scenic Pinellas Trail. Spend weekends exploring Honeymoon Island and Caladesi Island State Parks, or take advantage of nearby golf courses, marinas, and abundant recreation options. With convenient proximity to major roadways, shopping, healthcare, and top-rated schools, this residence blends comfort, convenience, and the coveted Dunedin lifestyle. Whether you’re seeking a primary home, seasonal escape, or investment property, this offering delivers outstanding value in one of Pinellas County’s most desirable communities. Seize the opportunity to make this exceptional property your own!
Driving directions : Belcher Rd to Solon - West on Solon to Cottonwood Ter - South on Cottonwood Ter to Overcash Dr - West on Overcash Dr - follow to 1405 Overcash Dr - home is on the left - look for sign
| Rooms | Dimension | Description |
|---|---|---|
| Primary Bedroom | 14x13 | First level , Luxury Vinyl |
| Bedroom 2 | 12x11 | First level , Luxury Vinyl |
| Bedroom 3 | 11x10 | First level , Luxury Vinyl |
| Living Room | 22x20 | First level , Luxury Vinyl |
| Dining Room | 13x9 | First level , Luxury Vinyl |
| Kitchen | 12x9 | First level , Luxury Vinyl |
4, 2, 1,978ft²
MLS#: TB8528716
3, 2, 1,640ft²
MLS#: O6414063
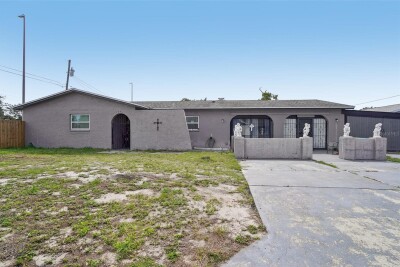
4, 2, 1,948ft²
MLS#: TB8514763
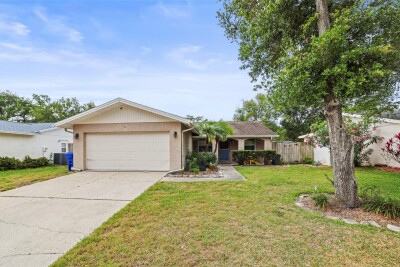
4, 2, 1,280ft²
MLS#: TB8508395