English / Українська / Español /

Julia Vakulenko - Broker -

TB8526108 TB8526108 Virtually Staged TB8526108 Virtually Staged TB8526108 Virtually Staged TB8526108 TB8526108 TB8526108 TB8526108 TB8526108 Virtually Staged TB8526108 Virtually Staged TB8526108 TB8526108 TB8526108 Virtually Staged TB8526108 TB8526108 Virtually Staged TB8526108 TB8526108 TB8526108 TB8526108 TB8526108 TB8526108 TB8526108 TB8526108 TB8526108 TB8526108 TB8526108 TB8526108
Loading map ...
Loading map ...

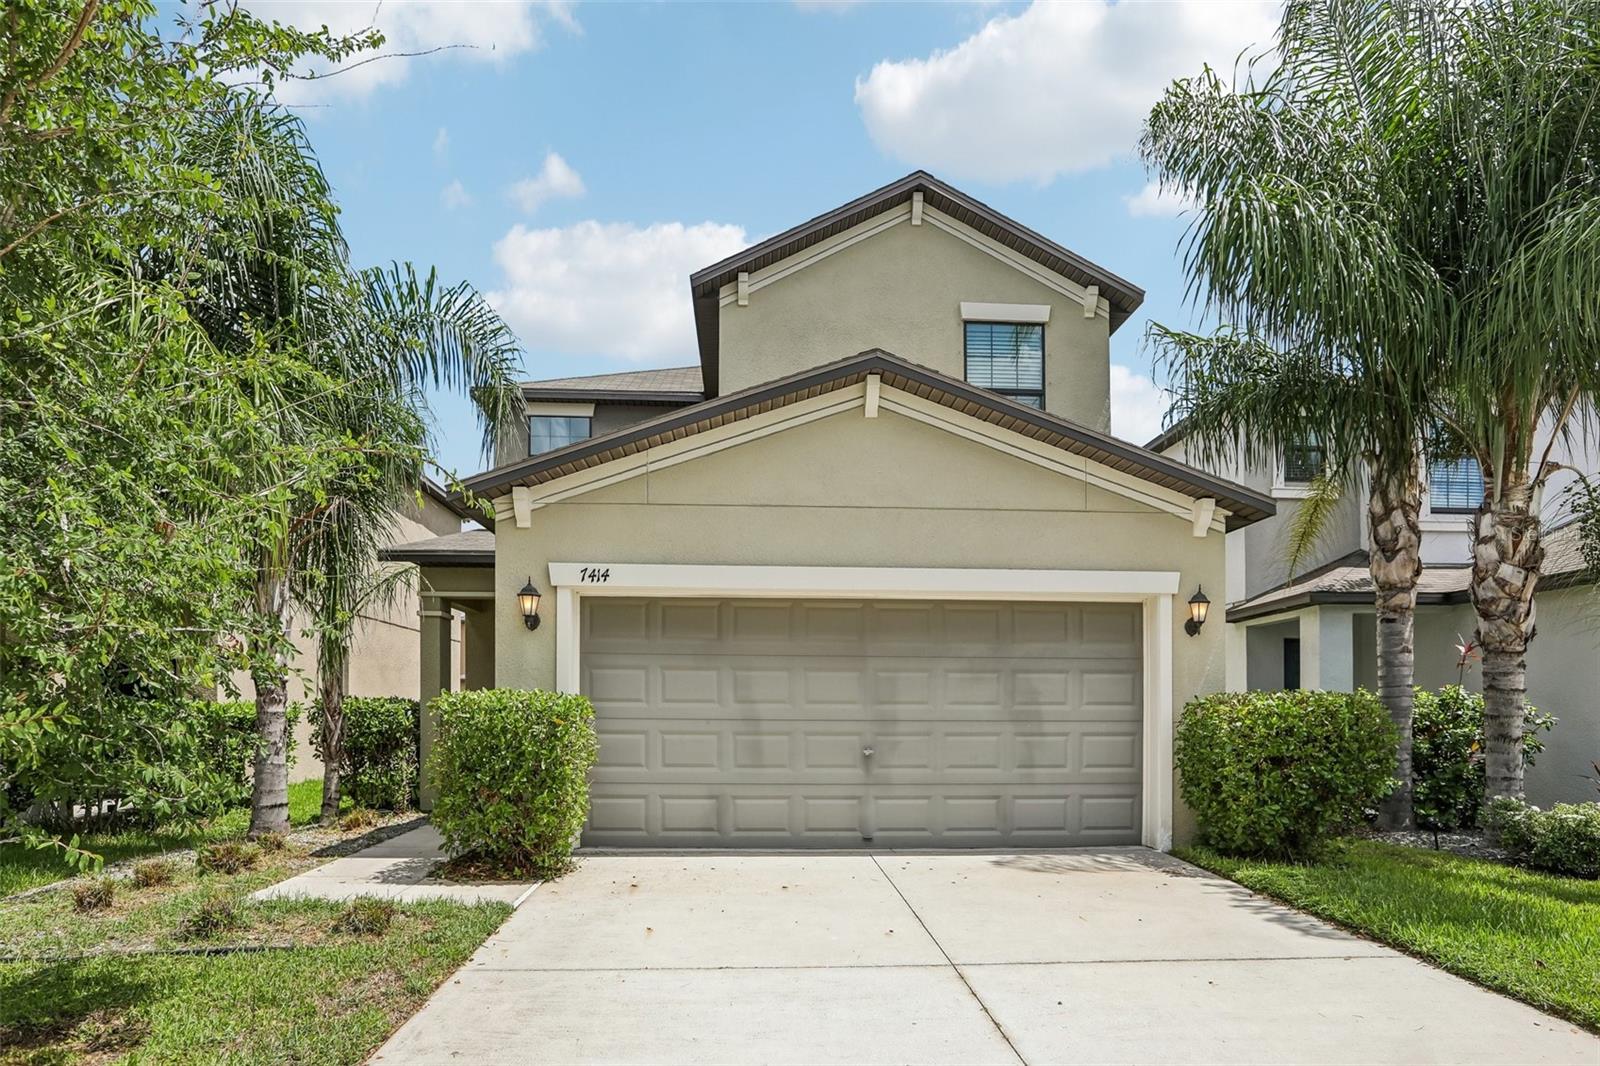
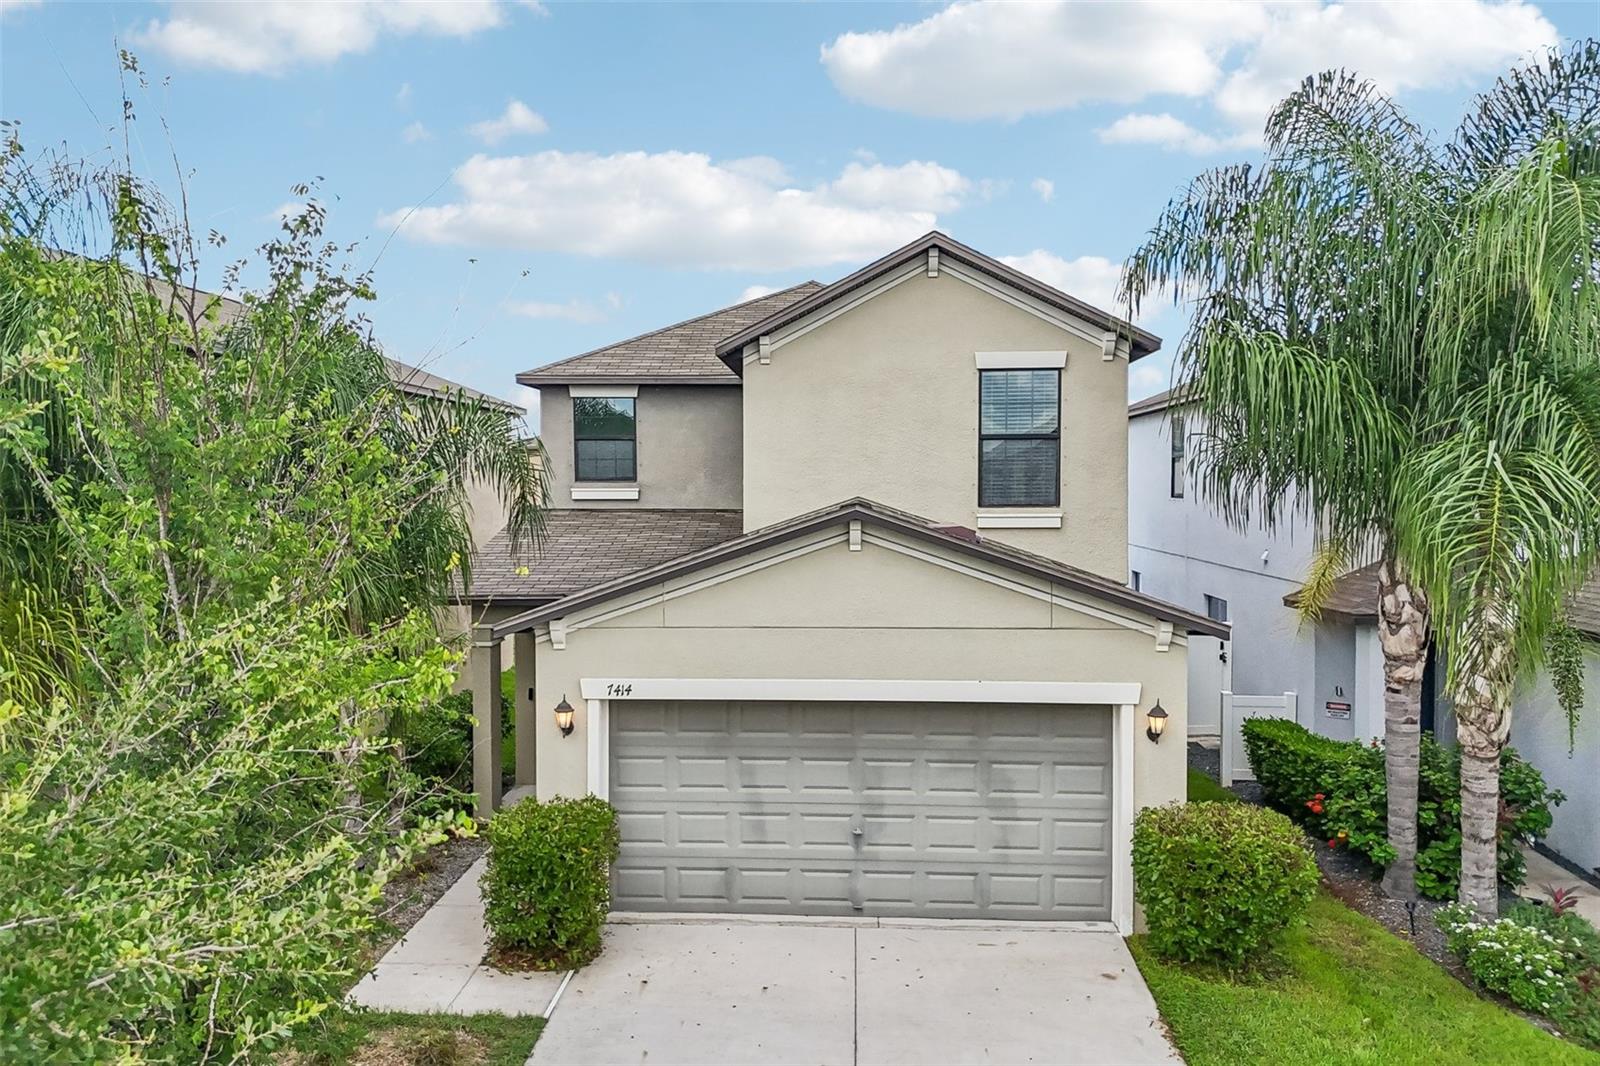
7414 CLARY SAGE AVE, TAMPA, 33619


Property highlights

  • MLS#: TB8526108
  • 3,850.00 lot size Sq.Ft.
  • Year built: 2018
  • Parking spaces: 2
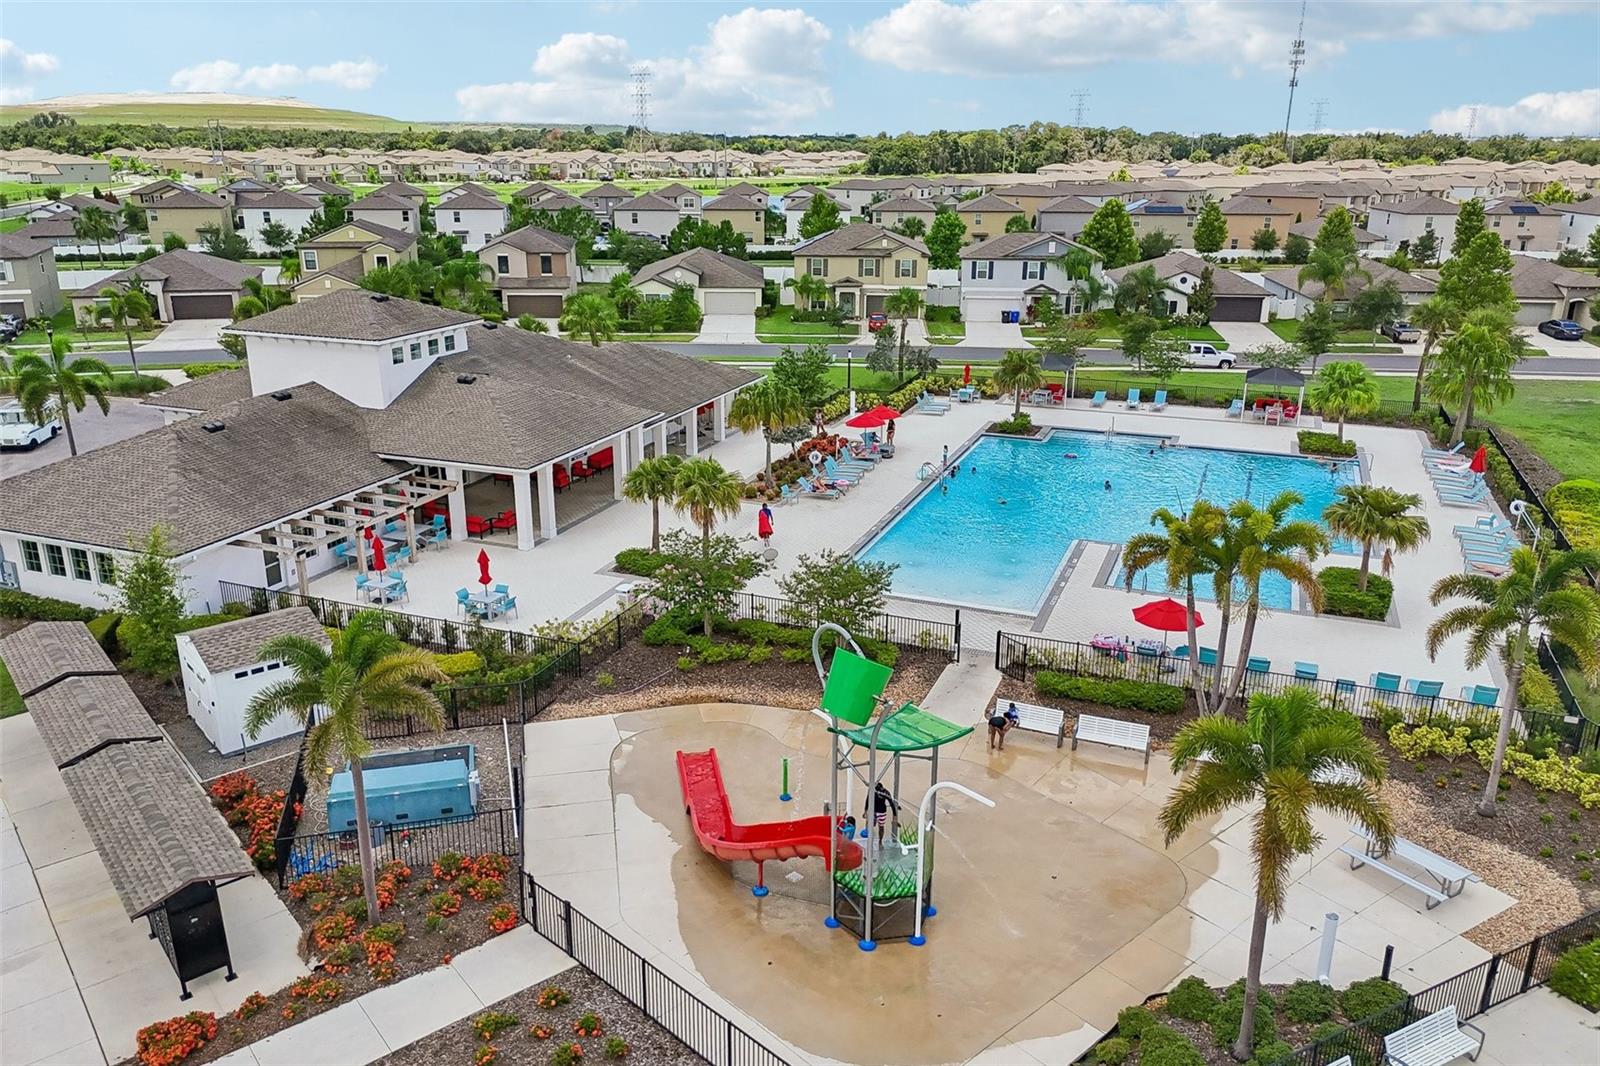
  • Pool: Community pool
  • Listed: 07/06/2026
  • Taxes: $7,722.08
  • Annual CDD fee (inc. in Taxes): $2,484.00
  • HOA fees (monthly): $23.17
  • Average Monthly Fees (not including CDD, if any): $23.17
  • Maintenance fee includes: Pool and Recreational Facilities
  • Virtual Tour

Property Overview

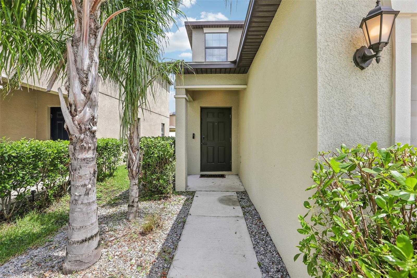
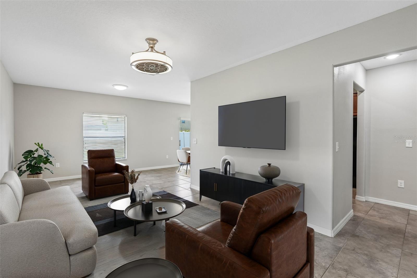
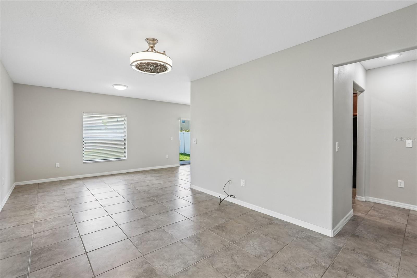
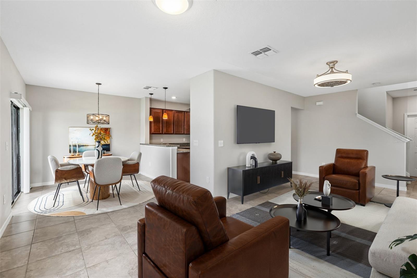
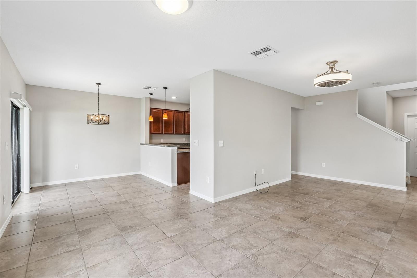
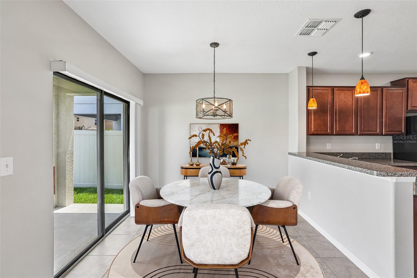
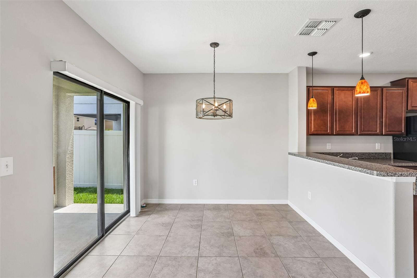
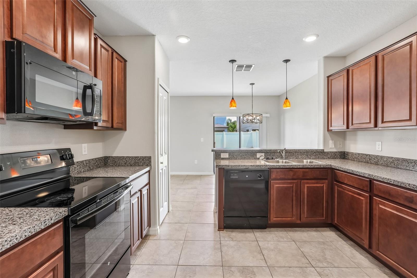
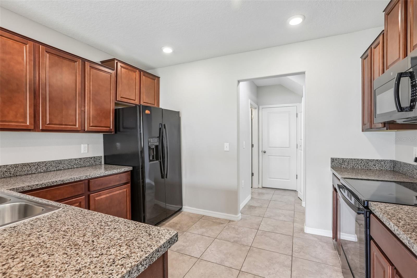
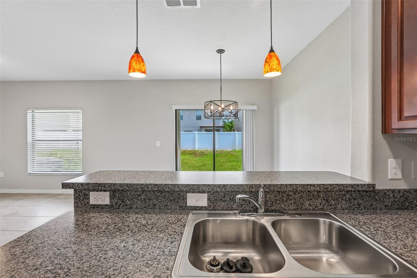
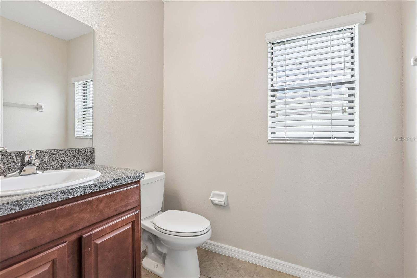
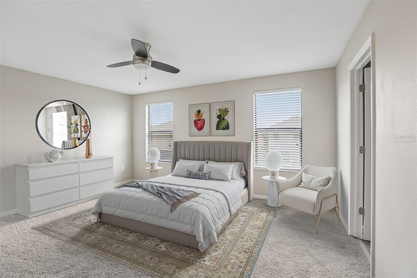
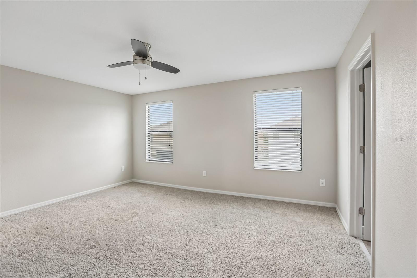
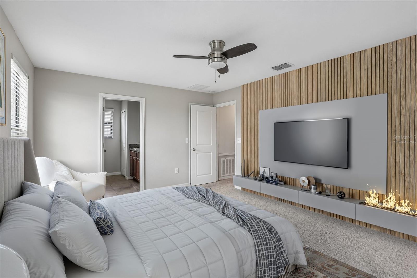
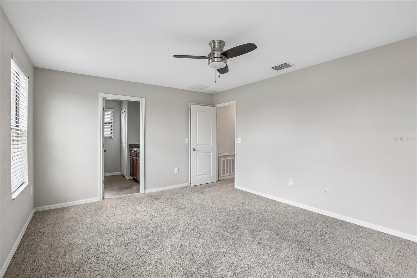
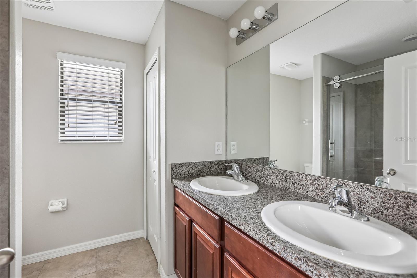
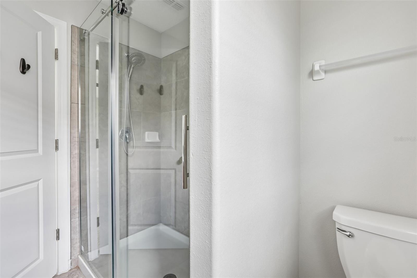
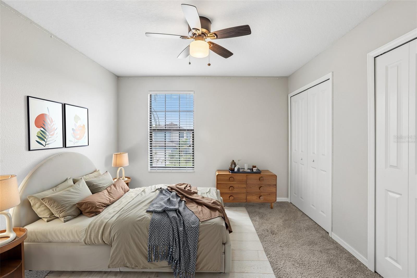
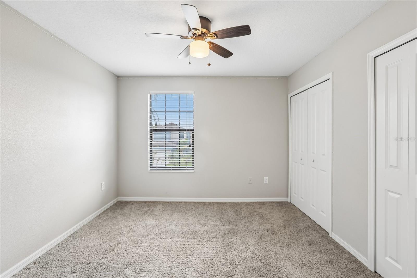
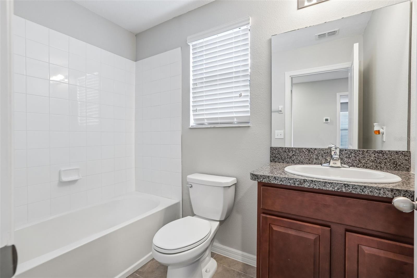
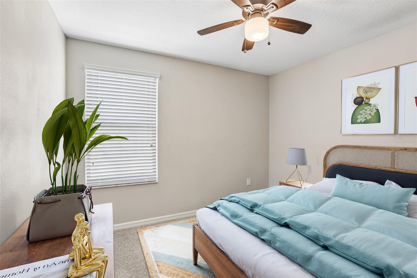
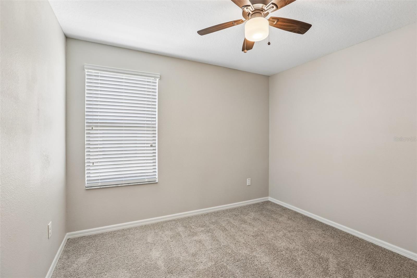
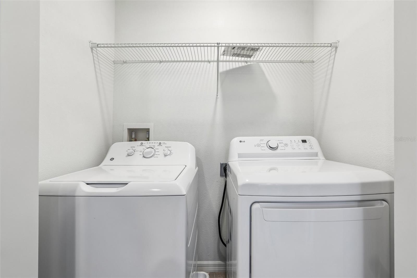
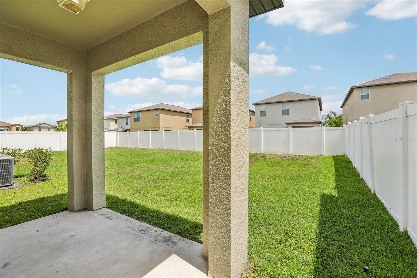
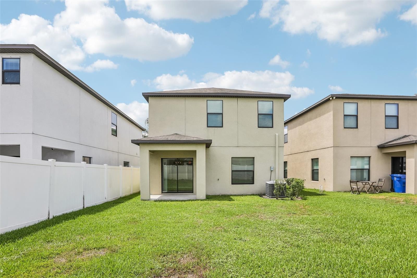
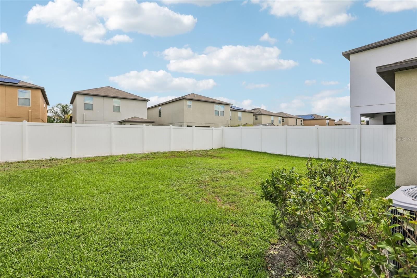
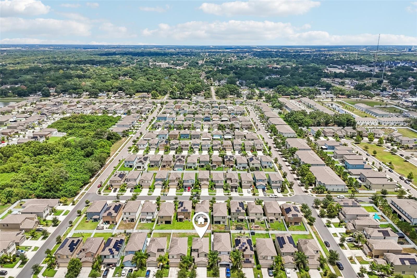
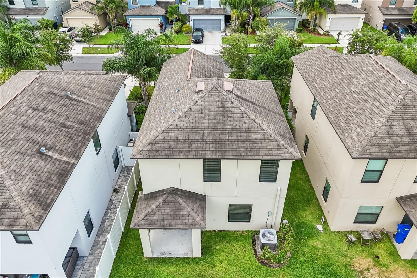
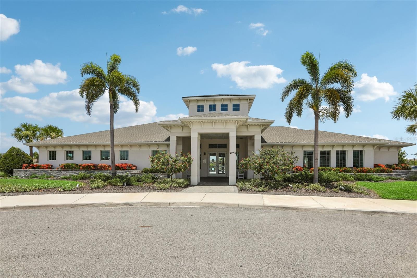
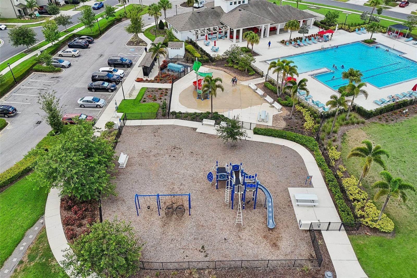
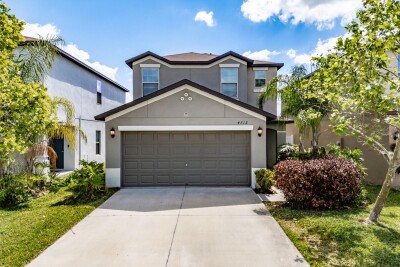
Virtually Staged. Welcome to this modern, move-in-ready home in the highly desirable Touchstone community! Living here will be an absolute joy, as the home is so incredibly low-maintenance and packed with thoughtful upgrades. Downstairs features a bright, open layout with neutral tile flooring, a spacious living area, and a sun-drenched kitchen that opens up to an expansive backyard. Upstairs, you'll find plush carpeting across three generous bedrooms, a convenient second-floor laundry, and a beautiful Primary Suite with a massive walk-in closet. What truly sets this home apart is the complete peace of mind it offers: it sits at the highest point of the street grading—ensuring excellent drainage away from the garage during heavy rainy seasons—and features upgraded rock landscaping, a smart Yale keypad, an Eufy video doorbell, and an enhanced HVAC system for peak summer energy efficiency. Beyond the front door, you'll join a quiet, friendly neighborhood with resort-style amenities like a pool, splash park, clubhouse, and dog park. Plus, with fast access to I-75 and the Crosstown Expressway, shopping, dining, and your daily commute are an absolute breeze. This home perfectly blends comfort, safety, and convenience—schedule your showing today and come experience it for yourself!

Driving directions : From 618 head south on S 78th St, Right on Camden Field Pkway, Right on Wild Senna Blvd, Left on Globe Thistle Dr, Right on Clary Sage Ave

Property Features

Rooms Dimension Description
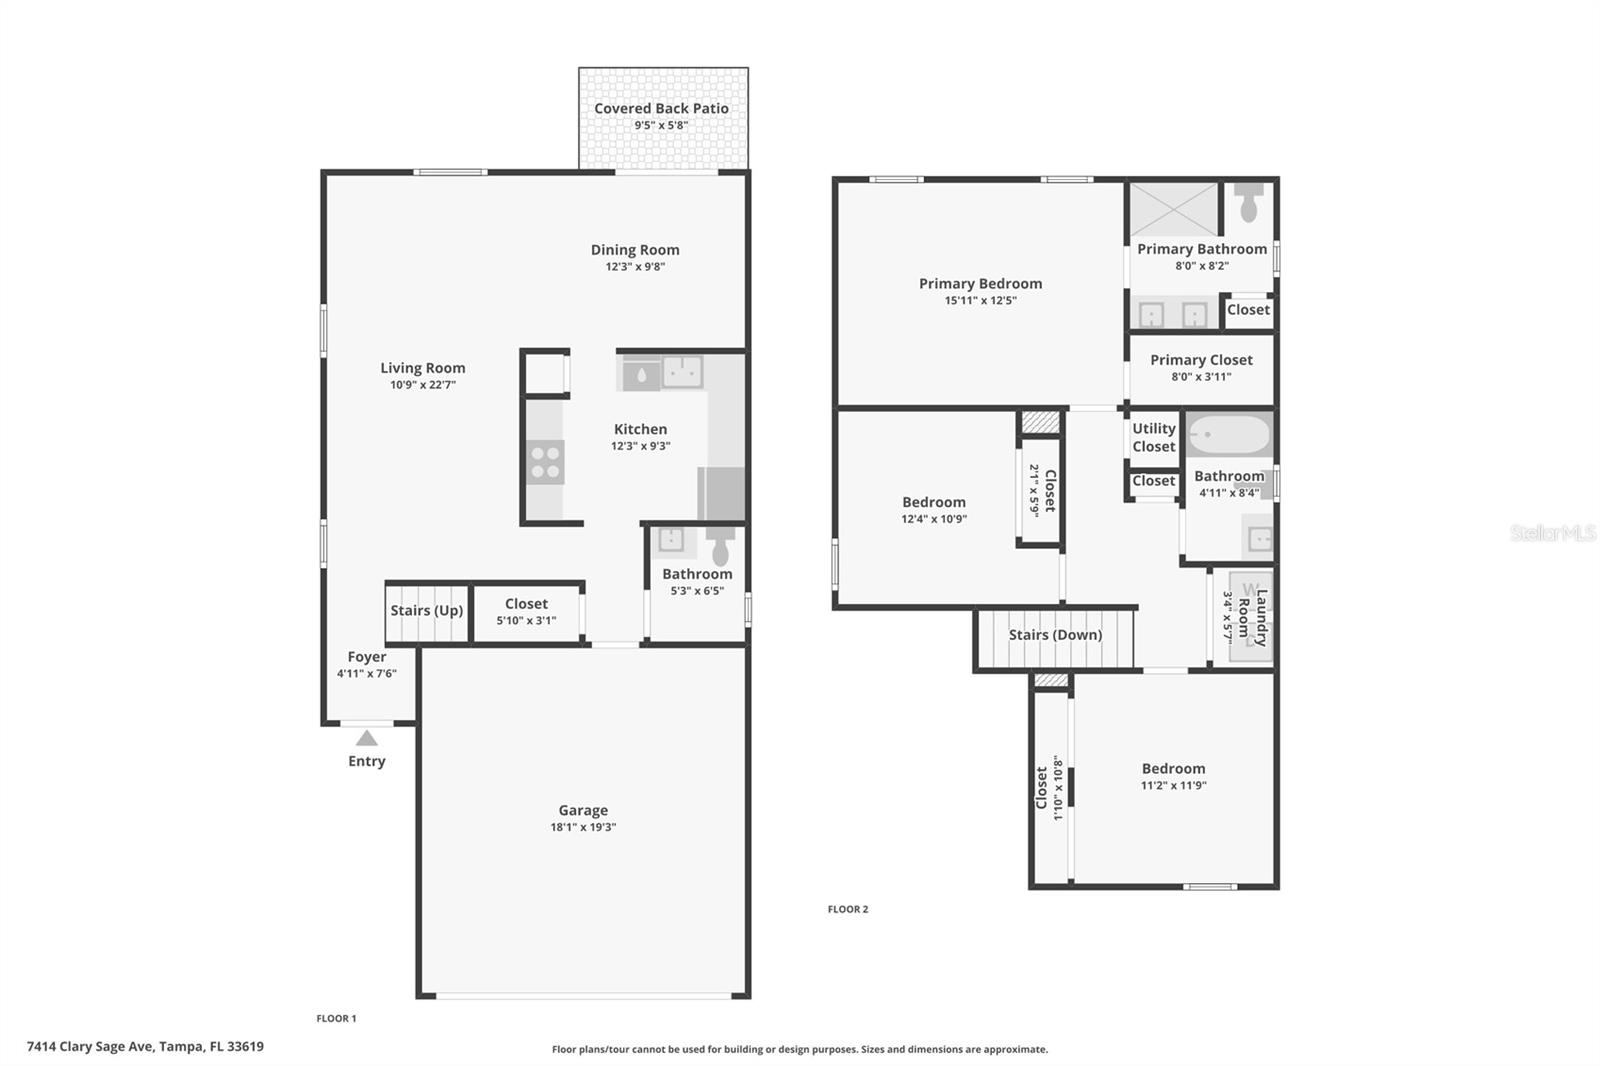
Primary Bedroom 15x12 Second level , Carpet , Double Vanity , En Suite Bathroom
Living Room 11x23 First level , Tile , Ceiling Fan(s)
Kitchen 12x9 First level , Tile , Breakfast Bar , Pantry
Bedroom 2 Second level , Carpet , Ceiling Fan(s)
Bedroom 3 Second level , Carpet , Ceiling Fan(s)

Interior Features

  • Ceiling Fans(s)
  • Living Room/Dining Room Combo
  • Open Floorplan
  • PrimaryBedroom Upstairs
  • Thermostat
  • Walk-In Closet(s)

Appliances

  • Dishwasher
  • Disposal
  • Electric Water Heater
  • Microwave
  • Range
  • Refrigerator

Heating

  • Electric
  • Heat Pump

Laundry features

  • Inside
  • Laundry Room

Air Conditioning

  • Central Air

Floor Covering

  • Carpet
  • Tile

Utilities

  • BB/HS Internet Available
  • Cable Available
  • Electricity Connected
  • Public
  • Water Connected

Exterior features

  • Lighting
  • Private Entrance
  • Private Yard
  • Sidewalk
  • Sliding Doors

Parking features

  • Covered
  • Driveway
  • Garage Door Opener

View

  • Trees/Woods

Patio and porch features

  • Front Porch
  • Patio

Pets restrictions

  • Buyer to Verify

Community Features

  • Clubhouse
  • Deed Restrictions
  • Dog Park
  • Playground
  • Pool
  • Sidewalks

Association Amenities

  • Clubhouse
  • Park
  • Playground
  • Pool
  • Recreation Facilities
  • Trail(s)

Security Features

  • Secured Garage/Parking

Construction Materials

  • Block
  • Stucco

Road Surface Type

  • Paved

Roof

  • Shingle

Foundation

  • Slab

Vegetation

  • Trees/Landscaped

Lot Features

  • Landscaped

School Information


Listing information courtesy of REDFIN CORPORATION

All listing information is deemed reliable but not guaranteed and should be independently verified through personal inspection by appropriate professionals. Listings displayed on this website may be subject to prior sale or removal from sale; availability of any listing should always be independently verified.
Listing information is provided for consumer personal, non-commercial use, solely to identify potential properties for potential purchase; all other use is strictly prohibited and may violate relevant federal and state law.
Listing data comes from My Florida Regional MLS.