1411 JACOBSON CIR
3, 2, 2,354ft²
MLS#: TB8514153
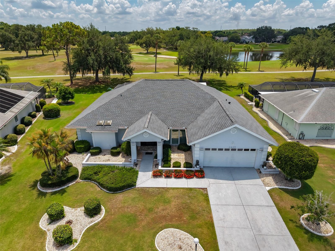
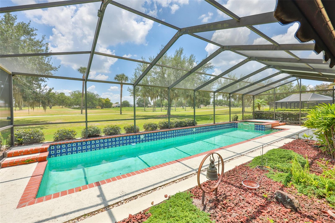
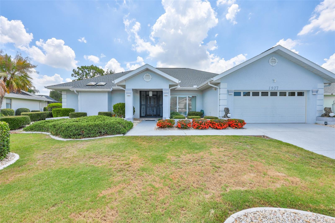
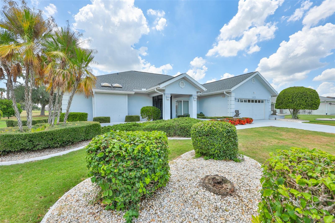
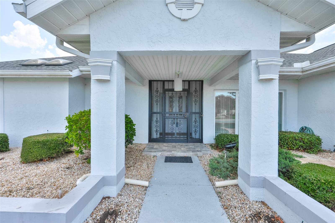
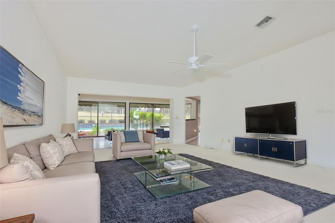
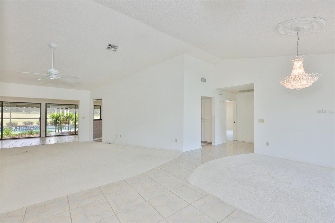
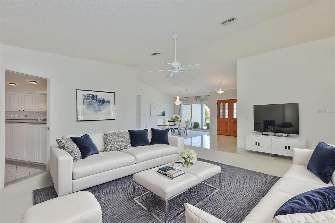
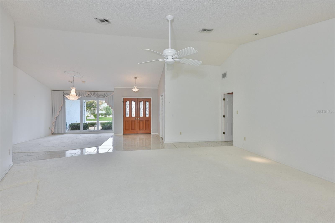
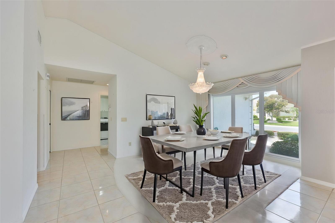
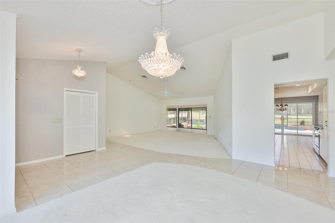
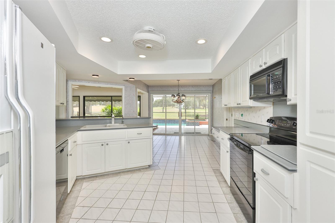
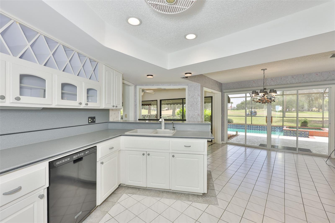
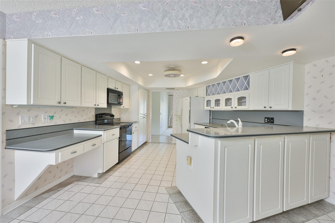
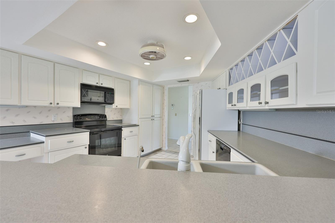
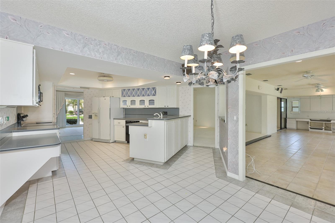
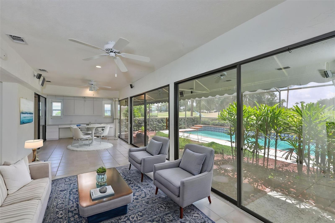
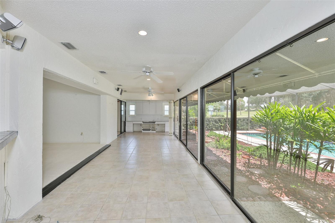
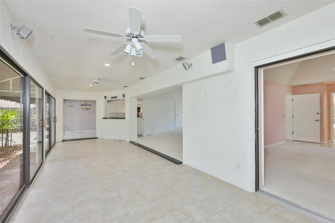
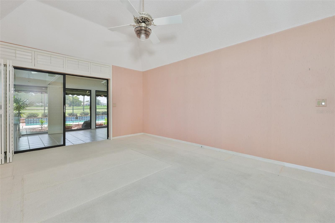
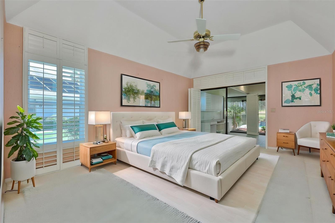
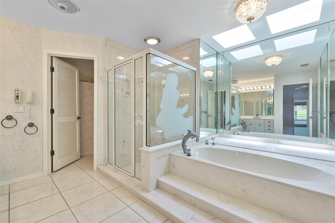
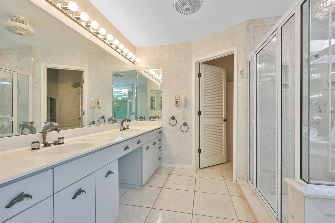
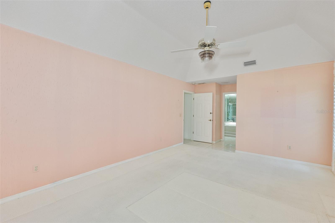
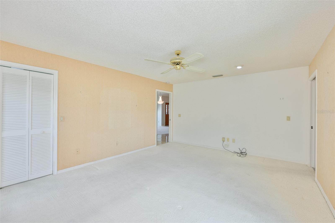
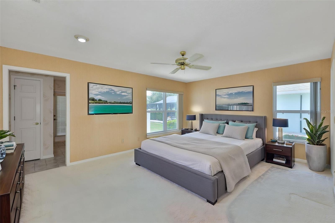
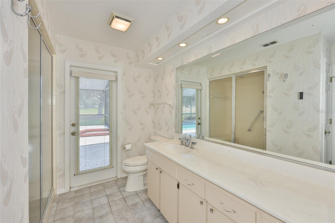
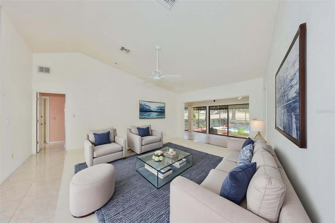
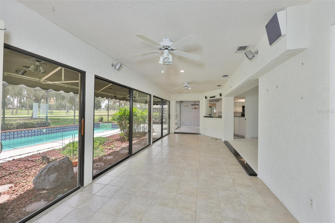
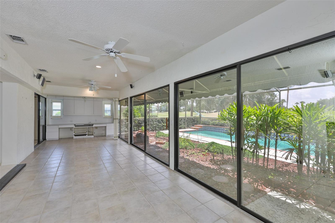
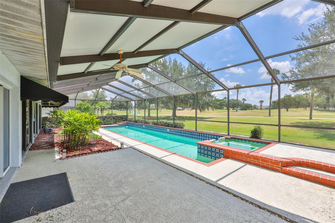
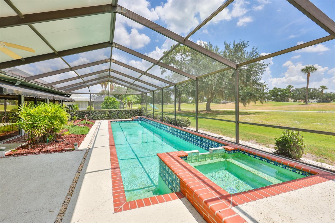
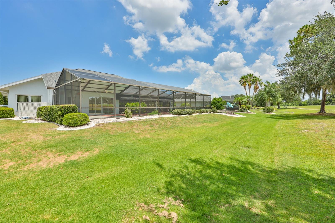
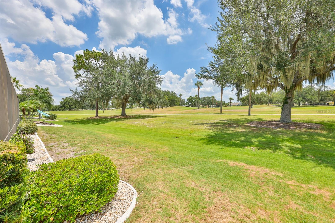
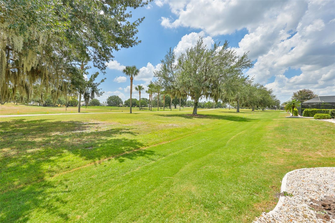
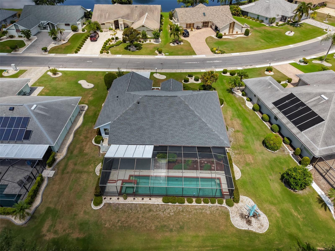
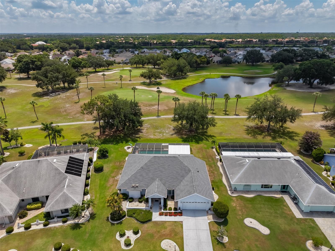
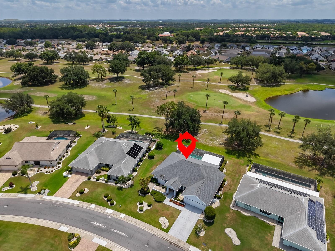
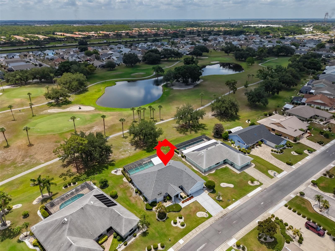
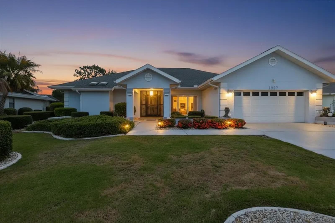
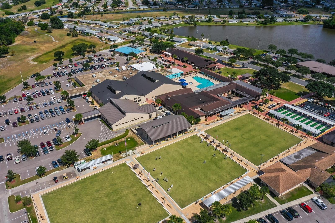
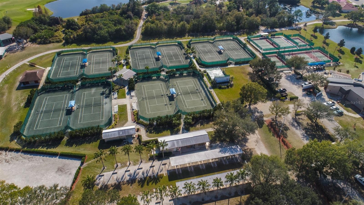
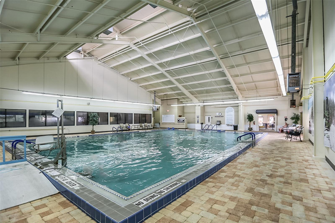
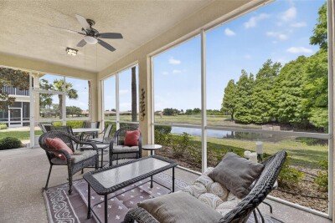
Virtually Staged. LOCATION! LOCATION! LOCATION! Welcome to this lovely POOL home in the highly sought after LOW HOA neighborhood of CALOOSA COUNTRY CLUB ESTATES, where pride of ownership truly stands out! This home is nestled on a large PREMIUM lot with STUNNING VIEWS OF THE CALOOSA GOLF COURSE in your own backyard. This 2 bedroom/2 bath floorplan boasts almost 2400 square feet of versatile living space. Step inside to the grand living/dining room combo featuring soaring high ceilings and opens into the 9 x 31 tiled sunroom, where you'll fall in love with the terrific views of the golf course all across the rear of the home. The eat-in kitchen offers plenty of cabinets & counter space and has a cozy dinette area for casual gatherings. The owner's suite is your own private oasis with an ensuite bathroom with jacuzzi tub & walk-in shower, skylights for lots of natural light and a separate slider for easy access to the sunroom. The spacious 2nd bedroom and bathroom are located at the opposite side of the home for extra privacy for guests. As an added convenience, this bathroom also has direct access to the pool area. The fabulous sunroom has a wall of sliders that opens up to the amazing screened lanai area that features your very own pool & spa plus panoramic views of the golf course. Sun City Center is a golf cart community that offers numerous amenities such as shopping, restaurants, banking, doctors & on site hospital, many social & sporting clubs and so much more. The community is also conveniently located to major highways, airports, Tampa, Sarasota, award winning beaches, and of course Disney. So come and visit this home today to see why you'll want to call it yours!
Driving directions : SR 674 to N Pebble Beach Blvd, continue to Left onto Caloosa Country Club Blvd, Right onto E View Dr, home will be further down on the Left.
| Rooms | Dimension | Description |
|---|---|---|
| Living Room | 18x17 | First level , Carpet |
| Dining Room | 12x11 | First level , Carpet |
| Kitchen | 7x13 | First level , Ceramic Tile |
| Dinette | 11x7 | First level , Ceramic Tile |
| Florida Room | 9x31 | First level , Ceramic Tile |
| Primary Bedroom | 13x18 | First level , Carpet |
| Bedroom 2 | 13x17 | First level , Carpet |
3, 2, 2,354ft²
MLS#: TB8514153
3, 2, 1,860ft²
MLS#: TB8506859
3, 2, 1,951ft²
MLS#: TB8498415
3, 2, 1,860ft²
MLS#: TB8520009