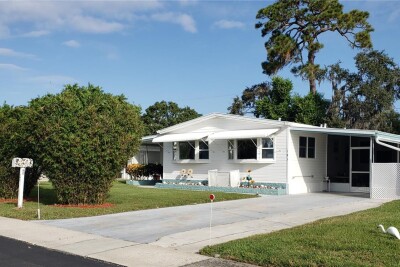
183 PHILADELPHIA BLVD #22
Palm Harbor / Lake Tarpon Сообщество
2, 2, 864ft²
MLS#: TB8472173
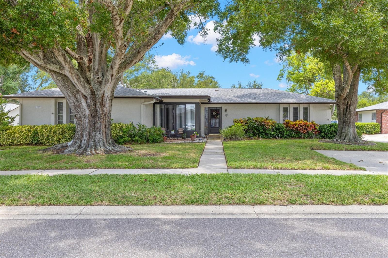
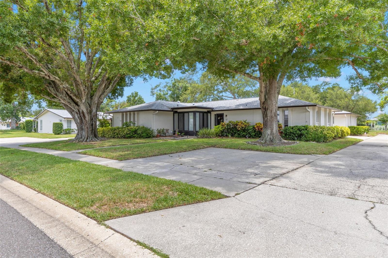
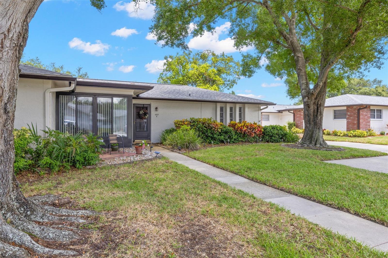
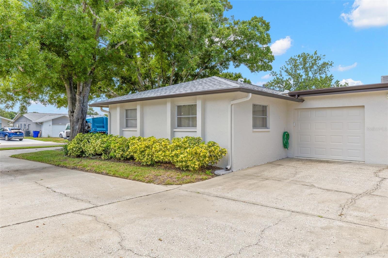
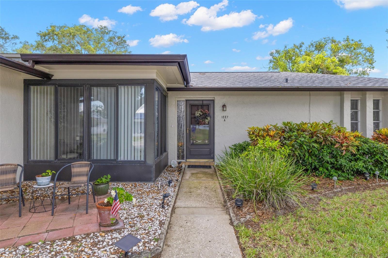
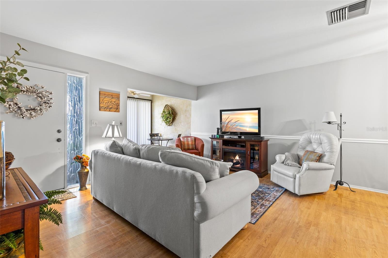
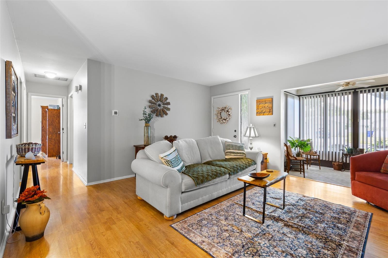
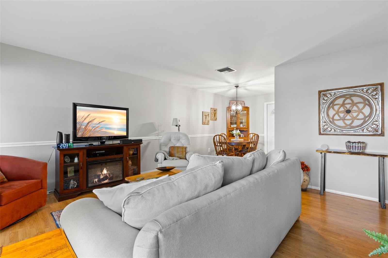
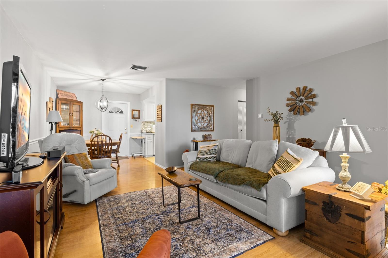
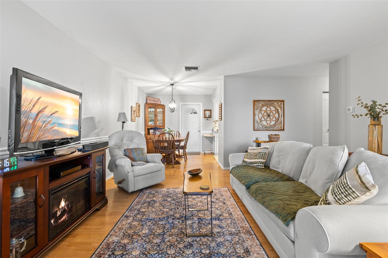
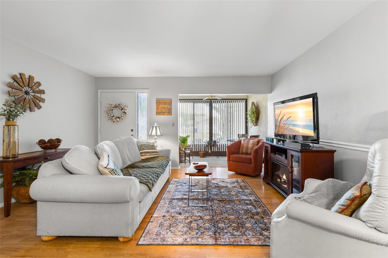
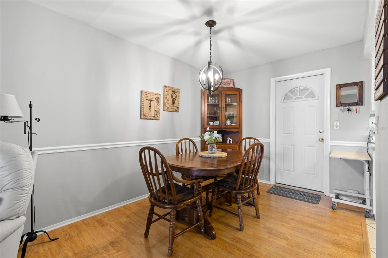
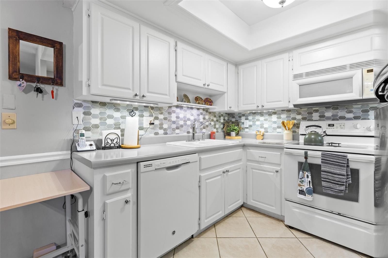
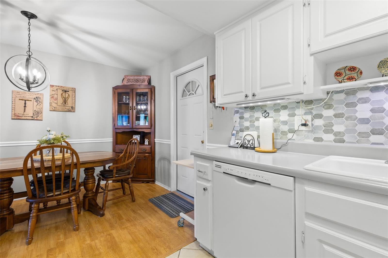
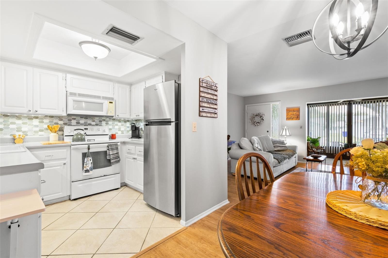
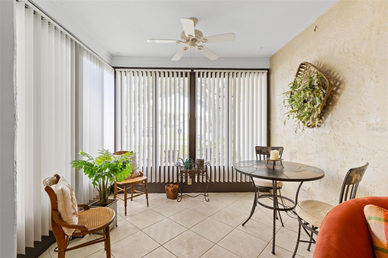
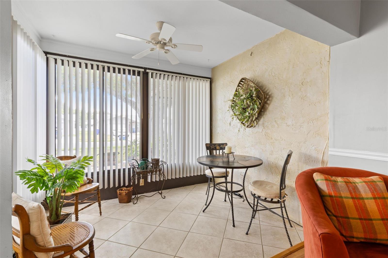
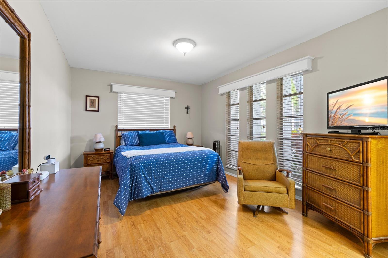
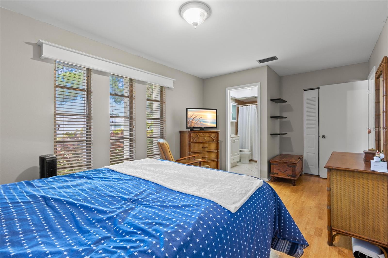
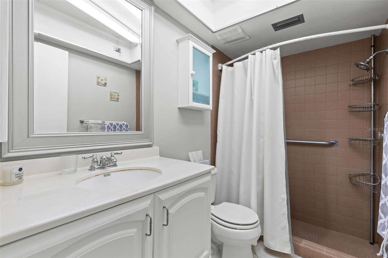
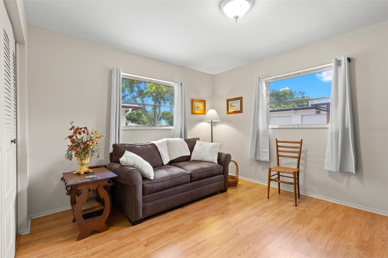
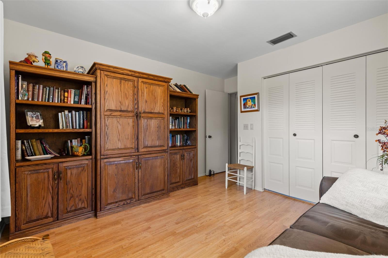
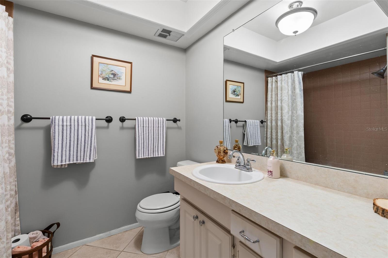
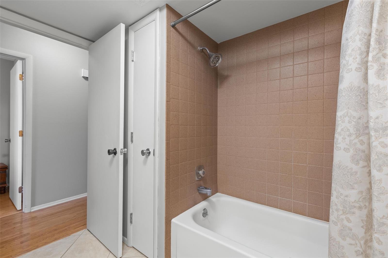
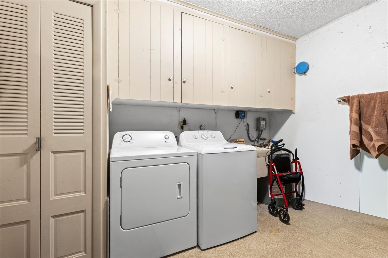
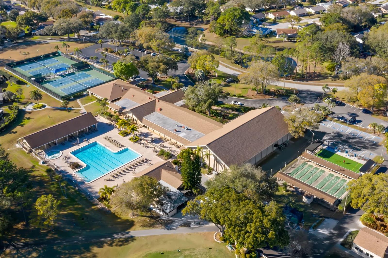
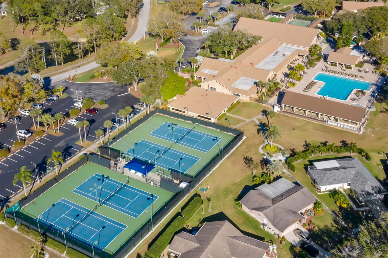
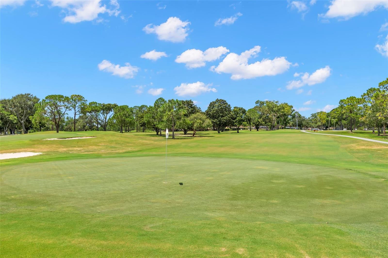
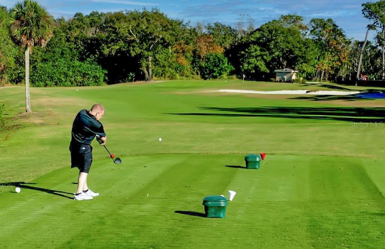

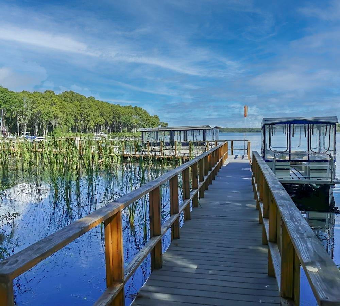
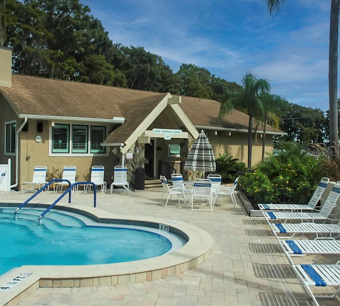
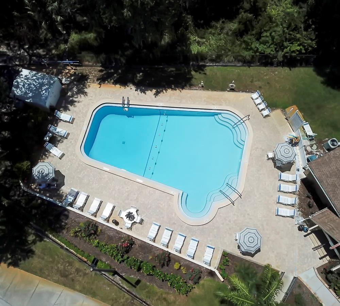
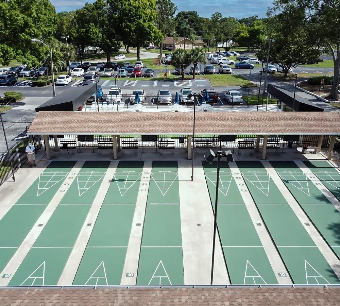
Welcome home to this charming 2-bedroom, 2-bath villa with a 1-car garage, ideally located in the highly sought-after Highland Lakes community! The HOA provides exceptional value by covering water, sewer, trash, and grounds maintenance, while also granting access to Highland Lakes' outstanding resort-style amenities. This inviting home offers a bright and functional floor plan with a spacious living and dining room combination, plus a delightful front sunroom surrounded by windows that fills the space with natural light and provides the perfect spot to relax, read, or enjoy your morning coffee. The kitchen is conveniently situated just off the dining area and features white raised-panel cabinetry and a full appliance package including a dishwasher, range, microwave, and refrigerator. A rear door leads directly to the attached 1-car garage, where you'll also find the washer and dryer, utility sink, and water heater. Down the hallway, the private primary suite offers a walk-in closet with built-in organizers and an en-suite bath complete with a step-in shower. The generously sized guest bedroom features a large wall closet, while the guest bath includes a tub/shower combination, vanity with extra storage, and its own linen closet. Additional storage is abundant with a hallway linen cabinet featuring pull-out drawers and an extra storage closet. Laminate wood flooring flows throughout the main living areas, with tile flooring in both bathrooms. Outside, enjoy the charming brick paver front patio—an ideal space for a bistro table or a pair of chairs to enjoy the Florida sunshine. Highland Lake residents enjoy two community pools, three executive 9-hole golf courses, tennis courts, shuffleboard, bocce ball, and an active lifestyle in one of the area's most desirable 55+ communities. Come and see this terrific home today!
Driving directions : Tampa Road to W. Lake Road. Follow to Queen Anne Blvd - make a right. Continue East and #1227 will be down the road on your left.
| Rooms | Dimension | Description |
|---|---|---|
| Kitchen | 8.6x8.6 | First level |
| Living Room | 15.1x14 | First level |
| Primary Bedroom | 17.7x9.1 | First level |
Palm Harbor / Lake Tarpon Сообщество
2, 2, 864ft²
MLS#: TB8472173
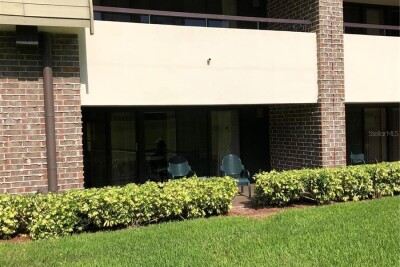
Palm Harbor / Innisbrook Сообщество
1, 1, 610ft²
MLS#: TB8525940
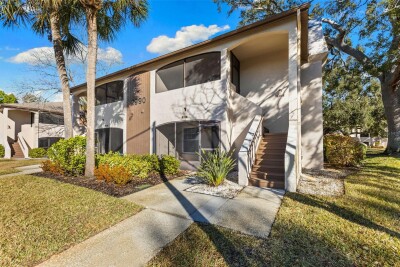
2, 2, 900ft²
MLS#: TB8476061
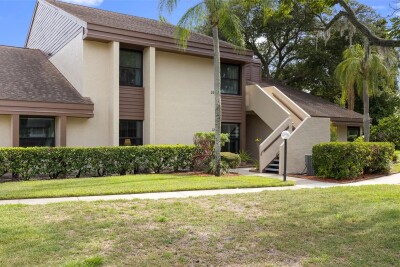
3, 2, 1,520ft²
MLS#: TB8521064