English / Українська / Español /

Julia Vakulenko - Broker -

TB8526222 TB8526222 TB8526222 TB8526222 TB8526222 TB8526222 TB8526222 TB8526222 TB8526222 TB8526222 virtually staged TB8526222 virtually staged TB8526222 TB8526222 virtually staged TB8526222 virtually staged TB8526222 TB8526222 TB8526222 TB8526222 TB8526222 TB8526222 TB8526222 virtually staged virtually staged TB8526222 TB8526222 TB8526222 TB8526222
Loading map ...
Loading map ...

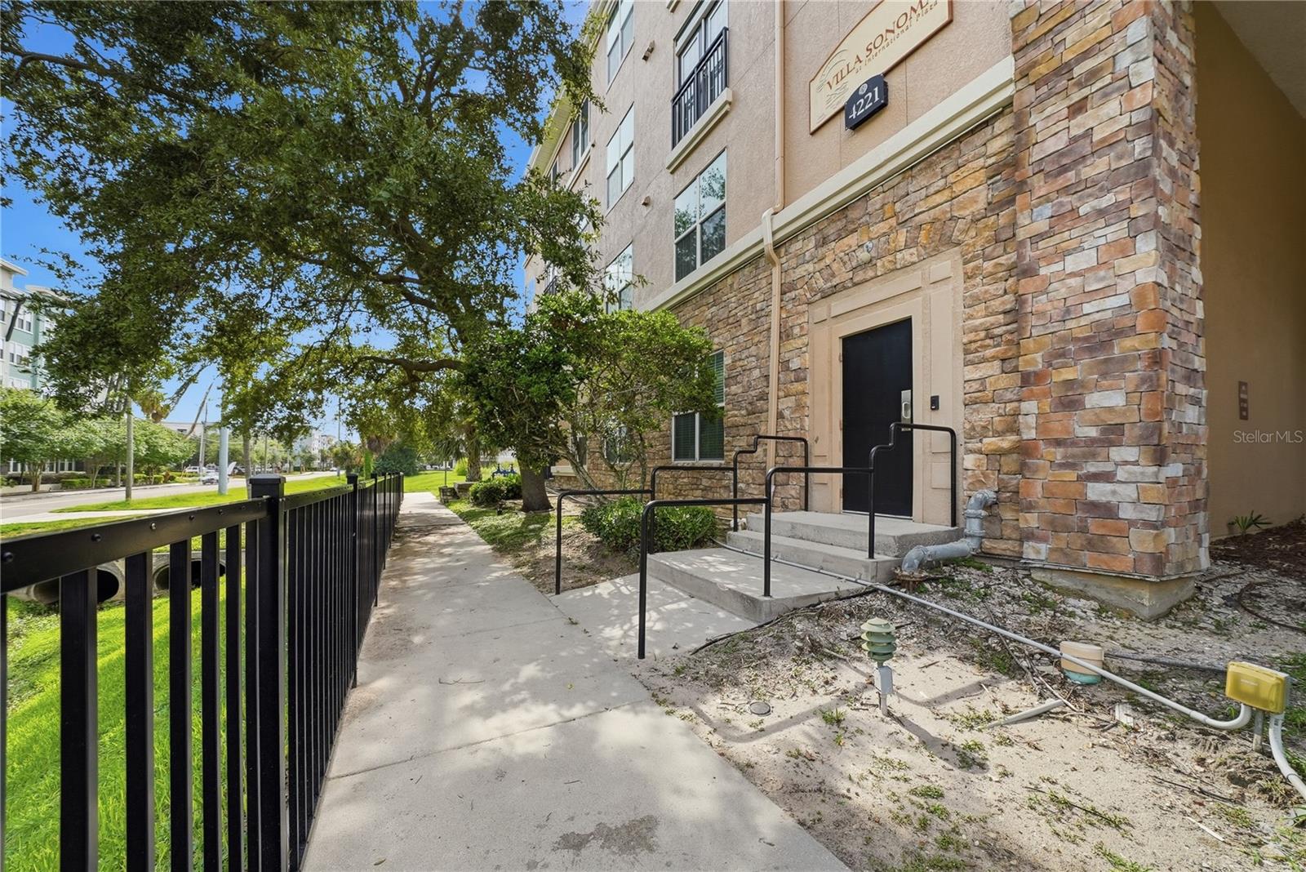
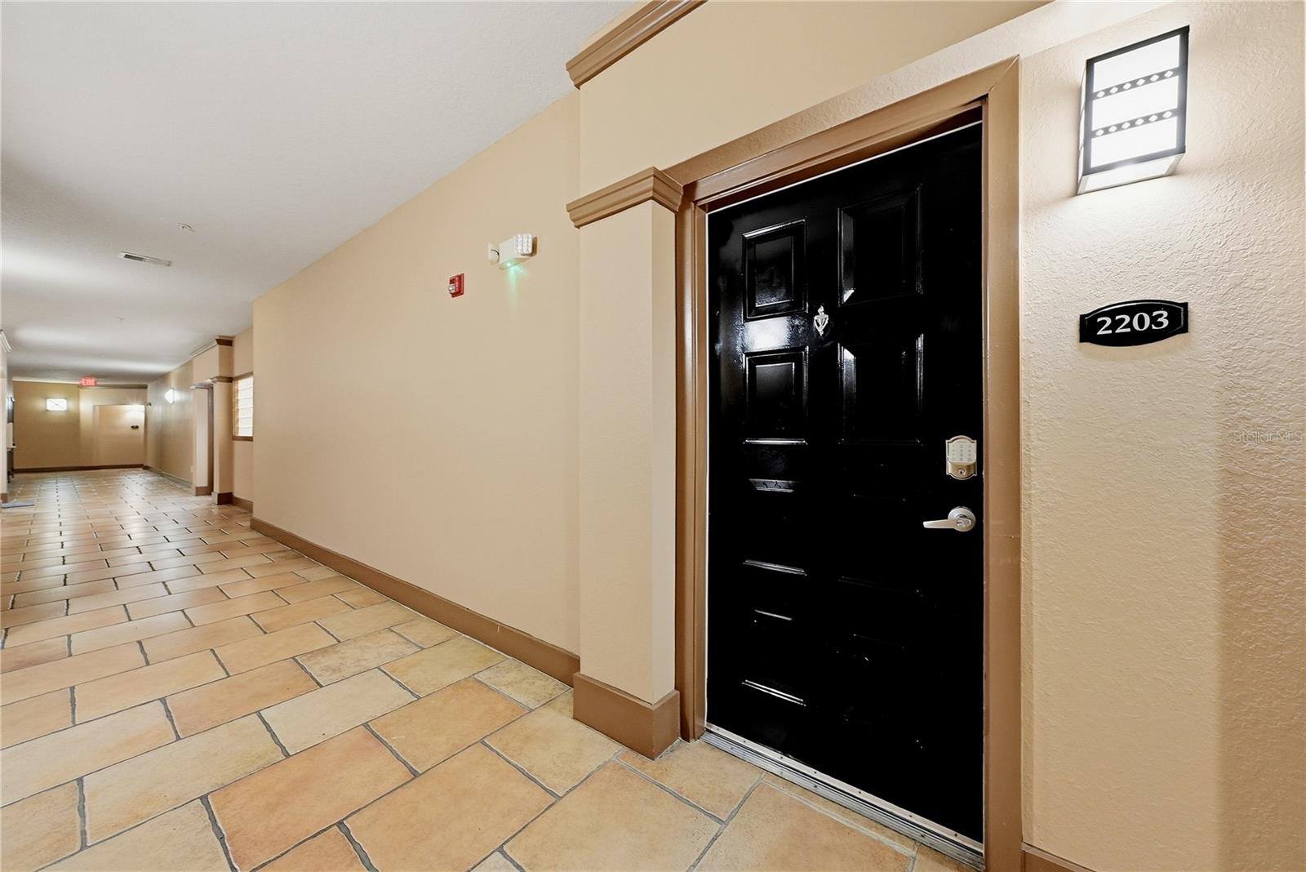
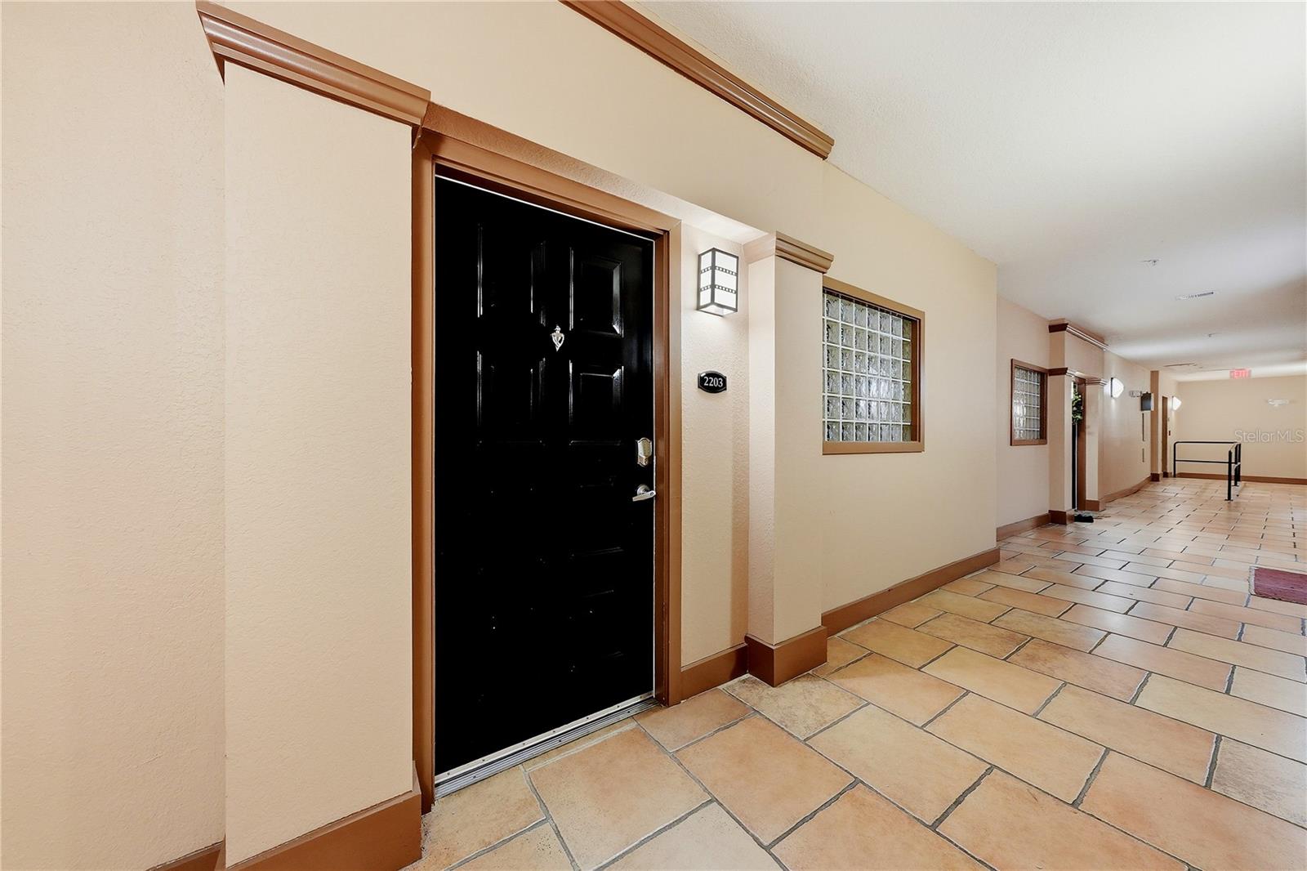
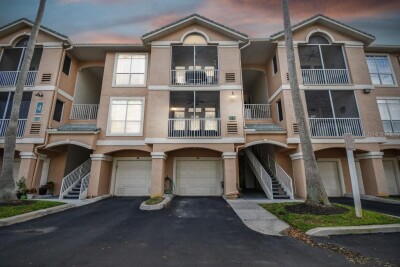
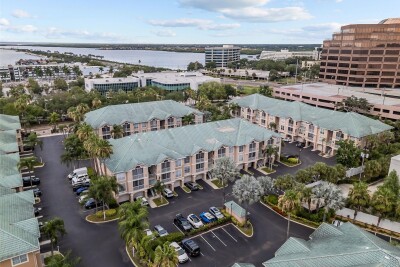
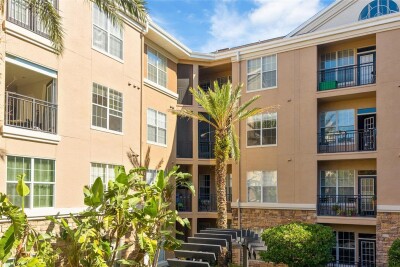
4221 W SPRUCE ST #2203, TAMPA, 33607


Property highlights

  • MLS#: TB8526222
  • 2.00 lot size Sq.Ft.
  • Year built: 2001
  • Floor: 2
  • Carport spaces: 1
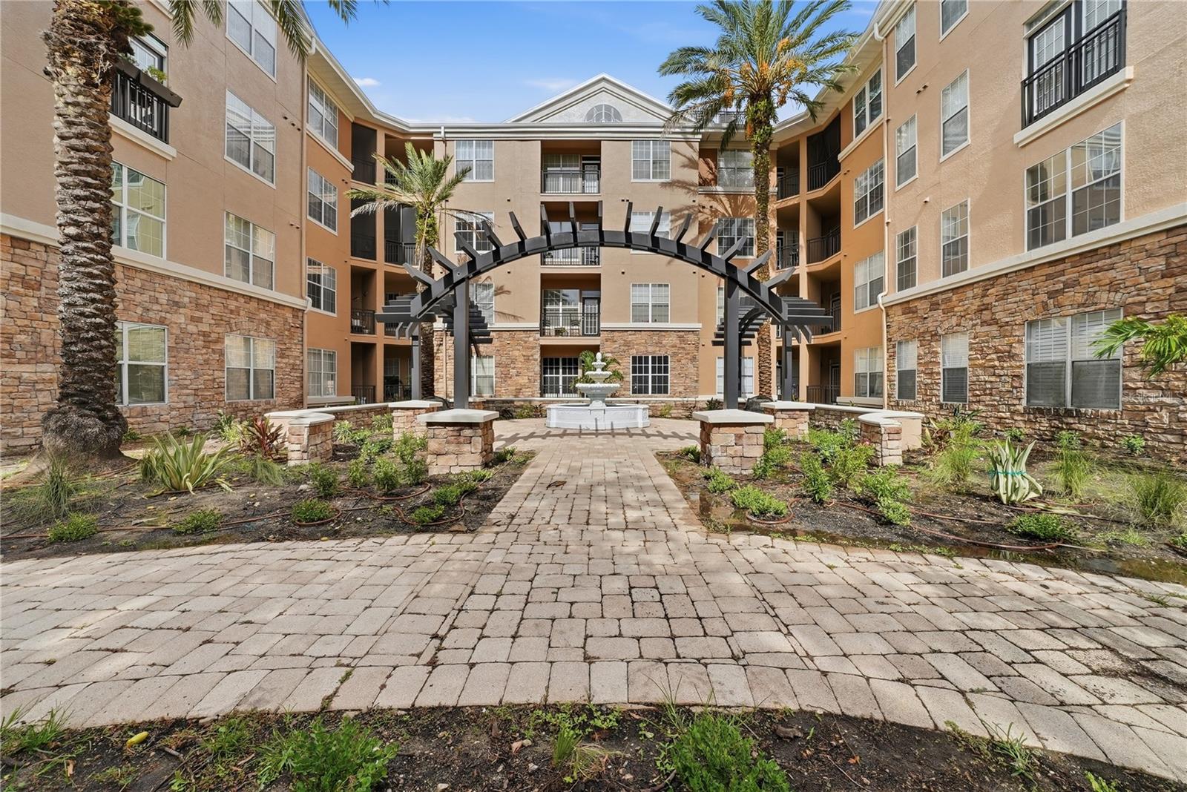
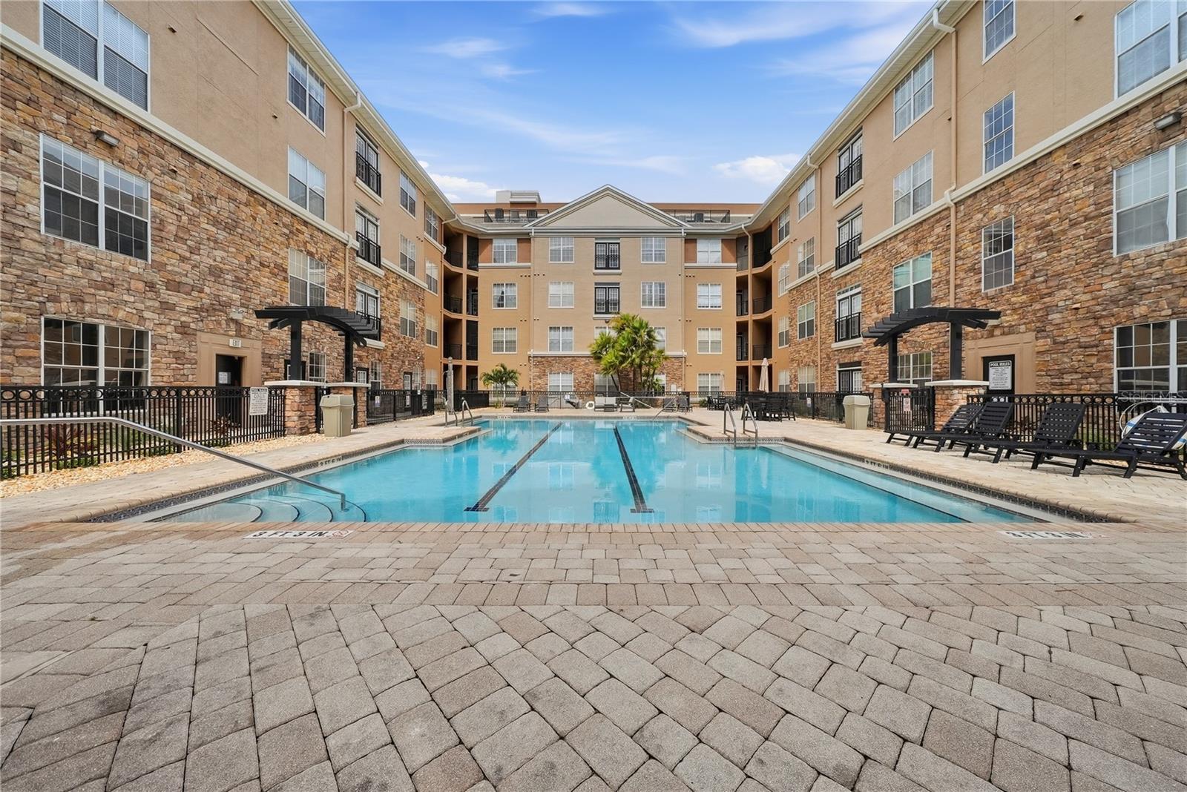
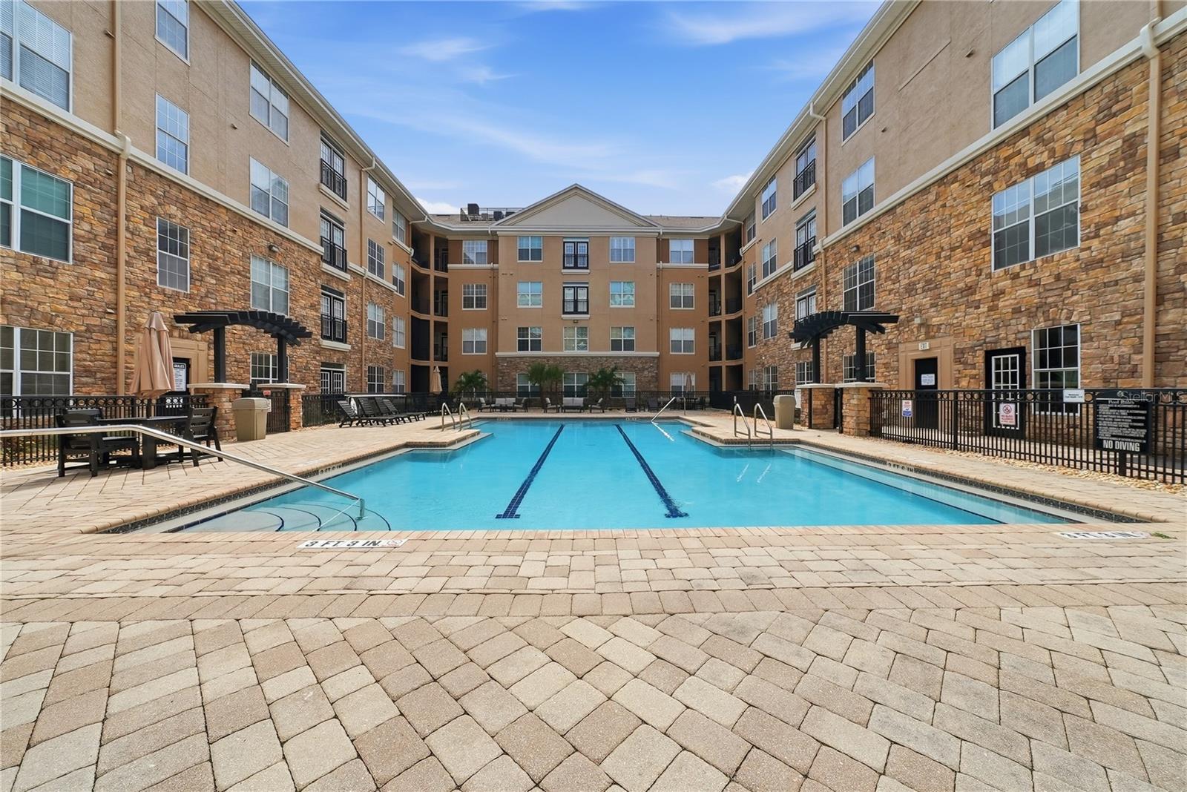
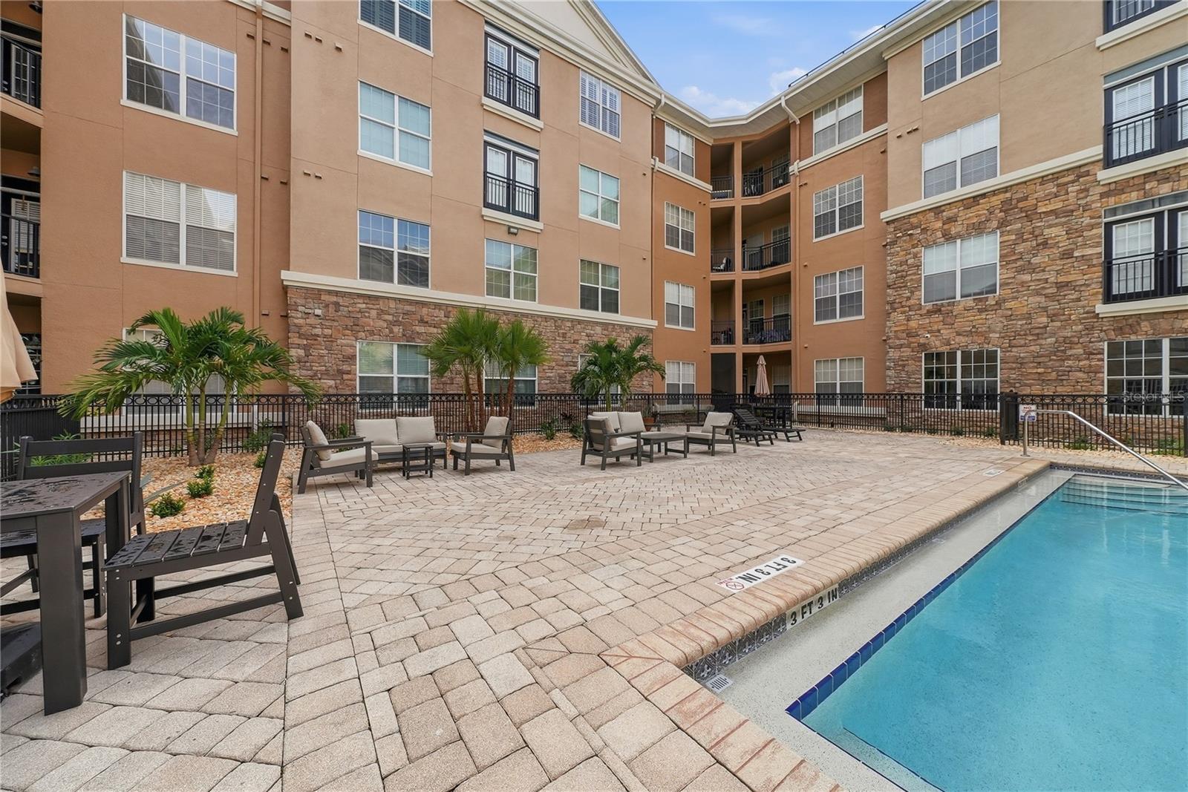
  • Pool: Community pool
  • Listed: 07/16/2026
  • Taxes: $3,871.00
  • HOA fees (monthly): $653.47
  • Average Monthly Fees (not including CDD, if any): $653.47
  • Maintenance fee includes: Common Area Taxes, Pool, Escrow Reserves Fund, Insurance, Maintenance Structure, Maintenance Grounds, Recreational Facilities, Sewer and Trash
  • Building Name: 4421
  • Virtual Tour

Property Overview

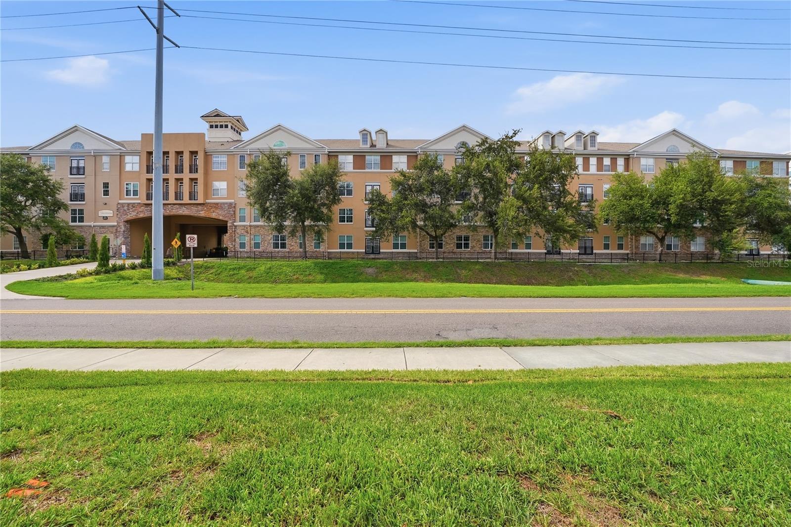
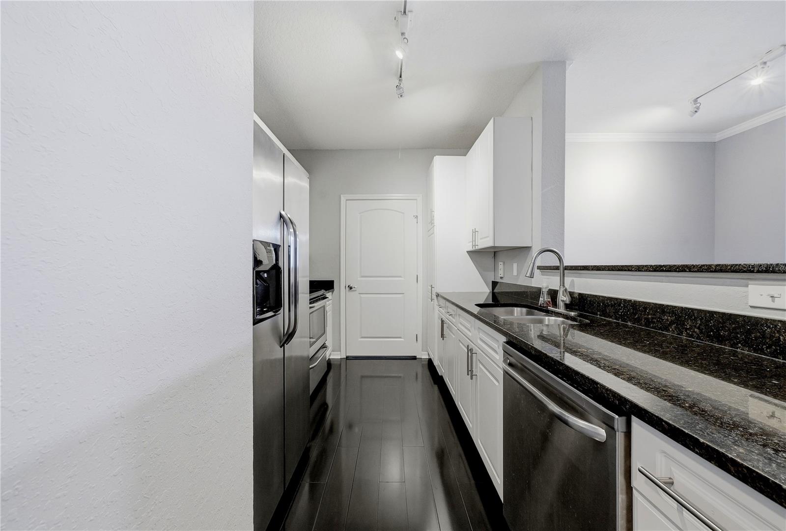
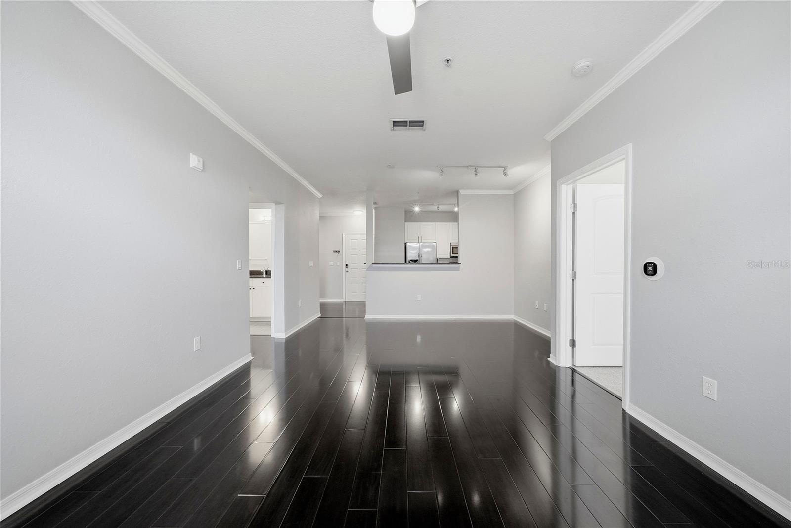
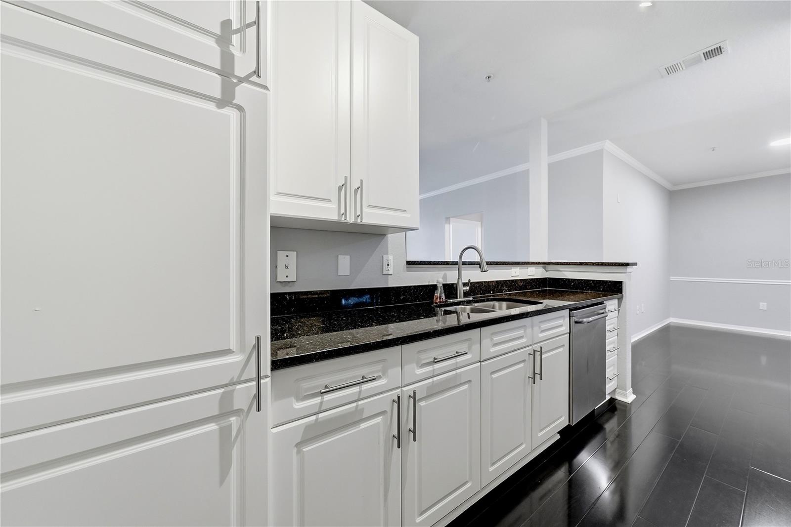
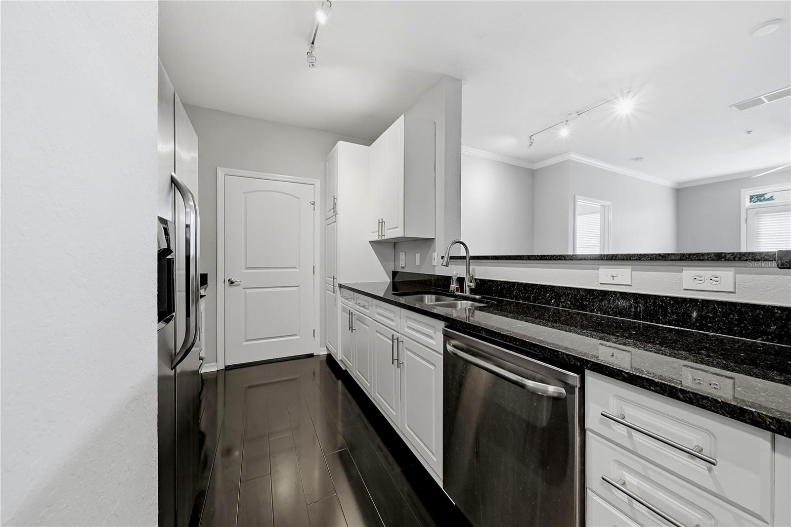
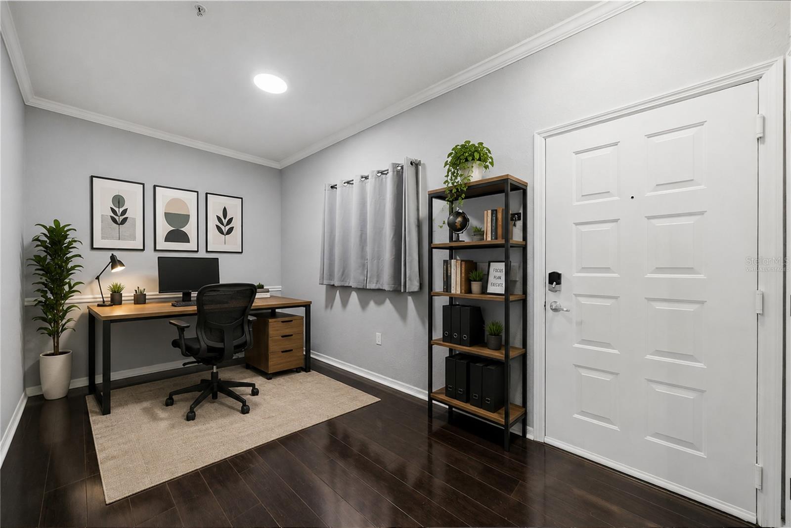
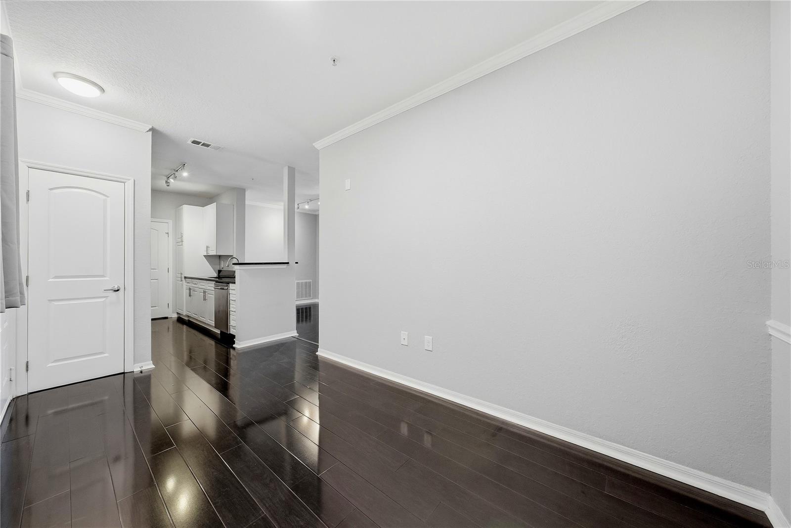
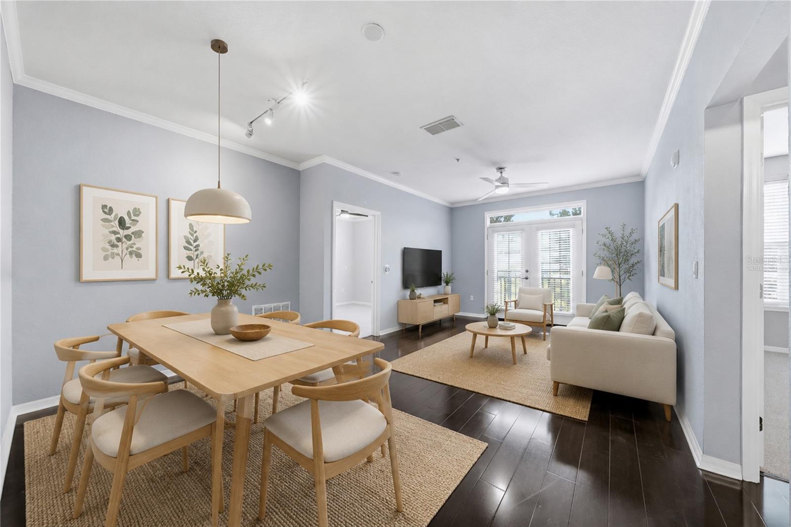
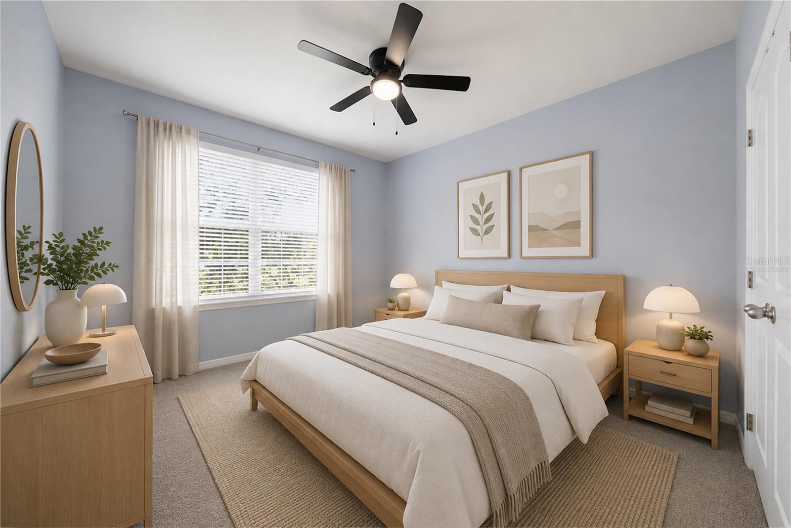
Virtually Staged. Welcome to this beautifully updated home at 4221 W Spruce Street Unit 2203, where comfort and convenience come together.

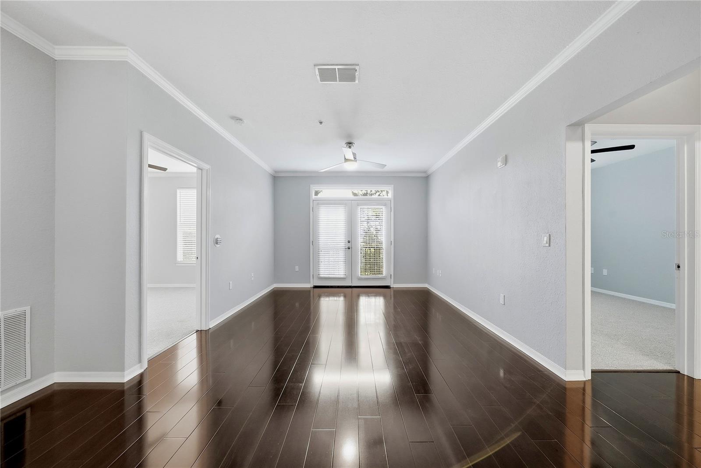
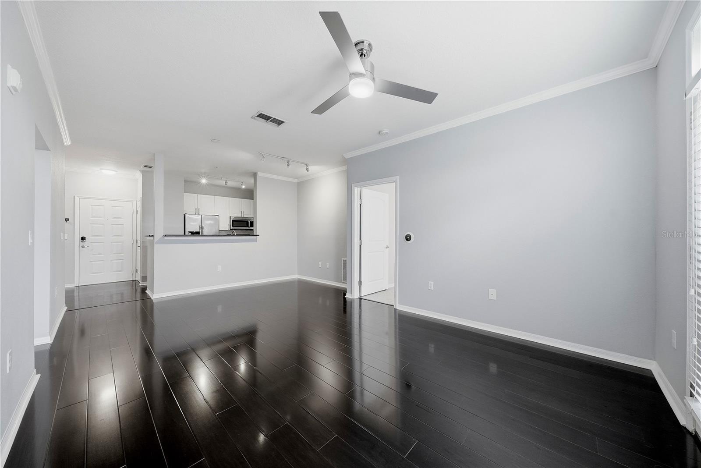
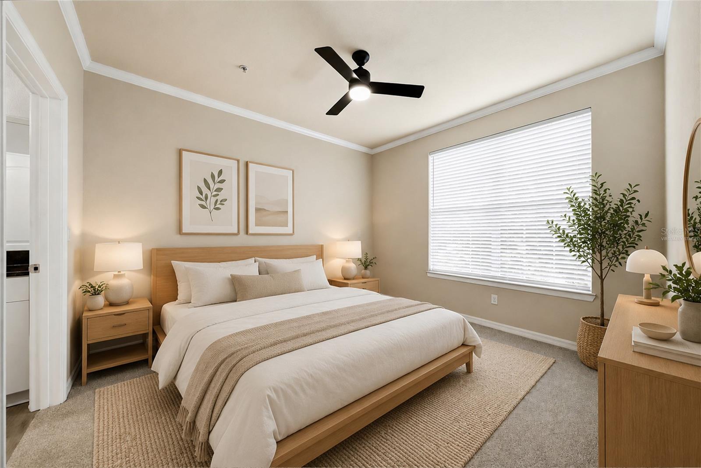
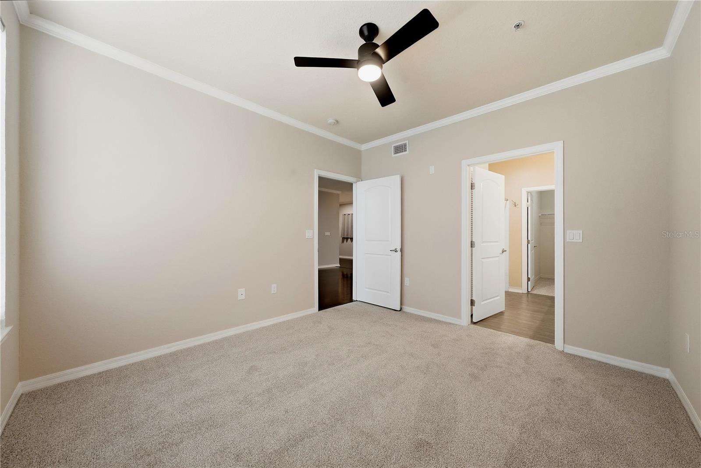
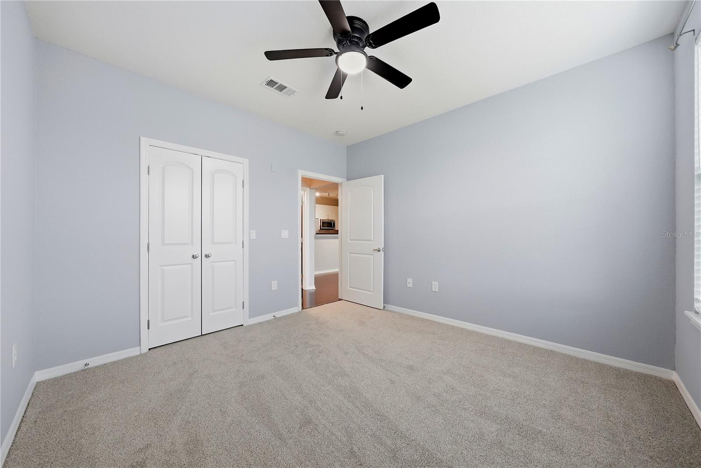
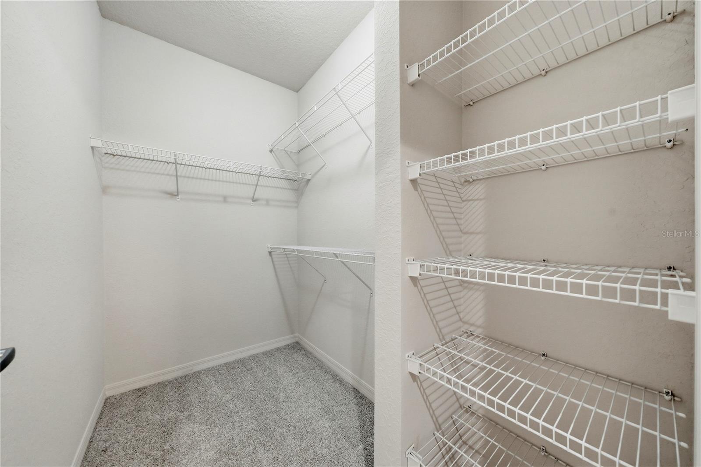
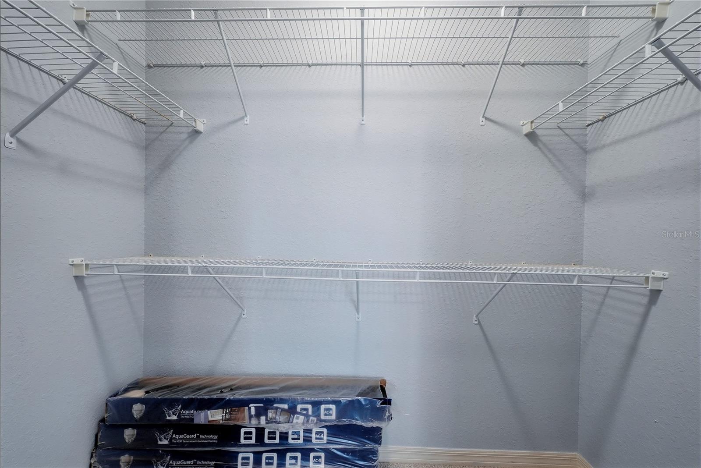
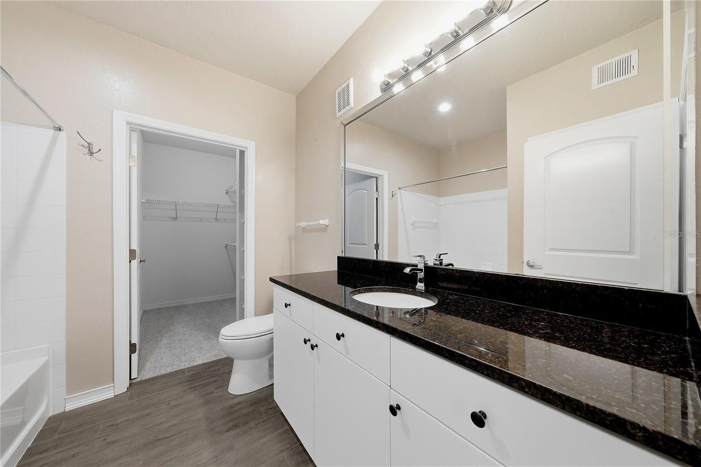
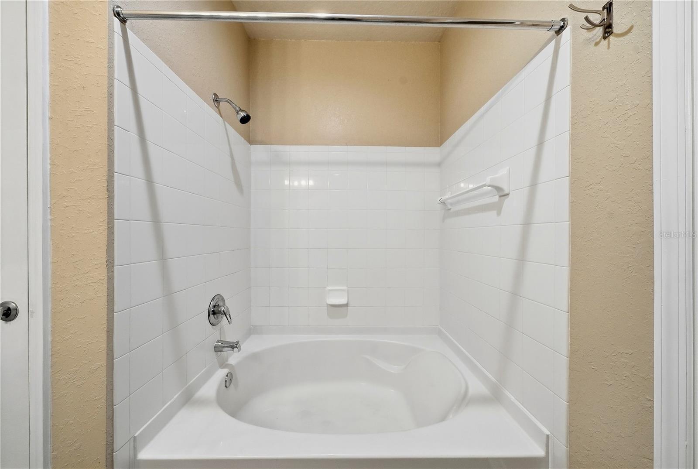
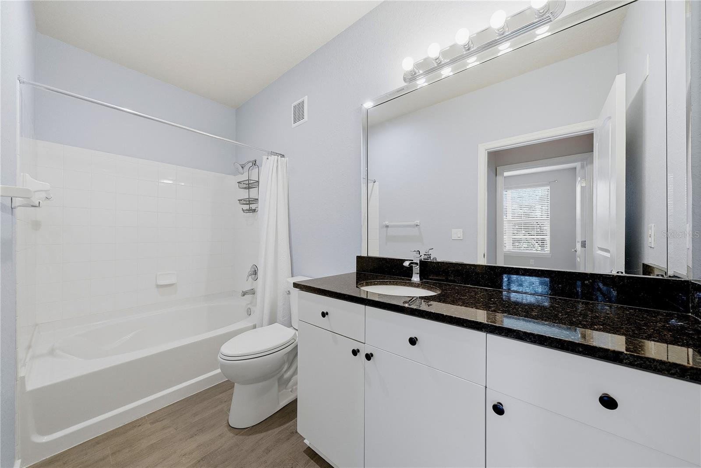
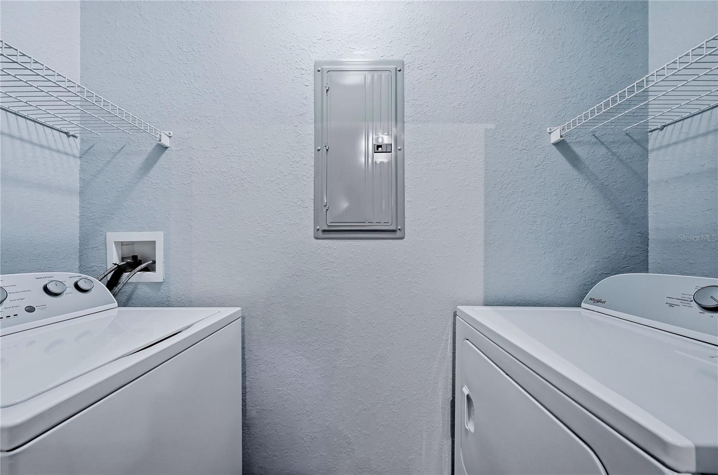
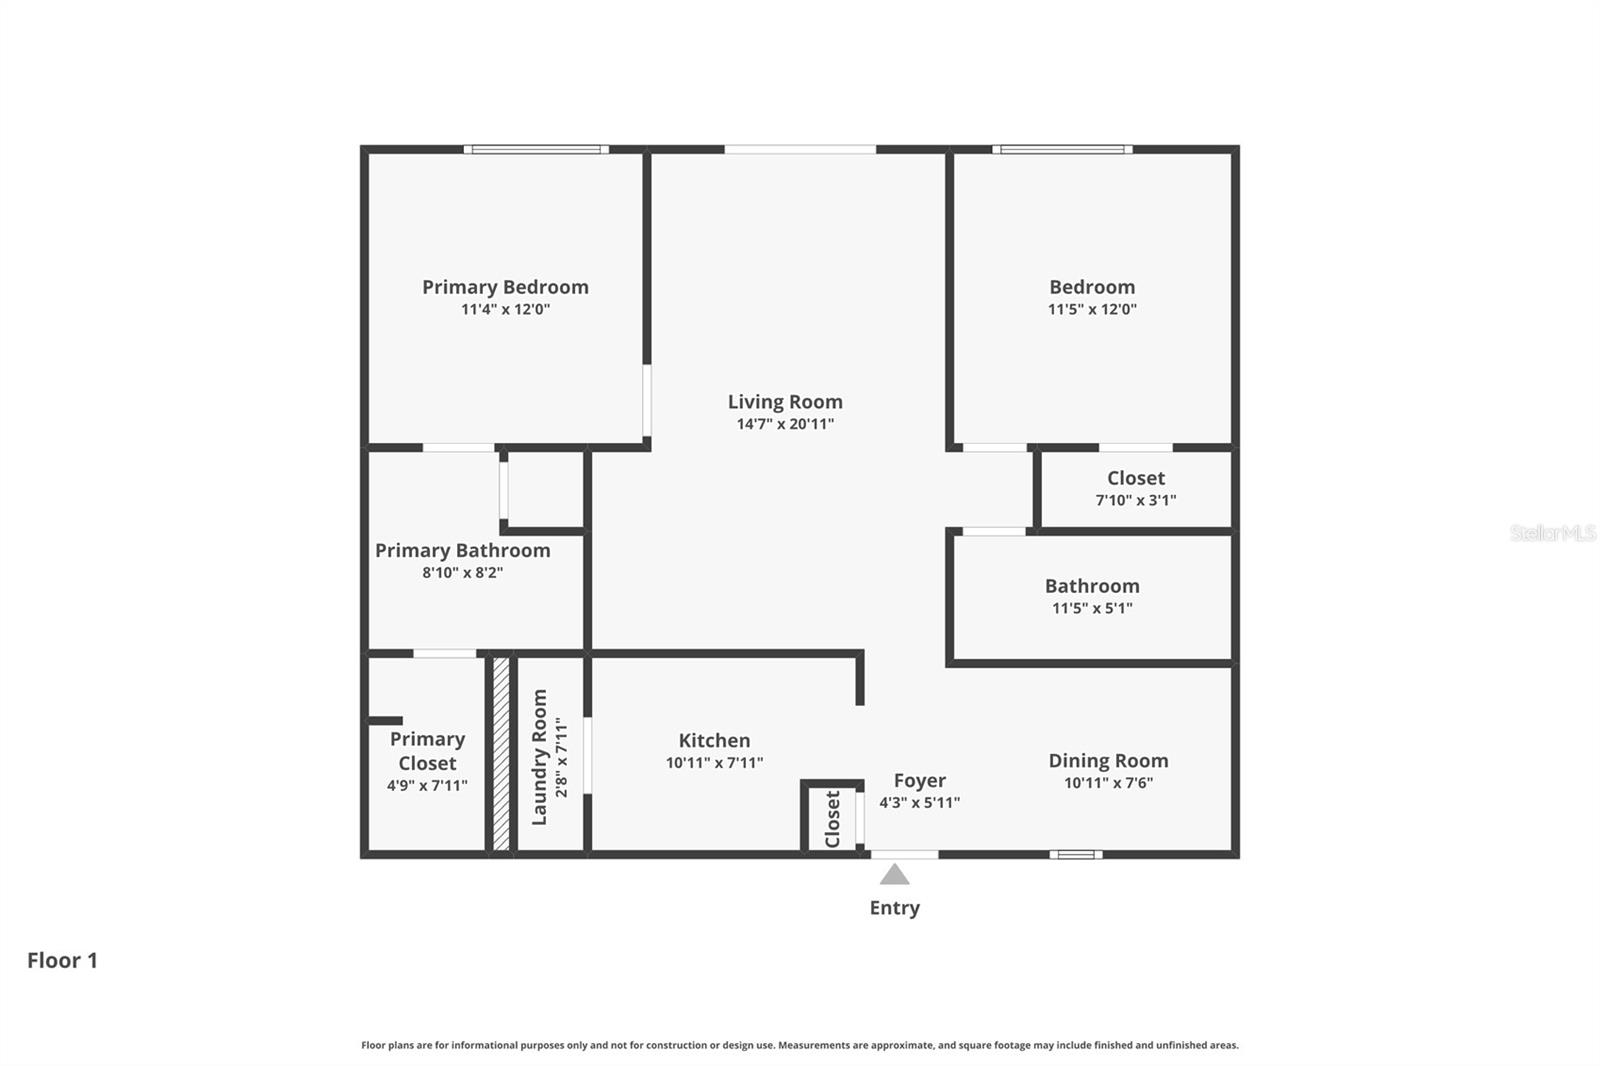
This charming residence features a well-designed, 1,080 sq. ft. floor plan that offers both functionality and style. It includes two spacious bedrooms and two modern bathrooms, featuring a primary suite with a walk-in closet and an en-suite bathroom. Additionally, the home offers in-unit laundry and a versatile space perfect for a formal dining area or a dedicated home office.

Situated in a prime location, you will be just minutes away from local shops and amenities, and less than 10 minutes from the airport, Westshore Plaza, and some of Florida's pristine beaches.

This property offers a maintenance-free, "lock-and-leave" lifestyle—perfect for someone on the go who wants the comfort of a home without the upkeep of a traditional single-family property. Please note the HVAC system is from 2012. New carpet, new washer and dryer.

If you are looking for a place to call home without compromising on location, look no further.

Driving directions : Take N Lois Ave to your destination 3 min (0.8 mi) Merge onto W Cypress St ? 0.1 mi Turn right onto N Lois Ave ? 0.5 mi Turn left onto W Spruce St ? 0.1 mi Turn right ? 177 ft Turn right

Property Features

Rooms Dimension Description
Family Room First level , Wood
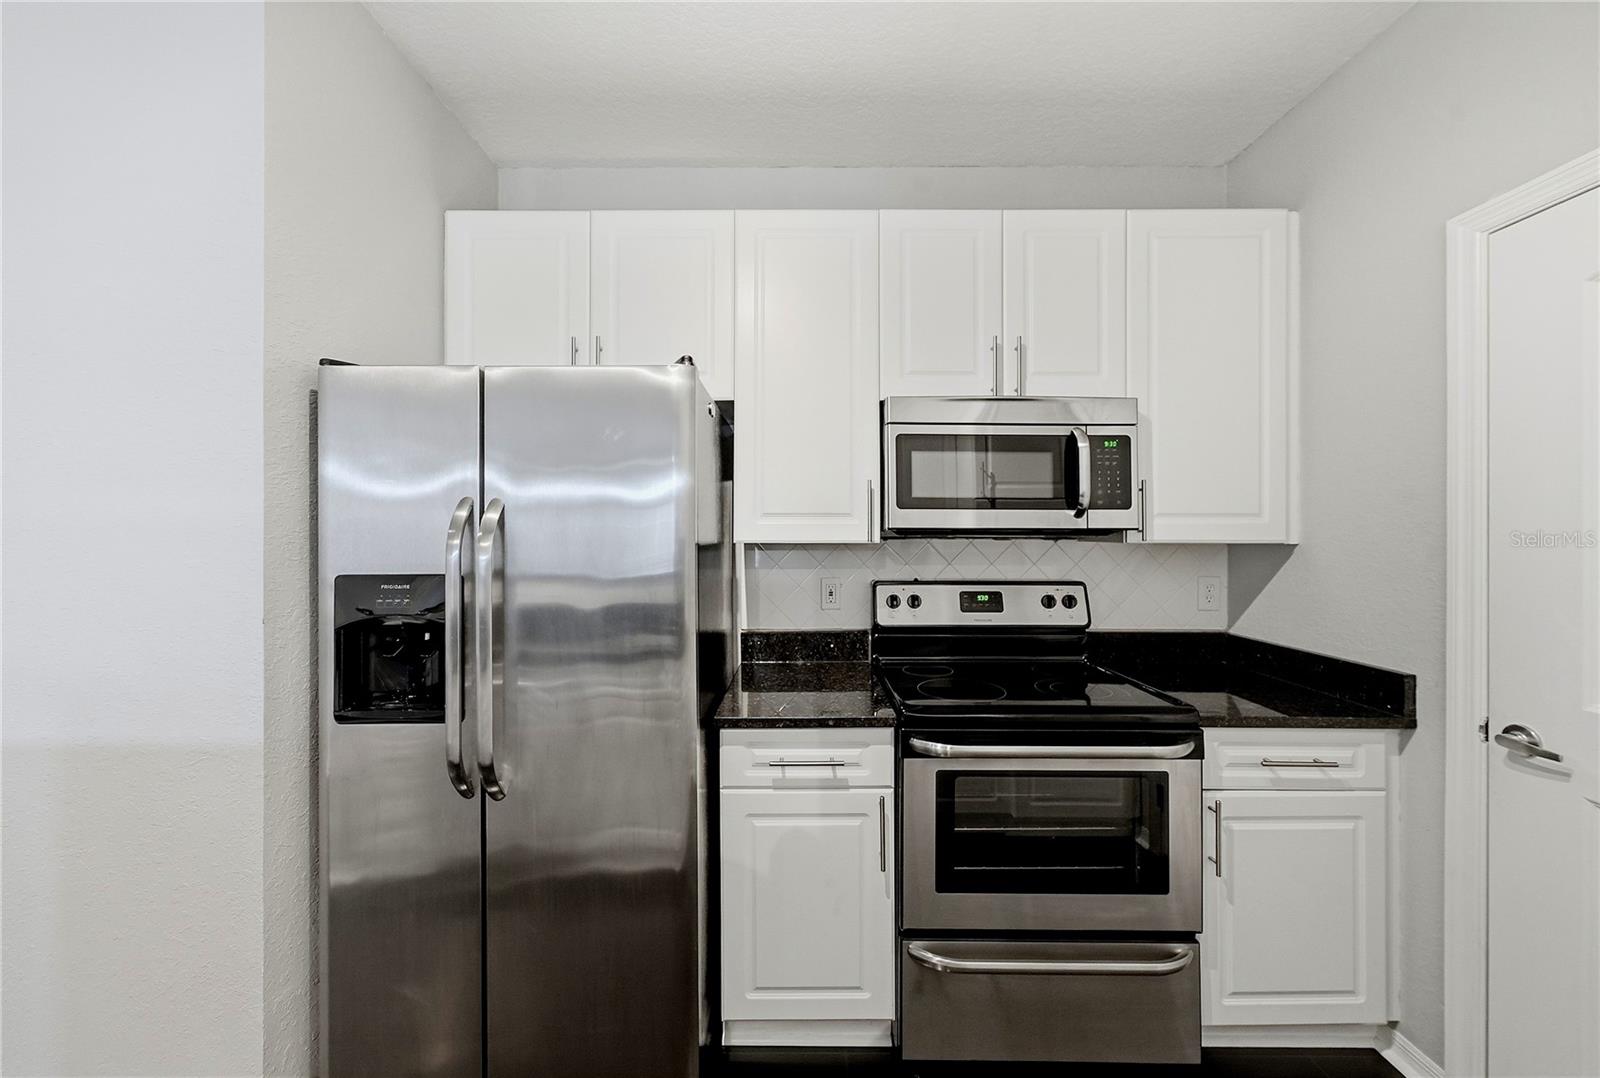
Kitchen First level , Ceramic Tile
Primary Bedroom First level , Carpet

Interior Features

  • Ceiling Fans(s)
  • Elevator

Appliances

  • Dryer
  • Microwave
  • Range
  • Refrigerator
  • Washer

Heating

  • Central

Laundry features

  • Laundry Room

Air Conditioning

  • Central Air

Floor Covering

  • Ceramic Tile
  • Hardwood
  • Laminate

Utilities

  • Cable Connected
  • Electricity Connected
  • Sewer Connected
  • Water Connected

Exterior features

  • None

Pets restrictions

  • buyer and buyers agent to do their own due diligence on condo pet approval.

Community Features

  • Community Mailbox
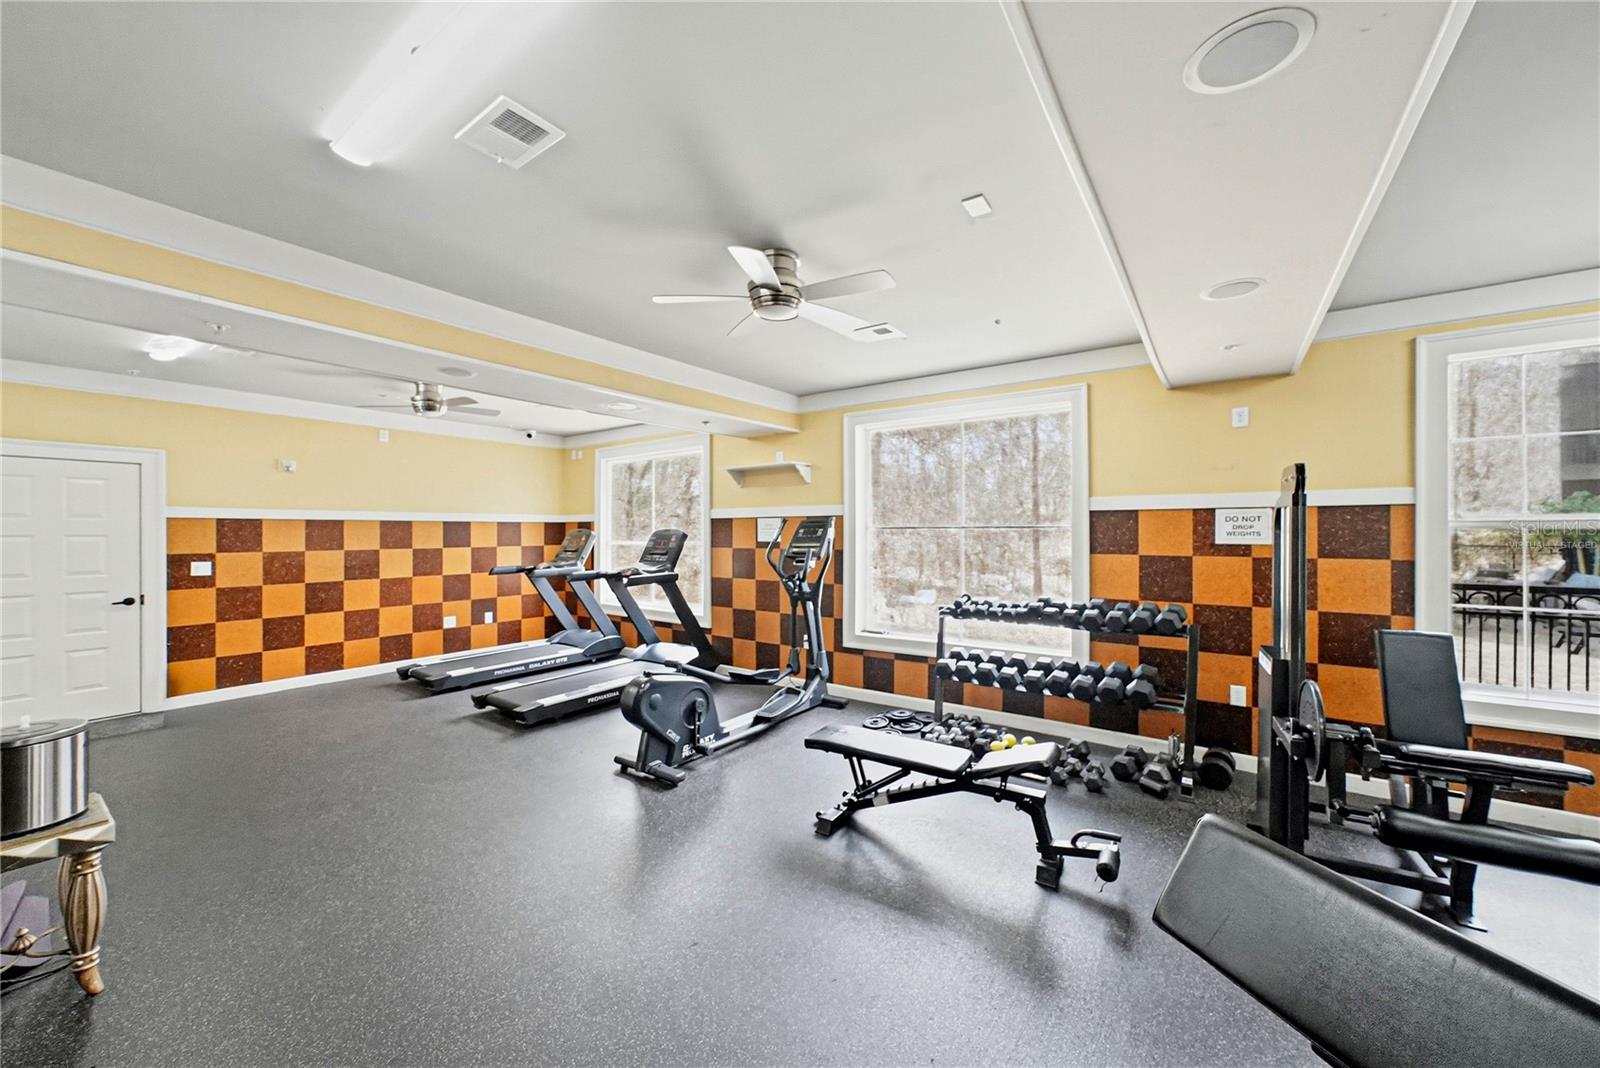
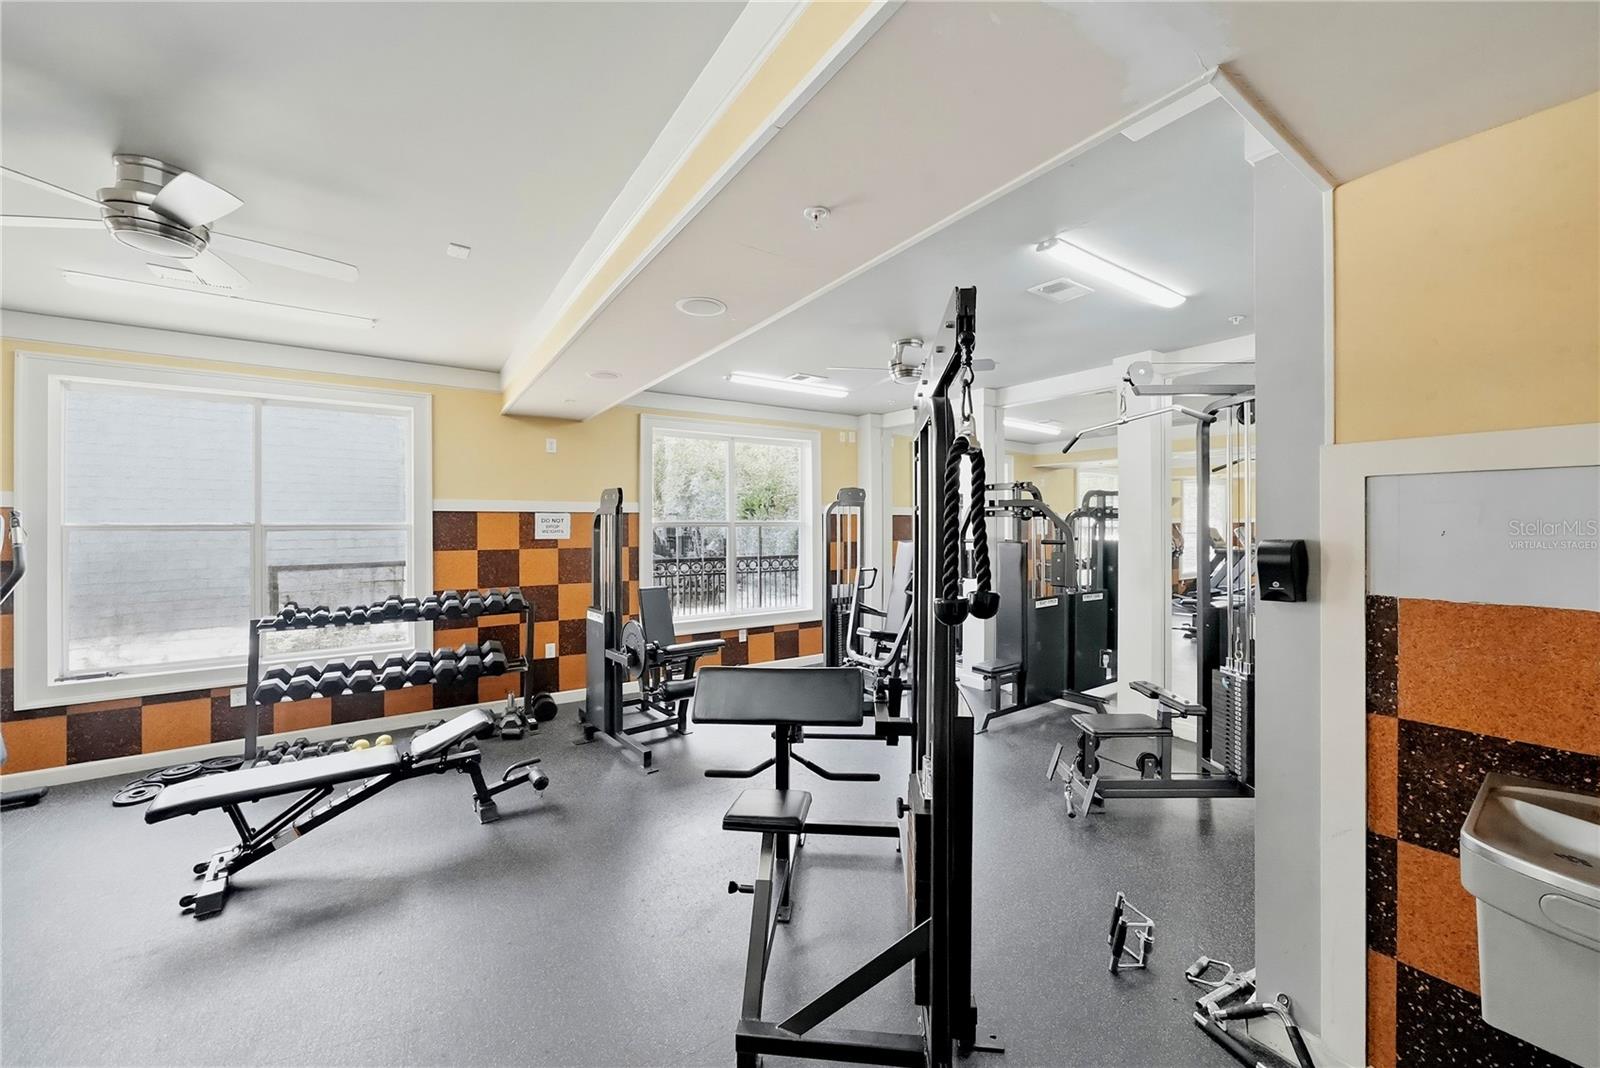
  • Fitness Center
  • Pool

Association Amenities

  • Elevators
  • Fitness Center
  • Pool

Construction Materials

  • Block

Road Surface Type

  • Asphalt
  • Paved

Roof

  • Shingle

Foundation

  • Slab

Listing information courtesy of KEY PREMIER REALTY

All listing information is deemed reliable but not guaranteed and should be independently verified through personal inspection by appropriate professionals. Listings displayed on this website may be subject to prior sale or removal from sale; availability of any listing should always be independently verified.
Listing information is provided for consumer personal, non-commercial use, solely to identify potential properties for potential purchase; all other use is strictly prohibited and may violate relevant federal and state law.
Listing data comes from My Florida Regional MLS.