English / Українська / Español /

Julia Vakulenko - Broker -

TB8526250 TB8526250 TB8526250 TB8526250 TB8526250 TB8526250 TB8526250 TB8526250 TB8526250 TB8526250 TB8526250 TB8526250 TB8526250 TB8526250 TB8526250 TB8526250 TB8526250 TB8526250 TB8526250 TB8526250 TB8526250 TB8526250 TB8526250 TB8526250 TB8526250 TB8526250 TB8526250 TB8526250 TB8526250 TB8526250 TB8526250 TB8526250 TB8526250 TB8526250 TB8526250 TB8526250 TB8526250 TB8526250 TB8526250 TB8526250 TB8526250 TB8526250 TB8526250 TB8526250 TB8526250 TB8526250 TB8526250 TB8526250 TB8526250 TB8526250 TB8526250 TB8526250 TB8526250
Loading map ...
Loading map ...

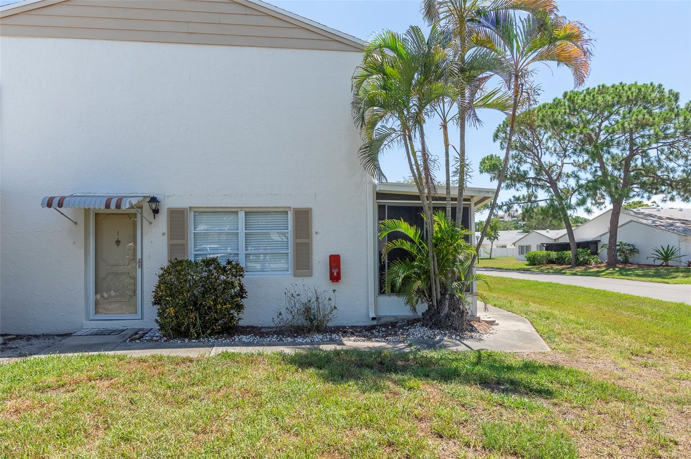
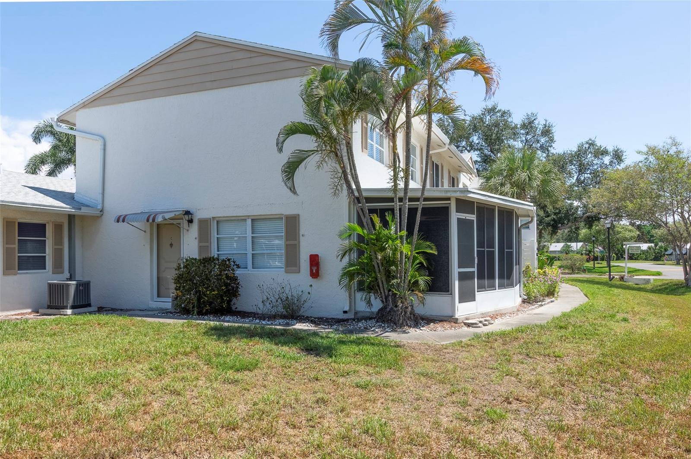
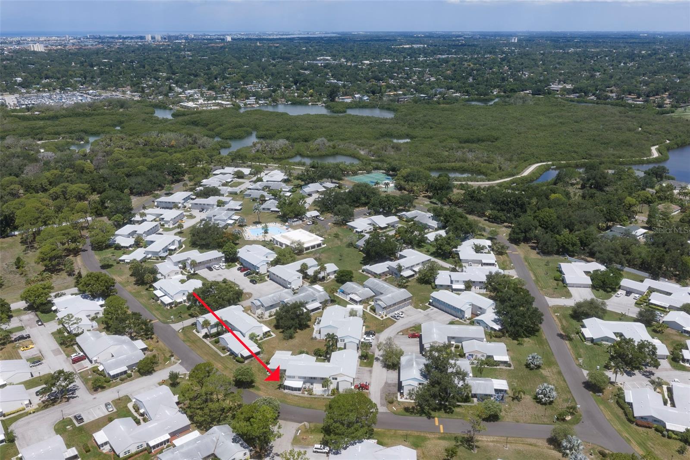
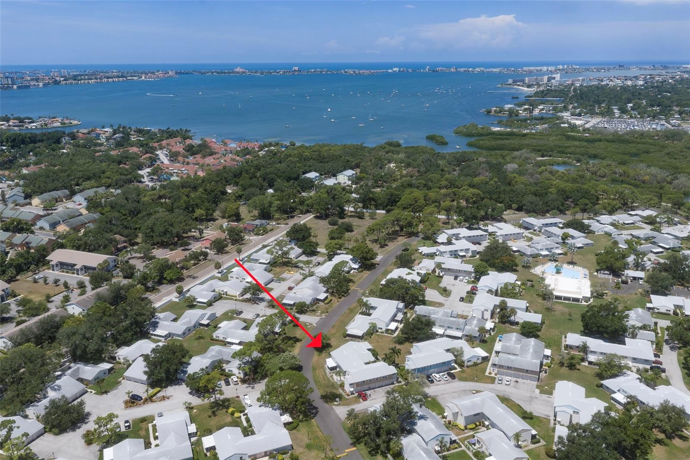
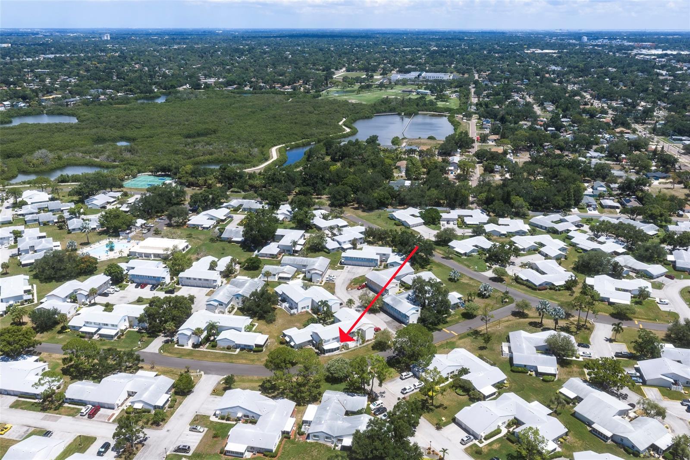
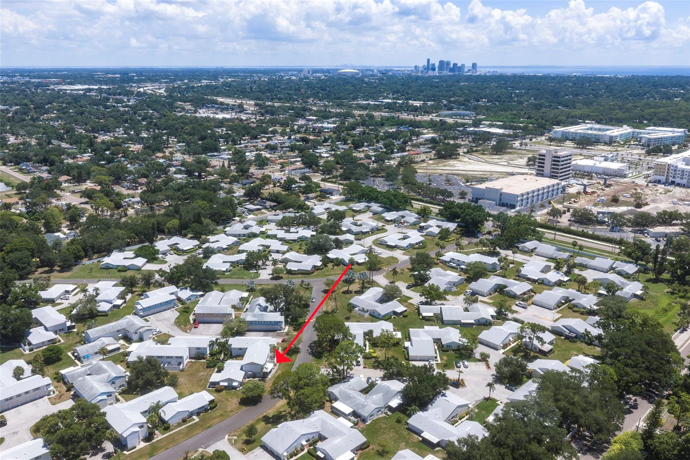
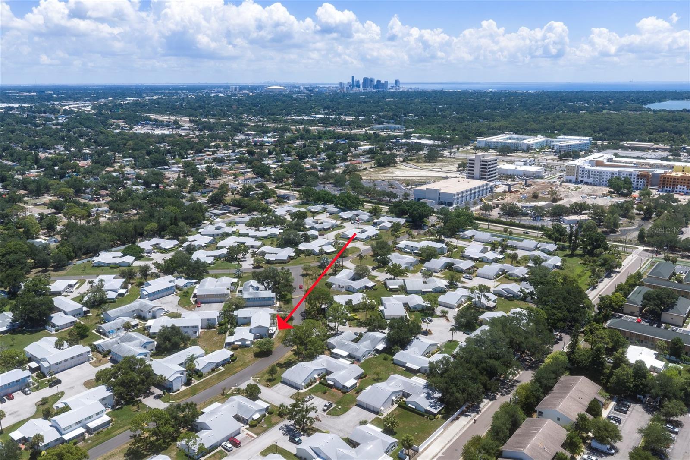
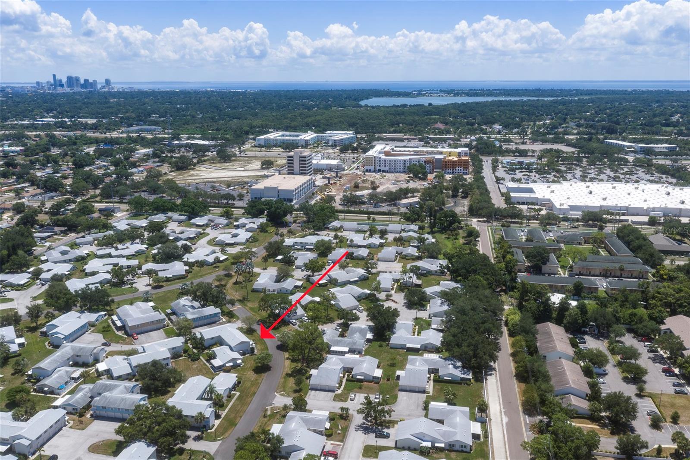
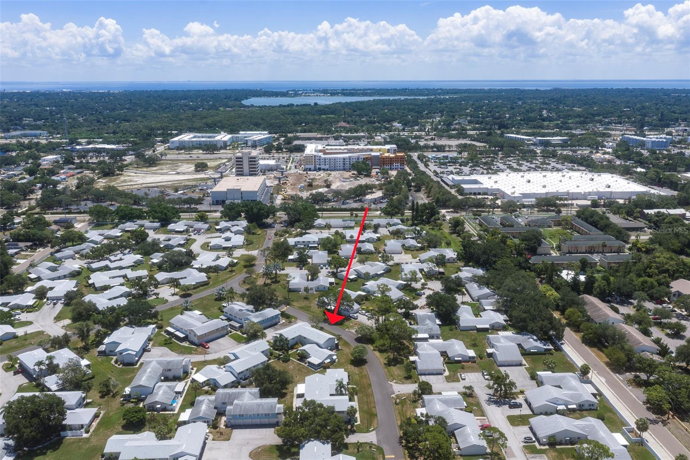
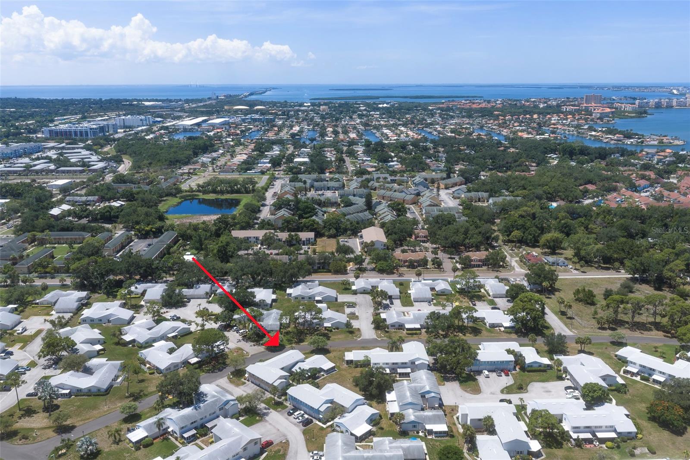
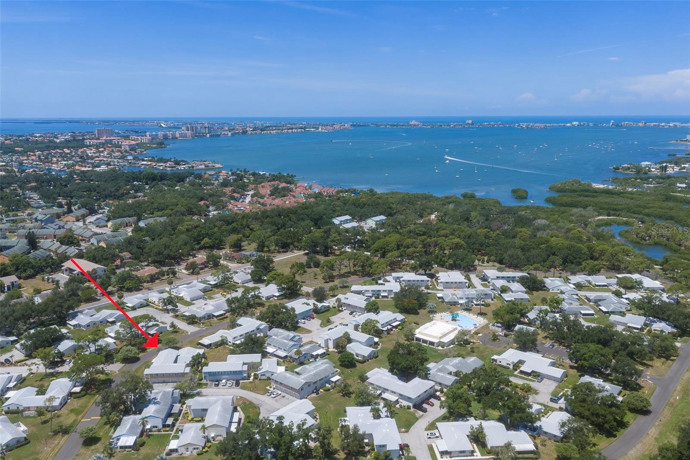
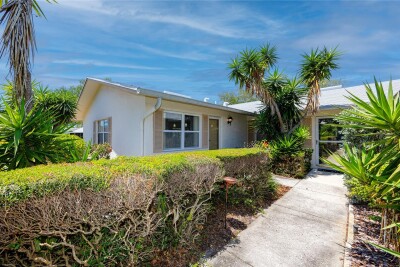
3281 38TH WAY S #C, ST PETERSBURG, 33711


Property highlights

  • MLS#: TB8526250
  • 4,776.00 lot size Sq.Ft.
  • Year built: 1974
  • Parking spaces: 1
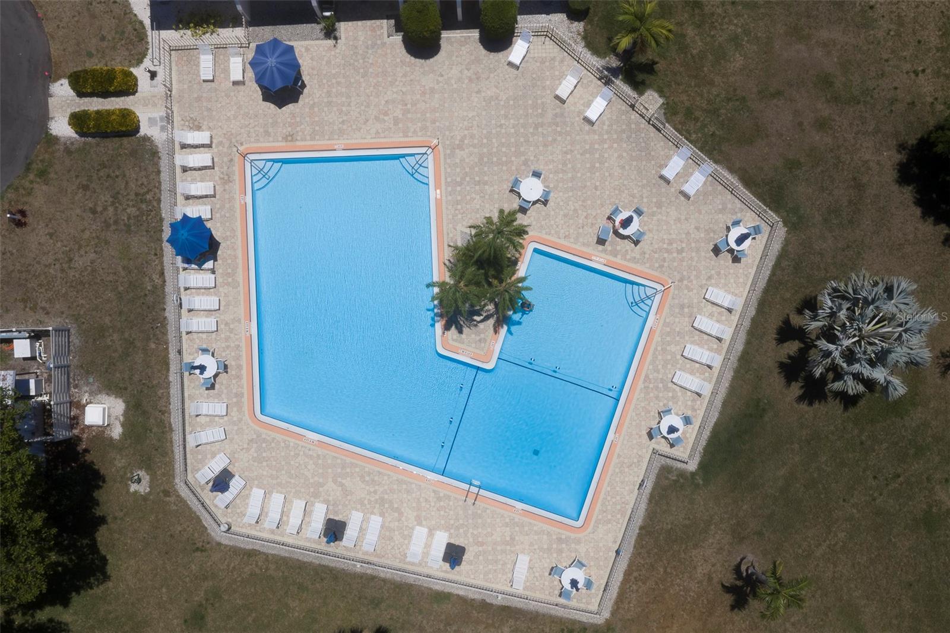
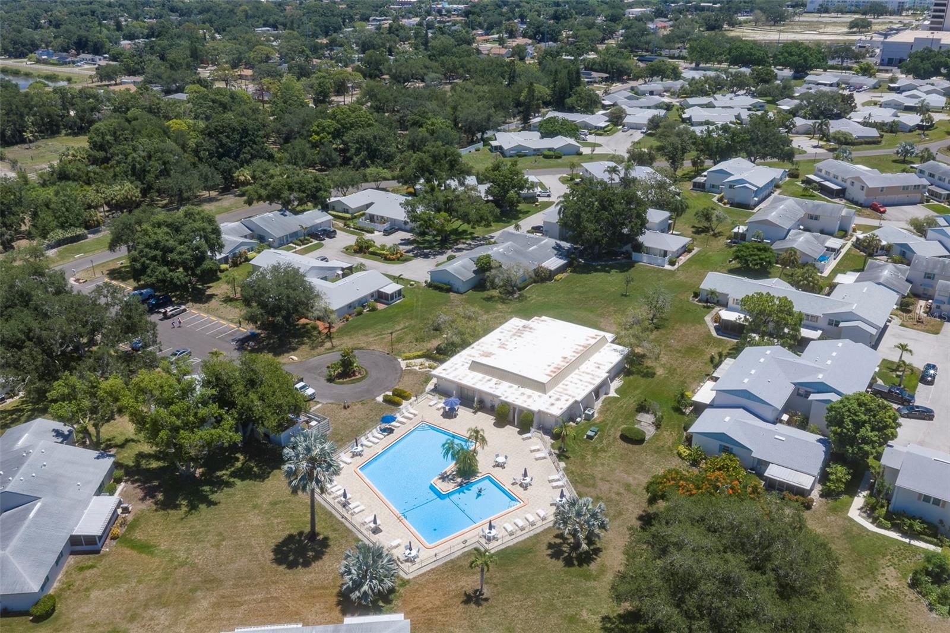
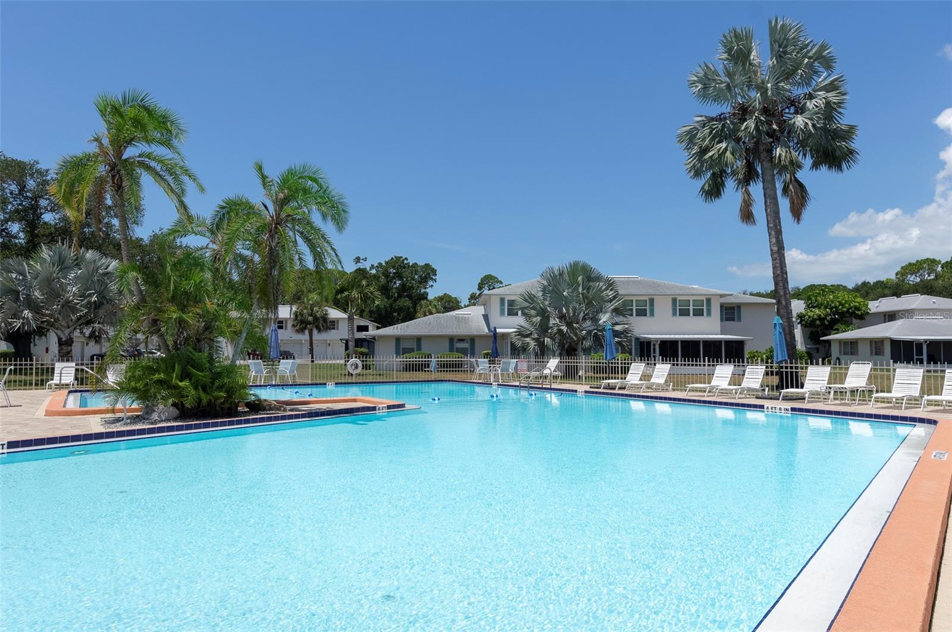
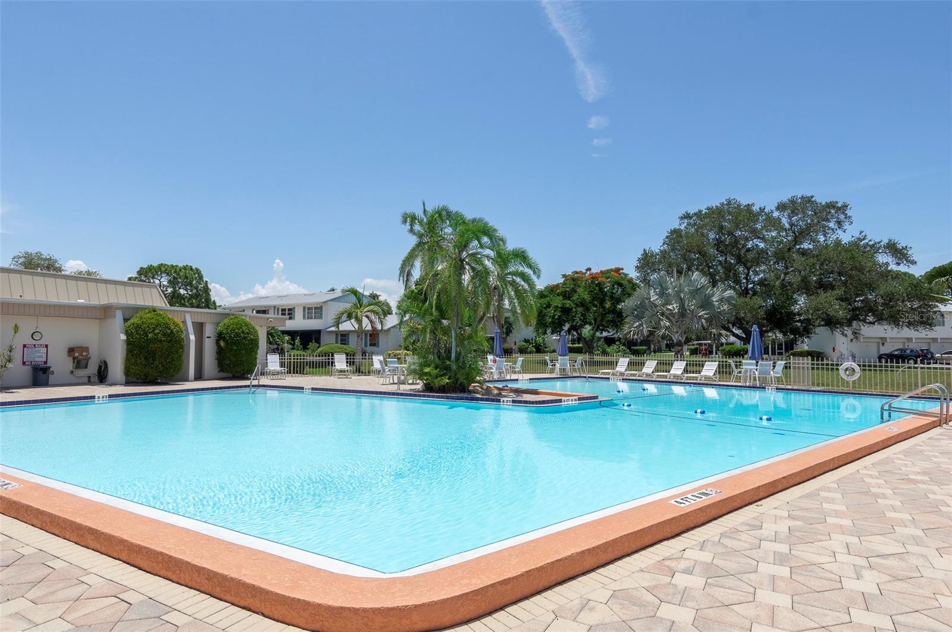
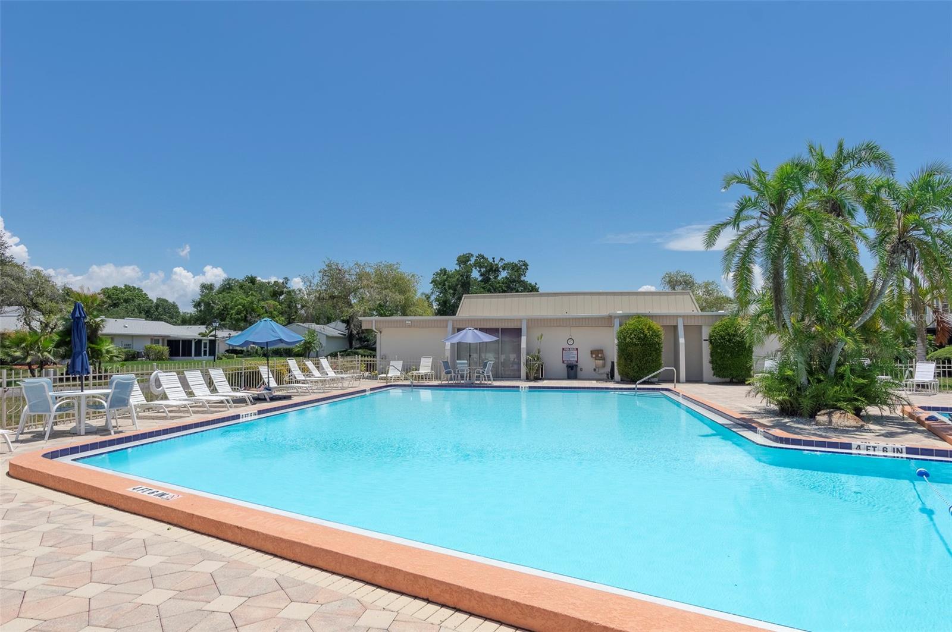
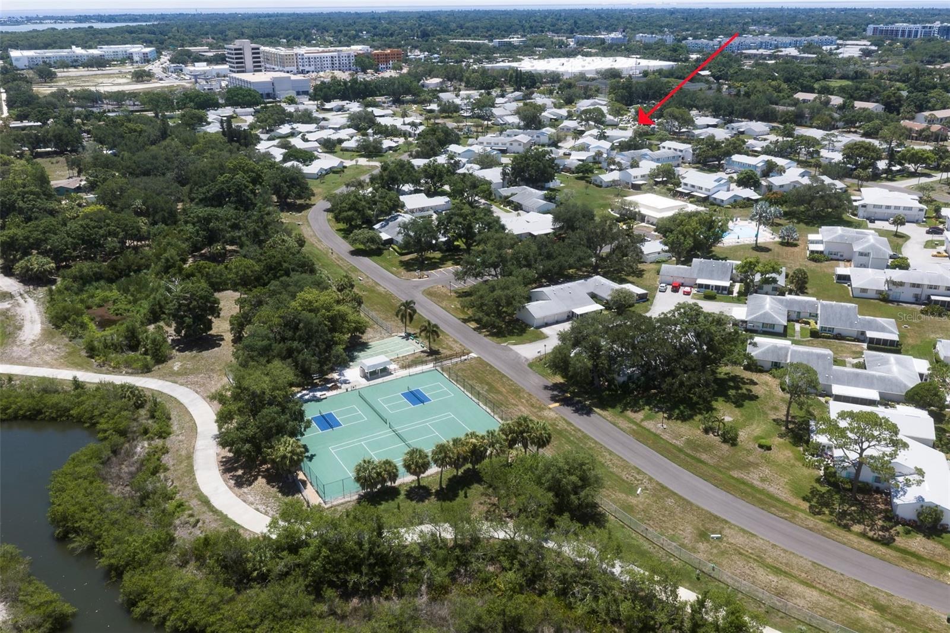
  • Pool: Community pool
  • Listed: 07/06/2026
  • Taxes: $2,100.00
  • HOA fees (monthly): $868.00
  • Average Monthly Fees (not including CDD, if any): $868.00
  • Maintenance fee includes: Cable TV, Pool, Fidelity Bond, Insurance, Internet, Maintenance Structure, Maintenance Grounds, Management, Pest Control, Recreational Facilities, Sewer, Trash and Water
  • Building Name: 3281
  • Virtual Tour

Property Overview

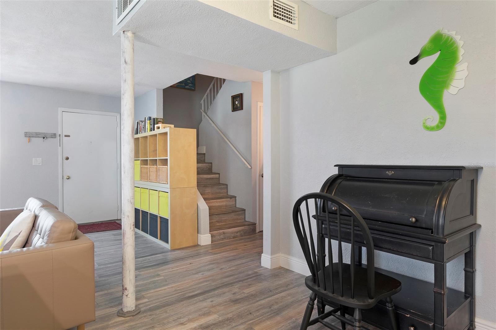
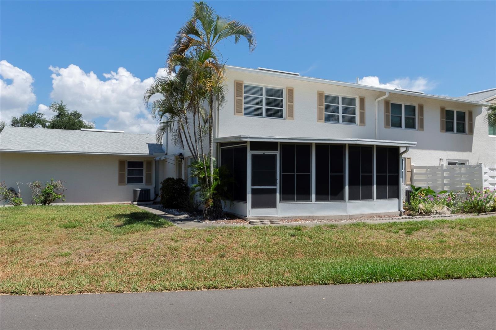
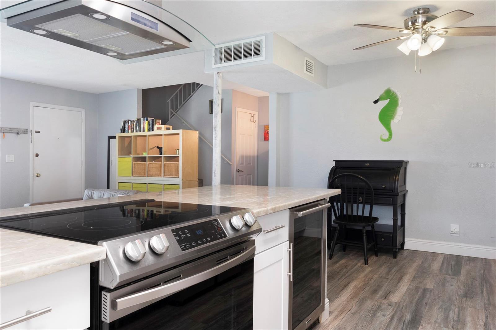
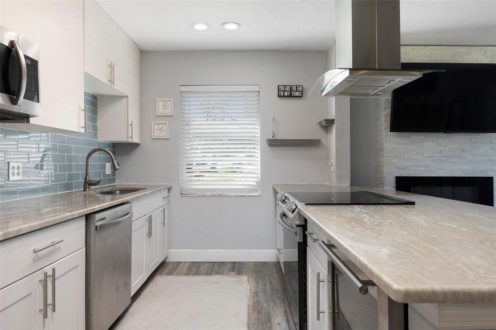
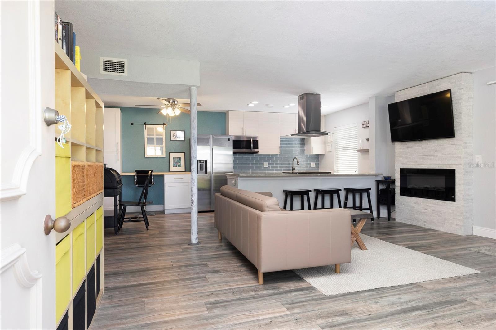
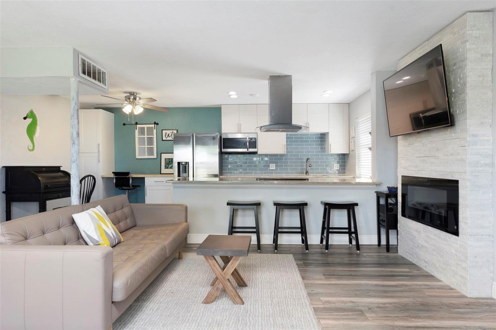
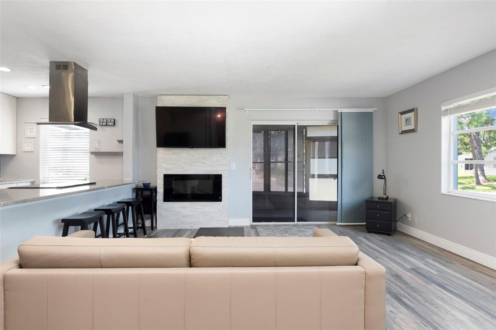
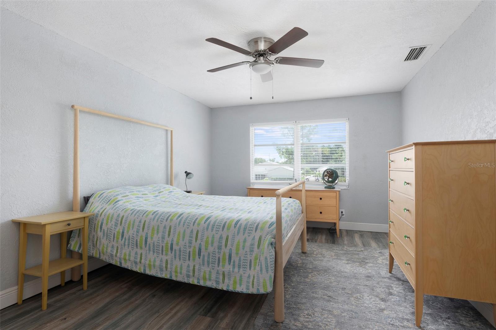
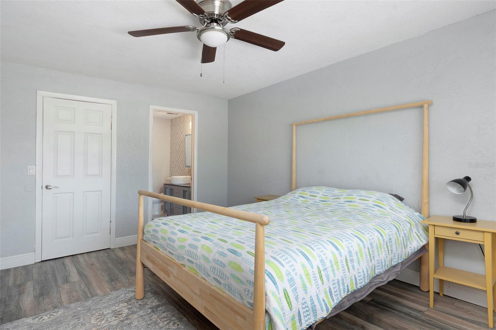
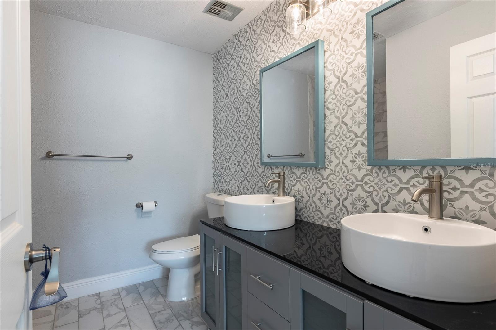
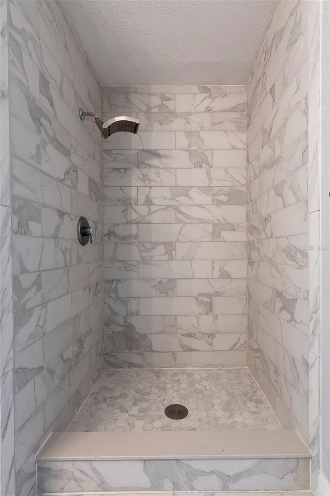
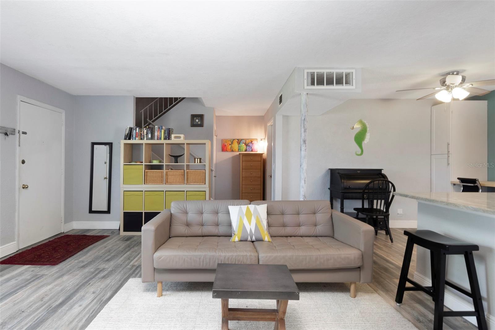
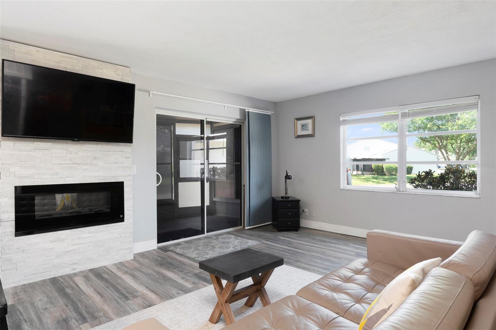
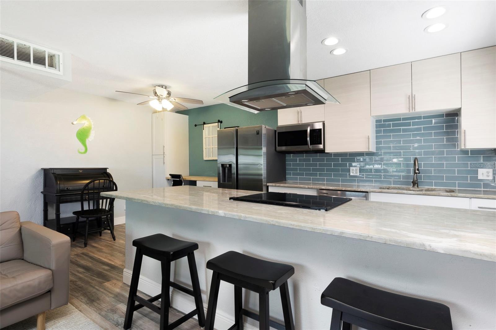
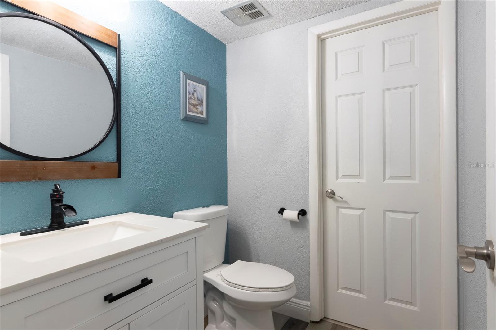
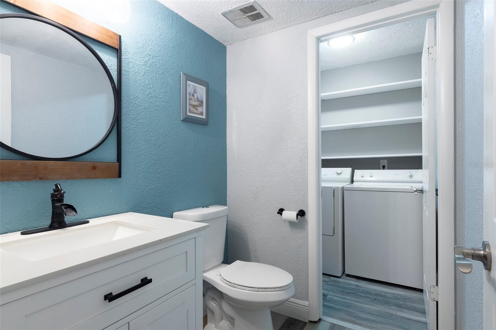
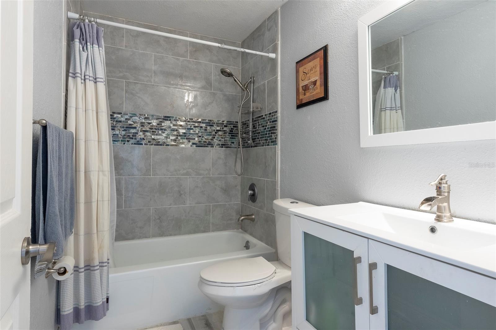
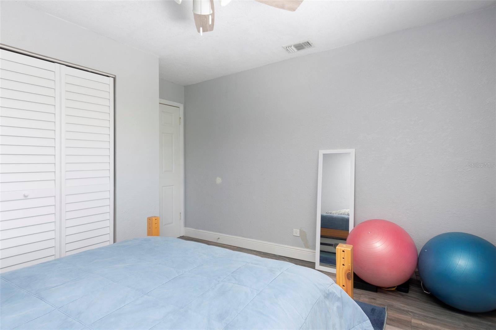
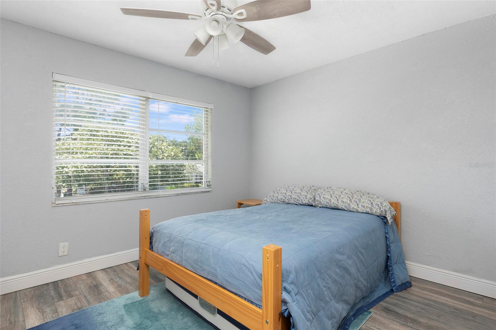
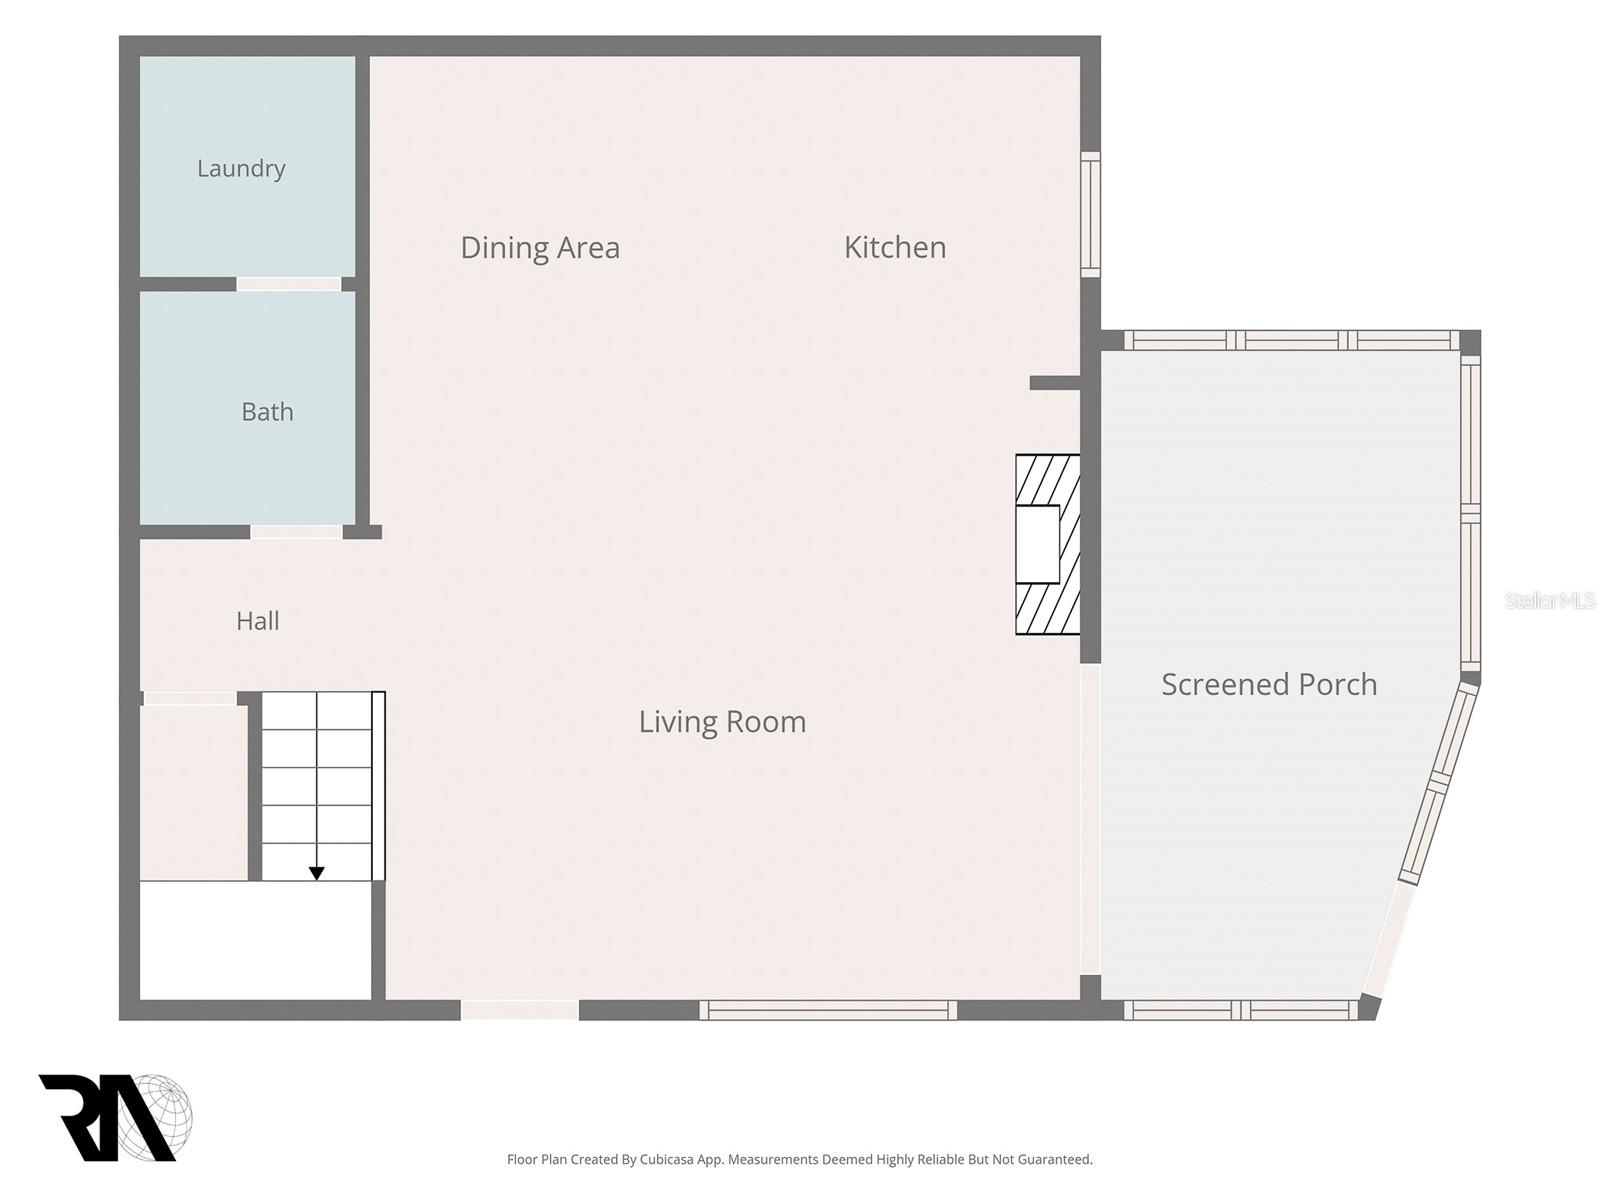
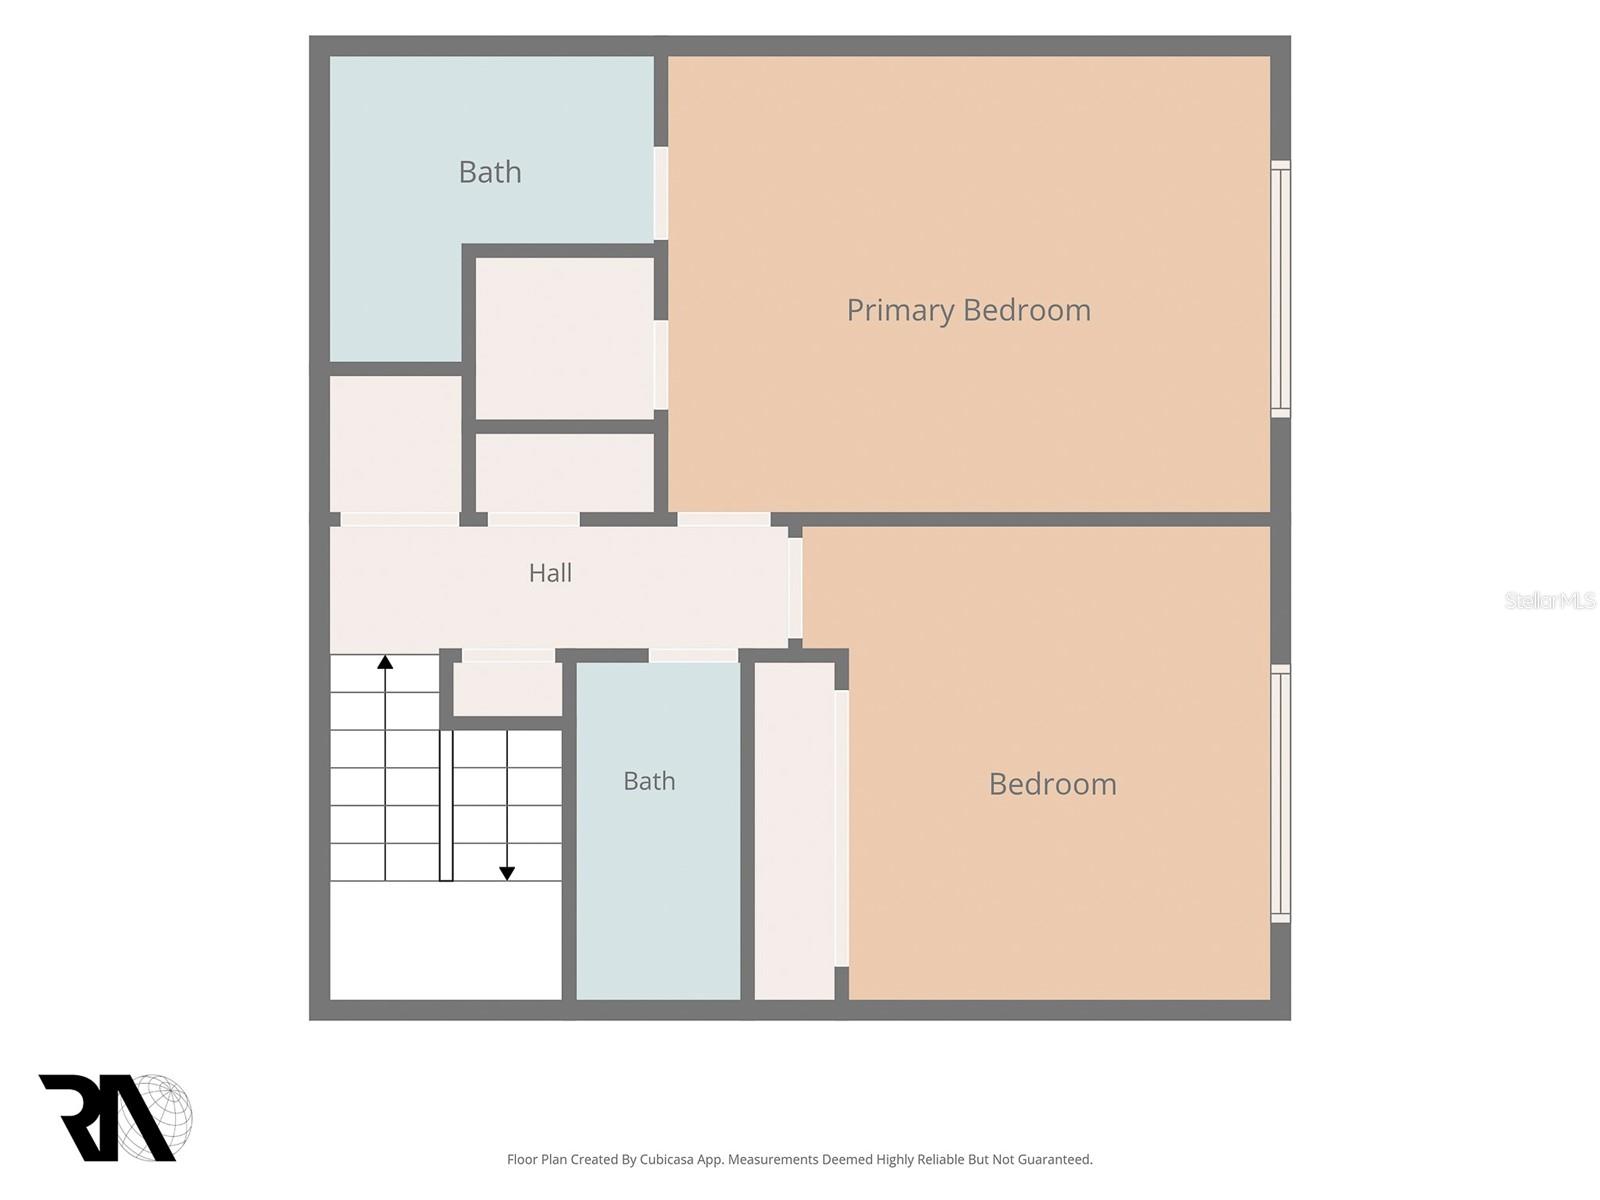
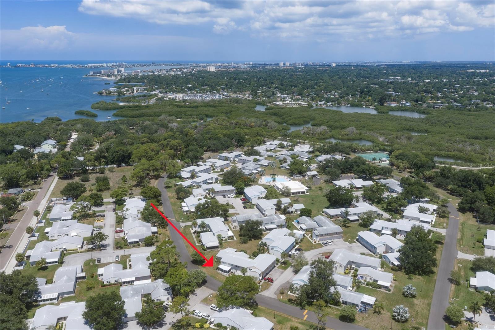
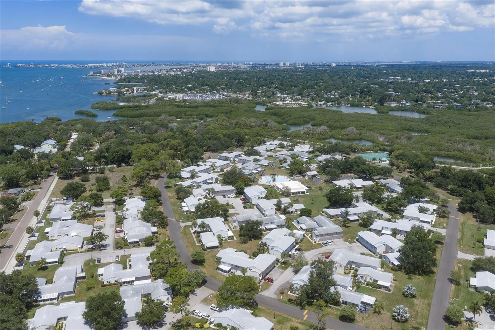
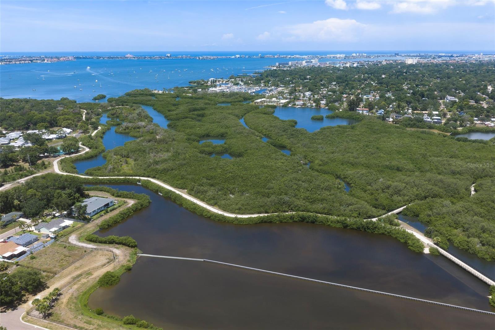
Turnkey Modern Living with Unbeatable Trail & Water Access! Step into a completely transformed, open-concept oasis where modern luxury meets an unbeatable location. Almost everything in this stunning property is newer and ready for you to enjoy. The heart of the home is a chef-inspired kitchen boasting 42-inch custom cabinetry, elegant granite countertops with an expansive peninsula, and a dedicated butcher-block workstation perfect for a home office or meal prep. Upgraded stainless steel appliances include a built-in wine cooler and dual ventilation systems (overhead and pop-up cooktop exhausts). Just off the kitchen, the inviting living area centers around a sleek, stone-faced electric fireplace. Use the remote to cycle through 10 vibrant color settings and swap between contemporary crystals or traditional faux logs to set the perfect mood.High-end finishes span the entire layout, featuring newer flooring (porcelain tile, laminate, and luxury vinyl plank) framed by crisp 5.25-inch baseboards, updated 6-panel doors, and plantation-style closet entries. Retreat to the spacious primary suite, complete with a walk-in closet and a spa-like ensuite bathroom offering dual vanities and a relaxing rain/waterfall shower. The two additional bathrooms have been fully refreshed with contemporary vanities, mirrors, fixtures, and lighting. Unit has an attached one car garage with extra storage space in garage.

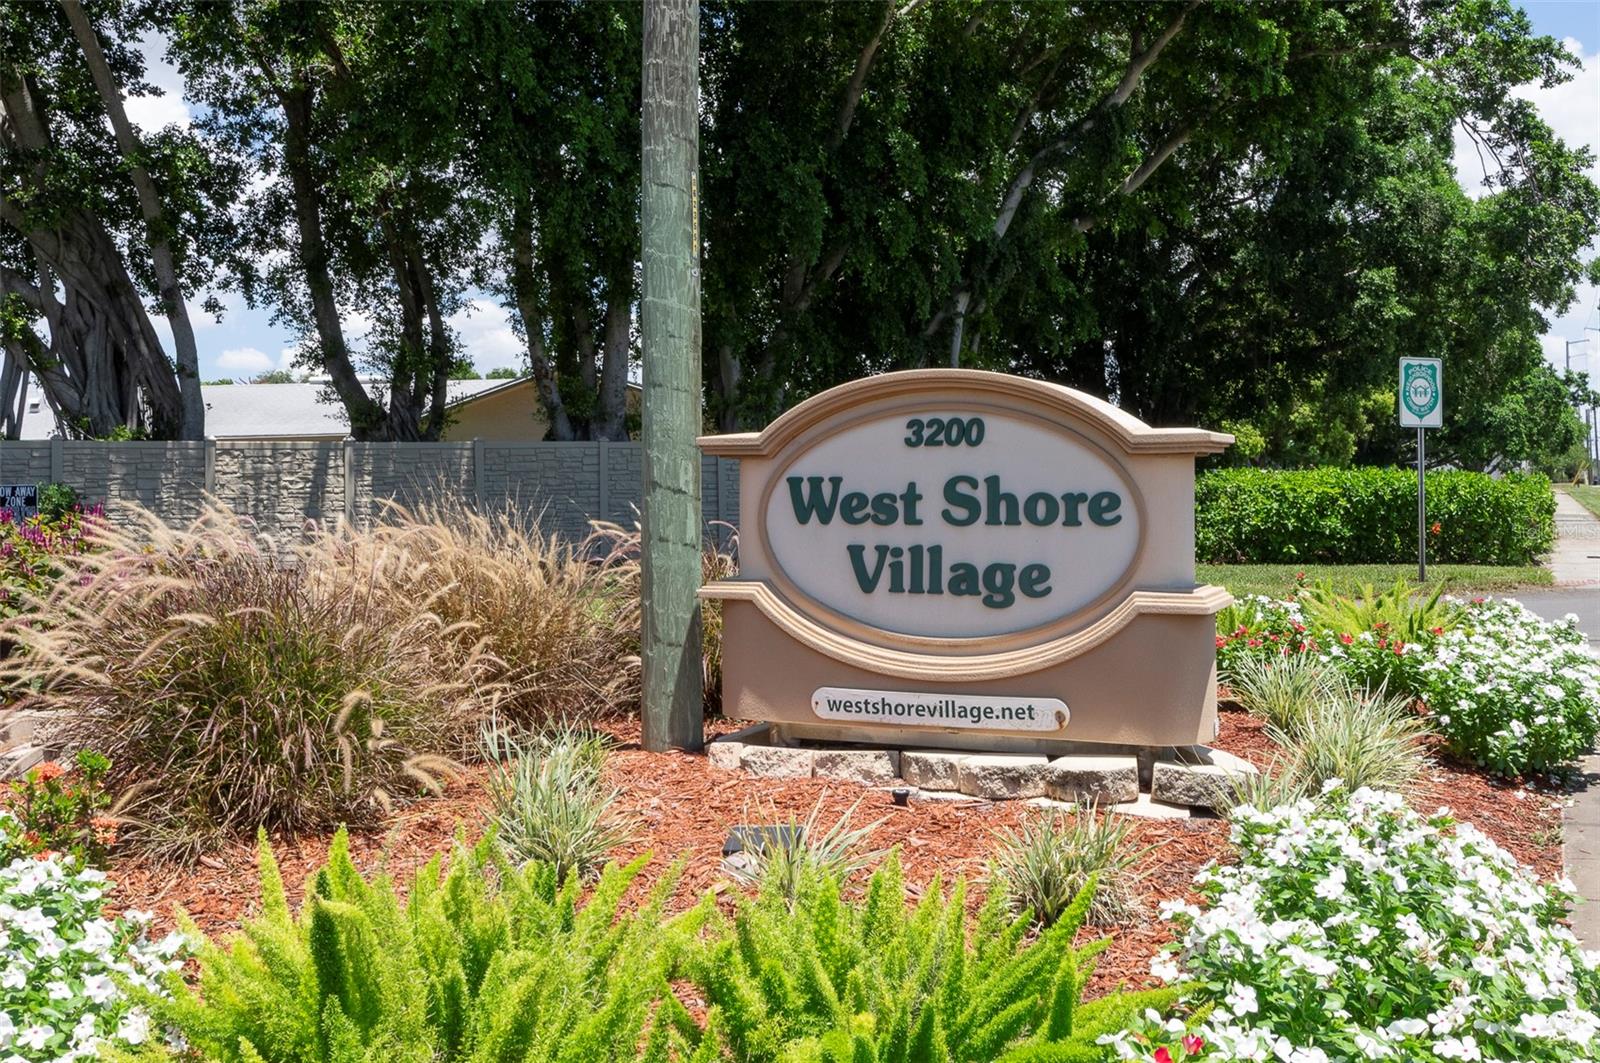
Driving directions : From Pasadena Ave go south on Gulfport Blvd S. (22nd Ave S.) turn right on 37th Ave S to 32nd Ave S (entrance to West Shore Village. Proceed thru gate to second street on right to 3281 38th Way S. Unit C.

Property Features

Rooms Dimension Description
Kitchen 11x8 First level , Laminate
Primary Bedroom 15x10 Second level , Laminate
Bedroom 2 10x12 Second level , Laminate
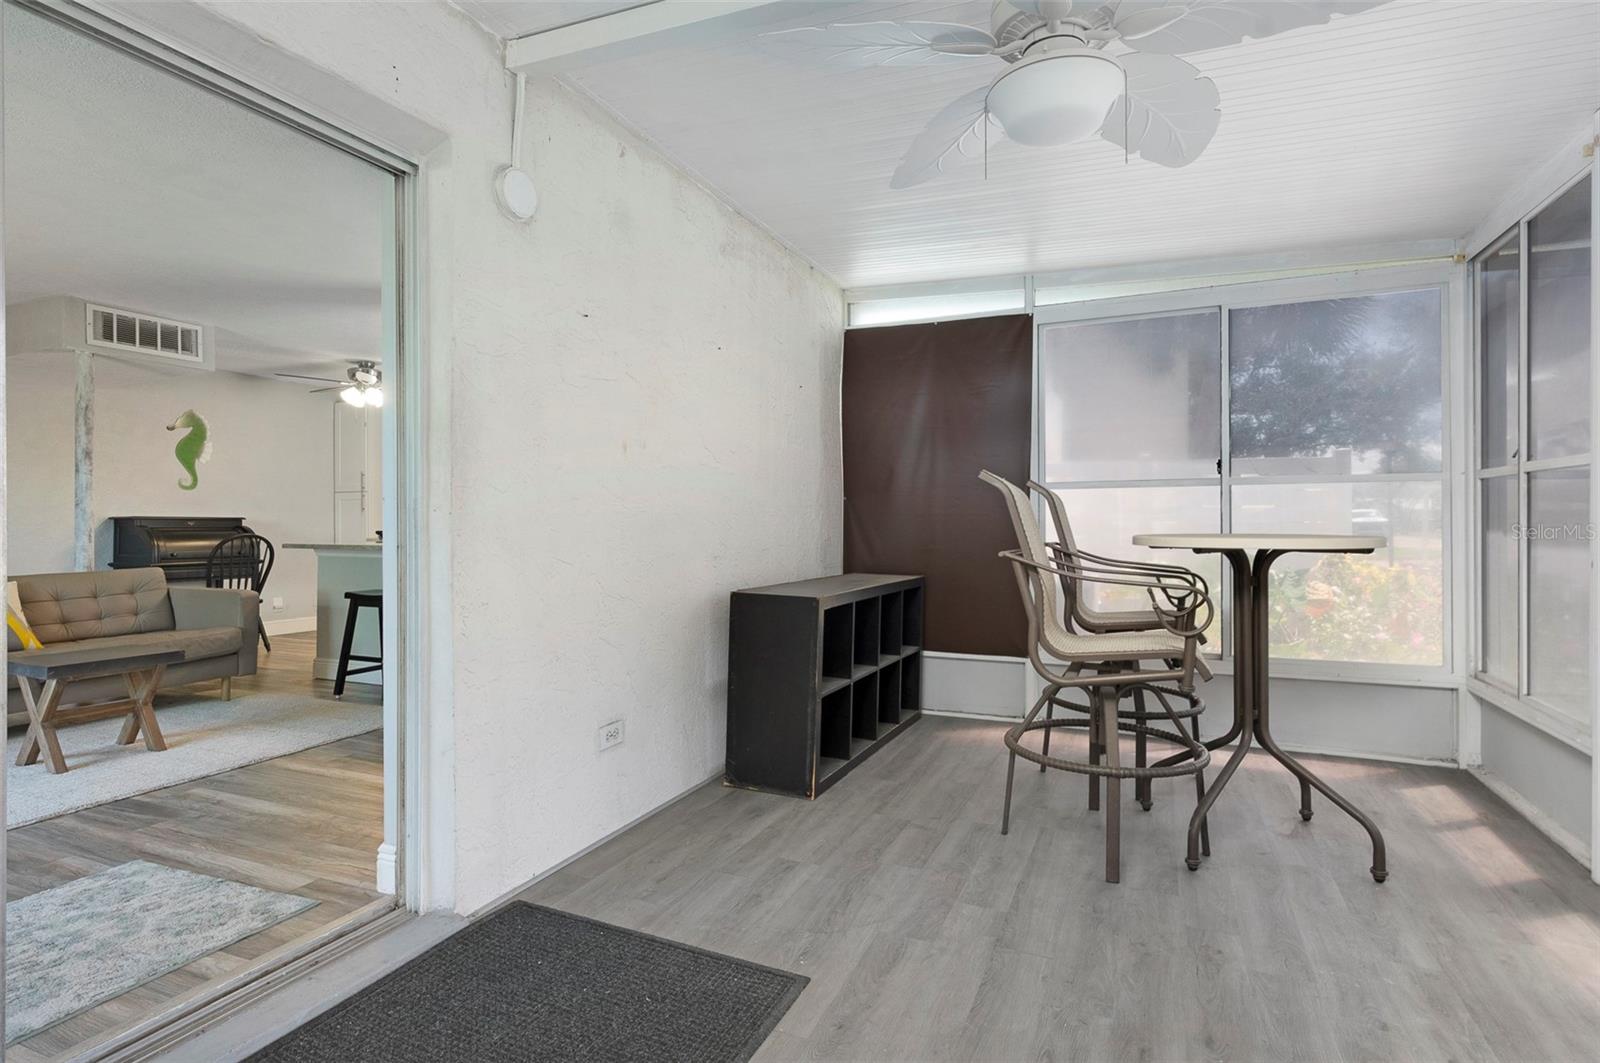
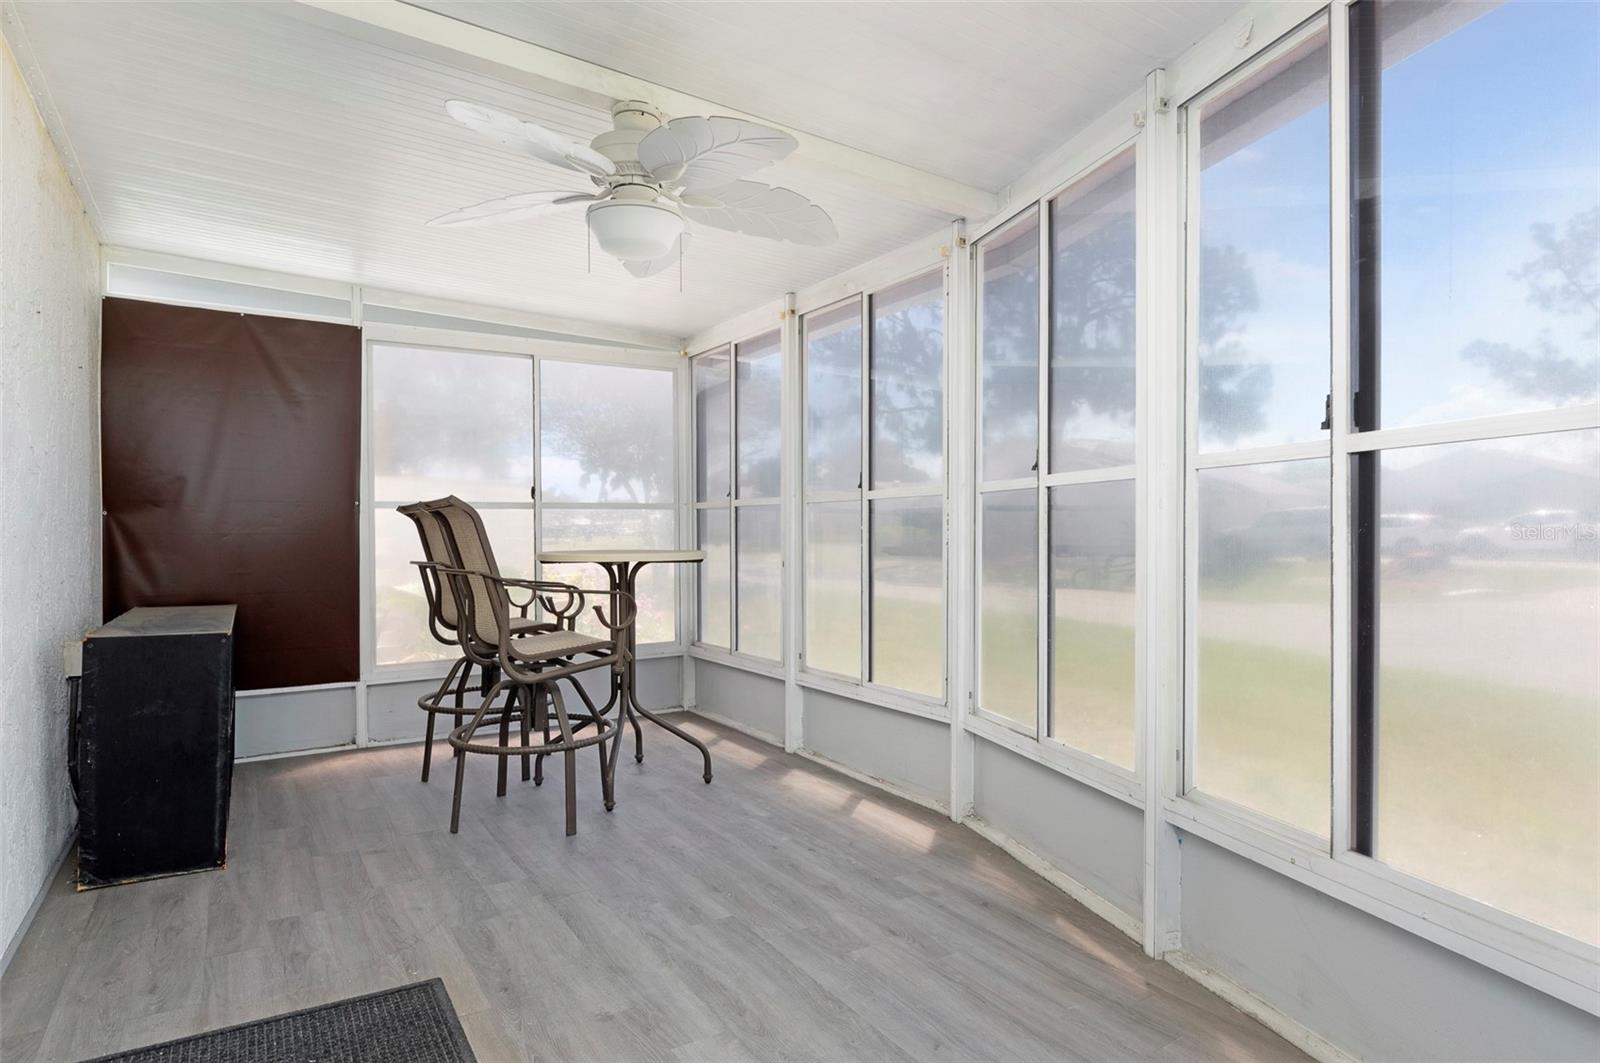
Florida Room 20x10 First level , Vinyl
Living Room 16x16 First level

Interior Features

  • Ceiling Fans(s)
  • Open Floorplan
  • Stone Counters
  • Walk-In Closet(s)
  • Window Treatments

Appliances

  • Dishwasher
  • Disposal
  • Dryer
  • Electric Water Heater
  • Exhaust Fan
  • Ice Maker
  • Microwave
  • Range
  • Range Hood
  • Refrigerator
  • Washer
  • Wine Refrigerator

Heating

  • Central
  • Electric

Laundry features

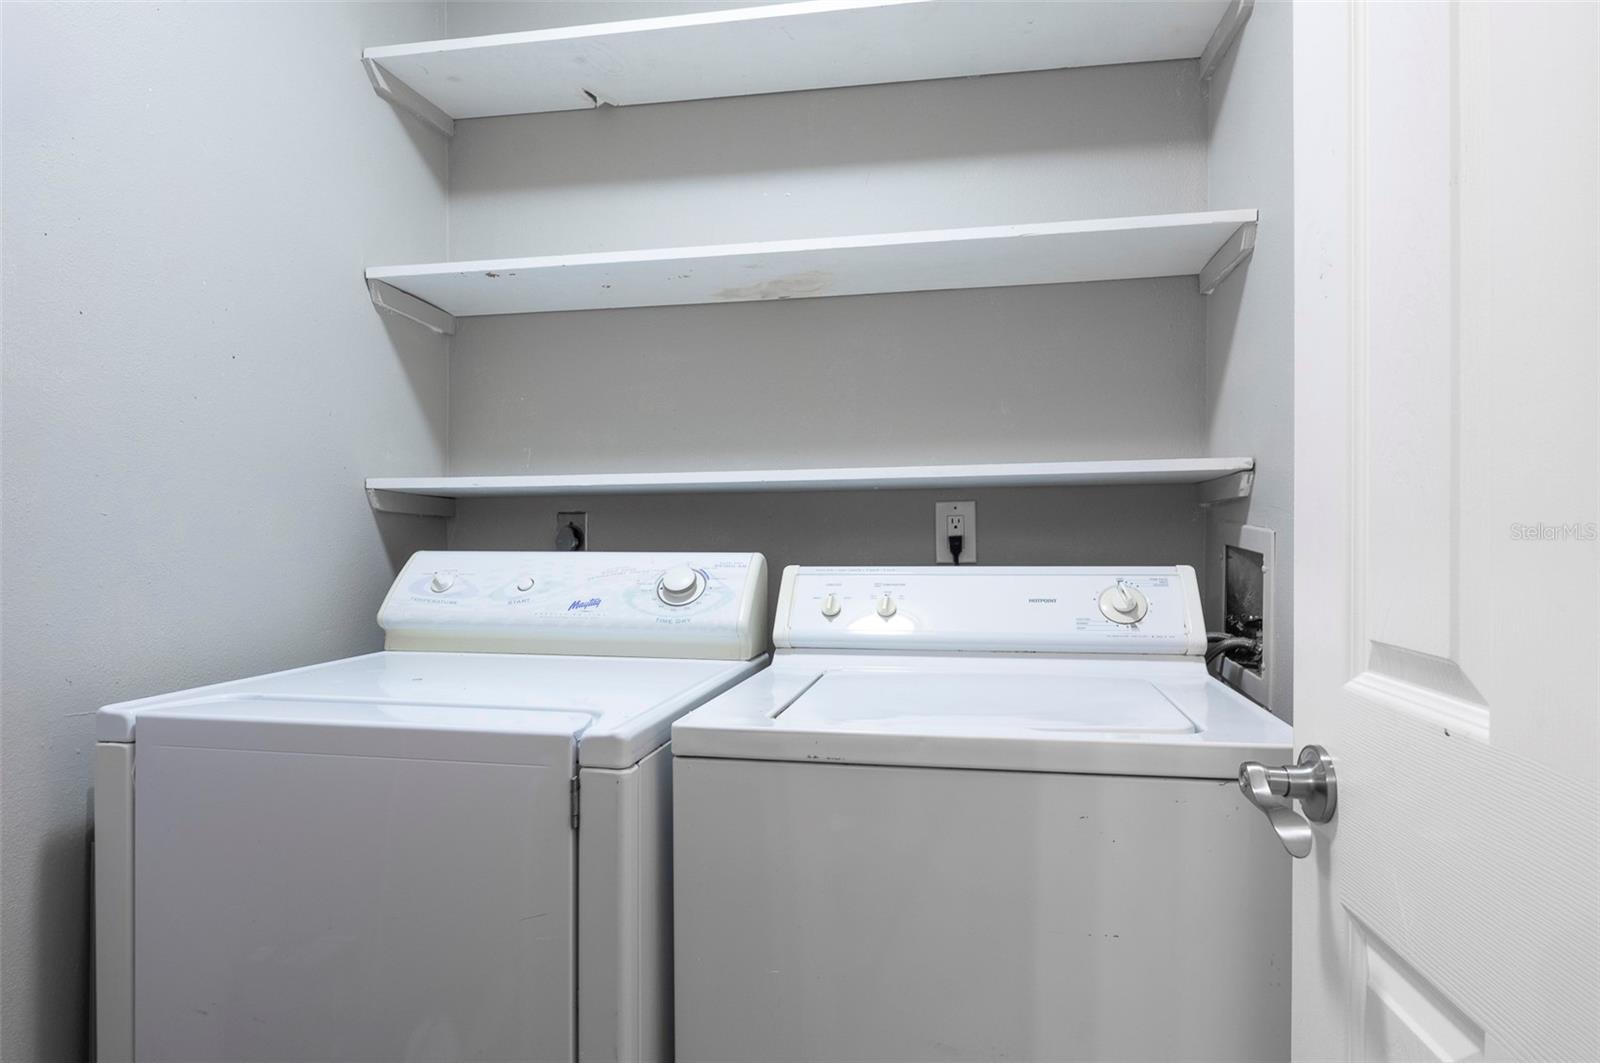
  • Inside
  • Laundry Room

Air Conditioning

  • Central Air

Fireplace

  • Electric

Floor Covering

  • Ceramic Tile
  • Laminate

Utilities

  • Cable Connected
  • Electricity Connected
  • Public
  • Sewer Connected
  • Water Connected

Exterior features

  • Awning(s)
  • Sidewalk

Parking features

  • Assigned
  • Garage Faces Rear
  • Guest

View

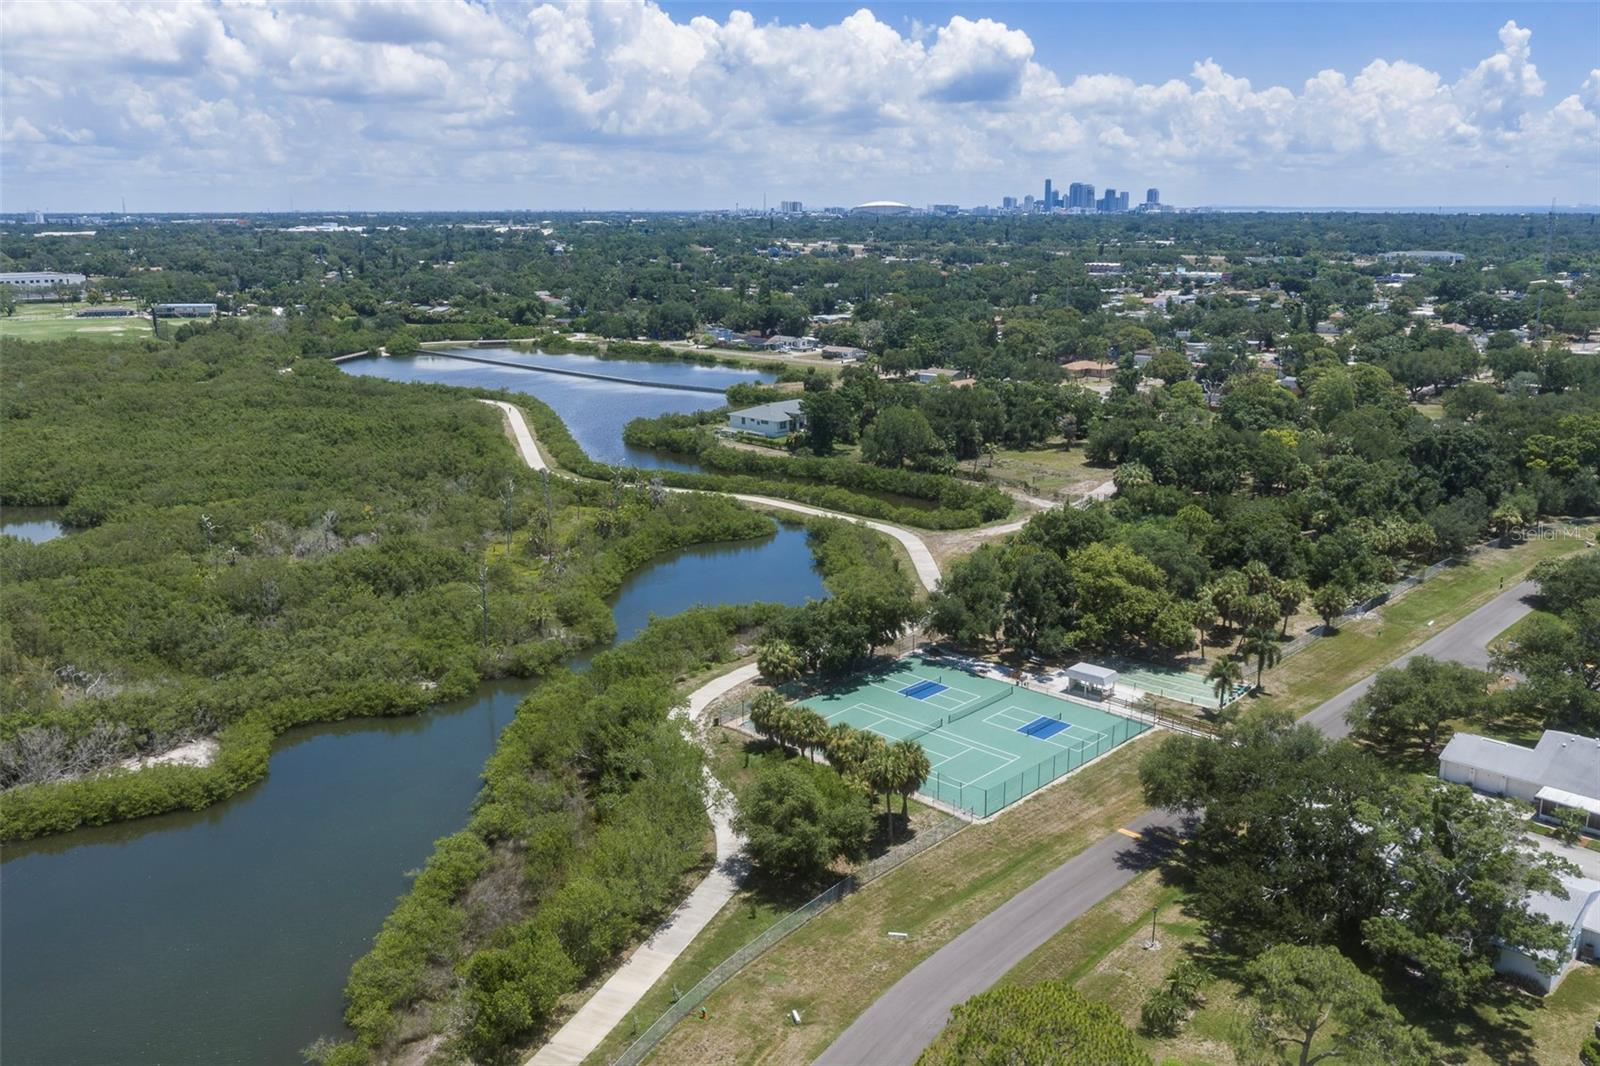
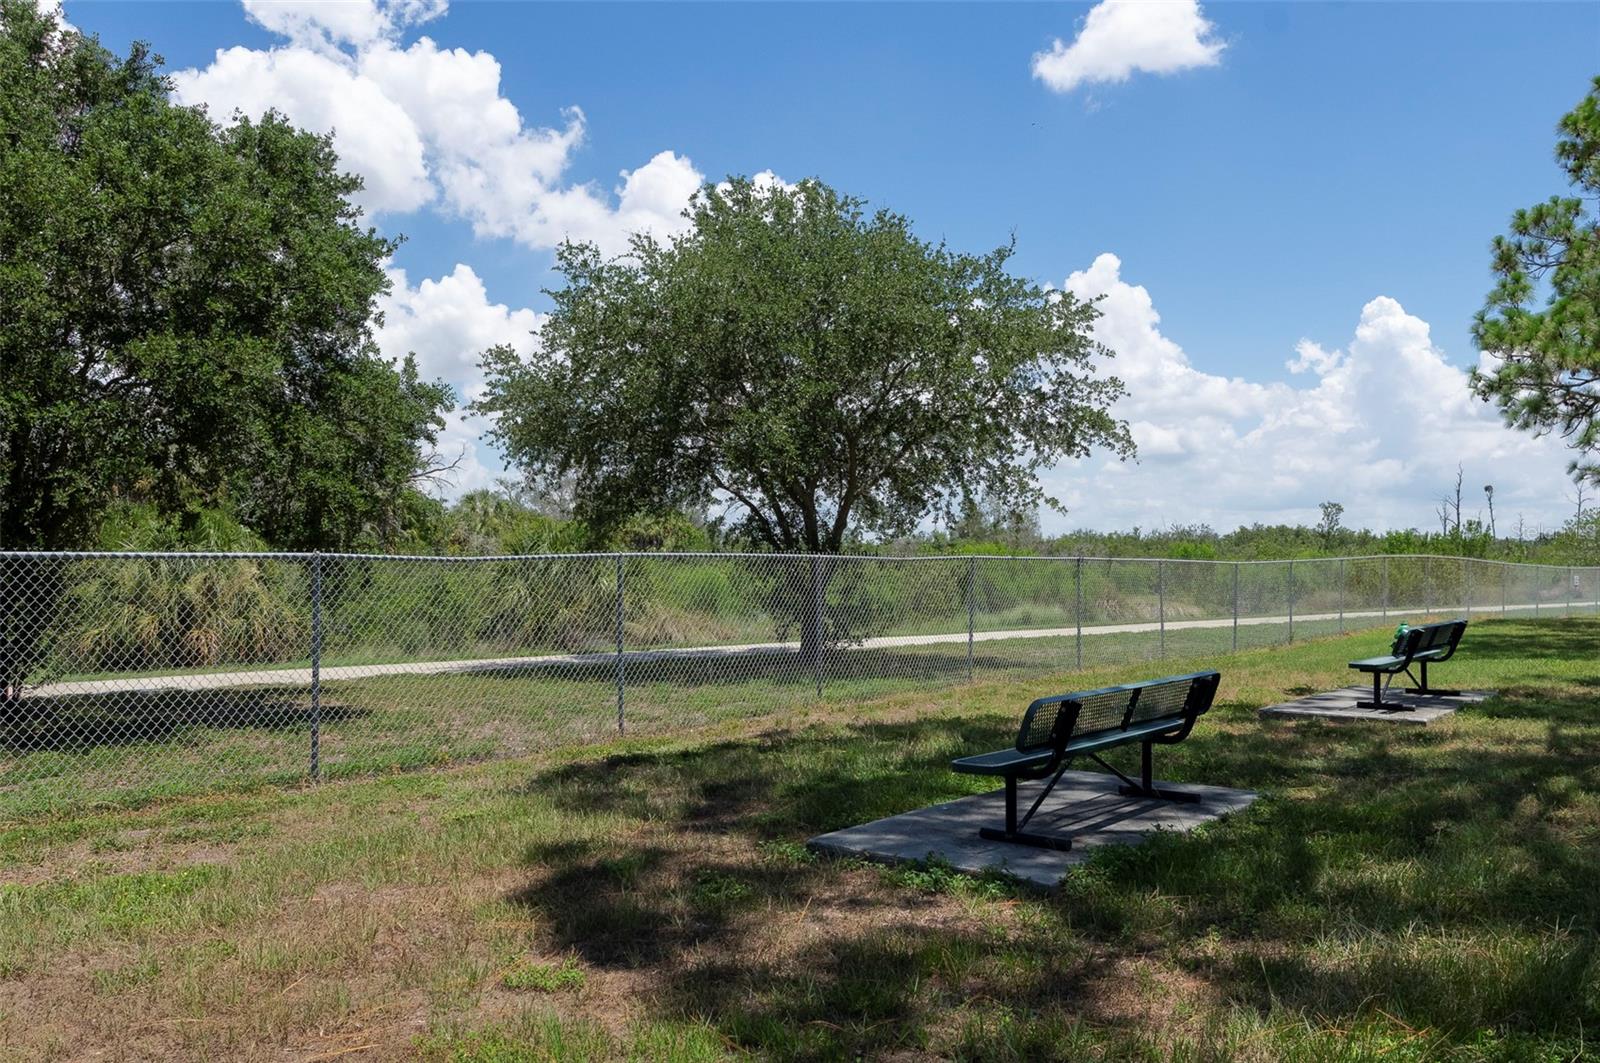
  • Park/Greenbelt

Patio and porch features

  • Enclosed
  • Porch

Community Features

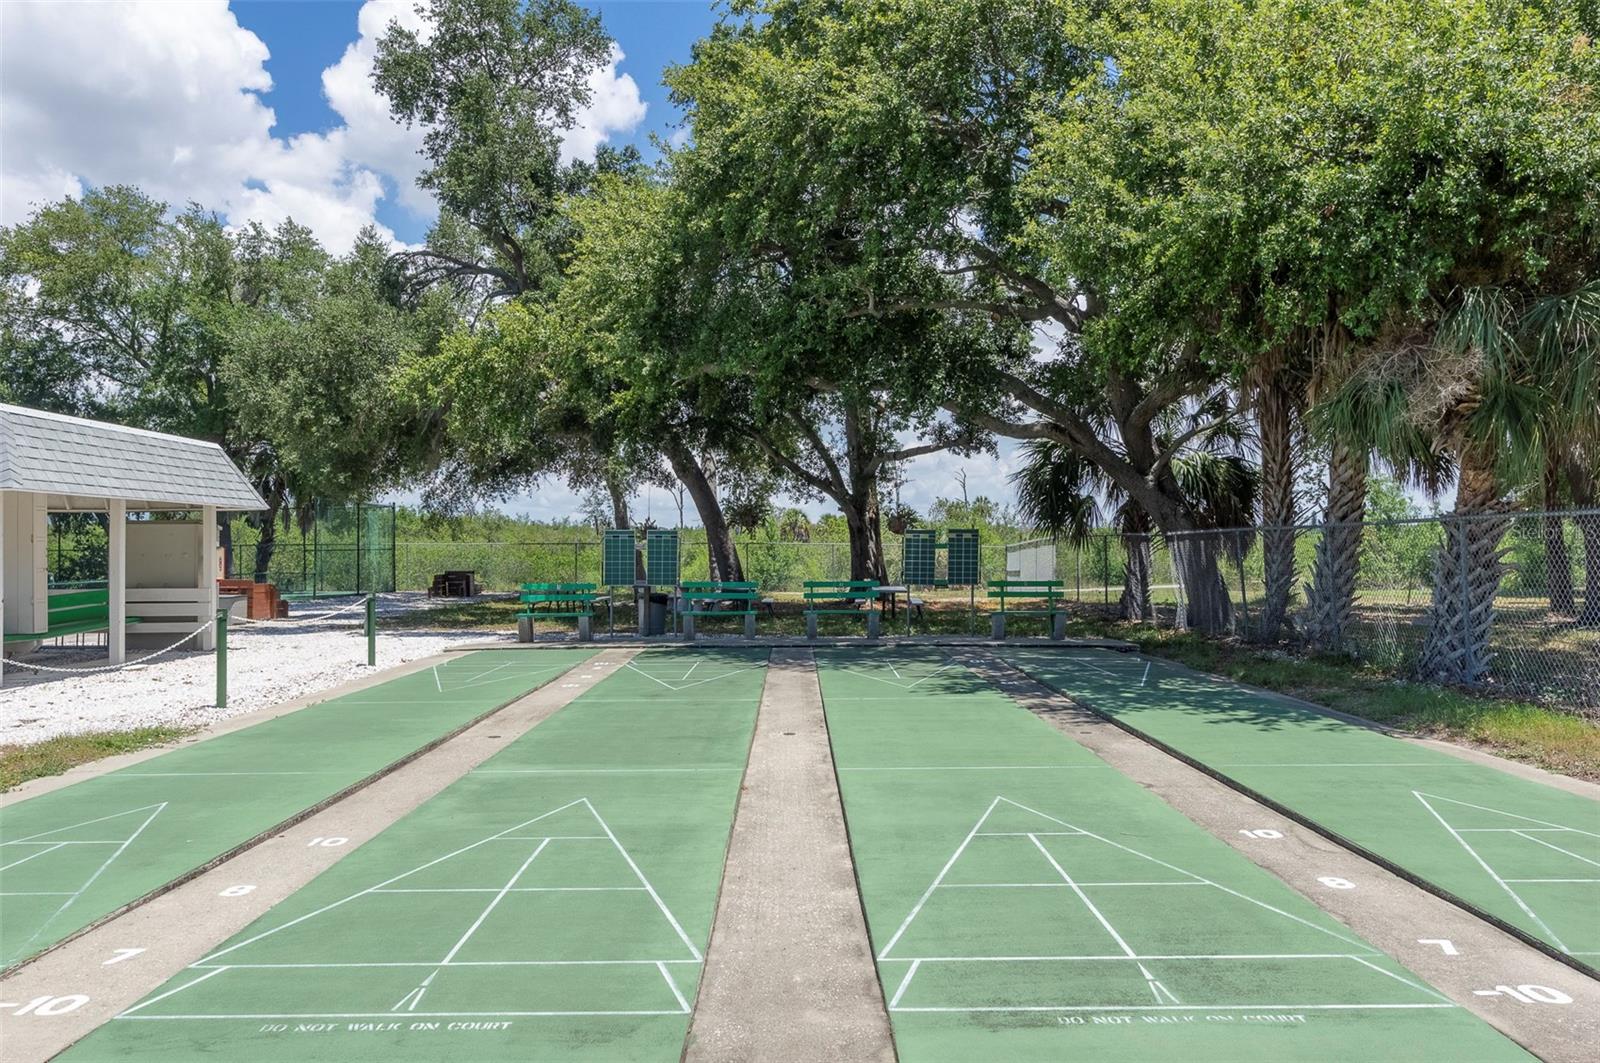
  • Association Recreation - Owned
  • Golf Carts OK
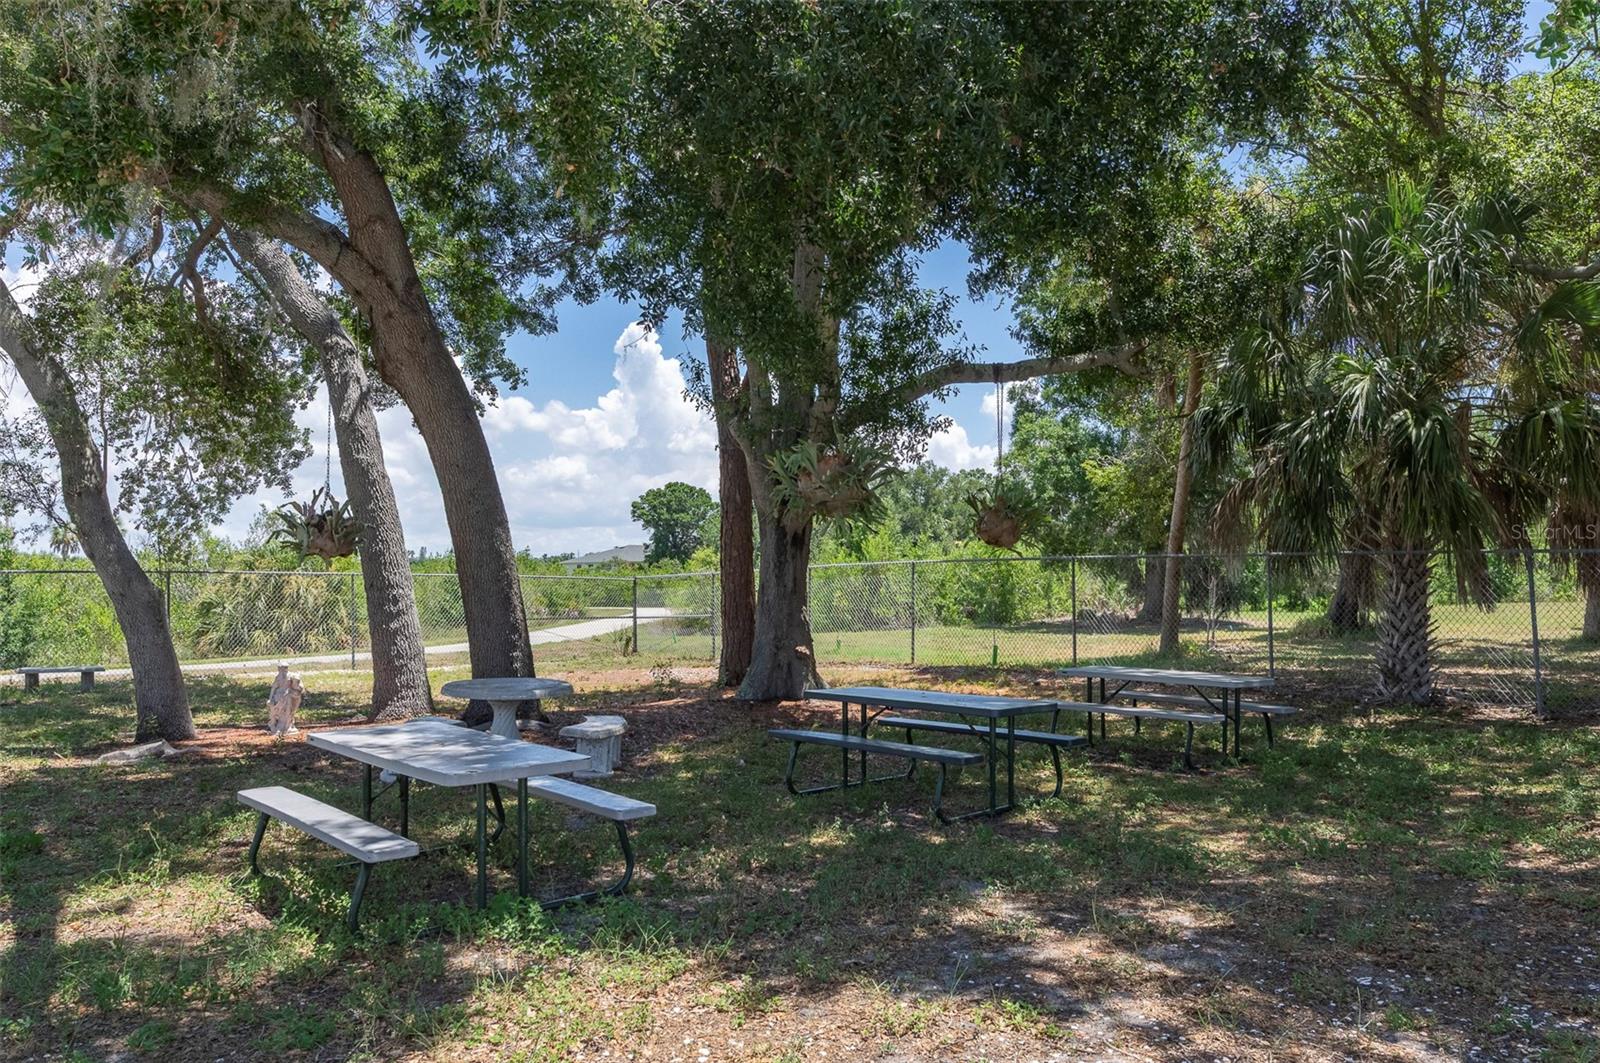
  • Park
  • Pool
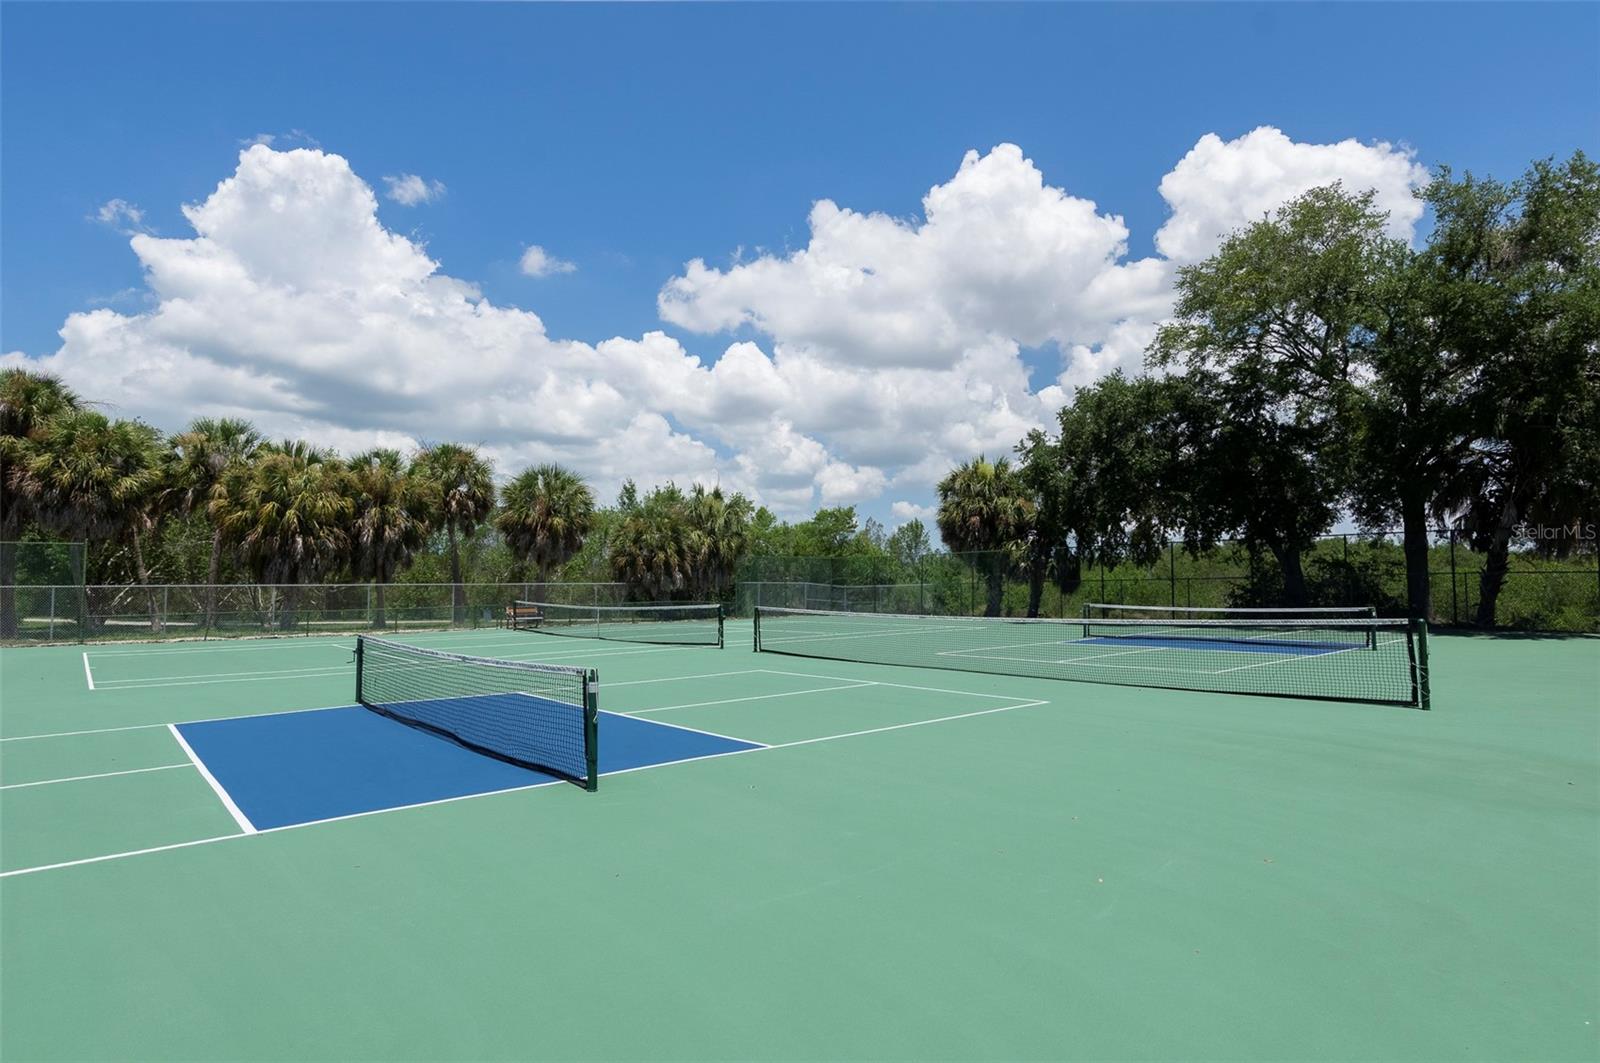
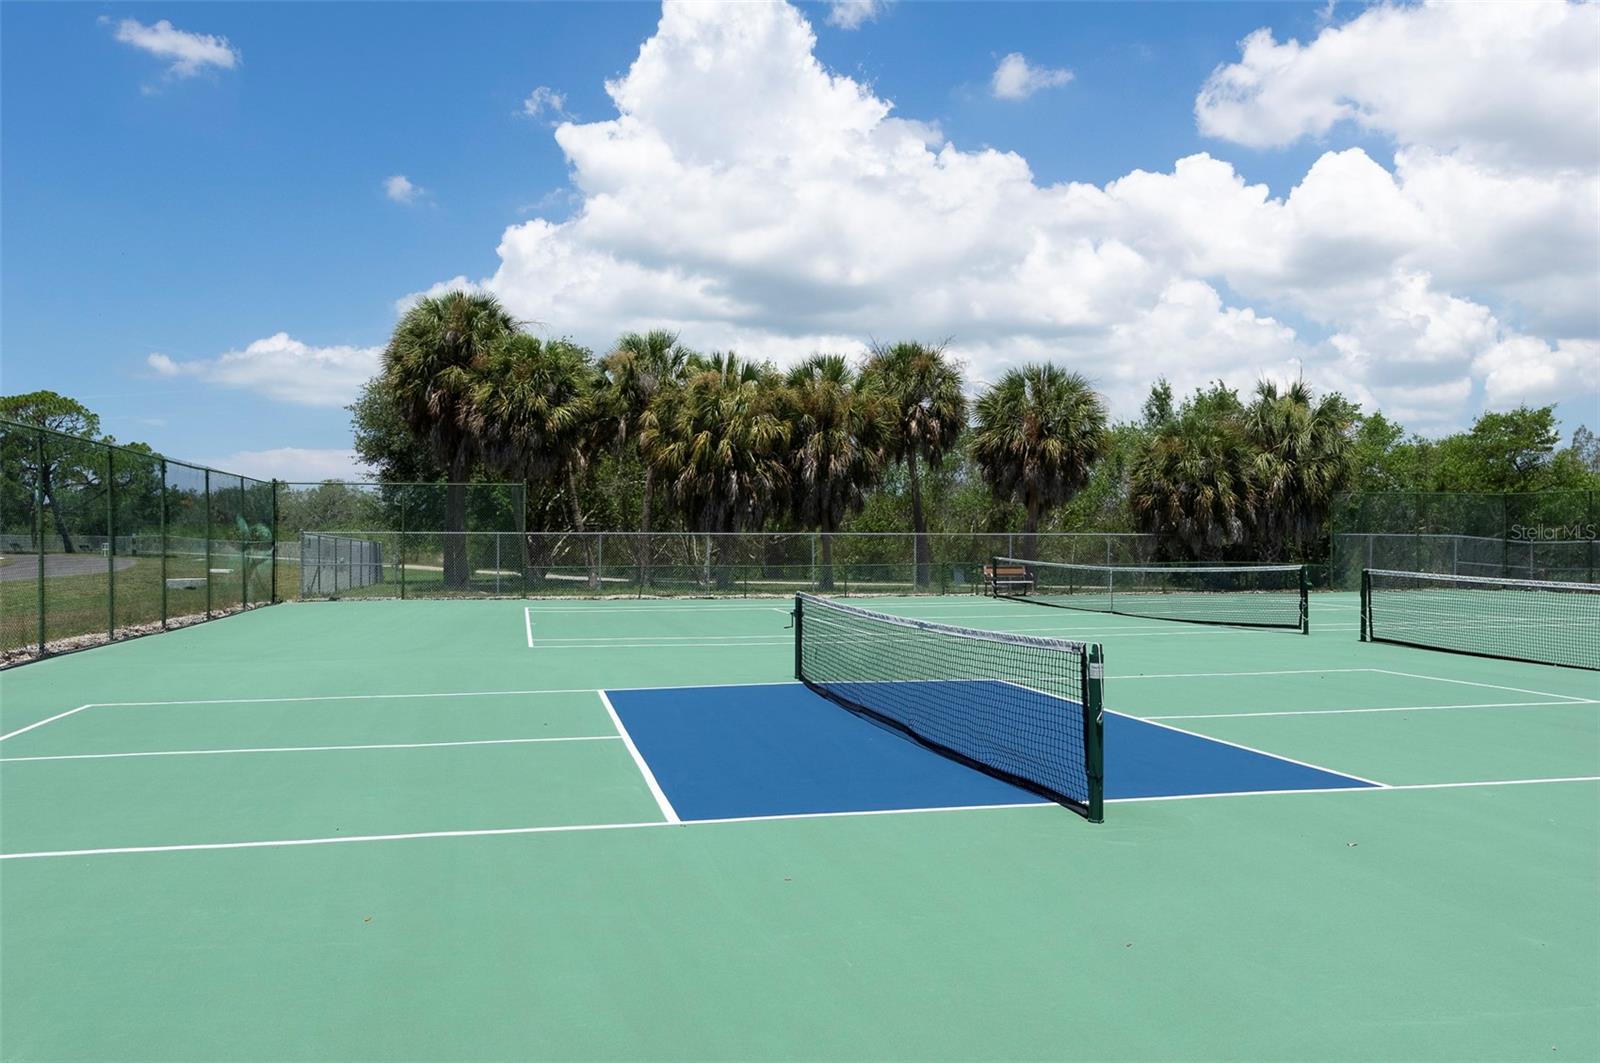
  • Tennis Court(s)

Association Amenities

  • Clubhouse
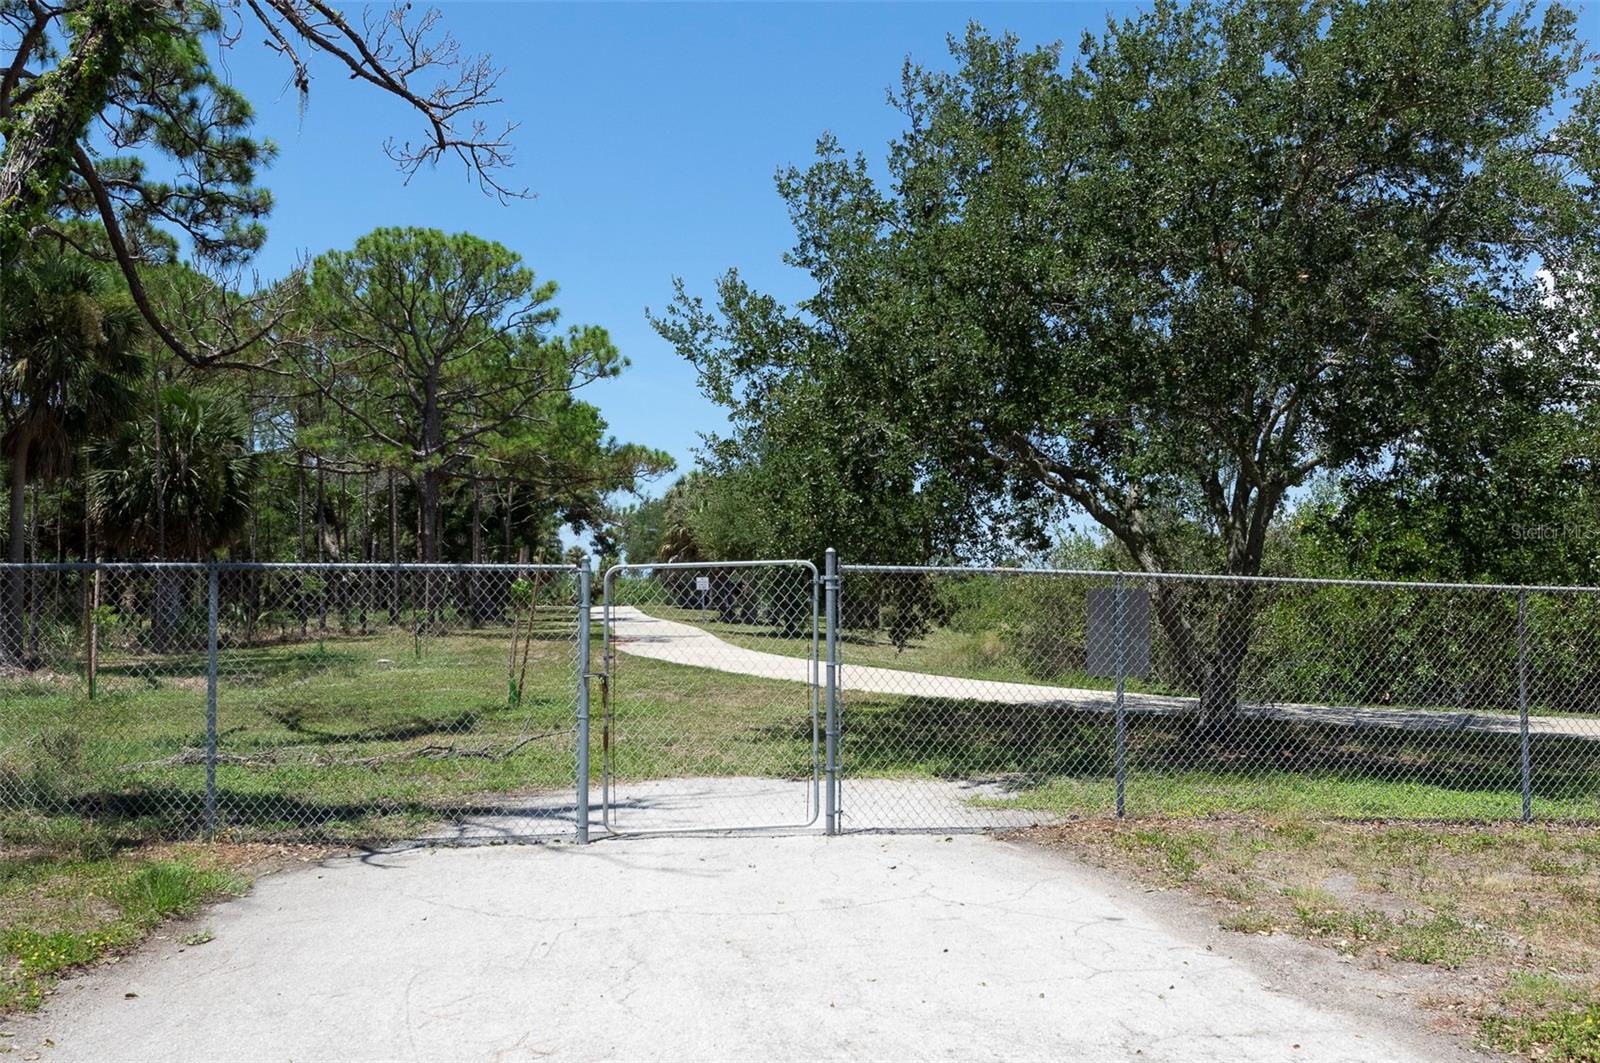
  • Gated
  • Shuffleboard Court
  • Tennis Court(s)

Security Features

  • Gated Community
  • Smoke Detector(s)

Construction Materials

  • Block

Road Surface Type

  • Asphalt

Roof

  • Shingle

Foundation

  • Slab

Vegetation

  • Trees/Landscaped

Listing information courtesy of COMPASS FLORIDA LLC

All listing information is deemed reliable but not guaranteed and should be independently verified through personal inspection by appropriate professionals. Listings displayed on this website may be subject to prior sale or removal from sale; availability of any listing should always be independently verified.
Listing information is provided for consumer personal, non-commercial use, solely to identify potential properties for potential purchase; all other use is strictly prohibited and may violate relevant federal and state law.
Listing data comes from My Florida Regional MLS.