English / Українська / Español /

Julia Vakulenko - Broker -

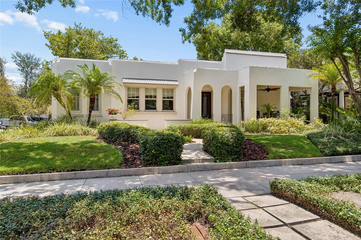
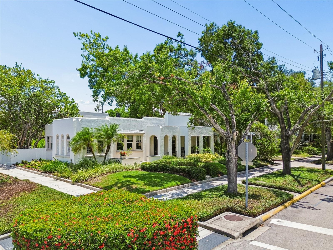
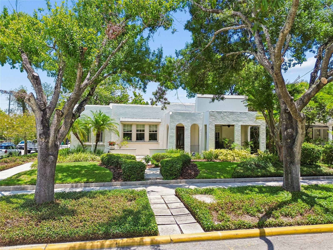
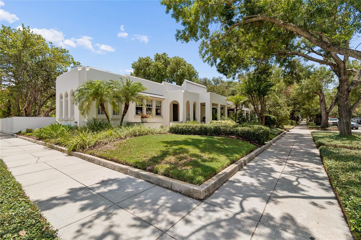
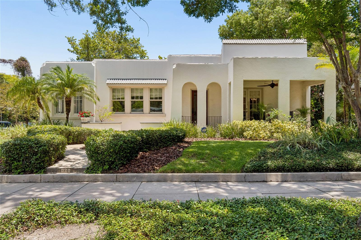
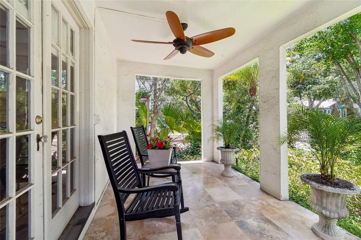
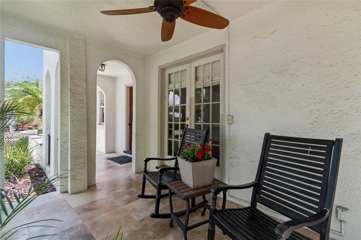
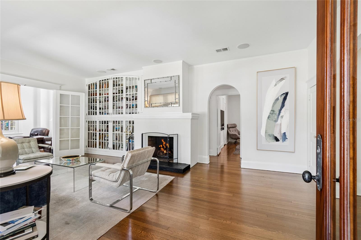
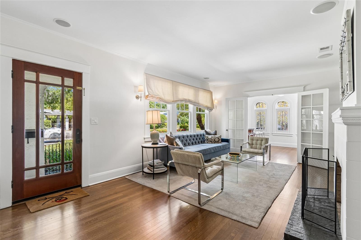
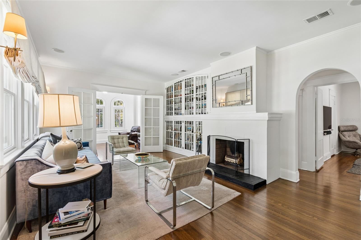
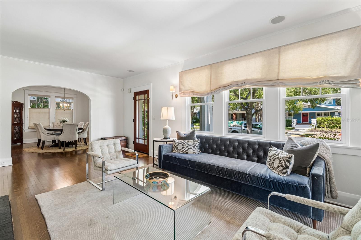
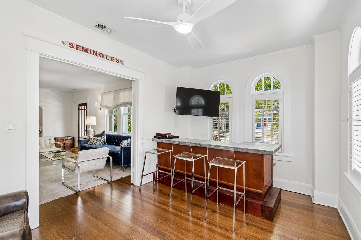
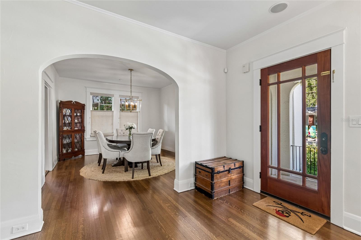
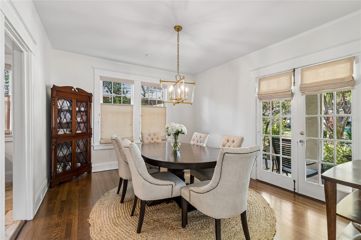
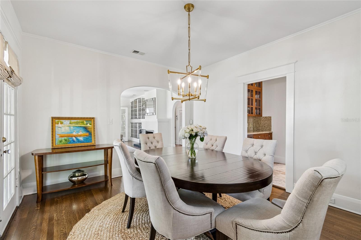
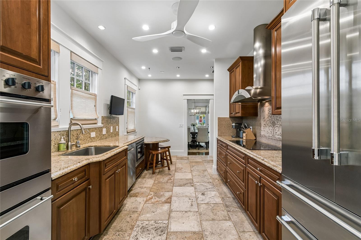
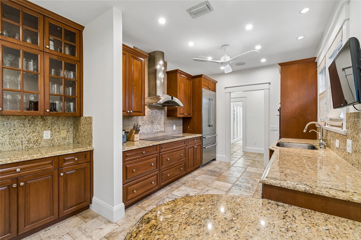
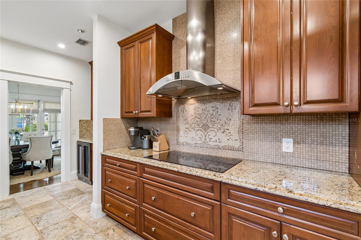
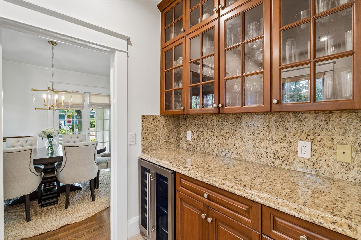
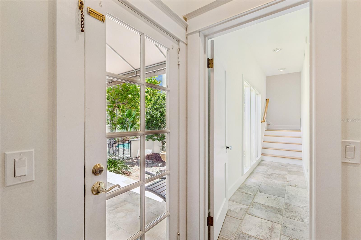
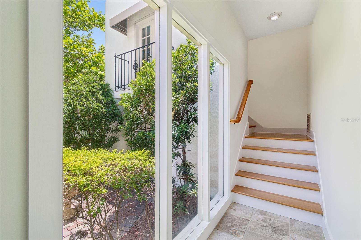
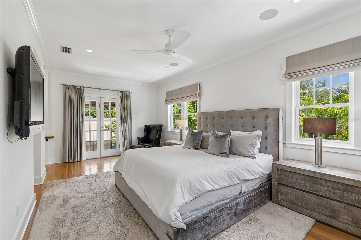
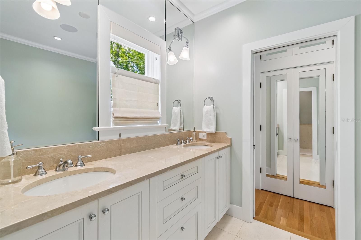
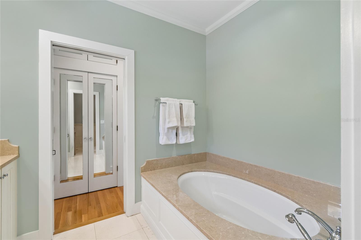
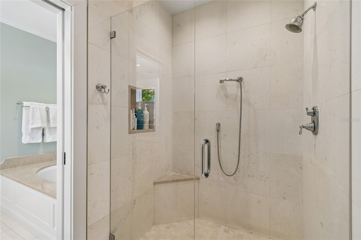
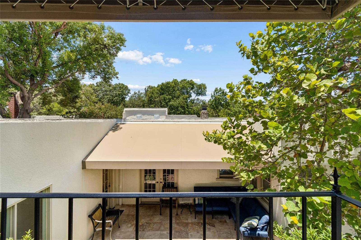
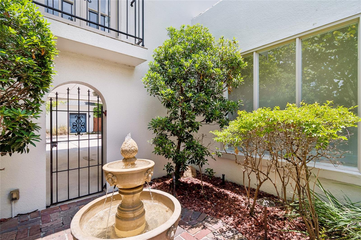
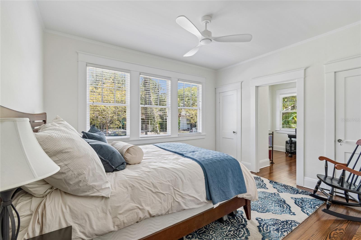
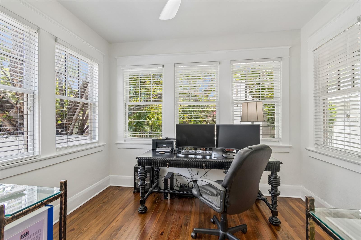
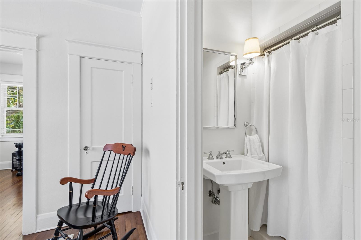
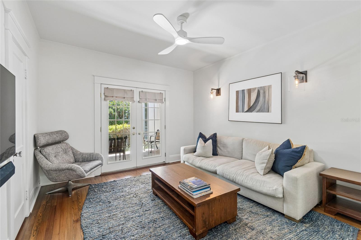
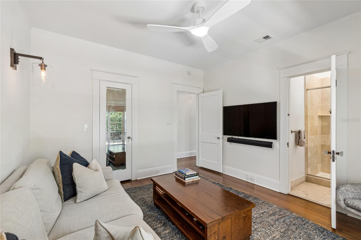
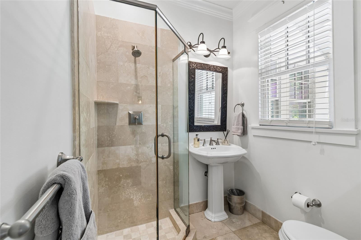
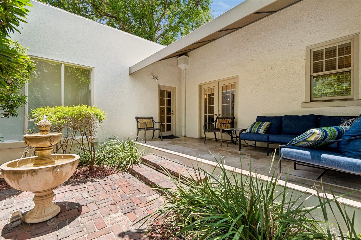
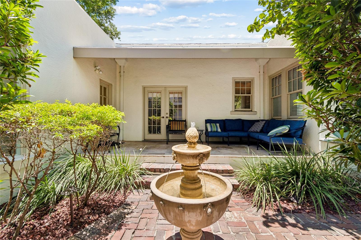
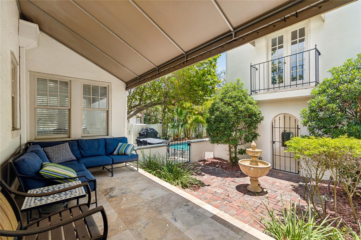
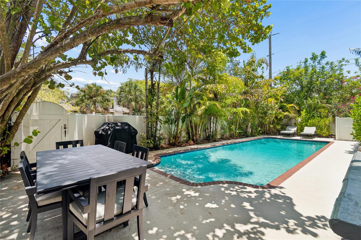
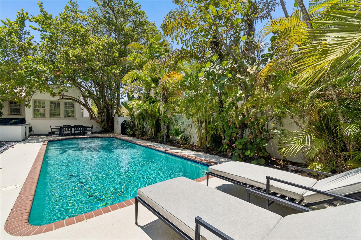
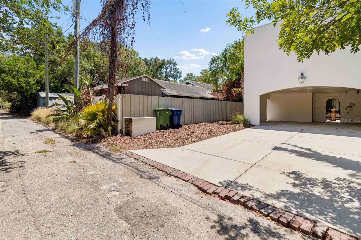
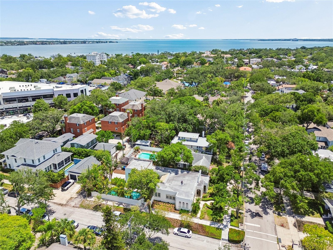
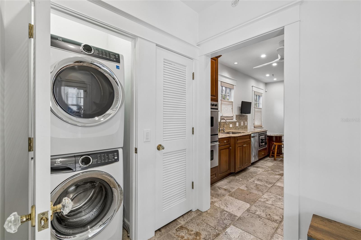
Welcome to 800 S Packwood Ave Large corner lot TB8526261 Sidewalks lead to Hyde Park Village or Kate Jackson Park TB8526261 Relax on the front porch One of 2 outdoor porches. This one faces S packwood Ave. Walk in to the family room with antique bookcases An abundance of natural light Working wood burning fireplace TB8526261 Flex space with French doors currently used as a sitting room and bar, but great office space or playroom Arched entry way leads to a Dining room French doors lead to front porch TB8526261 Kitchen with new Thermador refrigerator Kitchen has a built in breakfast nook TB8526261 Butlers pantry with new beverage refrigerator Private Primary suite steps from the Kitchen TB8526261 Oversized Primary suite Primary bath hosts 2 sinks Separate soaking tub Separate shower Juliette balcony overlooking courtyard Charming courtyard with running fountain and brick patio Secondary en suite bedroom and additional room attached Additioanl room currently is a home office overlooking the pool TB8526261 Secondary en suite bedroom, currently used as an additional family room TB8526261 TB8526261 Courtyard with 2nd covered outdoor space TB8526261 TB8526261 Beautiful landscaped yard with large pool TB8526261 Laundry closet is conveniently located off of the Kitchen Rare 2 car carport with 2 outside storage rooms and private alleyway pull in Steps from Hyde Park Village, Bayshore Blvd and so much more!
Loading map ...
Loading map ...

800 S PACKWOOD AVE, TAMPA, 33606


Property highlights

  • MLS#: TB8526261
  • 7,524.00 lot size Sq.Ft.
  • Year built: 1923
  • Carport spaces: 2
  • Pool: Private pool

Property Overview

Welcome to 800 S. Packwood Avenue, a beautifully updated Hyde Park Historic residence perfectly positioned on a coveted corner lot in one of South Tampa's most walkable neighborhoods. Just one block from Hyde Park Village and Kate Jackson Park and a short stroll to Bayshore Boulevard, this home offers the ideal blend of timeless character, modern updates, and exceptional location. Offering 3 bedrooms, 3 full bathrooms, 2,175 square feet, and multiple flexible living spaces, this home has been thoughtfully designed for the way today's buyers live. In addition to the spacious bedrooms, you'll find a dedicated private office along with additional flex spaces ideal for a second home office, playroom, media room, fitness area, or reading lounge. The inviting kitchen features solid wood cabinetry, granite countertops, a brand-new Thermador refrigerator, stainless steel appliances, a built in breakfast nook and an adjoining butler's pantry complete with a new beverage refrigerator, creating the perfect space for entertaining while providing abundant storage. The adjoining living and dining spaces flow seamlessly to the private backyard oasis where a sparkling pool is surrounded by mature landscaping, offering the perfect setting for relaxing afternoons or entertaining family and friends year-round. The spacious primary suite offers a peaceful private retreat with an updated bath, while two additional bedrooms and bathrooms provide comfortable accommodations for family and guests. Located in coveted Flood Zone X location on one of Hyde Park’s higher elevations with no history of flooding. This coveted corner lot offers exceptional curb appeal with a RARE private alleyway driveway and 2 car carport. Move-in ready condition with opportunities to personalize over time.Location is everything, and few homes allow the lifestyle found here. Enjoy morning walks along Bayshore Boulevard, dinner at Hyde Park Village, neighborhood gatherings at Kate Jackson Park, and easy access to Downtown Tampa, Water Street, Tampa General Hospital, Tampa International Airport, and the award-winning Plant High School district. This is a rare opportunity to own a beautifully maintained Hyde Park home where location, lifestyle, and livability come together in one of Tampa's most desirable neighborhoods.

Driving directions : From Bayshore Blvd, turn on S Rome Ave. Turn left on W Bristol Ave, right on S Packwood Ave. Home is on the right on the corner of S Packwood Ave. and W Inman Ave.

Property Features

Rooms Dimension Description
Kitchen First level
Primary Bedroom Second level
Dining Room First level
Bedroom 2 First level
Bedroom 3 First level
Family Room First level

Interior Features

  • Ceiling Fans(s)
  • Dry Bar
  • Eat-in Kitchen
  • L Dining
  • PrimaryBedroom Upstairs
  • Solid Wood Cabinets
  • Stone Counters
  • Thermostat
  • Window Treatments

Appliances

  • Built-In Oven
  • Cooktop
  • Dishwasher
  • Disposal
  • Dryer
  • Microwave
  • Range Hood
  • Refrigerator
  • Washer
  • Water Filtration System
  • Water Softener
  • Wine Refrigerator

Heating

  • Central
  • Zoned

Laundry features

  • In Kitchen

Air Conditioning

  • Central Air

Fireplace

  • Family Room
  • Wood Burning

Floor Covering

  • Tile
  • Wood

Utilities

  • Cable Available
  • Electricity Connected
  • Sewer Connected
  • Water Connected

Exterior features

  • Awning(s)
  • Courtyard
  • French Doors
  • Lighting

Pool features

  • Gunite
  • In Ground

Parking features

  • Alley Access
  • Covered
  • Driveway

View

  • Pool

Patio and porch features

  • Covered
  • Front Porch
  • Rear Porch

Architectural Style

  • Mediterranean

Community Features

  • Park
  • Playground
  • Restaurant
  • Sidewalks

Security Features

  • Security Lights
  • Security System

Construction Materials

  • Stucco
  • Frame

Road Surface Type

  • Asphalt

Property Condition

  • Completed

Roof

  • Membrane

Foundation

  • Crawlspace

Lot Features

  • Corner Lot
  • Historic District
  • City Limits
  • Landscaped
  • Level
  • Sidewalk

School Information


Listing information courtesy of PALERMO REAL ESTATE PROF. INC.

All listing information is deemed reliable but not guaranteed and should be independently verified through personal inspection by appropriate professionals. Listings displayed on this website may be subject to prior sale or removal from sale; availability of any listing should always be independently verified.
Listing information is provided for consumer personal, non-commercial use, solely to identify potential properties for potential purchase; all other use is strictly prohibited and may violate relevant federal and state law.
Listing data comes from My Florida Regional MLS.