
36750 US HIGHWAY 19 N #3-203
Palm Harbor / Innisbrook Сообщество
1, 1, 825ft²
MLS#: TB8462725
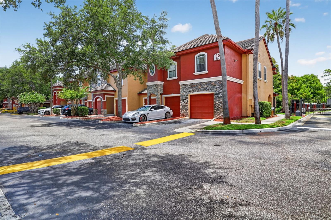
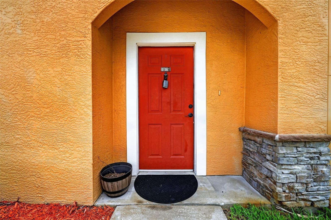
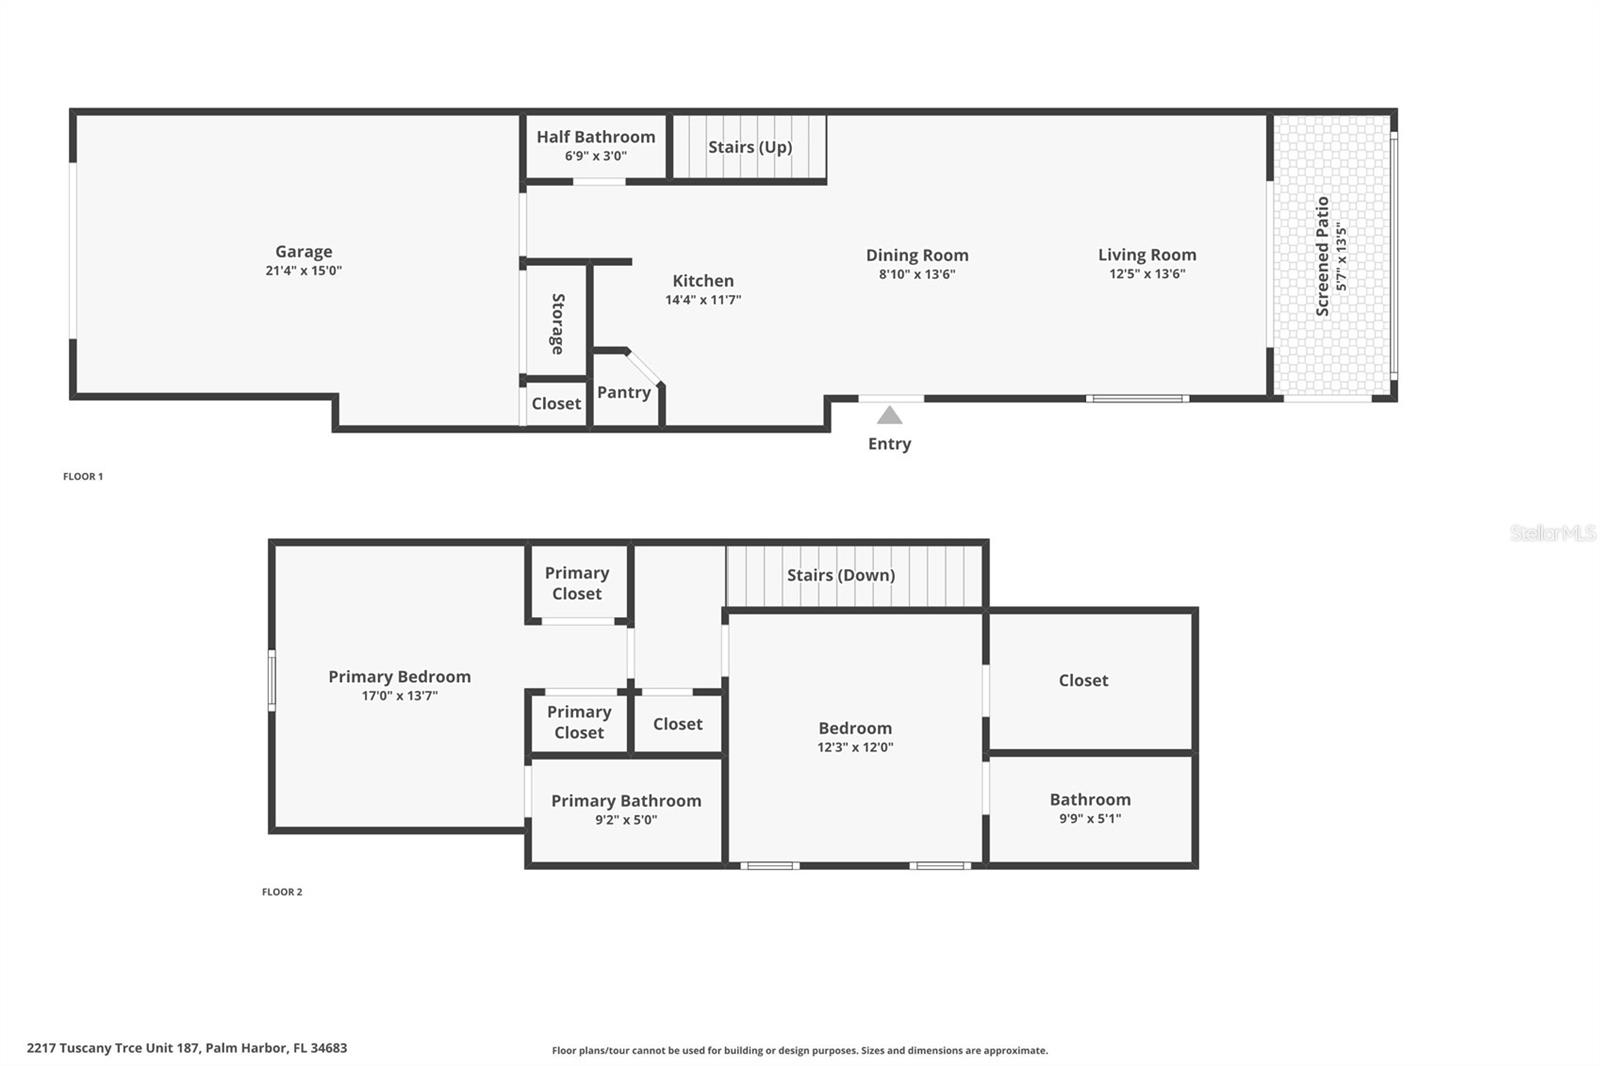
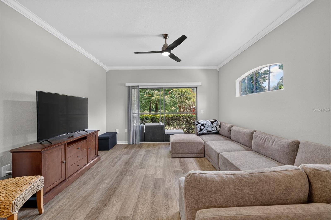
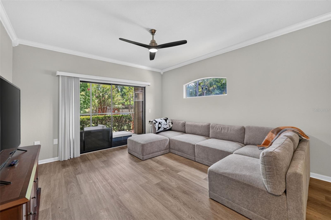
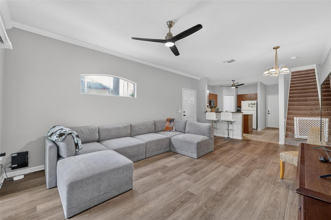
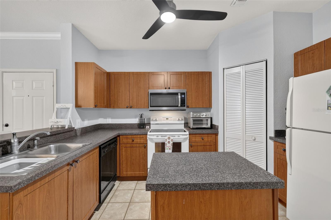
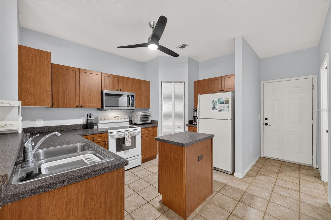
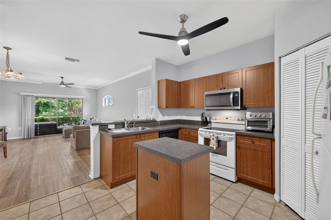
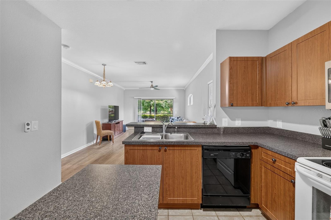
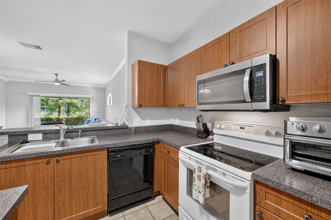
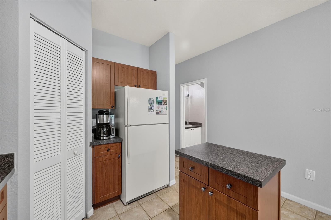
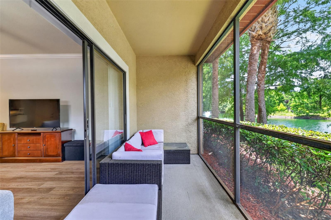
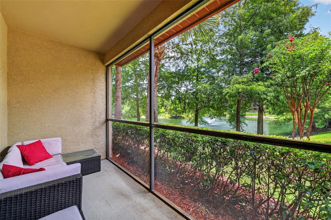
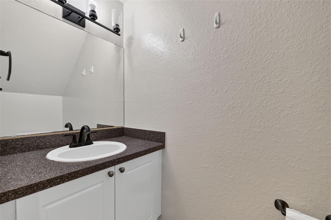
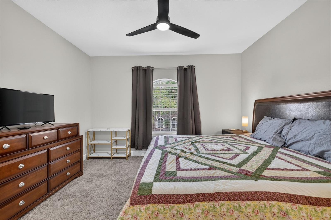
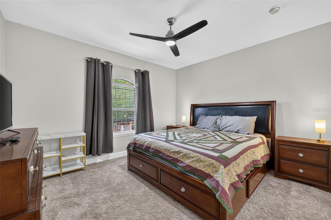
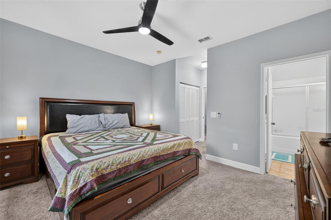
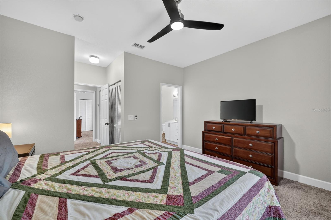
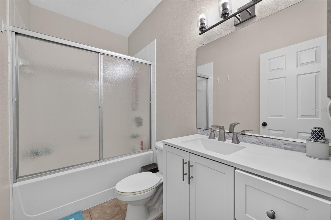
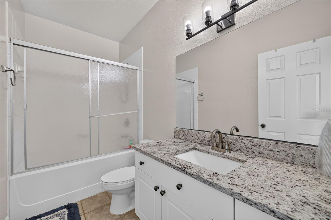
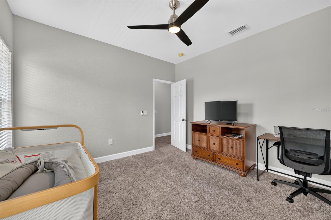
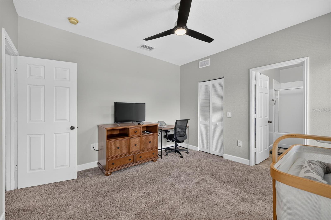
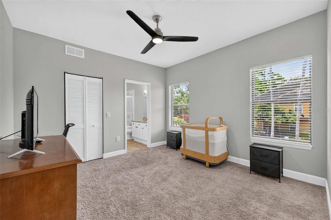
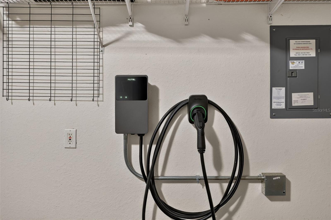
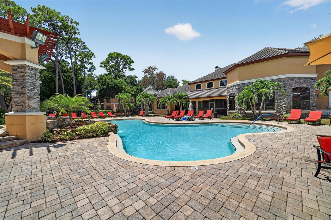
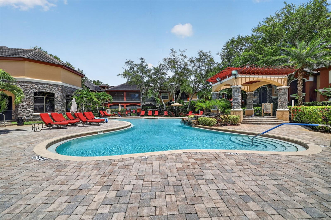
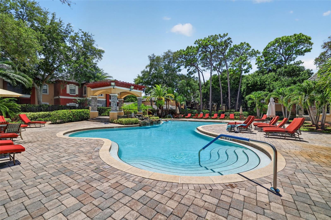
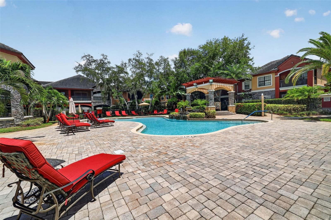
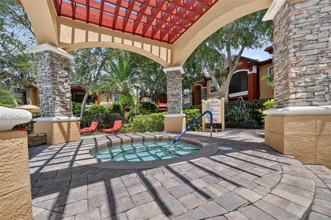
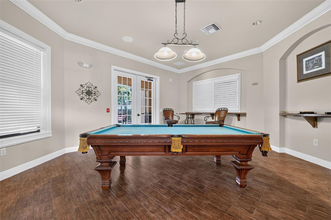
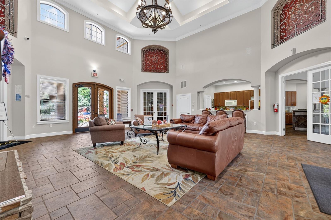
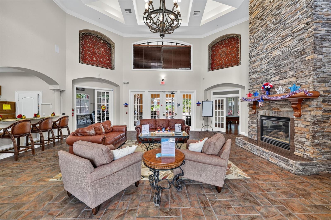
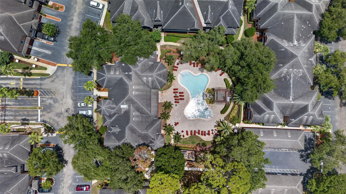
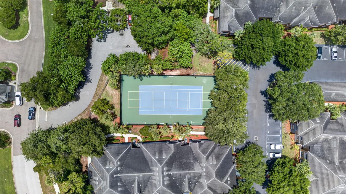
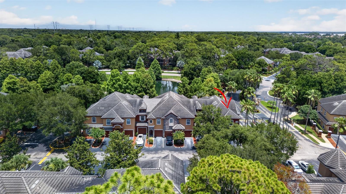
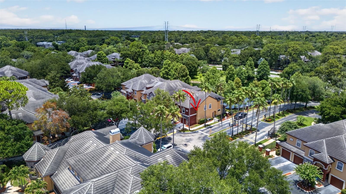
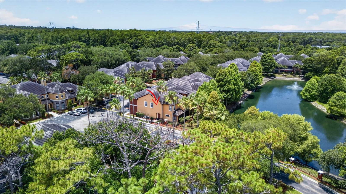
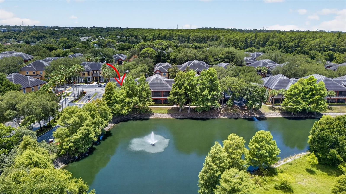
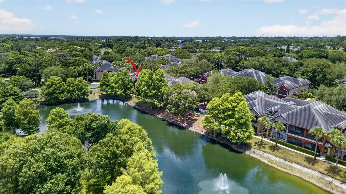
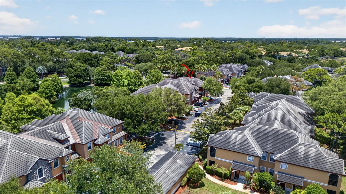
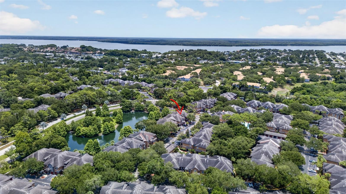
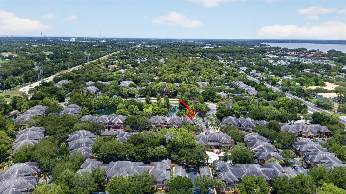
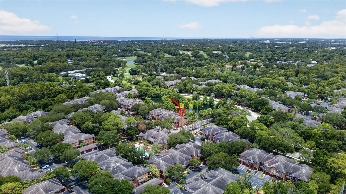
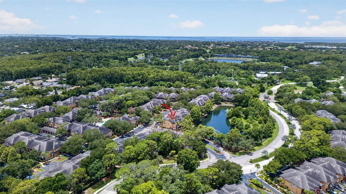
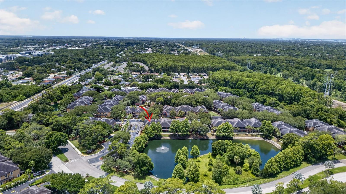
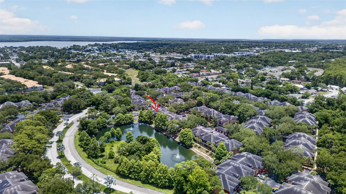
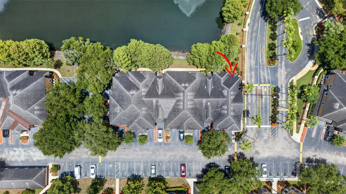
Live like you're on vacation every day in the highly desirable gated community of Tuscany at Innisbrook! This resort-style community offers an exceptional lifestyle with amenities that make every day feel like a getaway. This beautifully maintained 2 bedroom, 2 and a half bathroom end-unit townhome with an oversized 1-car garage is situated in one of Palm Harbor's most sought-after communities. Stepping inside, soaring ceilings, crown molding, and an open-concept floor plan create a bright and welcoming atmosphere. The kitchen overlooks the living and dining areas and features an island, pantry, and abundant cabinetry, making it ideal for both everyday living and entertaining. Luxury vinyl plank flooring flows throughout the living room, while a convenient half bathroom downstairs is perfect for guests. Upstairs, both bedrooms offer privacy and generous living space. The owner's suite features two spacious walk-in closets and an ensuite bathroom complete with a soaking tub/shower combination and a beautifully updated vanity. The guest bedroom feels like a second primary suite with its own large walk-in closet and private bathroom featuring a granite-topped vanity and soaking tub/shower combination. Sliding glass doors lead you out to the screened lanai where you can unwind while overlooking the peaceful pond and fountain views. The oversized one-car garage offers additional storage space and is equipped with an EV charger. Just steps from your front door, you'll find the community's incredible resort-style amenities including a heated swimming pool with a waterfall, relaxing hot tub, fully equipped fitness center, recreation room with air hockey, pool table, and ping pong, clubhouse with an updated kitchen for private gatherings, library, movie theater, tennis courts, basketball courts, playground, bike racks, and even a convenient car wash station. Located just minutes from Innisbrook Golf Resort, residents enjoy easy access to championship golf, social memberships, the Pinellas Trail, Wall Springs Park, Lake Tarpon, the Tarpon Springs Sponge Docks, Fred Howard Park, Honeymoon Island, Crystal Beach, countless restaurants, shopping, medical facilities, and both Tampa International and St. Pete-Clearwater airports. Whether you're looking for a full-time residence, seasonal retreat, or low-maintenance lifestyle, this home is sure to impress with resort-style living in the heart of Palm Harbor. Schedule your showing today!
Driving directions : From Belcher Road, West on Innisbrook Drive, Left (South) onto Tuscany Trace. Turn right after entering gate and first building to your immediate right is building 18. It is right next to the gate. (Tuscany Trace #18...Unit 187) on right. If in one car, pull in front of garage. If in 2 cars, one can park in front and the other can park in a guest spot.
| Rooms | Dimension | Description |
|---|---|---|
| Living Room | 14x17 | First level , Luxury Vinyl , Ceiling Fan(s) |
| Kitchen | 12x10 | First level , Ceramic Tile , Breakfast Bar , Ceiling Fan(s) , Closet Pantry , Kitchen Island |
| Balcony/Porch/Lanai | 13x6 | First level , Concrete , Tub With Shower |
| Primary Bedroom | 14x13 | Second level , Carpet , Ceiling Fan(s) |
| Bedroom 2 | 12x11 | Second level , Carpet , Ceiling Fan(s) |
Palm Harbor / Innisbrook Сообщество
1, 1, 825ft²
MLS#: TB8462725
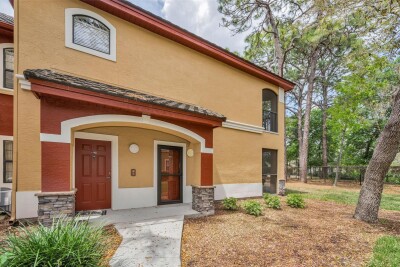
2, 2, 1,075ft²
MLS#: TB8492147
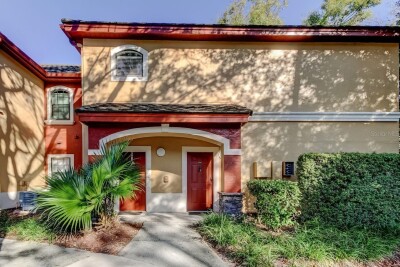
2, 2, 1,125ft²
MLS#: TB8458556
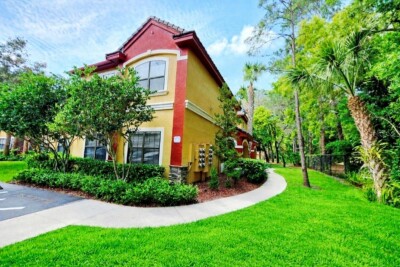
2, 2, 1,215ft²
MLS#: TB8496890