English / Українська / Español /

Julia Vakulenko - Broker -

TB8526483 TB8526483 TB8526483 TB8526483 TB8526483 TB8526483 TB8526483 TB8526483 TB8526483 TB8526483 TB8526483 TB8526483 TB8526483 TB8526483 TB8526483 TB8526483 TB8526483 TB8526483 TB8526483 TB8526483 TB8526483 TB8526483 TB8526483 TB8526483 TB8526483 TB8526483 TB8526483 TB8526483 TB8526483 TB8526483 TB8526483 TB8526483 TB8526483 TB8526483 TB8526483 TB8526483 TB8526483 TB8526483 TB8526483 TB8526483 TB8526483 TB8526483 TB8526483 TB8526483 TB8526483 TB8526483 TB8526483 TB8526483 TB8526483 TB8526483 TB8526483 TB8526483 TB8526483 TB8526483 TB8526483
Loading map ...
Loading map ...

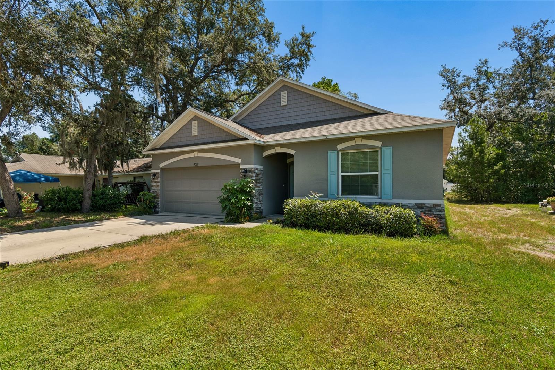
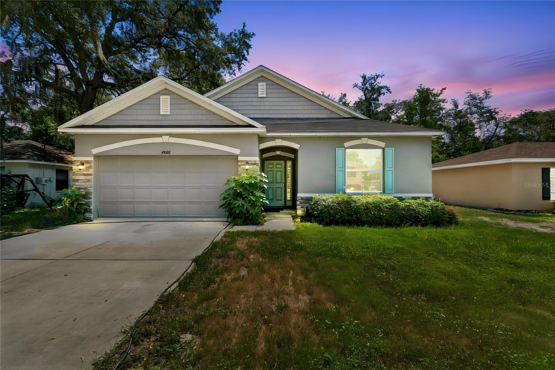
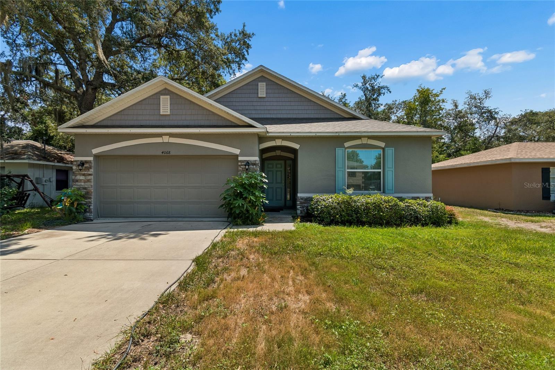
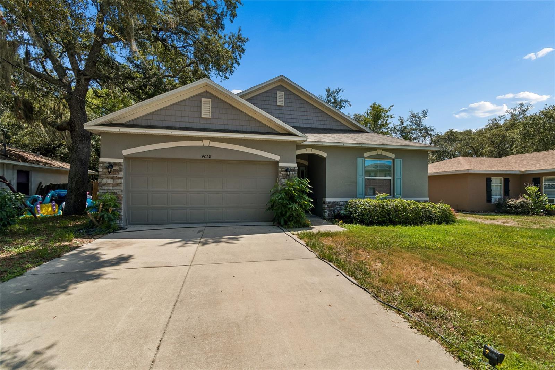
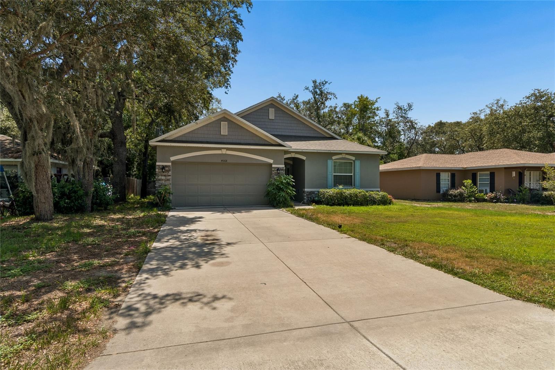
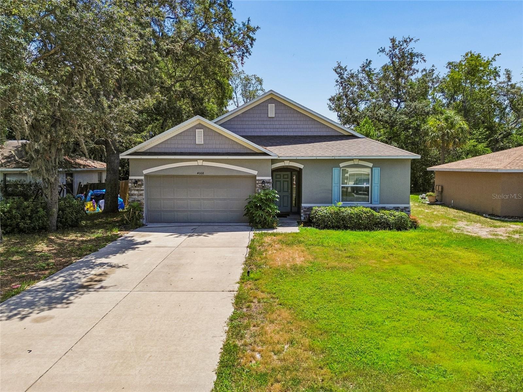
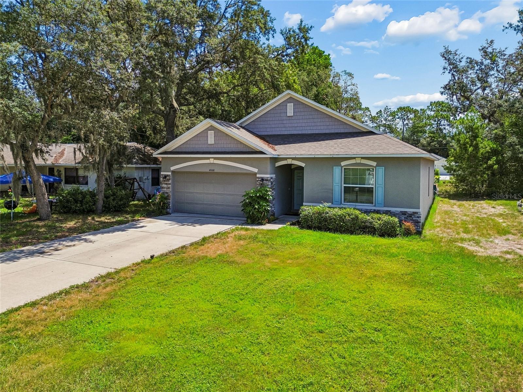
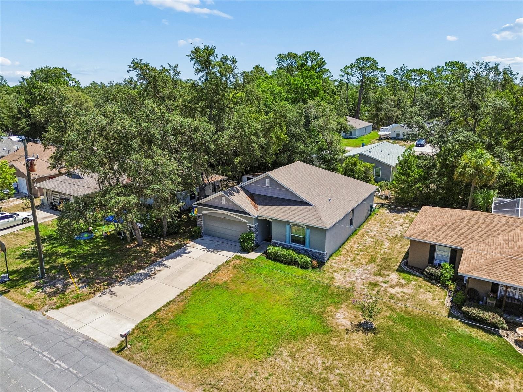
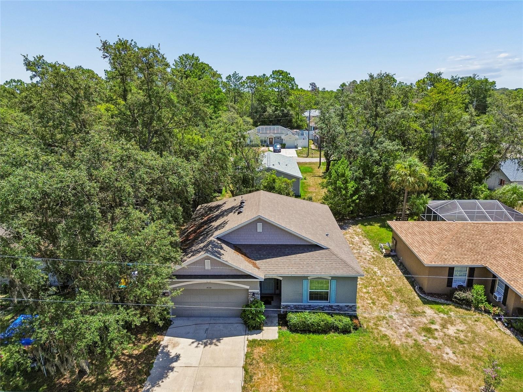
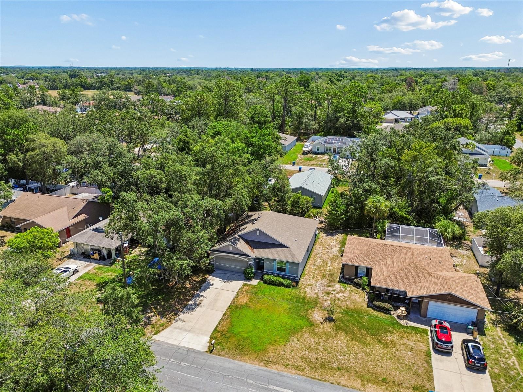
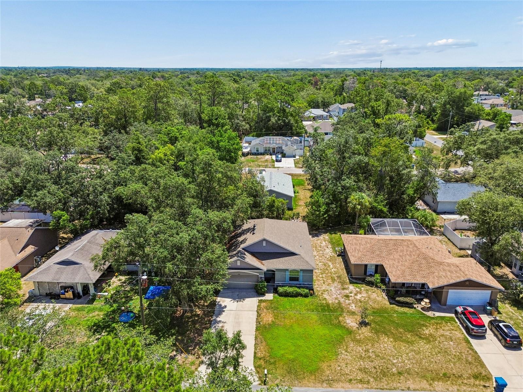
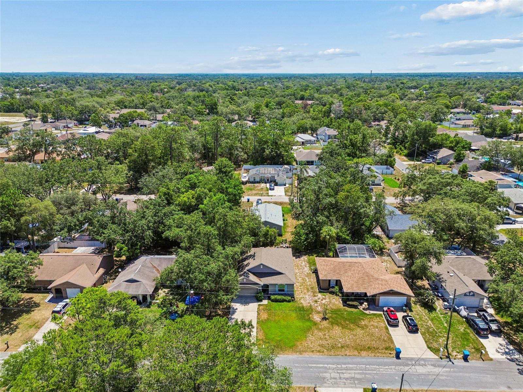
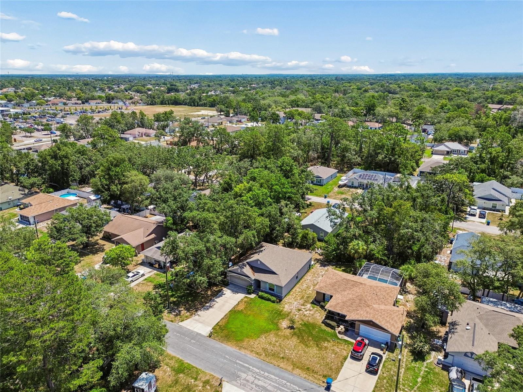
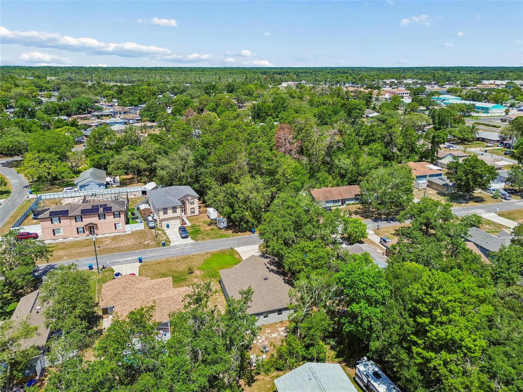
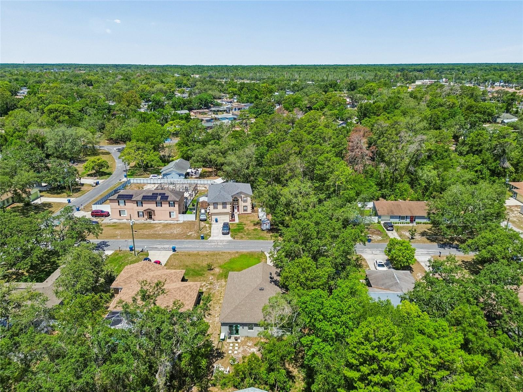
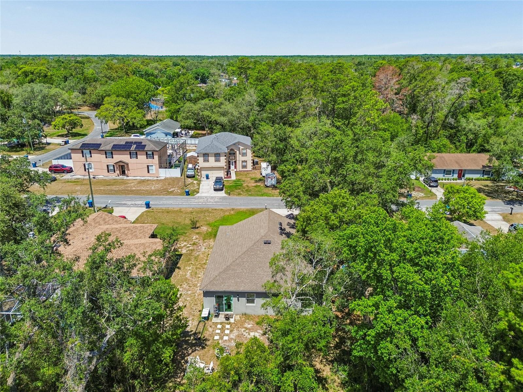
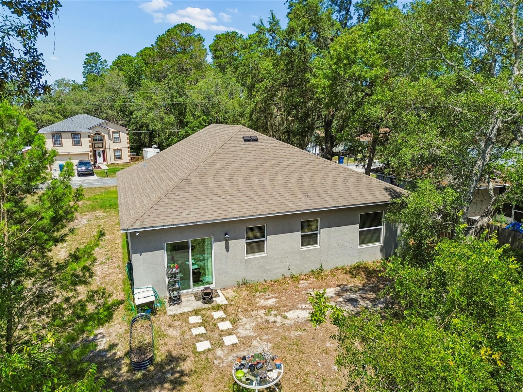
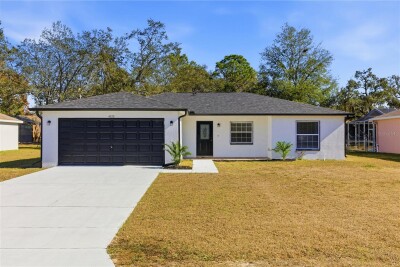
4068 MENDOTA AVE, SPRING HILL, 34606


Property highlights

  • MLS#: TB8526483
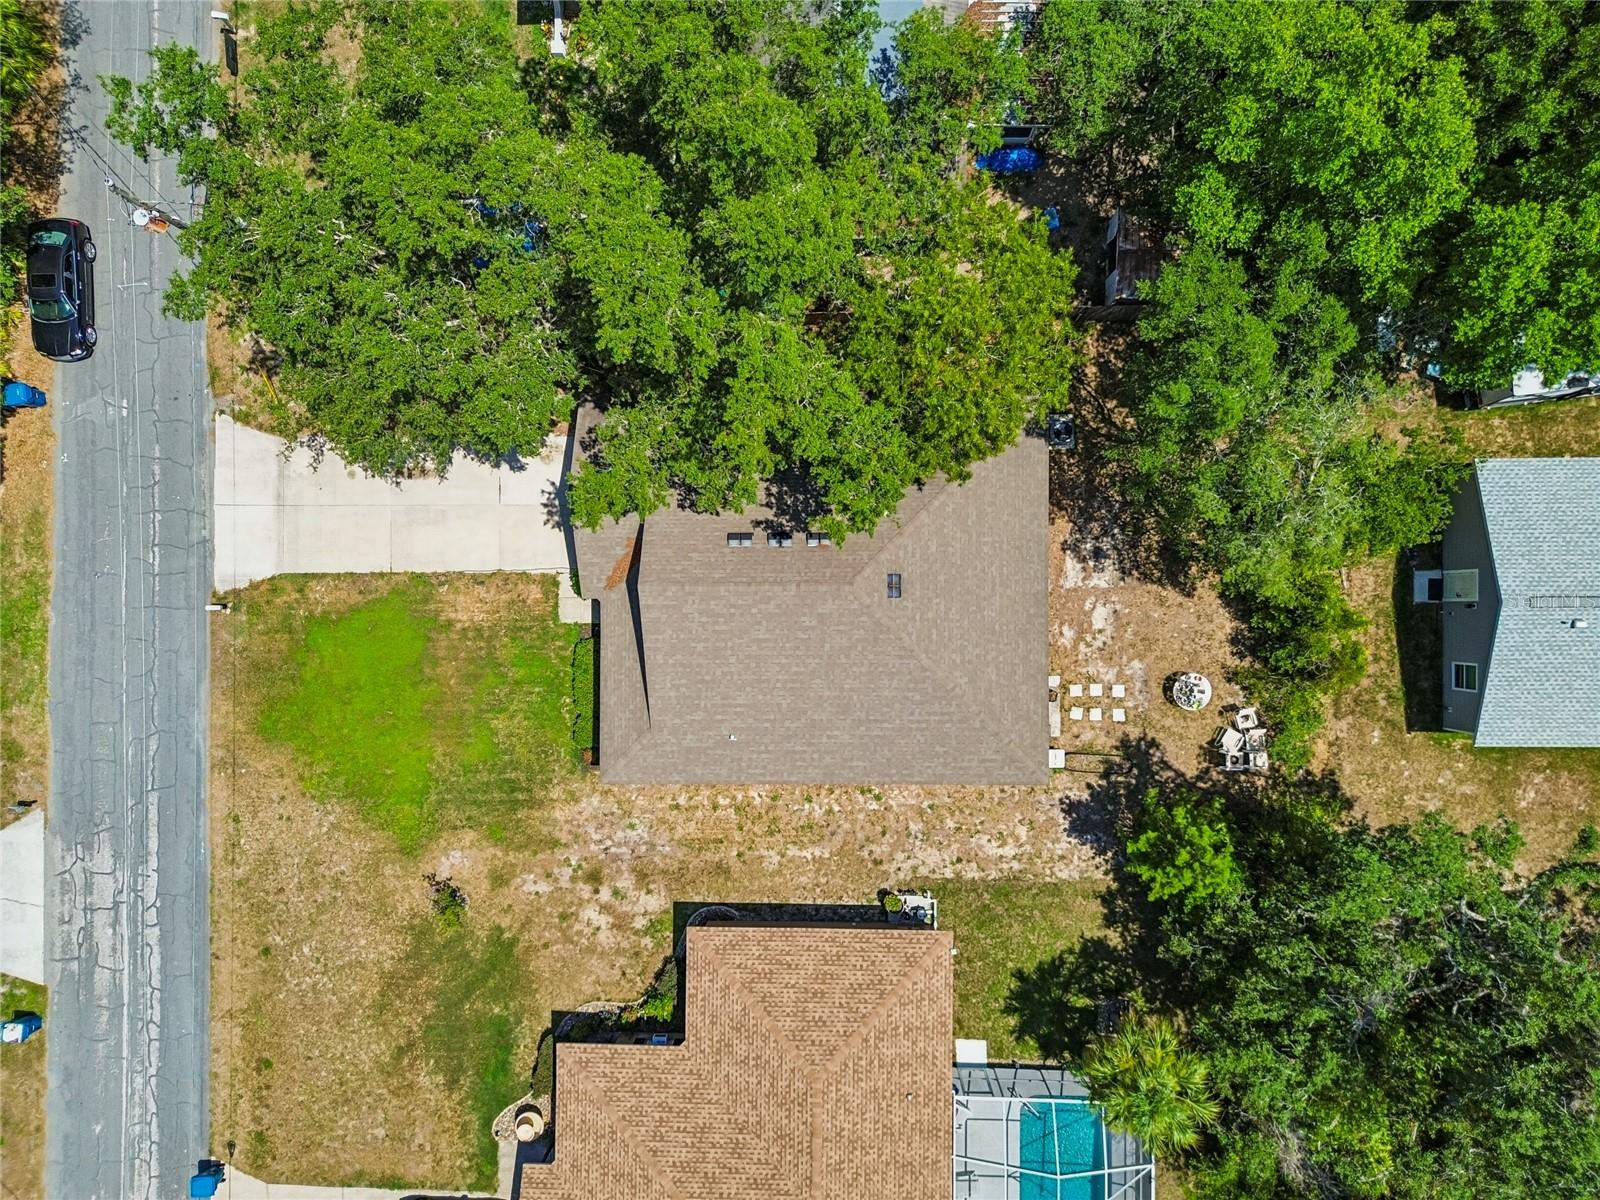
  • 6,500.00 lot size Sq.Ft.
  • Year built: 2018
  • Parking spaces: 2

Property Overview

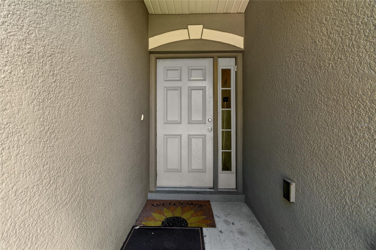
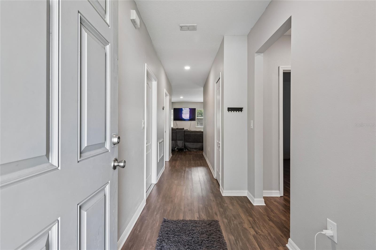
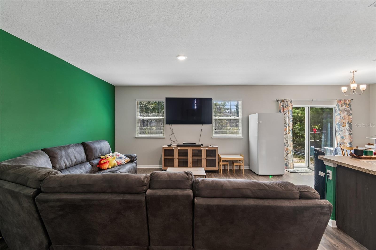
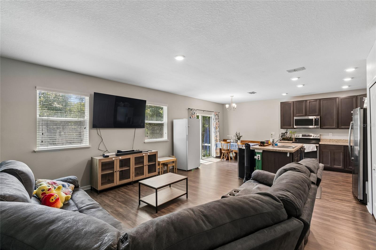
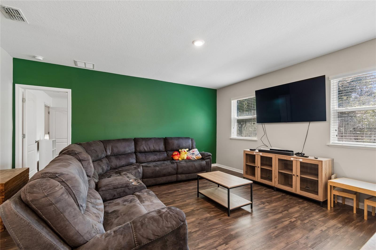
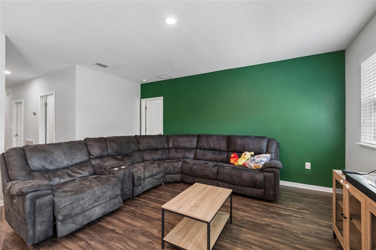
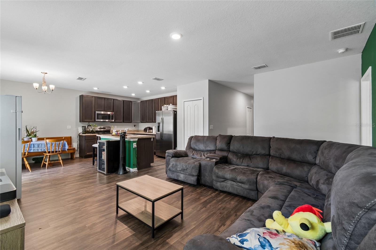
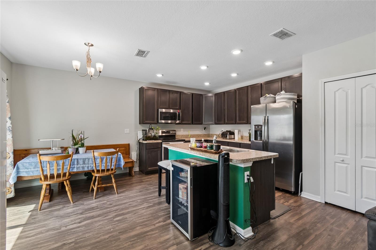
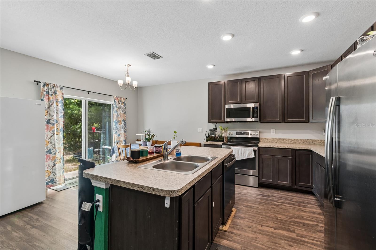
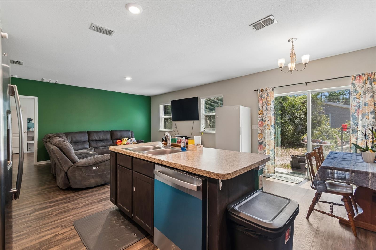
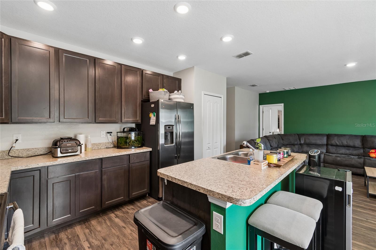
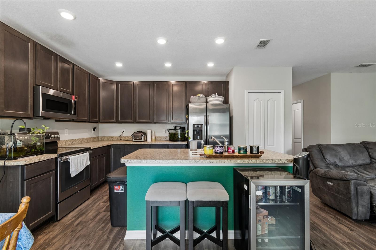
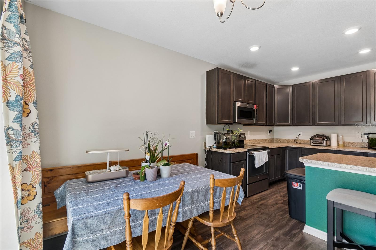
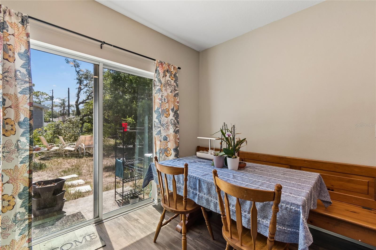
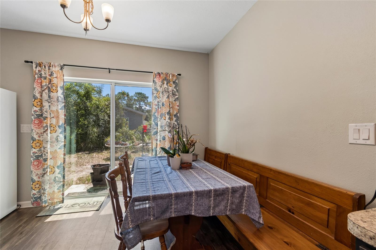
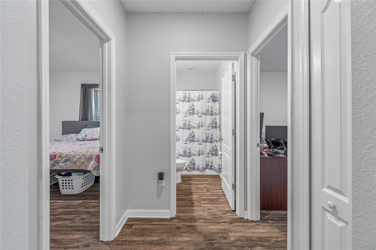
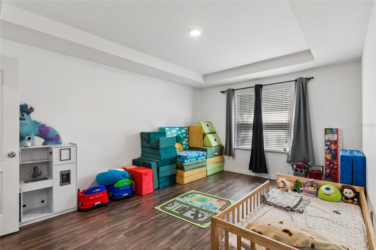
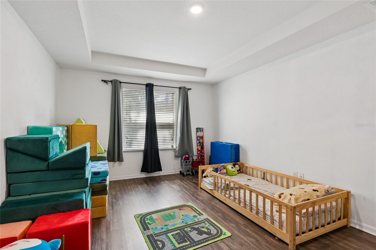
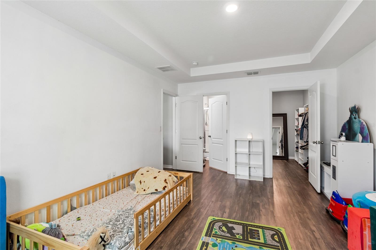
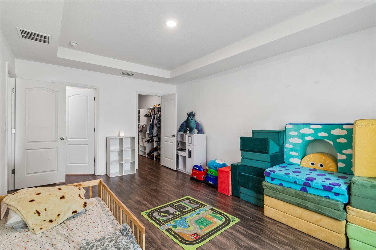
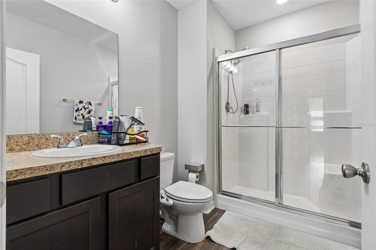
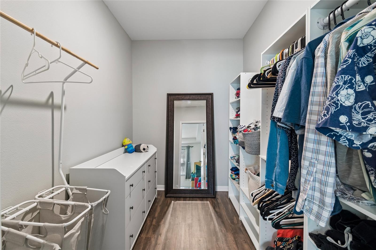
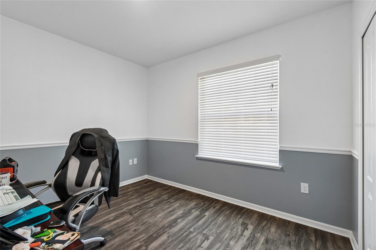
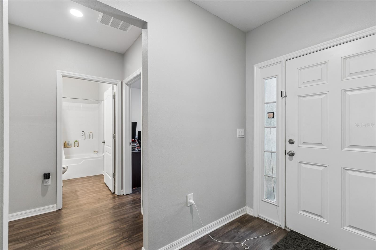
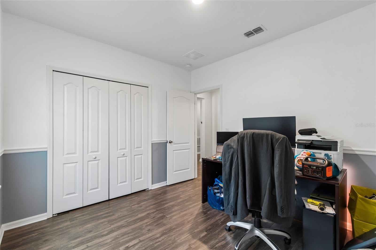
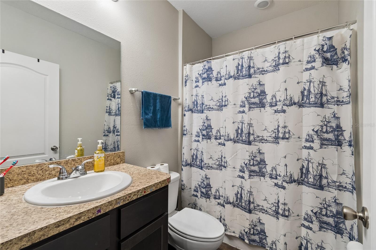
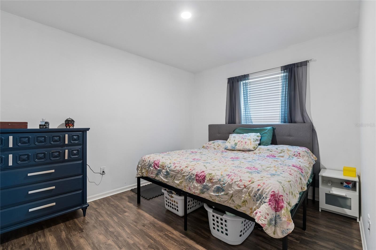
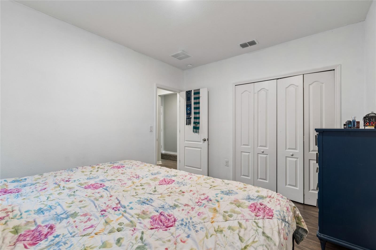
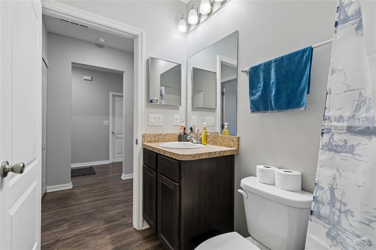
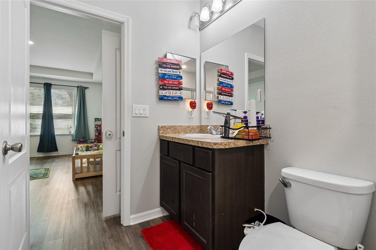
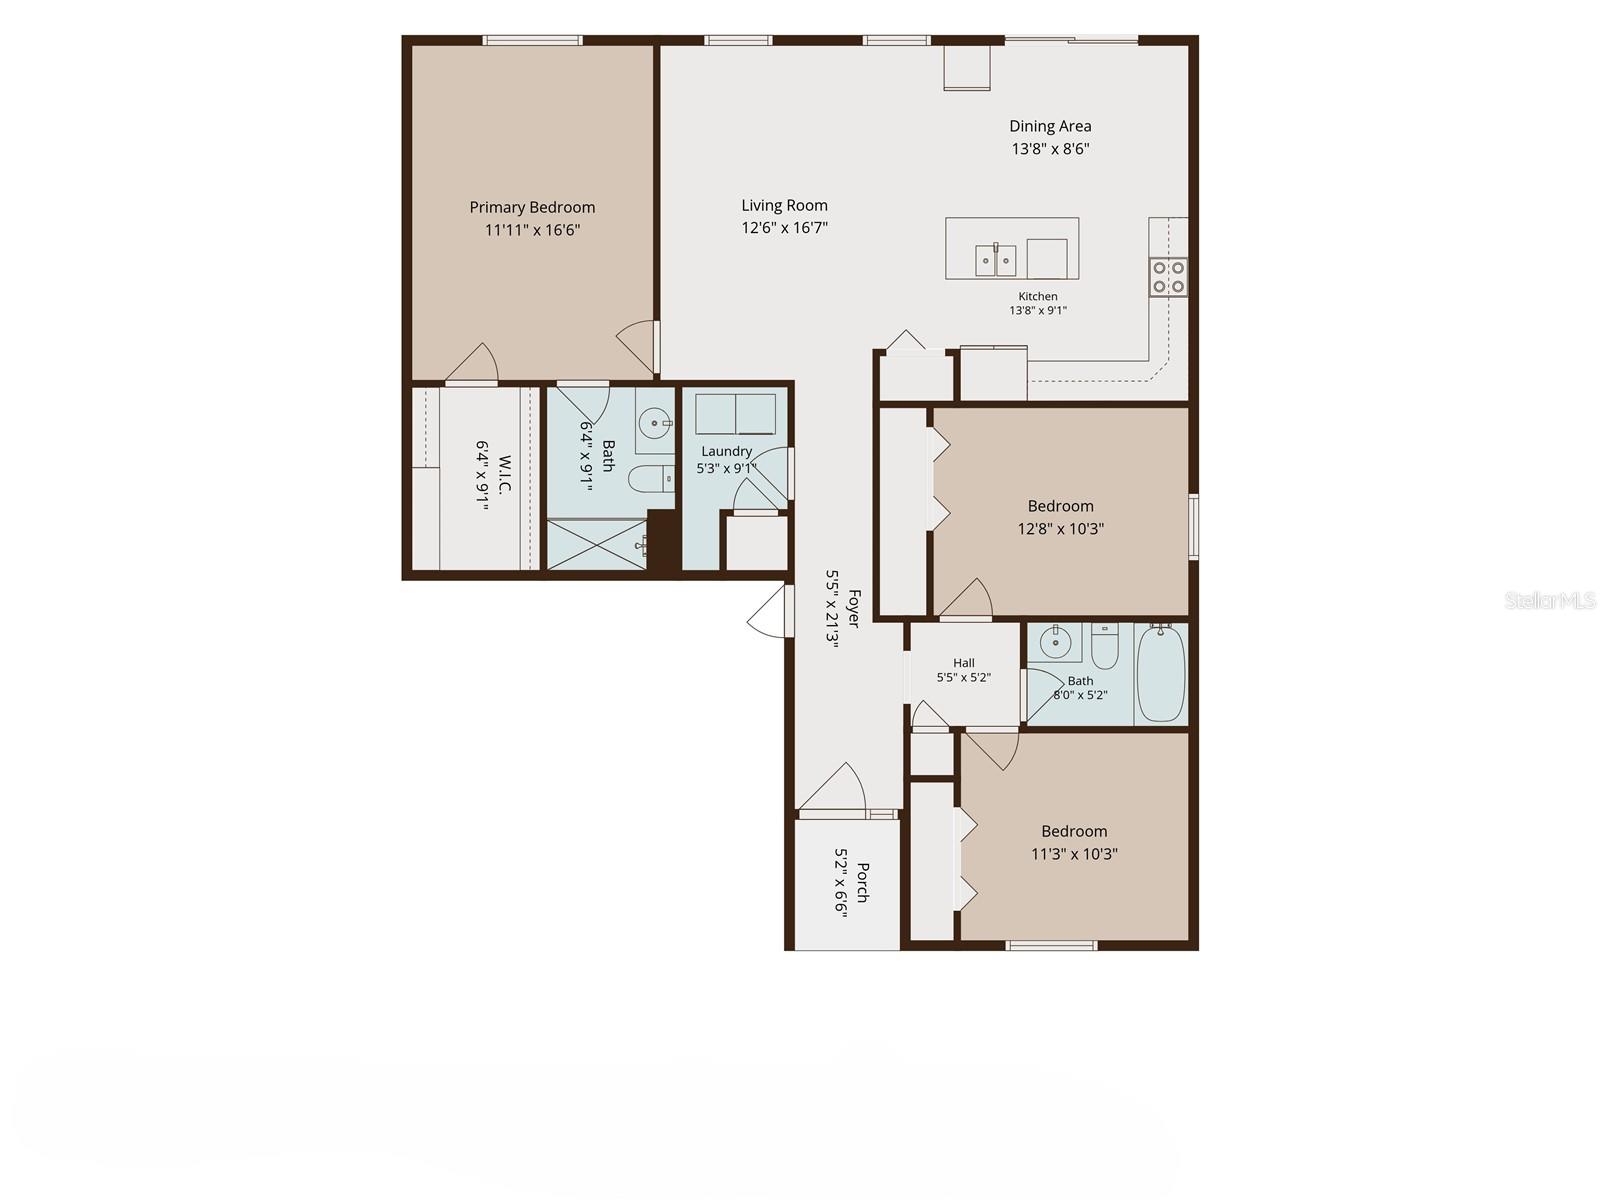
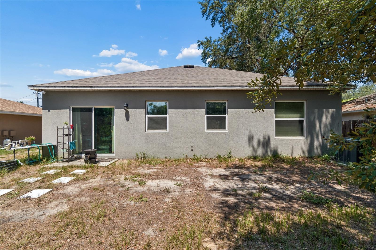
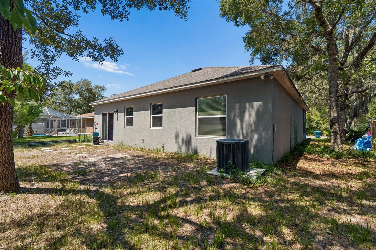
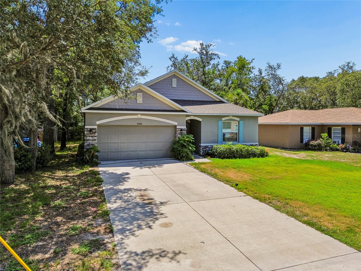
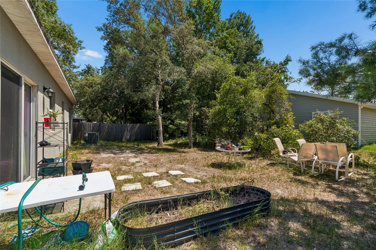
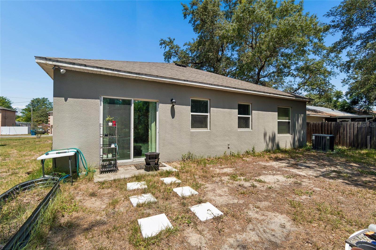
NO HOA! This 3 Bedroom, 2 Bathroom, 2 Car Garage home is ready for its new family. When you walk in the front door the 2nd & 3rd Bedrooms, secondary Bathroom and Garage access are immediately off to the left and right respectively.. The back of the home features a spacious Kitchen with large eat at island, and a breakfast nook area that overlooks the backyard, as well as the Family Room. The Owners Suite feature large walk in closet.

Driving directions : US 19 to Forest Oak Blvd E, to Thunderbird S to Ramona E, to Wabash Trail N to Mendota.

Property Features

Rooms Dimension Description
Living Room 17x13 First level , Laminate
Kitchen 18x13 First level , Laminate
Primary Bedroom 17x12 First level , Laminate
Bedroom 2 13x10 First level , Laminate
Bedroom 3 12x10 First level , Laminate

Interior Features

  • High Ceilings
  • Kitchen/Family Room Combo
  • Open Floorplan
  • Split Bedroom
  • Walk-In Closet(s)

Appliances

  • Dishwasher
  • Disposal
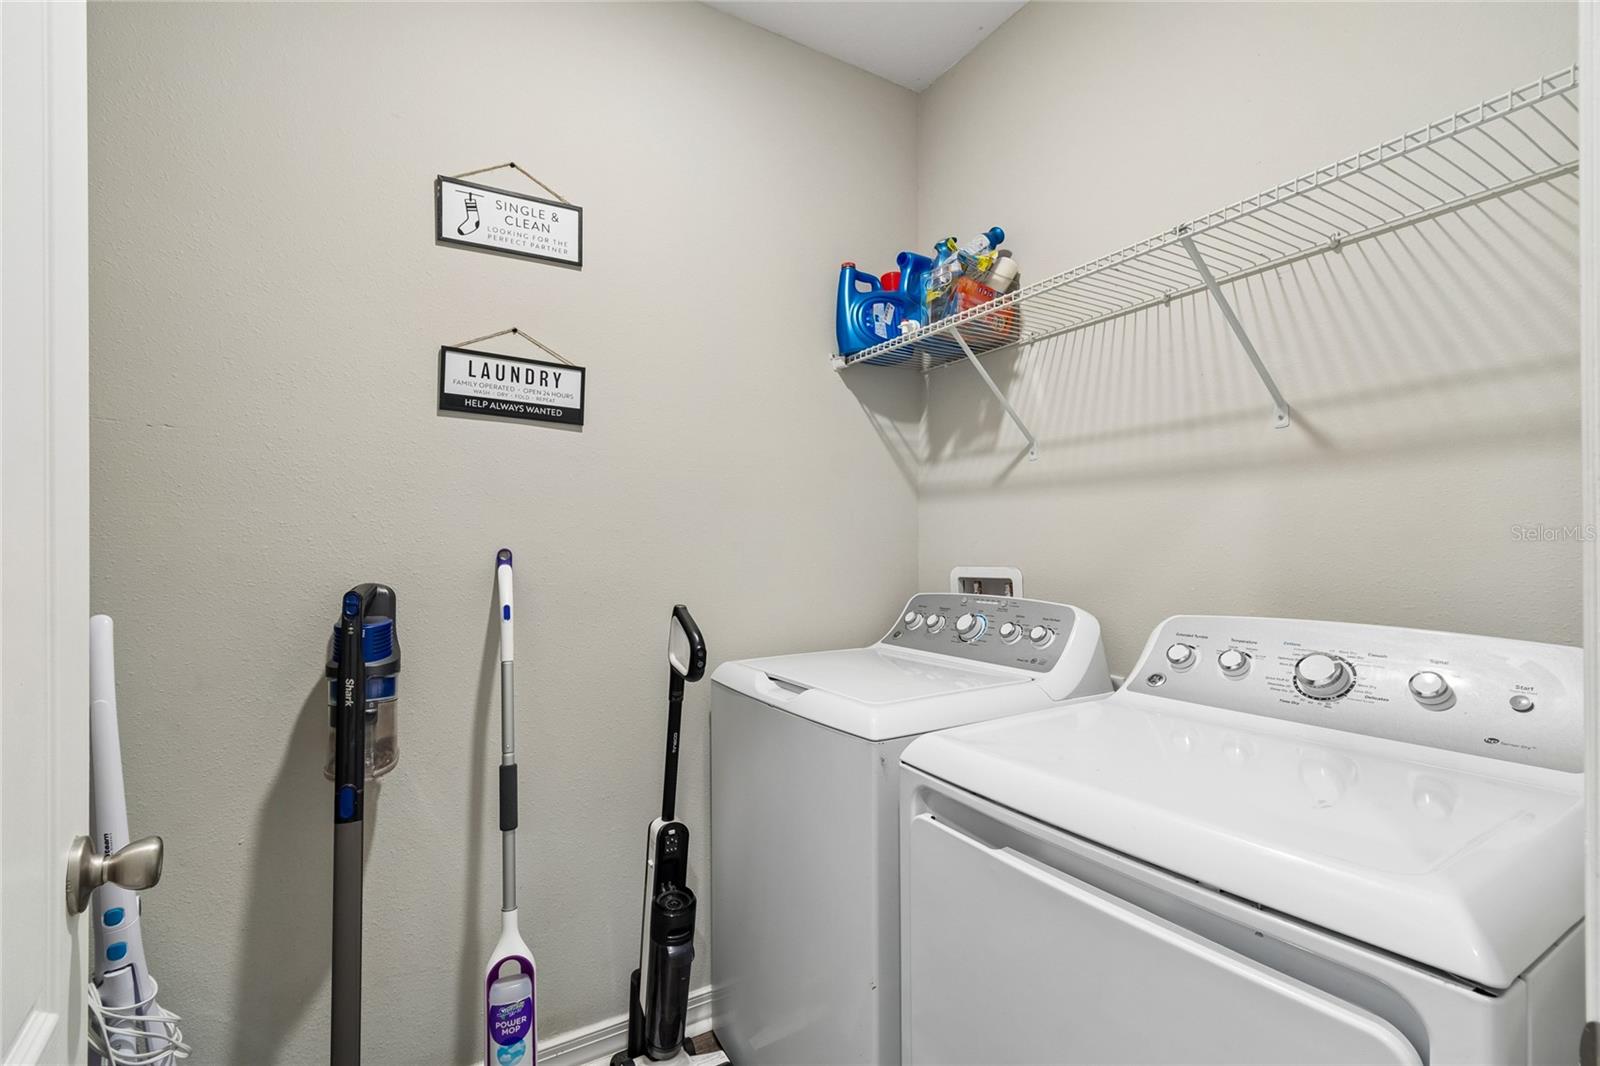
  • Dryer
  • Electric Water Heater
  • Microwave
  • Range
  • Refrigerator
  • Washer

Heating

  • Central
  • Electric

Laundry features

  • Laundry Room

Air Conditioning

  • Central Air

Floor Covering

  • Laminate

Utilities

  • Cable Available
  • Electricity Connected
  • Public
  • Water Connected

Exterior features

  • Sliding Doors

Parking features

  • Garage Door Opener

Construction Materials

  • Block

Road Surface Type

  • Asphalt
  • Paved

Roof

  • Shingle

Foundation

  • Slab

Lot Features

  • Conservation Area

School Information


Listing information courtesy of FUTURE HOME REALTY INC

All listing information is deemed reliable but not guaranteed and should be independently verified through personal inspection by appropriate professionals. Listings displayed on this website may be subject to prior sale or removal from sale; availability of any listing should always be independently verified.
Listing information is provided for consumer personal, non-commercial use, solely to identify potential properties for potential purchase; all other use is strictly prohibited and may violate relevant federal and state law.
Listing data comes from My Florida Regional MLS.