English / Українська / Español /

Julia Vakulenko - Broker -

TB8526555 TB8526555 TB8526555 TB8526555 TB8526555 TB8526555 TB8526555 TB8526555 TB8526555 TB8526555 TB8526555 TB8526555 TB8526555 TB8526555 TB8526555 TB8526555 TB8526555
Loading map ...
Loading map ...

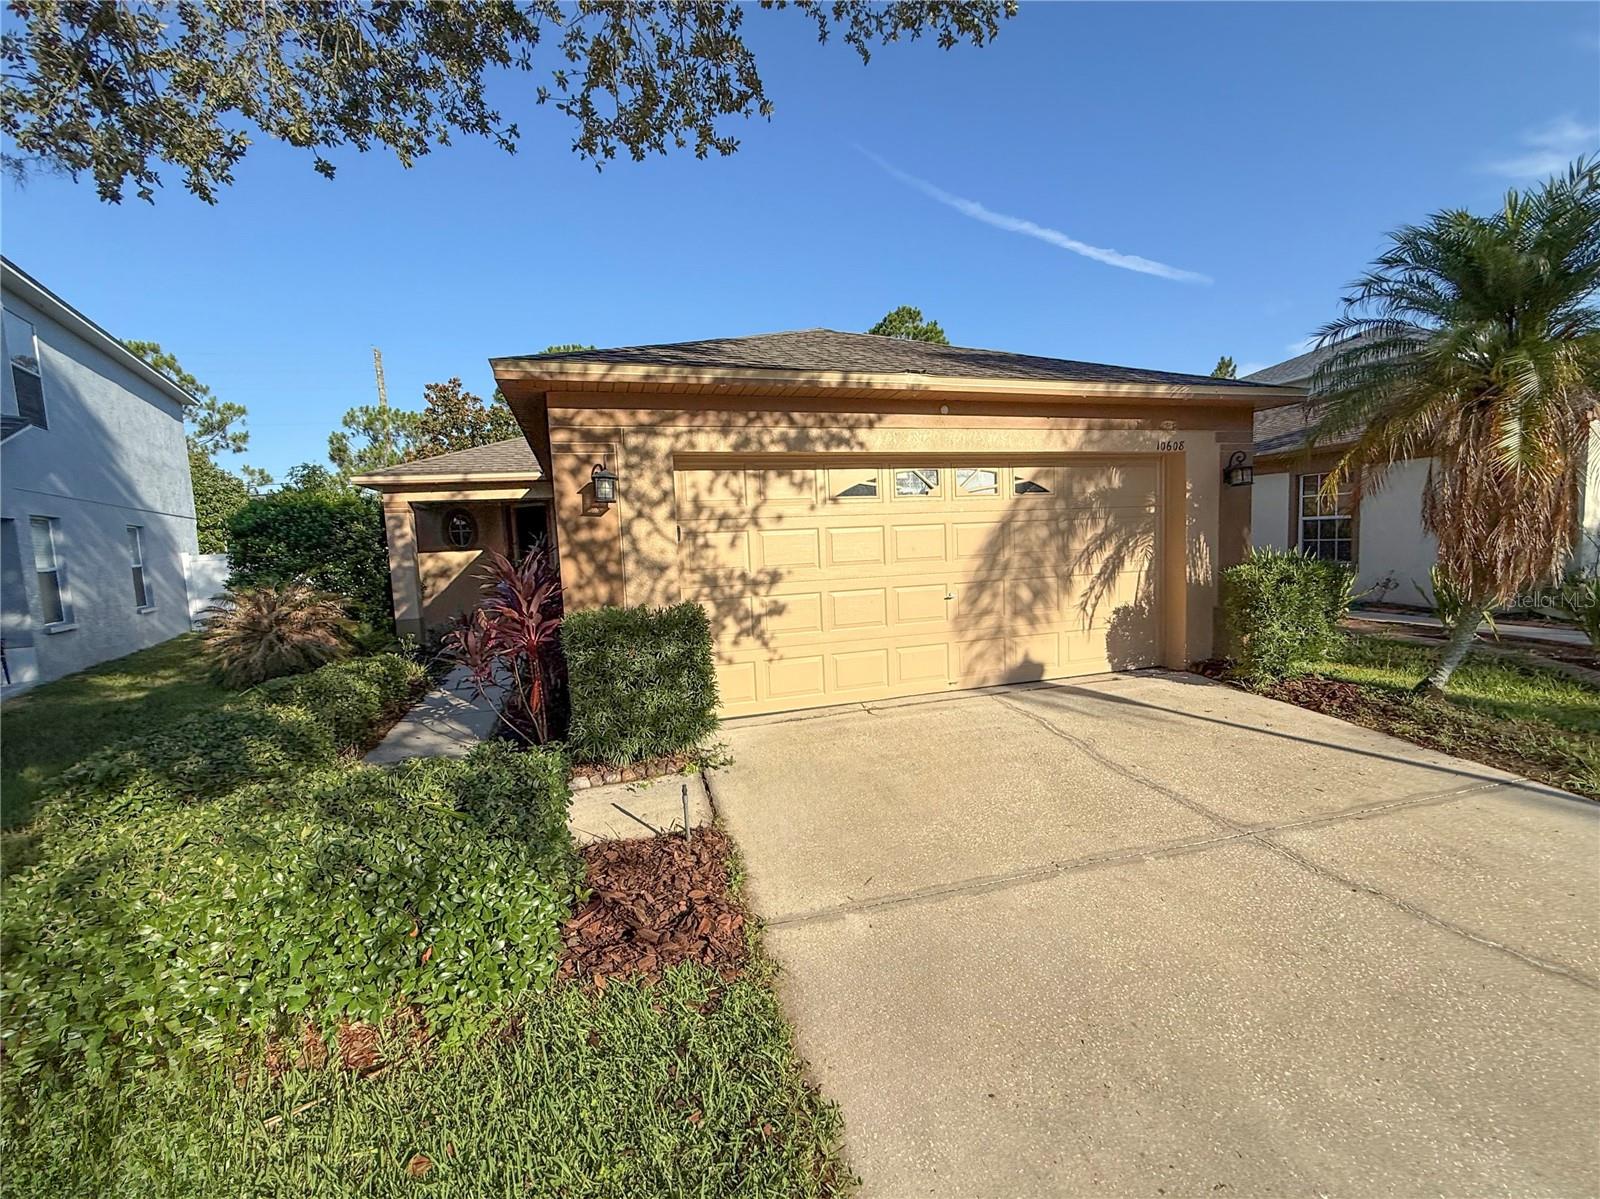
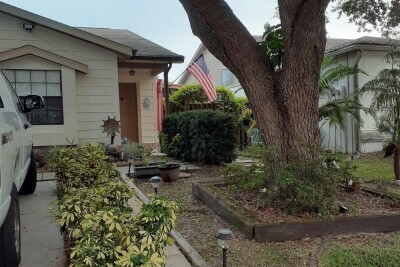
10608 NAVIGATION DR, RIVERVIEW, 33579


Property highlights

  • MLS#: TB8526555
  • 4,400.00 lot size Sq.Ft.
  • Year built: 2003
  • Parking spaces: 2
  • Listed: 07/07/2026
  • Taxes: $5,663.33
  • Annual CDD fee (inc. in Taxes): $1,177.00
  • HOA fees (monthly): $8.33
  • Average Monthly Fees (not including CDD, if any): $8.33
  • Virtual Tour

Property Overview

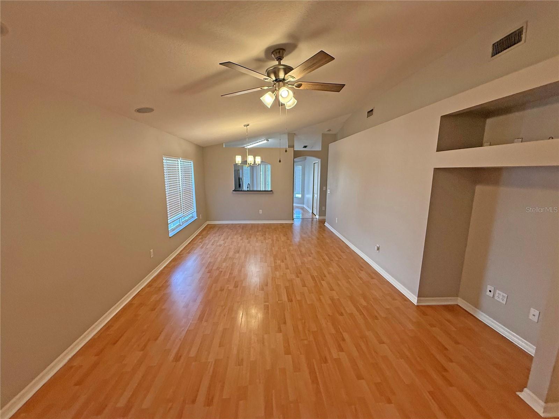
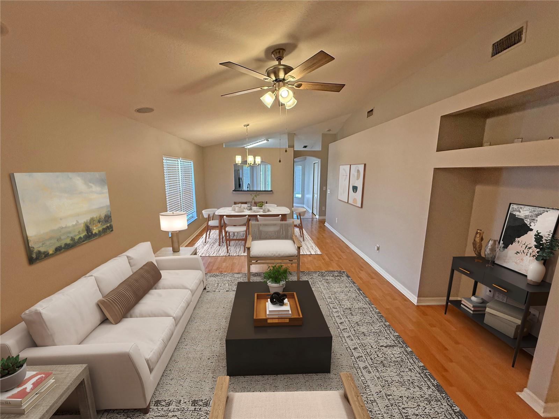
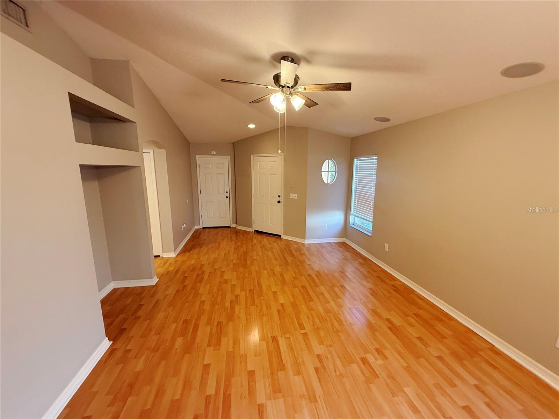
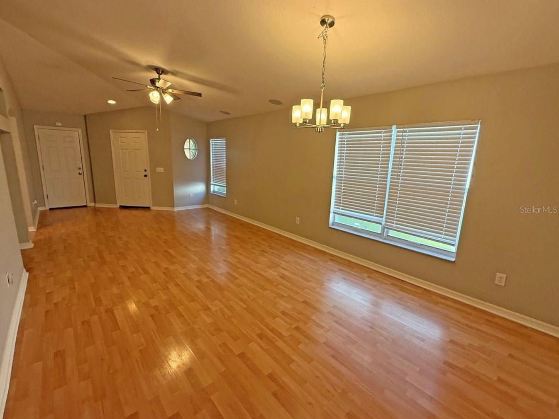
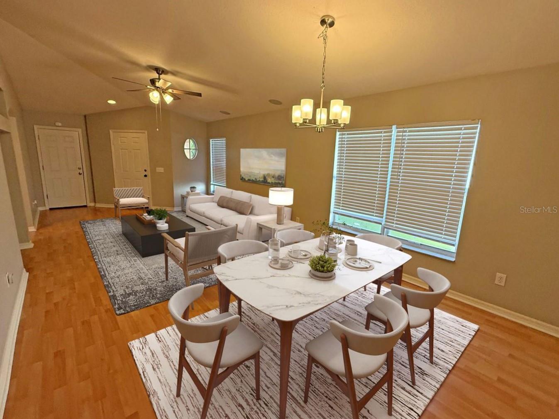
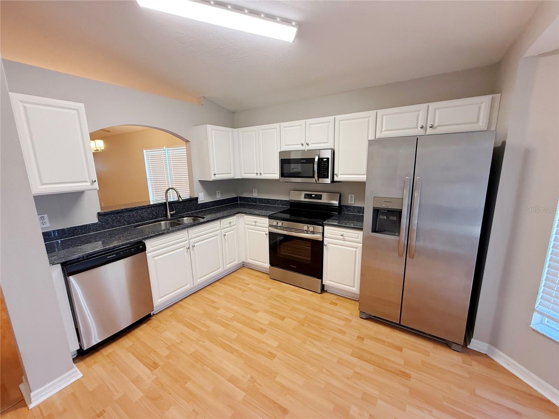
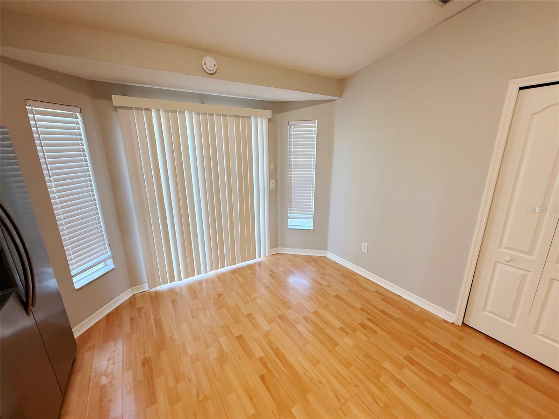
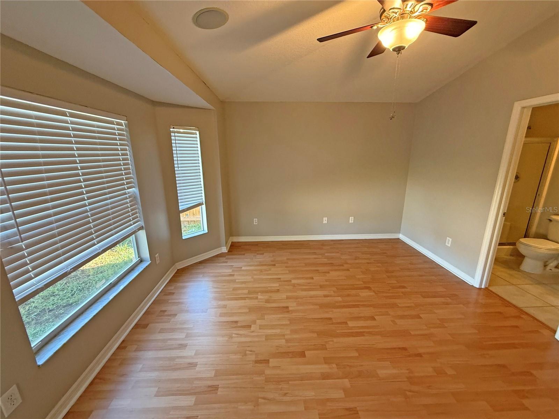
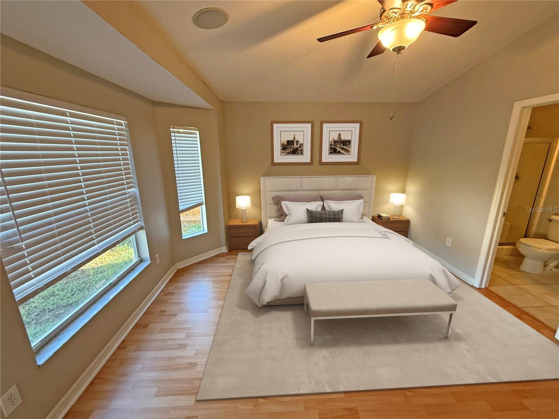
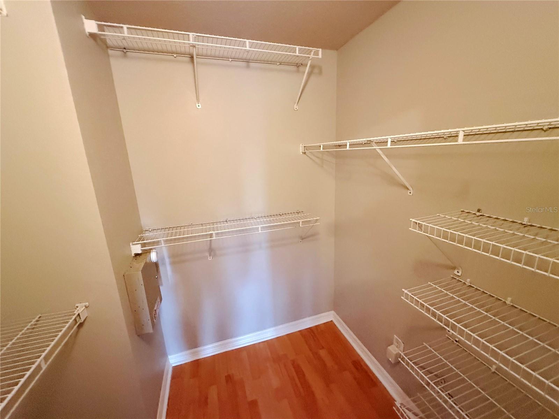
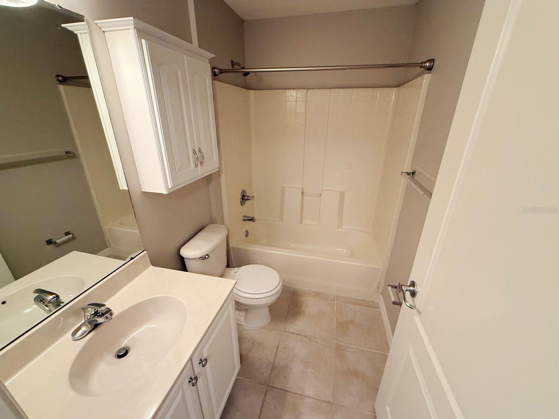
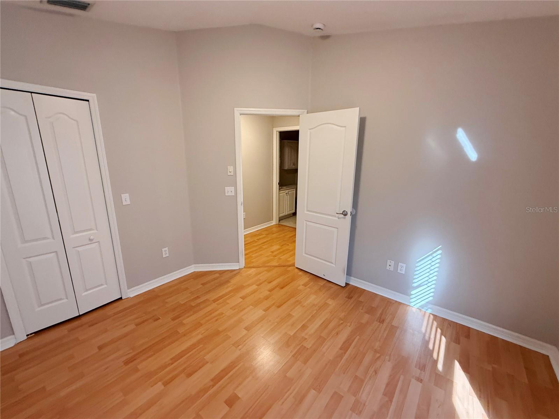
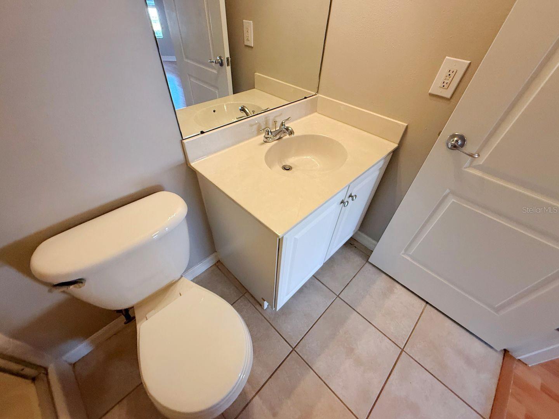
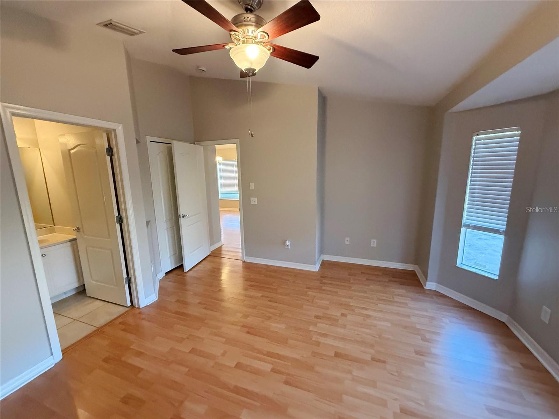
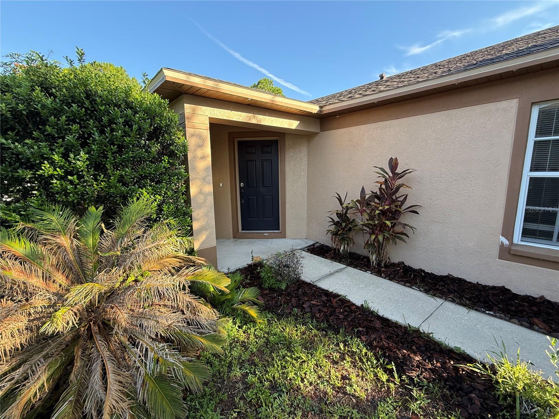
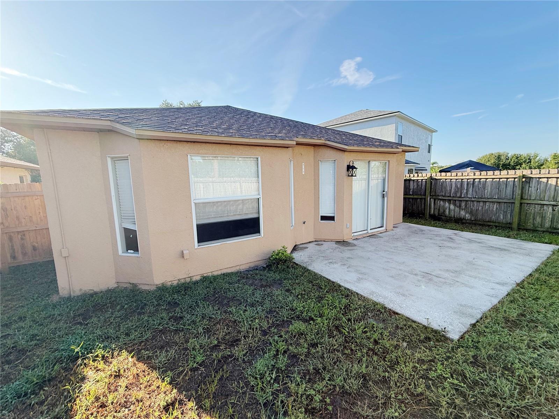
Virtually Staged. Welcome to Riverview's Panther Trace. This 1 story block home offers an open concept floorplan with 1296 square feet, 3 bedrooms, 2 bathrooms and 2 car garage. This split bedroom floor plan greets you at the door with secondary bedrooms immediately to your right along with a full bathroom. Continue into the heart of the home and find a spacious living and dining room area right off the kitchen. The kitchen includes closet pantry, ample cabinet and counter space, pass through to the dining room and area for a table. The sliding glass doors take you out to a nice sized fenced in backyard with patio. The Primary Suite is directly off of the living/dining room, separate from the secondary bedrooms, and includes walk in closet, vanity and step in shower. Easy access to interstate, restaurants and shopping. It's good to be home.

Driving directions : From US-301 heading south, turn left onto Pather Trace Blvd. Turn right onto Gracehill Pl. Turn right onto Navigation Dr. Turn left onto Montford Ln. Turn left onto Navigation Dr. Property will be on your right.

Property Features

Rooms Dimension Description
Kitchen 13x12 First level
Living Room 19x12 First level
Primary Bedroom 13x12 First level

Interior Features

  • Ceiling Fans(s)
  • Living Room/Dining Room Combo
  • Stone Counters
  • Thermostat
  • Walk-In Closet(s)

Appliances

  • None

Heating

  • Central

Laundry features

  • In Garage

Air Conditioning

  • Central Air

Floor Covering

  • Tile
  • Vinyl
  • Wood

Utilities

  • BB/HS Internet Available
  • Cable Available
  • Electricity Available
  • Public
  • Sewer Available
  • Water Available

Exterior features

  • Sidewalk
  • Sliding Doors

Parking features

  • Driveway

Patio and porch features

  • Patio

Pets restrictions

  • no pit bulls
  • Medium (36-60 Lbs.)

Construction Materials

  • Stucco

Road Surface Type

  • Paved

Roof

  • Shingle

Foundation

  • Slab

Vegetation

  • Trees/Landscaped

Lot Features

  • Cul-De-Sac

School Information


Listing information courtesy of CARTER COMPANY REALTORS

All listing information is deemed reliable but not guaranteed and should be independently verified through personal inspection by appropriate professionals. Listings displayed on this website may be subject to prior sale or removal from sale; availability of any listing should always be independently verified.
Listing information is provided for consumer personal, non-commercial use, solely to identify potential properties for potential purchase; all other use is strictly prohibited and may violate relevant federal and state law.
Listing data comes from My Florida Regional MLS.