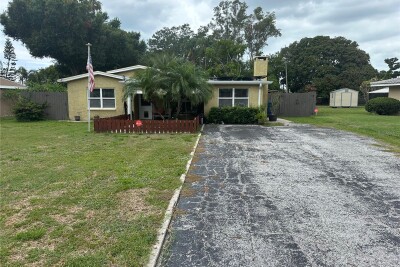
721 OLEANDER WAY S
2, 1, 1,144ft²
MLS#: TB8517805
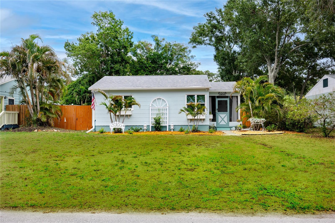
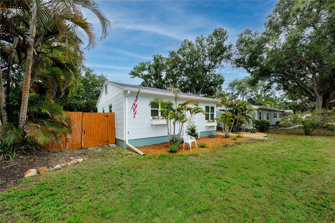
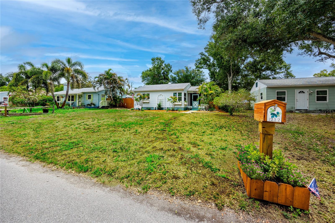
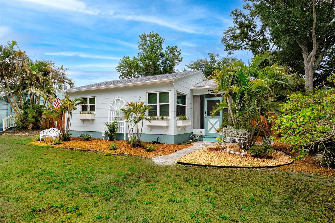
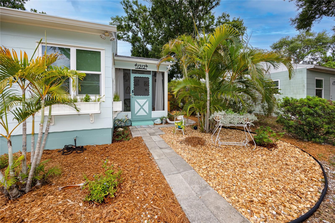
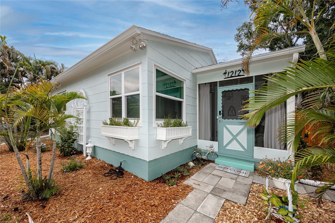
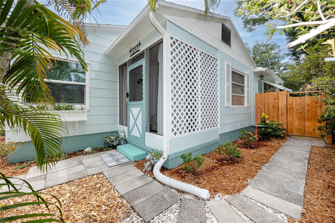
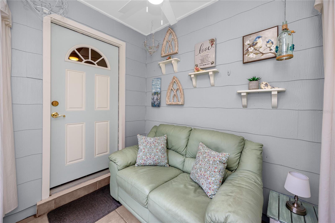
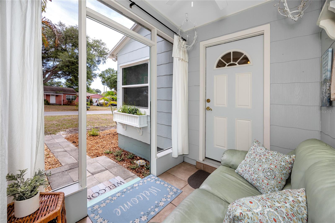
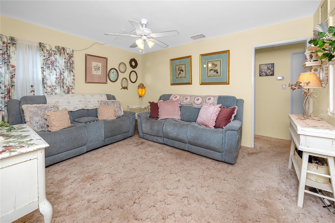
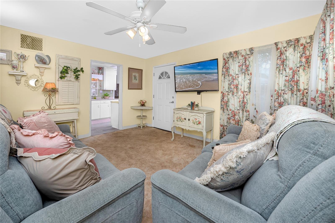
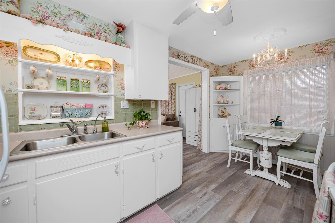
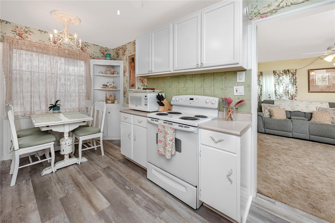
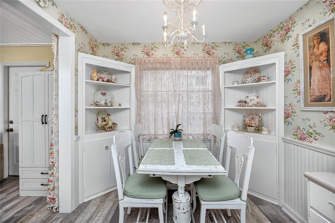
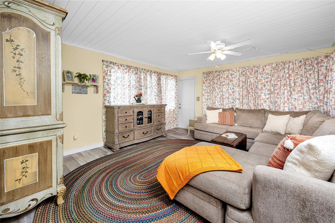
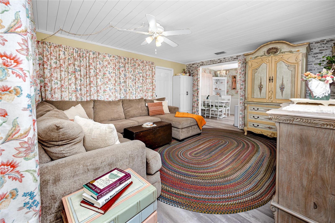
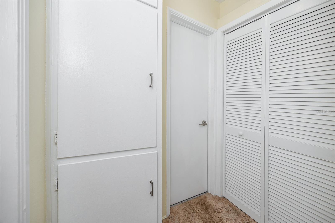
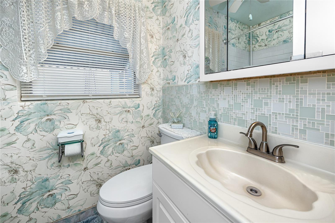
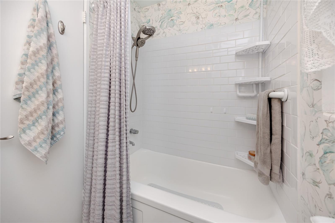
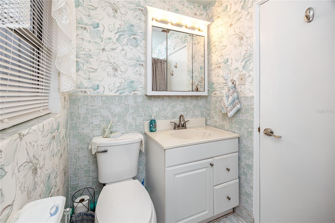
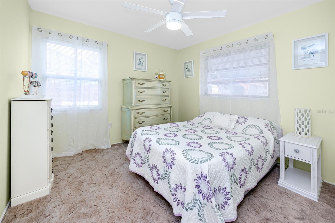
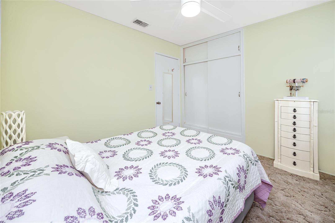
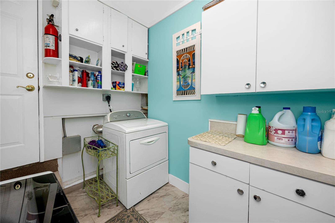
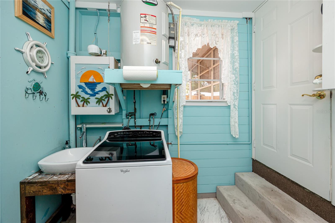
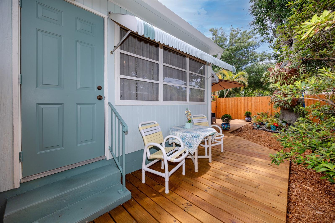
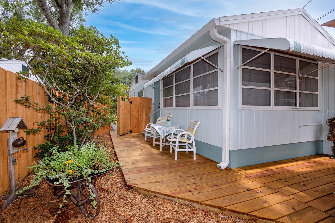
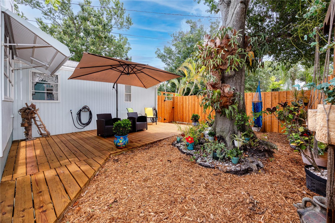
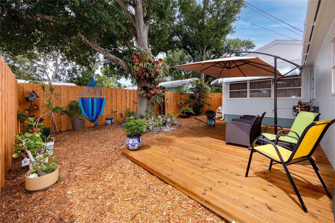
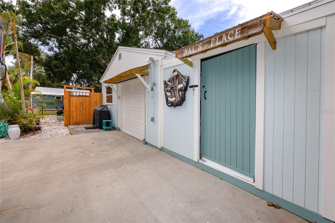
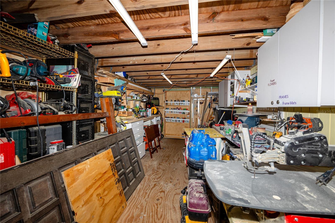
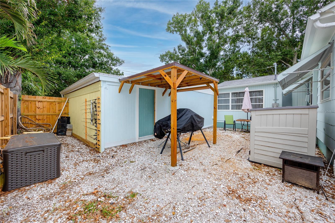
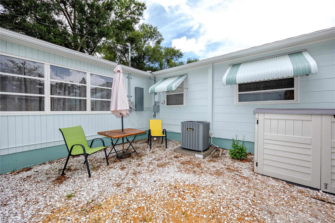
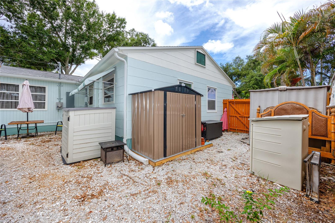
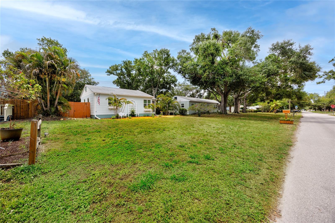
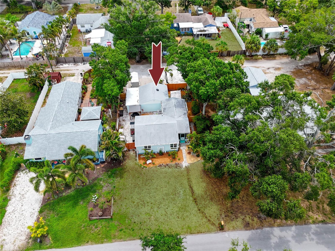
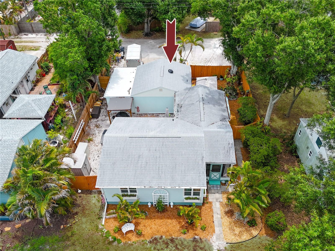
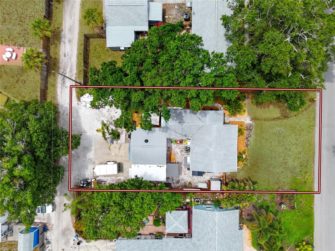
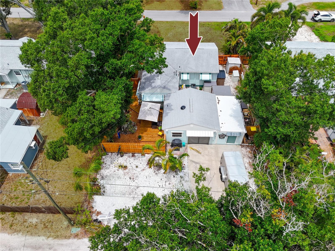
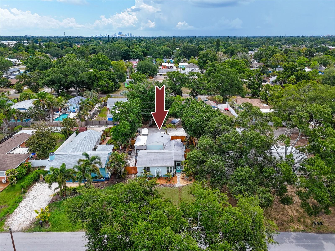
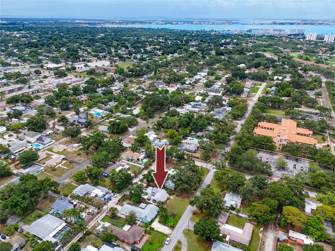
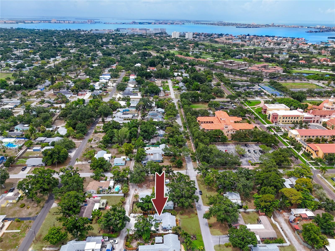
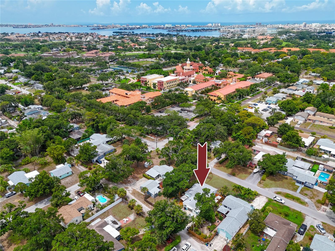
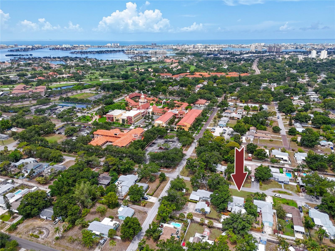
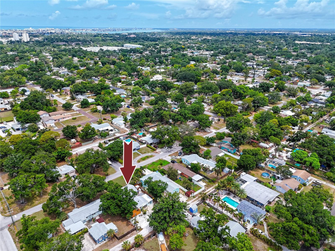
Discover the perfect blend of historic charm, coastal character, and everyday functionality in this beautifully maintained Gulfport bungalow. Nestled in one of Gulfport's most sought-after neighborhoods, this move-in-ready home offers timeless appeal with endless possibilities for its next owner.
The neighborhood itself is a standout feature: quiet, walkable streets where Stetson University College of Law security patrols both the roads and alleys around the clock, creating an added layer of safety that residents genuinely appreciate. It's an ideal setting for students, faculty, or anyone who values the calm and security of a campus-adjacent community.
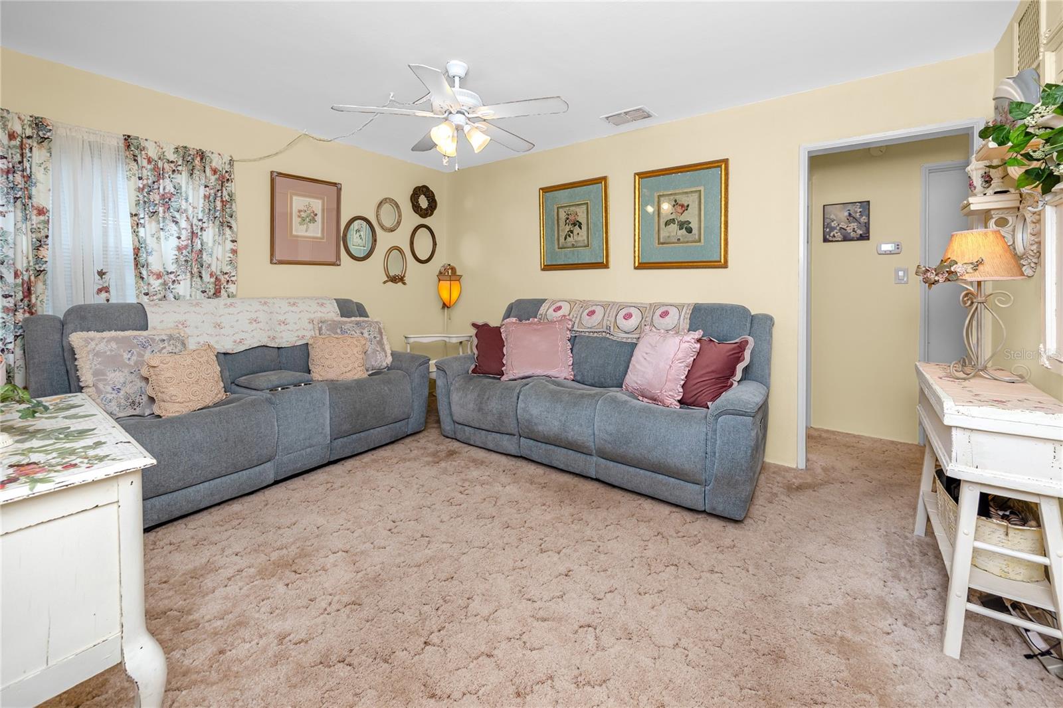
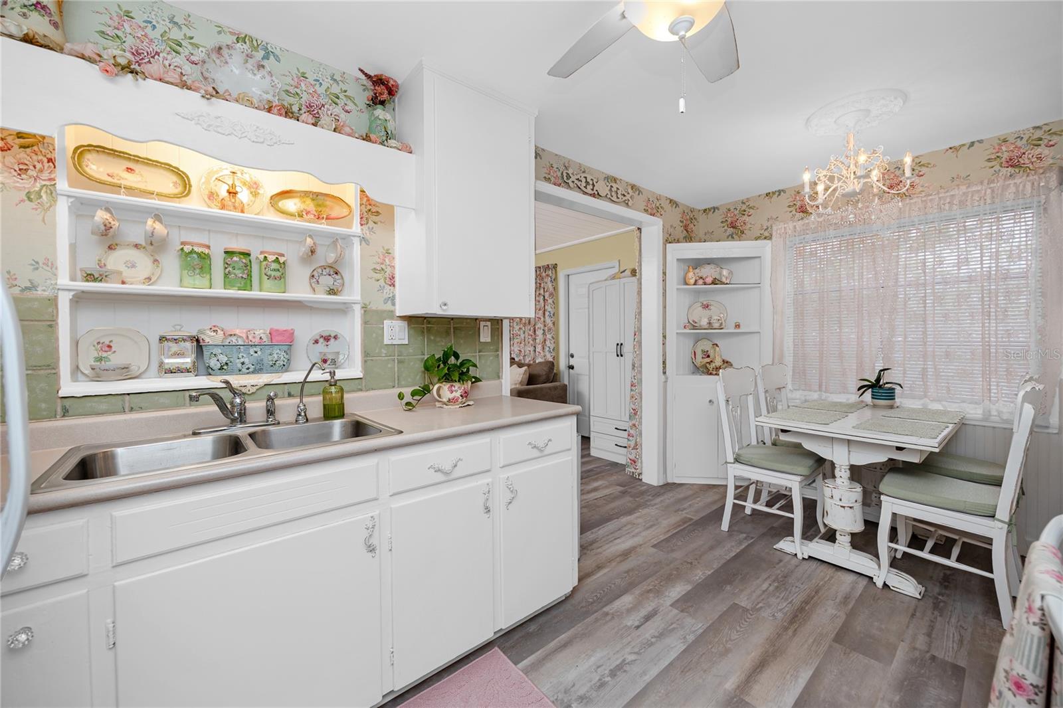
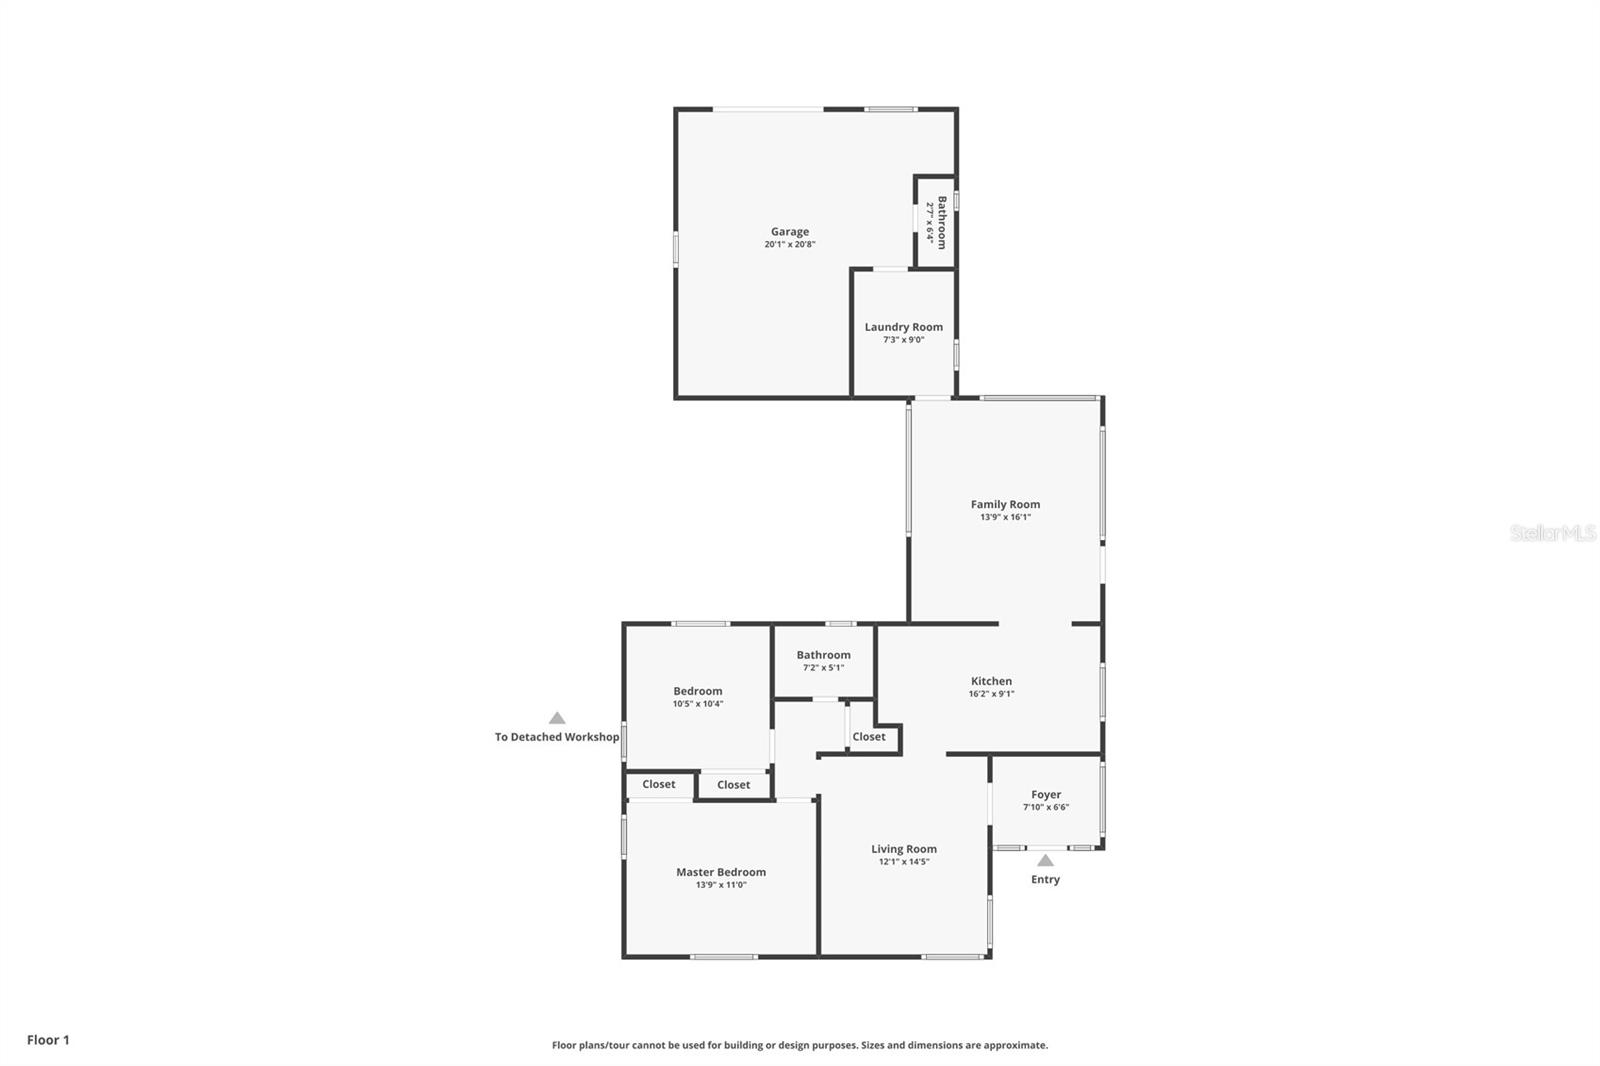
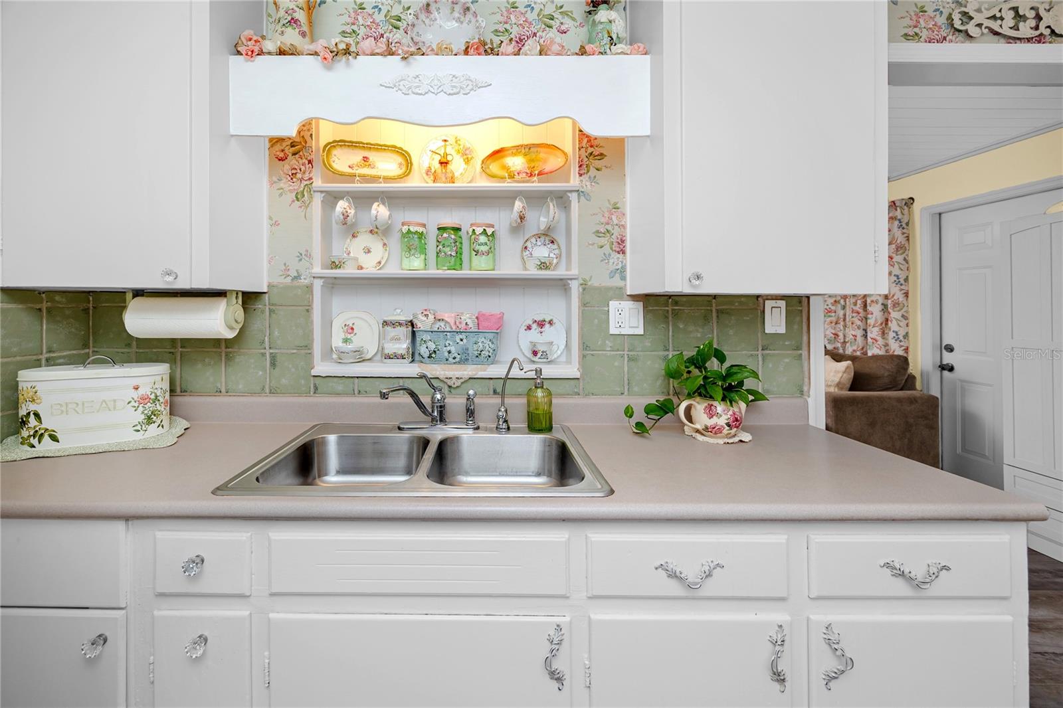
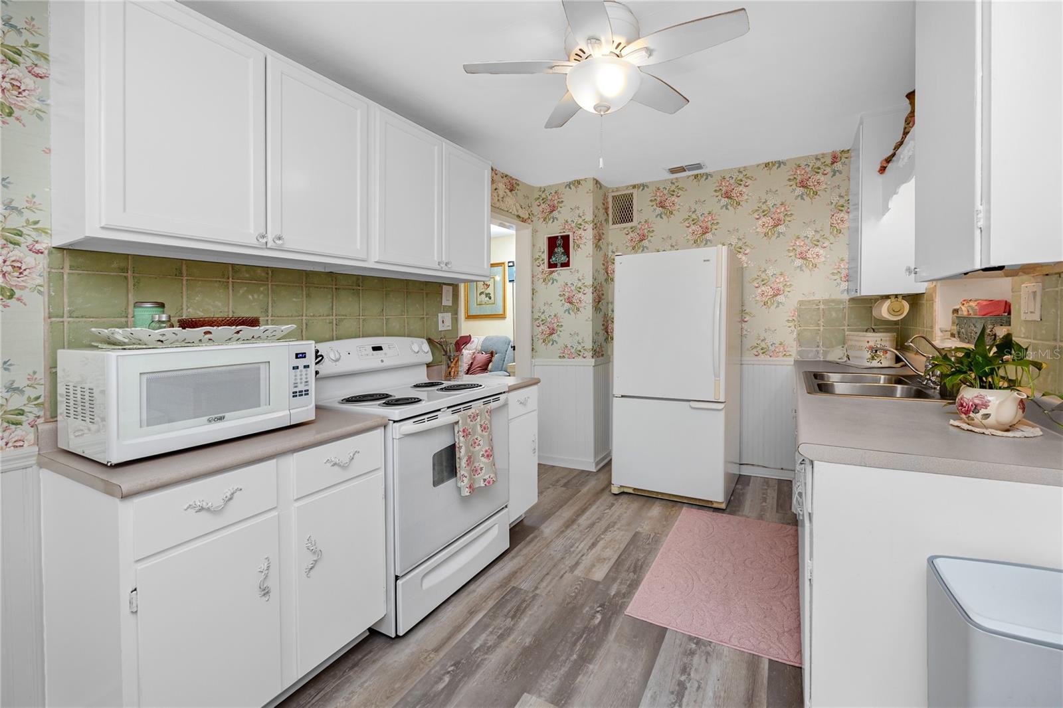
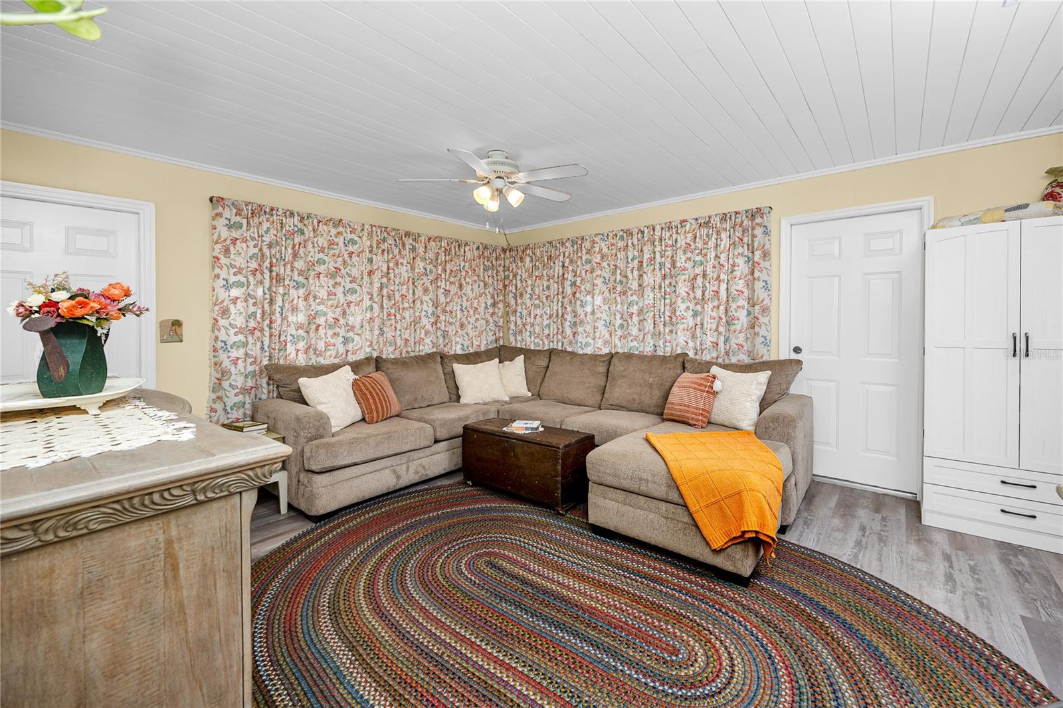
Inside, original character meets comfortable living with bright, inviting spaces designed for both relaxation and entertaining. The spacious kitchen offers abundant cabinetry and room for a casual breakfast table, while the expansive bonus room creates an ideal setting for formal dining, a family room, a home office, or a creative flex space.
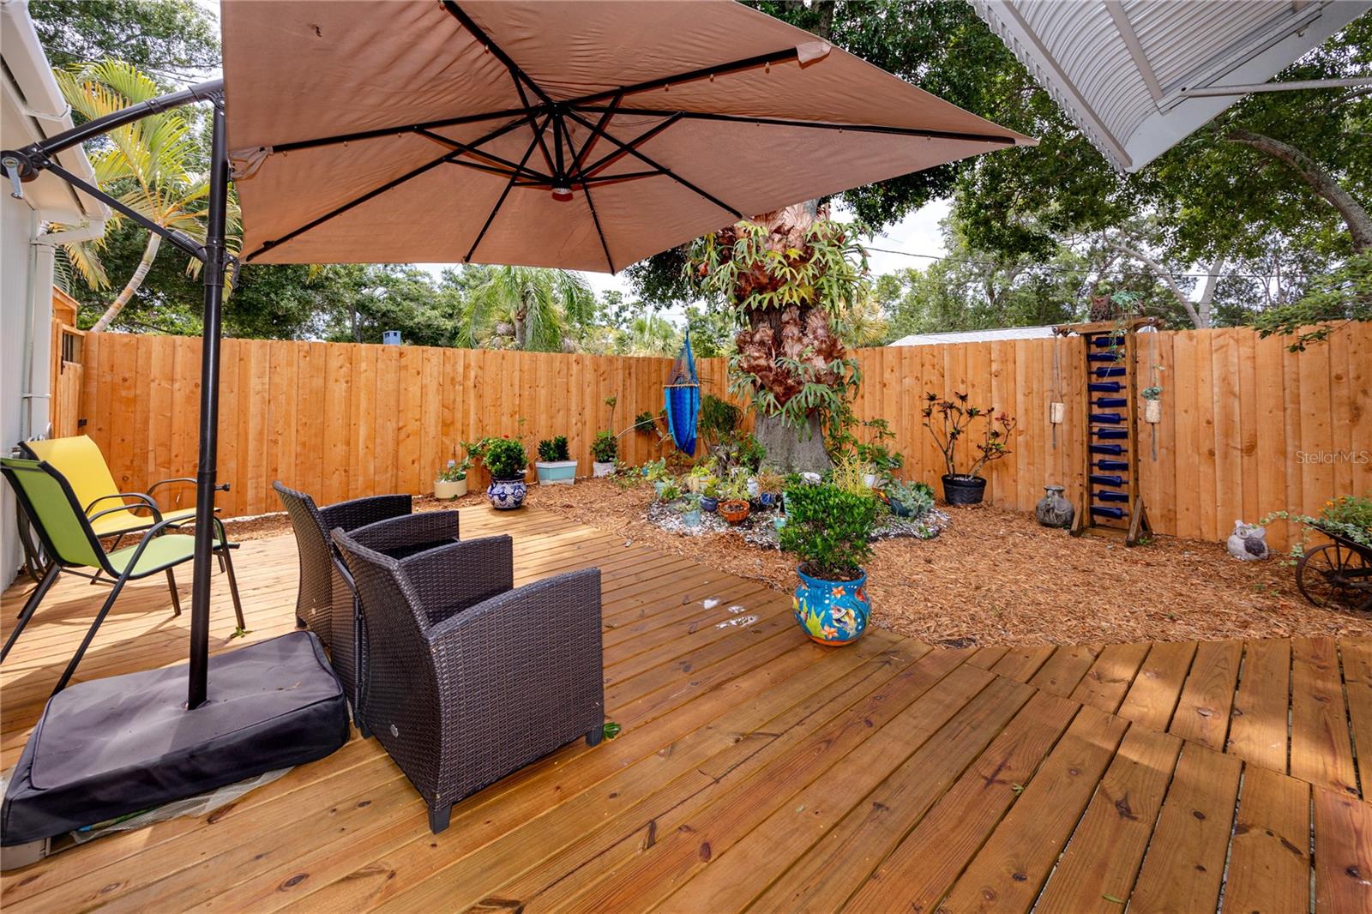
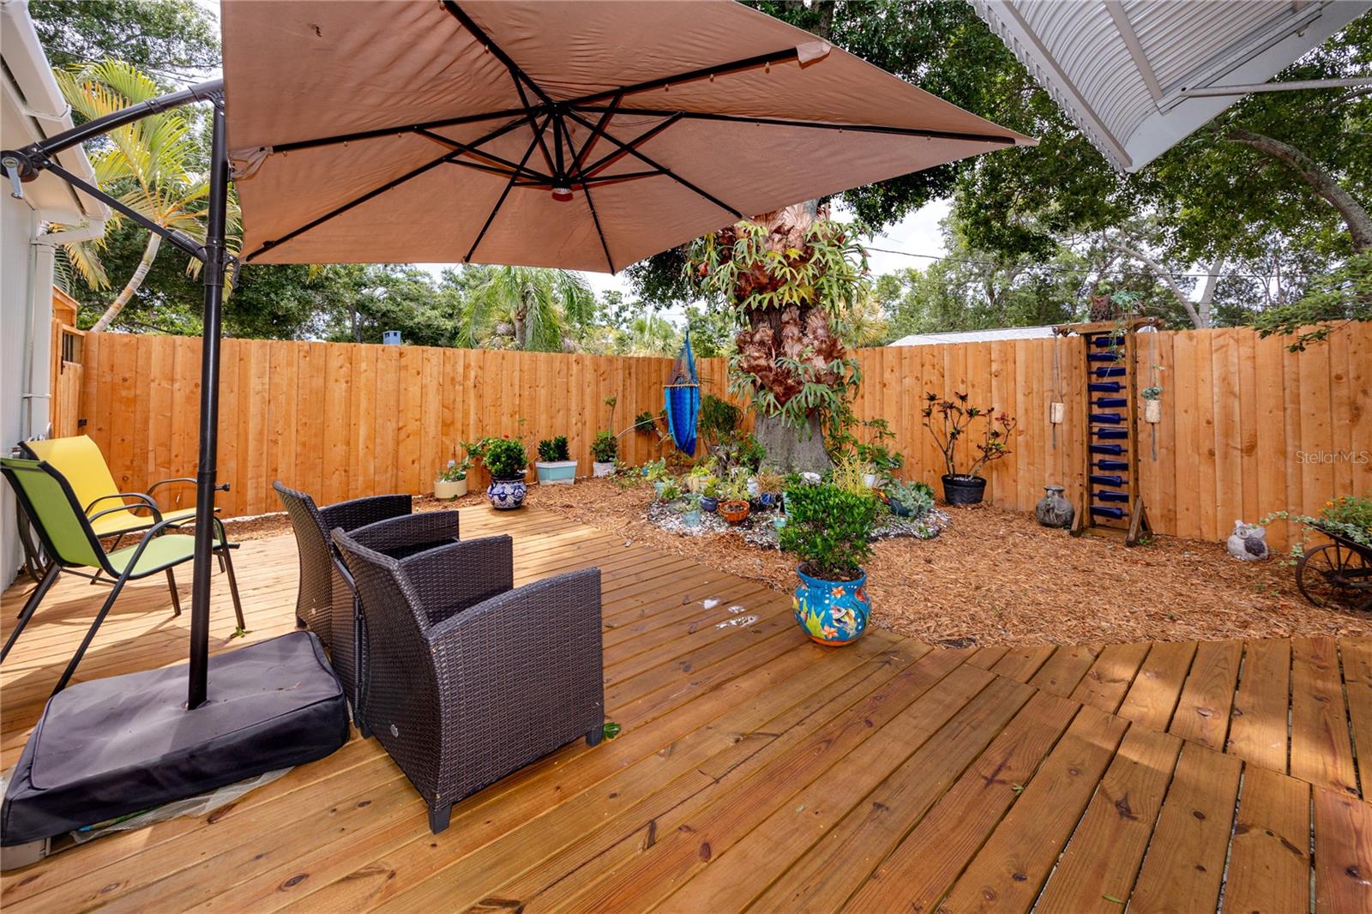
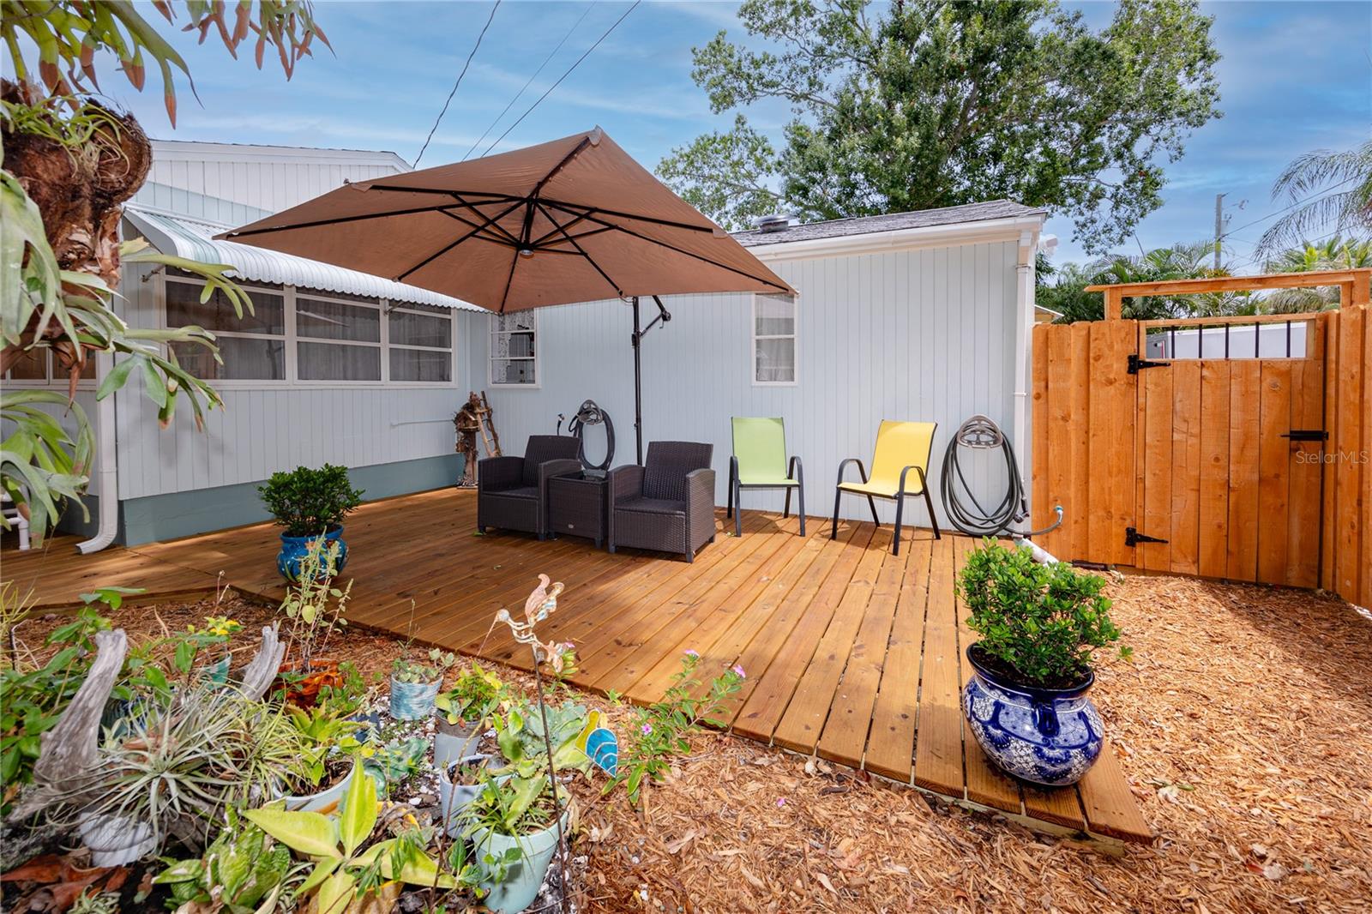
Outdoor living is where this property truly shines. The architecturally designed covered carport serves as a unique open-air entertaining pavilion, creating the perfect backdrop for weekend barbecues, dinner parties, or lingering Florida evenings with family and friends. The low-maintenance xeriscaped yard keeps upkeep simple, while a private well provides an economical irrigation source for gardening enthusiasts.
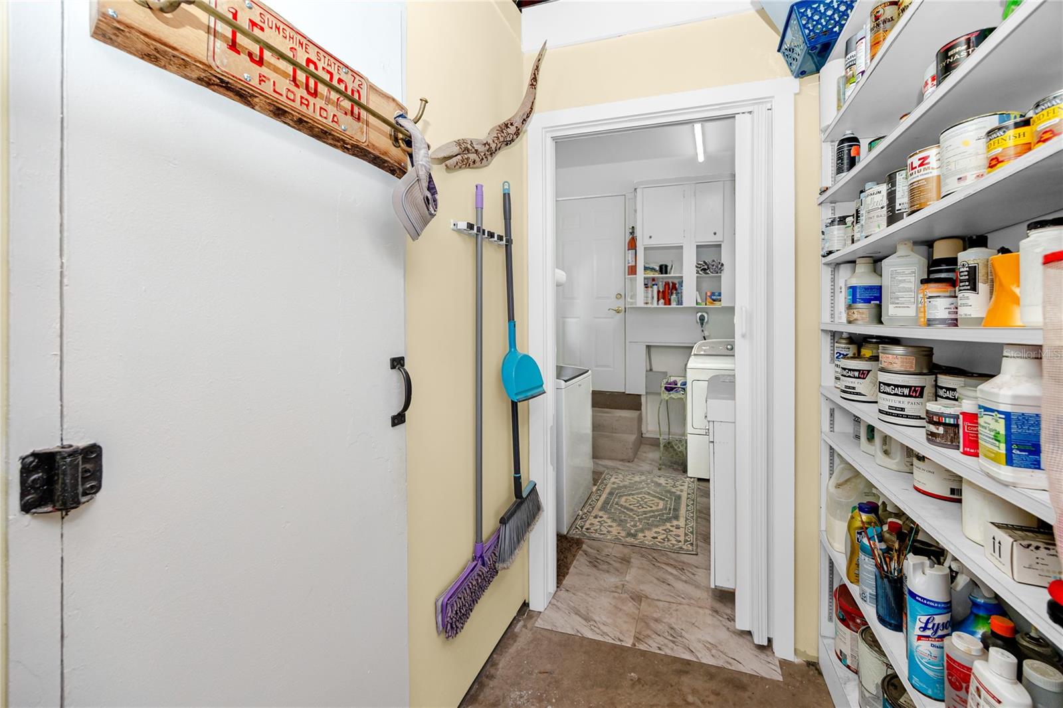
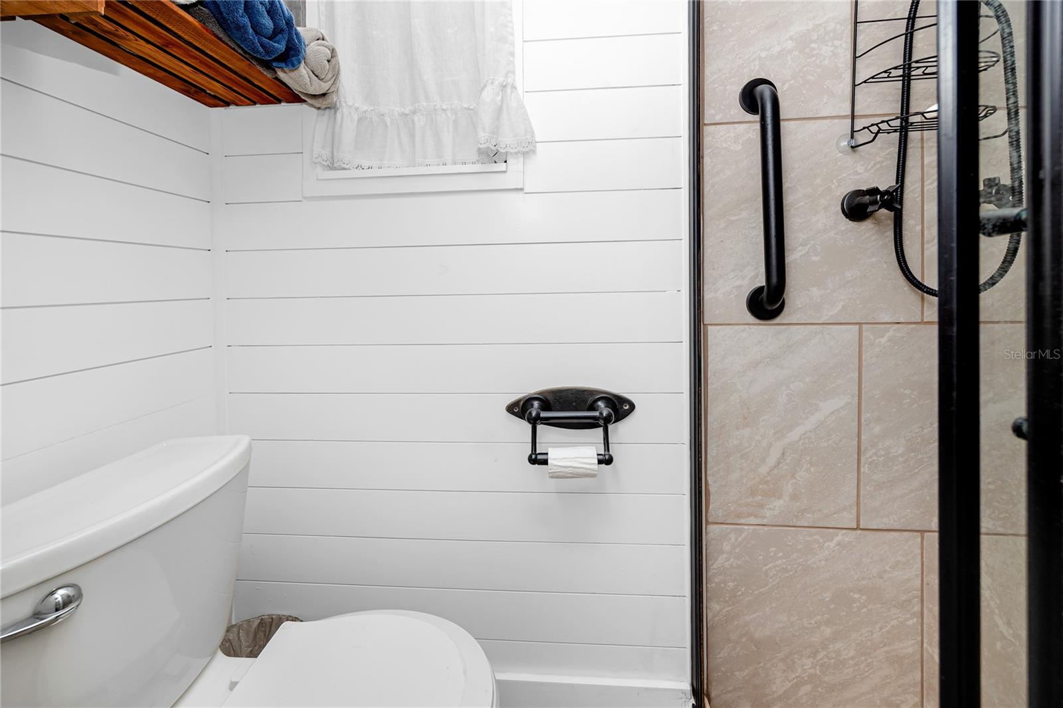
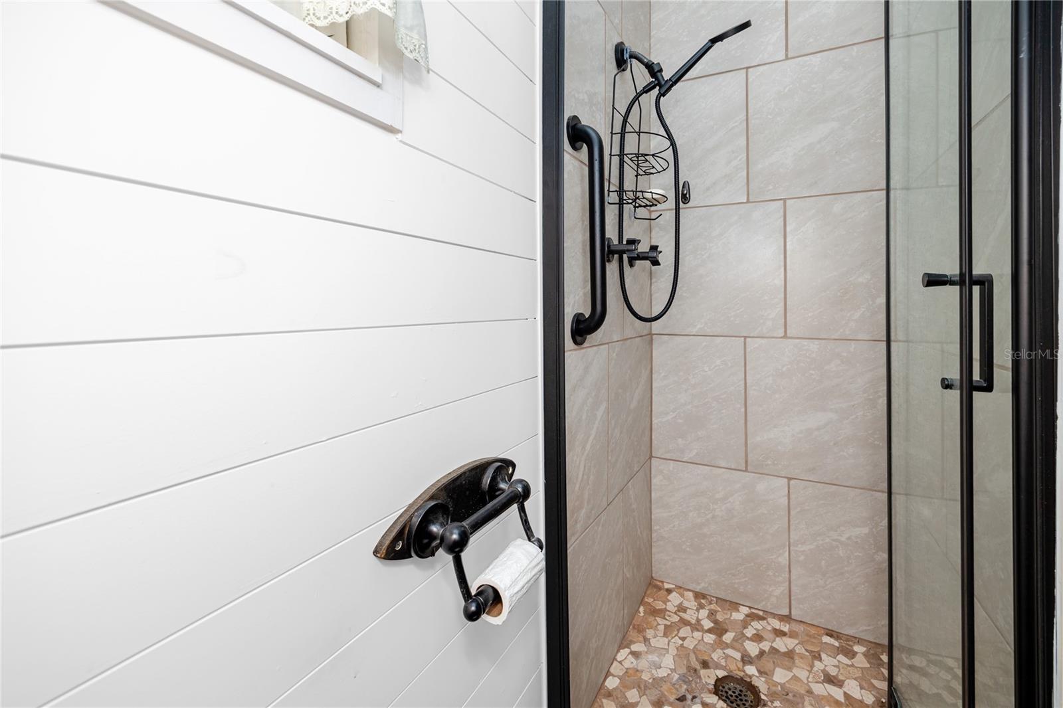
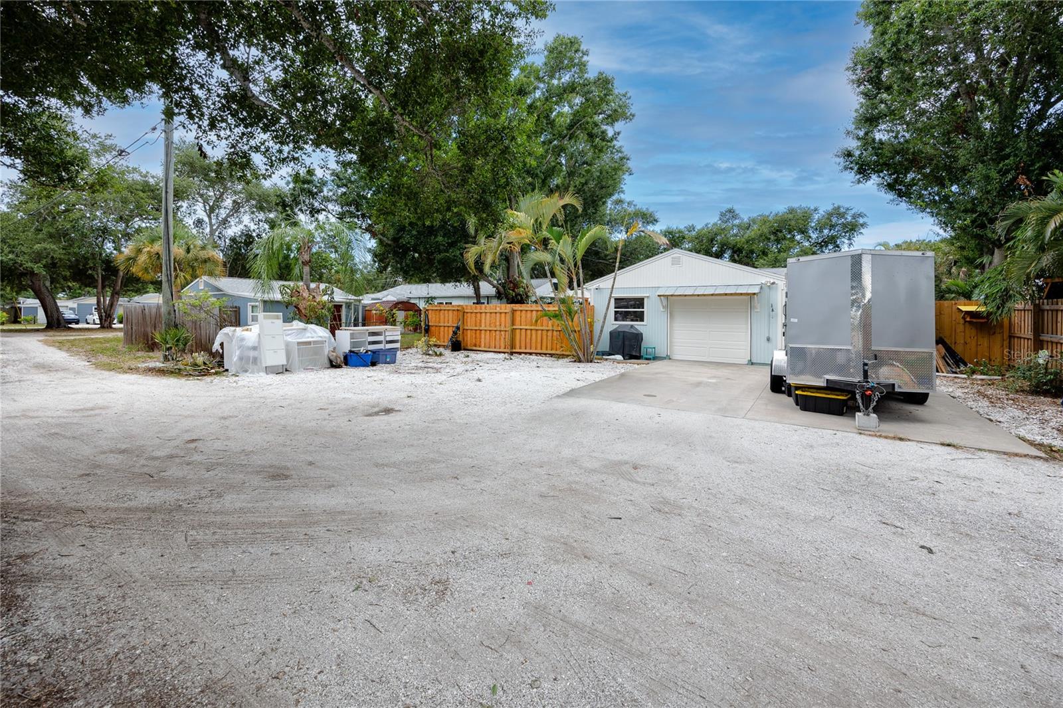
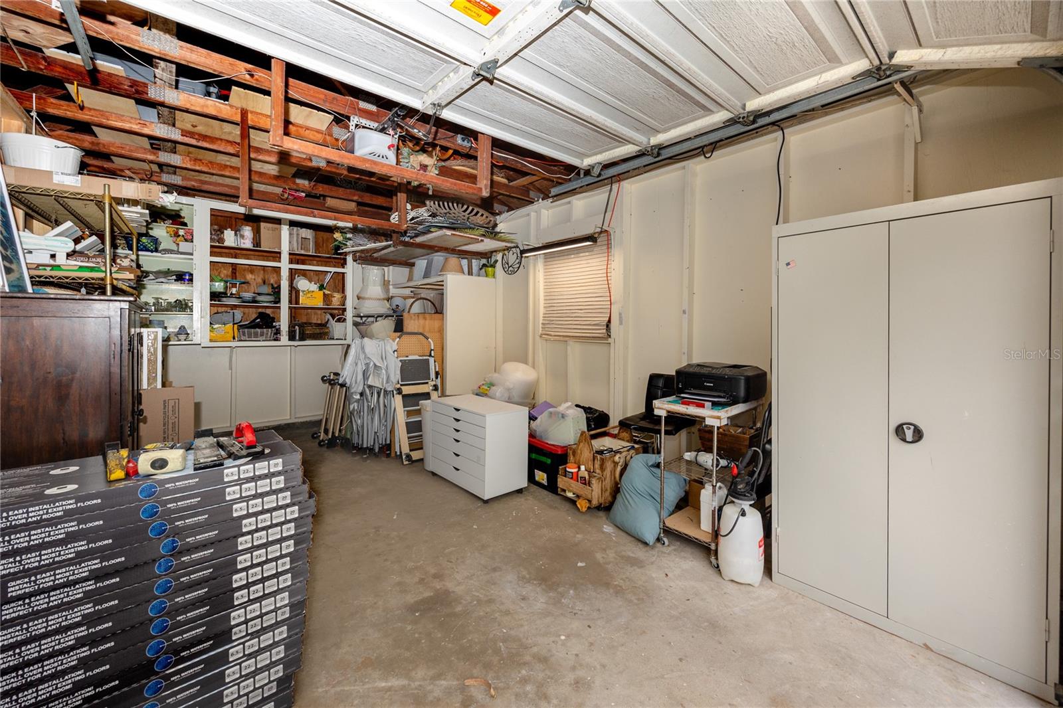
An oversized detached garage offers exceptional storage, built-in cabinetry, generous workspace, and a convenient half bath, making it ideal for artists, hobbyists, woodworkers, or anyone needing extra room for projects. Coveted rear alley access provides valuable space for boat parking, golf cart storage, an RV, or additional vehicles.
Begin your mornings with coffee on the screened front porch and spend your evenings enjoying Gulfport's welcoming small-town atmosphere as neighbors stroll and golf carts pass by. Just minutes away, the Historic Gulfport Waterfront District offers award-winning restaurants, waterfront parks, boutique shopping, galleries, live entertainment, festivals, the popular Tuesday Morning Market, and spectacular sunsets over Boca Ciega Bay.
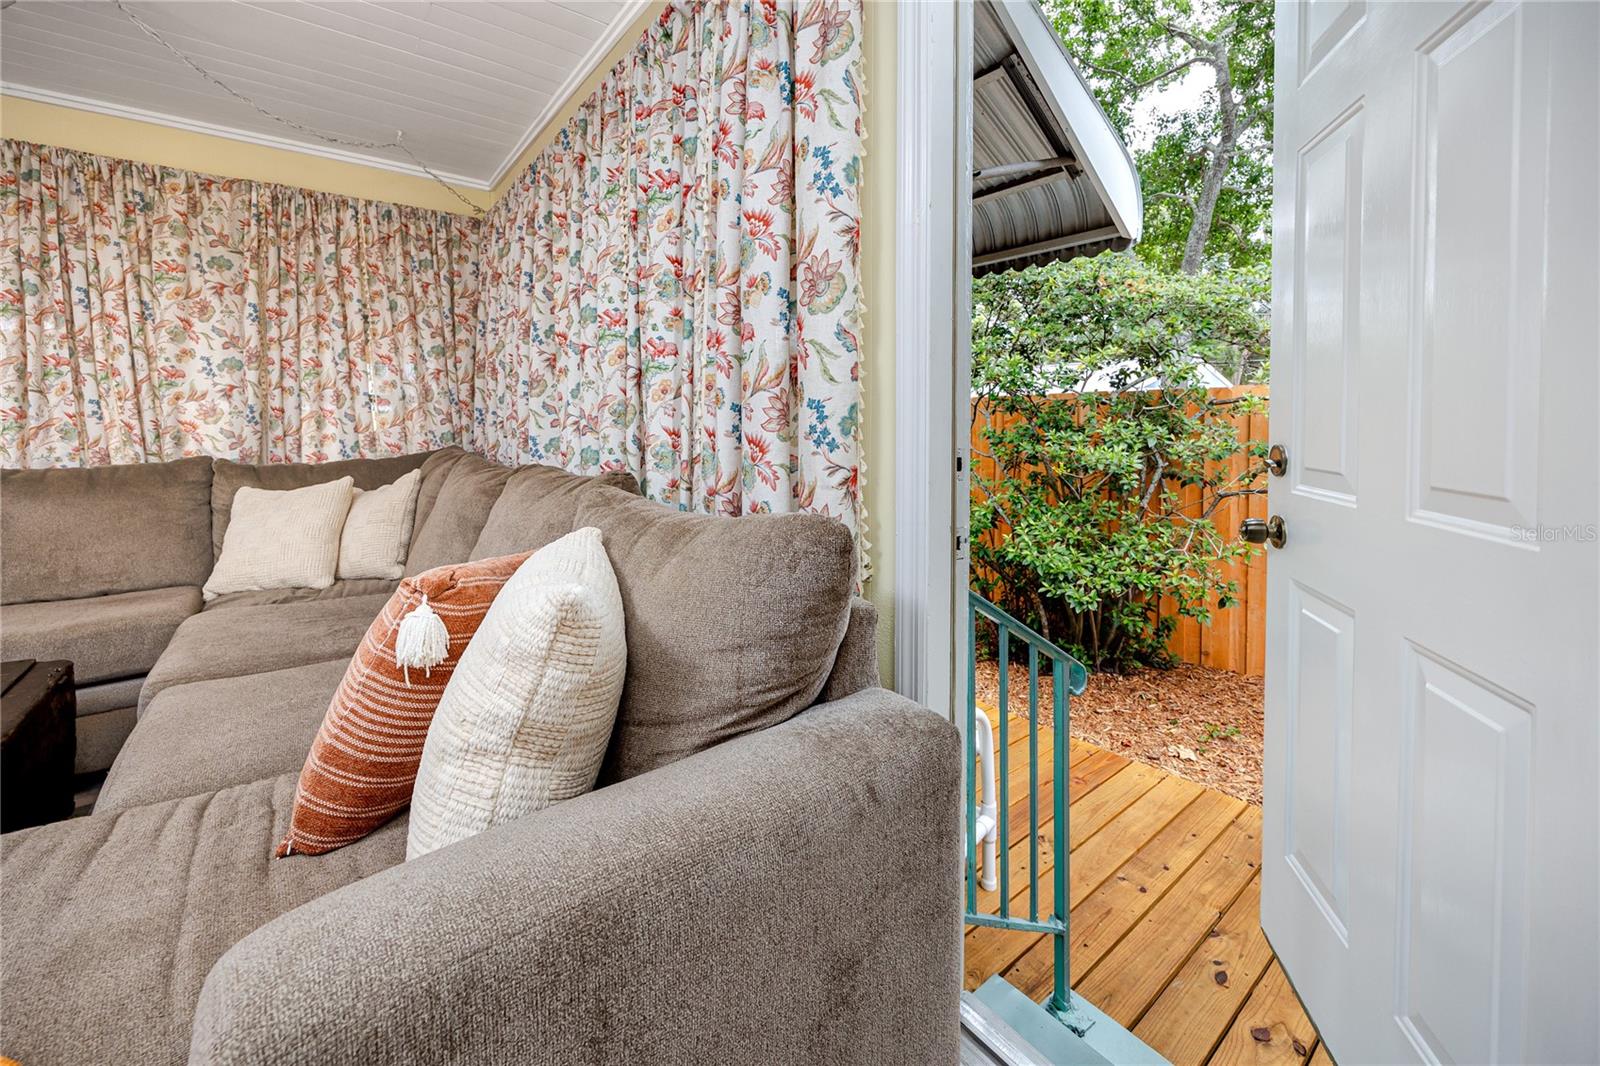
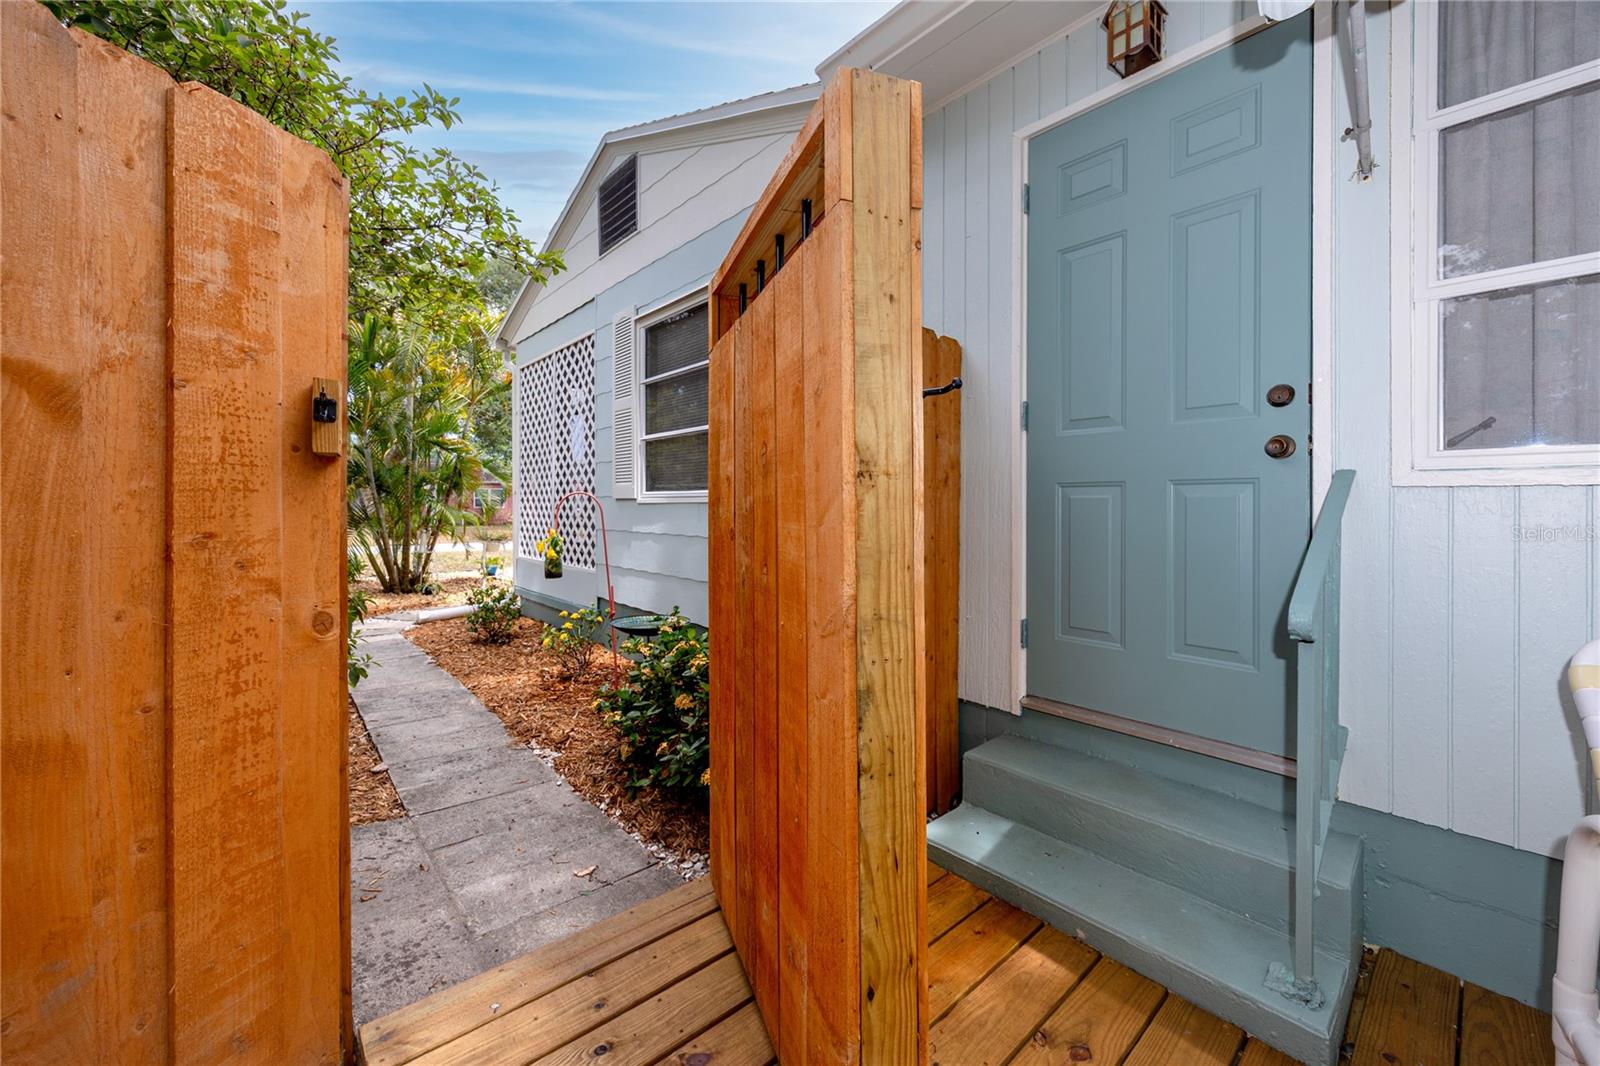
Additional highlights include a newer roof, freshly painted exterior, select impact-rated windows, a transferable termite warranty, and a location in desirable Flood Zone X, where flood insurance is typically not required. The owners also recently created a private patio oasis on the side of the home, perfect for unwinding at the end of the day. The home has demonstrated exceptional durability through recent Florida storms, providing added peace of mind.
Rarely does a property combine vintage character, versatile living space, an oversized garage, alley access, and an unbeatable location all in one. Just one block from Stetson University College of Law and within easy reach of Pasadena Yacht and Country Club, vibrant downtown Gulfport, the Gulf beaches, and downtown St. Petersburg, this is Florida living at its most authentic.
Driving directions : From Gulfport Blvd head east on 17th Ave S, turn left on Hull St S, property on right.
| Rooms | Dimension | Description |
|---|---|---|
| Living Room | 11x14 | First level |
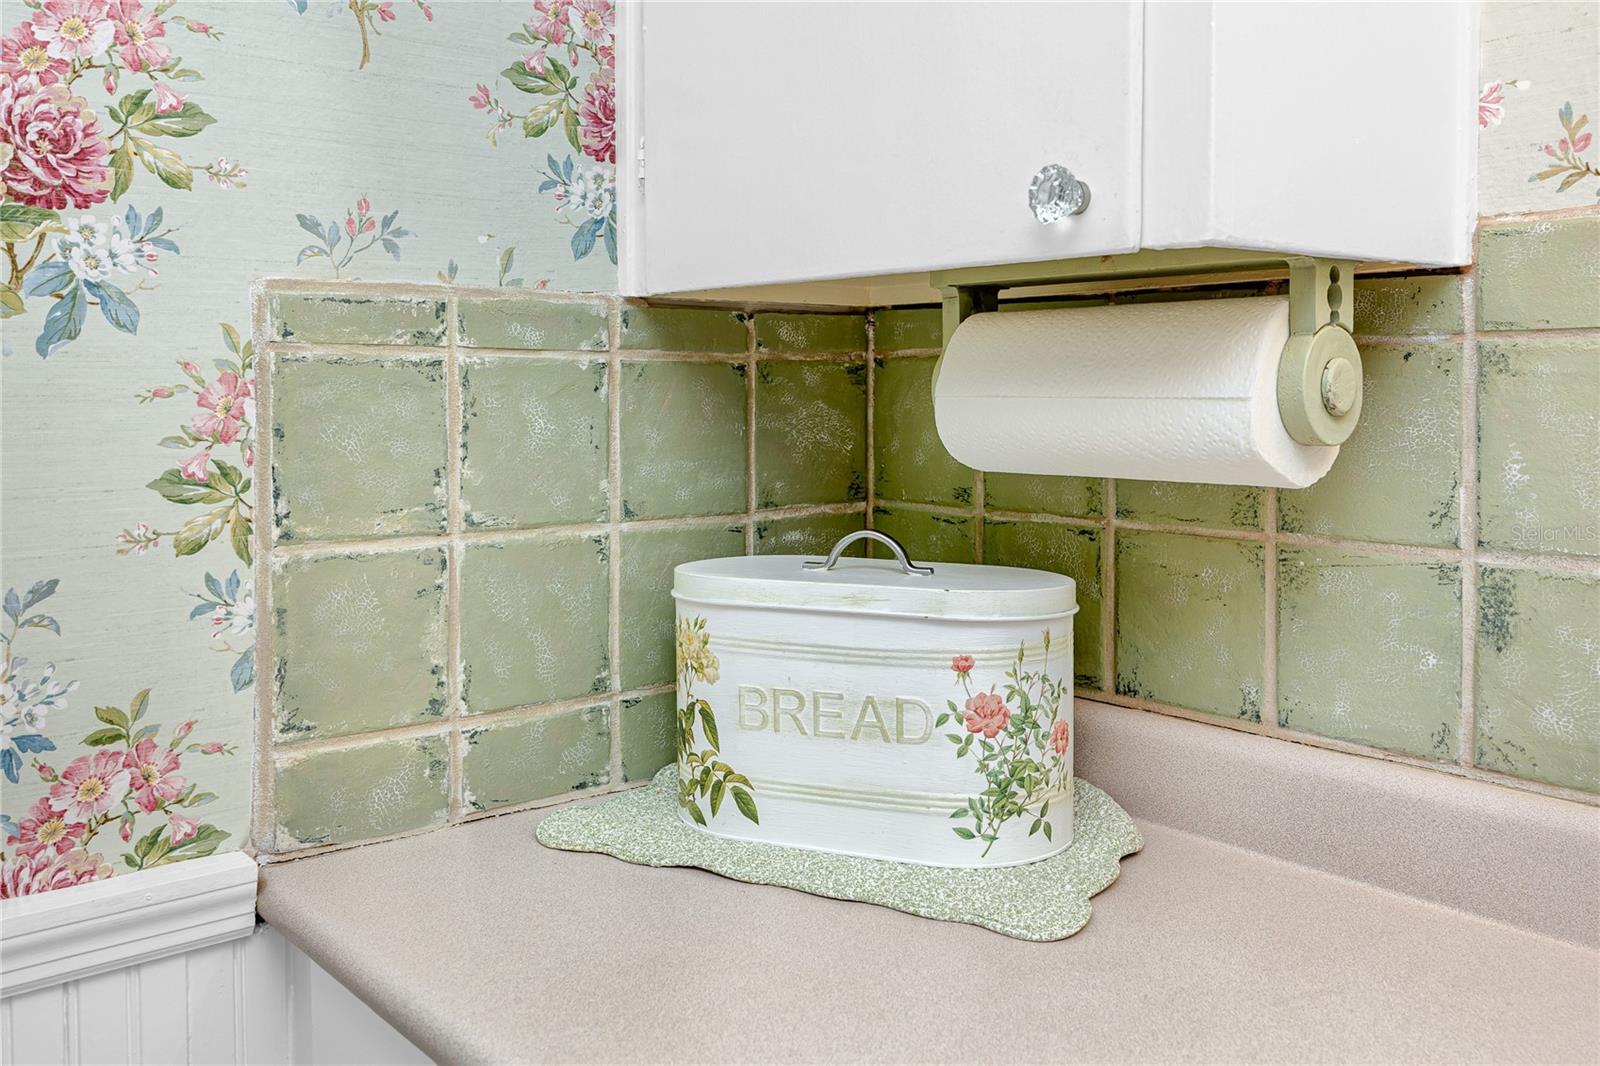
| Kitchen | 9x16 | First level , Built-In Shelving |
| Bonus Room | 14x15 | First level |
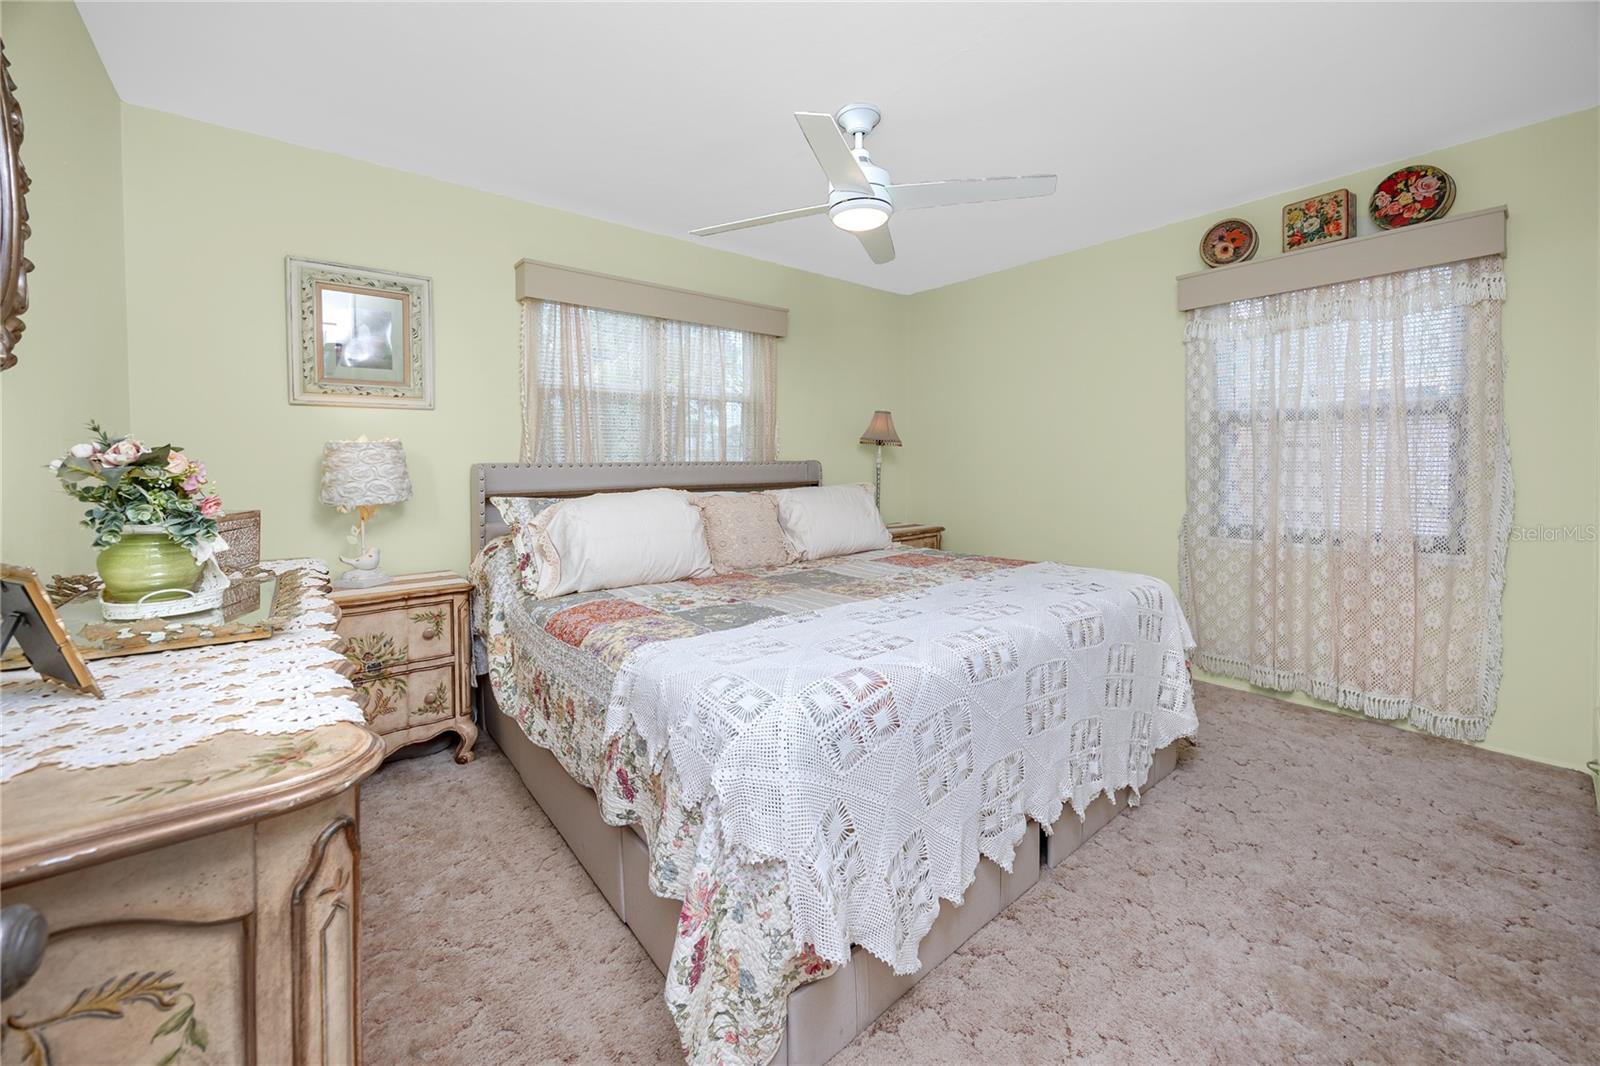
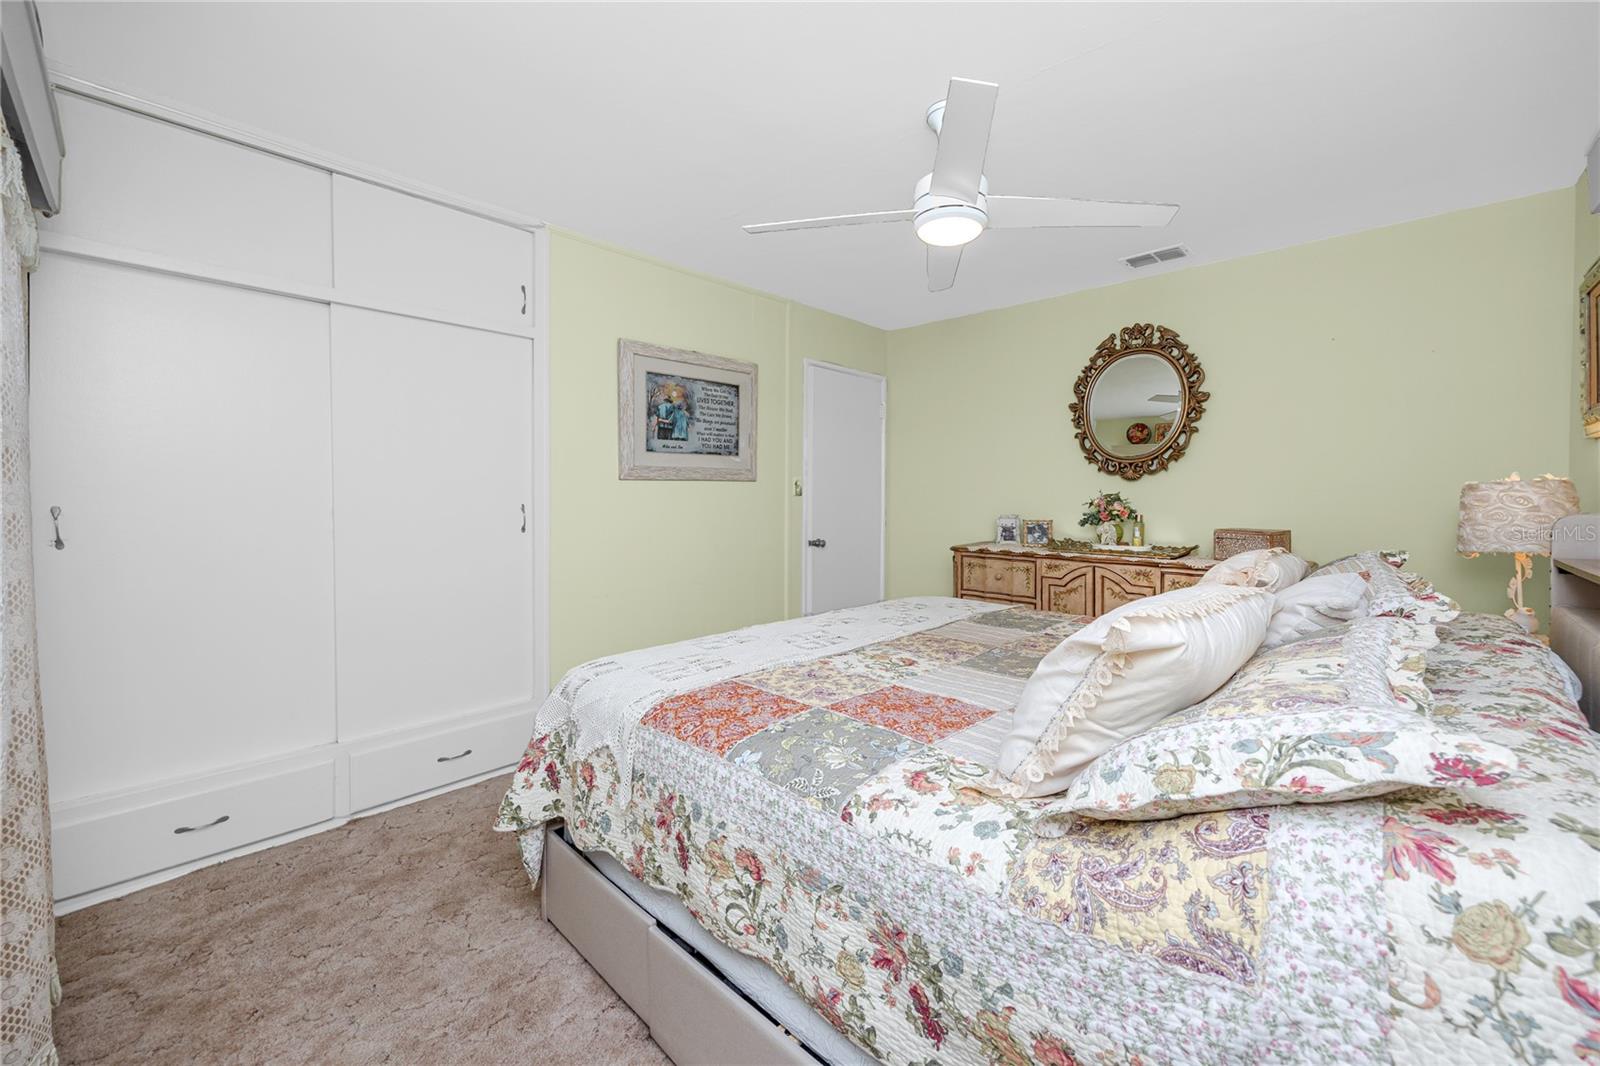
| Primary Bedroom | 11x14 | First level |
| Primary Bathroom | 5x7 | First level , Tub With Shower |
| Bedroom 2 | 10x10 | First level |
| Balcony/Porch/Lanai | 6x8 | First level |
2, 1, 1,144ft²
MLS#: TB8517805
3, 2, 1,412ft²
MLS#: TB8512389
3, 2, 1,182ft²
MLS#: TB8502546
2, 1, 662ft²
MLS#: A4689798