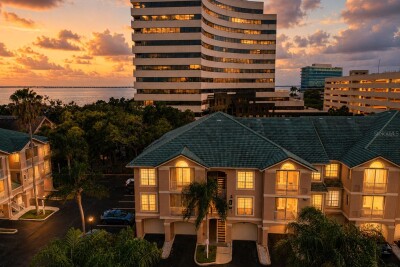
1203 BAY CLUB CIR #1203
2, 2, 1,176ft²
MLS#: TB8526565
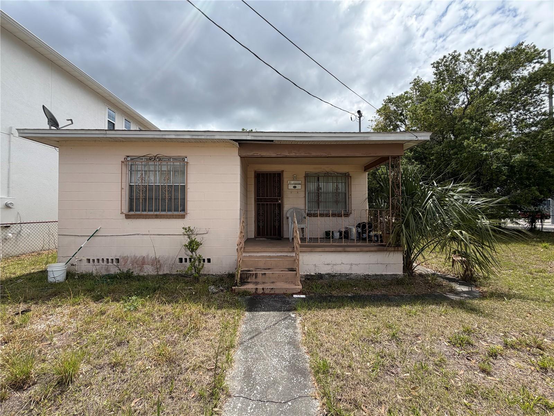
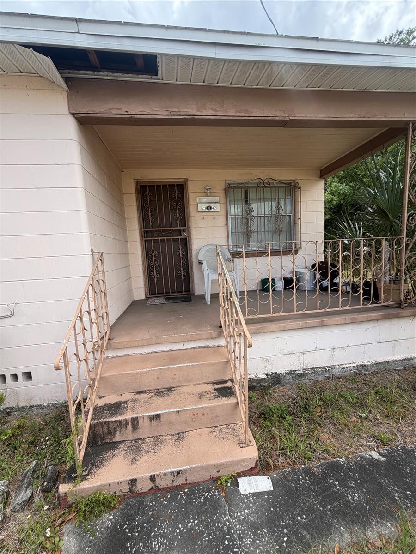
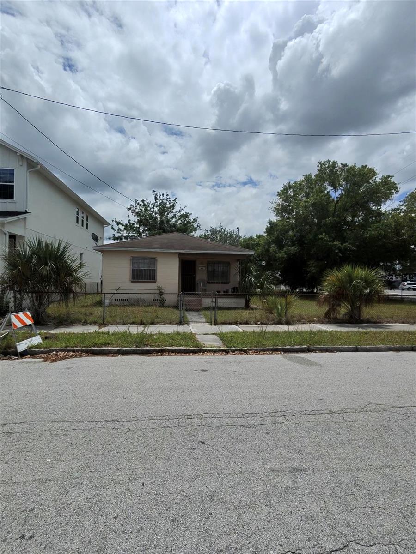
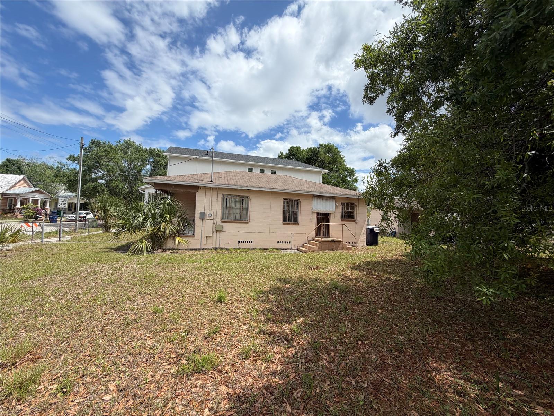
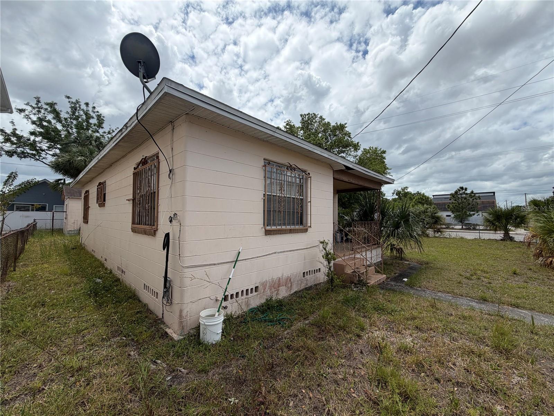
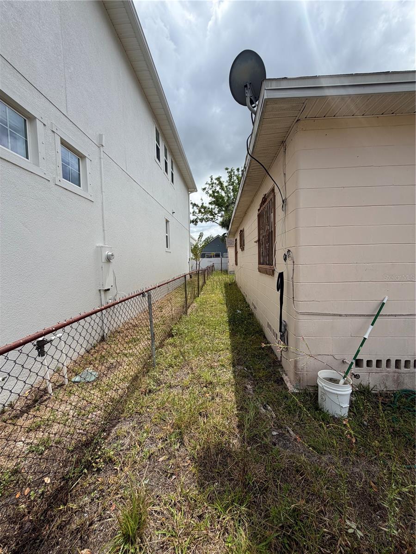
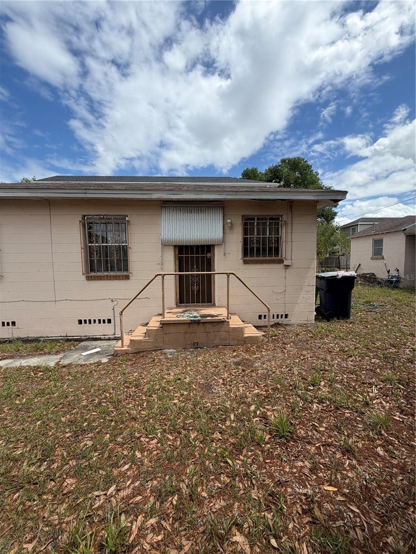
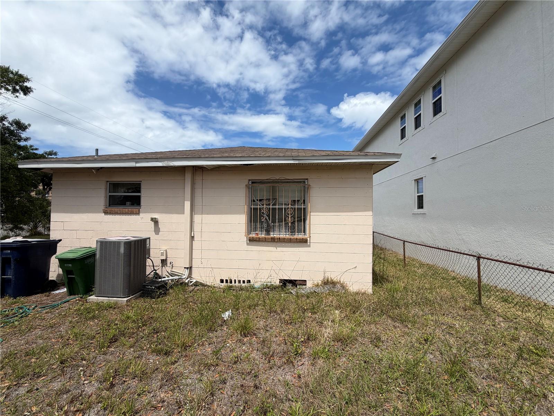
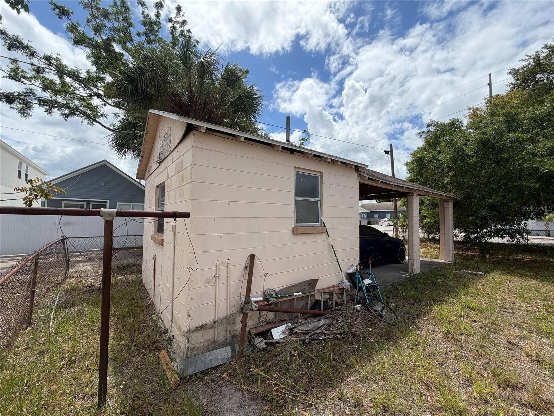
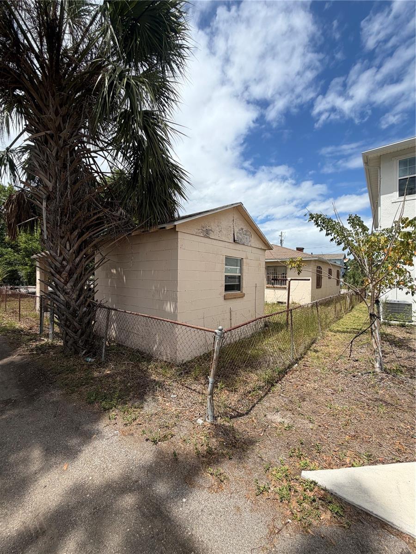
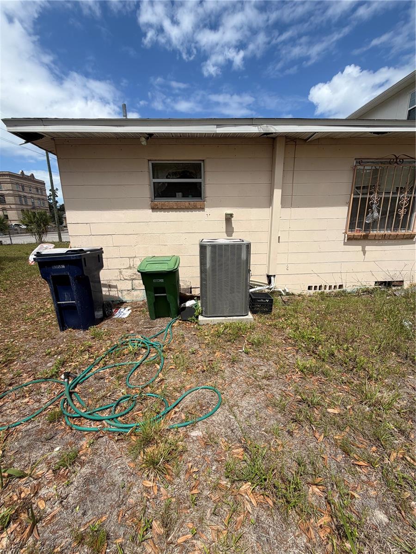
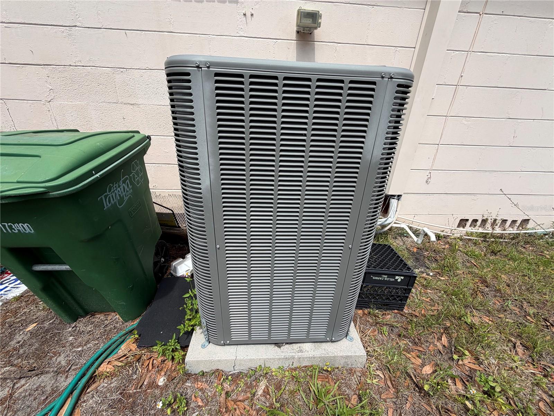
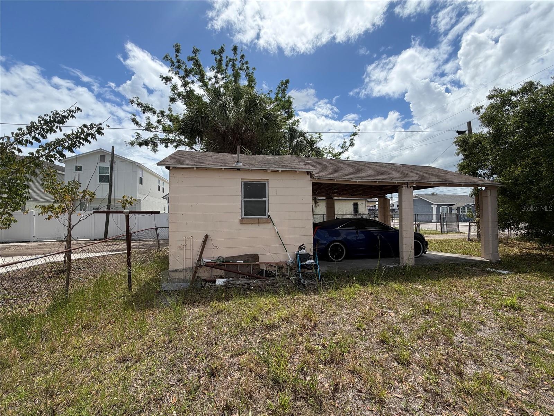
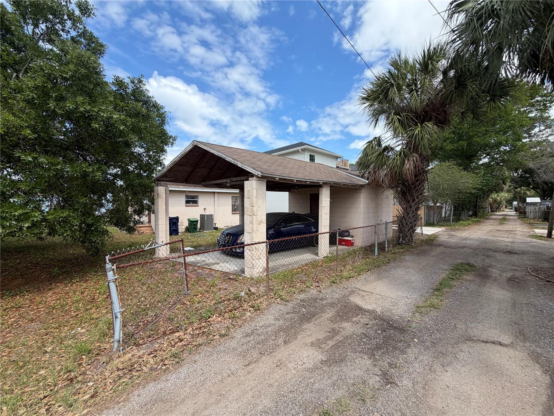
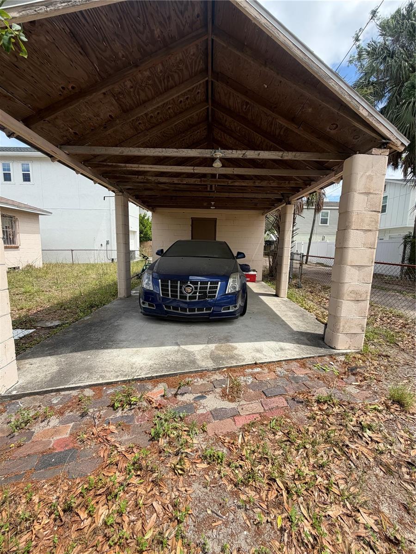
Welcome to 2342 W Chestnut Street—a rare dual-development opportunity on a 7,426 sq ft double lot in Tampa's desirable RMC-16 zoning district. This property consists of a single parcel with an established 900 sq ft residential home in sound structural condition, plus significant vacant land that can be developed or subdivided. Owner-occupants will appreciate the renovated home as-is, while developers and investors will see substantial profit potential: after renovation and new construction, this property can generate approximately $950,000 in combined sale value—with comparable luxury townhomes in the area currently selling for $525,000-$575,000, and renovated single-family homes commanding $360,000-$380,000. The RMC-16 zoning allows for multi-unit development without rezoning, making this an ideal project for builders seeking to maximize land utilization and ROI. Develop both properties simultaneously, renovate the existing home for immediate cash-out, or execute a phased approach—the flexibility is yours. Perfect for investors and builders looking to capture significant value in an established, accessible residential corridor with strong market demand for quality townhome construction.
Driving directions : From downtown Tampa, take I-275 North toward the Busch Gardens area. Exit onto Fowler Avenue and head east. Turn north onto West Chestnut Street and continue for approximately 1.5 miles. The property is located on the east side of West Chestnut Street between Fletcher Avenue and Sligh Avenue. Street parking is available in front of the property.
| Rooms | Dimension | Description |
|---|---|---|
| Primary Bedroom | First level | |
| Kitchen | First level | |
| Living Room | First level |
2, 2, 1,176ft²
MLS#: TB8526565
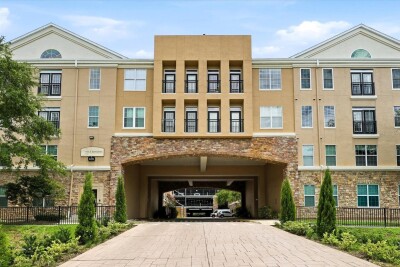
Tampa / Villa Sonoma At International Plaza Сообщество
2, 2, 1,080ft²
MLS#: TB8517264
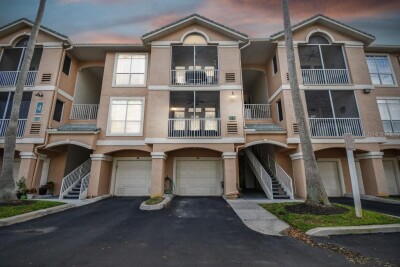
1, 1, 964ft²
MLS#: TB8514872
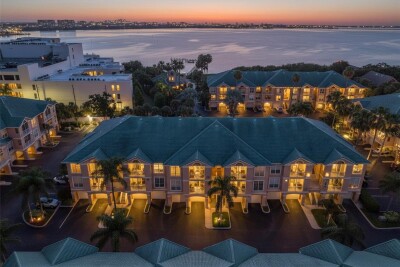
1, 1, 964ft²
MLS#: TB8522730