English / Українська / Español /

Julia Vakulenko - Broker -

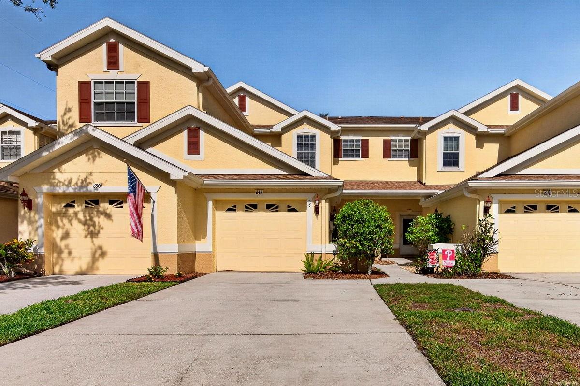
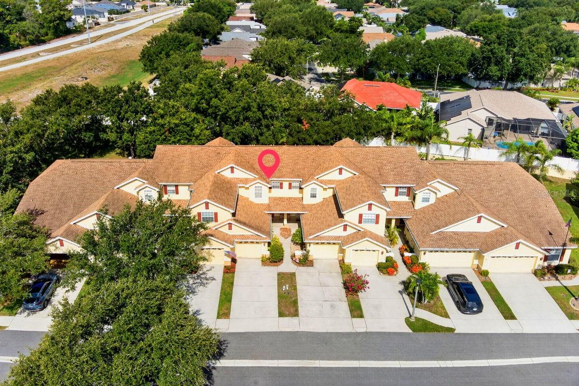
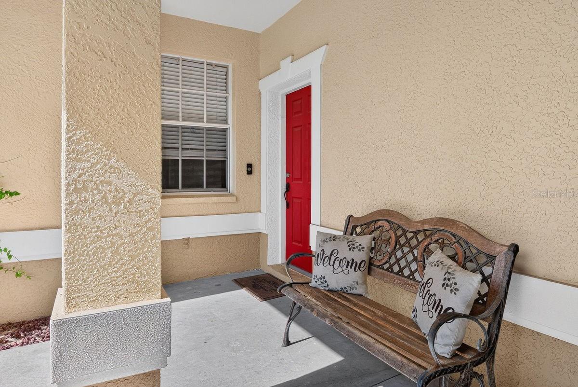
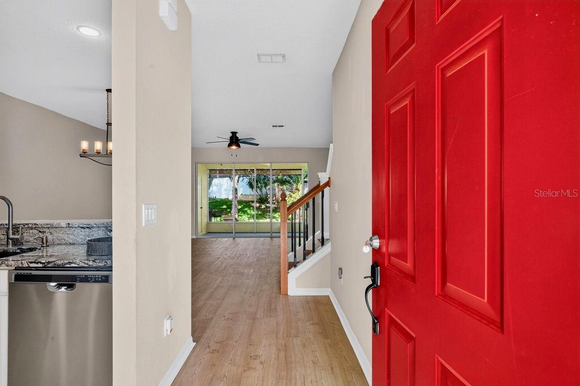
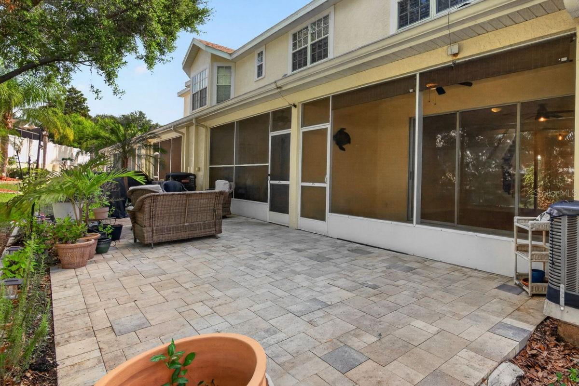
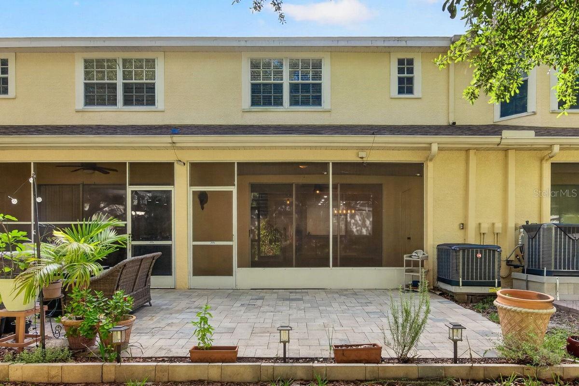
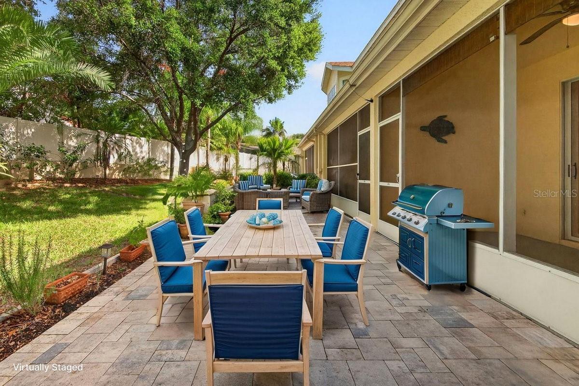
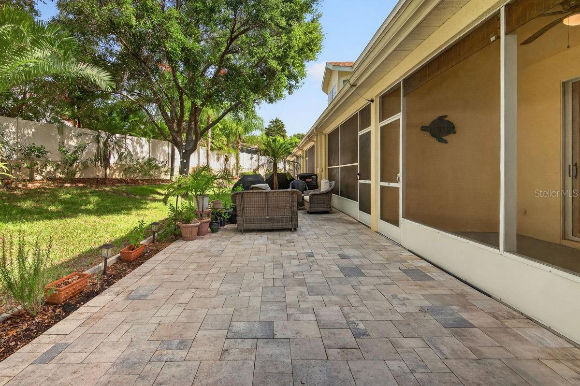
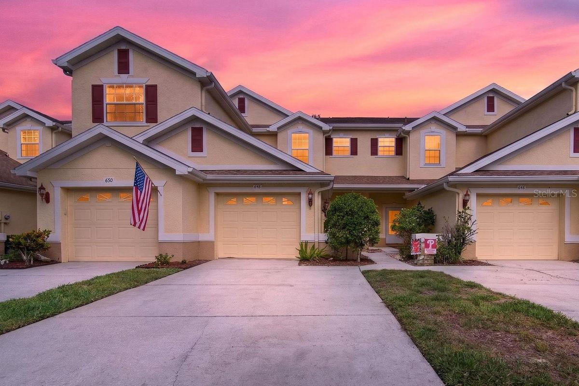
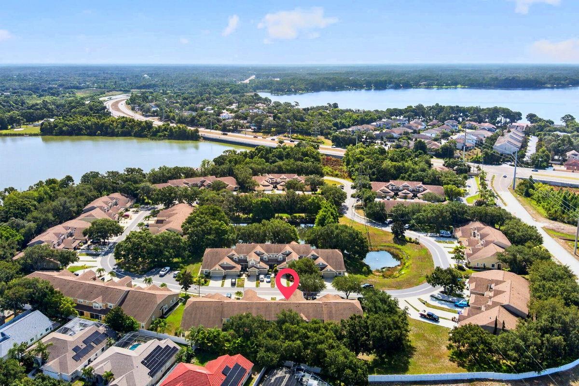
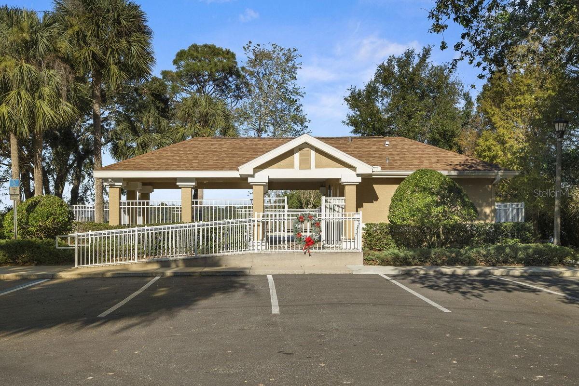
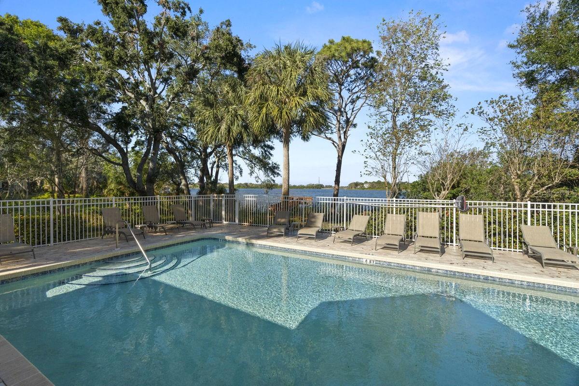
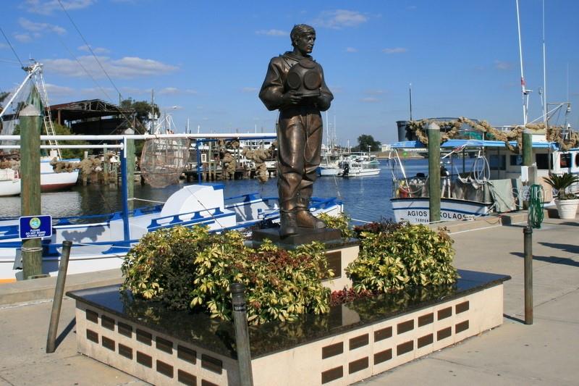
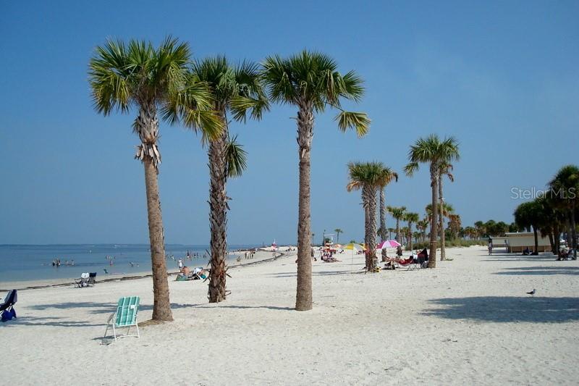
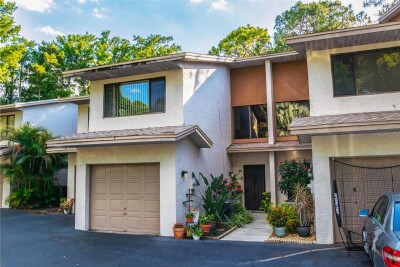
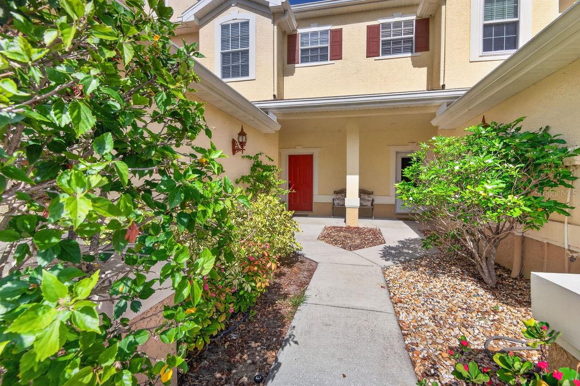
Curbside View Elevated View Front Entry Foyer Staged Great Room Great Room Staged Dining Area Dining Room Luxury Vinyl Floors Natural Light Updated Kitchen Open Concept Stainless Steel / Granite Powder Room Stairwell / Upstairs Bedroom Hall Staged Master Bedroom Master Bedroom Master Entry / Bath Access Spacious Suite Master Bath Master Shower Walk-In Closet Staged Guest Room Guest Bedroom Guest Entry / Closet Hall Bath Laundry Room Full Length View Porch / Storage Staged Lanai Screened Lani Relaxing Setting Rear View Staged Patio Paved Patio Mature Landscaping Front Walkway Garage Sidewalk 2-Car Driveway Twilight View East Aerial Recreation Building Lakefront Pool Paved Sun Deck Shaded Lanai Elevated Rec Area Private Dock Salt Lake Overhead View Community Aerial Gated Entry Marquis Sponge Docks Howard Park
Loading map ...
Loading map ...

648 SPRING LAKE CIR, TARPON SPRINGS, 34688


Property highlights

  • MLS#: TB8526658
  • 2,094.00 lot size Sq.Ft.
  • Year built: 2004
  • Parking spaces: 1
  • Pool: Community pool
  • Waterfront: (350 ft)
  • Listed: 07/12/2026
  • Taxes: $4,943.00
  • HOA fees (monthly): $343.00
  • Average Monthly Fees (not including CDD, if any): $343.00
  • Maintenance fee includes: Cable TV, Common Area Taxes, Pool, Escrow Reserves Fund, Internet, Maintenance Structure, Maintenance Grounds, Management, Private Road, Recreational Facilities and Security
  • Building Name: NA
  • Virtual Tour

Property Overview

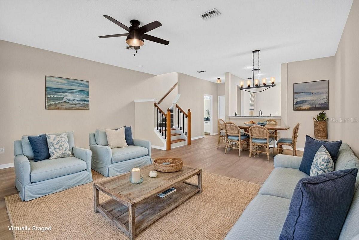
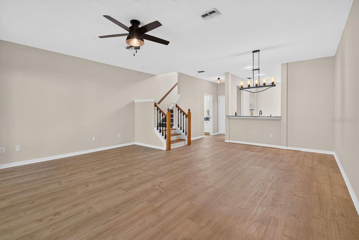
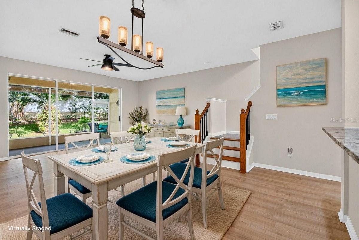
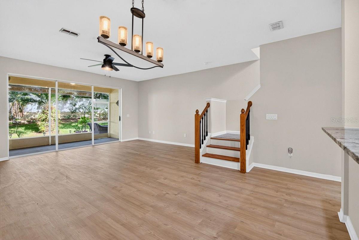
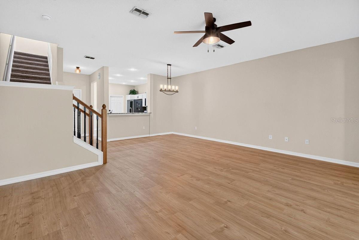
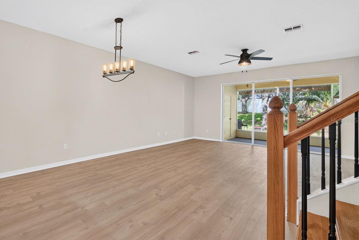
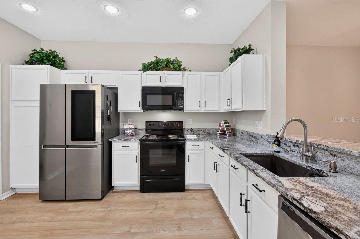
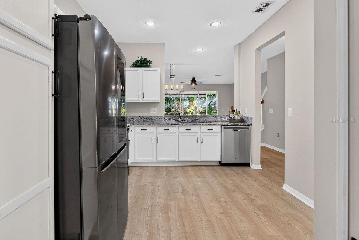
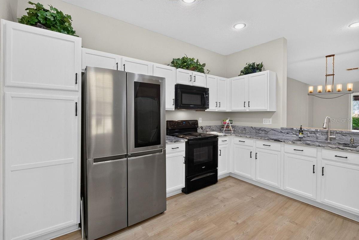
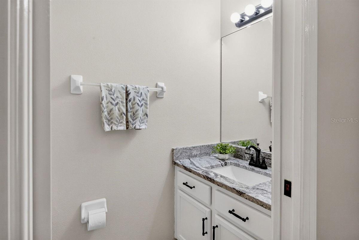
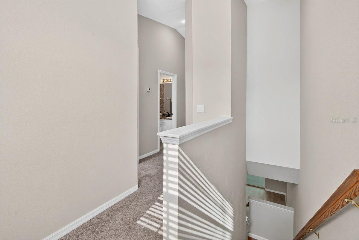
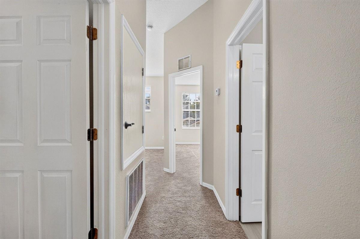
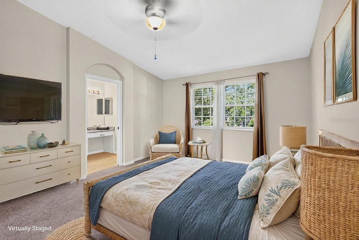
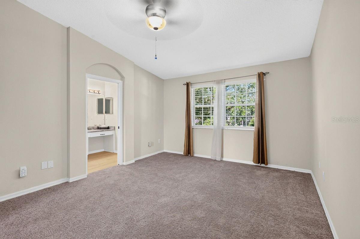
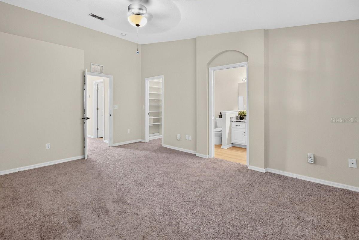
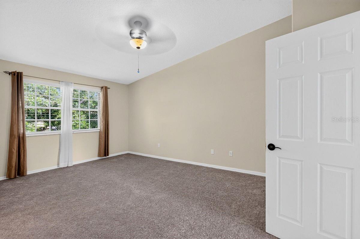
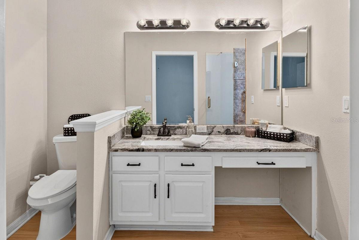
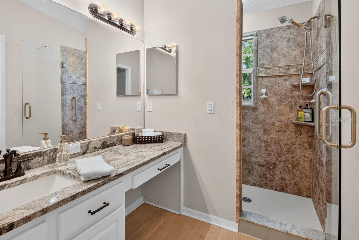
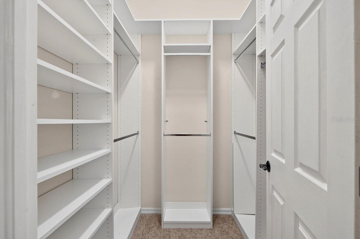
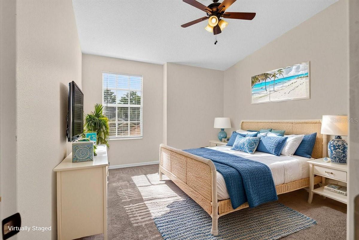
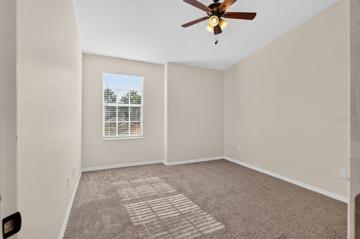
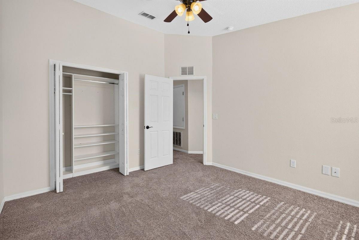
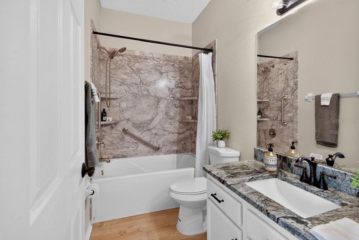
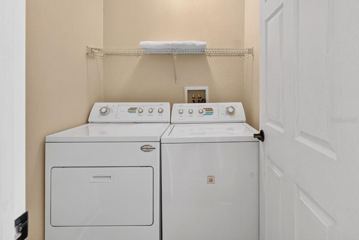
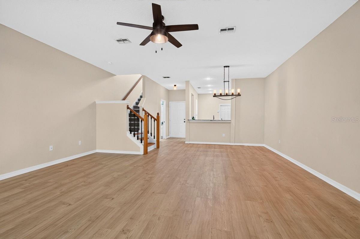
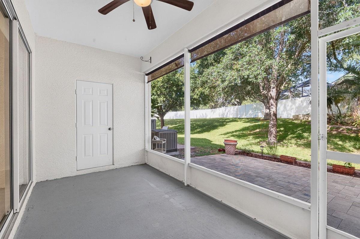
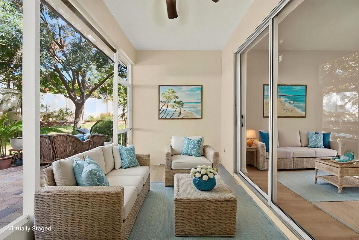
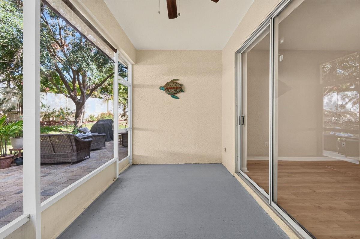
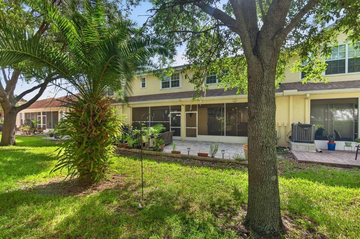
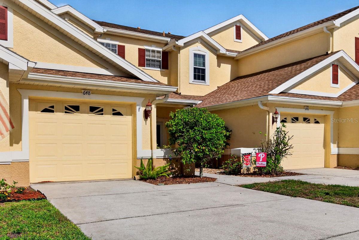
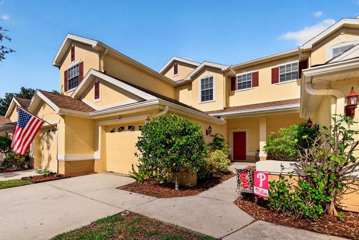
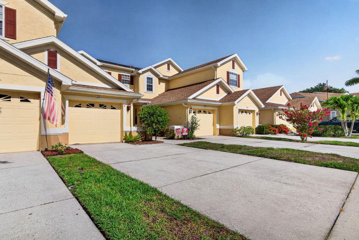
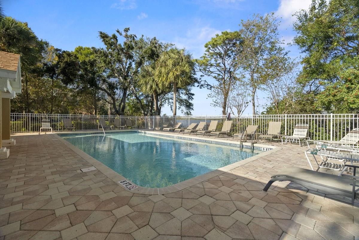
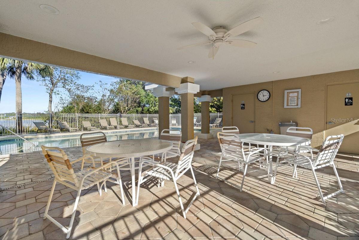
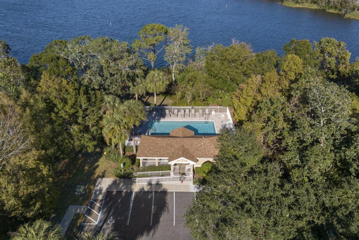
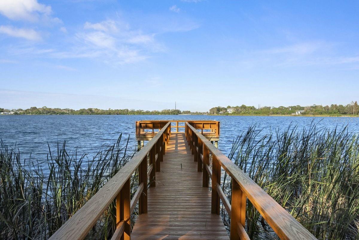
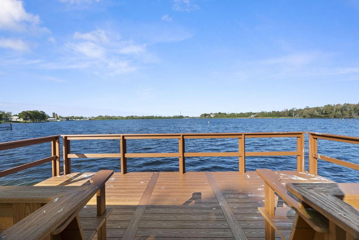
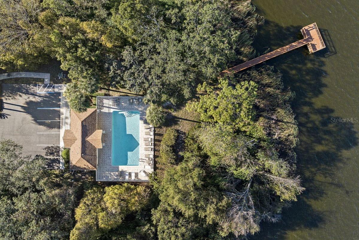
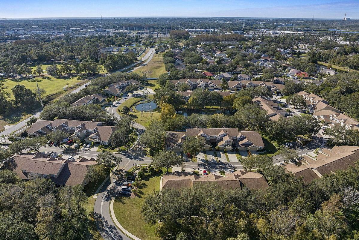
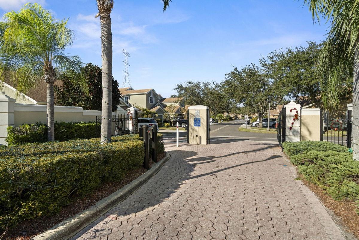
Virtually Staged. Looking for a move-in ready, newer home in a sought after gated community? Look no more! This beautiful Tarpon Springs townhome sits on a street with sparse traffic in a NON flood zone. Home offers a bright, open plan with high ceilings and includes the following: covered front porch, welcoming foyer, spacious living and dining areas, eat-in kitchen with breakfast bar, large master suite with private bath & walk-in closet, office or guest bedroom, upstairs full bath, separate laundry room, ground floor powder room, screened lanai, rear paved patio, garage, AND 2-car driveway. The abundant ground floor living spaces, screened porch, and paved patio make this home PERFECT for entertaining! Enjoy your morning coffee & evening glass of wine in a peaceful outdoor setting. Property also features the following updates, KITCHEN: granite counters with 4" backsplash, stainless farm sink, faucet, and appliances with stainless steel fridge & dishwasher, BATHROOMS: granite counters, faucets, toilets, showerheads, tub enclosure, and shower enclosure with glass door, INTERIOR: new carpet & luxury vinyl flooring (2026), ceiling fans, light fixtures, Master BR modular walk-in closet system, water heater (2022), PLUS a newer A/C system (2023). The HOA takes care of exterior maintenance including the roof, paint, and lawn care. They recently resurfaced the community pool, built a new dock, and resurfaced the roads. Townhomes at North Lake is a meticulously maintained, tropically landscaped, lakefront community with mature plants, shrubs, palms, majestic trees, and lush green lawns. Amenities include: nicely paved gated entry, fenced common areas, private mailboxes, sidewalks, guest parking spots, and a tranquil recreation area with refreshing lakefront pool and new fishing dock ON Salt Lake. It is ideally located just off the beaten path yet near everything! For bicyclists, the Pinellas Trail extension is adjacent to the community. A short drive away is Lake Tarpon, several shopping hubs, countless restaurants, historic downtown Tarpon Springs along with its famous Sponge Docks, and the sandy beaches of Howard Park. This is a MUST SEE for buyers seeking a move-in ready, maintenance free townhome in a gated community. PLEASE NOTE: this home is being offered under recent appraised value.

Driving directions : From Keystone, Northeast on Melon, Right into Community, Make 1st Left on Spring Lake Cir to 648 Property on Left

Property Features

Rooms Dimension Description
Living Room 14x19 First level , Luxury Vinyl , Ceiling Fan(s)
Dining Room 9x11 First level , Luxury Vinyl
Kitchen 11x13 First level , Luxury Vinyl , Breakfast Bar , Granite Counters
Bathroom 3 3x5 First level , Luxury Vinyl , Exhaust Fan , Granite Counters
Foyer 4x5 First level , Luxury Vinyl
Primary Bedroom 13x15 Second level , Carpet , Ceiling Fan(s) , En Suite Bathroom
Primary Bathroom 6x10 Second level , Luxury Vinyl , Exhaust Fan , Granite Counters , Shower No Tub
Bedroom 2 11x12 Second level , Carpet , Ceiling Fan(s)
Bathroom 2 5x8 Second level , Luxury Vinyl , Exhaust Fan , Granite Counters , Tub With Shower
Laundry 5x6 Second level , Luxury Vinyl
Balcony/Porch/Lanai 8x16 First level , Concrete , Ceiling Fan(s)
Balcony/Porch/Lanai 13x16 First level , Brick/Stone
Balcony/Porch/Lanai 4x7 First level , Concrete

Interior Features

  • Ceiling Fans(s)
  • Eat-in Kitchen
  • High Ceilings
  • Living Room/Dining Room Combo
  • Open Floorplan
  • PrimaryBedroom Upstairs
  • Thermostat
  • Walk-In Closet(s)
  • Window Treatments

Appliances

  • Dishwasher
  • Disposal
  • Dryer
  • Electric Water Heater
  • Ice Maker
  • Microwave
  • Range
  • Refrigerator
  • Washer

Heating

  • Central
  • Electric

Laundry features

  • Inside
  • Laundry Room

Air Conditioning

  • Central Air

Floor Covering

  • Carpet
  • Luxury Vinyl

Utilities

  • BB/HS Internet Available
  • Cable Connected
  • Electricity Connected
  • Public
  • Sewer Connected
  • Water Connected

Exterior features

  • Lighting
  • Rain Gutters
  • Sidewalk
  • Sliding Doors
  • Storage

Pool features

  • Gunite
  • In Ground
  • Lighting
  • Outside Bath Access

Parking features

  • Driveway
  • Garage Door Opener
  • Guest

View

  • Park/Greenbelt

Patio and porch features

  • Covered
  • Patio
  • Rear Porch
  • Screened

Pets restrictions

  • Confirm with Mgmt Co
  • 2 pet(s) allowed
  • Small (16-35 Lbs.)

Architectural Style

  • Contemporary

Community Features

  • Association Recreation - Owned
  • Buyer Approval Required
  • Community Mailbox
  • Deed Restrictions
  • Gated Community - No Guard
  • Pool
  • Sidewalks
  • Special Community Restrictions

Association Amenities

  • Cable TV
  • Fence Restrictions
  • Gated
  • Maintenance
  • Pool
  • Recreation Facilities
  • Security

Construction Materials

  • Block
  • Frame

Water access details

  • Fishing Pier

Road Surface Type

  • Asphalt
  • Paved

Property Condition

  • Completed

Roof

  • Shingle

Foundation

  • Slab

Vegetation

  • Mature Landscaping
  • Trees/Landscaped

Lot Features

  • In County
  • Landscaped
  • Sidewalk
  • Paved

School Information


Listing information courtesy of DUNEDIN REALTY LLC

All listing information is deemed reliable but not guaranteed and should be independently verified through personal inspection by appropriate professionals. Listings displayed on this website may be subject to prior sale or removal from sale; availability of any listing should always be independently verified.
Listing information is provided for consumer personal, non-commercial use, solely to identify potential properties for potential purchase; all other use is strictly prohibited and may violate relevant federal and state law.
Listing data comes from My Florida Regional MLS.