English / Українська / Español /

Julia Vakulenko - Broker -

TB8526659 TB8526659 TB8526659 TB8526659 TB8526659 TB8526659 TB8526659 TB8526659 TB8526659 TB8526659 TB8526659 TB8526659 TB8526659 TB8526659 TB8526659 TB8526659 TB8526659 TB8526659 TB8526659 TB8526659 TB8526659 TB8526659 TB8526659 TB8526659 TB8526659 TB8526659 TB8526659 TB8526659 TB8526659 TB8526659 TB8526659 TB8526659 TB8526659 TB8526659 TB8526659 TB8526659 TB8526659 TB8526659 TB8526659 TB8526659 TB8526659 TB8526659
Loading map ...
Loading map ...


401 OVERLAND DR, BRANDON, 33511


Property highlights

  • MLS#: TB8526659
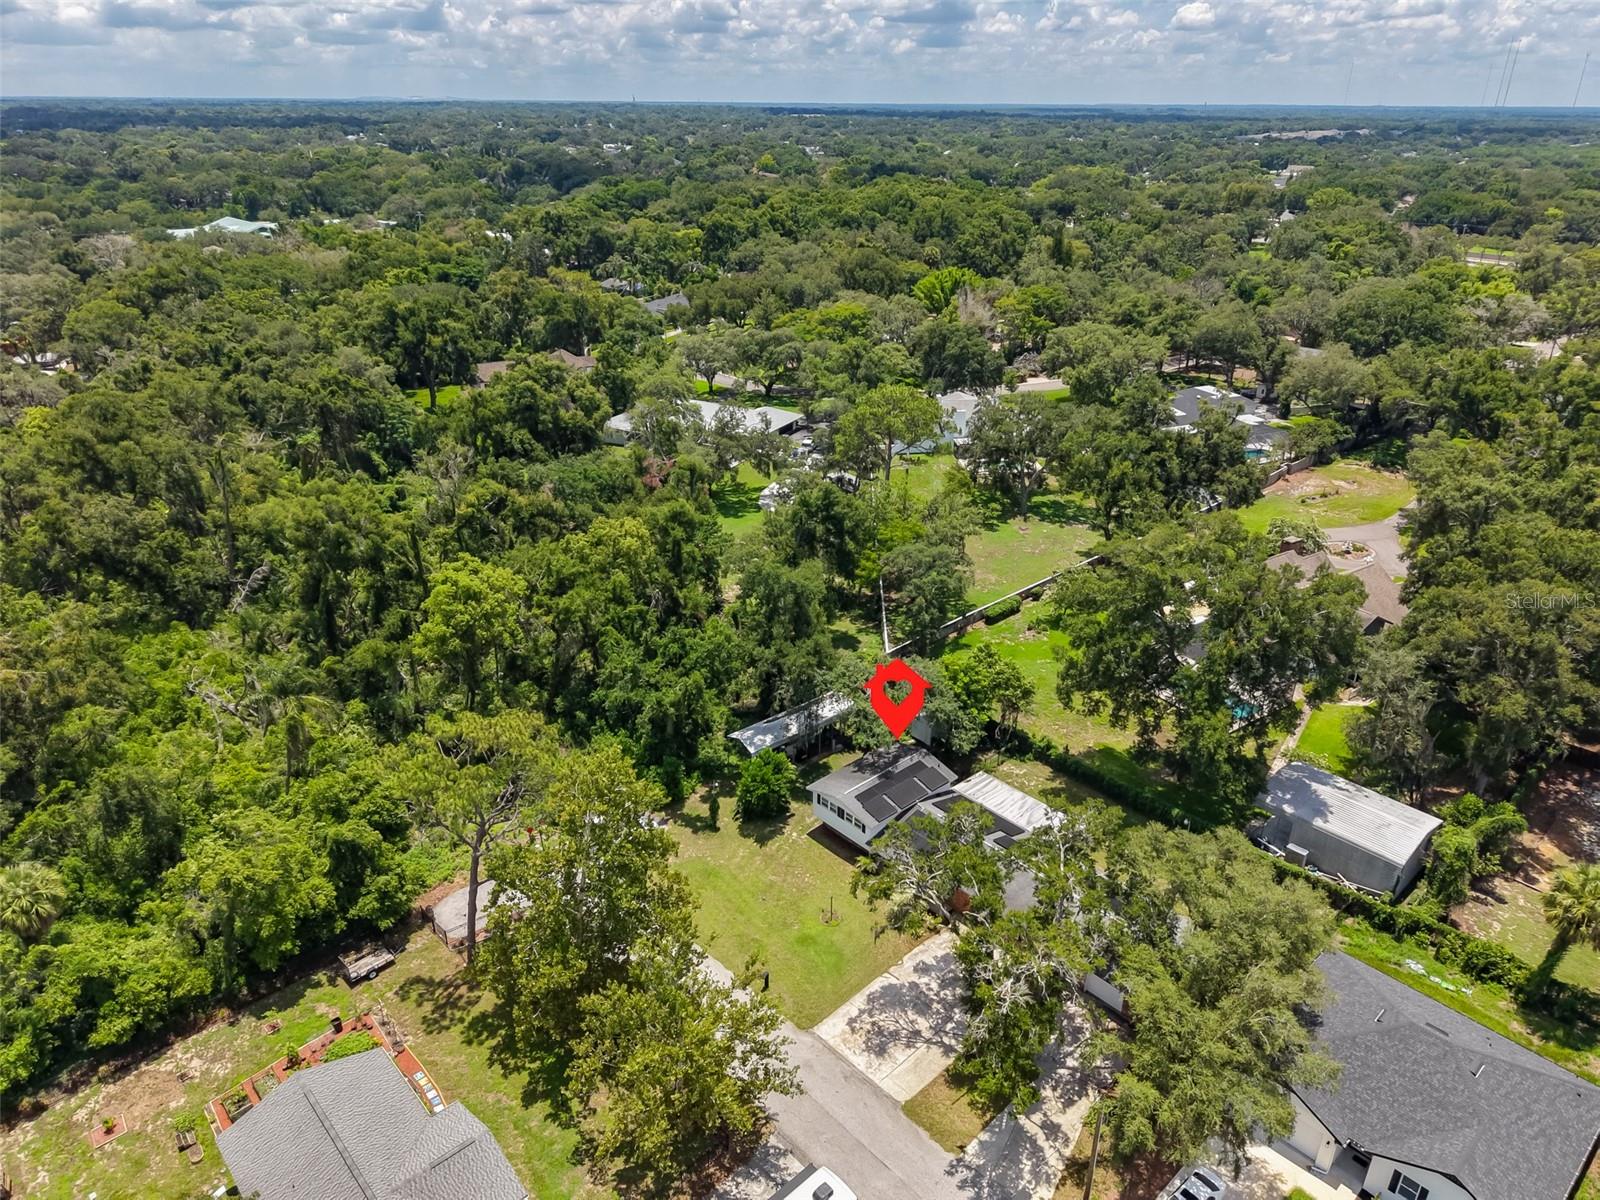
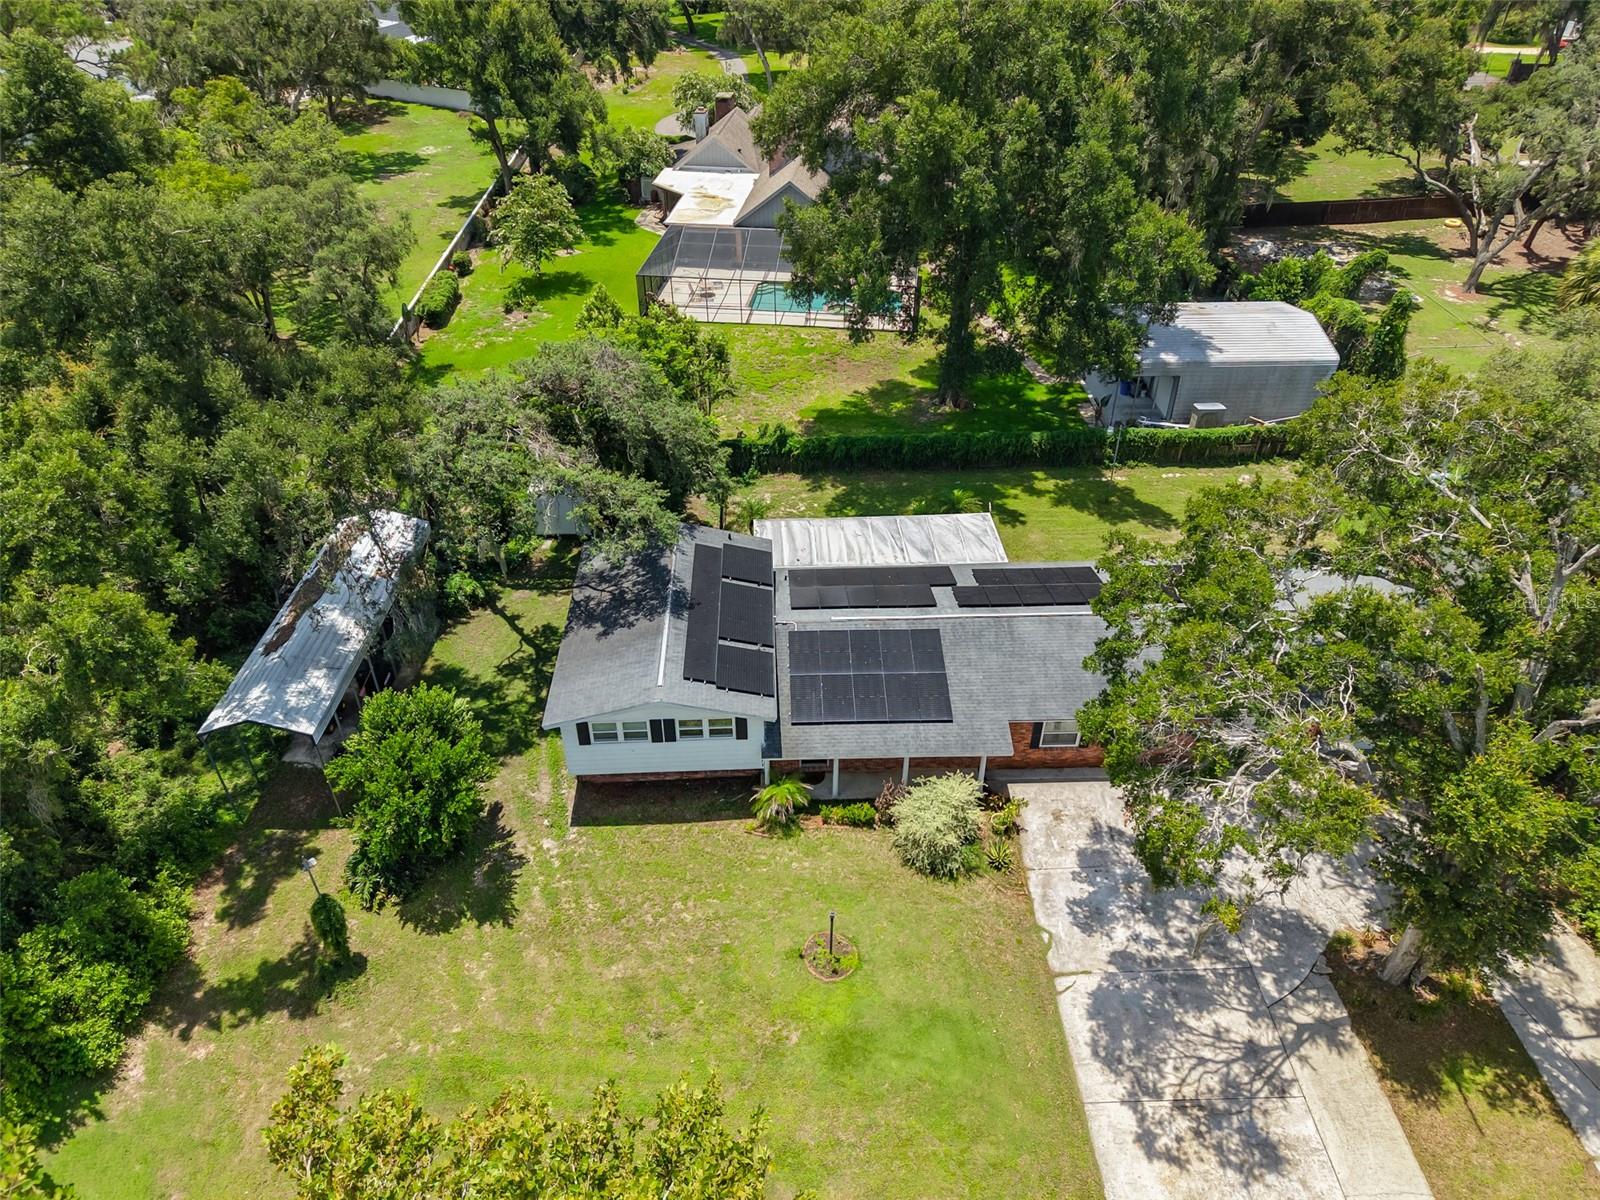
  • 14,630.00 lot size Sq.Ft.
  • Year built: 1963
  • Parking spaces: 2

Property Overview

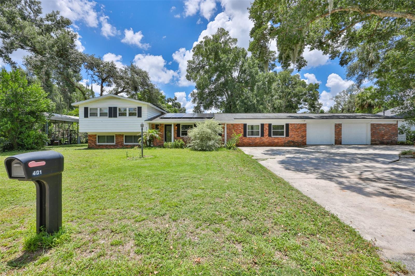
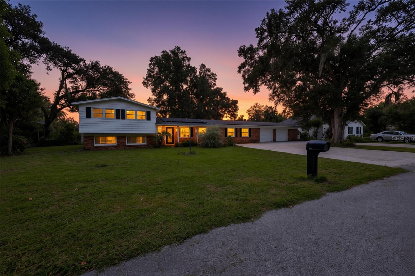
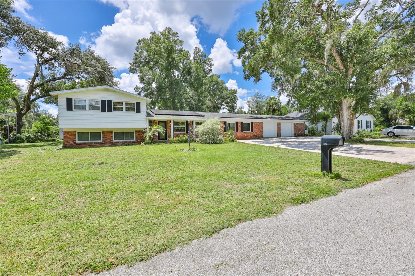
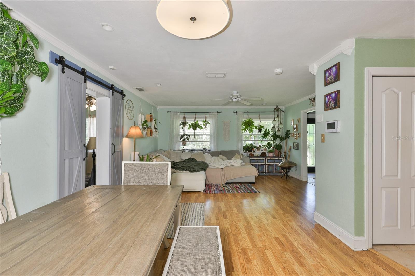
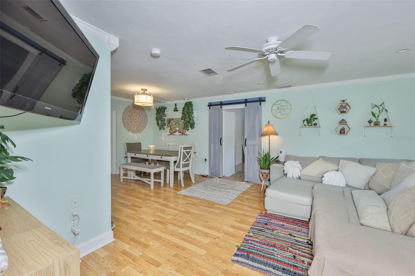
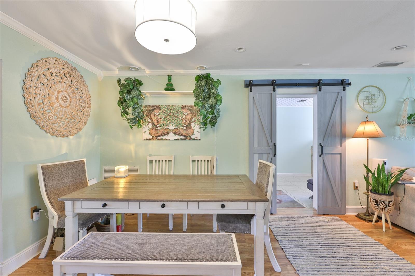
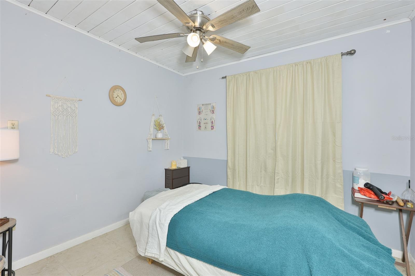
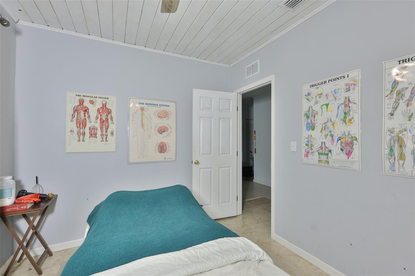
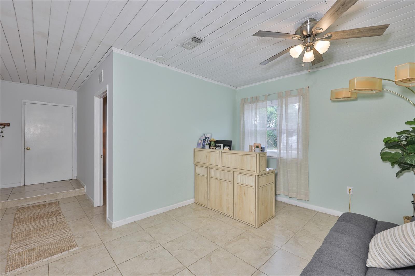
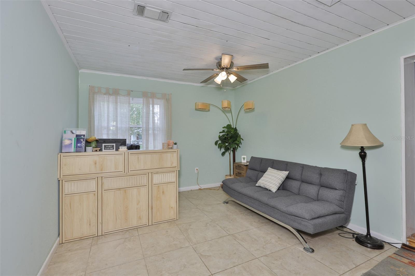
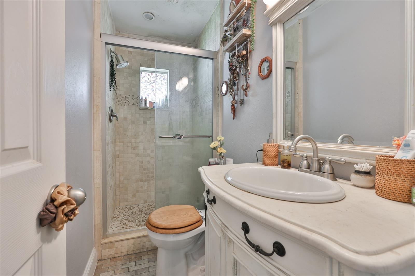
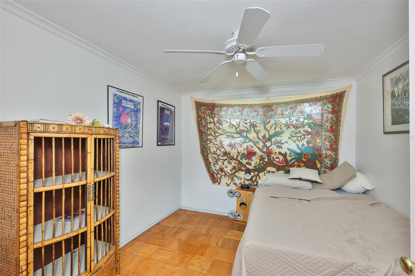
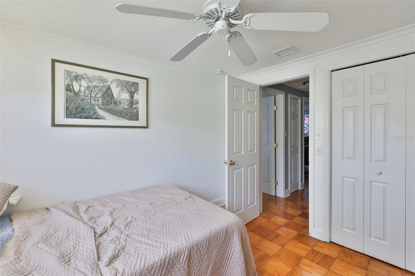
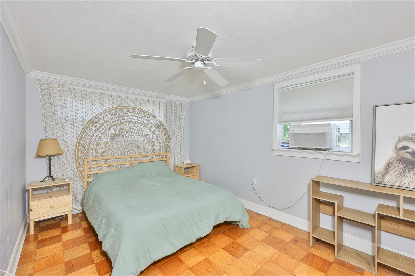
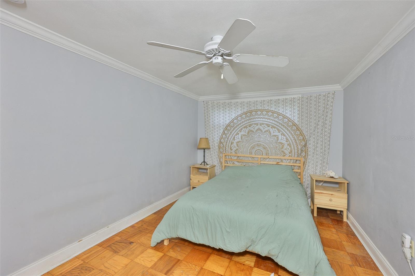
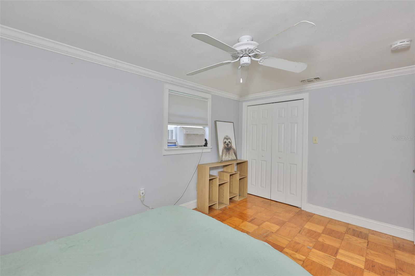
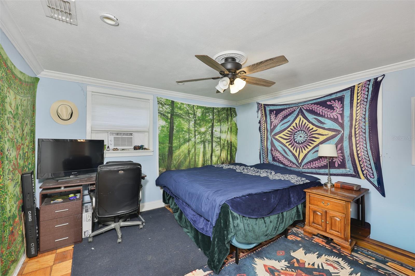
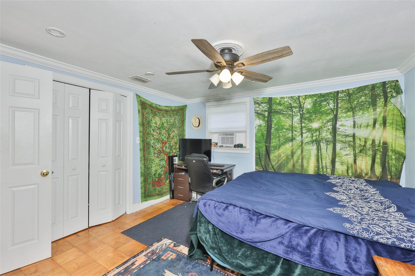
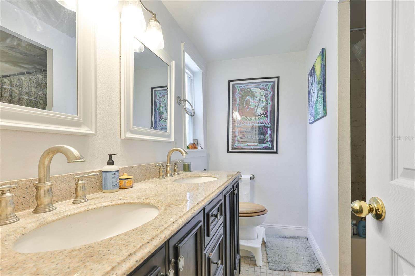
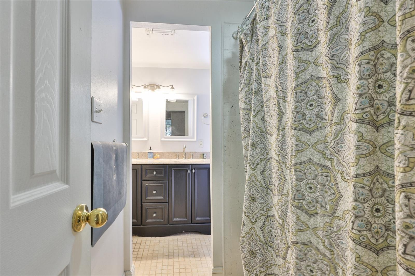
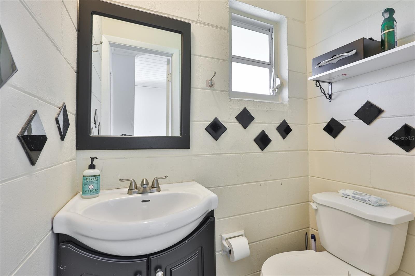
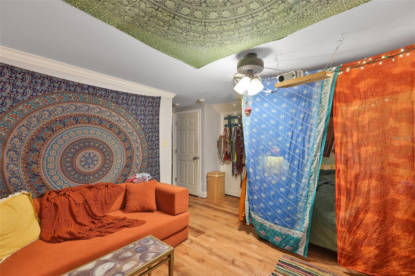
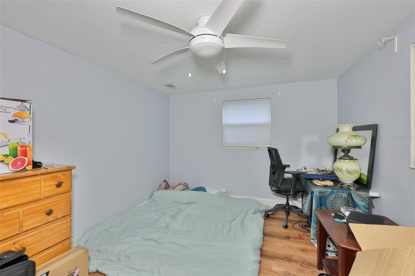
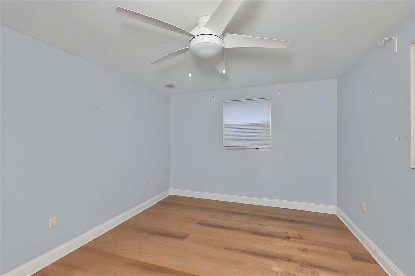
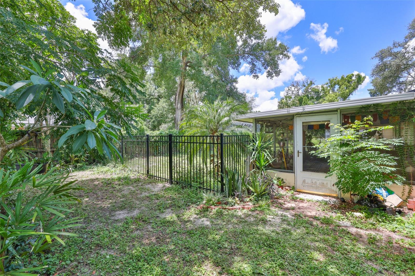
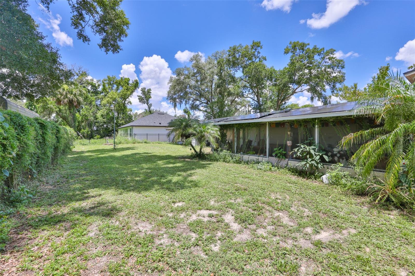
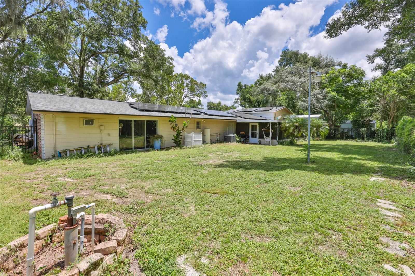
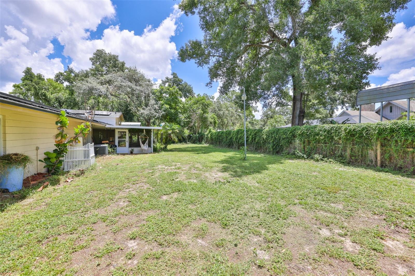
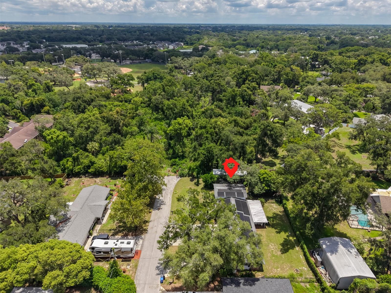
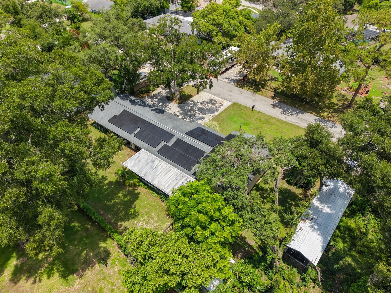
Welcome home to this spacious 4-bedroom, 2.5-bath split-level home, perfectly situated on an oversized lot in the heart of Brandon. With no HOA or CDD, you'll have the freedom to bring your boat, RV, or other recreational vehicles. The property features an attached 2-car garage plus a detached carport, providing plenty of parking and storage.

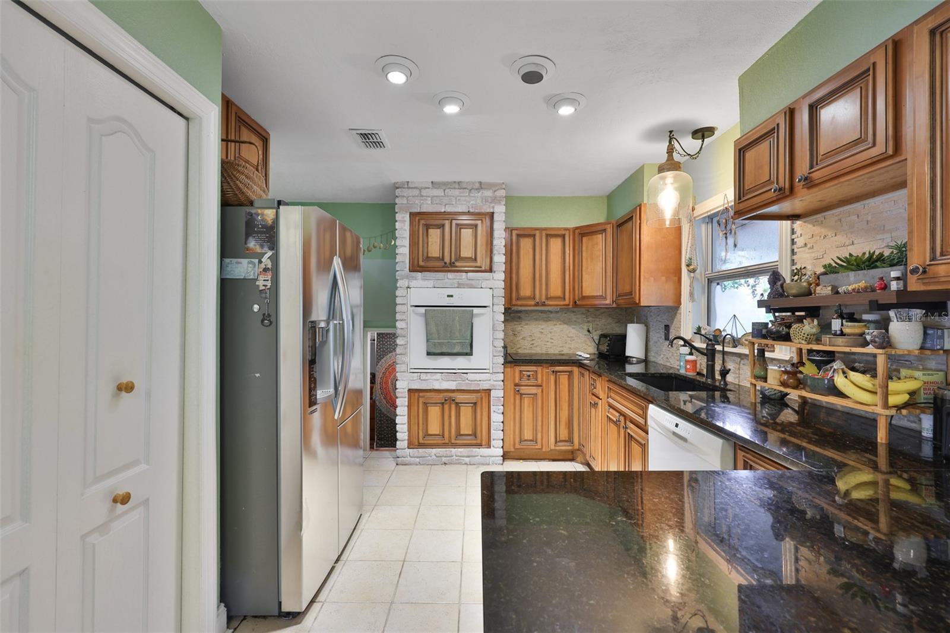
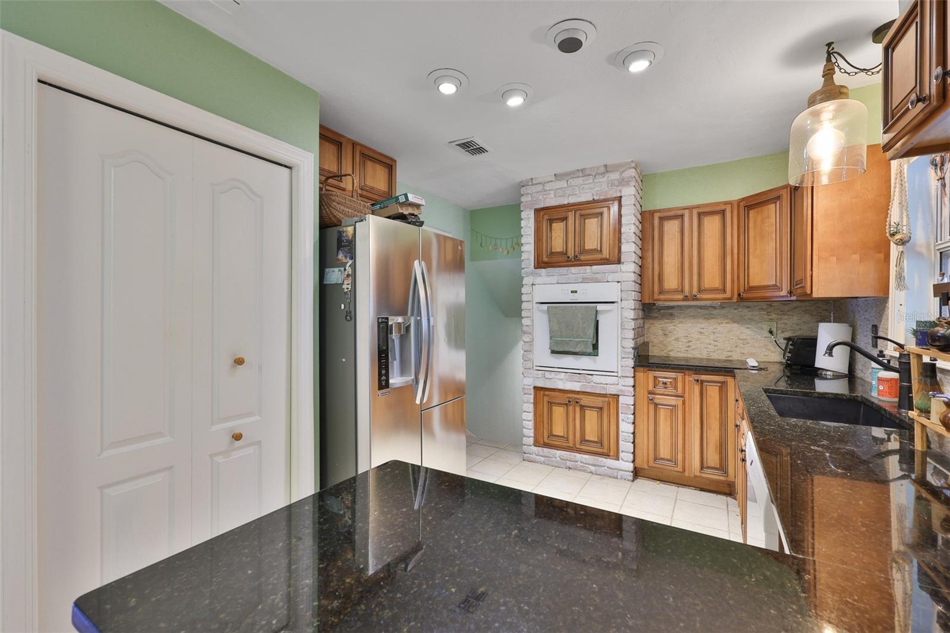
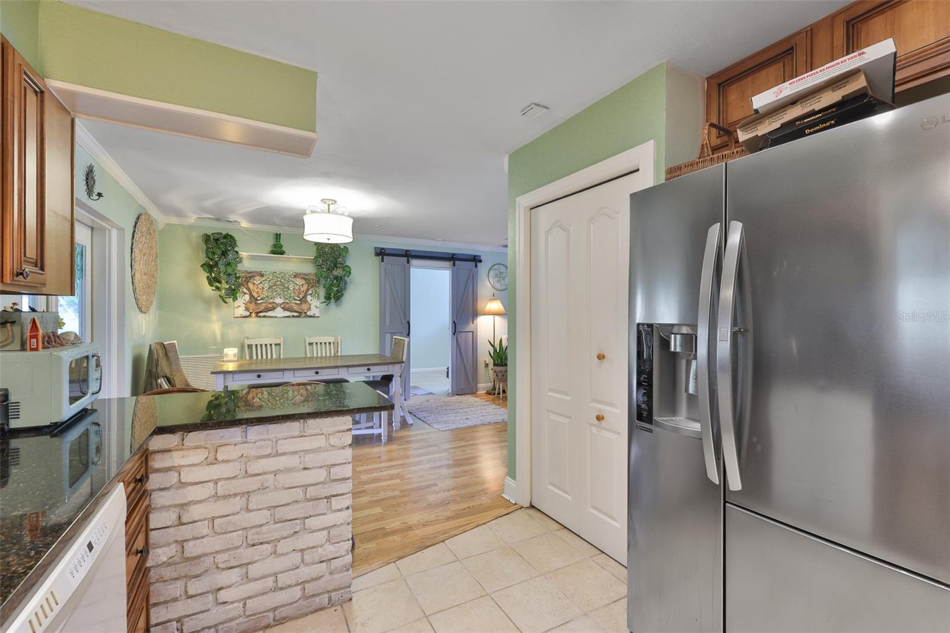
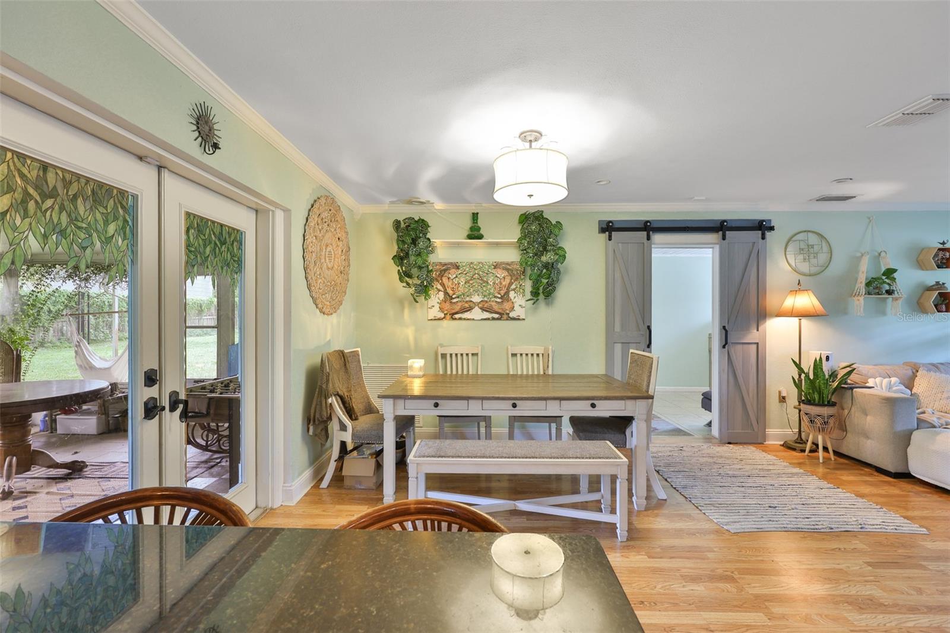
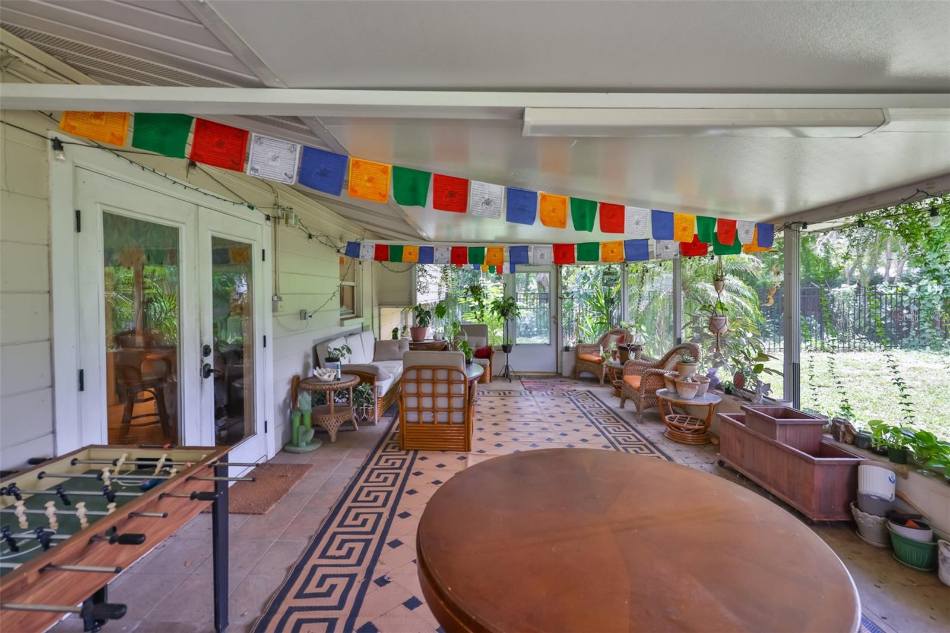
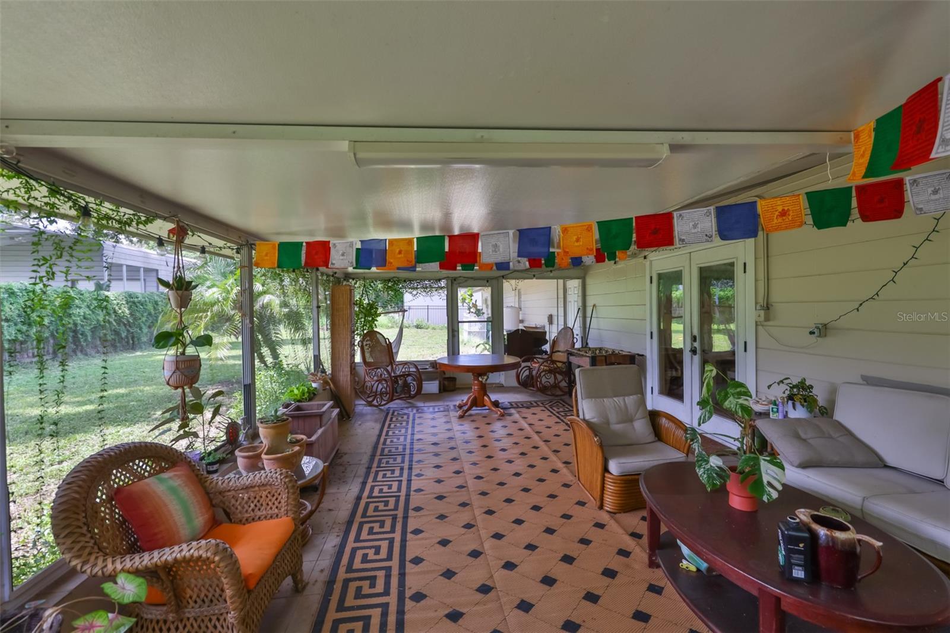
Inside, you'll find an updated kitchen with rich wood cabinetry, granite countertops, tile flooring, crown molding, and an interior laundry room for added convenience. Step outside to the covered, screened lanai, the perfect spot to relax or entertain year-round. Best of all, all appliances are included, making this home move-in ready.

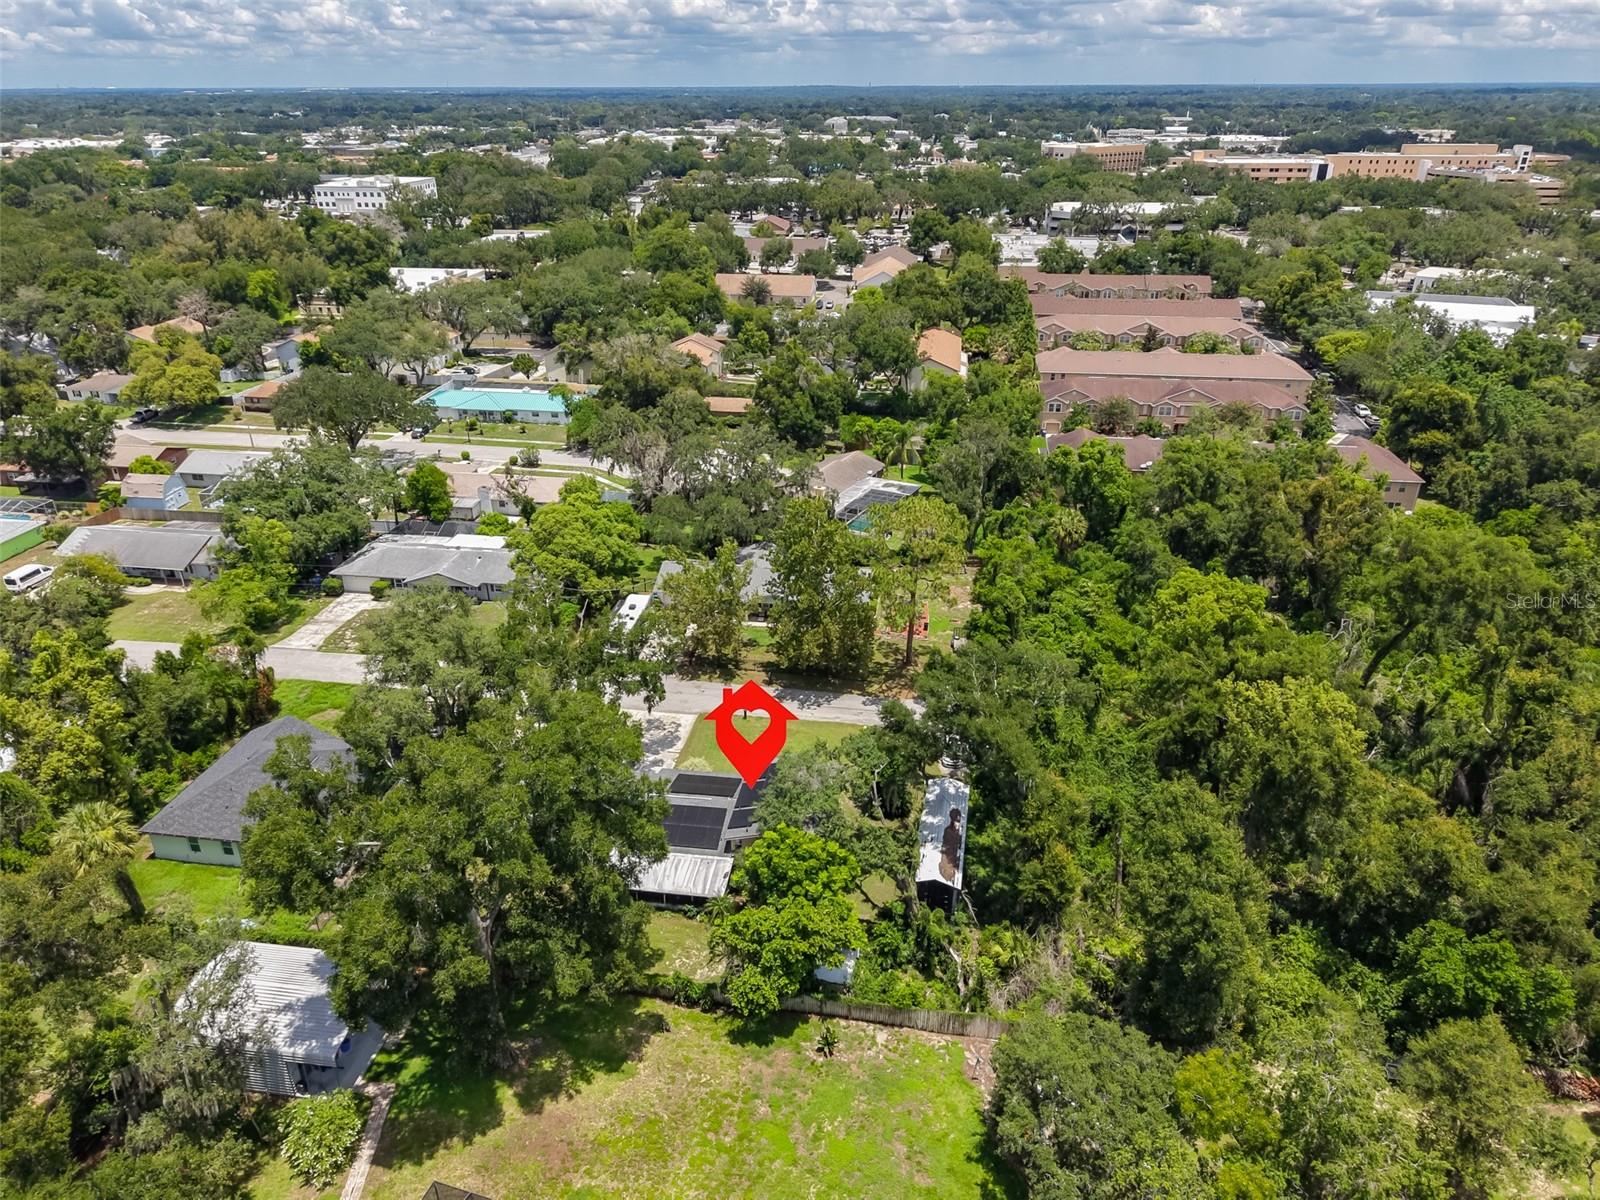
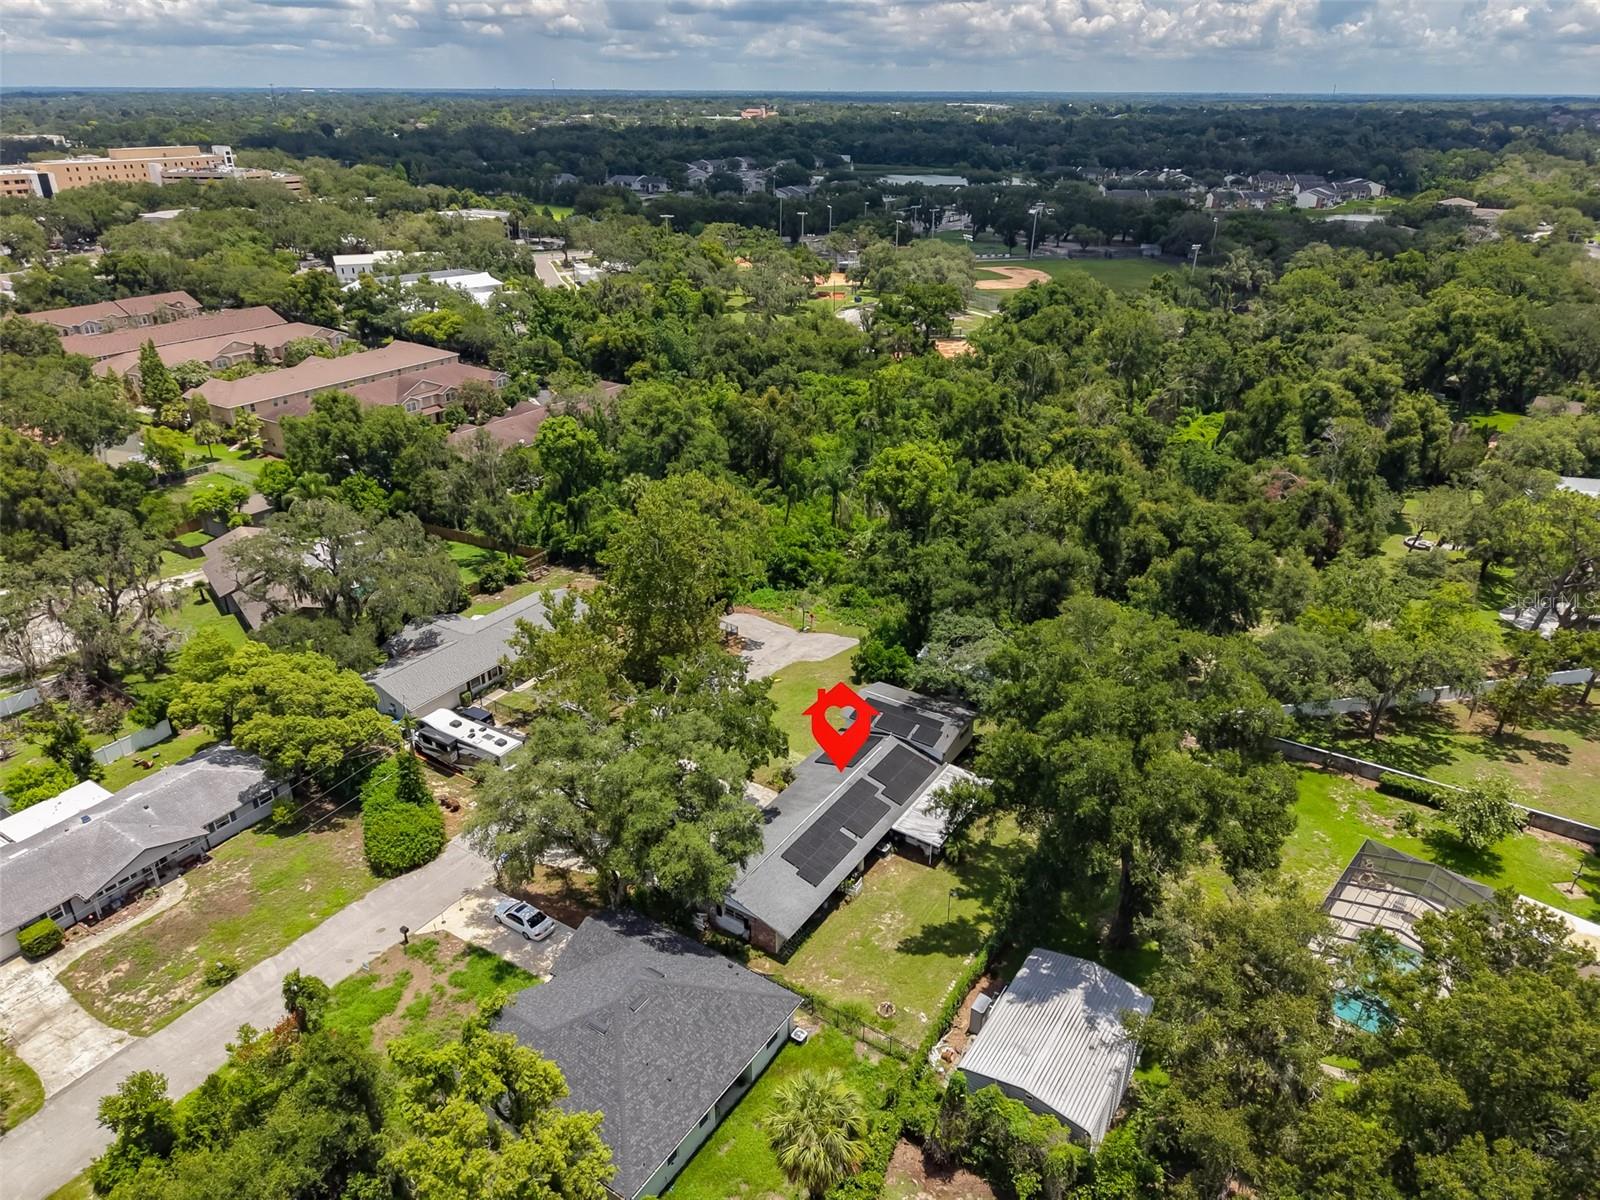
Conveniently located just minutes from the Brandon Parkway, I-75, shopping at Westfield Brandon, dining, entertainment, and everyday conveniences, this home offers the ideal combination of space, comfort, and location. Schedule your private showing today!

Driving directions : Head toward Buckingham Pl. Turn right onto S Kings Ave. Turn left onto Overland Dr.

Property Features

Rooms Dimension Description
Living Room 15x12 First level
Kitchen 12x10 First level
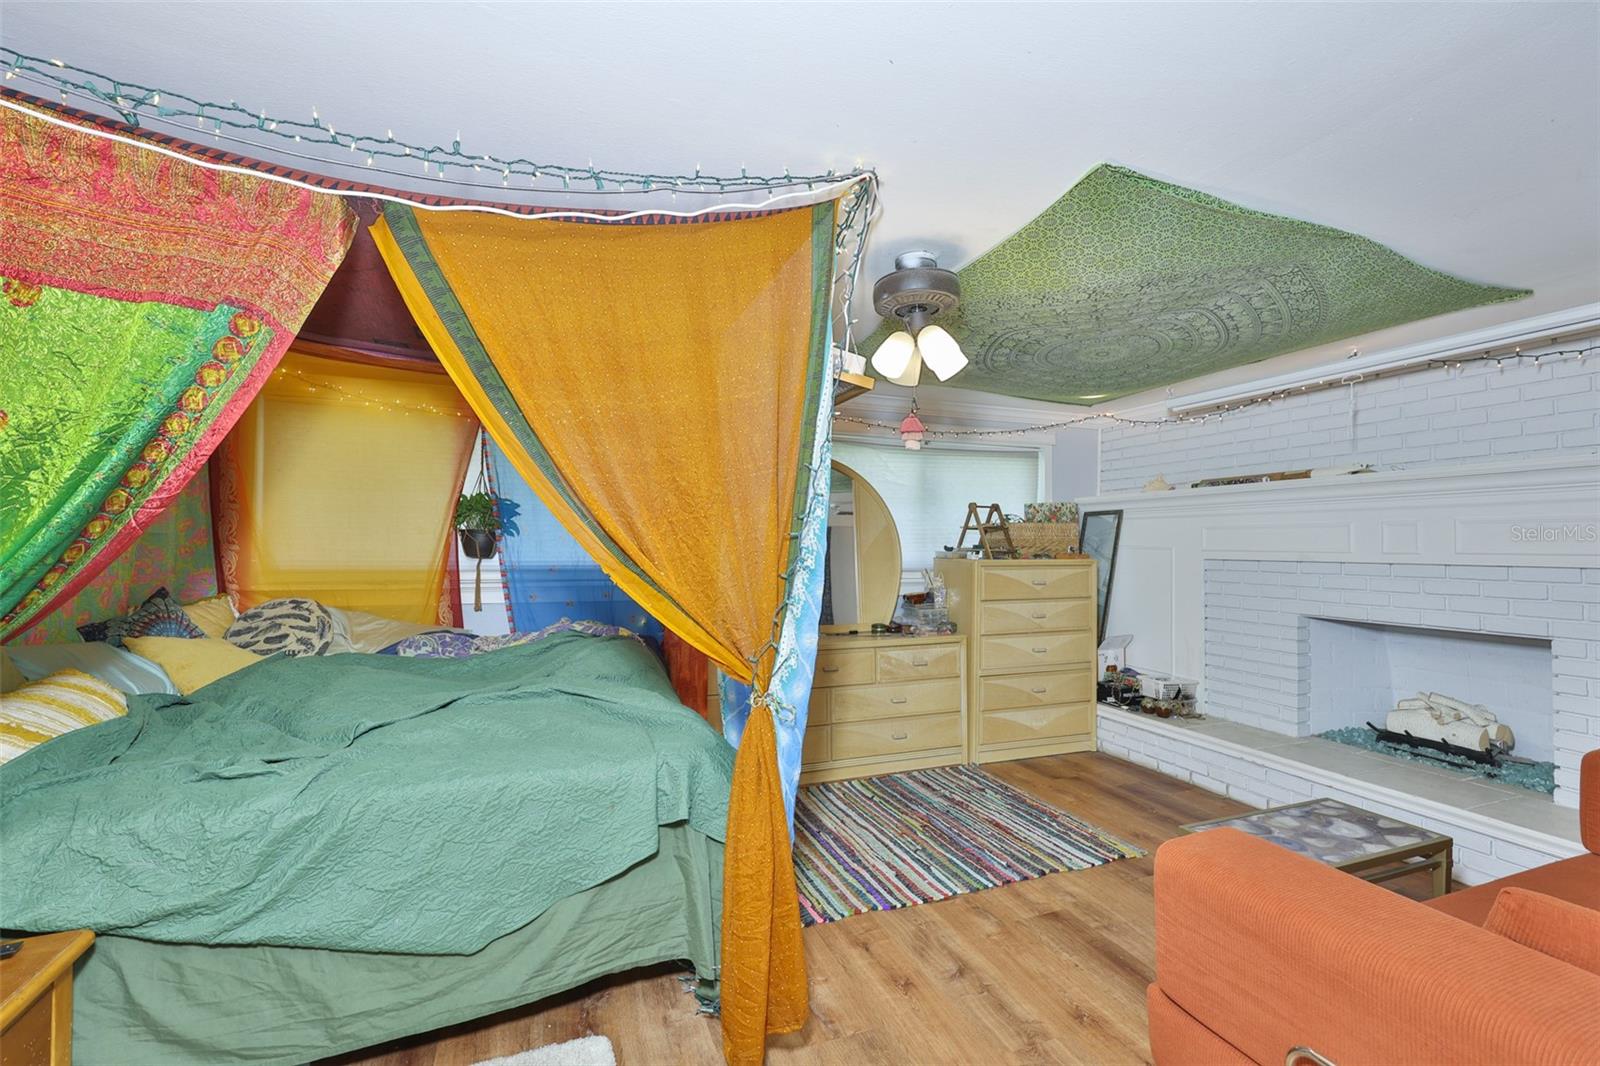
Primary Bedroom 16x14 First level
Bedroom 2 10x12 Second level
Bedroom 3 14x12 Second level
Bedroom 4 12x12 Second level

Interior Features

  • Eat-in Kitchen
  • Split Bedroom
  • Stone Counters

Appliances

  • Dishwasher
  • Range
  • Refrigerator

Heating

  • Central

Laundry features

  • Inside

Air Conditioning

  • Central Air

Fireplace

  • Living Room

Floor Covering

  • Tile
  • Vinyl
  • Wood

Utilities

  • BB/HS Internet Available
  • Electricity Connected
  • Water Connected

Exterior features

  • Other

Parking features

  • Driveway

Patio and porch features

  • Patio
  • Porch
  • Rear Porch

Construction Materials

  • Block
  • Brick

Road Surface Type

  • Paved

Roof

  • Shingle

Foundation

  • Slab

Lot Features

  • Level
  • Paved

School Information


Listing information courtesy of CENTURY 21 BEGGINS ENTERPRISES

All listing information is deemed reliable but not guaranteed and should be independently verified through personal inspection by appropriate professionals. Listings displayed on this website may be subject to prior sale or removal from sale; availability of any listing should always be independently verified.
Listing information is provided for consumer personal, non-commercial use, solely to identify potential properties for potential purchase; all other use is strictly prohibited and may violate relevant federal and state law.
Listing data comes from My Florida Regional MLS.