English / Українська / Español /

Julia Vakulenko - Broker -

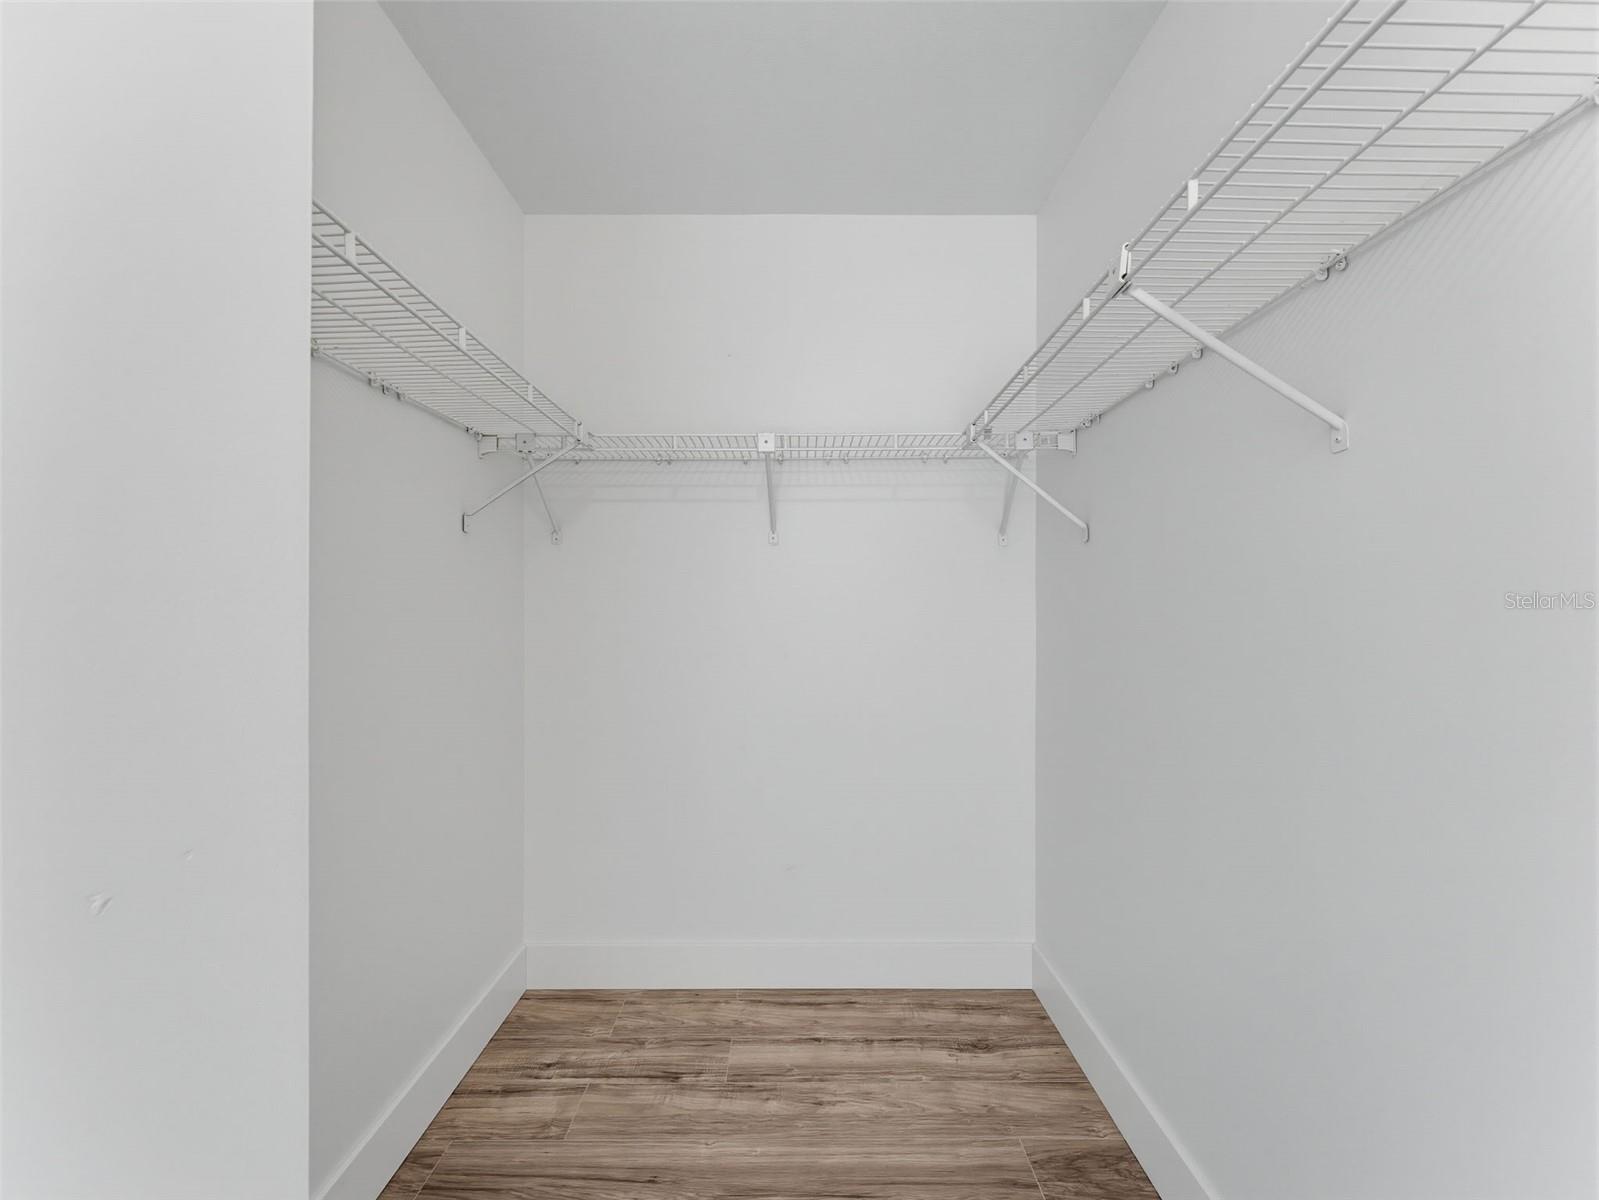
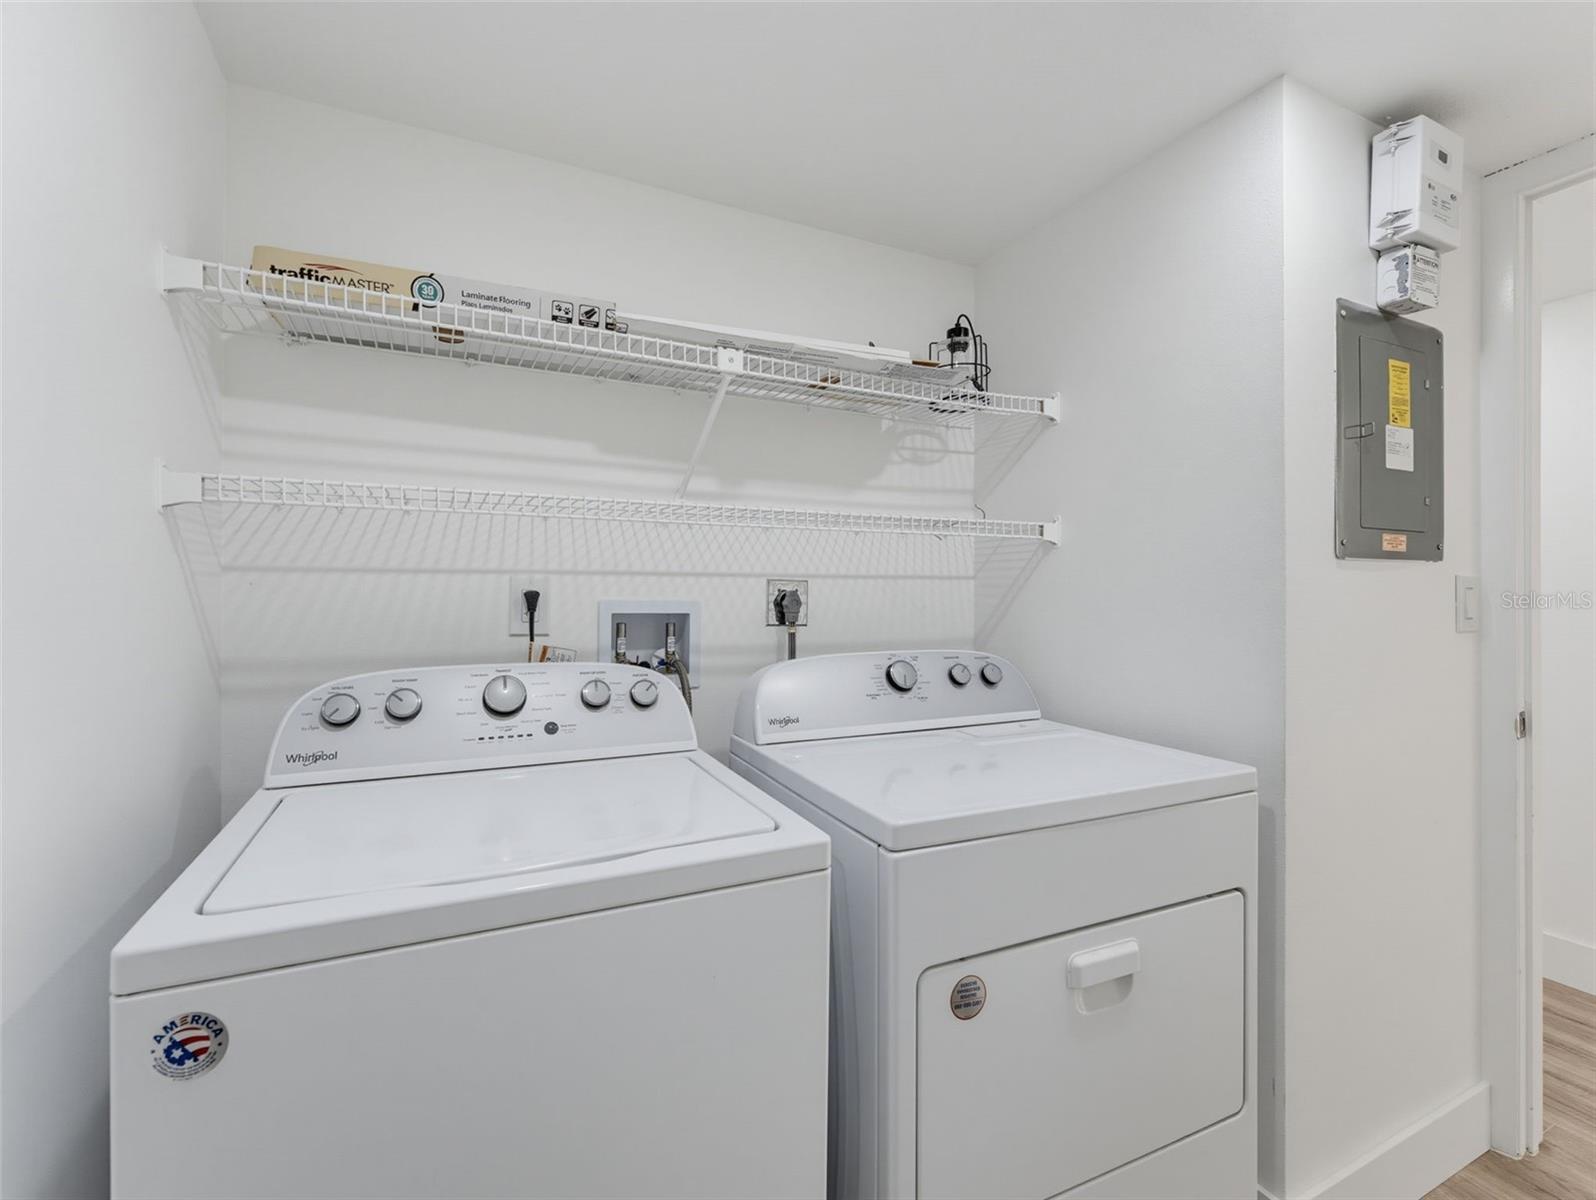
TB8526660 TB8526660 TB8526660 TB8526660 TB8526660 TB8526660 TB8526660 TB8526660 TB8526660 TB8526660 TB8526660 TB8526660 Walk-in Closet Laundry Room TB8526660 TB8526660 TB8526660 TB8526660 TB8526660 TB8526660 TB8526660 TB8526660 TB8526660 TB8526660 TB8526660 TB8526660
Loading map ...
Loading map ...

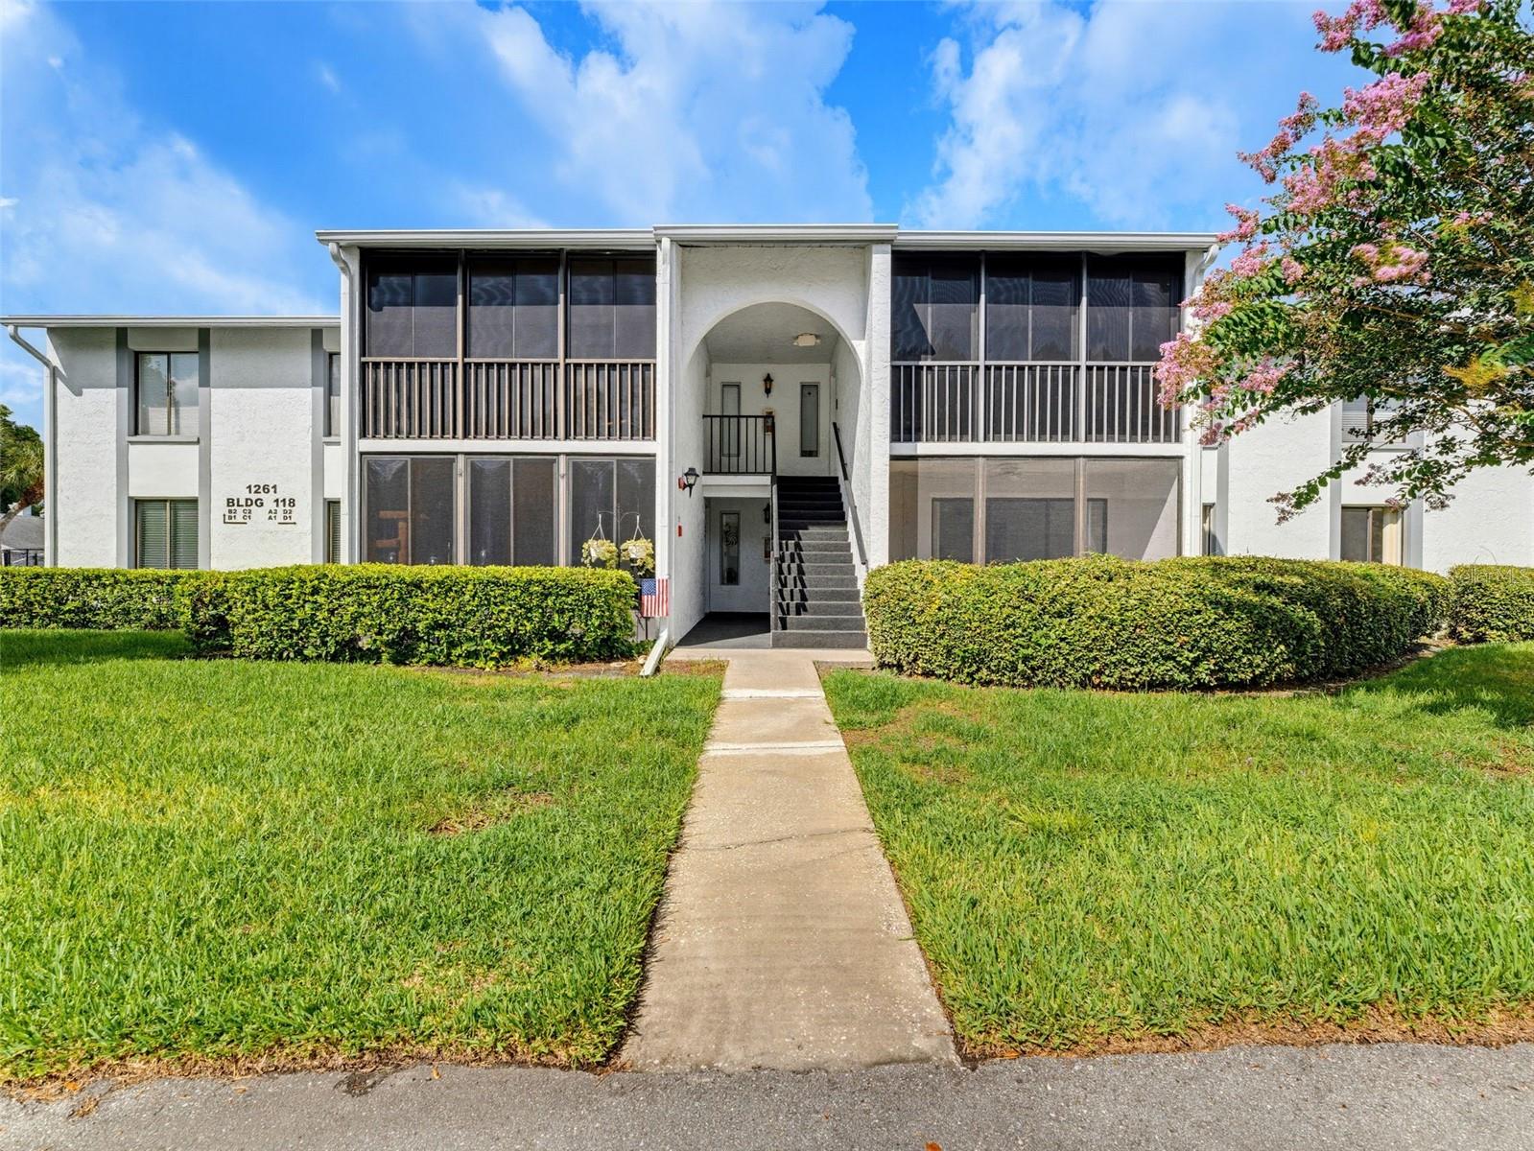
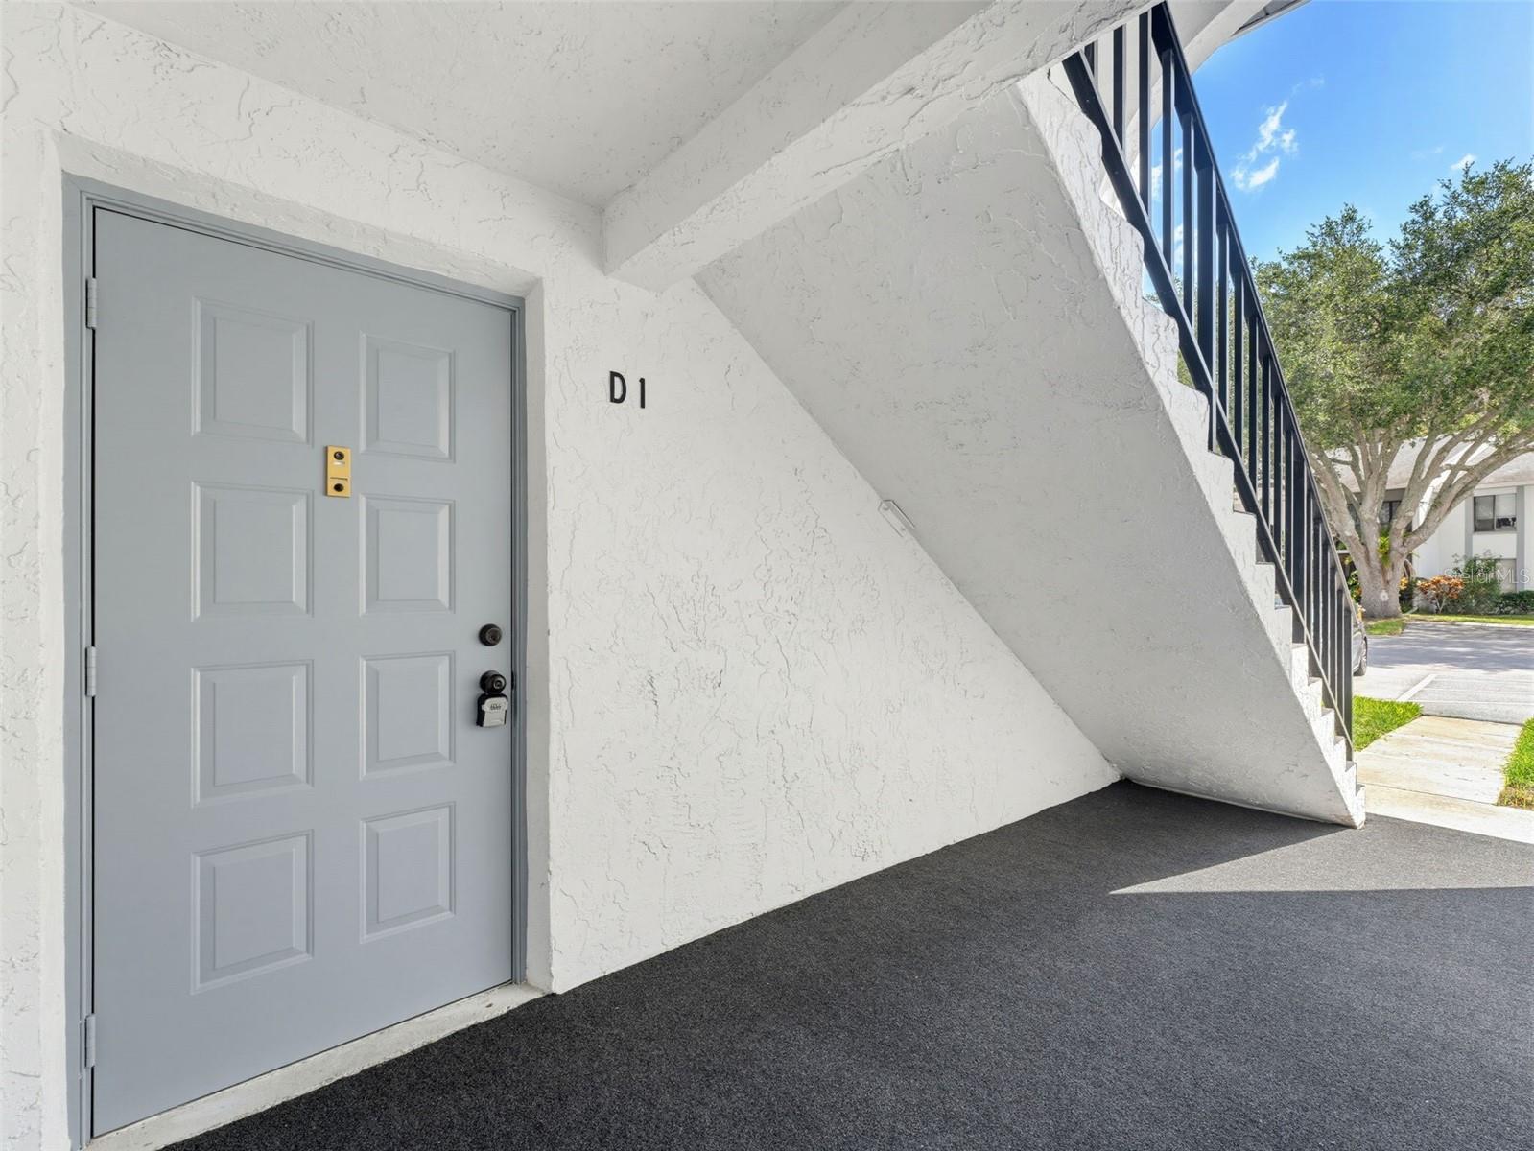
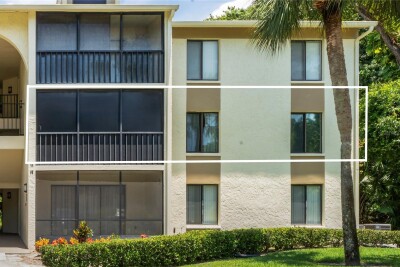
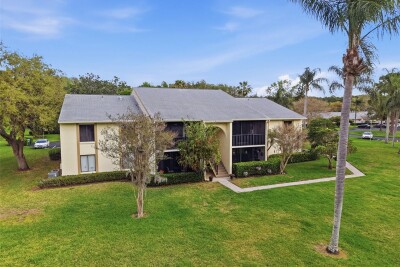
1261 PINE RIDGE CIR W #D1, TARPON SPRINGS, 34688


Property highlights

  • MLS#: TB8526660
  • Year built: 1984
  • Floor: 1
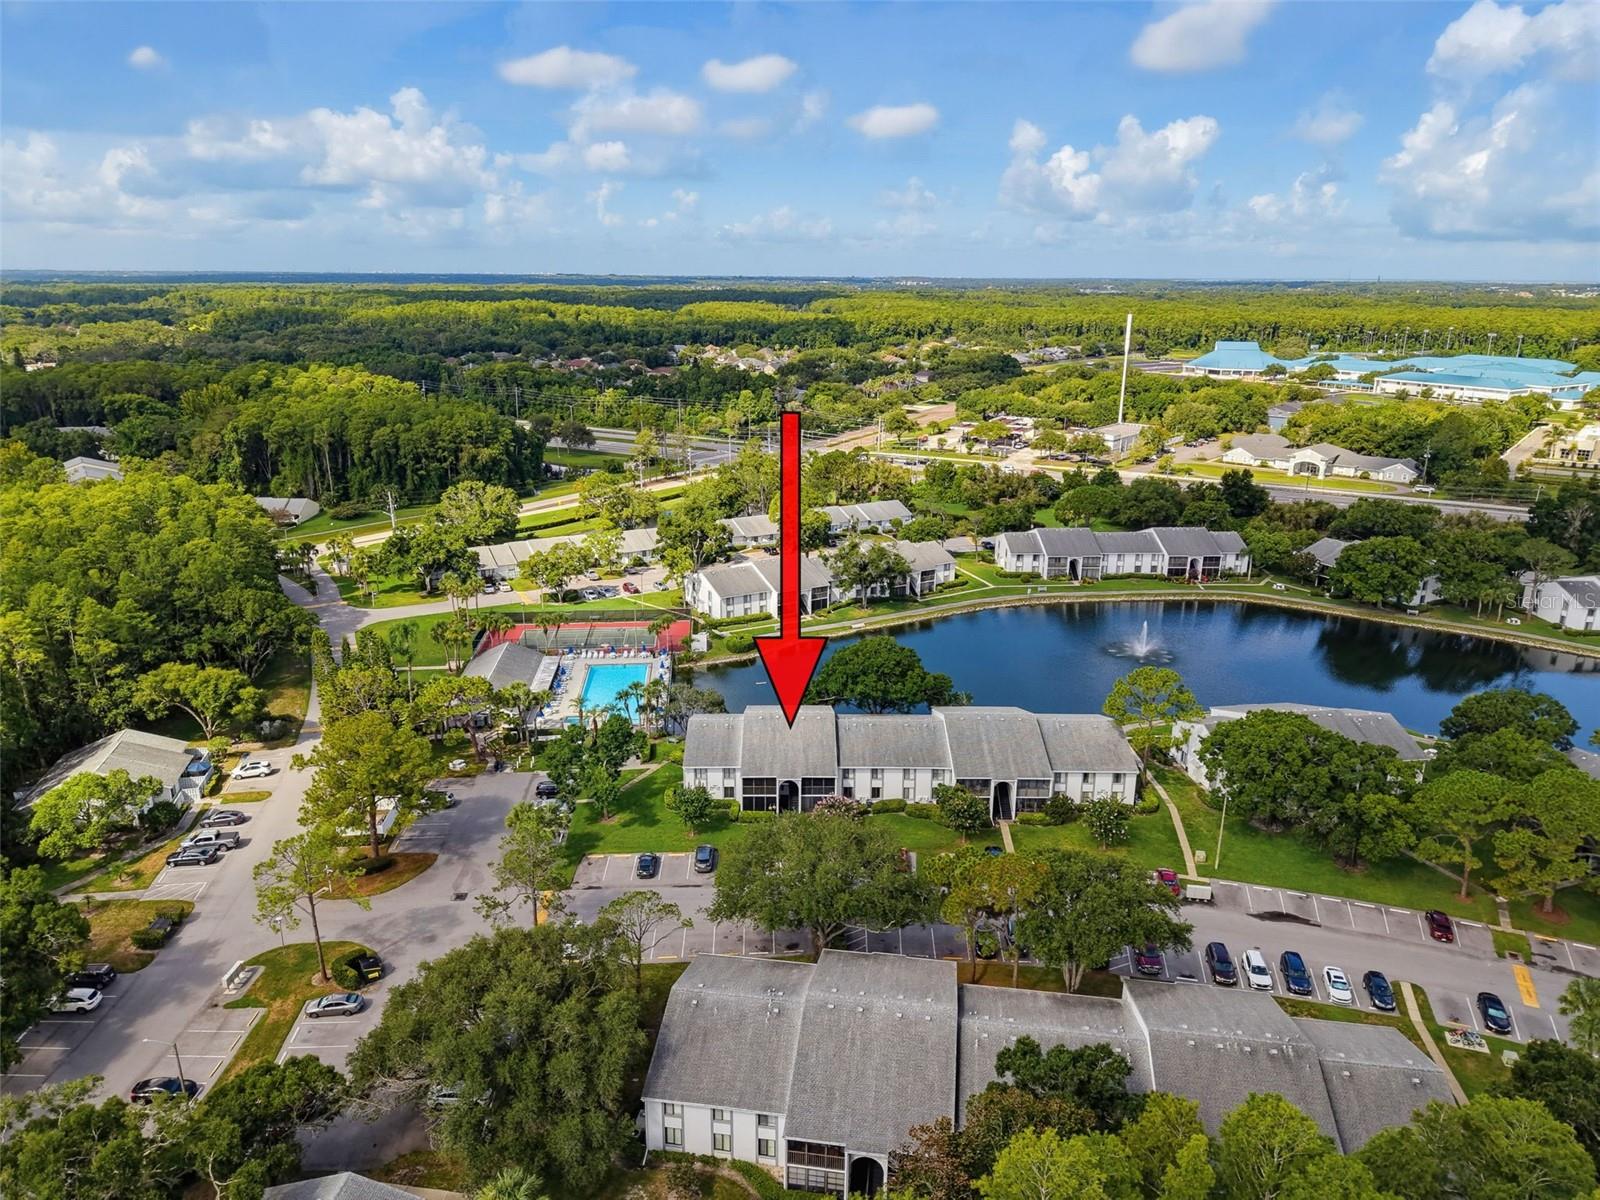
  • Pool: Community pool
  • Listed: 07/09/2026
  • Taxes: $2,027.00
  • Condo maintenance: $1,229.00 Quarterly
  • Average Monthly Fees (not including CDD, if any): $409.67
  • Maintenance fee includes: Cable TV, Pool, Escrow Reserves Fund, Internet, Maintenance Structure, Pest Control, Recreational Facilities, Sewer, Trash and Water
  • Building Name: 118

Property Overview

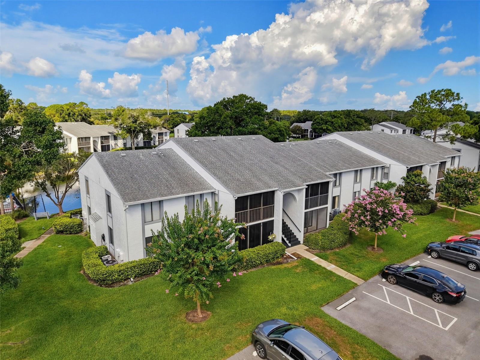
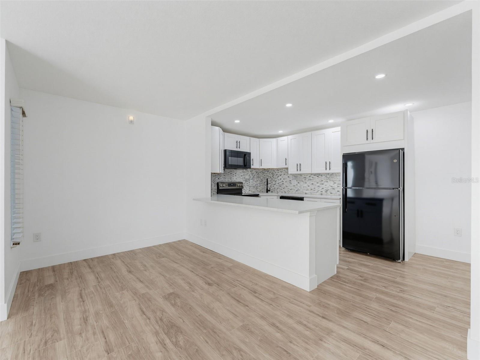
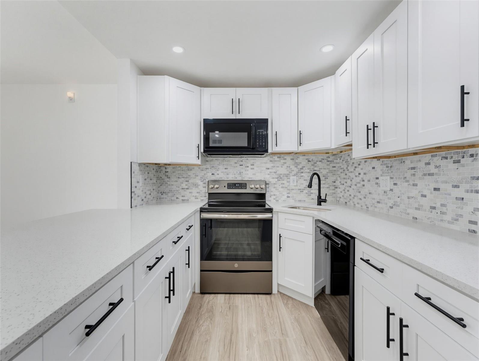
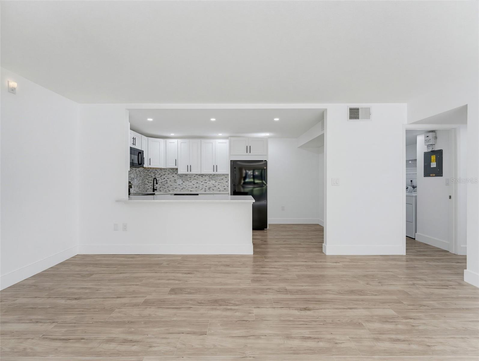
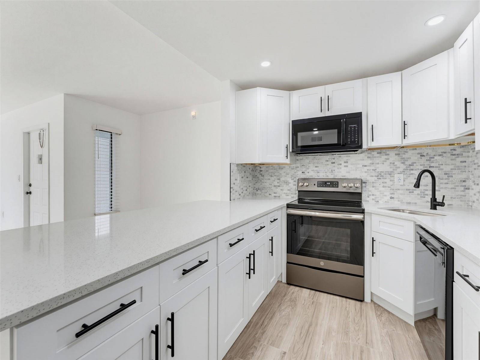
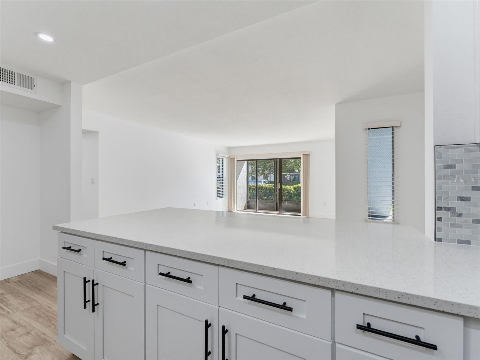
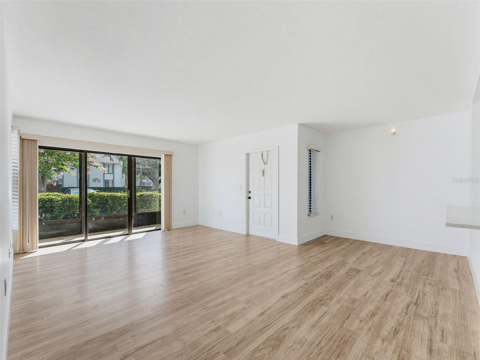
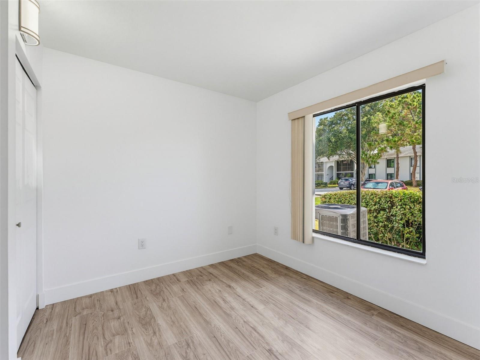
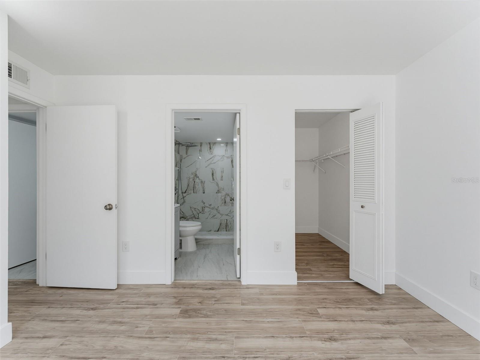
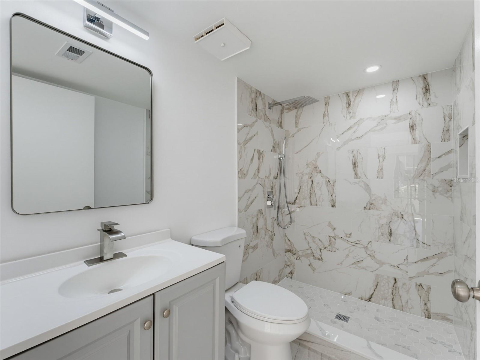
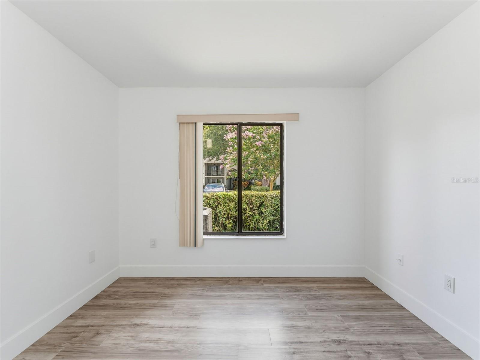
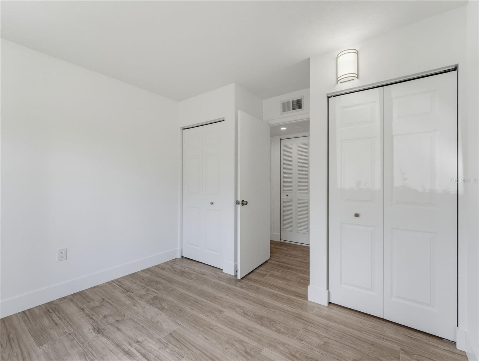
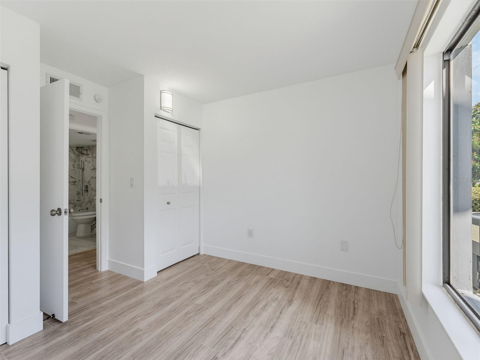
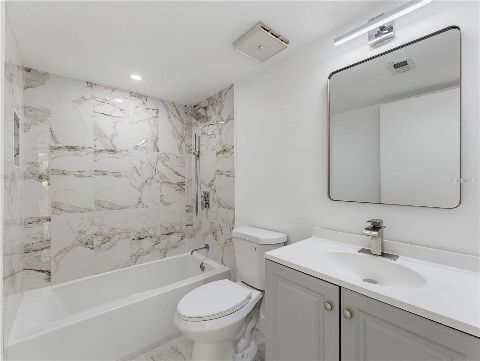
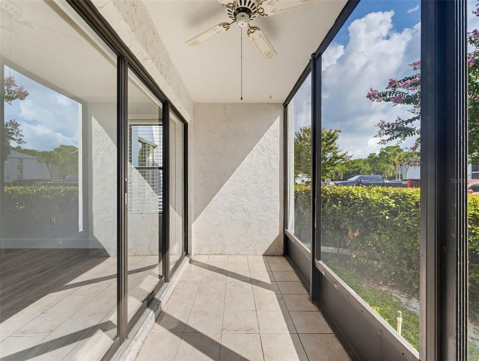
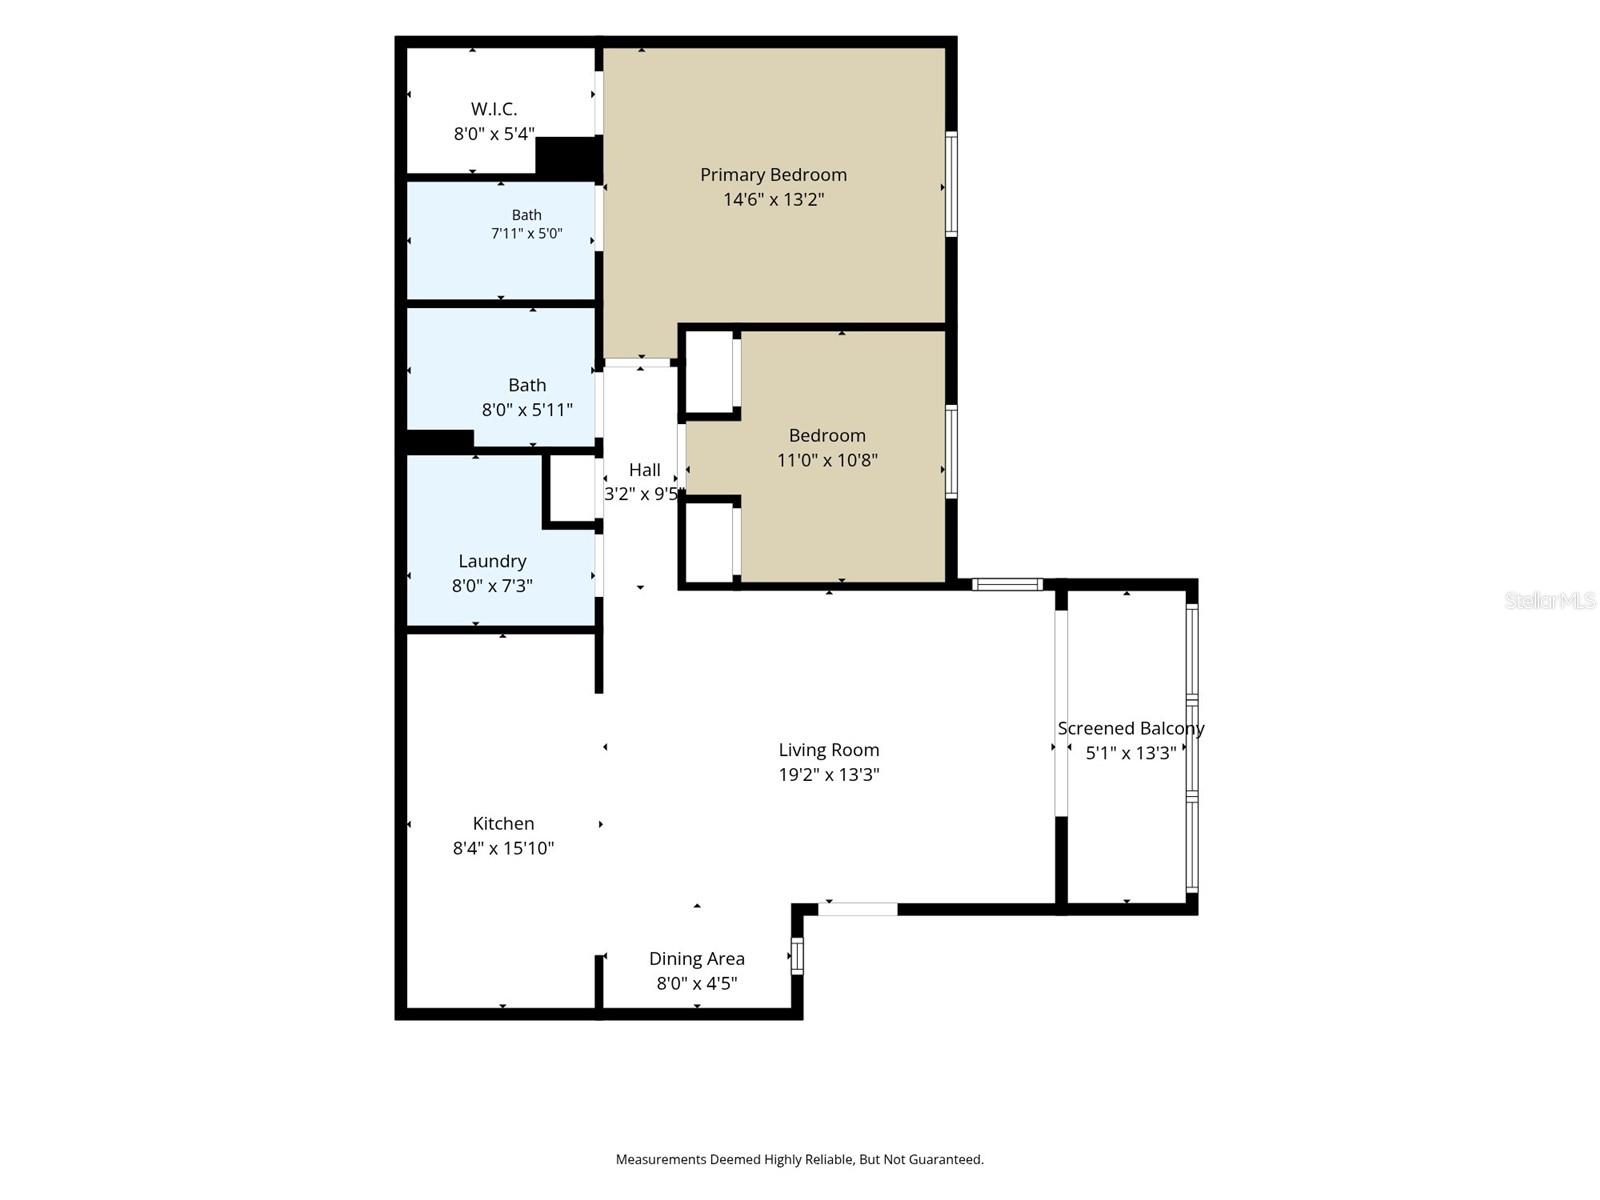
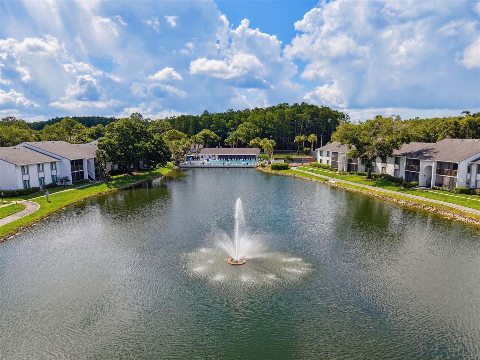
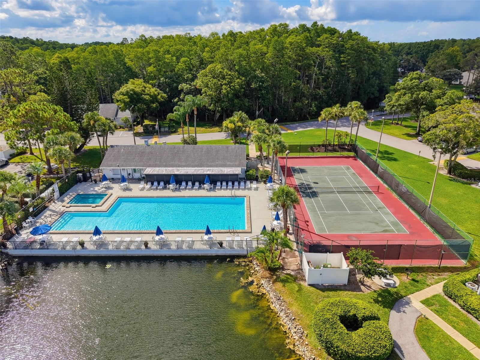
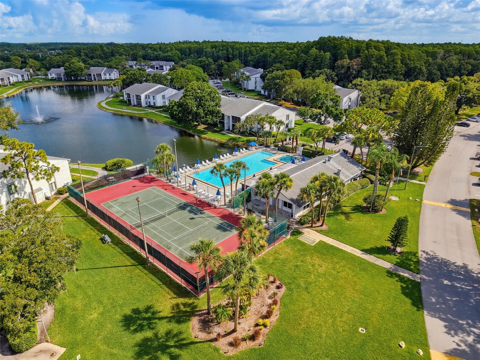
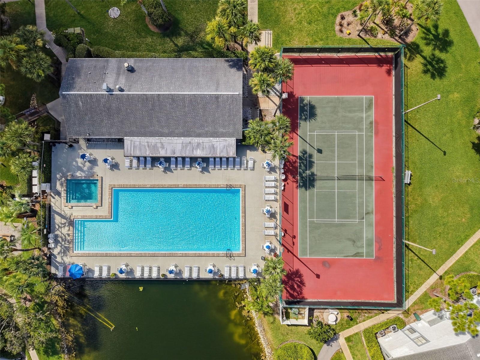
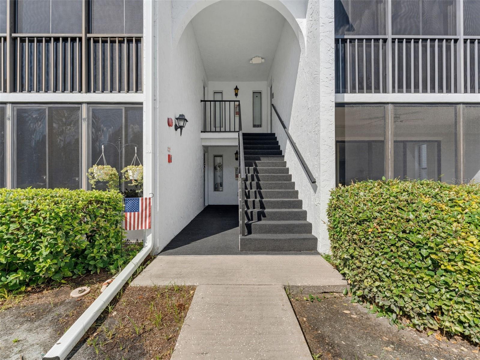
Amazing opportunity with this tastefully renovated first-floor condo. Step into this spacious 2-bedroom, 2-bath home in Pine Ridge at Lake Tarpon, where an open floor plan and tranquil views create the perfect retreat. The updated kitchen boasts stone countertops, new appliances, and plenty of cabinet space, seamlessly connecting to the living and dining areas. The large primary bedroom offers a generous walk-in closet and a private en-suite with a modern vanity and tiled walk-in shower. Additional highlights include a dedicated laundry room with a washer and dryer, an enclosed lanai that extends your living space, and fully updated guest bathroom. This well-maintained community offers resort-style amenities including a heated pool, spa, clubhouse, tennis court, BBQ grills, and scenic walking and biking paths. Low quarterly condo fees include water, trash, cable, escrow reserves, and exterior maintenance. Don't miss this amazing opportunity, schedule your showing today!

Driving directions : From US-19 N, head east on Klosterman Road. Continue straight to turn left onto Pine Ridge Circle. Follow Pine Ridge Circle until you reach Pine Ridge Circle West. Turn right, and the property will be on your right.

Property Features

Rooms Dimension Description
Kitchen First level
Living Room First level , Luxury Vinyl
Primary Bedroom First level , Luxury Vinyl

Interior Features

  • Primary Bedroom Main Floor
  • Stone Counters

Appliances

  • Dishwasher
  • Dryer
  • Electric Water Heater
  • Microwave
  • Range
  • Refrigerator
  • Washer

Heating

  • Central

Laundry features

  • Laundry Room

Air Conditioning

  • Central Air

Floor Covering

  • Luxury Vinyl
  • Tile

Utilities

  • Electricity Connected
  • Sewer Connected
  • Water Connected

Exterior features

  • Balcony
  • Lighting
  • Sidewalk
  • Sliding Doors

Community Features

  • Buyer Approval Required
  • Clubhouse
  • Community Mailbox
  • Deed Restrictions
  • Pool
  • Sidewalks
  • Tennis Court(s)

Construction Materials

  • Block

Road Surface Type

  • Asphalt

Roof

  • Shingle

Foundation

  • Slab

Listing information courtesy of MCPEAK REALTY GROUP INC

All listing information is deemed reliable but not guaranteed and should be independently verified through personal inspection by appropriate professionals. Listings displayed on this website may be subject to prior sale or removal from sale; availability of any listing should always be independently verified.
Listing information is provided for consumer personal, non-commercial use, solely to identify potential properties for potential purchase; all other use is strictly prohibited and may violate relevant federal and state law.
Listing data comes from My Florida Regional MLS.