English / Українська / Español /

Julia Vakulenko - Broker -

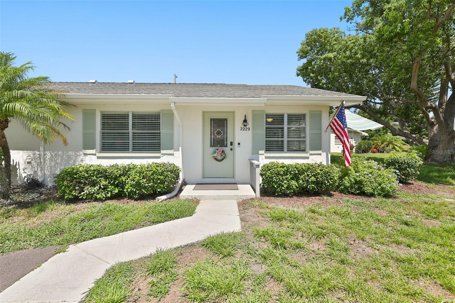
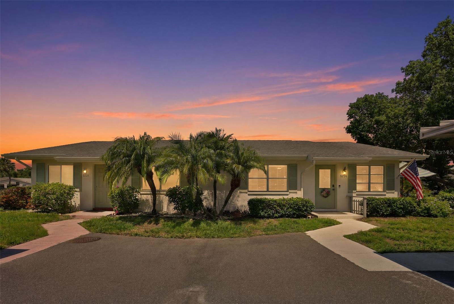
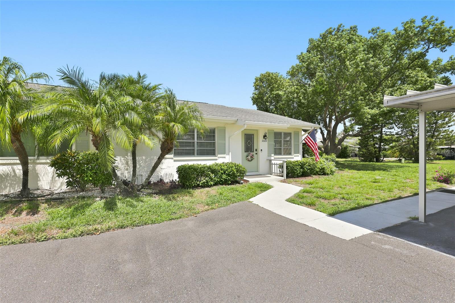
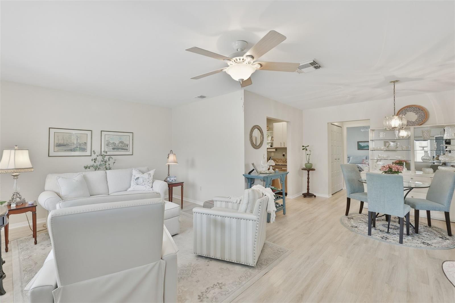
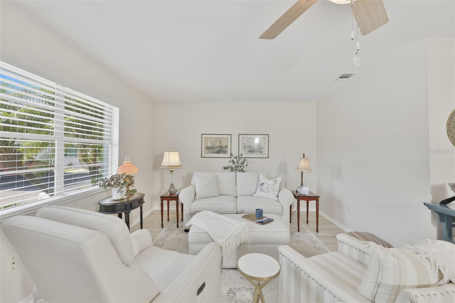
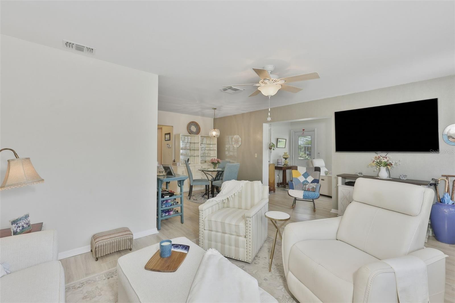
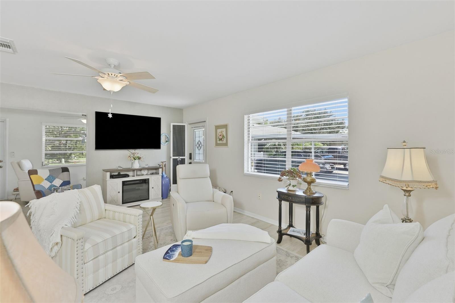
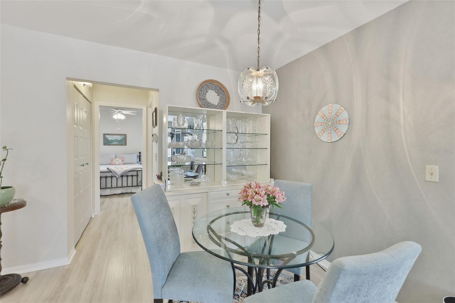
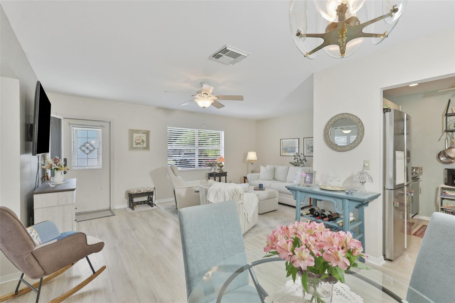
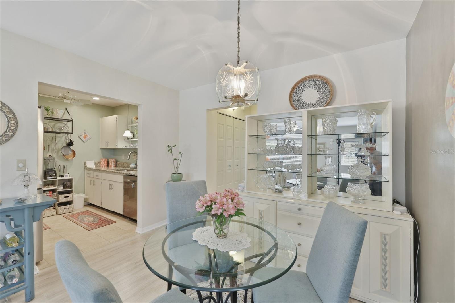
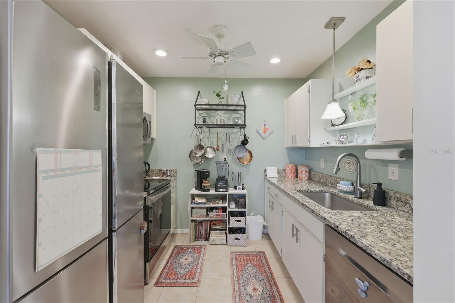
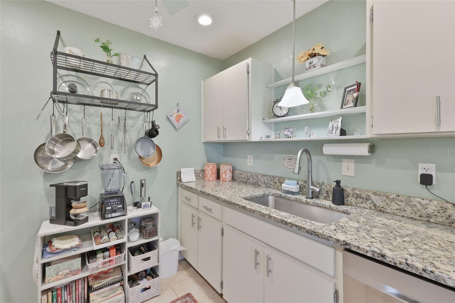
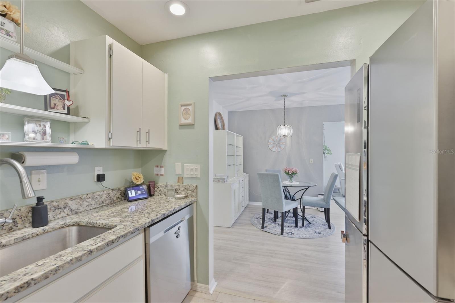
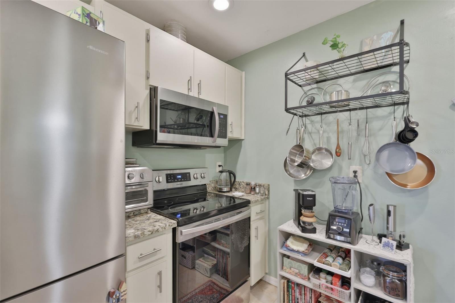
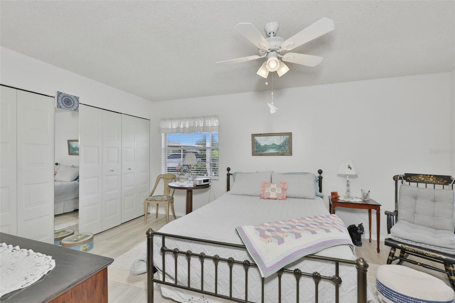
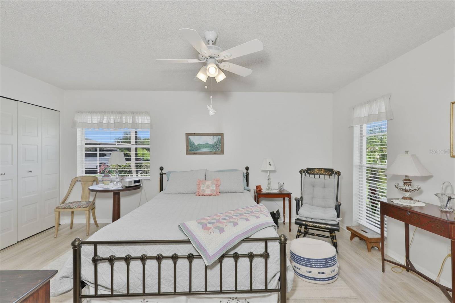
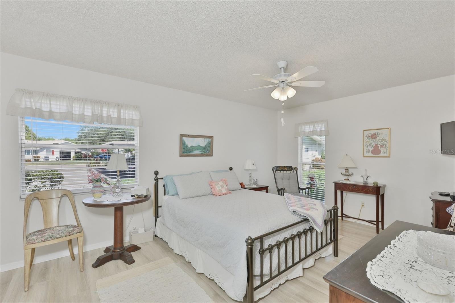
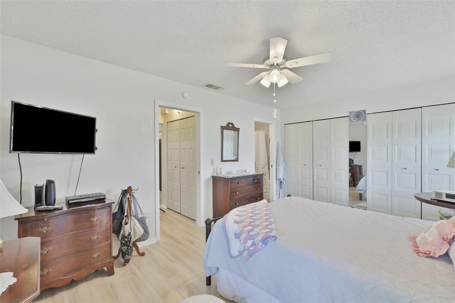
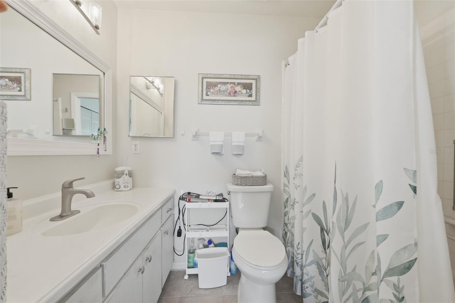
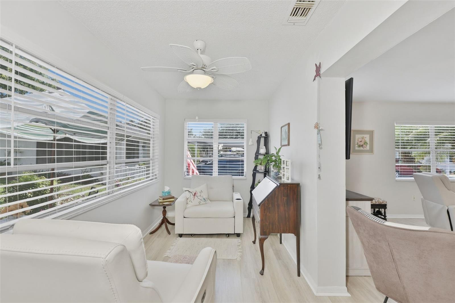
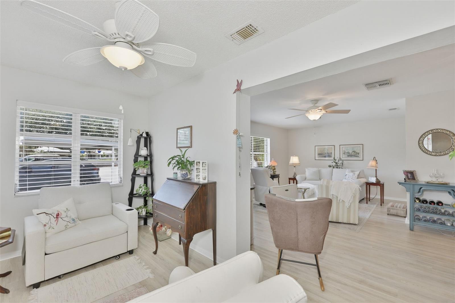
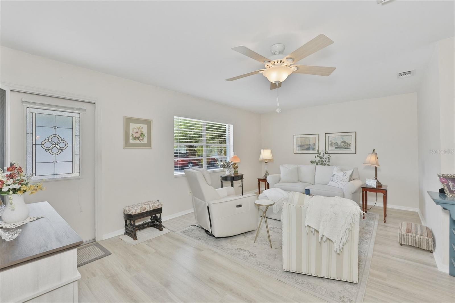
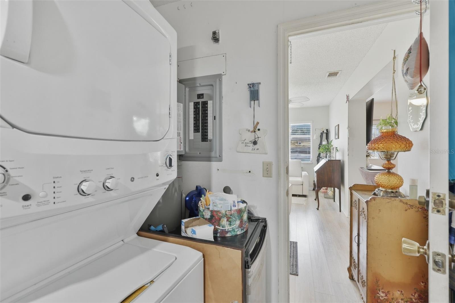
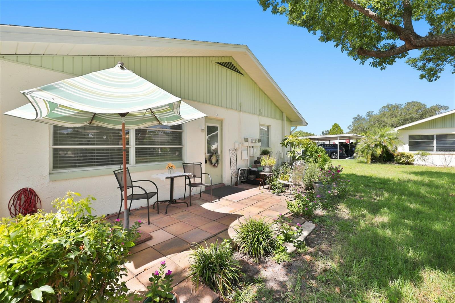
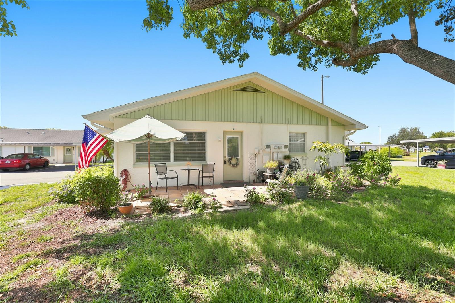
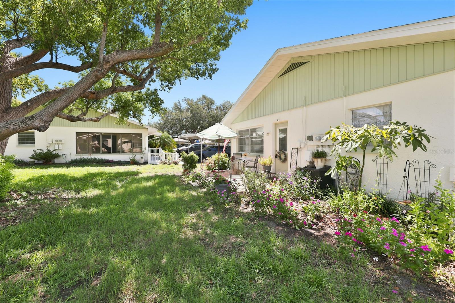
TB8526678 TB8526678 TB8526678 Looking into the home from the Front Door Living Room Living Room Living Room Dining Room Dining Room Looking into the Living Room Dining Room looking into the Kitchen Kitchen Kitchen Kitchen Kitchen Primary Bedroom Primary Bedroom Primary Bedroom Primary Bedroom Primary Bathroom Florida Room Looking out from the Florida Room into the Living Room Living Room, looking from the Florida Room Utility Room TB8526678 Private Side Patio Side of the Home TB8526678 TB8526678 TB8526678 TB8526678 TB8526678 TB8526678 TB8526678 TB8526678 TB8526678 TB8526678 TB8526678 TB8526678 TB8526678 TB8526678 TB8526678 TB8526678 TB8526678 TB8526678 TB8526678 TB8526678 TB8526678 TB8526678 TB8526678 TB8526678 TB8526678 TB8526678 TB8526678 TB8526678 TB8526678 TB8526678 TB8526678 TB8526678 TB8526678 TB8526678 TB8526678 TB8526678 TB8526678 TB8526678 TB8526678 TB8526678 TB8526678 TB8526678 TB8526678 TB8526678 TB8526678 TB8526678 TB8526678 TB8526678 TB8526678 TB8526678 TB8526678 TB8526678 TB8526678 TB8526678 TB8526678 TB8526678 Welcome Home!
Loading map ...
Loading map ...

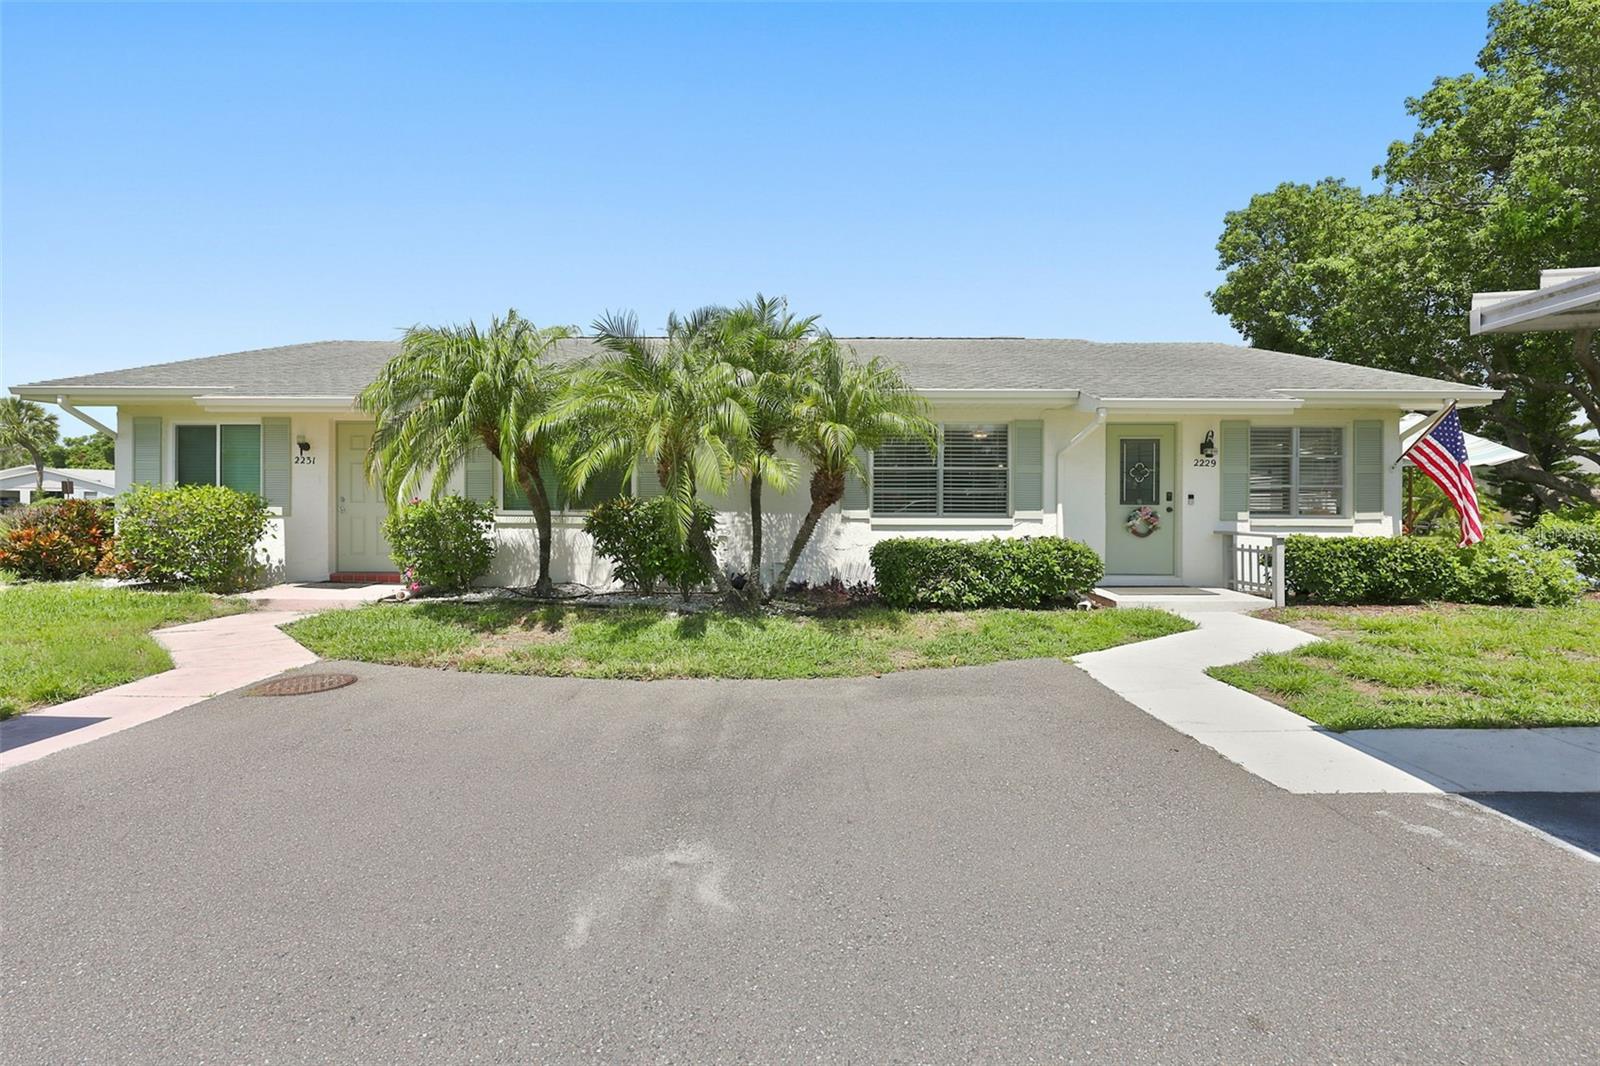
2229 GREENHAVEN DR #365, SUN CITY CENTER, 33573


Property highlights

  • MLS#: TB8526678
  • 800.00 lot size Sq.Ft.
  • Year built: 1979
  • Floor: 1
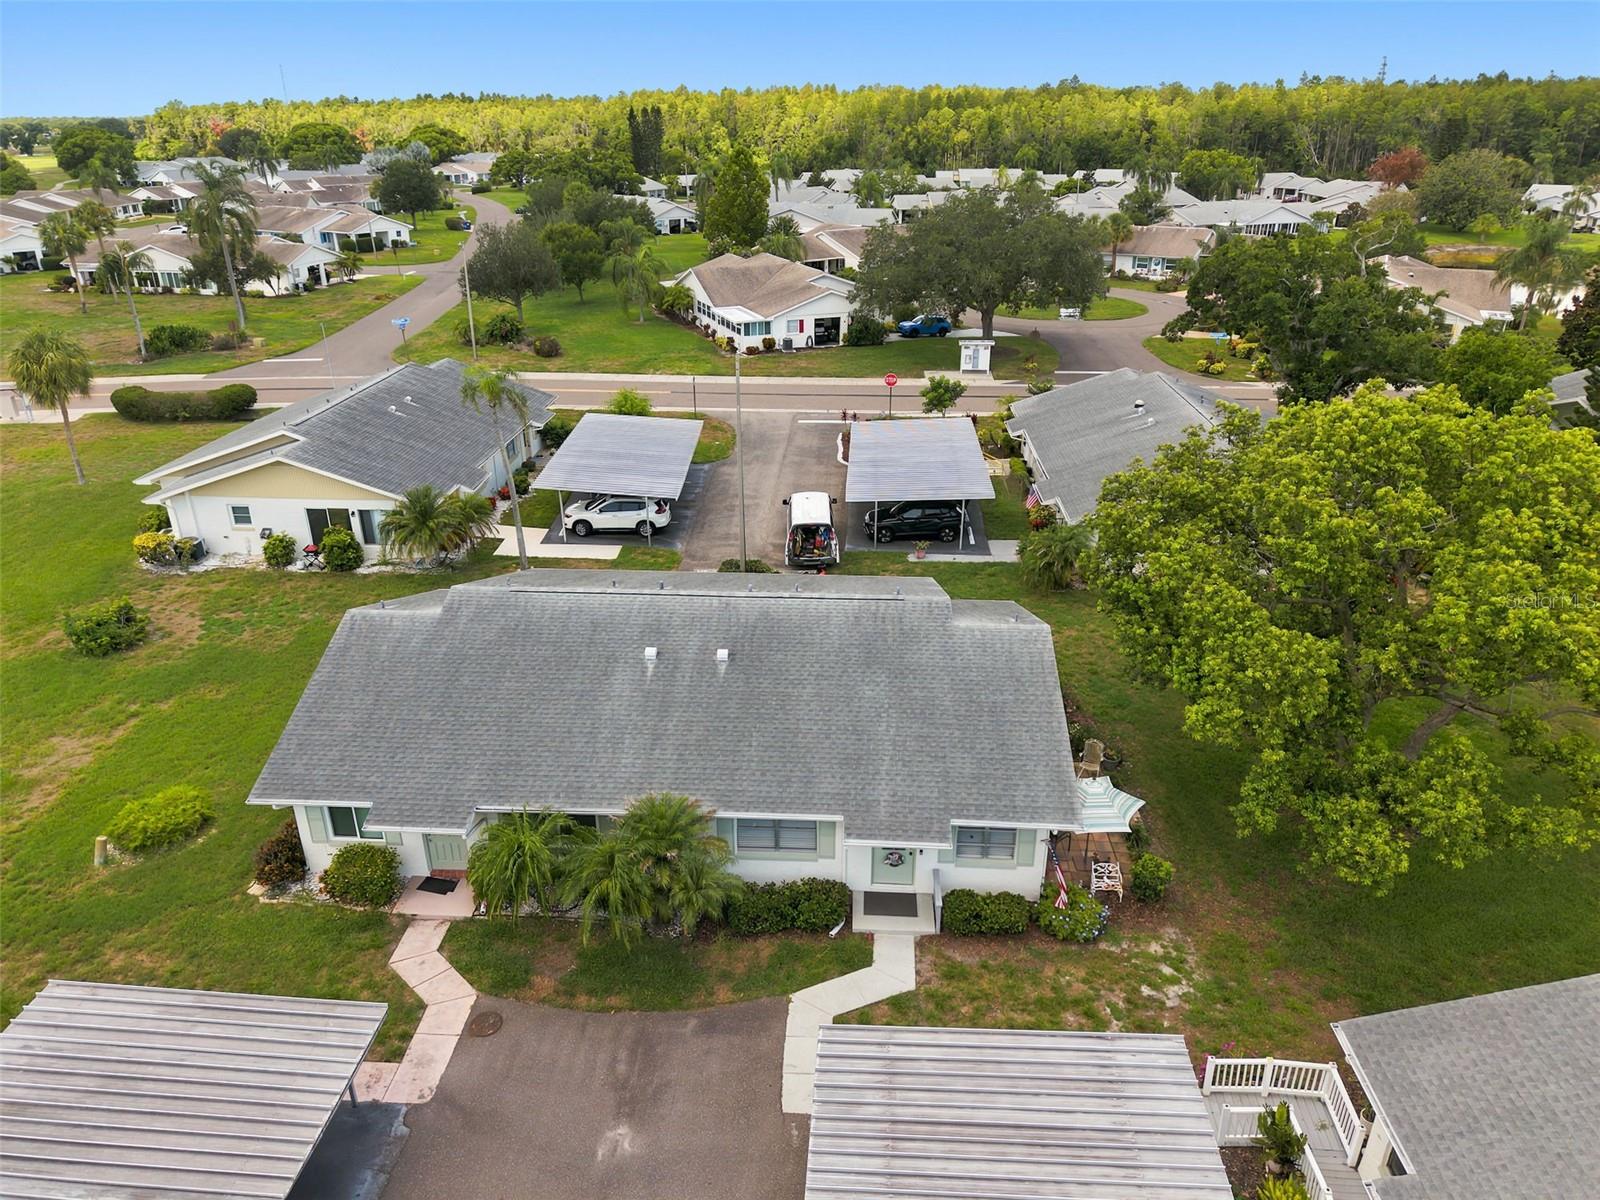
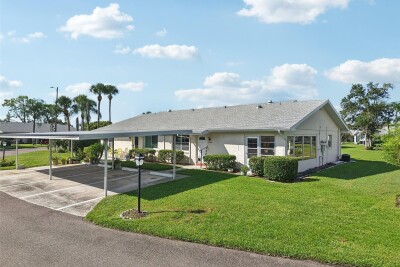
  • Carport spaces: 2
  • Pool: Community pool
  • Listed: 07/10/2026
  • Taxes: $292.44
  • Condo maintenance: $699.00 Monthly
  • Average Monthly Fees (not including CDD, if any): $699.00
  • Maintenance fee includes: Guard - 24 Hour, Cable TV, Common Area Taxes, Pool, Escrow Reserves Fund, Internet, Maintenance Structure, Maintenance Grounds, Maintenance, Management, Pest Control, Private Road, Recreational Facilities, Security, Sewer and Water
  • Building Name: GLOUCESTERJ/365
  • Virtual Tour

Property Overview

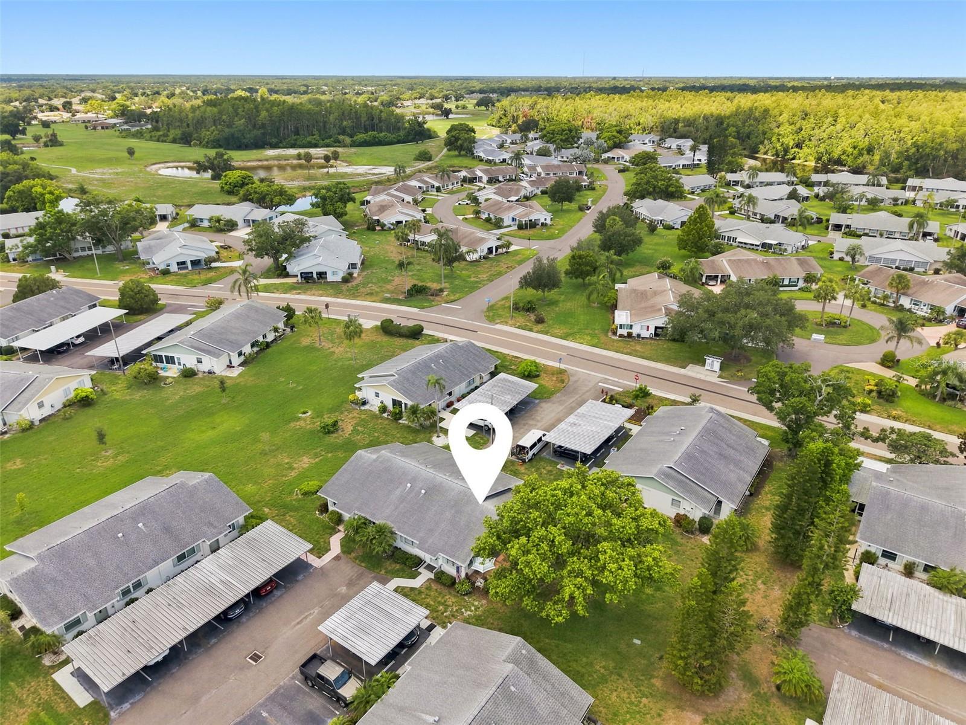
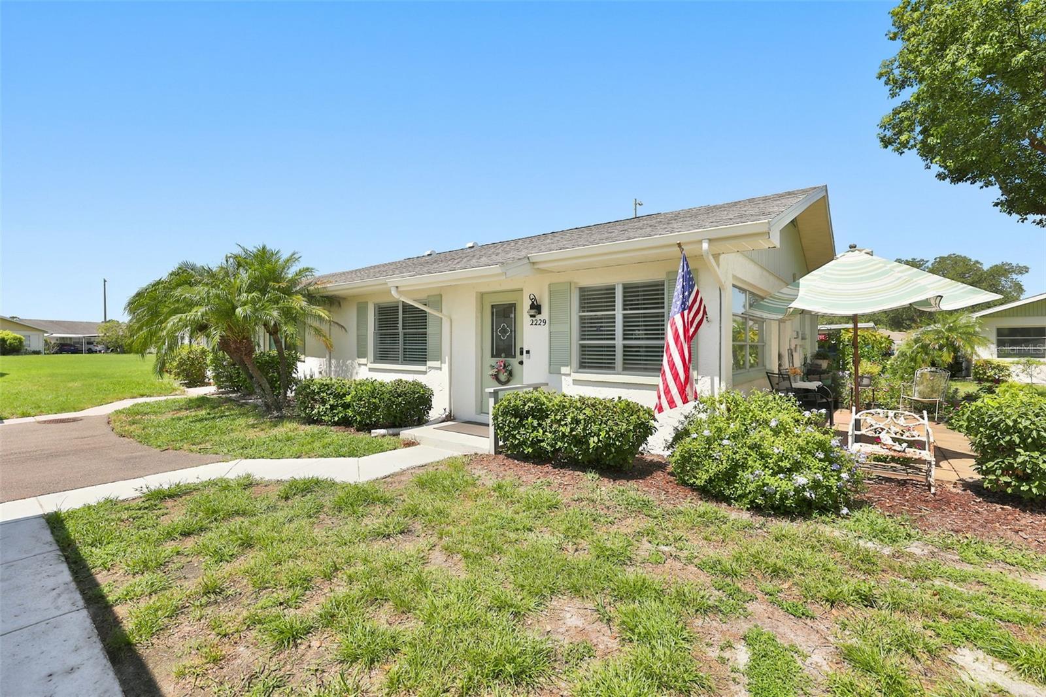
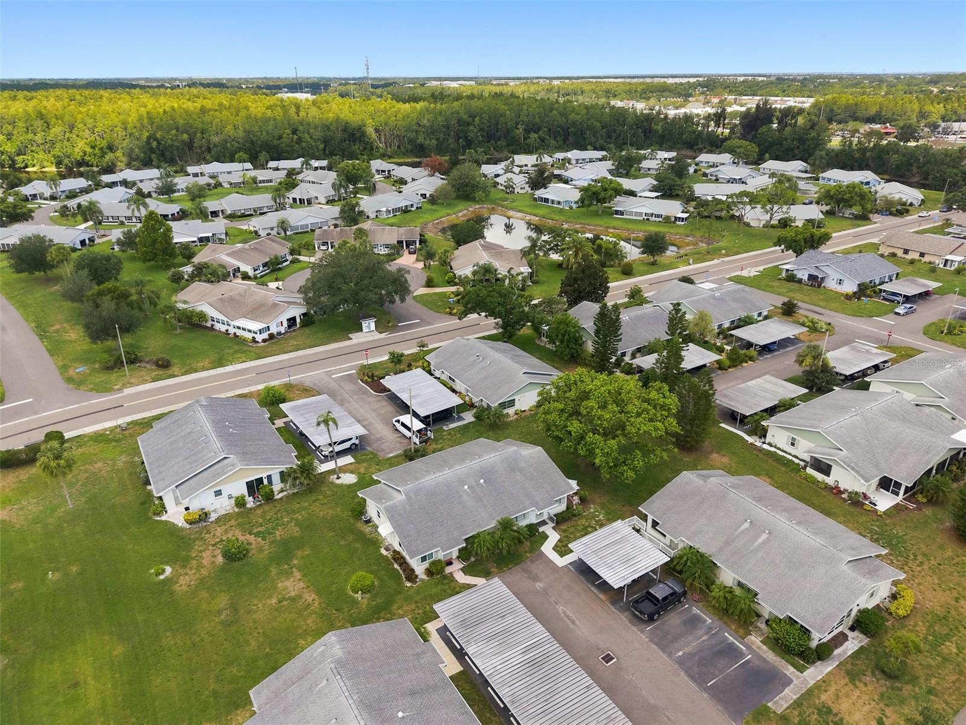
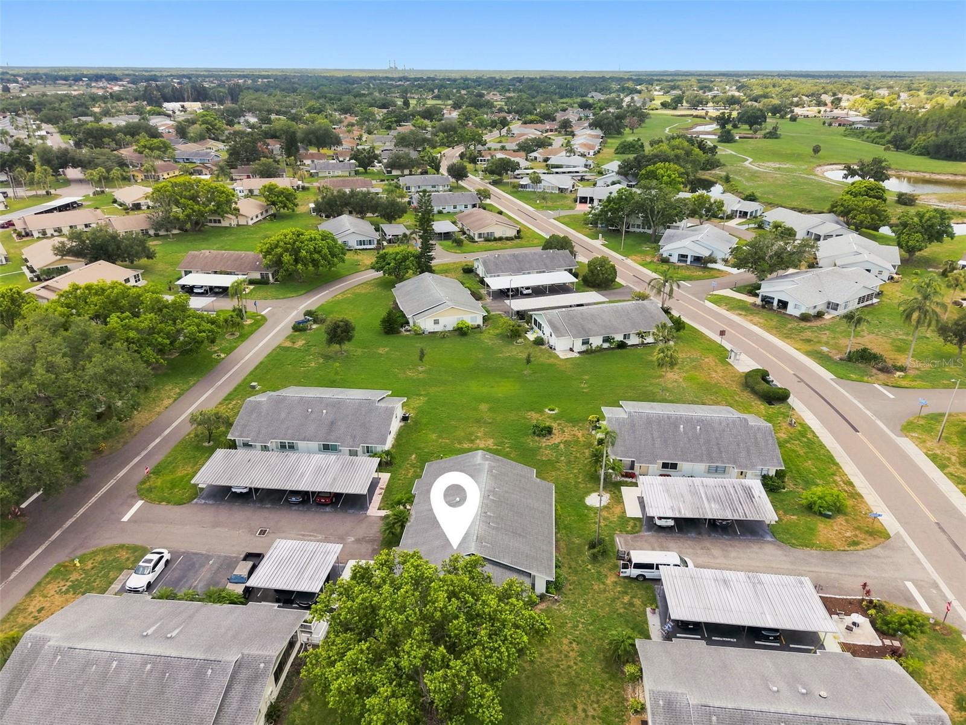
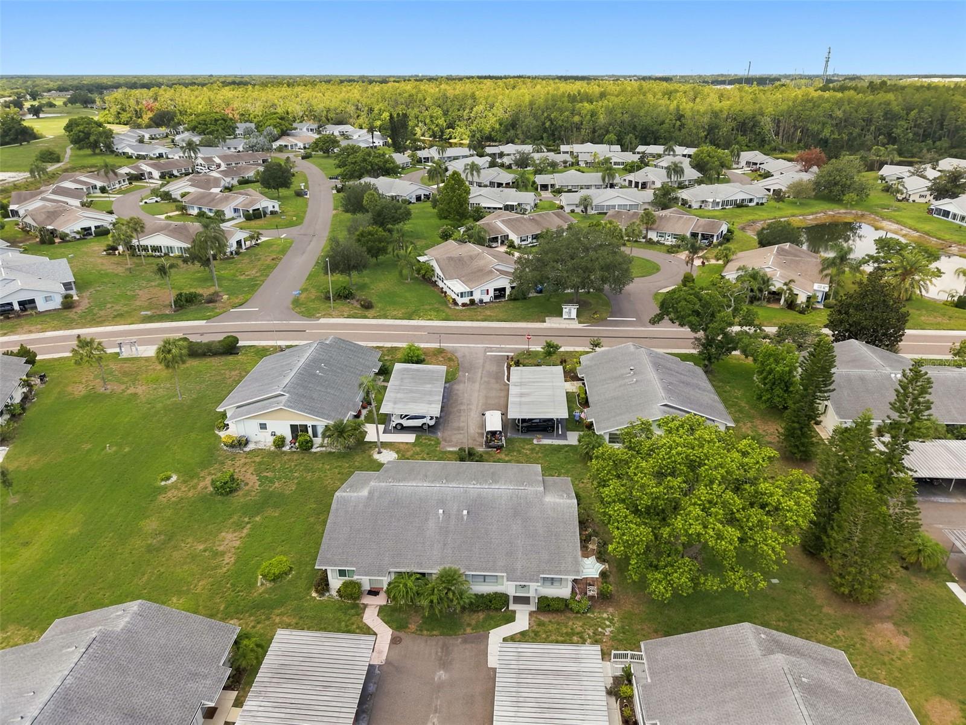
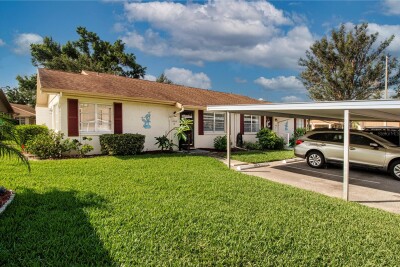
Welcome to this beautifully maintained York model nestled on a quiet cul-de-sac in the desirable Gloucester J Condominium Association of Kings Point. This charming one-bedroom, one-and-a-half-bath home lives much larger than expected thanks to the enclosed Florida room, creating the perfect space for a guest room, home office, hobby room, den, or reading retreat.

The bright, open floor plan features laminate flooring throughout the main living areas with tile in the kitchen and bathrooms. The updated kitchen is appointed with granite countertops, newer appliances, and a counter-depth refrigerator for a clean, modern look. Smooth ceilings in the living room and kitchen add to the home’s updated appeal.

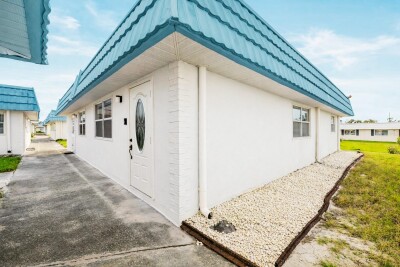
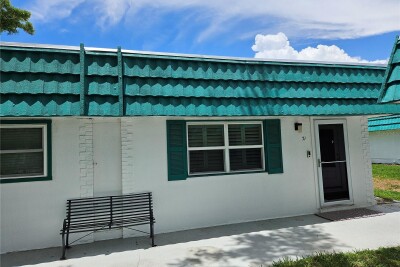
Recent improvements include an upgraded electrical panel, newer plumbing, newer toilets, a hot water heater approximately six years old, and exterior painting completed in 2026. Wood push-up blinds accent the living room and lanai, while cordless wood blinds provide style and convenience in the bedroom.

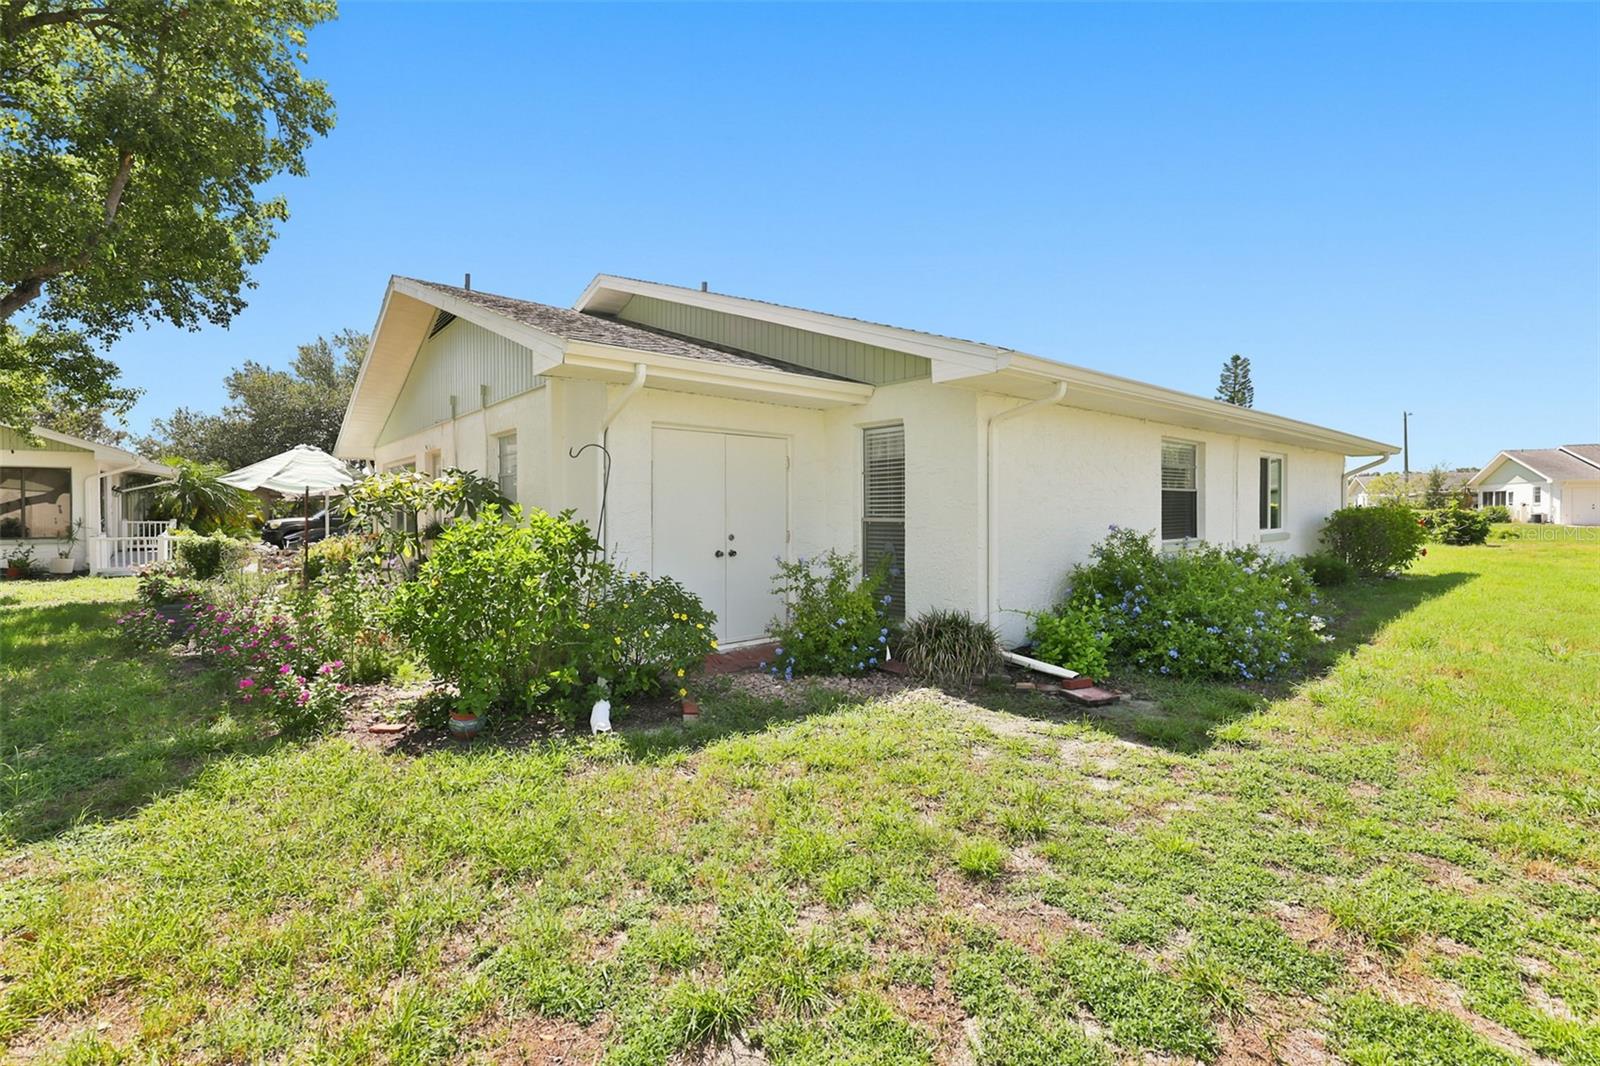
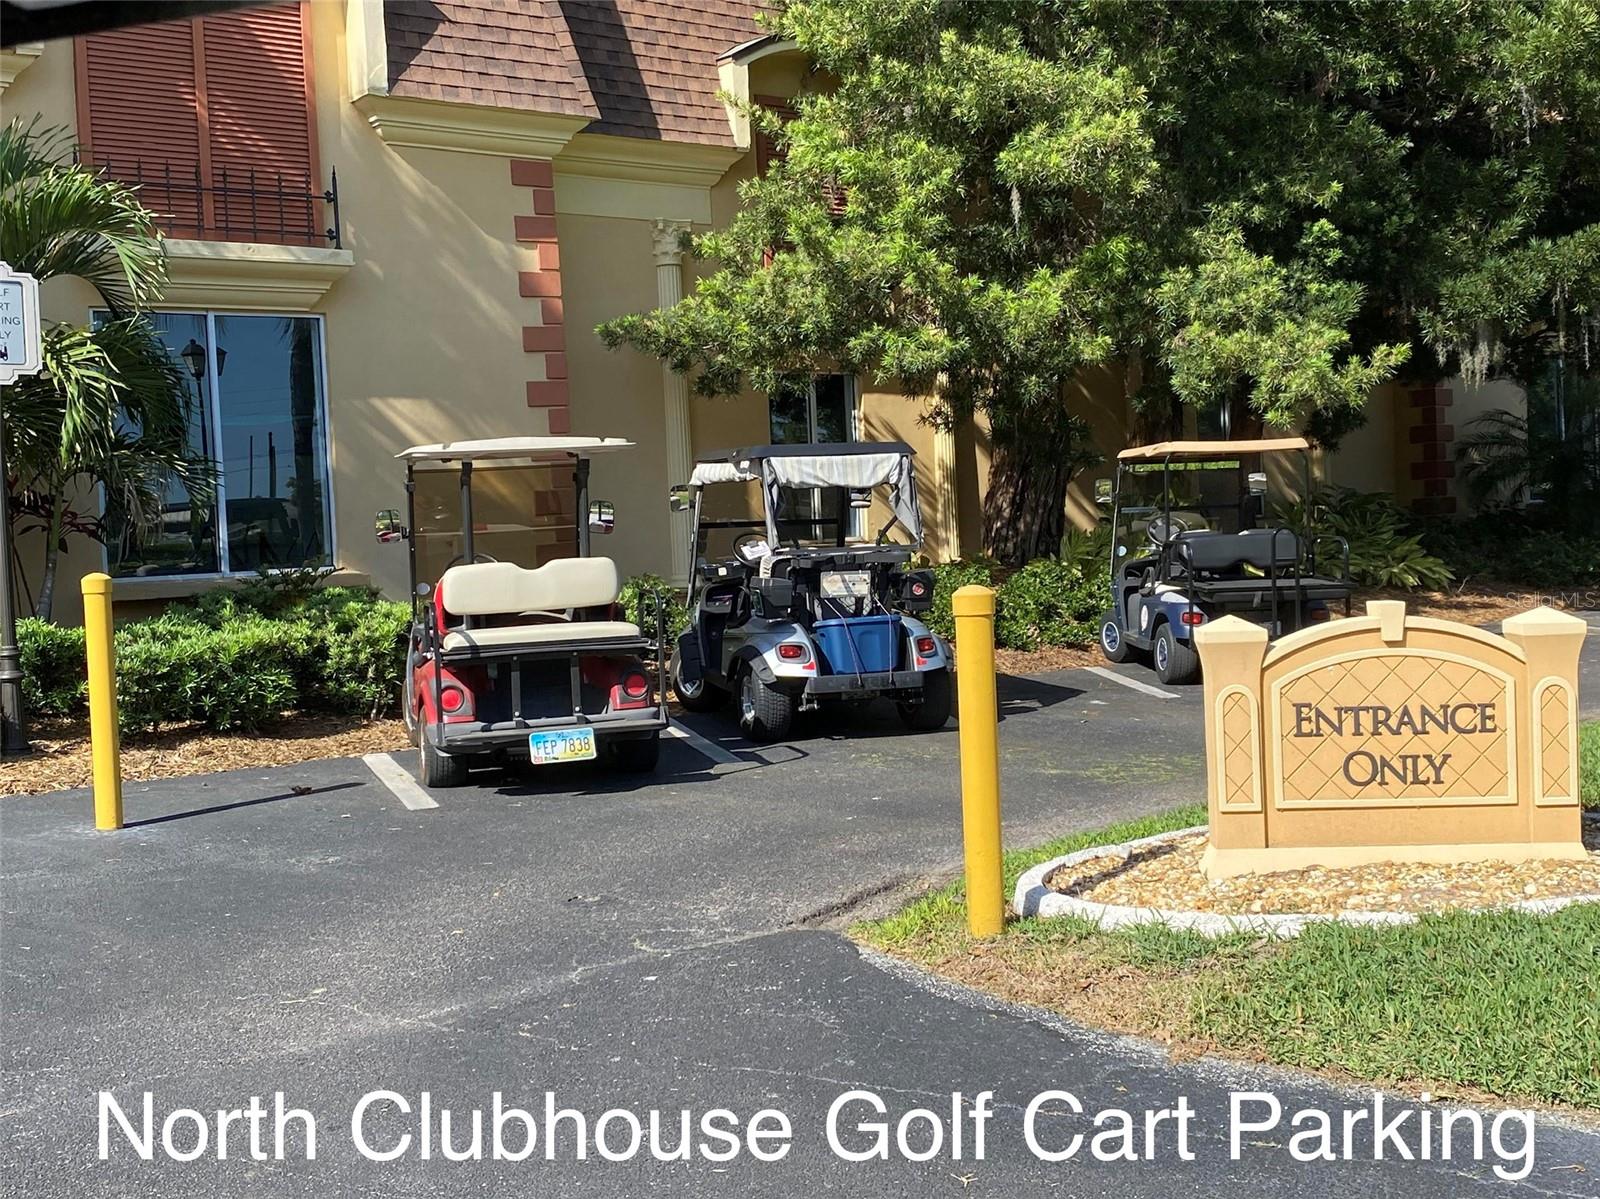
Step outside the Florida room to your own private patio, a peaceful garden setting where the current owner has lovingly grown orchids and beautiful flowers. Beyond the Florida room is a spacious utility room with the washer and dryer, abundant storage, and enough room to park your golf cart.

With approximately 1,096 square feet under roof, including the enclosed Florida room, utility room, finished carport, and porch, this home provides exceptional flexibility, storage, and everyday comfort beyond its living area.

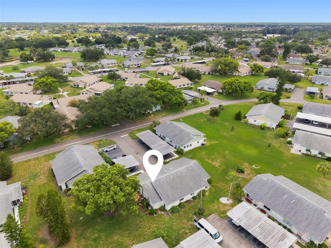
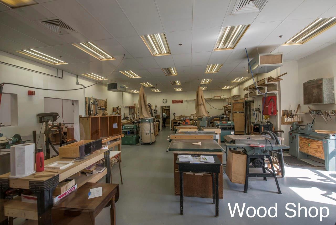
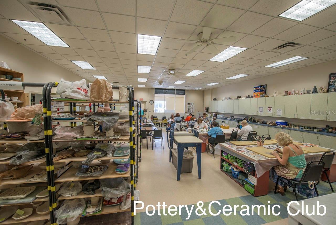
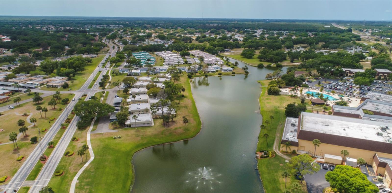
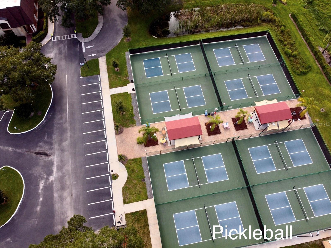
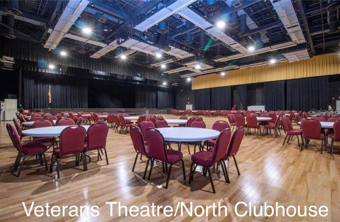
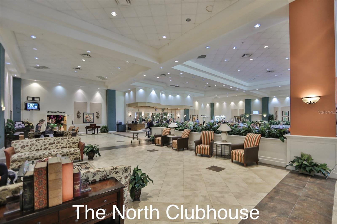
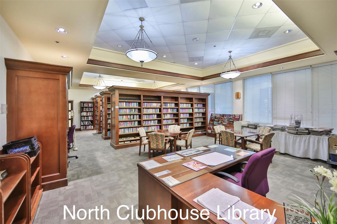
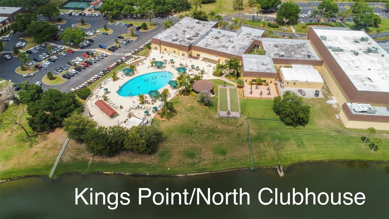
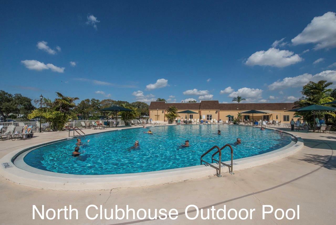
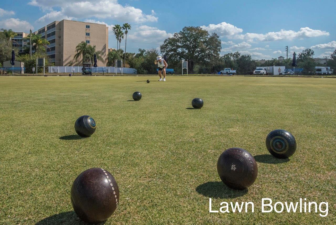
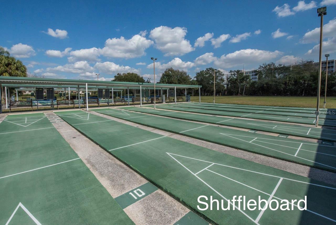
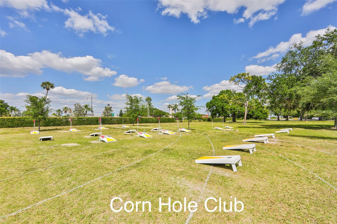
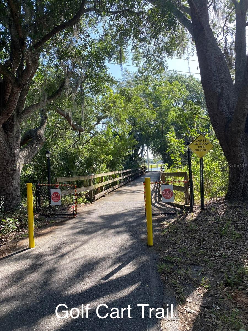
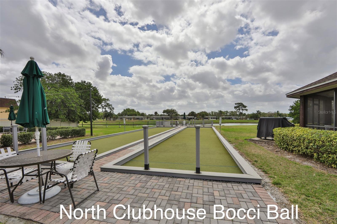
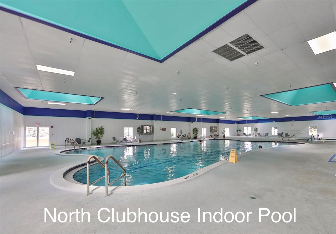
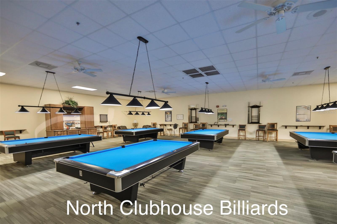
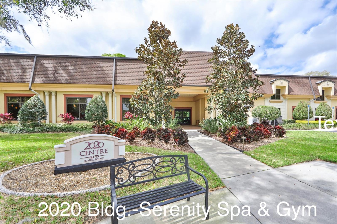
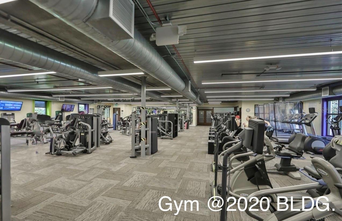
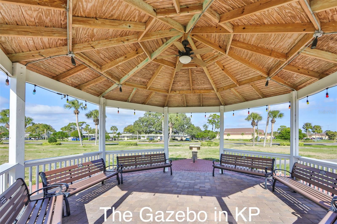
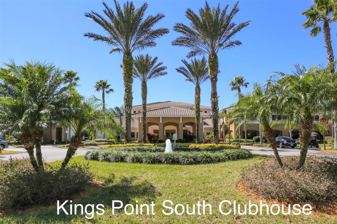
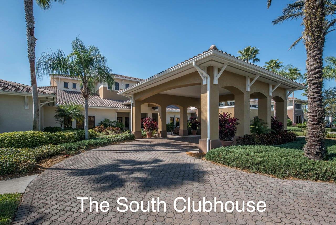
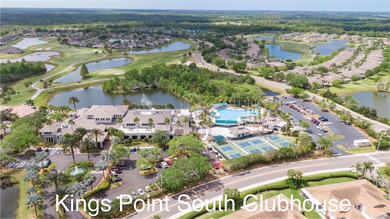
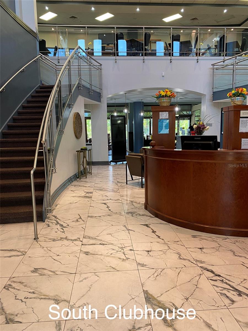
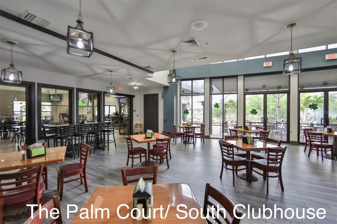
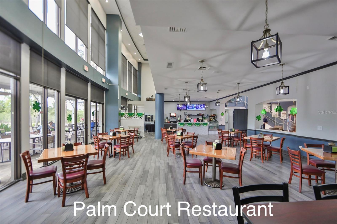
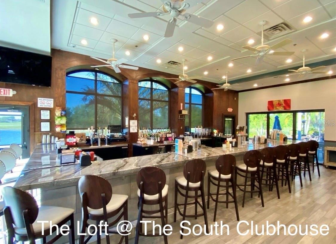
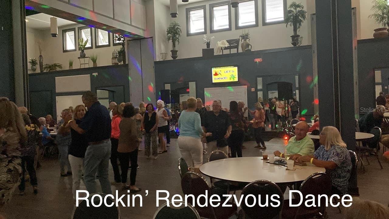
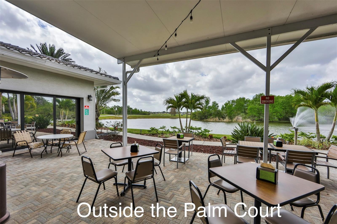
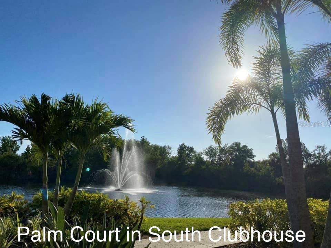
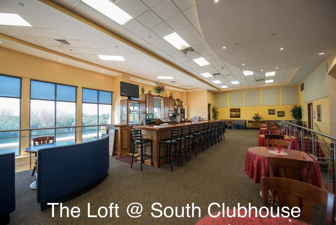
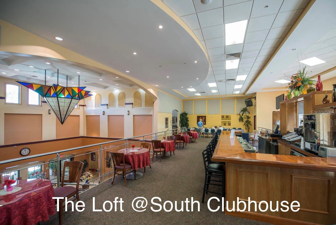
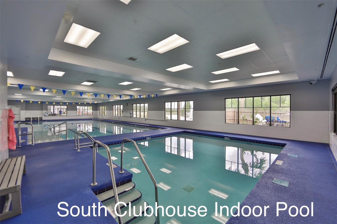
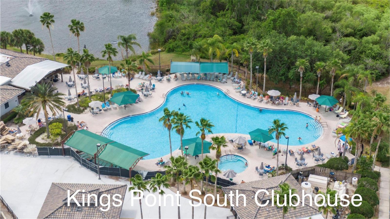
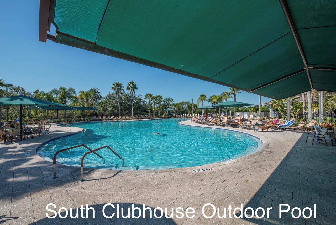
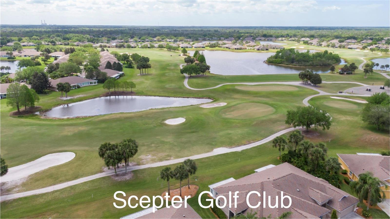
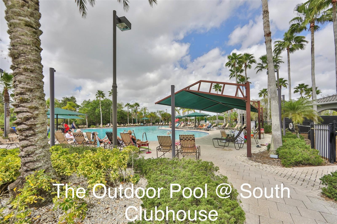
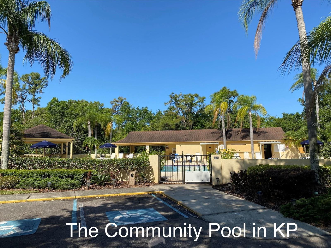
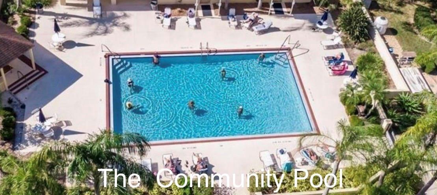
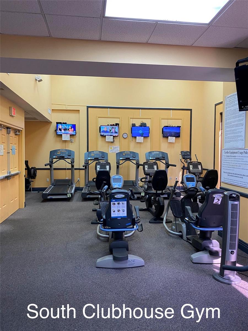
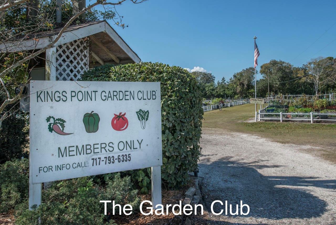
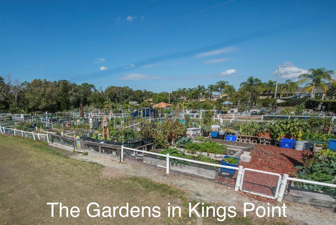
Enjoy the exceptional Kings Point lifestyle with multiple clubhouses, indoor and outdoor pools, fitness centers, pickleball, tennis, golf, restaurants, arts and crafts, live entertainment, and hundreds of social clubs and activities. Conveniently located near shopping, medical facilities, Tampa, Sarasota, and Florida’s stunning Gulf Coast beaches, this home is the perfect place to enjoy the very best of Florida living.

Driving directions : TAMPA I-75 SOUTH TO EXIT 240-A, EAST ON 674 TO KINGS BLVD.TURN RIGHT THRU THE GATE. CONTINUE ON KING'S BLVD. TO GLOUCESTER, TURN RIGHT. CONDO IS ON THE LEFT AT THE END OF THE CUL-DE-SAC

Property Features

Rooms Dimension Description
Living Room 13x19 First level , Laminate , Ceiling Fan(s)
Dining Room 11x9 First level , Laminate
Florida Room 7x16 First level , Ceiling Fan(s)
Kitchen 9x8 First level , Tile , Ceiling Fan(s) , Granite Counters
Primary Bedroom 17x11 First level , Laminate , Ceiling Fan(s)
Primary Bathroom 8x5 First level , Tile , Tub With Shower
Bathroom 2 5x5 First level , Tile

Interior Features

  • Ceiling Fans(s)
  • Living Room/Dining Room Combo
  • Primary Bedroom Main Floor
  • Stone Counters

Appliances

  • Dryer
  • Microwave
  • Range
  • Refrigerator

Heating

  • Central
  • Electric

Laundry features

  • Laundry Room

Air Conditioning

  • Central Air

Floor Covering

  • Laminate
  • Tile

Utilities

  • Cable Connected
  • Electricity Connected

Exterior features

  • Sidewalk

Patio and porch features

  • Patio

Pets restrictions

  • Allows a unit owner to have one (1) house pet, not to exceed twenty five (25) pounds at maturity, with signed Pet Agreement and Pet Deposit of $25.00 for a cat and $75.00 for a dog. All tenants and guests are bound by the same terms and conditions.
  • 1 pet(s) allowed
  • Small (16-35 Lbs.)

Architectural Style

  • Florida
  • Ranch

Community Features

  • Association Recreation - Owned
  • Buyer Approval Required
  • Clubhouse
  • Community Mailbox
  • Deed Restrictions
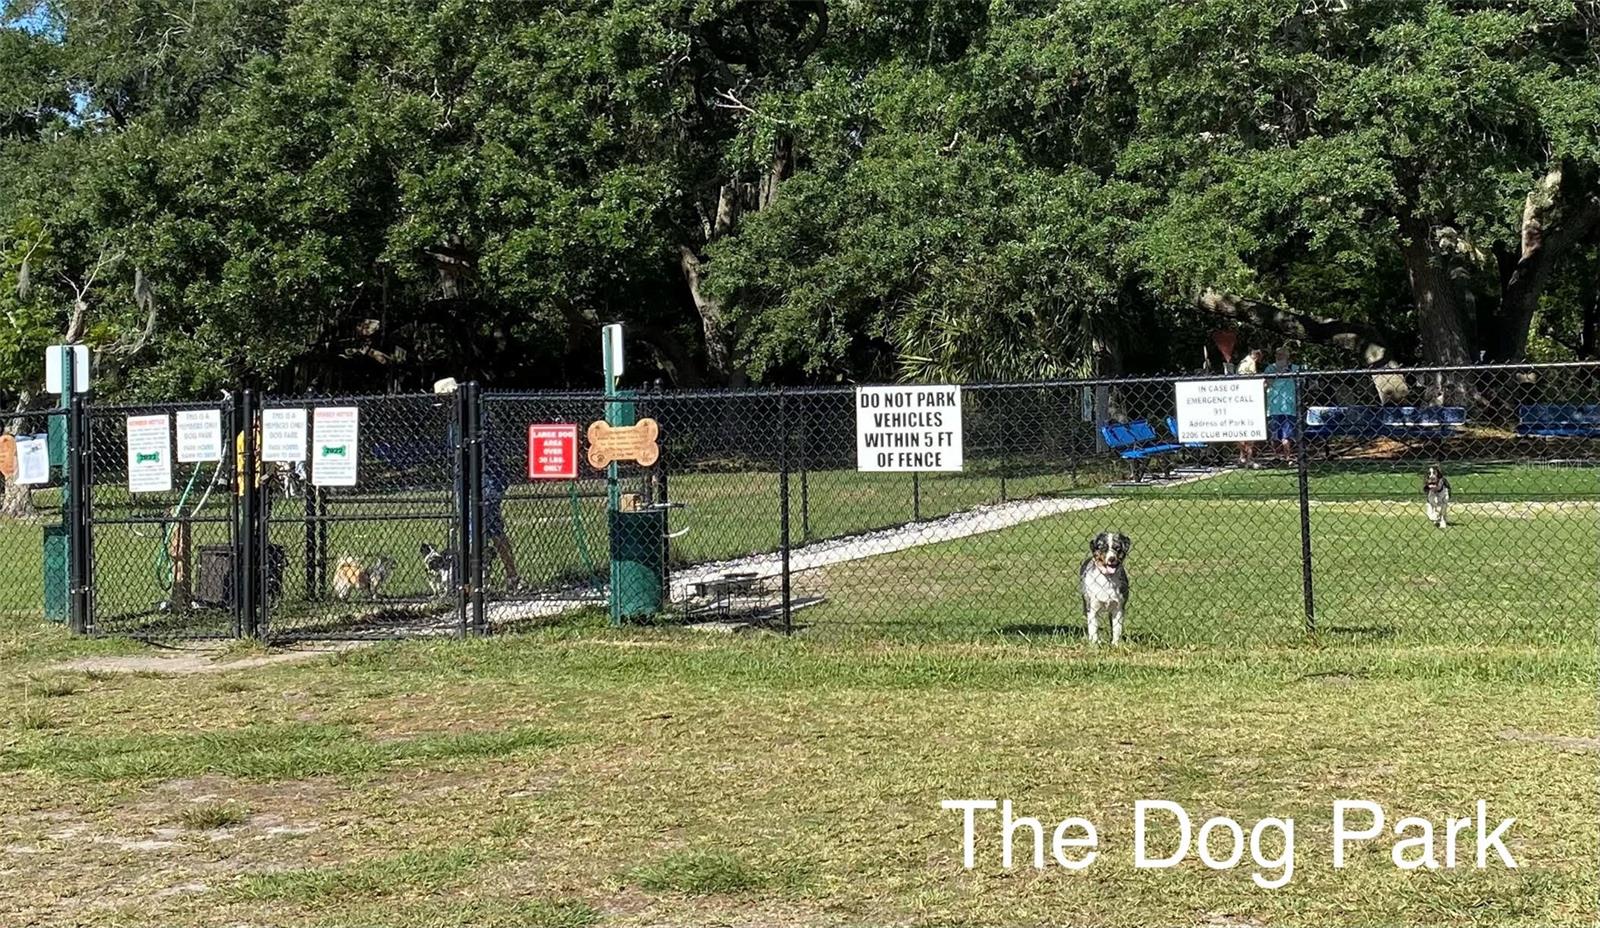
  • Dog Park
  • Fitness Center
  • Gated Community - Guard
  • Golf Carts OK
  • Golf
  • Irrigation-Reclaimed Water
  • Pool
  • Restaurant
  • Sidewalks
  • Special Community Restrictions
  • Tennis Court(s)
  • Wheelchair Access

Construction Materials

  • Block
  • Stucco

Road Surface Type

  • Asphalt

Roof

  • Shingle

Foundation

  • Slab

Listing information courtesy of REAL BROKER, LLC

All listing information is deemed reliable but not guaranteed and should be independently verified through personal inspection by appropriate professionals. Listings displayed on this website may be subject to prior sale or removal from sale; availability of any listing should always be independently verified.
Listing information is provided for consumer personal, non-commercial use, solely to identify potential properties for potential purchase; all other use is strictly prohibited and may violate relevant federal and state law.
Listing data comes from My Florida Regional MLS.