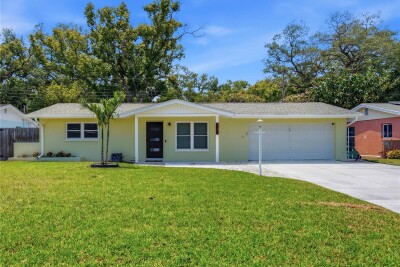
7610 117TH ST
3, 2, 1,264ft²
MLS#: TB8506065
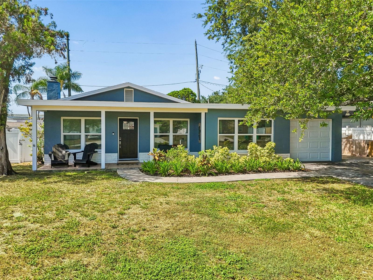
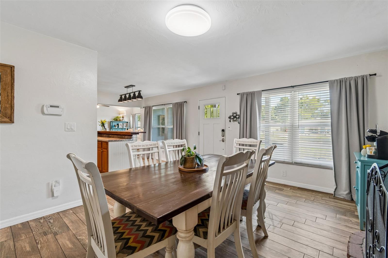
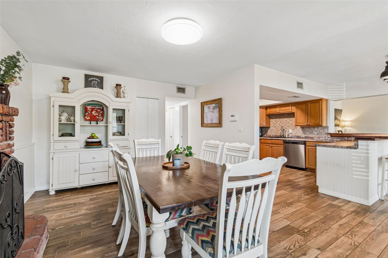
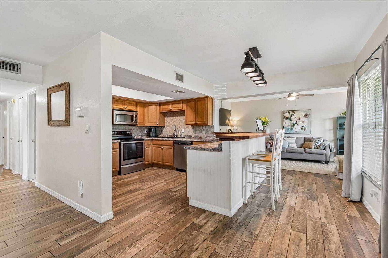
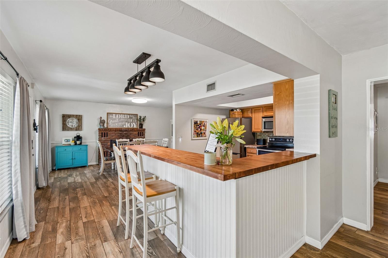
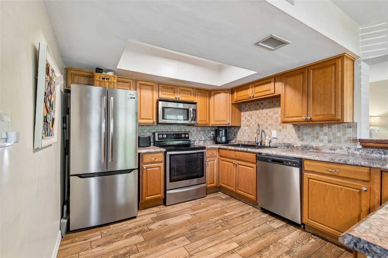
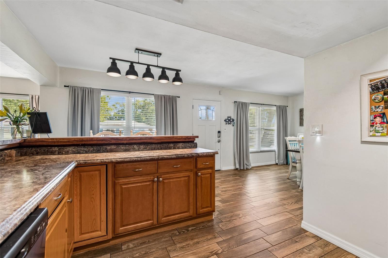
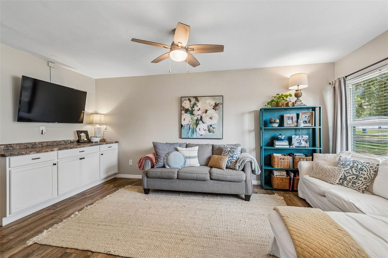
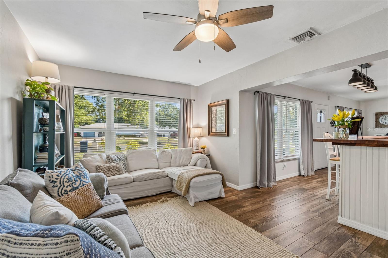
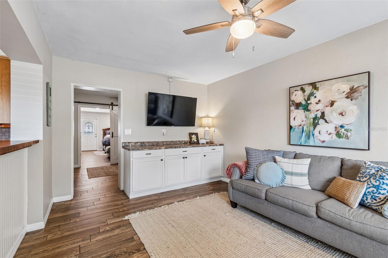
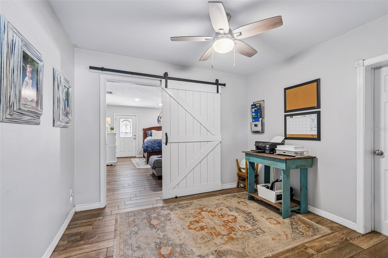
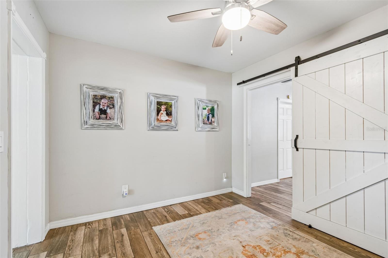
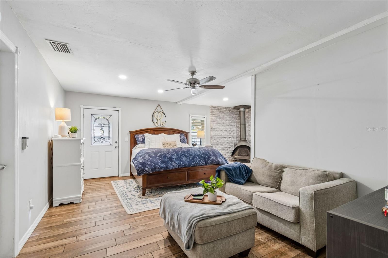
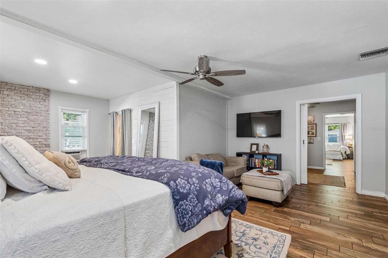
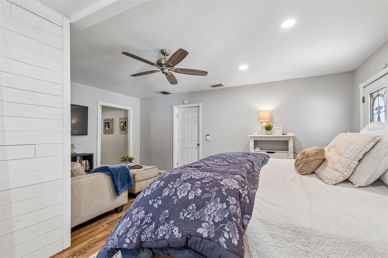
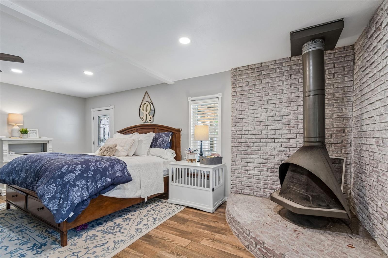
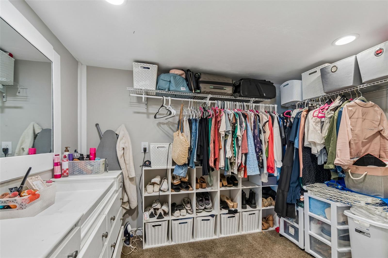
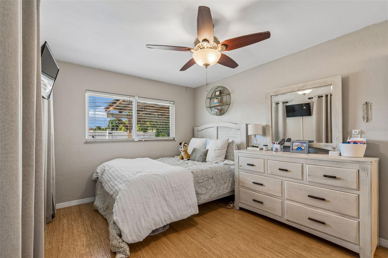
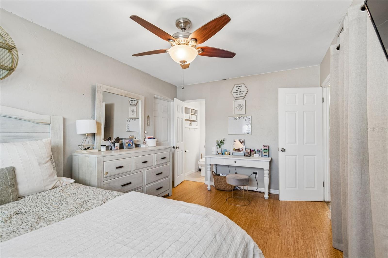
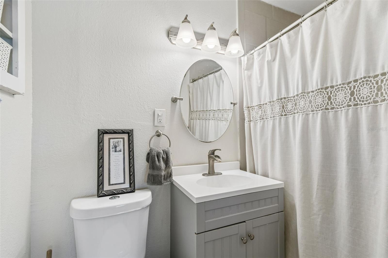
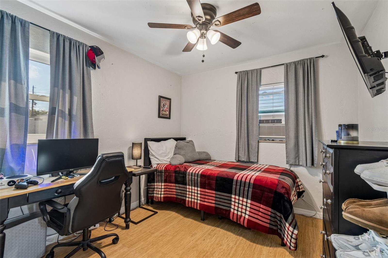
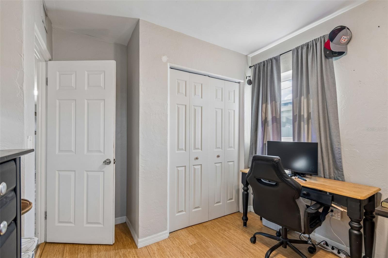
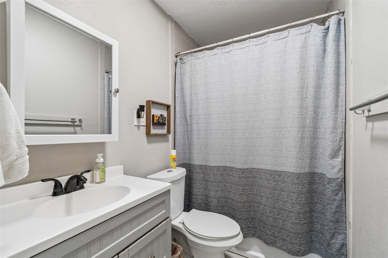
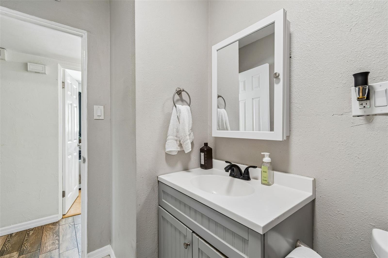
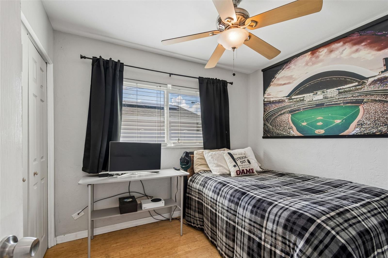
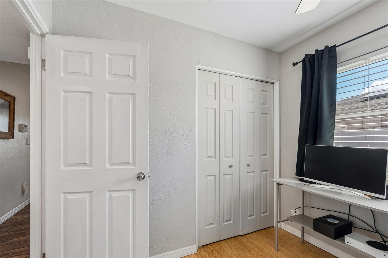
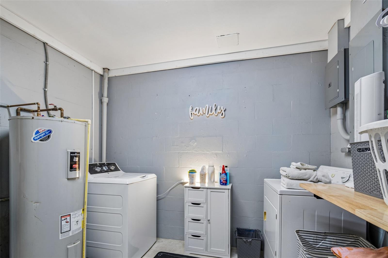
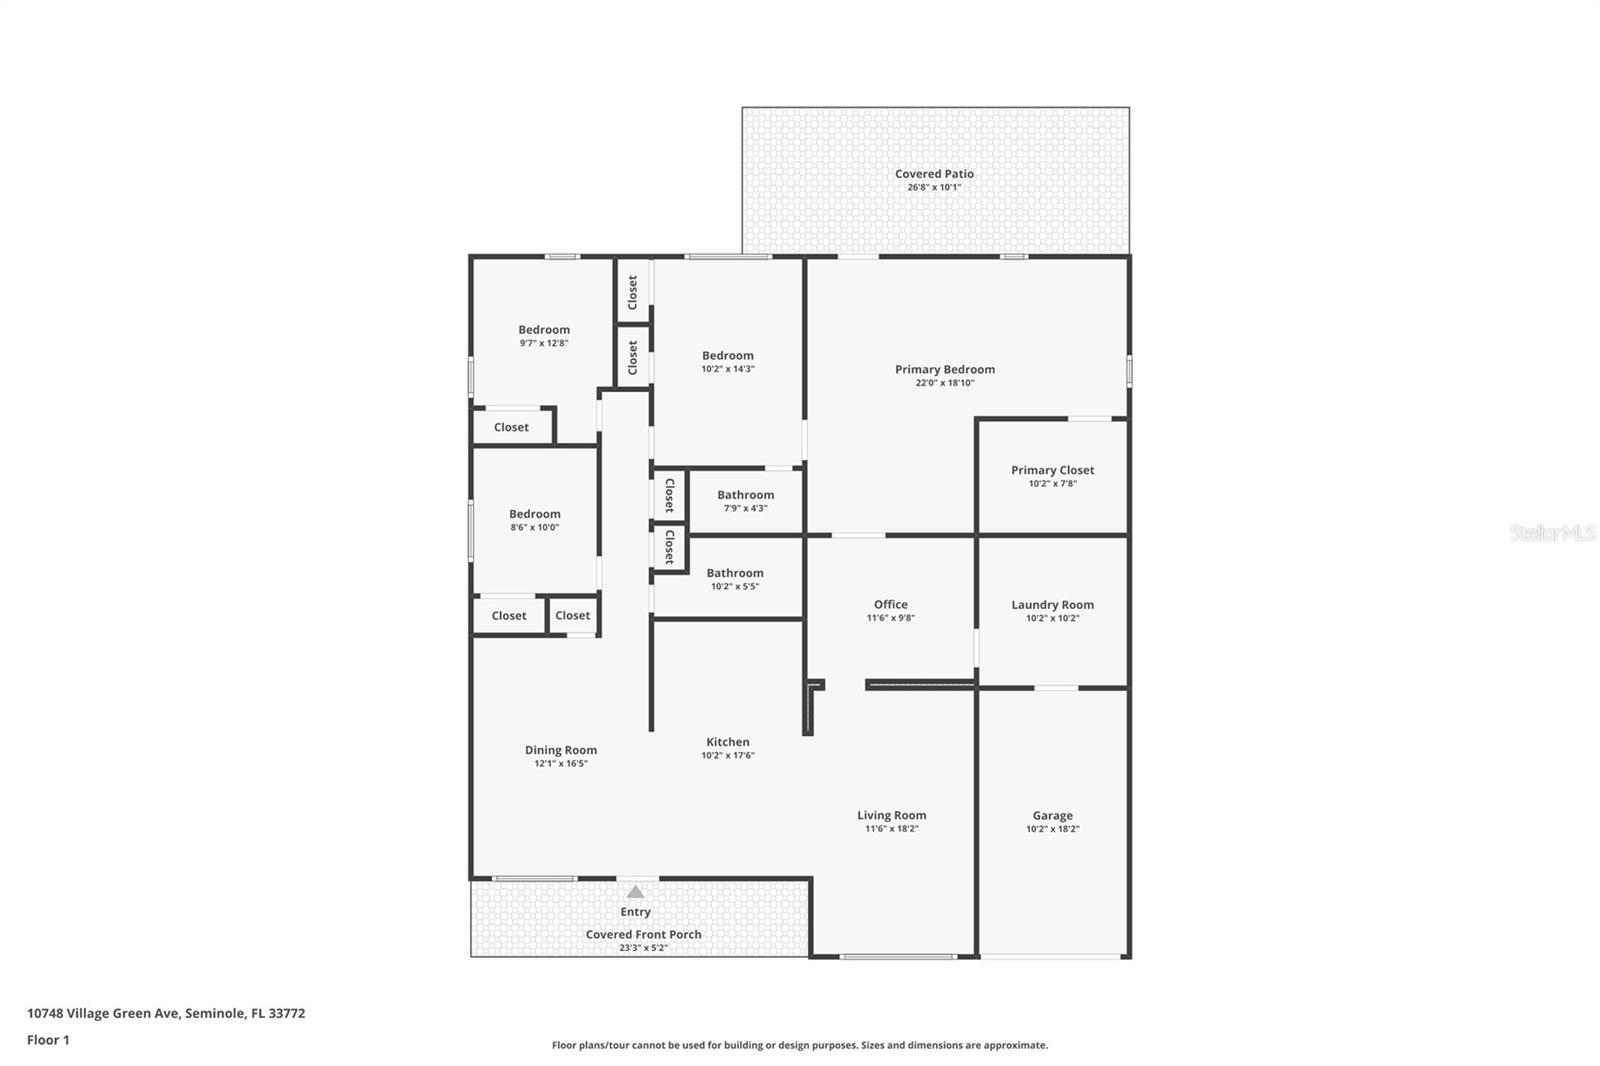
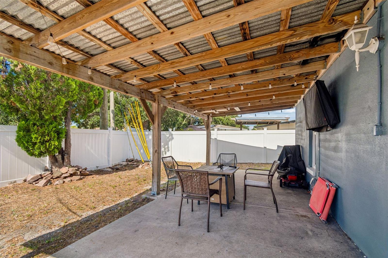
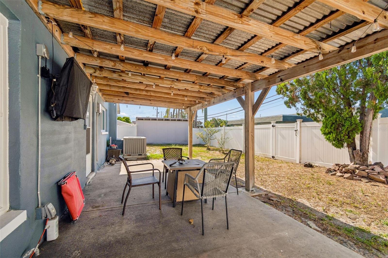
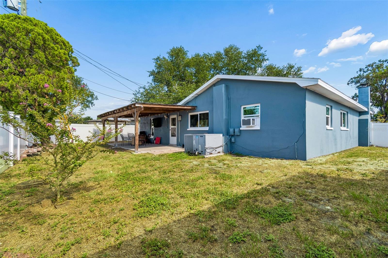
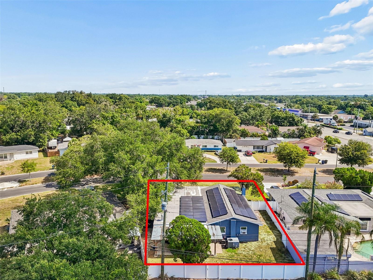
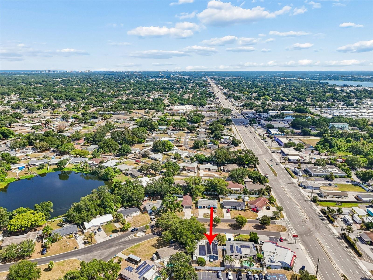
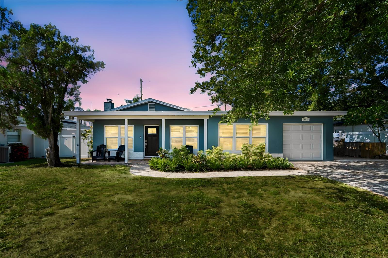
Looking for room to spread out without sacrificing location? This beautifully maintained 4-bedroom, 2-bath Seminole home offers nearly 1,800 square feet of comfortable living space, an OVERSIZED PRIMARY SUITE that's truly a retreat, a dedicated laundry/mud room, and a private, fully fenced backyard with plenty of room to relax, entertain, or play. The flexible floor plan was designed for everyday living, giving everyone space to gather while still offering room to unwind. Whether you envision family gatherings, a play area, room for pets, gardening, or simply enjoying your own private outdoor oasis, this backyard is ready for it all. IMPACT-RATED WINDOWS INSTALLED IN 2023, a NEWER ROOF (2017), SOLAR PANELS, and NOT LOCATED IN A FLOOD ZONE are just a few of the features that make this home stand out. With many of the major improvements already completed, you can spend more time enjoying your new home and less time worrying about costly updates. Conveniently located in the heart of Seminole, you'll be just minutes from award-winning Gulf beaches, parks, shopping, dining, and top-rated Seminole schools. If you've been searching for a move-in-ready home with generous living space, important updates, and a backyard you'll truly enjoy, this home is ready for its next chapter.
Driving directions : from Park Blvd. go North on Seminole Blvd. to Village Green Ave, west on Village Green to address
| Rooms | Dimension | Description |
|---|---|---|
| Dining Room | 12.1x16.4 | First level , Tile |
| Kitchen | 12.2x17.5 | First level , Tile |
| Living Room | 11.5x18.2 | First level , Tile |
| Office | 11.5x9.7 | First level , Tile |
| Primary Bedroom | 22x18.8 | First level , Tile |
| Bedroom 2 | 14.3x10.2 | First level , Laminate |
| Bedroom 3 | 12.7x9.6 | First level , Laminate |
| Bedroom 4 | 12x8.5 | First level , Laminate |
3, 2, 1,264ft²
MLS#: TB8506065
3, 2, 1,632ft²
MLS#: TB8516843
2, 2, 1,264ft²
MLS#: TB8522709
3, 2, 1,515ft²
MLS#: G5113677