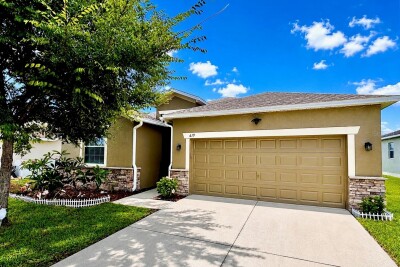
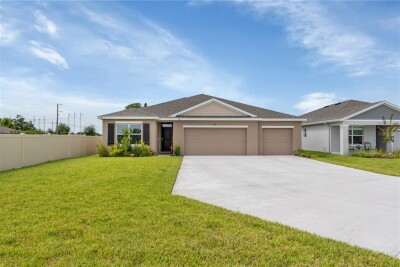
619 WABASH BREEZE CIR
4, 3, 2,032ft²
MLS#: TB8514578
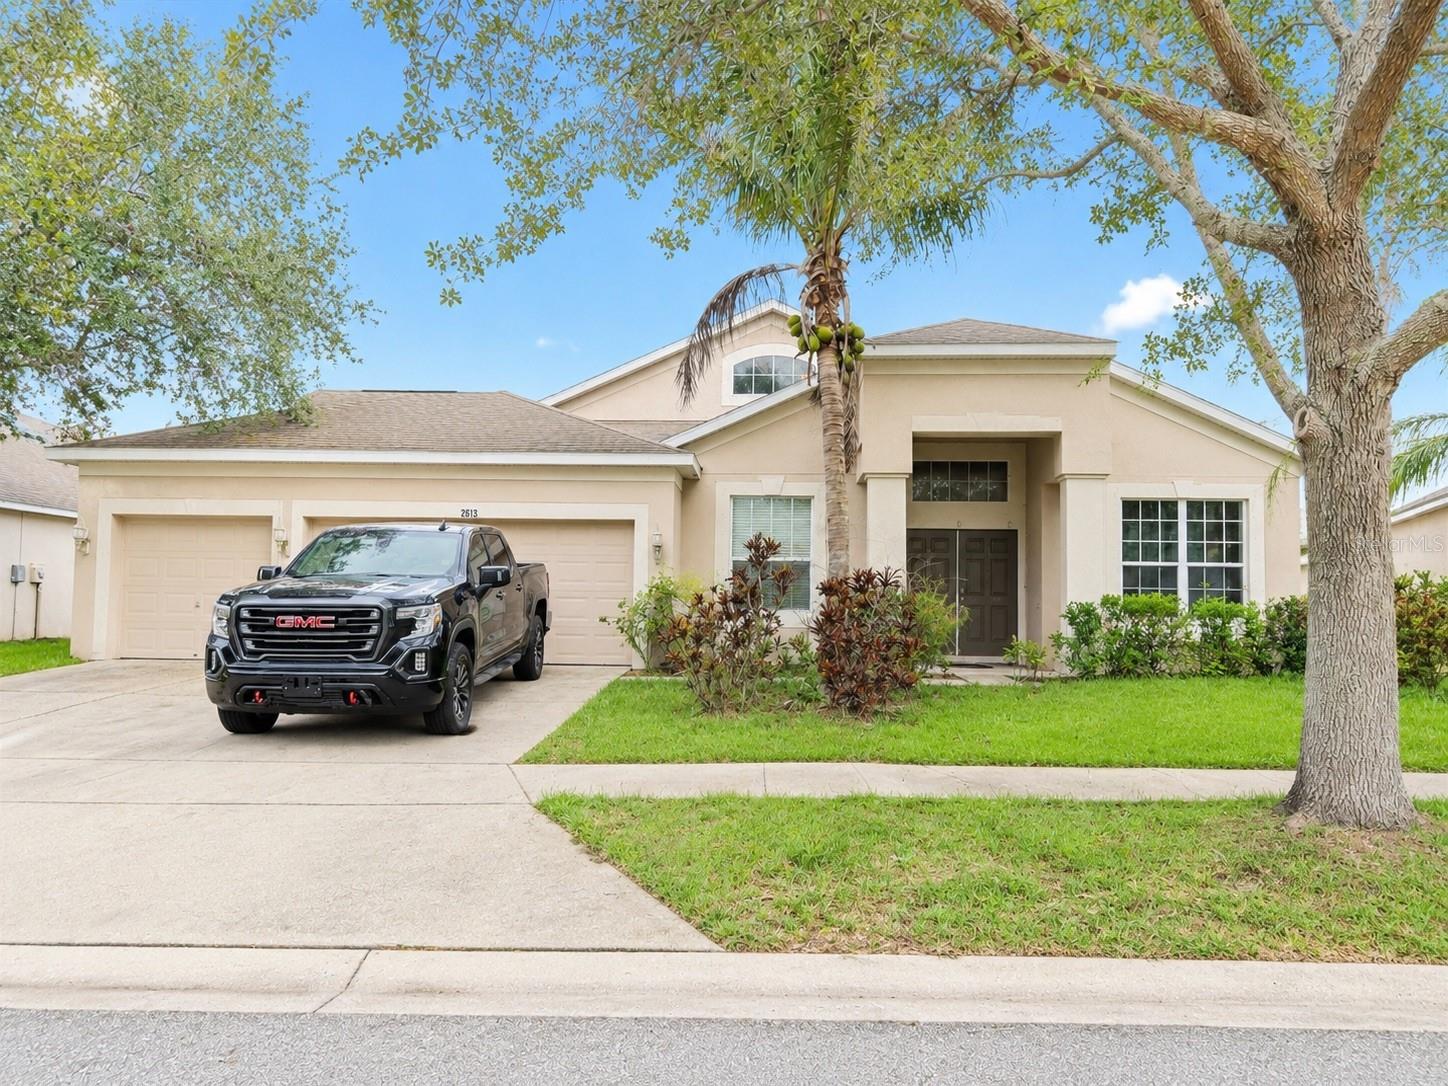
Virtually Staged. Short Sale. Short sale. Photo has been virtually edited. 2613 Yukon Cliff Dr, Ruskin, FL 33570 | 4 Bedrooms | 3 Bathrooms | 2,595 Sq Ft | River Bend | Welcome to a spacious, well-kept home offering the perfect blend of comfort, functionality, and value in the desirable River Bend community. This well-maintained residence features a highly sought-after split-bedroom floor plan with over 2,500 square feet of living space, including formal living and dining rooms, a spacious family room, and an open kitchen complete with maple cabinetry, a center island, walk-in pantry, and abundant storage. The oversized primary suite offers an extended walk-in closet and an en-suite bath with dual vanities, a relaxing garden tub, and separate shower, while three additional bedrooms and two full bathrooms provide plenty of room for family, guests, or a home office. Interior details include ceramic tile flooring throughout the main living areas, elevated lighting, faux wood blinds, a water softener, security system, and all major appliances—including the refrigerator, washer, and dryer. Step outside to the lanai overlooking the spacious backyard, perfect for relaxing or entertaining. Conveniently located just minutes from I-75, shopping, dining, schools, and Florida's beautiful Gulf Coast, this home offers an incredible opportunity to own a spacious property in excellent condition within an established community.
Driving directions : From I-75, take Exit 240A toward Ruskin/Sun City Center and head west on FL-674 (College Ave). Continue approximately 2 miles, then turn left onto 21st Street SE. Follow the road to the entrance of River Bend and turn left onto River Briar Boulevard. Continue through the community, then turn left onto Yukon Cliff Drive. The property will be on your left at 2613 Yukon Cliff Drive, Ruskin, FL 33570.
| Rooms | Dimension | Description |
|---|---|---|
| Primary Bedroom | 15x23 | First level , Carpet , Ceiling Fan(s) |
| Primary Bathroom | First level , Tile , Garden Bath | |
| Bedroom 2 | 15x11 | First level , Carpet |
| Bedroom 3 | 12x10 | First level , Carpet |
| Bedroom 4 | 12x12 | First level , Carpet |
| Kitchen | 17x14 | First level , Tile |
| Living Room | 12x14 | First level , Luxury Vinyl |
| Foyer | 12x14 | First level , Tile |
| Balcony/Porch/Lanai | 10x16 | First level , Concrete |
| Bathroom 2 | First level , Tile | |
| Bathroom 3 | First level , Tile | |
| Dining Room | First level , Luxury Vinyl |
4, 3, 2,032ft²
MLS#: TB8514578
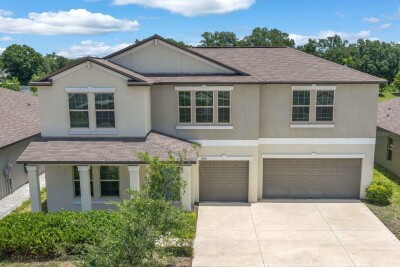
5, 3, 3,346ft²
MLS#: TB8527814
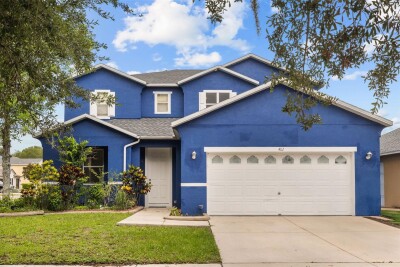
6, 2, 2,851ft²
MLS#: TB8527093
4, 3, 2,335ft²
MLS#: TB8528814