English / Українська / Español /

Julia Vakulenko - Broker -

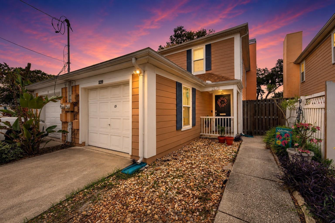
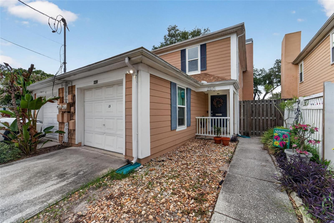
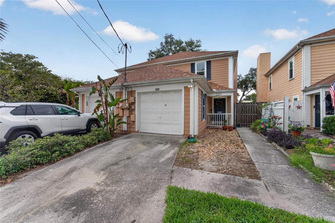
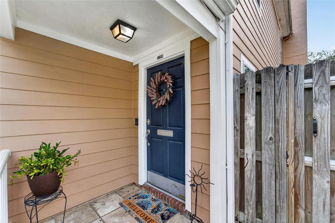
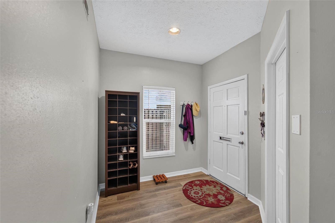
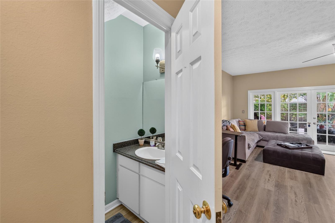
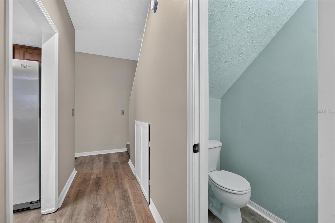
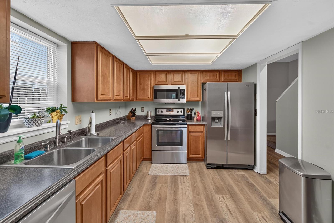
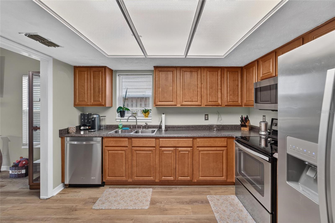
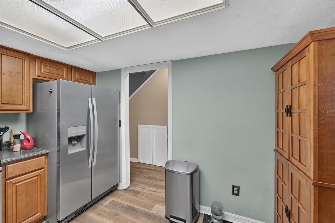
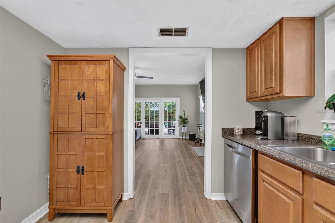
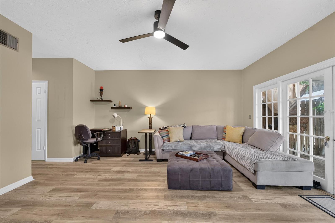
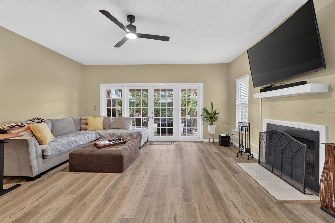
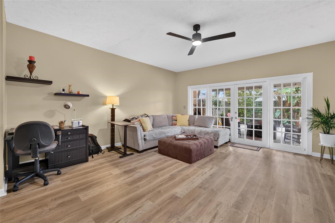
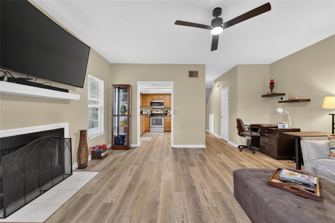
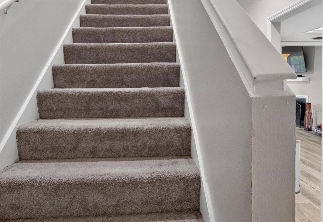
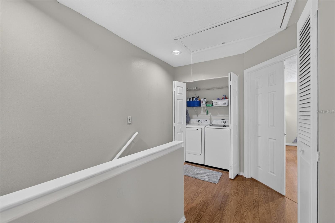
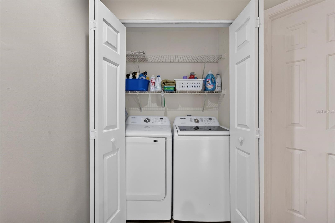
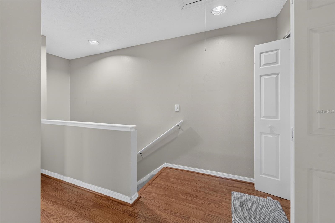
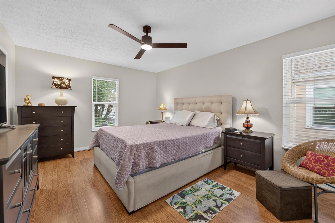
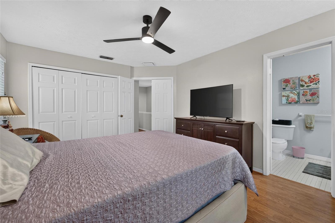
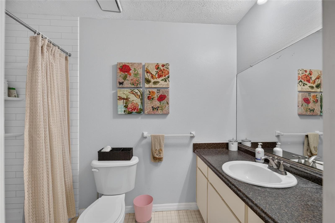
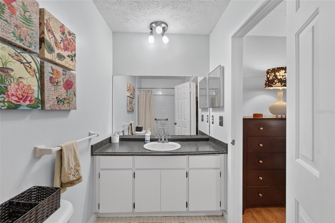
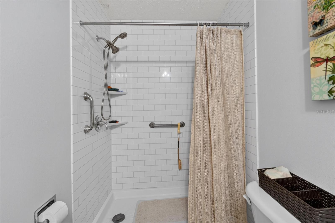
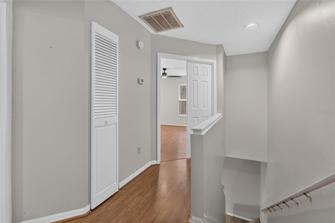
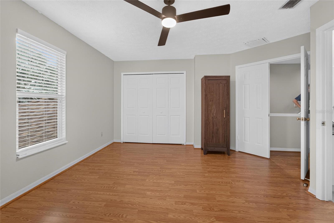
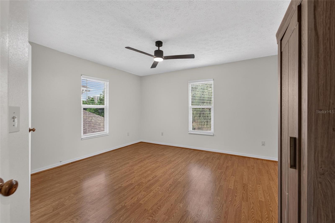
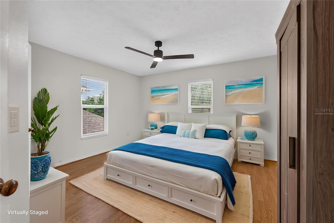
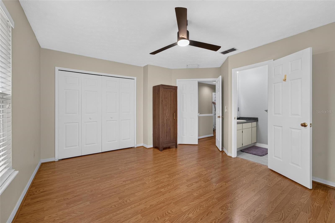
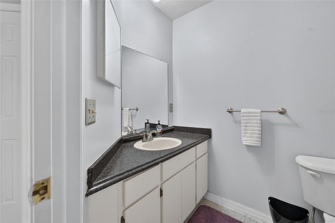
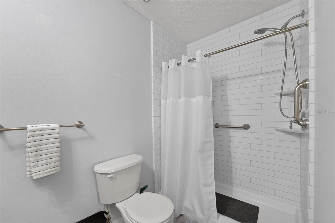
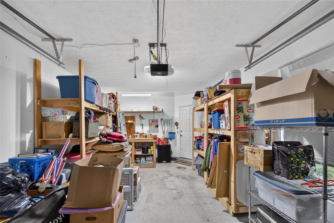
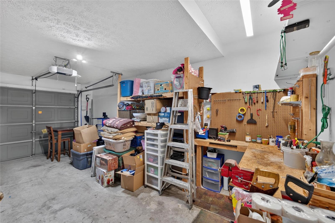
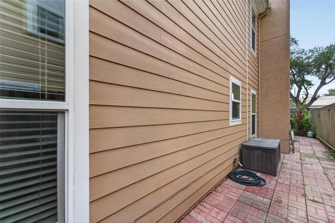
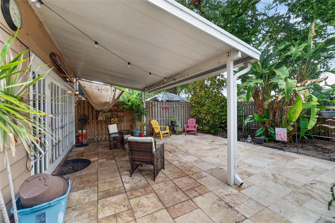
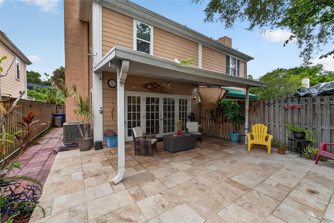
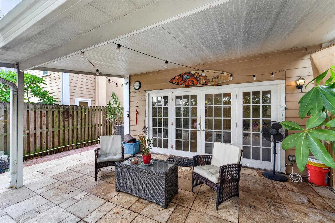
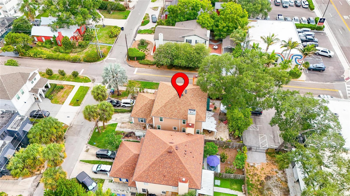
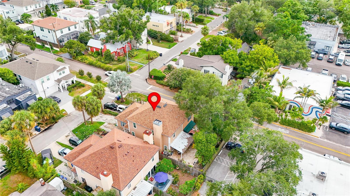
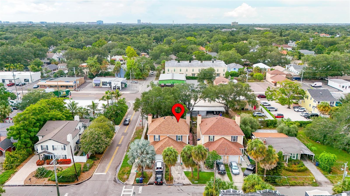
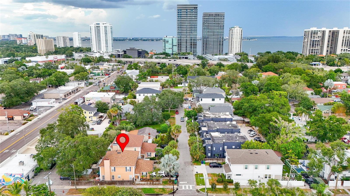
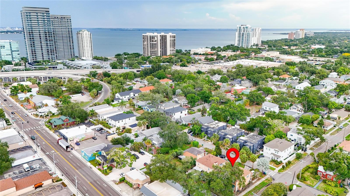
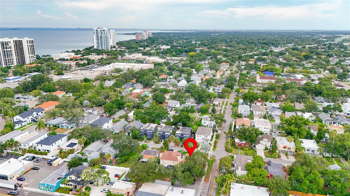
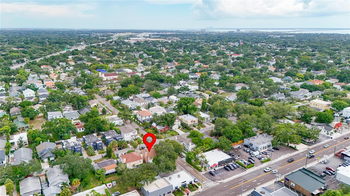
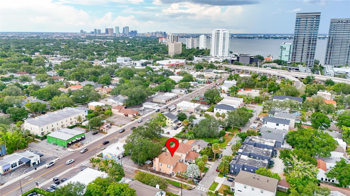
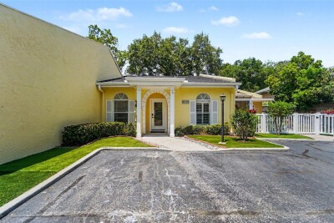
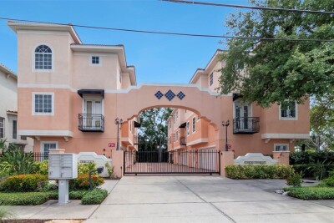
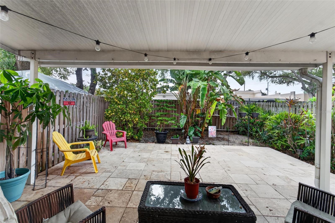
TB8526991 - Welcome Home TB8526991 - TB8526991 - Driveway can fit two cars TB8526991 - Covered porch at front door TB8526991 - Foyer TB8526991 - 1st flr powder room TB8526991 - across from kitchen TB8526991 - Kitchen TB8526991 - wood cabinets TB8526991 - stainless steel appliances TB8526991 - access to great room TB8526991 - great room TB8526991 - new vinyl flooring TB8526991 - fan & french doors TB8526991 - fireplace TB8526991 - stairs TB8526991 - at top stairs, a laundry closet TB8526991 - equpped w/washer & dryer TB8526991 - hallway to primary bedroom TB8526991 - primary bedroom TB8526991 - includes Ensuite TB8526991 - Ensuite TB8526991 - Single sink TB8526991 - shower TB8526991 - hallway to bedroom #2 TB8526991 - spacious closet TB8526991 - fan & 2 windows TB8526991 - bedroom #2 virtually staged TB8526991 - includes Ensuite TB8526991 - Bath #2 - Single sink TB8526991 - Shower TB8526991 TB8526991 - Garage #1 TB8526991 - Garage #2 TB8526991 - side of home TB8526991 - side view of covered porch TB8526991 - covered porch TB8526991 - TB8526991 - looking out to backyard TB8526991 - Aerial #1 TB8526991 - Aerial #2 TB8526991 - Aerial #3 TB8526991 - Aerial #4 TB8526991 - Aerial #5 TB8526991 - Aerial #6 TB8526991 - Aerial #7 TB8526991 - Aerial #8
Loading map ...
Loading map ...

3219 W SANTIAGO ST #B, TAMPA, 33629


Property highlights

  • MLS#: TB8526991
  • 2,500.00 lot size Sq.Ft.
  • Year built: 1987
  • Parking spaces: 1
  • Listed: 07/09/2026
  • Taxes: $2,927.00
  • Maintenance fee includes: None
  • Building Name: 3219
  • Virtual Tour

Property Overview

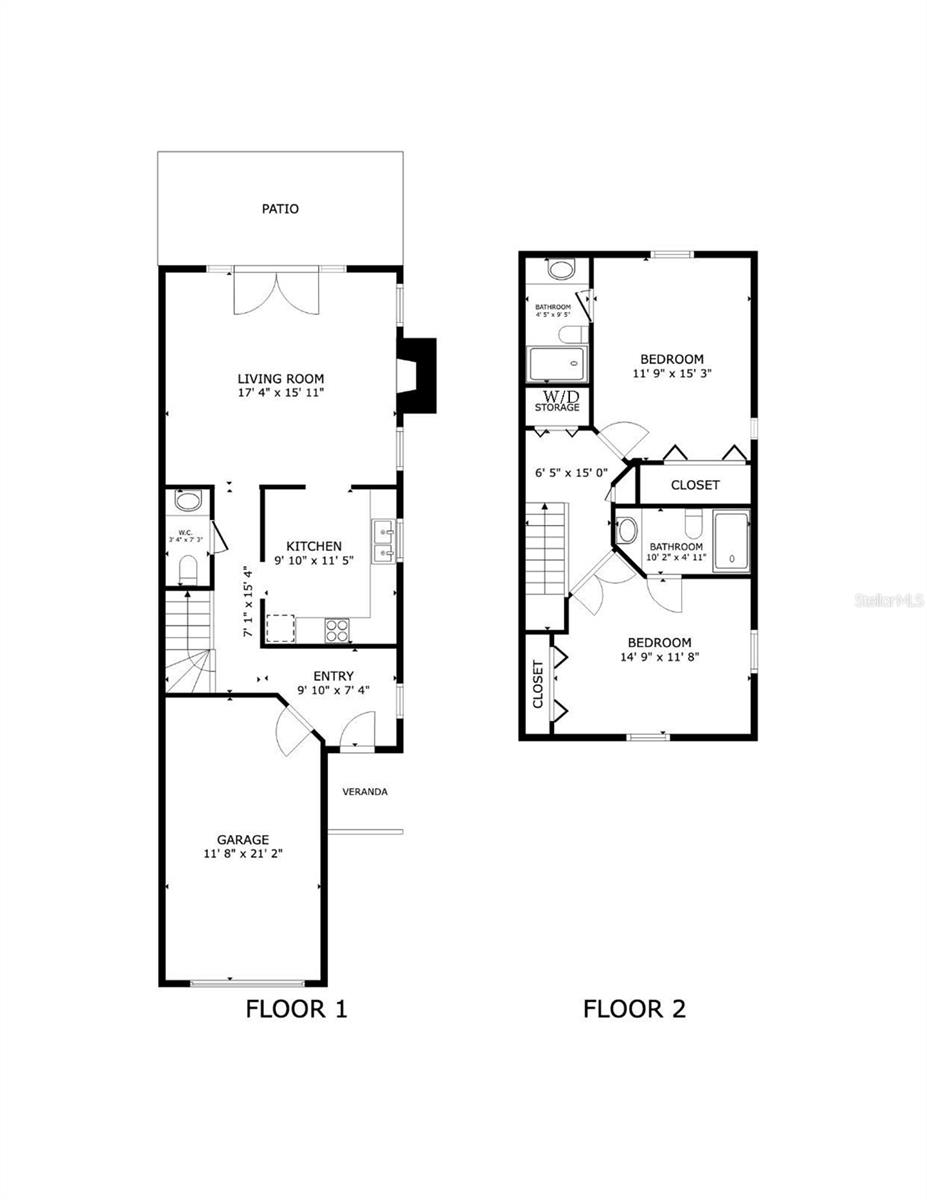
Location, Location, Location! Don't miss this opportunity to own this townhome in the heart of South Tampa's highly desirable Palma Ceia Park. Just minutes from Palma Ceia Country Club, scenic Bayshore Boulevard, the Le Roy Selmon Expressway, shopping, dining, and Tampa General Hospital, you'll love the convenience this location offers. Situated in a non-flood zone for added peace of mind, this 2-bedroom, 2.5-bath townhome with a 1-car garage offers comfort and convenience. Step inside to a welcoming foyer with a convenient half bath that leads to the kitchen and great room. The kitchen features wood cabinetry and stainless-steel appliances. The great room is perfect for relaxing or entertaining, complete with a cozy fireplace and French doors that open to a private covered patio and fenced backyard—ideal for morning coffee, outdoor dining, or pets. Upstairs, both bedrooms offer the privacy of their own ensuite bathrooms. A dedicated laundry closet with an included washer and dryer adds everyday convenience. Recent updates include new first-floor flooring (2026), roof (2021), A/C (2018), and double-pane windows (2024), giving you added confidence and value. Located within the highly sought-after Plant High School District, this home is perfect as a primary residence, seasonal getaway, or investment property. Enjoy the best of South Tampa living with everything you need just moments from your front door.

Driving directions : From Dale Mabry, East on Bay to Bay, South (Right) on Ferdinand to East (left) on Santiago to 3219 #B From Le Roy Selmon, Exit Bay to Bay, East on Bay to Bay, South (left) on Ferdinard to East (left) on Santiago to 3219 #B

Property Features

Rooms Dimension Description
Foyer 7x8 First level , Luxury Vinyl
Great Room 16x17 First level , Luxury Vinyl , Ceiling Fan(s)
Kitchen 10x11 First level , Luxury Vinyl , Exhaust Fan
Bathroom 1 3x7 First level , Luxury Vinyl
Primary Bedroom 12x15 Second level , Laminate , Ceiling Fan(s) , En Suite Bathroom
Primary Bathroom 4x9 Second level , Tile , Exhaust Fan , Shower No Tub
Bedroom 2 12x15 Second level , Laminate , Ceiling Fan(s)
Bathroom 3 5x10 Second level , Vinyl , Shower No Tub

Interior Features

  • Ceiling Fans(s)
  • Living Room/Dining Room Combo

Appliances

  • Dishwasher
  • Disposal
  • Dryer
  • Electric Water Heater
  • Exhaust Fan
  • Microwave
  • Range
  • Refrigerator
  • Washer

Heating

  • Central
  • Electric

Laundry features

  • Inside
  • Laundry Closet
  • Upper Level

Air Conditioning

  • Central Air

Fireplace

  • Wood Burning

Floor Covering

  • Carpet
  • Ceramic Tile
  • Laminate
  • Luxury Vinyl
  • Tile
  • Vinyl

Utilities

  • Cable Available
  • Public

Exterior features

  • Private Entrance
  • Rain Gutters

Parking features

  • Driveway
  • Garage Door Opener
  • On Street

Patio and porch features

  • Front Porch
  • Patio
  • Rear Porch

Pets restrictions

  • Hillsborough County Restrictions
  • 4 pet(s) allowed

Community Features

  • None
  • Street Lights

Construction Materials

  • Frame

Road Surface Type

  • Asphalt

Roof

  • Shingle

Foundation

  • Slab

Lot Features

  • City Limits
  • Level
  • Near Public Transit
  • Paved

School Information


Listing information courtesy of LPT REALTY, LLC

All listing information is deemed reliable but not guaranteed and should be independently verified through personal inspection by appropriate professionals. Listings displayed on this website may be subject to prior sale or removal from sale; availability of any listing should always be independently verified.
Listing information is provided for consumer personal, non-commercial use, solely to identify potential properties for potential purchase; all other use is strictly prohibited and may violate relevant federal and state law.
Listing data comes from My Florida Regional MLS.