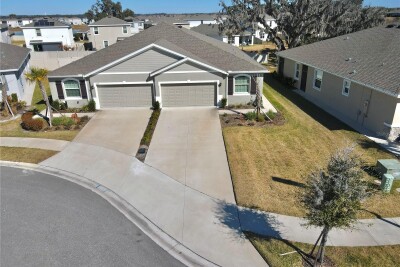
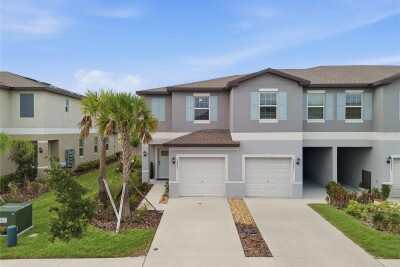
31115 MANGO FADE WAY
San Antonio / Mirada Сообщество
3, 2, 1,587ft²
MLS#: TB8474485
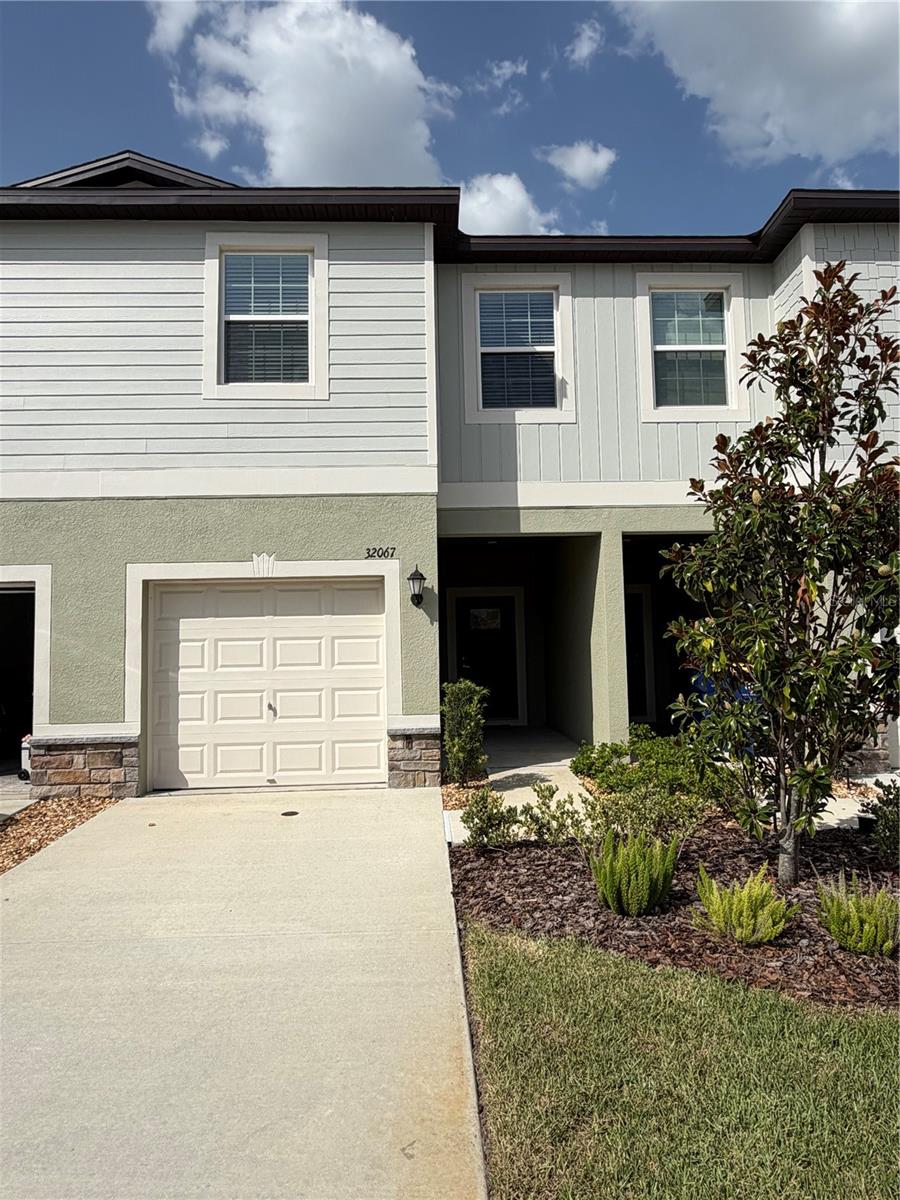
UPDATED PHOTOS COMING SOON... Why wait to build when you can move right into this beautifully maintained, one-year-old 3-bedroom, 2.5-bath townhome in the highly sought-after Mirada community? Featuring 1,634 square feet of thoughtfully designed living space, this home offers an open-concept floor plan with a spacious kitchen overlooking the dining and living areas, perfect for entertaining or everyday living. Upstairs you'll find a generous primary suite with a walk-in closet and private bath, two additional bedrooms, a versatile loft ideal for a home office or second living area, and a conveniently located laundry room. Additional highlights include all kitchen appliances, washer and dryer, a one-car garage, and a covered rear patio. Residents enjoy access to Mirada's spectacular 15-acre crystal lagoon, parks, playgrounds, dog parks, walking trails, and resort-style amenities, all while being just minutes from I-75, Wesley Chapel, Tampa Premium Outlets, The Shops at Wiregrass, restaurants, and more.
Driving directions : From I-75, take Exit 279 (SR 52) east, turn left onto Mirada Blvd., left onto Setter Palm Rd., then follow to Spiceberry St. Home is on the left.
| Rooms | Dimension | Description |
|---|---|---|
| Living Room | 13x18 | First level |
| Dining Room | 8x12 | First level |
| Kitchen | 9x12 | First level |
| Primary Bedroom | 17x12 | Second level |
| Bedroom 2 | 8x14 | Second level |
| Bedroom 3 | 8x11 | Second level |
San Antonio / Mirada Сообщество
3, 2, 1,587ft²
MLS#: TB8474485
San Antonio / Tampa Bay Golf and Tennis Club Сообщество
2, 2, 1,489ft²
MLS#: TB8506692
San Antonio / Mirada Сообщество
4, 2, 1,870ft²
MLS#: TB8508772
San Antonio / Mirada Сообщество
2, 2, 1,541ft²
MLS#: TB8513908