English / Українська / Español /

Julia Vakulenko - Broker -

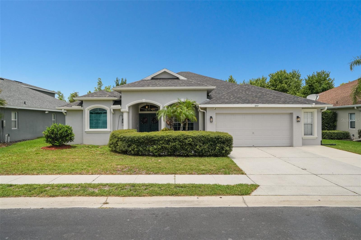
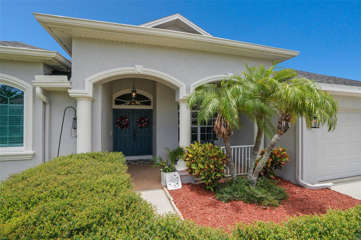
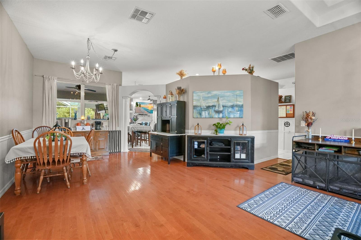
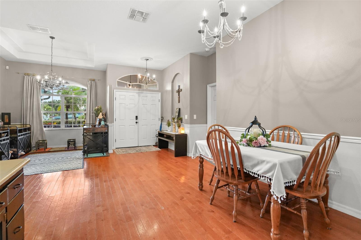
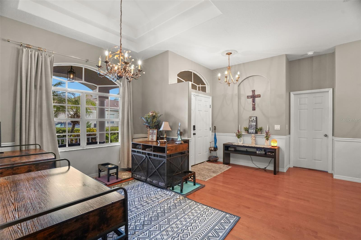
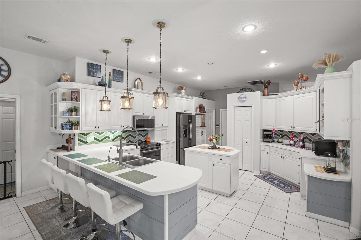
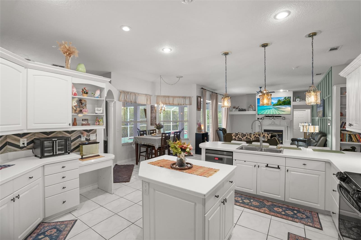
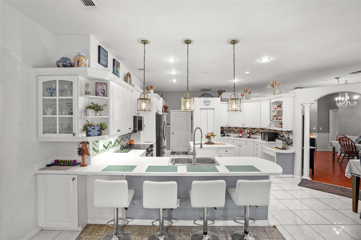
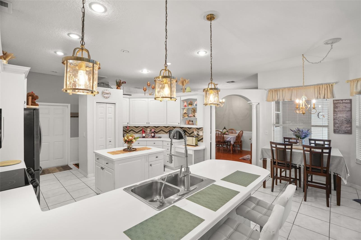
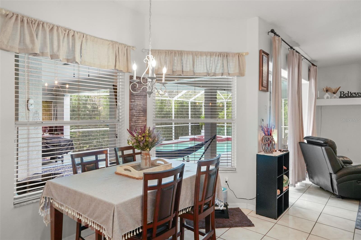
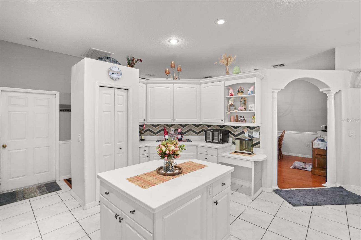
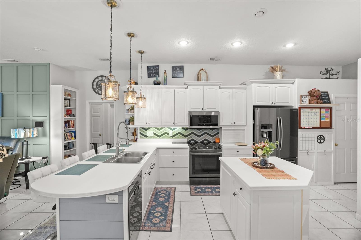
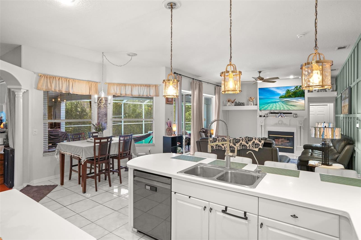
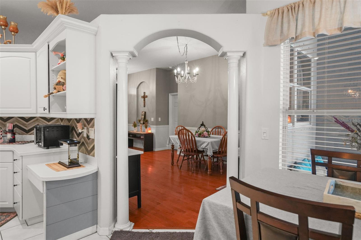
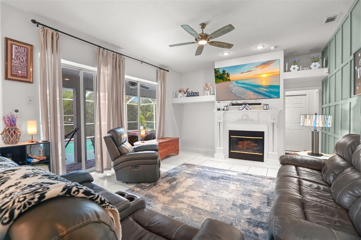
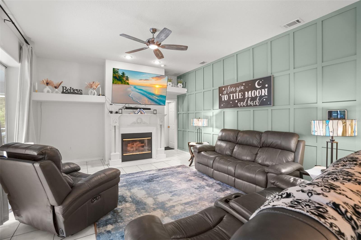
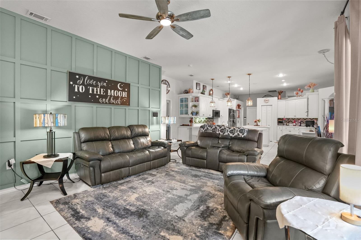
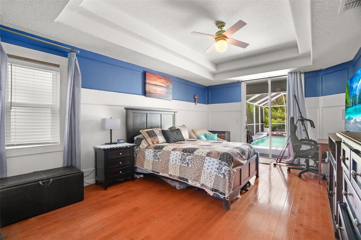
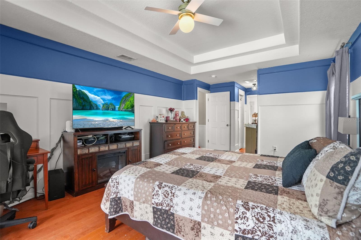
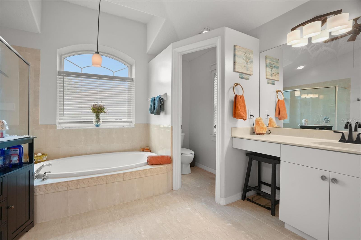
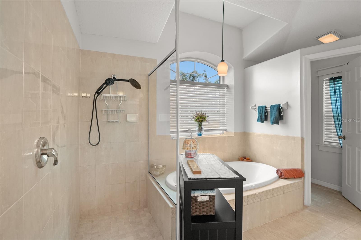
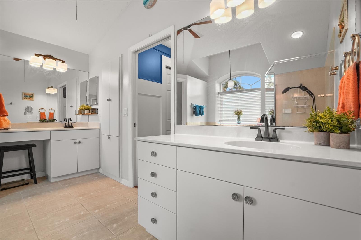
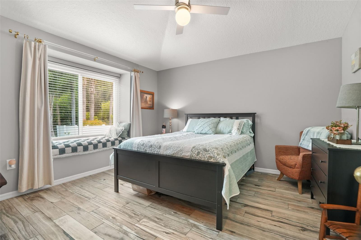
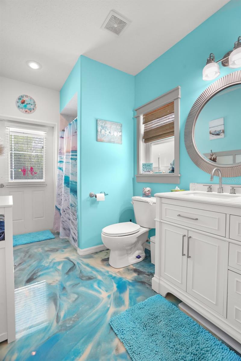
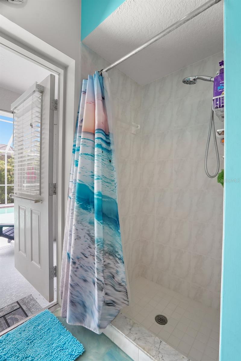
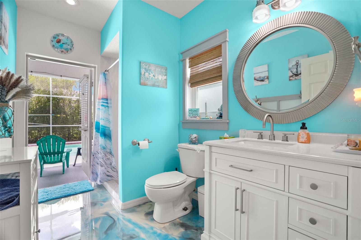
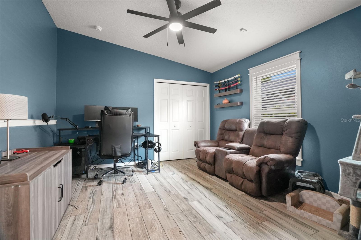
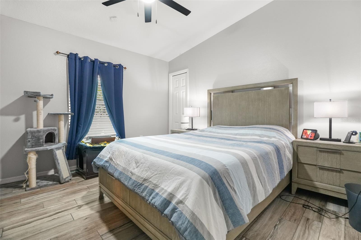
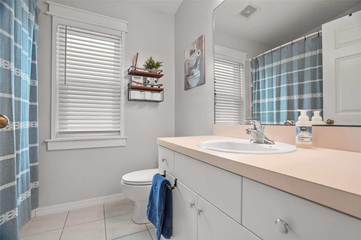
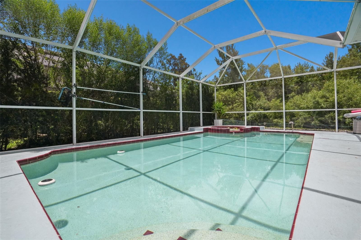
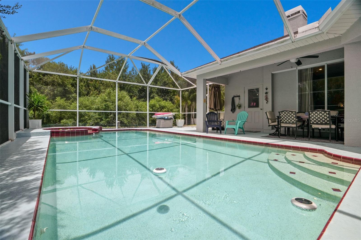
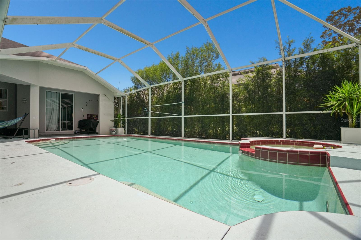
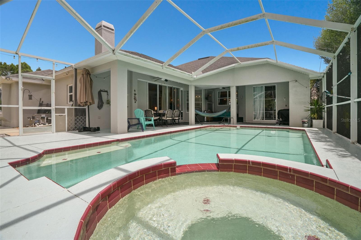
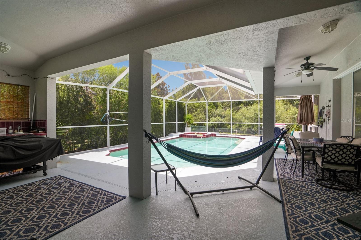
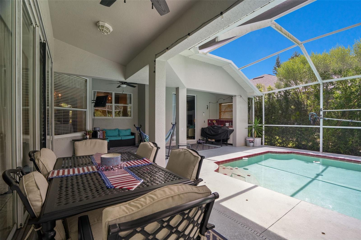
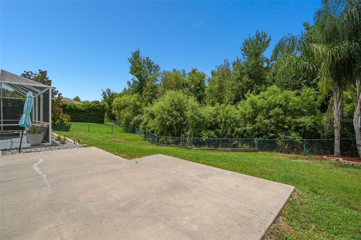
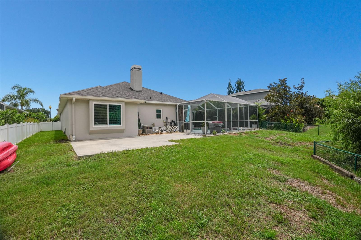
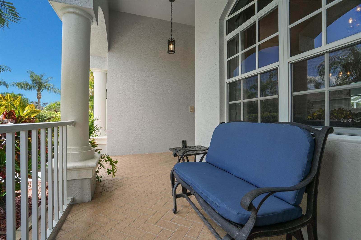
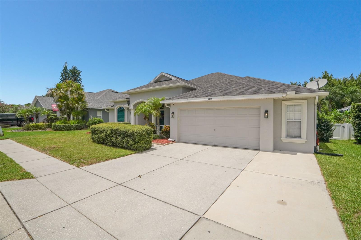
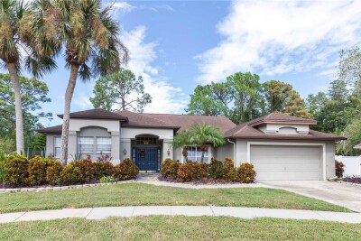
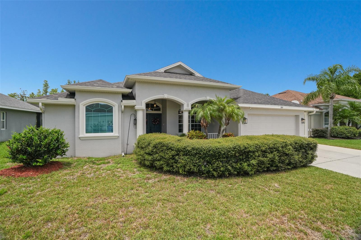
Front elevation Front Entry As you enter the home, formal living and dining room with wood flooring TB8527018 TB8527018 Huge kitchen with ample counter space Center island with drawers and cabinets Breakfast bar TB8527018 Dining area with sweeping views of the pool! TB8527018 TB8527018 TB8527018 TB8527018 Living room sliders that pocket all the way back! TB8527018 TB8527018 Master suite TB8527018 Master bathroom with tub and separate walk-in shower TB8527018 Another view of the Master Bathroom and the additional vanity area 4th bedroom with window seat in the back of the home. Gorgeous epoxy flooring in this pool bath!! TB8527018 TB8527018 3rd bedroom off kitchen area! Upgraded tile flooring! 2nd bedroom with volume ceilings and upgraded tile flooring. 2nd bathroom off kitchen with shower and tub combo Large pool TB8527018 TB8527018 TB8527018 Expansive covering under the screened enclosure TB8527018 Conservation area Back slab for your fire pit! Front porch TB8527018 Plenty of parking space TB8527018
Loading map ...
Loading map ...

2117 LARKSPUR CT, TRINITY, 34655


Property highlights

  • MLS#: TB8527018
  • 9,573.00 lot size Sq.Ft.
  • Year built: 2003
  • Parking spaces: 2
  • Pool: Private pool
  • Listed: 07/08/2026
  • Taxes: $5,807.15
  • HOA fees (monthly): $106.00
  • Average Monthly Fees (not including CDD, if any): $139.00
  • Virtual Tour

Property Overview

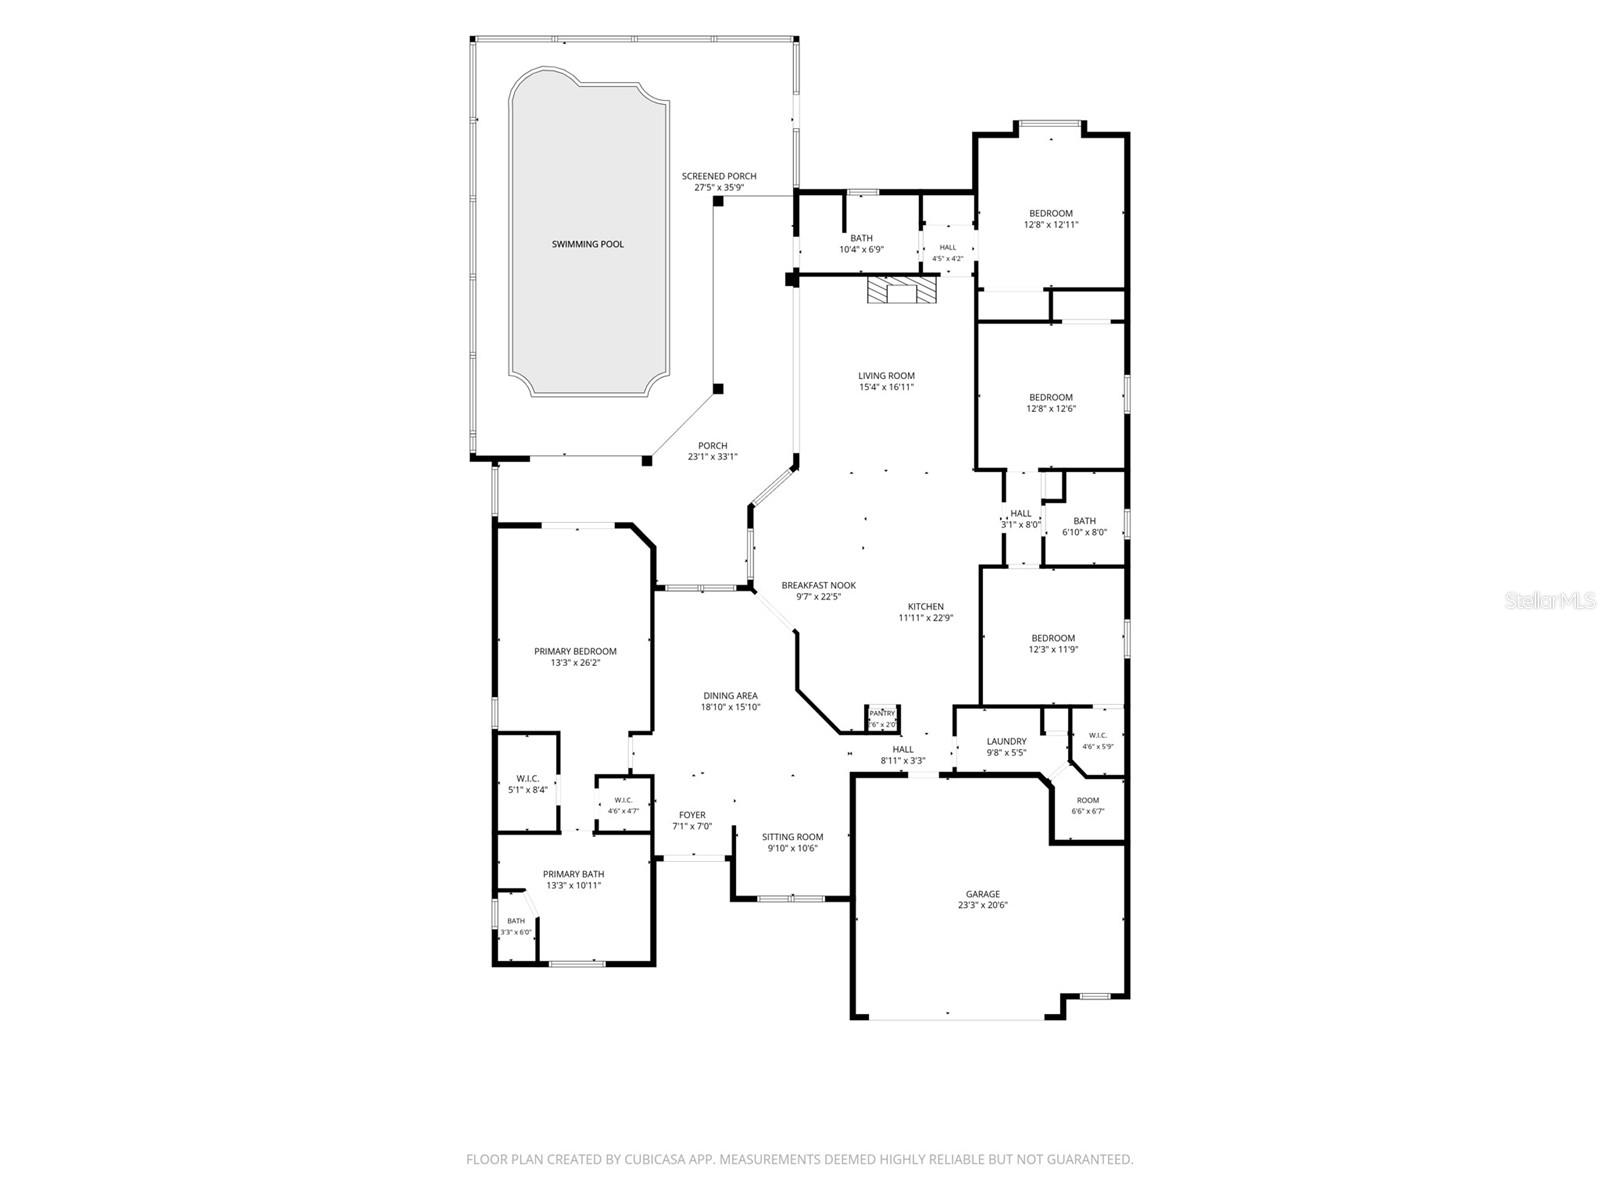
The "Goldie Locks" of homes!!! This home has it all 4 bedrooms, 3 Baths 2 car garage! Located in highly desired gated Fox Wood of Trinity, zoned for A-rated School Districts, Near the Beaches, close to Restaurants and Shopping! This versatile 3way split floor plan is for everyone, the master suite has views of the pool and conservation, a gourmet kitchen that is perfect for all your entertaining desires with ample cabinets and countertop space! Formal living and dining room areas along with a huge family room! The additional three bedrooms have upgraded tile flooring with new windows! The pool bath has a gorgeous epoxy flooring! Tired of backing up to other homes? This home is on a conservation lot that is fully fenced with a nice sized back yard. The concrete slab in the backyard is perfect for evening smores and a fire pit!!! Enjoy the hot summer days in the sparkling blue pool! The home is light, bright, open and airy!!! If you been discouraged with the inventory on the market, call today for your private tour!!!!!!

Driving directions : East Lake Rd North to Right on Trinity Blvd to Left on Tamarind Blvd - Gate Code needed - Left on Winsloe Drive - Left on Lark Spur - Home is at dead end of street

Property Features

Rooms Dimension Description
Kitchen 11x22 First level , Ceramic Tile
Primary Bedroom 13x26 First level , Wood , Tub with Separate Shower Stall
Family Room 15x16 First level , Ceramic Tile

Interior Features

  • Cathedral Ceiling(s)
  • Ceiling Fans(s)
  • Kitchen/Family Room Combo
  • Primary Bedroom Main Floor
  • Split Bedroom
  • Thermostat
  • Vaulted Ceiling(s)
  • Walk-In Closet(s)

Appliances

  • Dishwasher
  • Electric Water Heater
  • Microwave
  • Range
  • Refrigerator

Heating

  • Central
  • Electric

Laundry features

  • Inside
  • Laundry Room

Air Conditioning

  • Central Air

Fireplace

  • Family Room

Floor Covering

  • Ceramic Tile
  • Epoxy
  • Tile
  • Wood

Utilities

  • BB/HS Internet Available
  • Cable Available
  • Electricity Connected
  • Public
  • Sewer Connected
  • Water Connected

Exterior features

  • Private Mailbox
  • Sidewalk
  • Sliding Doors

Pool features

  • Gunite

Parking features

  • Garage Door Opener
  • Ground Level

Patio and porch features

  • Covered
  • Front Porch

Architectural Style

  • Florida

Community Features

  • Street Lights

Construction Materials

  • Block
  • Concrete

Road Surface Type

  • Paved

Roof

  • Shingle

Foundation

  • Slab

Lot Features

  • Cul-De-Sac
  • Landscaped
  • Sidewalk
  • Street Dead-End

School Information


Listing information courtesy of CHARLES RUTENBERG REALTY INC

All listing information is deemed reliable but not guaranteed and should be independently verified through personal inspection by appropriate professionals. Listings displayed on this website may be subject to prior sale or removal from sale; availability of any listing should always be independently verified.
Listing information is provided for consumer personal, non-commercial use, solely to identify potential properties for potential purchase; all other use is strictly prohibited and may violate relevant federal and state law.
Listing data comes from My Florida Regional MLS.