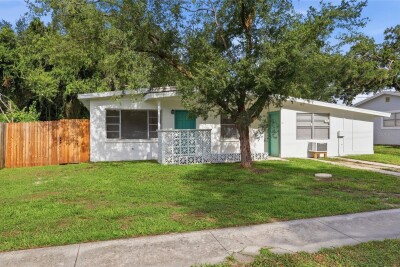
410 S OAKWOOD AVE
4, 2, 1,490ft²
MLS#: TB8519349
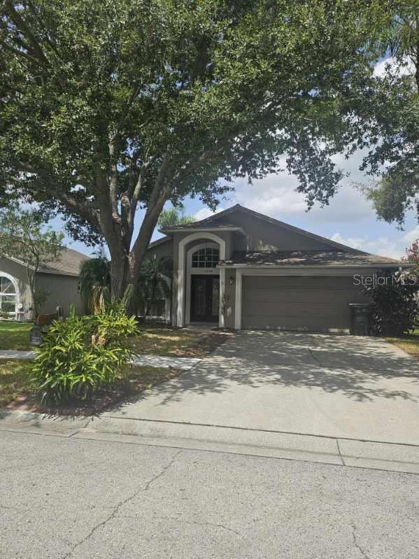
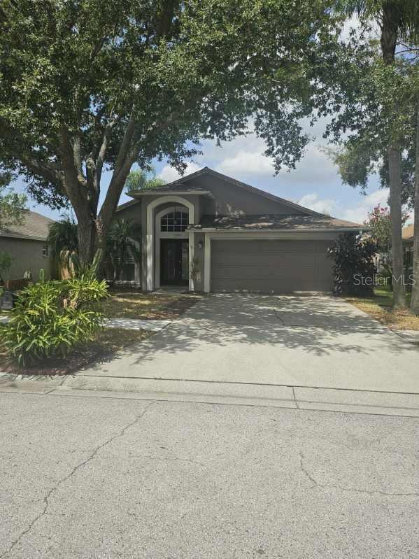
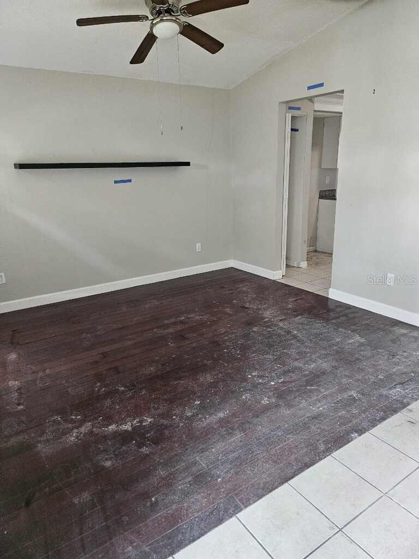
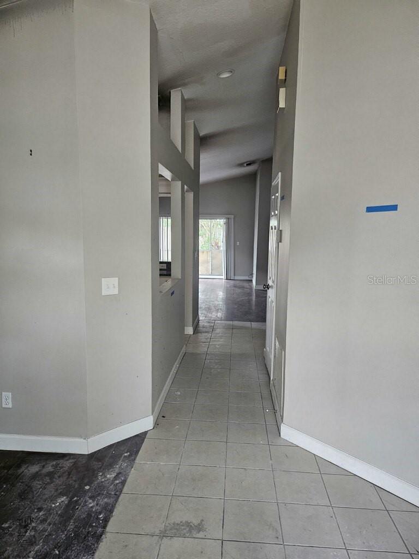
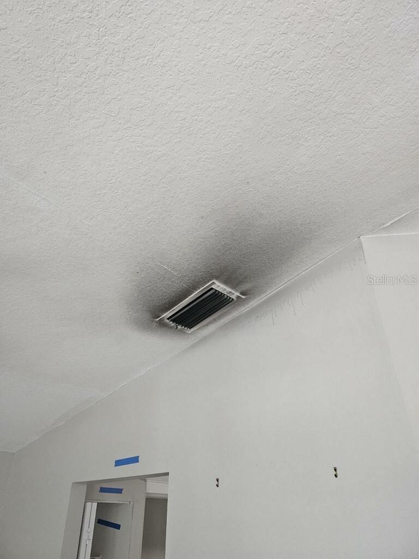
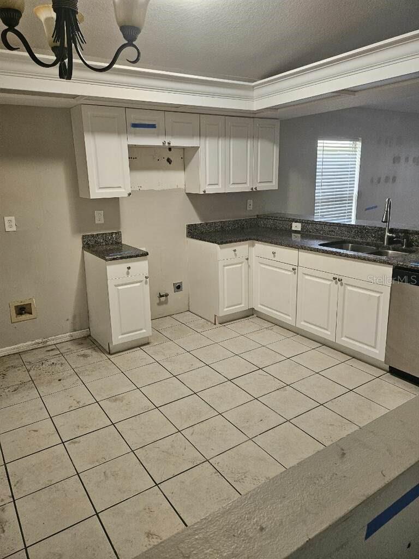
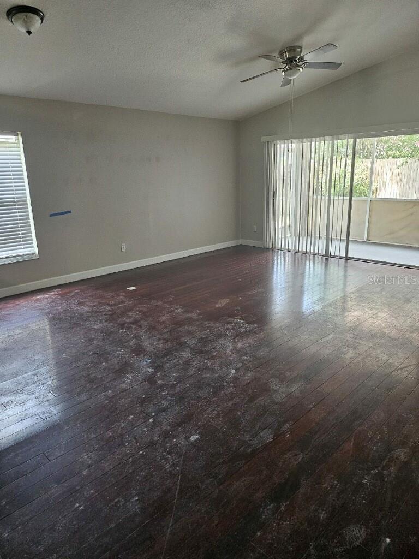
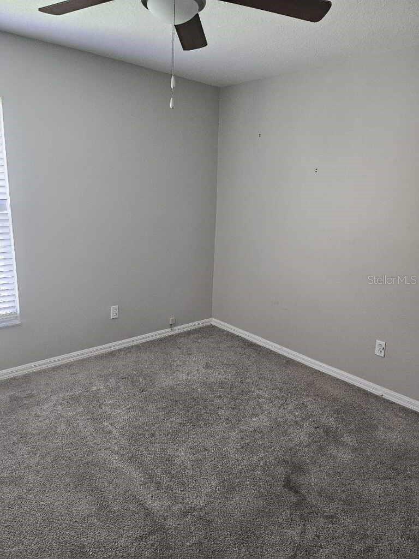
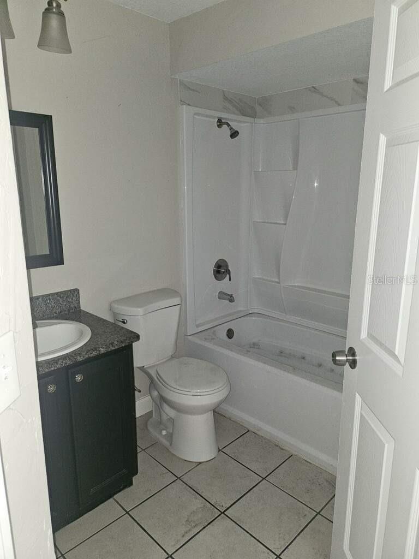
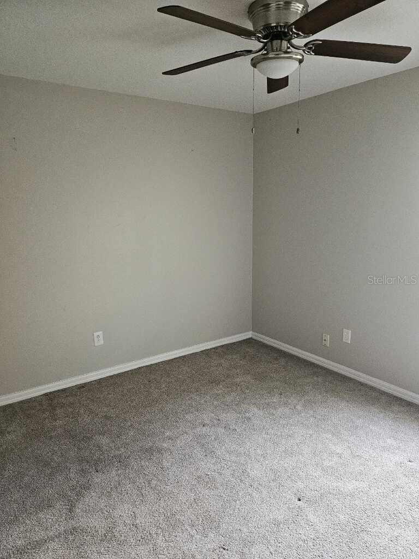
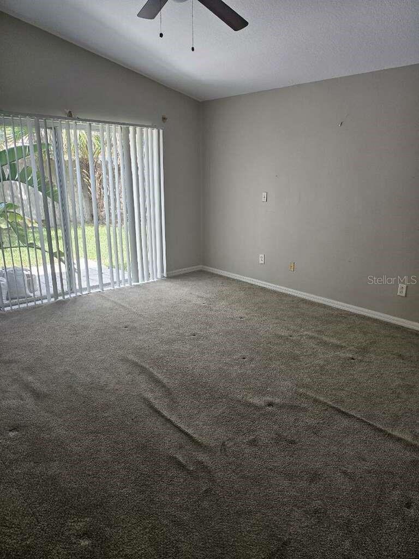
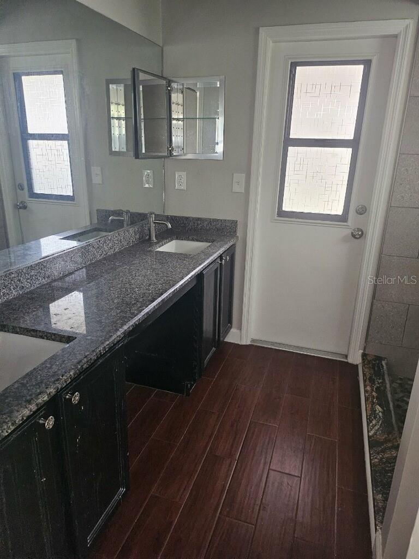
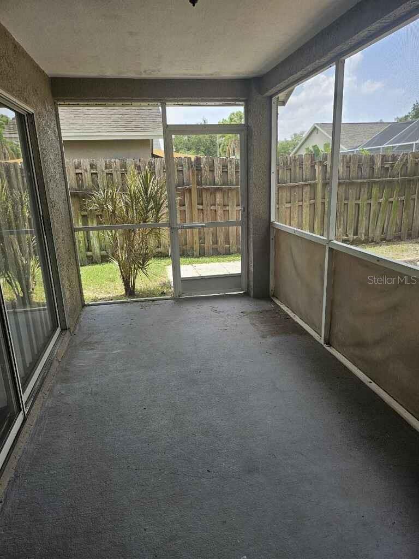
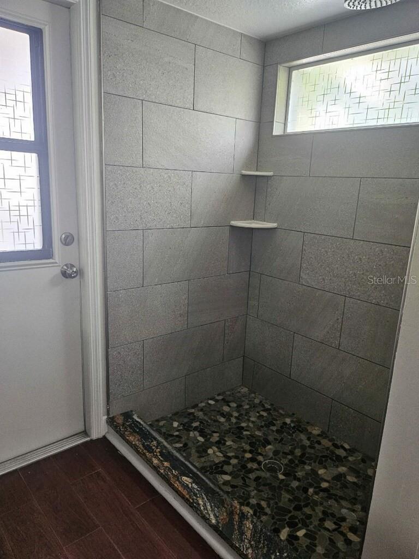
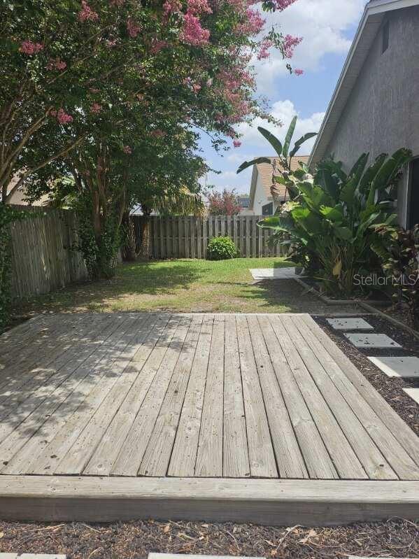
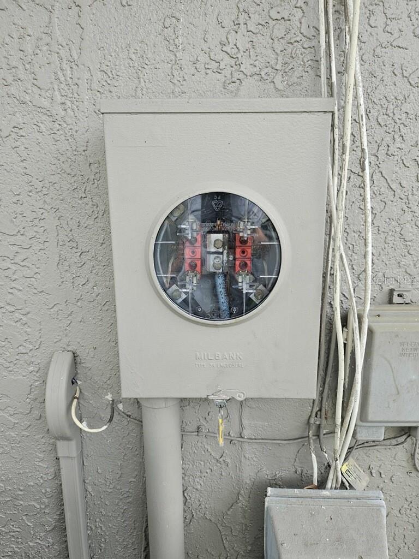
Opportunity awaits in the established Providence Lakes community! This 3-bedroom, 2-bath home with a 2-car garage offers a functional split-bedroom floor plan, vaulted ceilings, and approximately 1,588 square feet of living space. The home features a spacious living and dining area, an eat-in kitchen, and a screened lanai overlooking the backyard. The property experienced a previous fire and is being offered accordingly. Fire remediation has been completed, providing a solid opportunity for buyers looking to customize, renovate, or invest. With great bones and an excellent location near shopping, dining, schools, parks, and convenient access to I-75 and the Selmon Expressway, this home offers outstanding potential. Whether you're an investor, contractor, or buyer looking to build equity, this is a chance to restore a home in a desirable Brandon neighborhood. Property is being sold AS IS. Buyers are encouraged to conduct their own inspections and verify all information.
Driving directions : From I-75, take Exit 257 for Brandon Blvd (SR-60) and head east. Continue on Brandon Blvd, then turn south onto S Kings Ave. Continue and turn onto Sedgefield Street. Follow the road to 1929 Sedgefield Street, which will be on your right. Conveniently located near shopping, dining, parks, schools, and major commuter routes.
| Rooms | Dimension | Description |
|---|---|---|
| Primary Bedroom | First level | |
| Primary Bathroom | First level | |
| Bedroom 2 | First level | |
| Bedroom 3 | First level | |
| Bathroom 2 | First level | |
| Kitchen | First level | |
| Living Room | First level |
4, 2, 1,490ft²
MLS#: TB8519349
3, 2, 1,650ft²
MLS#: TB8526161
3, 2, 1,702ft²
MLS#: TB8516123
3, 2, 1,588ft²
MLS#: TB8510212