English / Українська / Español /

Julia Vakulenko - Broker -

TB8527097 TB8527097 TB8527097 TB8527097 TB8527097 TB8527097 TB8527097 TB8527097 TB8527097 TB8527097 TB8527097 TB8527097 TB8527097 TB8527097 TB8527097 TB8527097 TB8527097 TB8527097 TB8527097 TB8527097 TB8527097 TB8527097 TB8527097 TB8527097 TB8527097 TB8527097 TB8527097 TB8527097 TB8527097 TB8527097
Loading map ...
Loading map ...

7182 GRIFFIN RD, BROOKSVILLE, 34601


Property highlights

  • MLS#: TB8527097
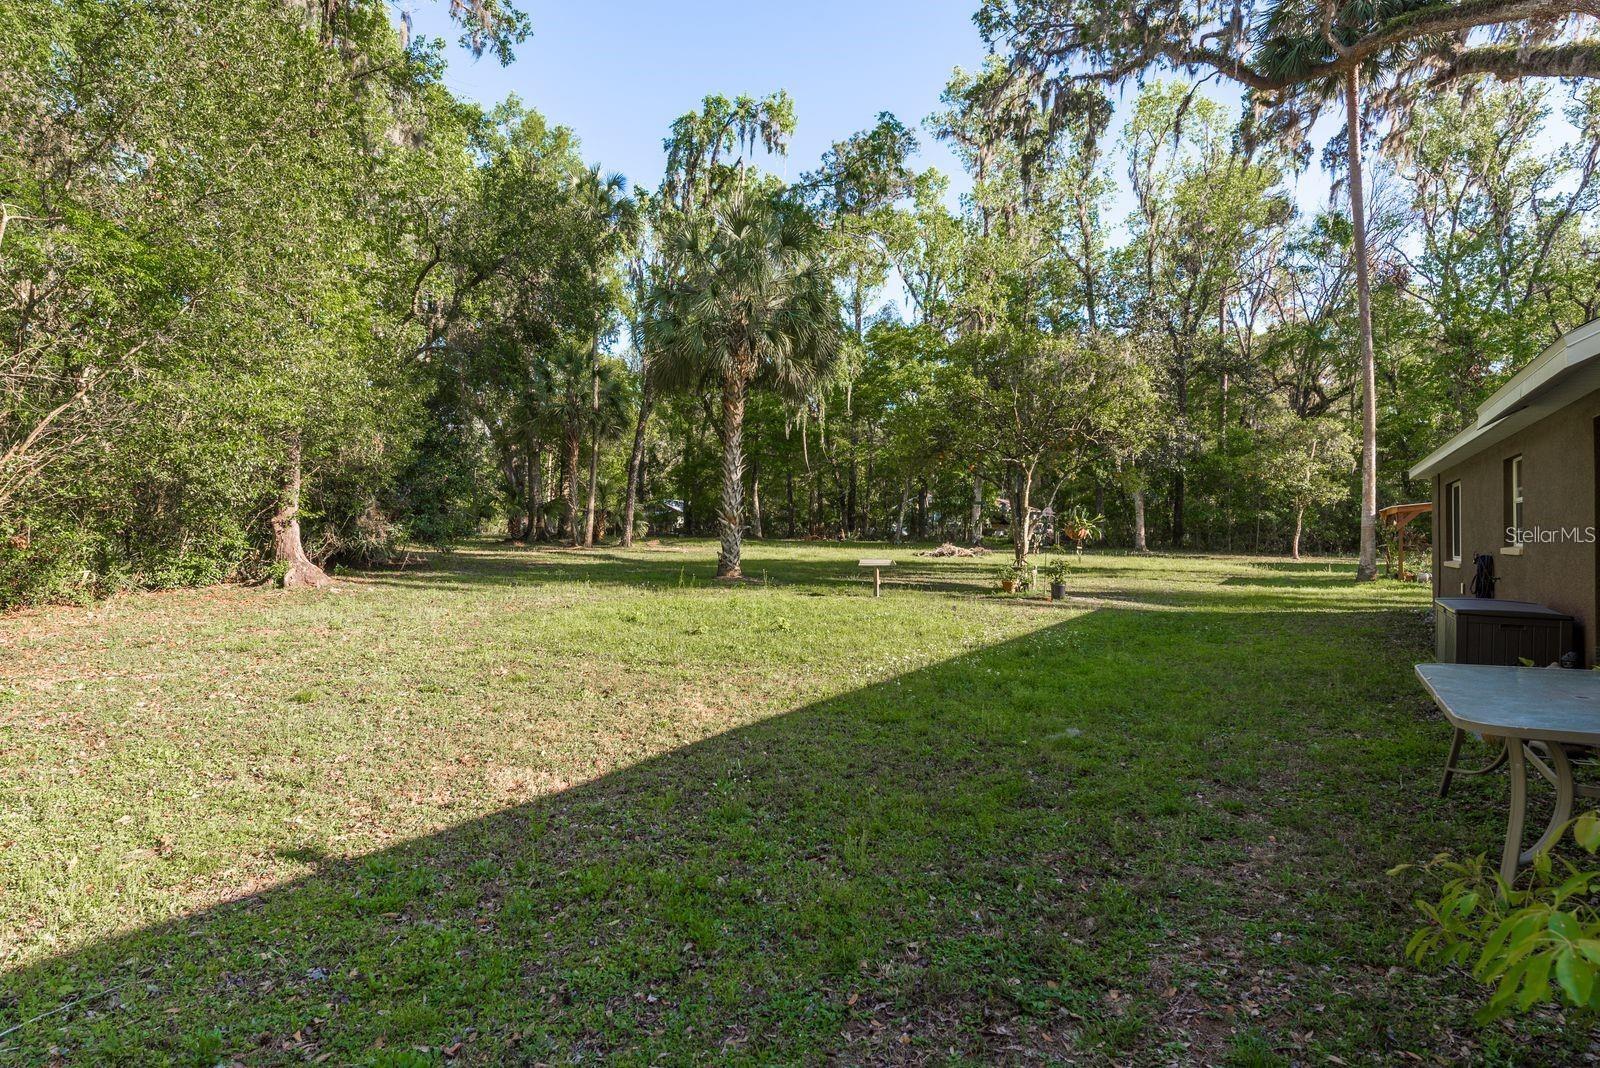
  • 36,584.00 lot size Sq.Ft.
  • Year built: 2007
  • Parking spaces: 2
  • Carport spaces: 2

Property Overview

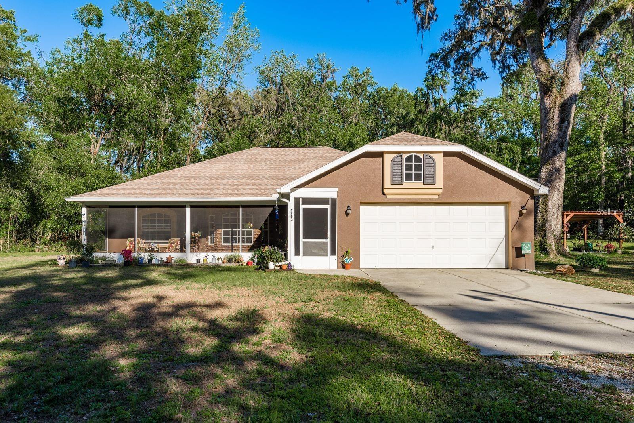
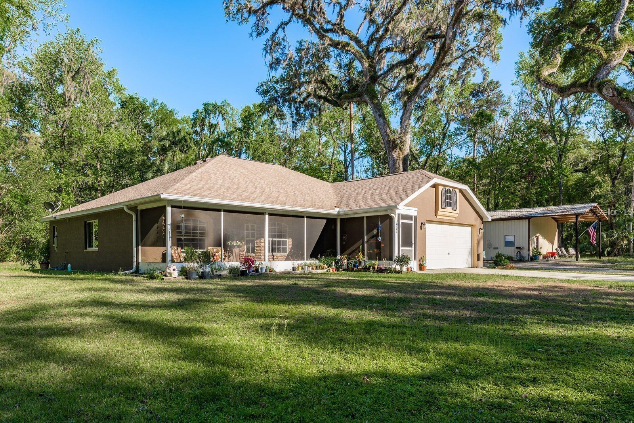
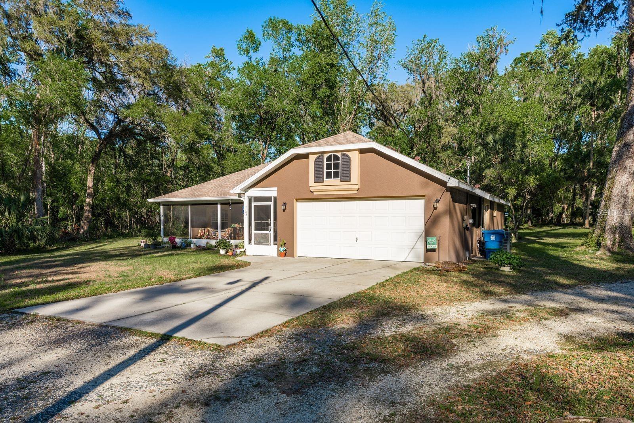
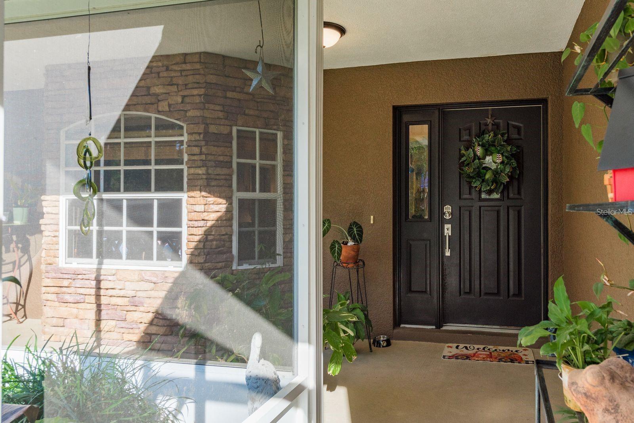
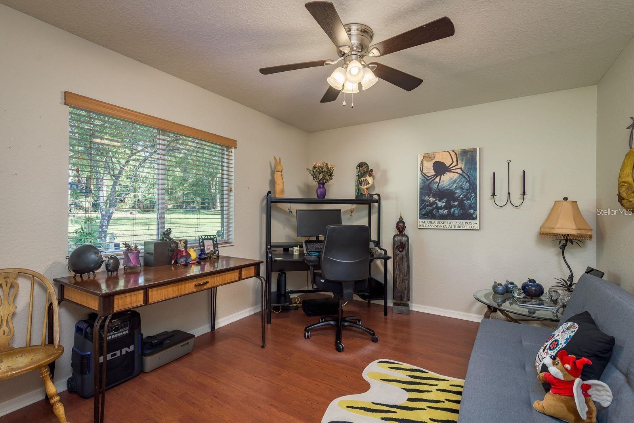
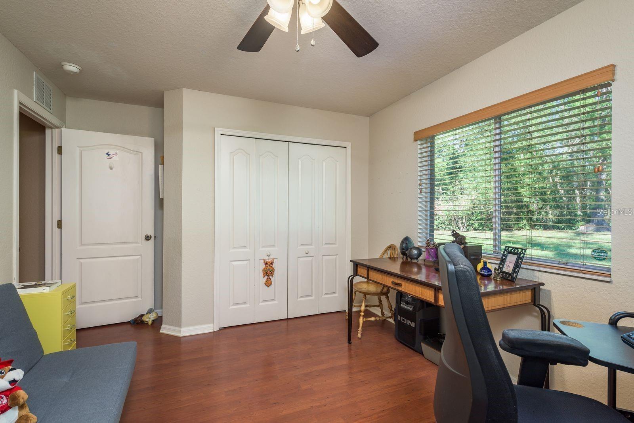
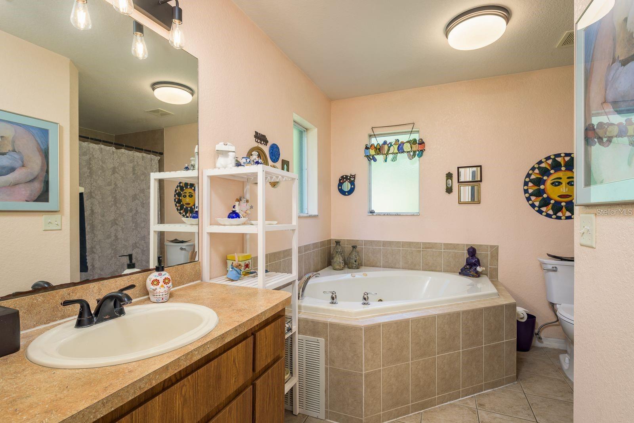
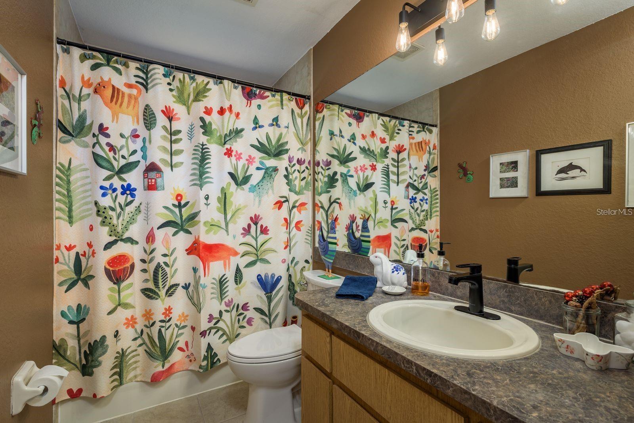
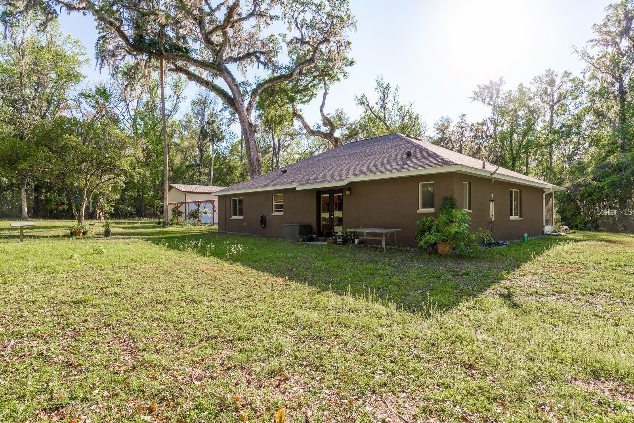
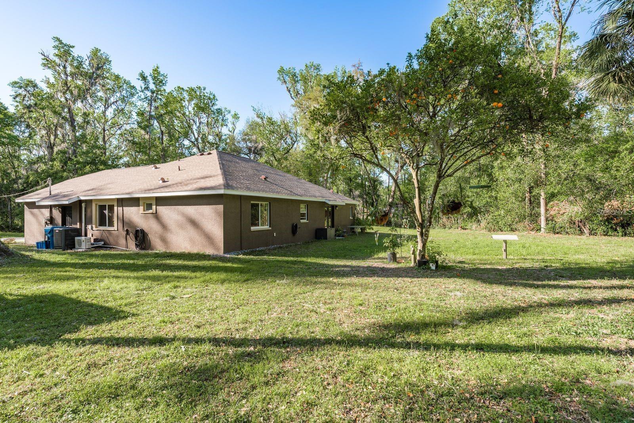
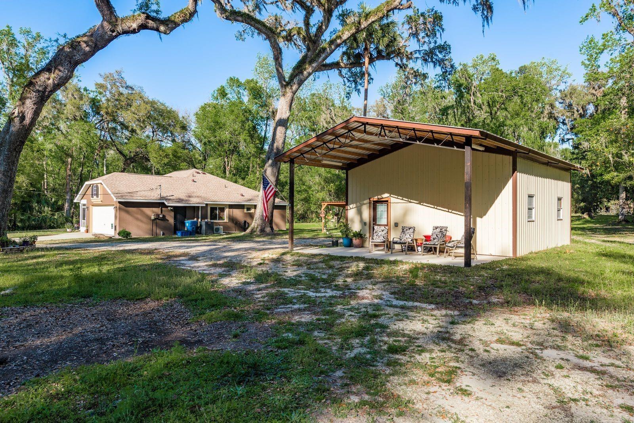
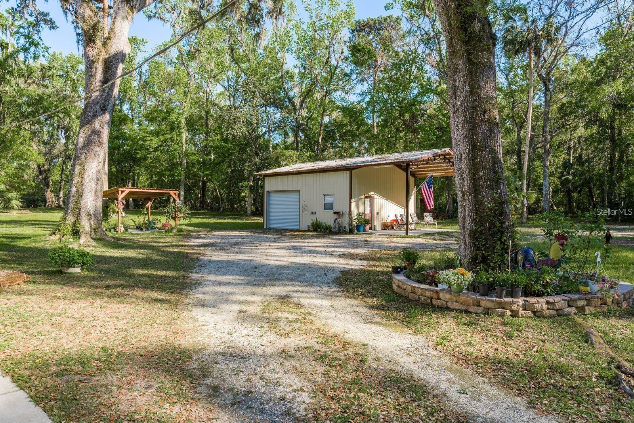
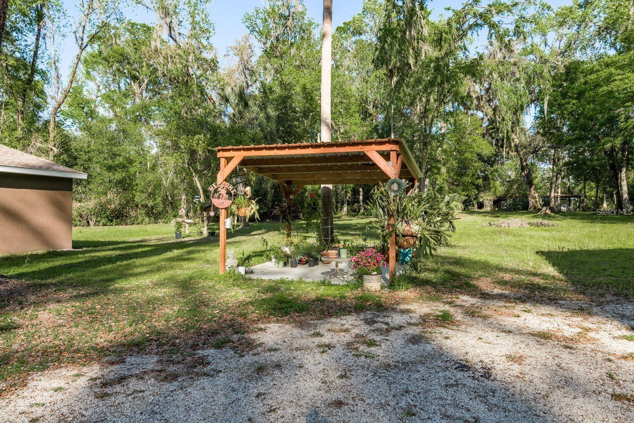
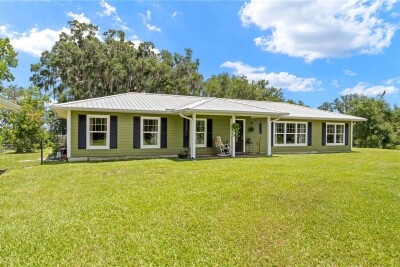
Looking for the perfect blend of country living and modern comfort? Welcome home! Nestled on a beautifully landscaped, spacious lot, this move-in-ready 3 bedroom, 2 bathroom property offers the peace and privacy you've been searching for.

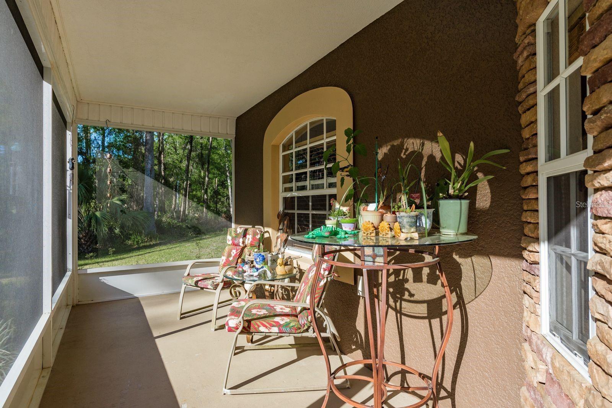
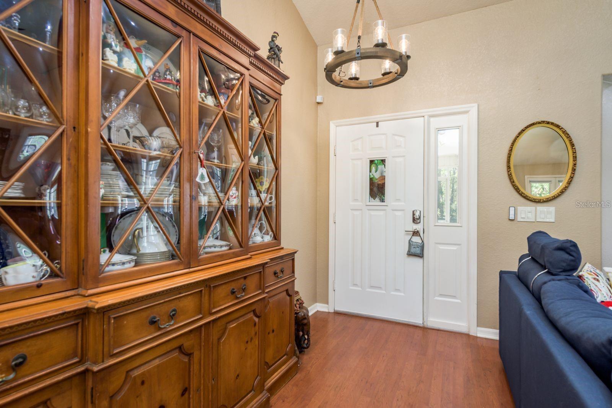
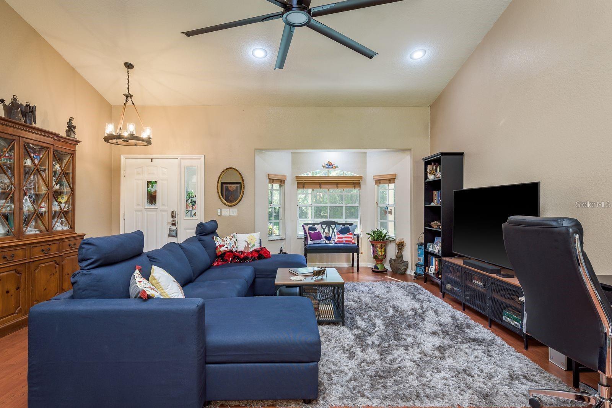
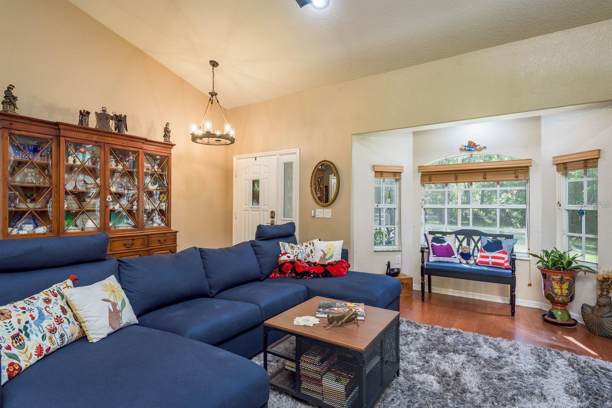
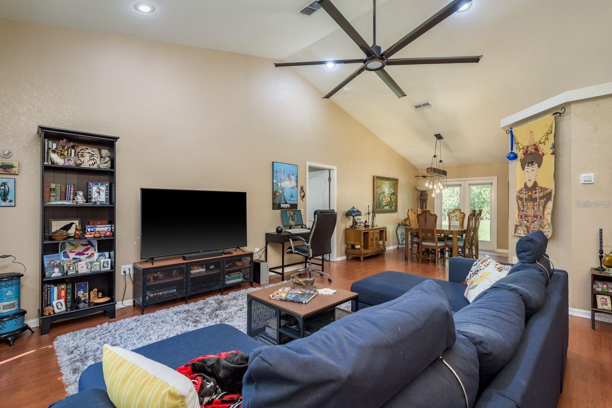
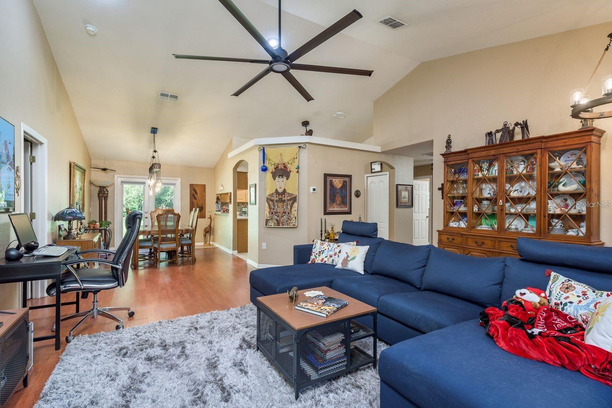
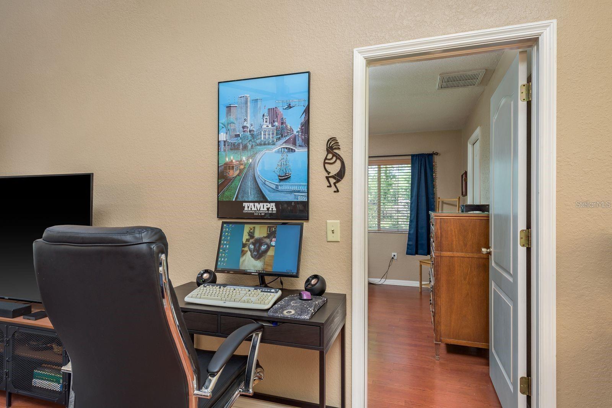
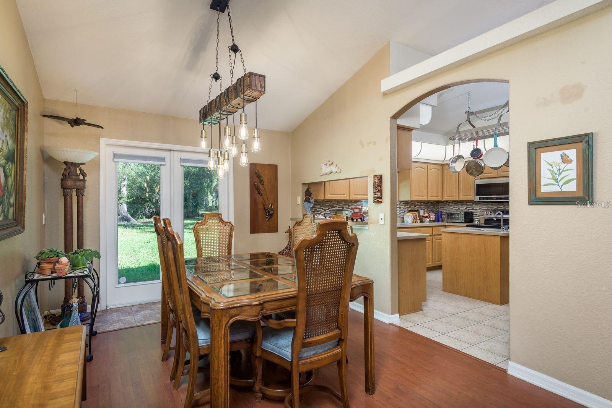
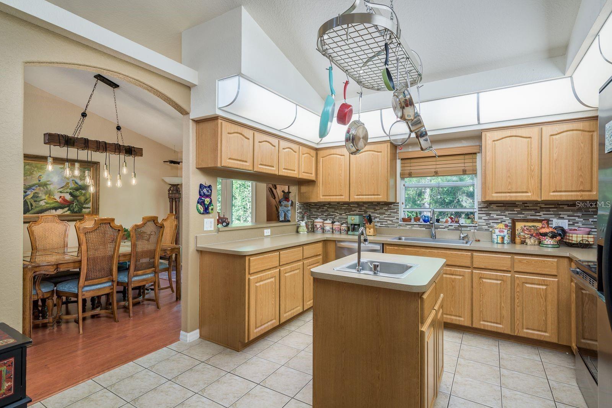
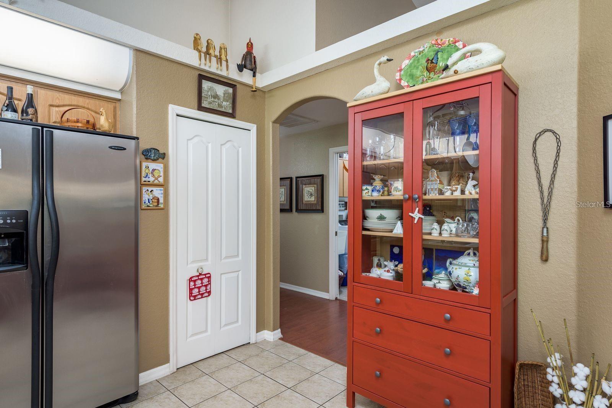
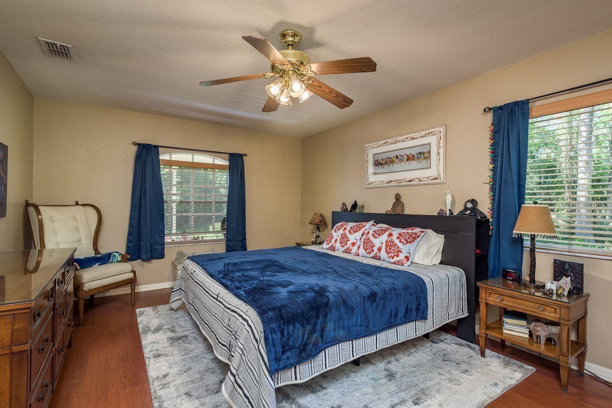
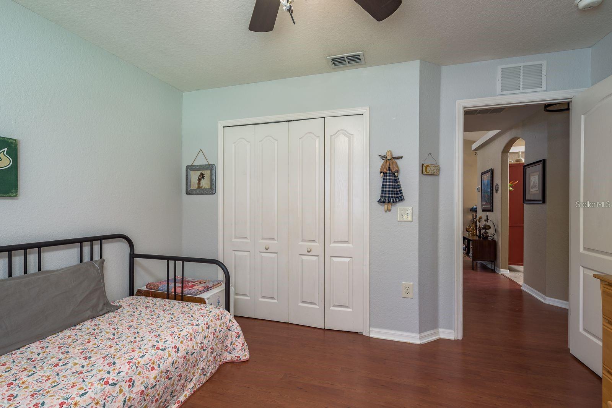
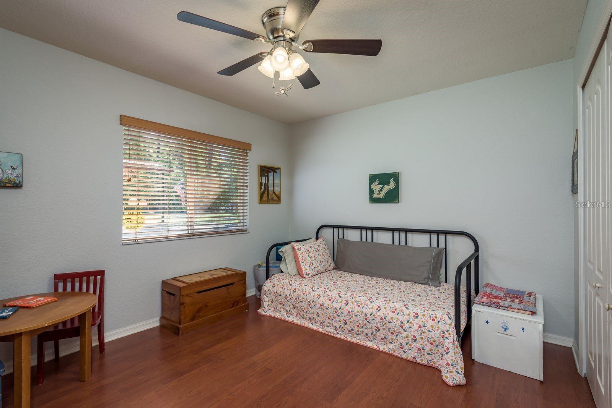
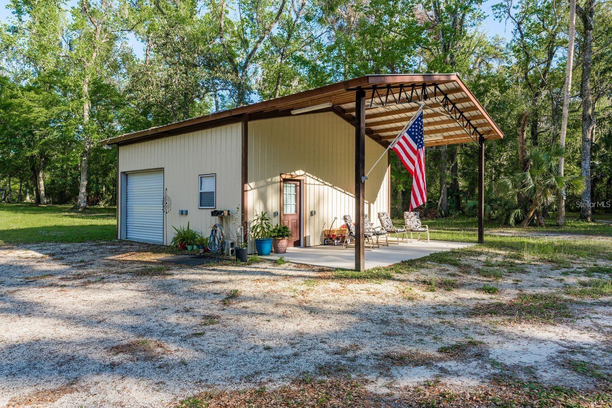
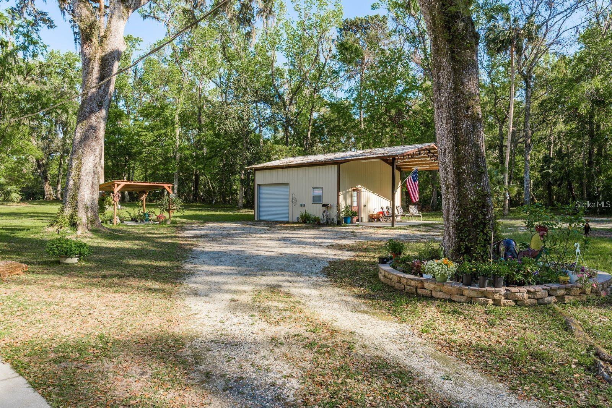
As you arrive, you'll immediately be impressed by the oversized detached garage/workshop ideal for hobbies, storage, a home business, or additional parking. Inside the home, you'll find a thoughtfully designed floor plan featuring three generously sized bedrooms, a spacious living room perfect for gathering with family and friends, and a well-appointed kitchen with plenty of room for cooking and entertaining. Step outside to your own private retreat. Whether you're enjoying your morning coffee or unwinding after a long day, you'll appreciate the tranquil setting and frequent visits from local wildlife.

Enjoy peace of mind knowing many of the home's major updates have already been completed, including a new roof (2024), a state-of-the-art Culligan water treatment system (2024), a new well pump (2026), and newer interior updates including the stove/range, toilets, and more.

Combining modern updates, functional space, and the beauty of country living, this exceptional property is truly move-in ready and waiting for its next owners! Schedule your private showing today and experience everything this wonderful home has to offer!

Driving directions : From US 98 S Turn Right on Griffin Rd

Property Features

Rooms Dimension Description
Kitchen 15x12 First level , Ceramic Tile
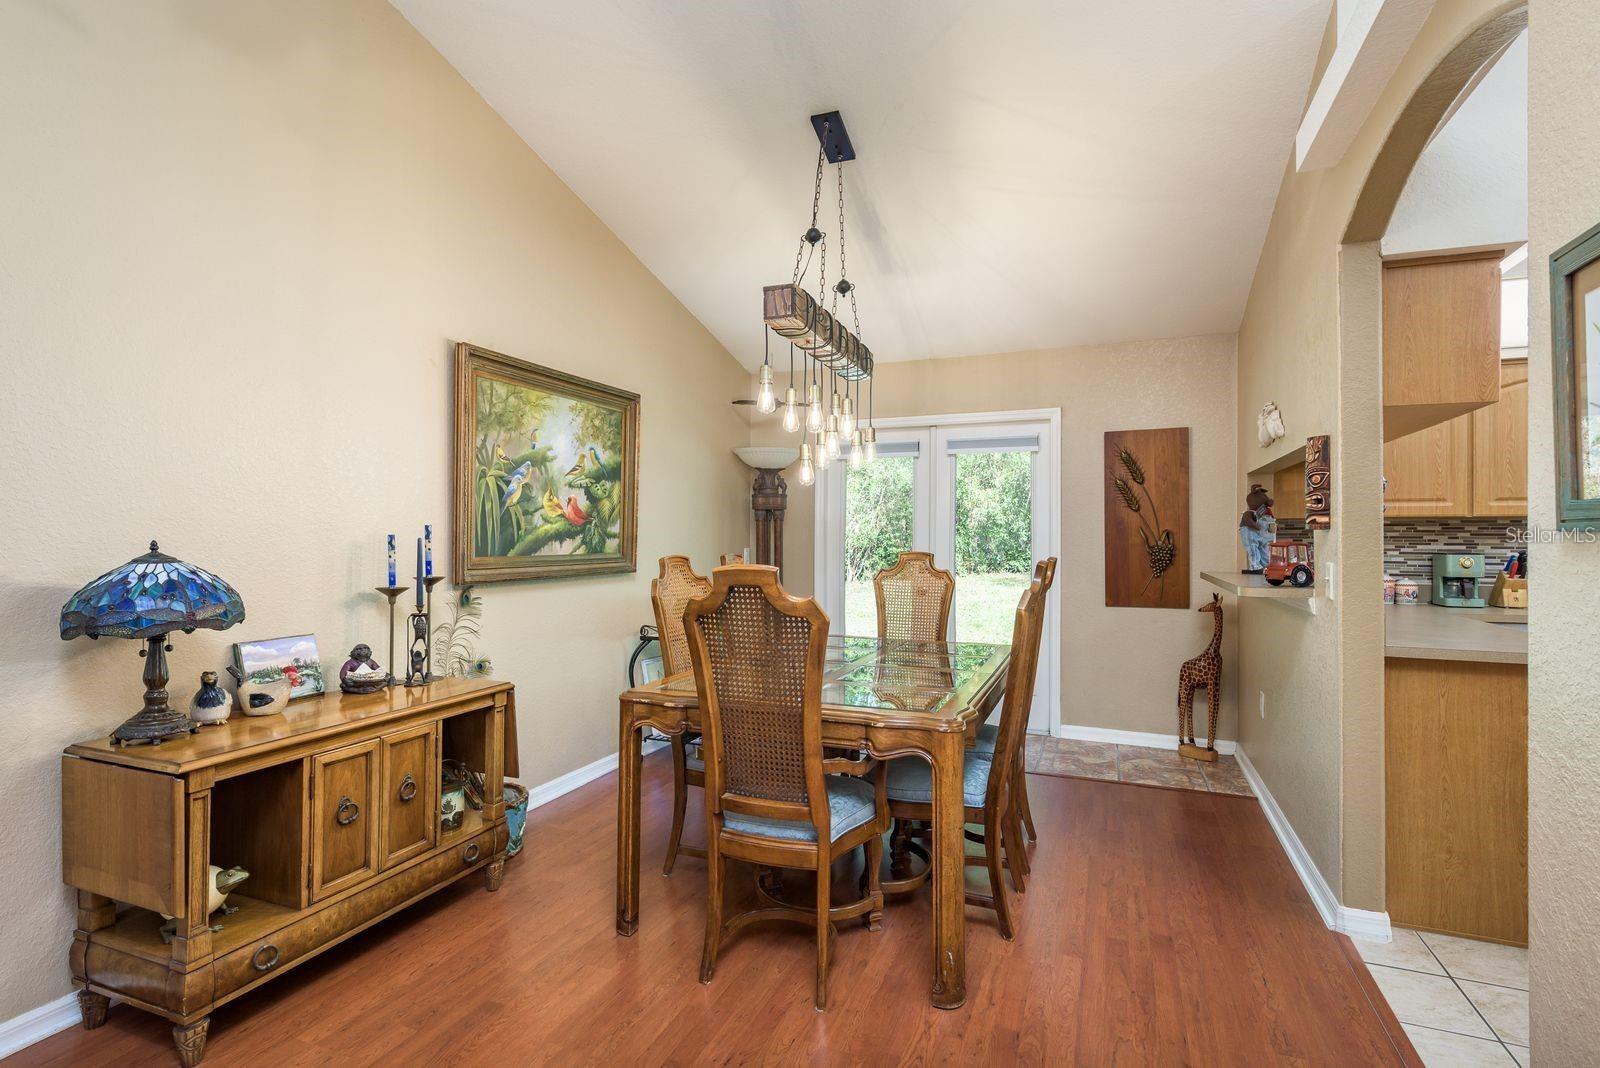
Dining Room 11x13 First level , Laminate
Living Room 19x16 First level , Laminate
Primary Bedroom 12x18 First level , Laminate

Interior Features

  • Ceiling Fans(s)
  • High Ceilings
  • Living Room/Dining Room Combo
  • Open Floorplan
  • Split Bedroom
  • Thermostat

Appliances

  • Dishwasher
  • Disposal
  • Electric Water Heater
  • Range
  • Range Hood
  • Refrigerator
  • Water Filtration System
  • Water Purifier
  • Water Softener
  • Whole House R.O. System

Heating

  • Central

Laundry features

  • Inside

Air Conditioning

  • Central Air

Floor Covering

  • Laminate
  • Tile

Utilities

  • BB/HS Internet Available
  • Electricity Connected

Exterior features

  • French Doors
  • Private Mailbox
  • Storage

View

  • Trees/Woods

Patio and porch features

  • Covered
  • Enclosed
  • Front Porch
  • Screened

Architectural Style

  • Craftsman

Construction Materials

  • Block
  • Stucco

Other Structures

  • Storage
  • Workshop

Road Surface Type

  • Asphalt

Property Condition

  • Completed

Roof

  • Shingle

Foundation

  • Slab

Vegetation

  • Fruit Trees
  • Oak Trees
  • Wooded

Lot Features

  • Cleared
  • Paved

Listing information courtesy of DALTON WADE INC

All listing information is deemed reliable but not guaranteed and should be independently verified through personal inspection by appropriate professionals. Listings displayed on this website may be subject to prior sale or removal from sale; availability of any listing should always be independently verified.
Listing information is provided for consumer personal, non-commercial use, solely to identify potential properties for potential purchase; all other use is strictly prohibited and may violate relevant federal and state law.
Listing data comes from My Florida Regional MLS.