English / Українська / Español /

Julia Vakulenko - Broker -

TB8527129 TB8527129 TB8527129 TB8527129 TB8527129 TB8527129 TB8527129 TB8527129 TB8527129 TB8527129 TB8527129 TB8527129 TB8527129 TB8527129 TB8527129 TB8527129 TB8527129 TB8527129 TB8527129 TB8527129 TB8527129 TB8527129 TB8527129 TB8527129 TB8527129
Loading map ...
Loading map ...

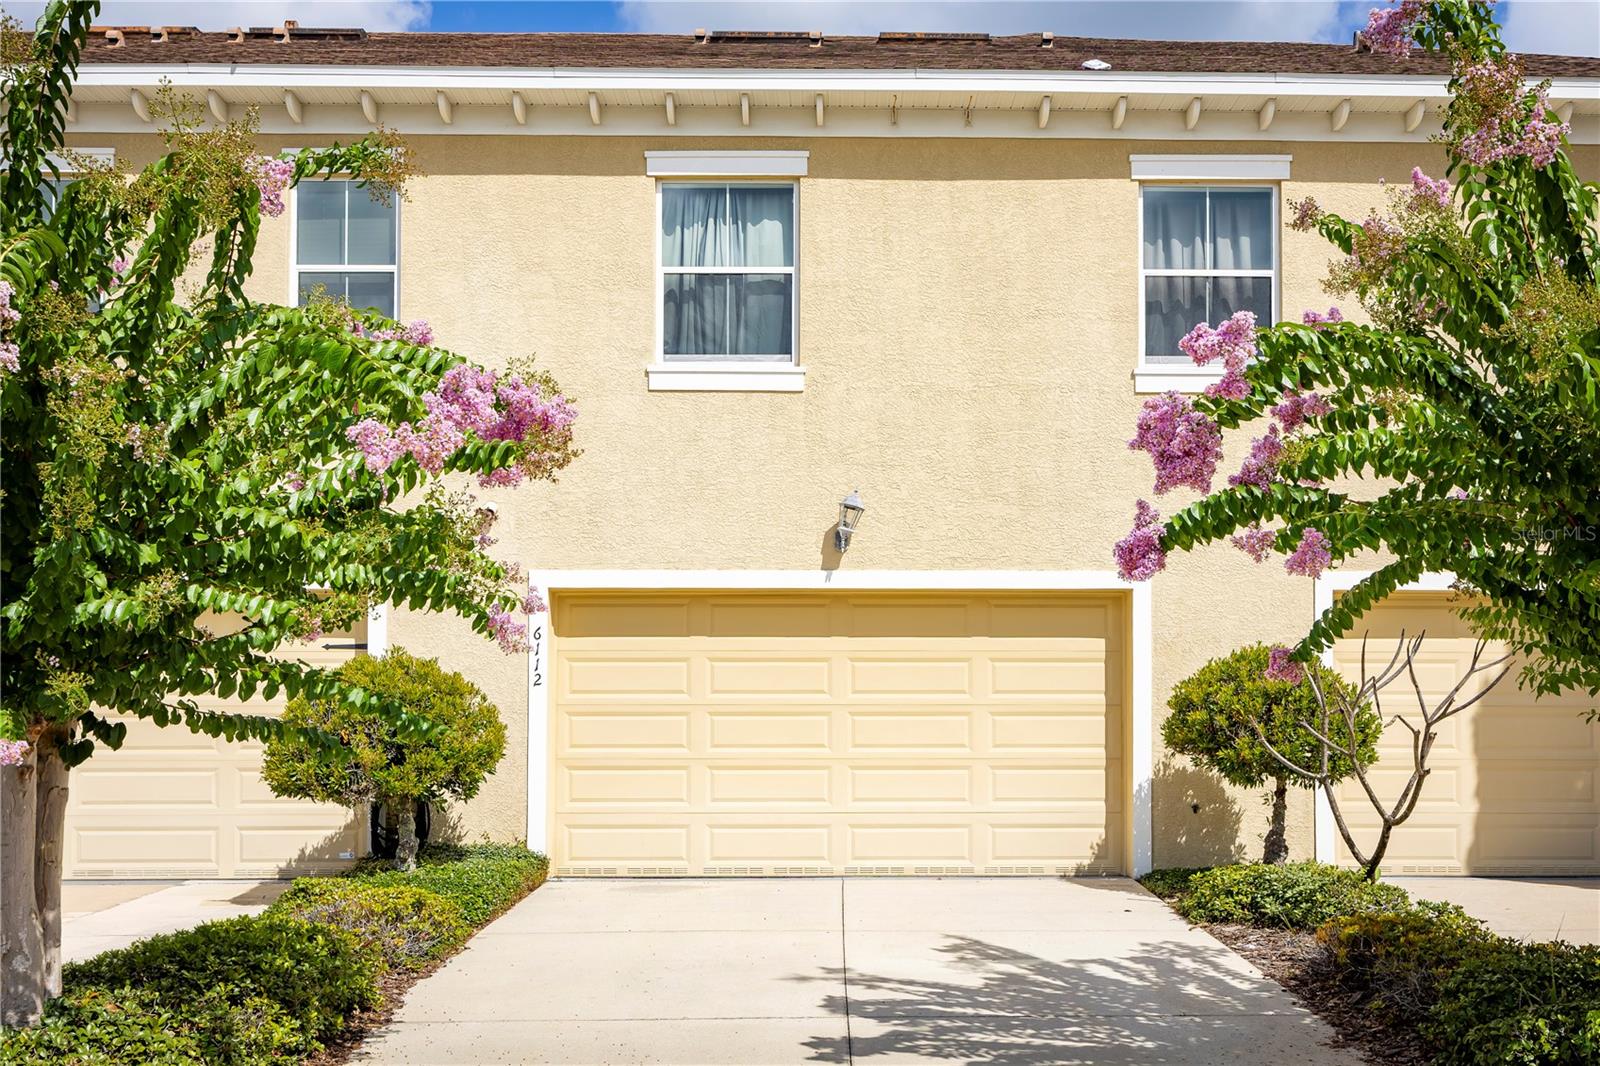
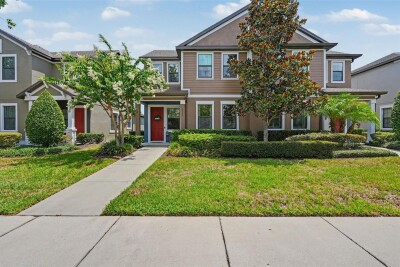
6112 FISHHAWK CROSSING BLVD, LITHIA, 33547


Property highlights

  • MLS#: TB8527129
  • 1,102.00 lot size Sq.Ft.
  • Year built: 2010
  • Parking spaces: 2
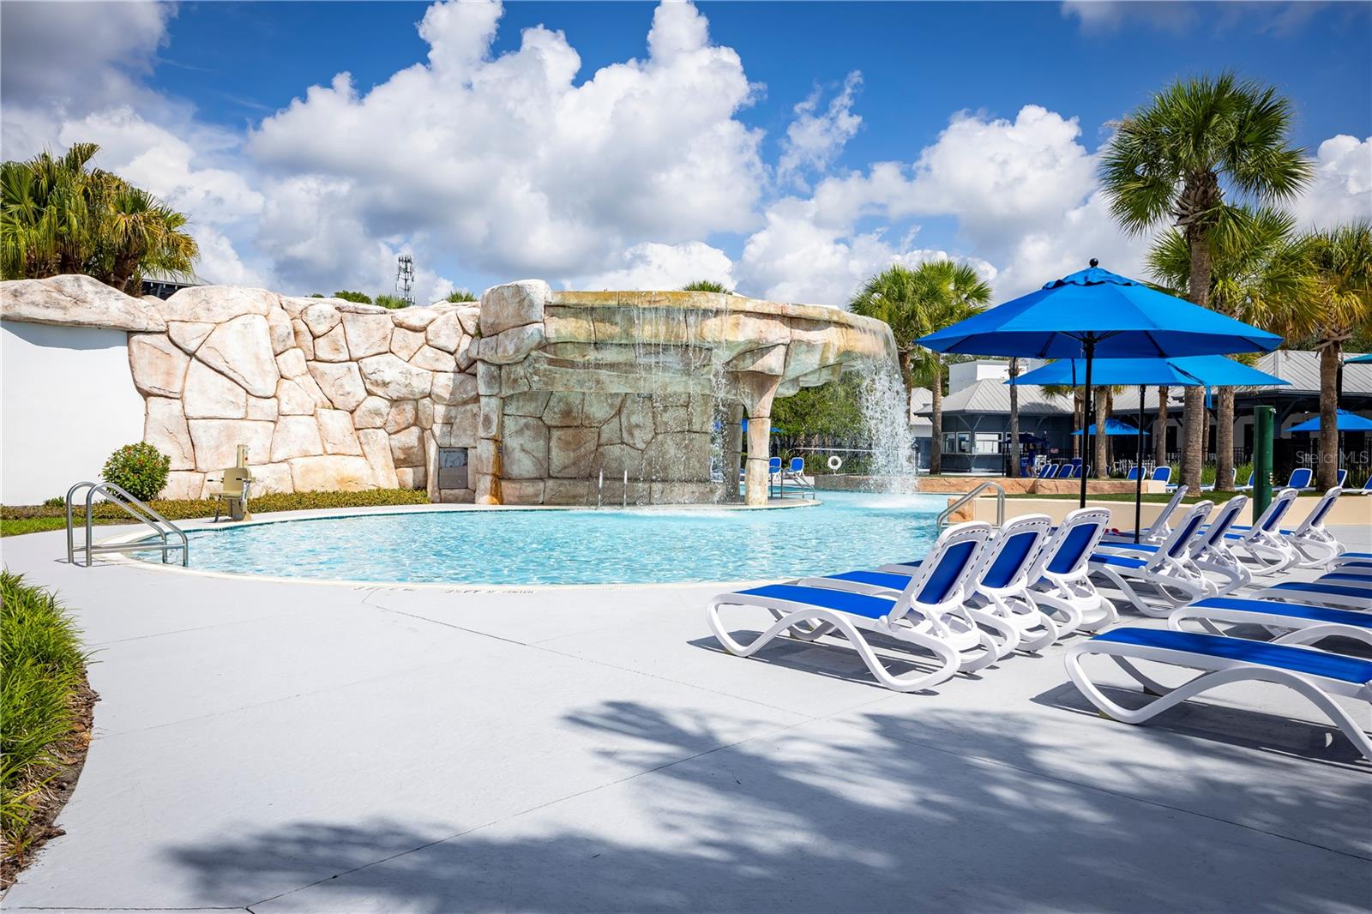
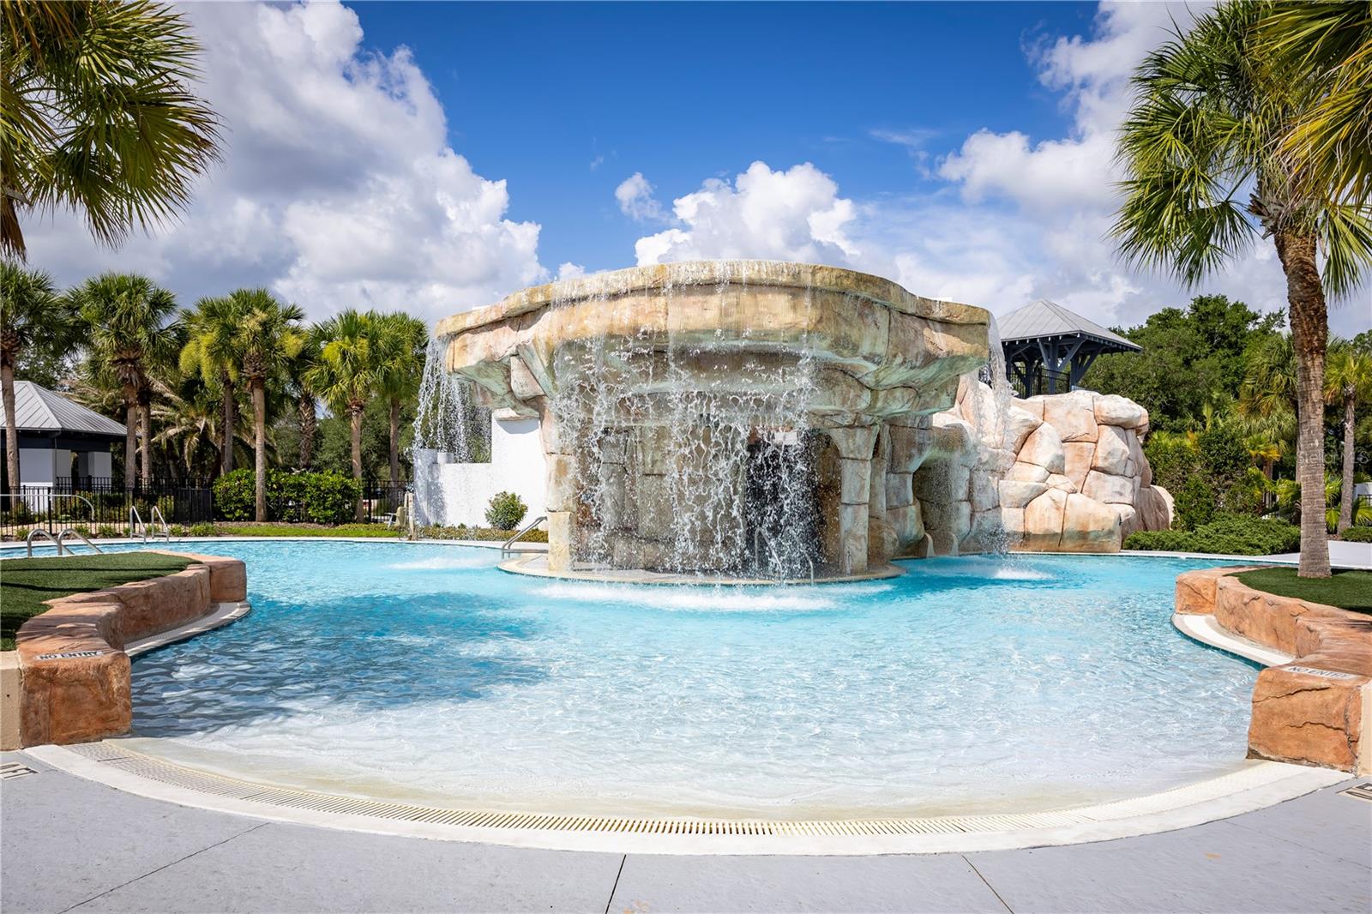
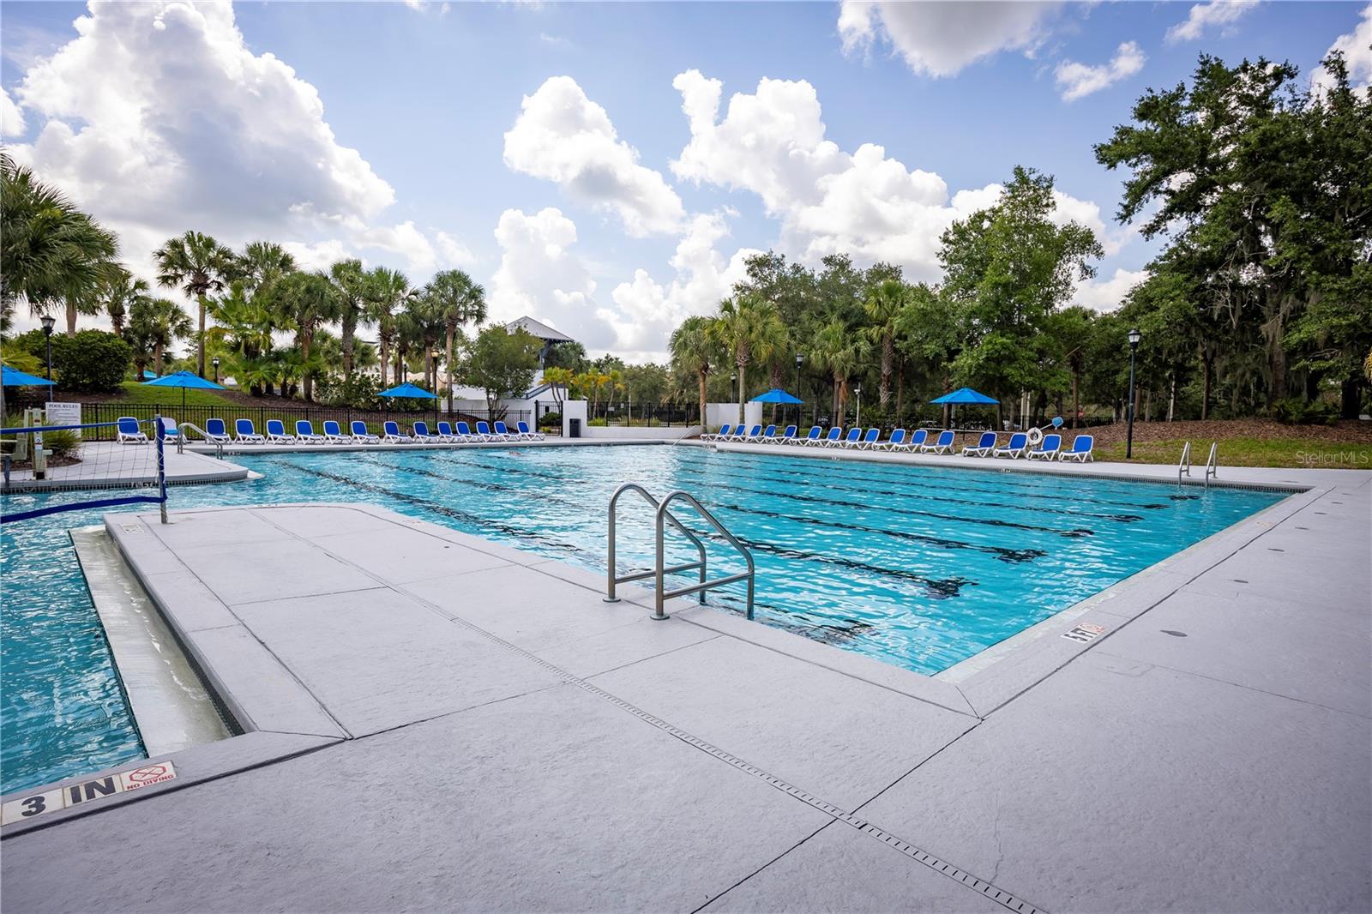
  • Pool: Community pool
  • Listed: 07/08/2026
  • Taxes: $5,616.00
  • Annual CDD fee (inc. in Taxes): $1,486.00
  • HOA fees (monthly): $303.00
  • Average Monthly Fees (not including CDD, if any): $313.00
  • Maintenance fee includes: Pool and Recreational Facilities
  • Building Name: 6112
  • Virtual Tour

Property Overview

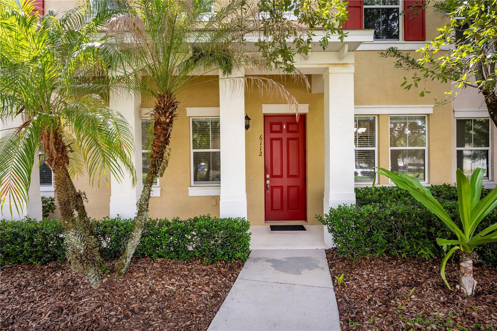
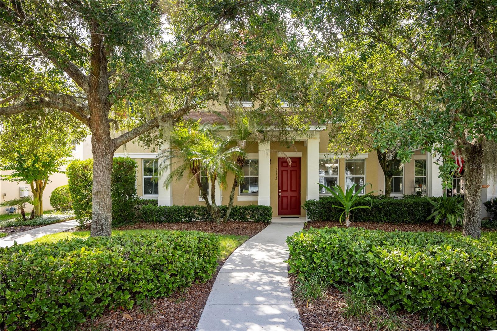
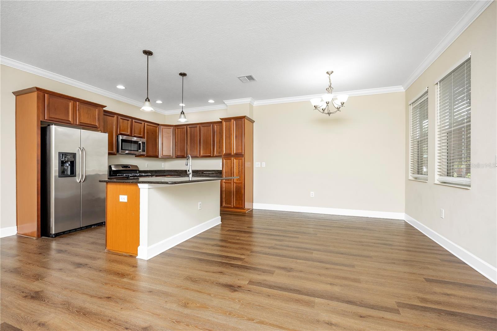
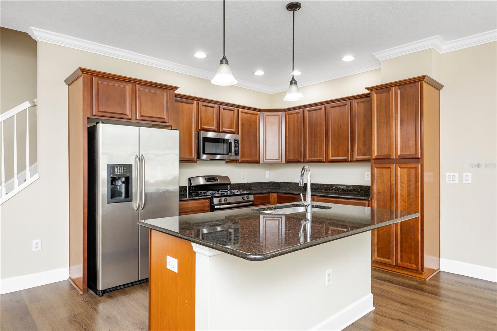
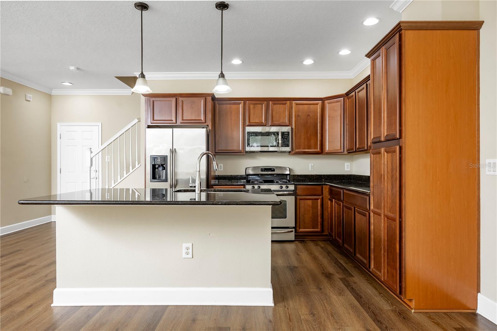
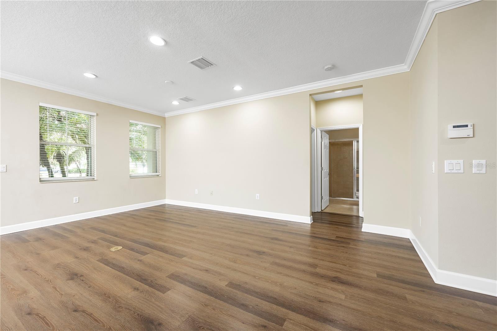
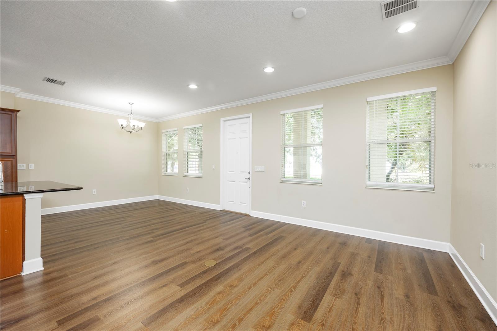
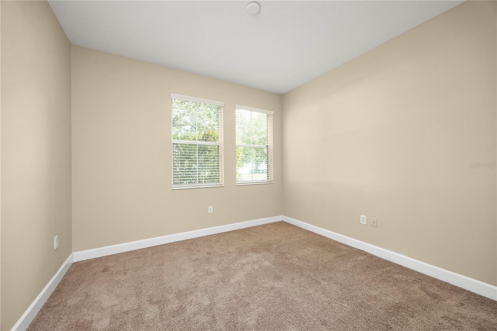
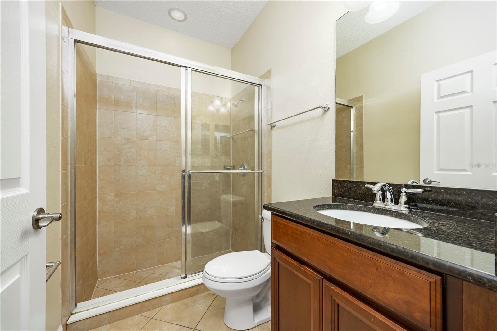
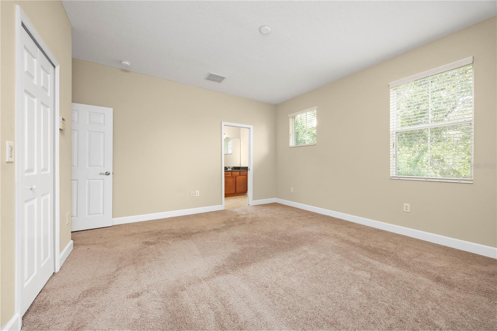
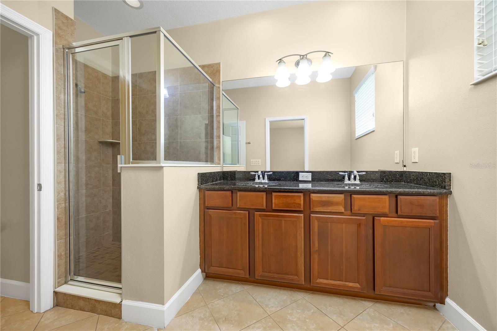
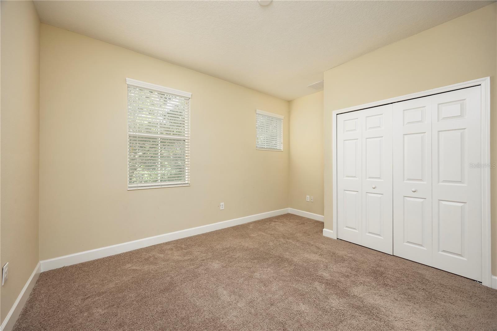
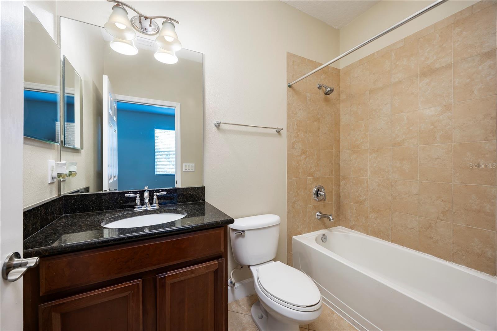
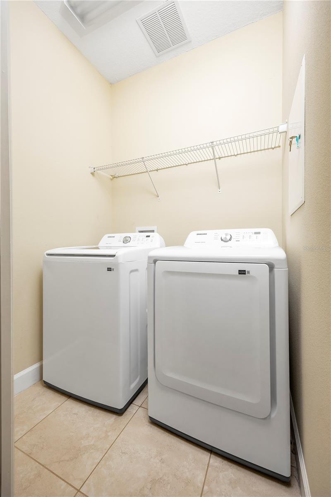
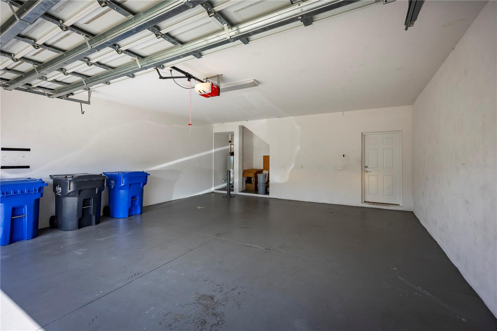
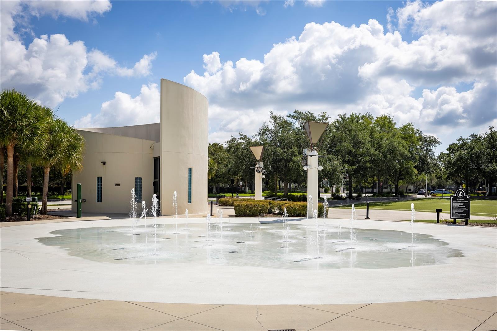
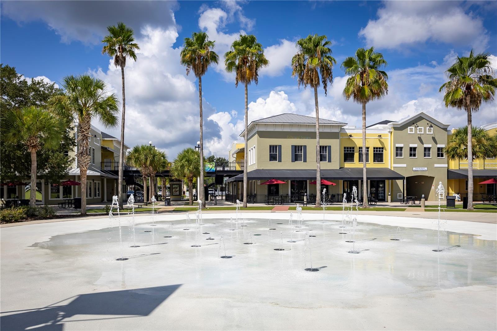
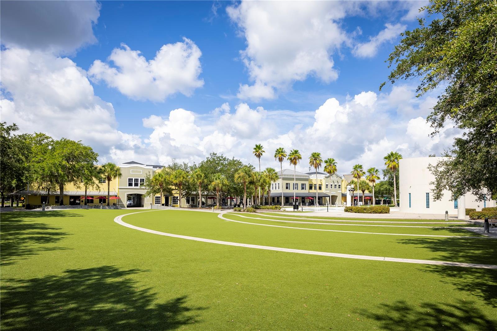
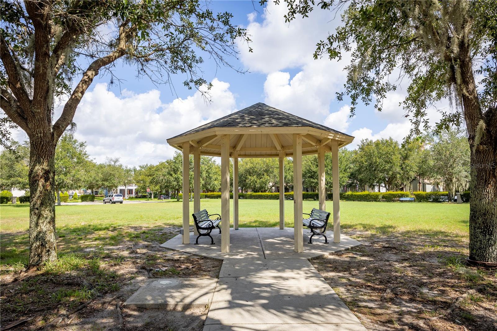
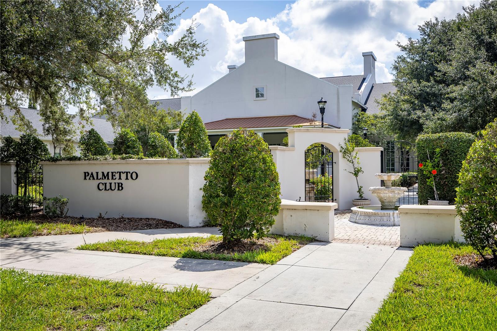
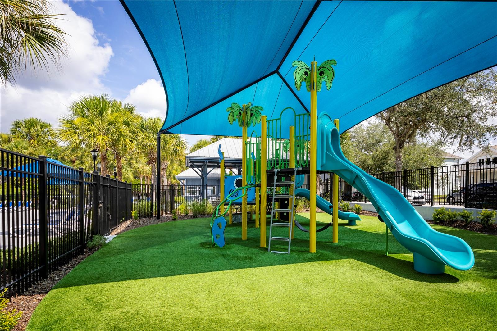
In the heart of Fishhawk Ranch, this three-bedroom, three-and-a-half-bath townhome is ready for its new owners. Enter the nice shaded front patio area, ideal for relaxing. The first floor offers a large kitchen, dining and living areas, bedroom and full bath. Upstairs is the primary suite, complete with two large closets and bath with dual sinks, as well as the third bedroom and bath. The townhome has high ceilings, allowing for a spacious, bright feel. The two-car garage is attached at the back of the home. This townhome is conveniently in the Garden District across from Park Square, where lots of community activities are held. It is one block from one of Fishhawk Ranch's six amazing community pools and two blocks from an A-rated elementary school. An A-rated middle and an A-rated high school can be found in this townhome's school zone. Fishhawk Ranch is a lifestyle with clubhouses, game rooms, pools, dog parks, movie theatre, workout facilities and miles of recreational trails to enjoy the serene nature. The Park Square area offers restaurants and lots of activities, including a splash pad, movie nights and vendor markets. Join this wonderful community!

Driving directions : From I-75 exit at Gibsonton. Gibsonton becomes Boyette and then Fishhawk Blvd. Make a right onto Fishhawk Crossing. Townhome will be located towards the end of the road on the left side.

Property Features

Rooms Dimension Description
Kitchen 11x9 First level , Laminate
Dining Room 11x11 First level , Laminate
Living Room 18x13 First level , Laminate
Bedroom 3 11x10 First level , Carpet
Bedroom 2 14x11 Second level , Carpet
Primary Bedroom 15x13 Second level , Carpet
Balcony/Porch/Lanai 5x19 First level , Concrete

Interior Features

  • Ceiling Fans(s)
  • Kitchen/Family Room Combo
  • PrimaryBedroom Upstairs
  • Thermostat

Appliances

  • Dishwasher
  • Dryer
  • Microwave
  • Range
  • Refrigerator
  • Washer

Heating

  • Central

Laundry features

  • Inside
  • Upper Level

Air Conditioning

  • Central Air

Floor Covering

  • Carpet
  • Laminate

Utilities

  • Cable Available
  • Electricity Connected
  • Natural Gas Available
  • Public

Exterior features

  • None

View

  • City

Patio and porch features

  • Covered

Architectural Style

  • Florida

Community Features

  • Pool
  • Sidewalks

Construction Materials

  • Block

Road Surface Type

  • Asphalt

Property Condition

  • Completed

Roof

  • Shingle

Foundation

  • Slab

Vegetation

  • Mature Landscaping
  • Oak Trees
  • Trees/Landscaped

Lot Features

  • Landscaped
  • Level
  • Private
  • Sidewalk
  • Paved

School Information


Listing information courtesy of PREMIER SOTHEBYS INTL REALTY

All listing information is deemed reliable but not guaranteed and should be independently verified through personal inspection by appropriate professionals. Listings displayed on this website may be subject to prior sale or removal from sale; availability of any listing should always be independently verified.
Listing information is provided for consumer personal, non-commercial use, solely to identify potential properties for potential purchase; all other use is strictly prohibited and may violate relevant federal and state law.
Listing data comes from My Florida Regional MLS.