English / Українська / Español /

Julia Vakulenko - Broker -

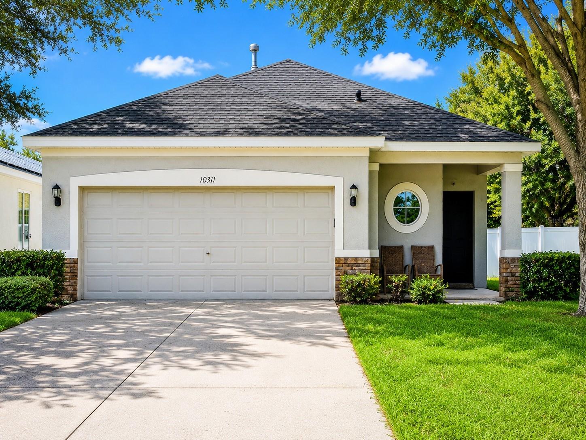
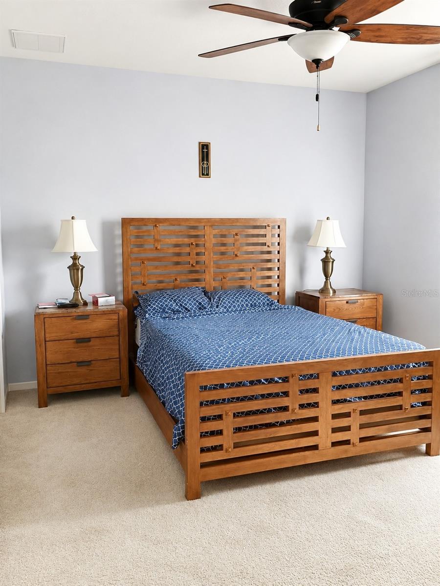
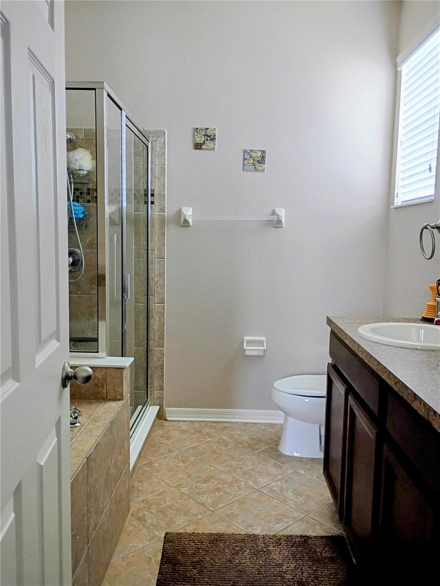
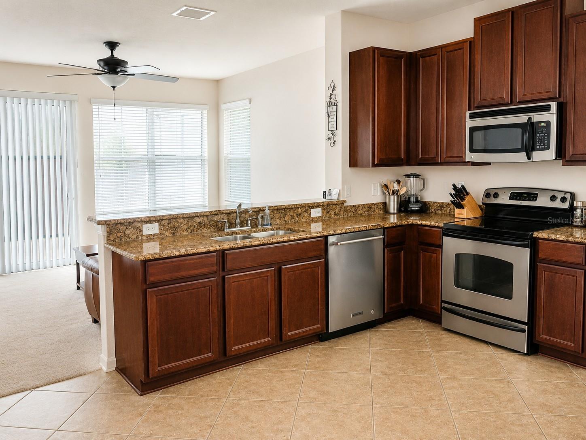
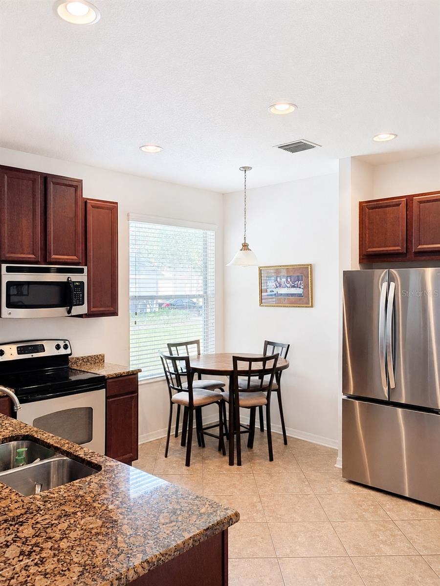
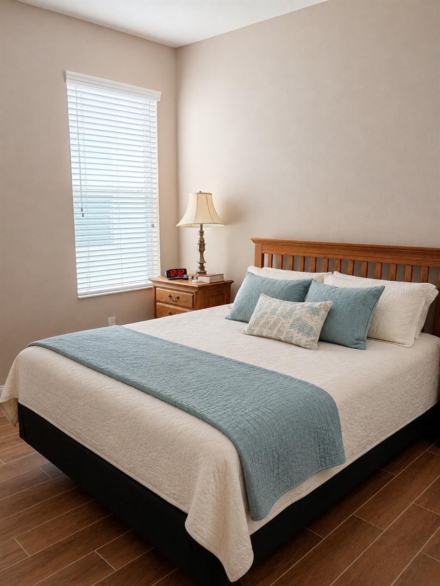
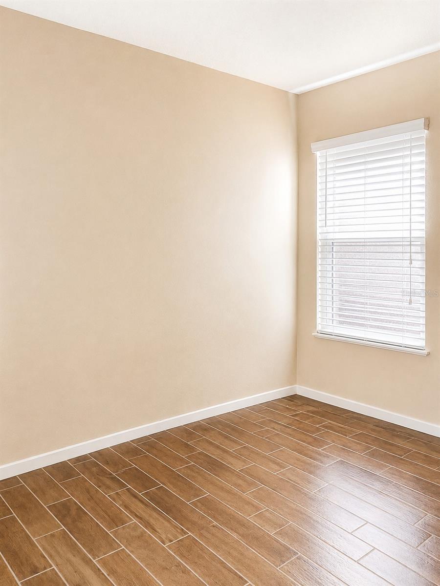
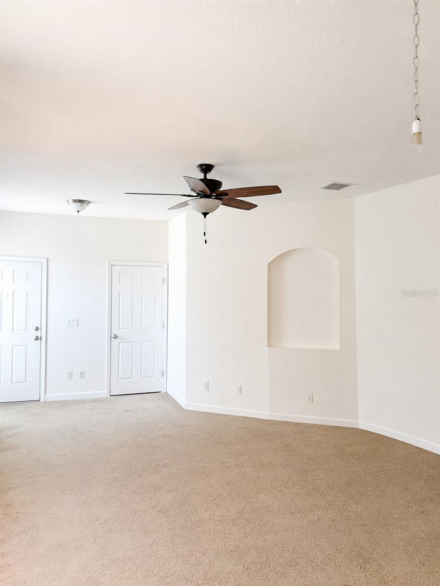
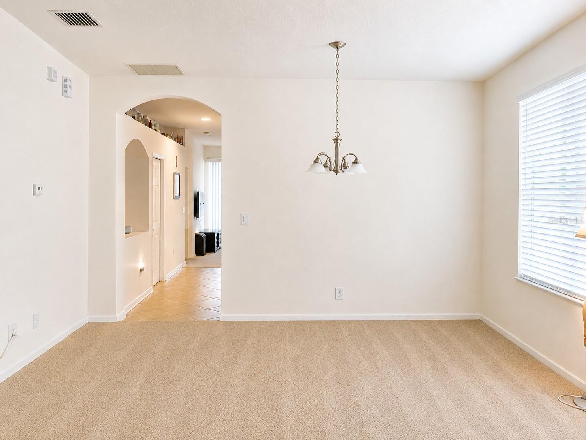
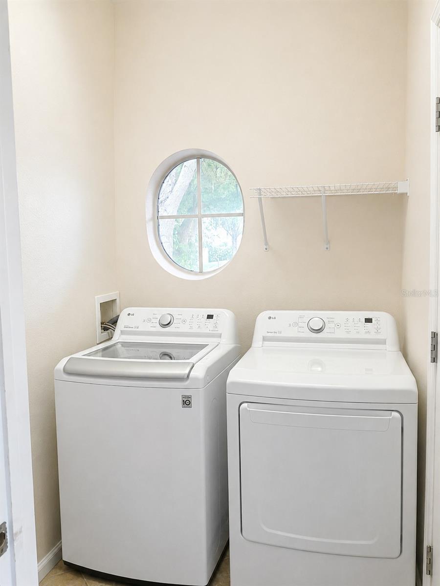
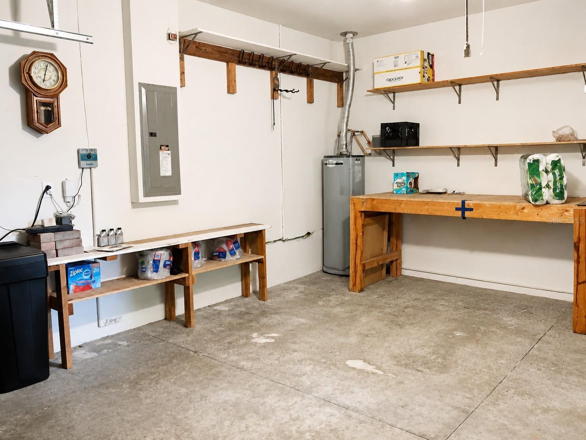
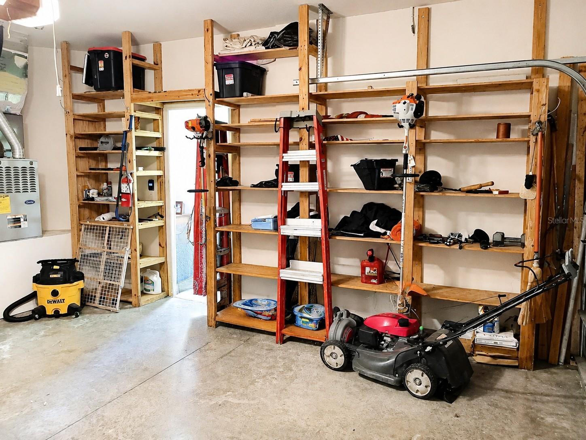
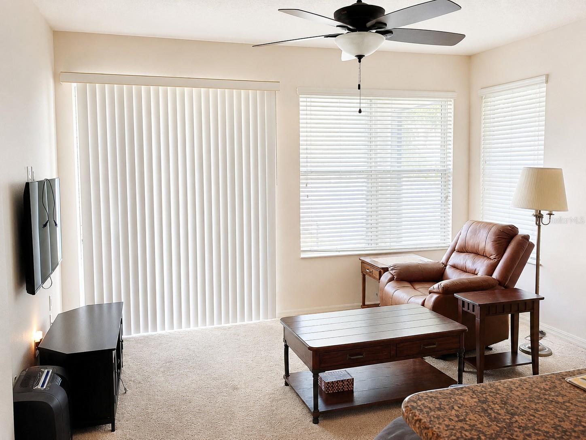
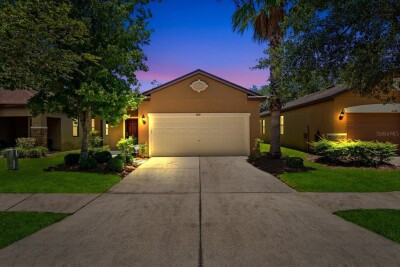
Front Exterior Primary Bedroom Master Bath Kitchen Left Kitchen Right Secondary Bedroom 3rd Bedroom Living Room View of Dining Area Laundry Room Garage Workbench Garage Shelves Bonus Room
Loading map ...
Loading map ...

10311 GREYSTONE RIDGE CT, RIVERVIEW, 33578


Property highlights

  • MLS#: TB8527140
  • 6,291.00 lot size Sq.Ft.
  • Year built: 2012
  • Parking spaces: 2
  • Pool: Community pool
  • Listed: 07/14/2026
  • Taxes: $4,115.13
  • Annual CDD fee (inc. in Taxes): $1,557.00
  • HOA fees (monthly): $17.00
  • Average Monthly Fees (not including CDD, if any): $17.00
  • Maintenance fee includes: Recreational Facilities
  • Virtual Tour

Property Overview

Virtually Staged. Welcome to this well-maintained 3-bedroom, 2-bath home in desirable Avelar creek North! Offering approximately 1632 square feet of comfortable living space, this home features a functional split-bedroom floor plan, an open living and dining area, and a spacious kitchen with ample cabinet and counter space. A newer roof (2/2025) provides added peace of mind. Enjoy the community amenities, including a playground, park, and walking areas, with convenient access to shopping , dining schools, I-75, US-301, and the Selmon Expressway for an easy commute to Tampa, Brandon, and MacDill AFB. Don't miss this wonderful opportunity to make this home your own.

Driving directions : From I-75, take Exit 250 (Gibsonton Dr). Head east on Gibsonton Dr. Turn right onto US-301 S. Turn left onto Progress Blvd, then right onto Falkenburg Rd. Turn left into the Avelar Creek community on Avelar Ridge Dr, continue to Greystone Ridge Ct, and the home is at 10311 on the right.

Property Features

Rooms Dimension Description
Primary Bedroom First level , Carpet , Ceiling Fan(s) , En Suite Bathroom
Primary Bathroom First level , Ceramic Tile , Tub with Separate Shower Stall
Kitchen First level , Ceramic Tile
Great Room First level , Carpet

Interior Features

  • Ceiling Fans(s)
  • Eat-in Kitchen
  • Living Room/Dining Room Combo
  • Primary Bedroom Main Floor
  • Stone Counters
  • Thermostat
  • Walk-In Closet(s)
  • Window Treatments

Appliances

  • Convection Oven
  • Dishwasher
  • Disposal
  • Dryer
  • Electric Water Heater
  • Exhaust Fan
  • Freezer
  • Ice Maker
  • Microwave
  • Range
  • Refrigerator
  • Washer

Heating

  • Central
  • Electric

Laundry features

  • Electric Dryer Hookup
  • Inside
  • Laundry Room
  • Washer Hookup

Air Conditioning

  • Central Air

Floor Covering

  • Carpet
  • Ceramic Tile

Utilities

  • BB/HS Internet Available
  • Cable Connected
  • Electricity Connected
  • Public
  • Sewer Connected
  • Water Connected

Exterior features

  • Rain Gutters
  • Sidewalk

Parking features

  • Driveway
  • Garage Door Opener

Patio and porch features

  • Rear Porch

Pets restrictions

  • No aggressive breeds
  • 2 pet(s) allowed

Architectural Style

  • Traditional

Community Features

  • Clubhouse
  • Deed Restrictions
  • Fitness Center
  • Park
  • Playground
  • Pool
  • Sidewalks

Association Amenities

  • Clubhouse
  • Fitness Center
  • Playground
  • Pool

Construction Materials

  • Block
  • Stucco

Road Surface Type

  • Paved

Property Condition

  • Completed

Roof

  • Shingle

Foundation

  • Slab

Vegetation

  • Trees/Landscaped

Lot Features

  • Cul-De-Sac
  • Landscaped
  • Sidewalk
  • Paved

School Information


Listing information courtesy of FOUNDATION REALTY GROUP

All listing information is deemed reliable but not guaranteed and should be independently verified through personal inspection by appropriate professionals. Listings displayed on this website may be subject to prior sale or removal from sale; availability of any listing should always be independently verified.
Listing information is provided for consumer personal, non-commercial use, solely to identify potential properties for potential purchase; all other use is strictly prohibited and may violate relevant federal and state law.
Listing data comes from My Florida Regional MLS.