English / Українська / Español /

Julia Vakulenko - Broker -

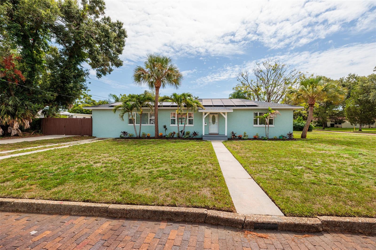
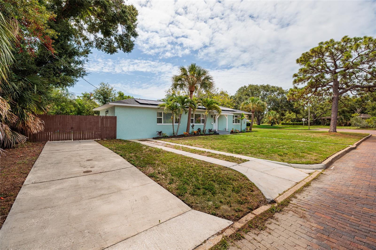
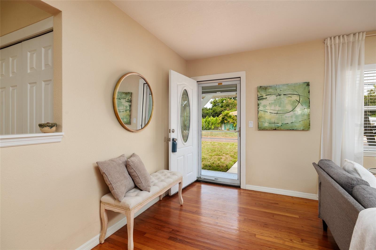
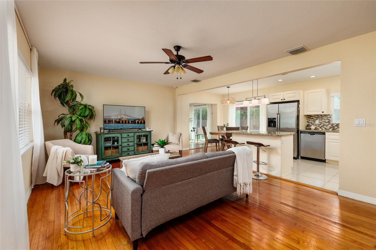
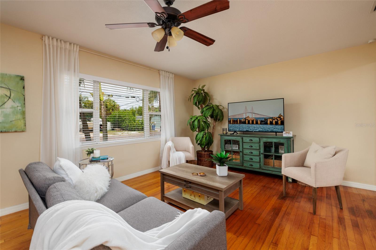
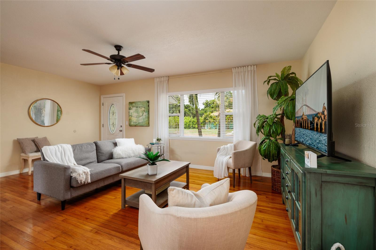
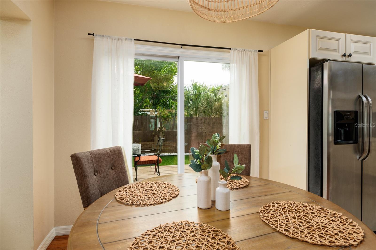
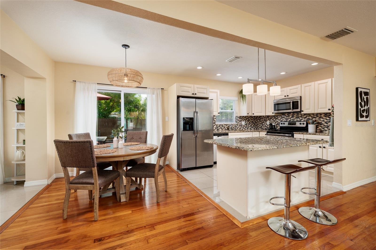
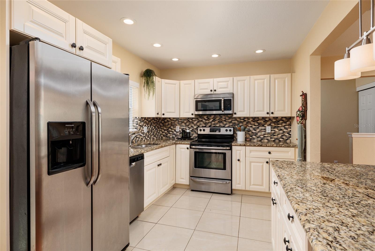
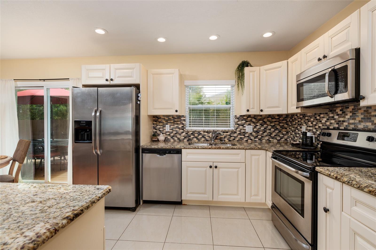
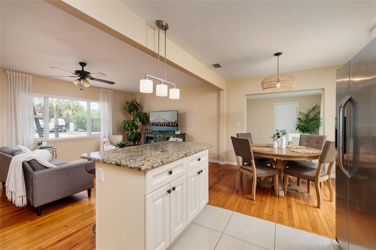
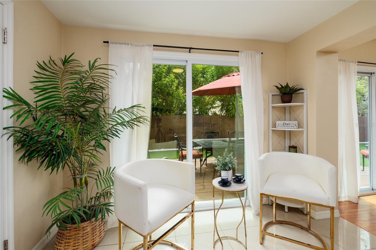
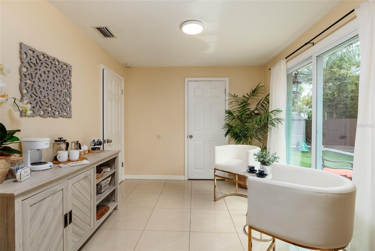
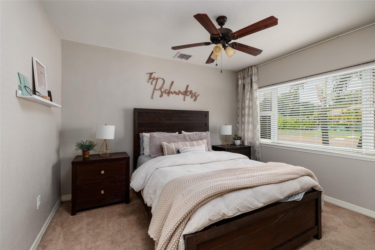
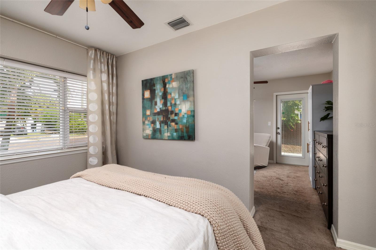
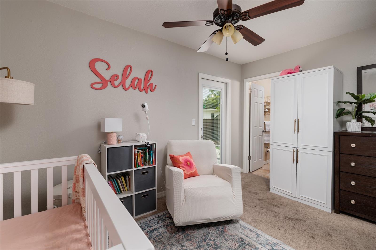
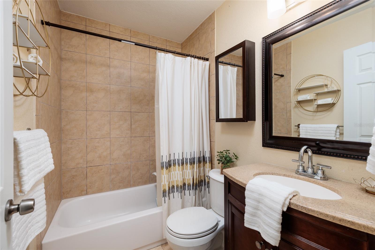
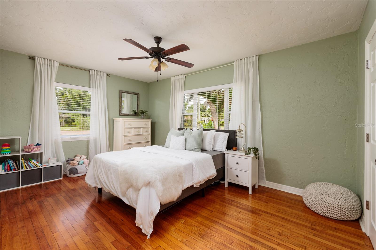
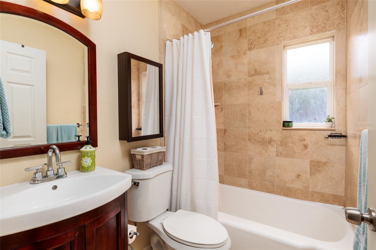
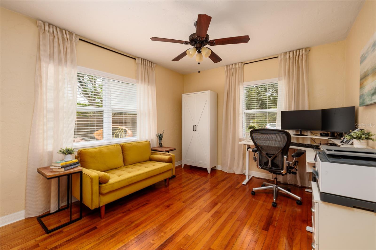
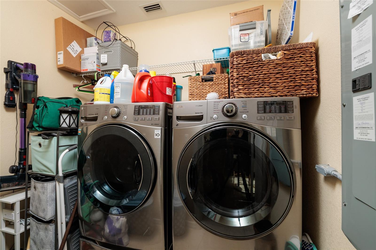
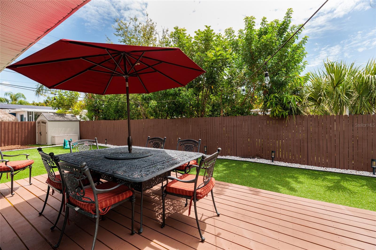
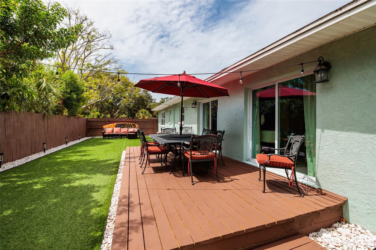
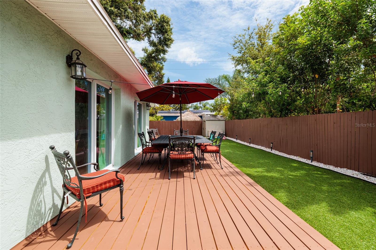
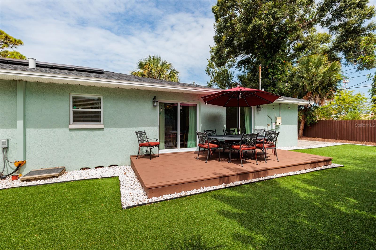
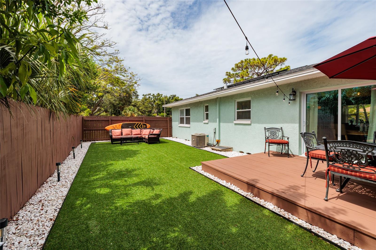
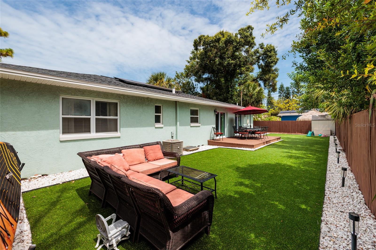
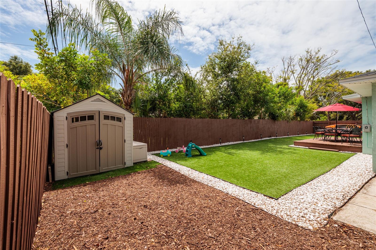
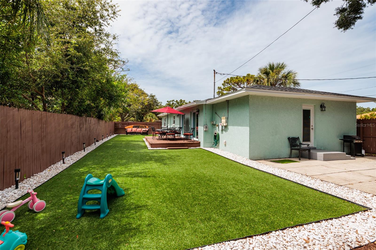
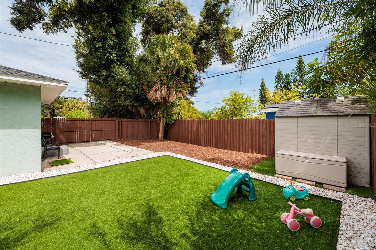
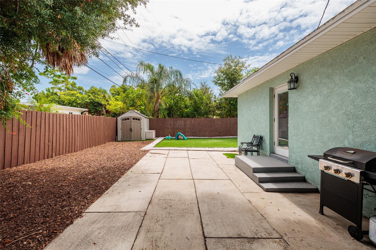
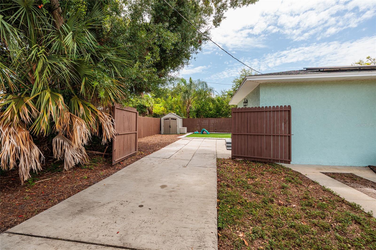
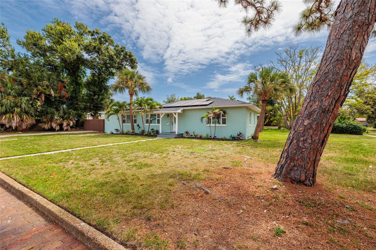
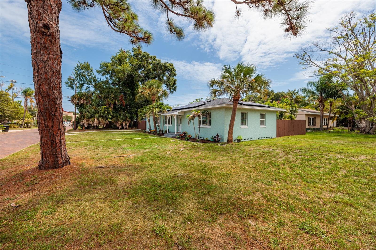
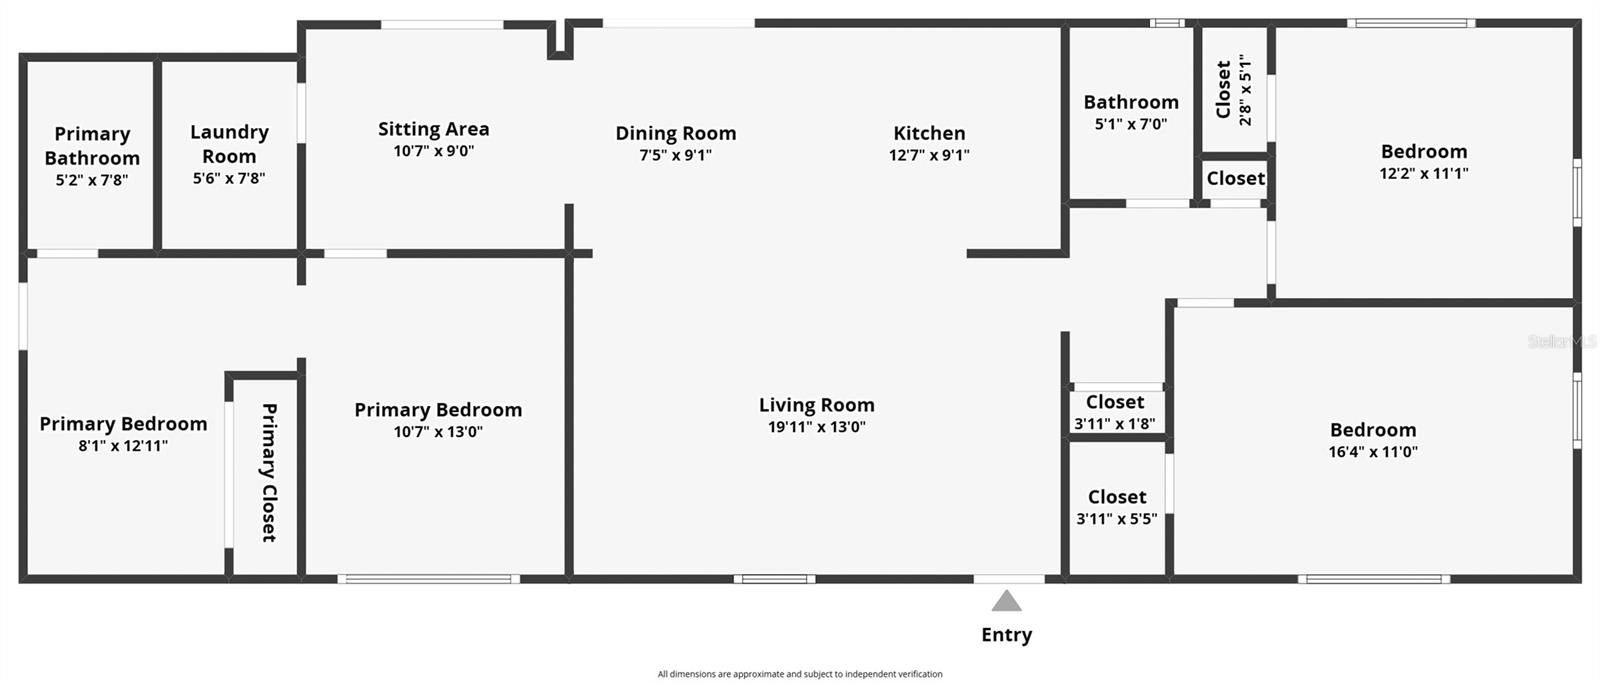
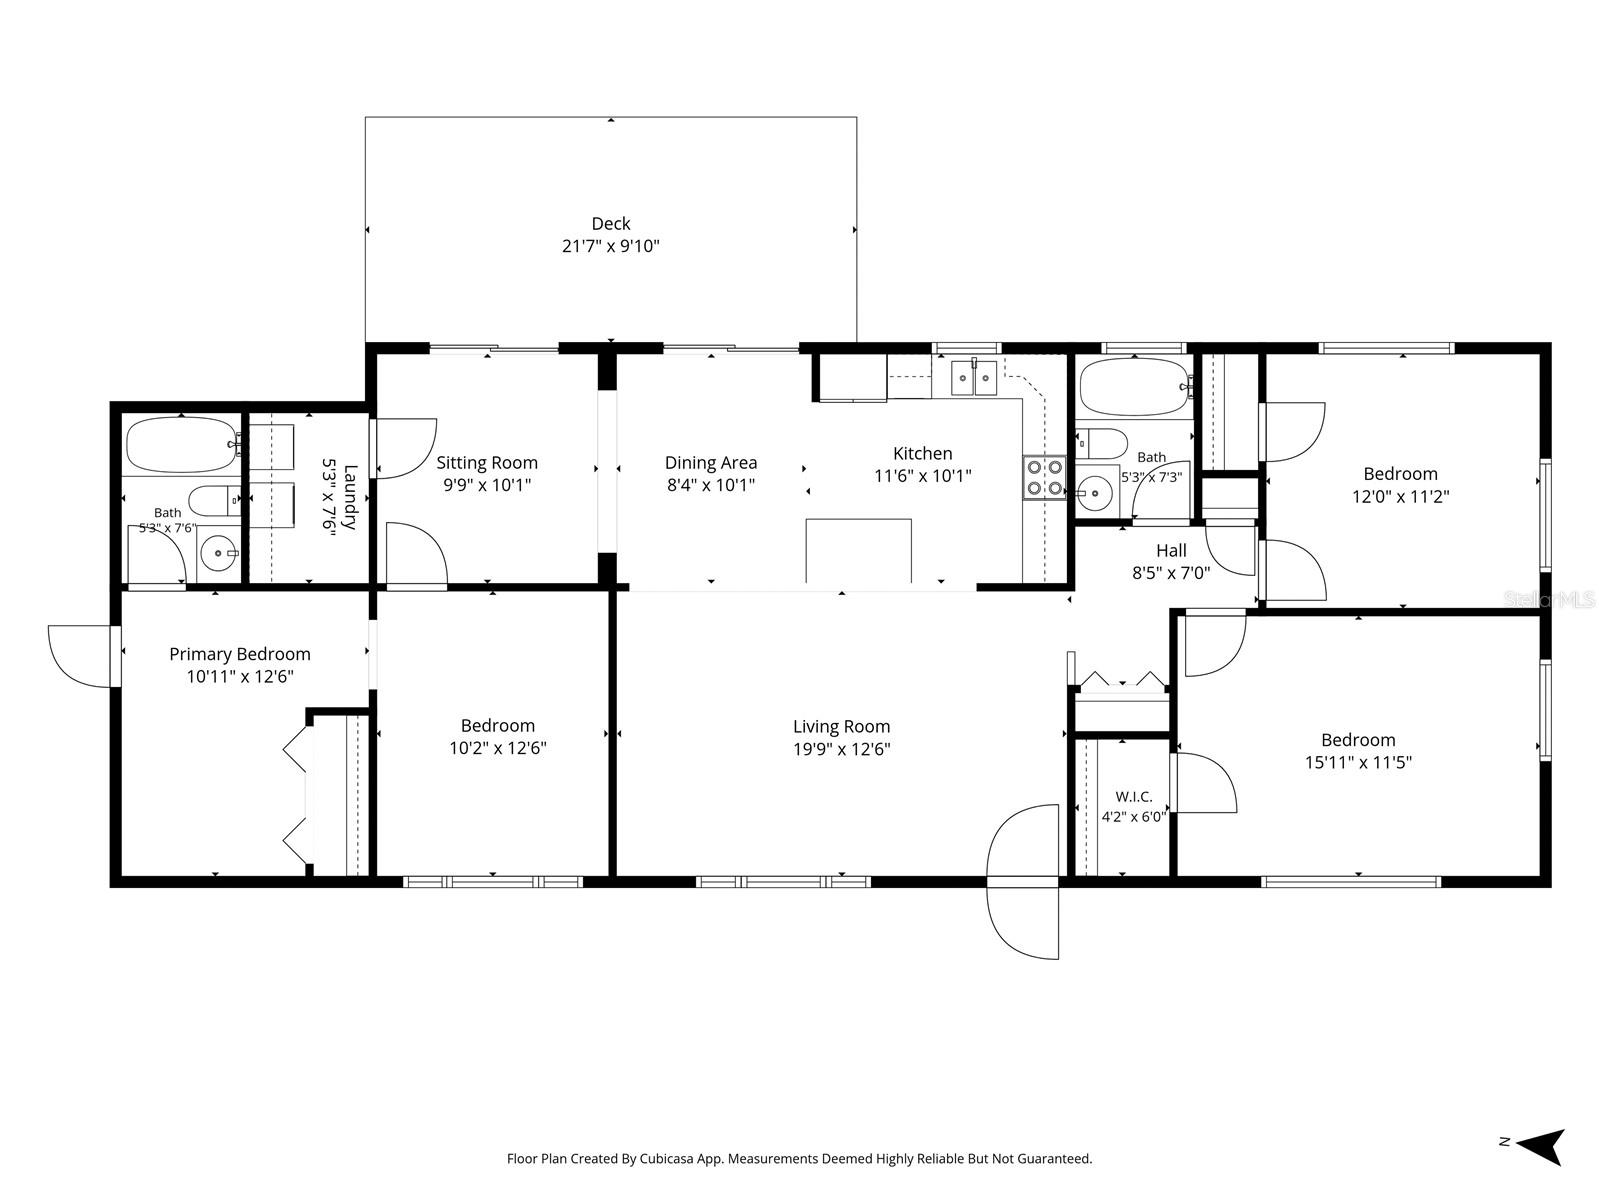
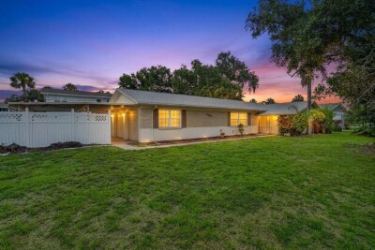
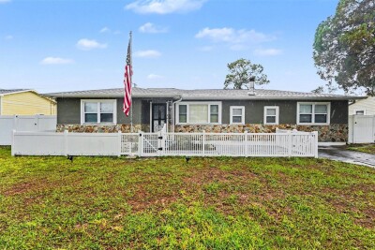
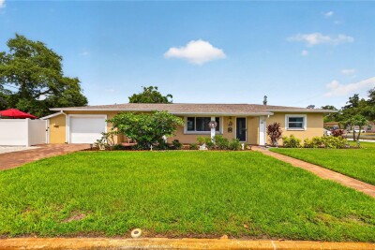
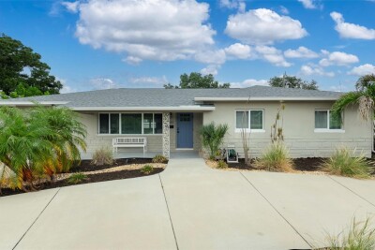
Welcome to your new home in Eagles Crest neighborhood! (Metal Roof:2018 A/C:2014) WOW! Solar panels are owned (2021), No FLOOD insurance required, plenty of parking AND Gate to accommodate your RV or boat trailer! Natural light bathes this home and shows off gleaming hardwood floors! Living Room flows into remodeled Kitchen. Living Room hosts wide open space! Open floor plan. Dining area overlooks lush backyard! Dining options at table or at countertop. Stainless appliances, granite countertops, soft white cabinets and updated lighting throughout. Lots of space to navigate your Kitchen. Center island w seating and extra storage and counterspace. 2nd Bonus Room with access to fenced back yard. Coffee anyone while you overlook your GREEN space. Primary bedroom off another BONUS room. Primary bedroom into bonus room. Bonus room: great nursery or office! Bonus room to primary bathroom. Remodeled primary bathroom. 2nd bedroom...yes it's 11 x 16! 2nd remodeled bathroom. 3rd bedroom (so much natural light in this home)! Dedicated inside laundry room! Dine al fresco! Deck area and Astroturf grass areas! TB8527155 TB8527155 Plenty of areas for different activities. TB8527155 Shed for outside storage. Bar-B-Q area right off the fun! Plenty of space to park an RV or boat trailer. Extra Parking!!!! Double gate to park inside your gate. Great for RV or boat trailer. Nice big corner lot i70 x 125 If you need extra greenspace, you got it! Floor plan Room measurements (to be verified by buyer) :)
Loading map ...
Loading map ...

801 61ST ST N, ST PETERSBURG, 33710


Property highlights

  • MLS#: TB8527155
  • 8,756.00 lot size Sq.Ft.
  • Year built: 1949

Property Overview

HIGH & DRY. BIG BACKYARD. ZERO FLOOD INSURANCE. Welcome to one of St. Pete's favorite neighborhoods—Eagle Crest—where charming brick streets and mature trees set the stage for this sunshine-filled concrete block home.
Inside, natural light pours through every room, highlighting the original hardwood floors and beautifully updated spaces. The kitchen features warm white cabinetry, granite countertops, a glass subway tile backsplash, stainless steel appliances and a center island that's perfect for everything from morning coffee to gathering with friends. Two remodeled bathrooms make this home completely move-in ready.
The split-bedroom floor plan offers 3 bedrooms, 2 baths and a versatile bonus room off the primary suite—ideal for a home office, nursery, gym, reading room or private retreat.
Step outside and discover what may be the home's biggest surprise—a spacious, fully fenced backyard with room to entertain, garden, play with the dog or simply unwind after a long day. Park your RV/boat behind the double gate for extra storage and convenience.
And here's what every Florida buyer wants to hear: No flood insurance required. Add concrete block construction, a 2018 metal roof, owned solar panels, wind mitigation credits and low utility costs, and you've found a home that's as smart as it is charming. Plus, a great central location in St. Pete!

Driving directions : 9th Avenue North to 61st Street. South to address

Property Features

Rooms Dimension Description
Primary Bedroom 12x10 First level
Bedroom 2 11x16 First level
Bedroom 3 12x11 First level
Bonus Room 13x9 First level
Dinette 7x9 First level
Kitchen 10x12 First level
Living Room 20x13 First level
Bonus Room 11x9 First level

Interior Features

  • Open Floorplan
  • Solid Wood Cabinets
  • Split Bedroom
  • Window Treatments

Appliances

  • Built-In Oven
  • Dishwasher
  • Electric Water Heater
  • Exhaust Fan
  • Microwave
  • Range
  • Refrigerator

Heating

  • Central

Laundry features

  • Inside
  • Laundry Room

Air Conditioning

  • Central Air

Floor Covering

  • Carpet
  • Tile
  • Wood

Utilities

  • Cable Connected
  • Electricity Connected
  • Sewer Connected

Exterior features

  • Private Yard
  • Sliding Doors

Parking features

  • Driveway
  • Parking Pad

Patio and porch features

  • Deck

Architectural Style

  • Florida
  • Ranch

Construction Materials

  • Block
  • Stucco

Other Structures

  • Shed(s)

Road Surface Type

  • Brick

Roof

  • Shingle

Foundation

  • Crawlspace
  • Stem Wall

Lot Features

  • Corner Lot
  • City Limits
  • Near Public Transit
  • Street Brick

School Information


Listing information courtesy of RE/MAX REALTY UNLIMITED

All listing information is deemed reliable but not guaranteed and should be independently verified through personal inspection by appropriate professionals. Listings displayed on this website may be subject to prior sale or removal from sale; availability of any listing should always be independently verified.
Listing information is provided for consumer personal, non-commercial use, solely to identify potential properties for potential purchase; all other use is strictly prohibited and may violate relevant federal and state law.
Listing data comes from My Florida Regional MLS.