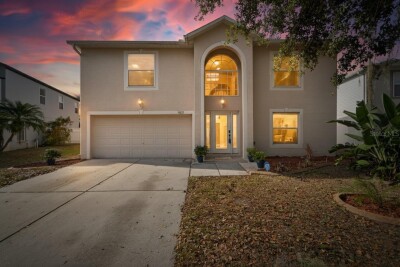
10325 FROG POND DR
Riverview / Boyette Creek Сообщество
4, 3, 2,983ft²
MLS#: TB8462590
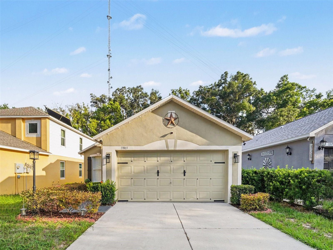
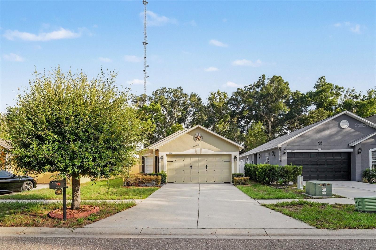
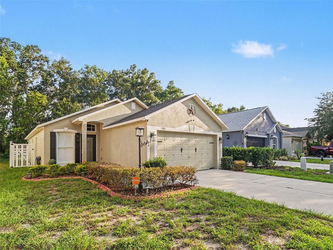
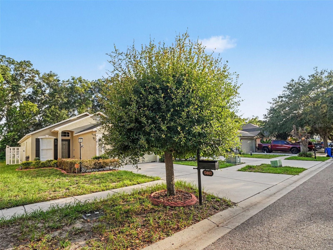
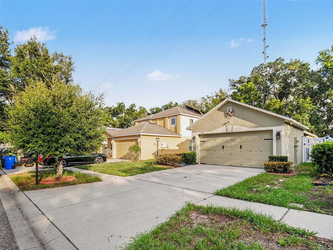
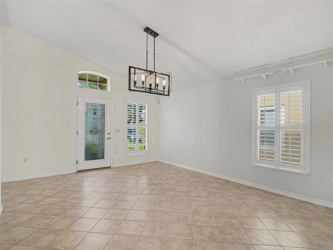
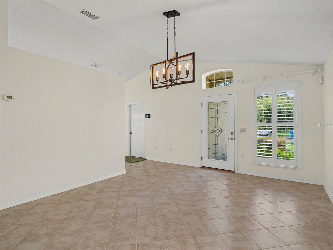
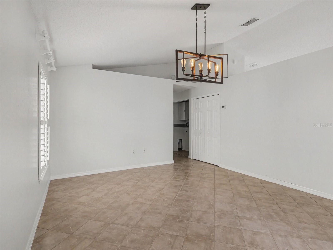
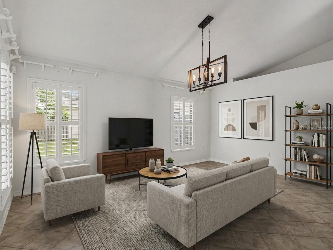
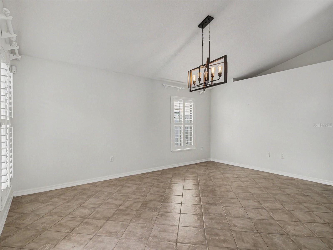
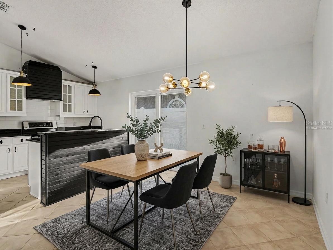
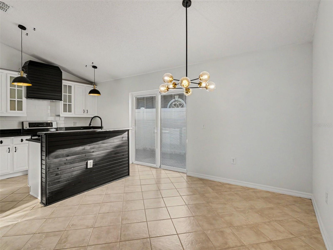
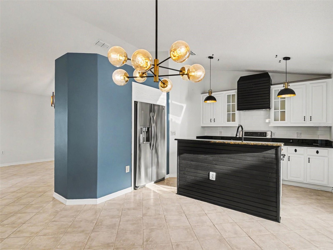
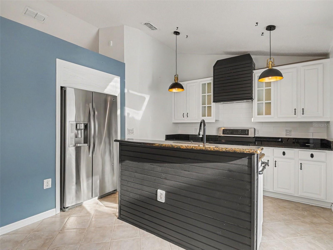
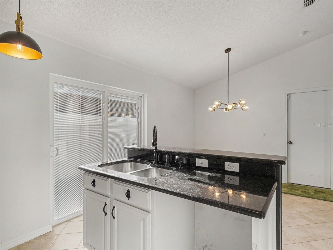
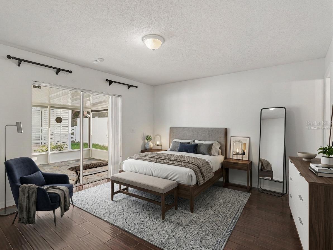
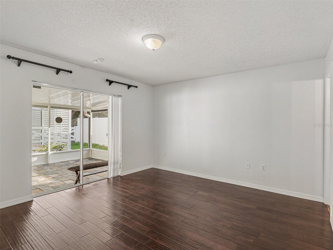
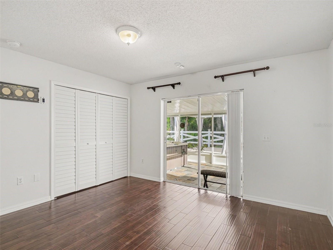
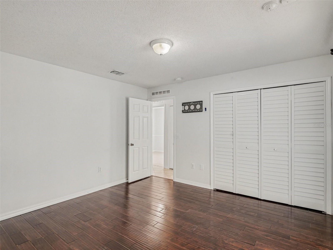
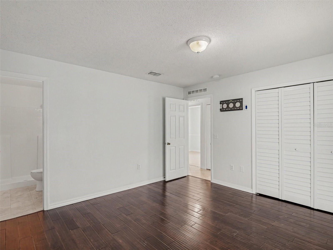
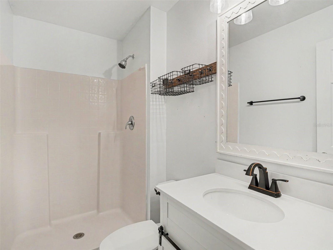
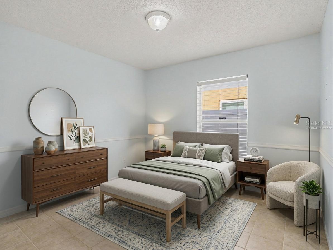
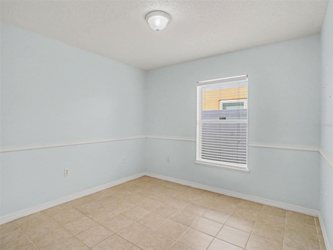
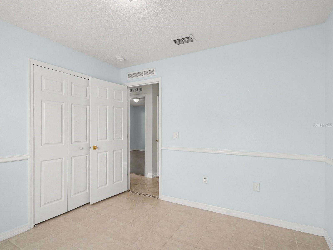
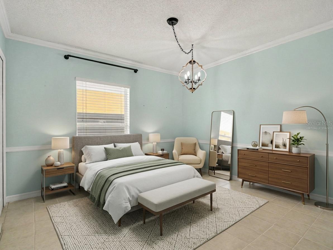
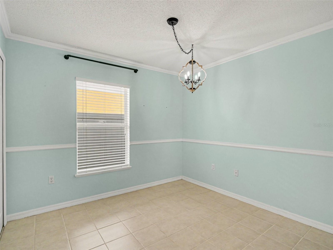
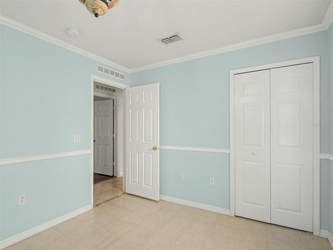
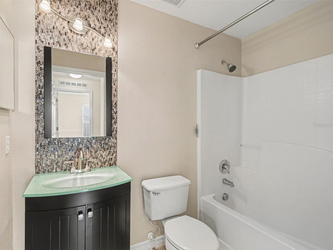
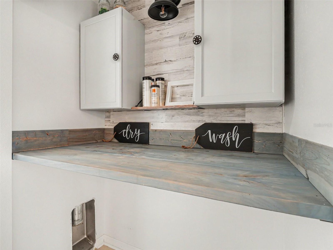
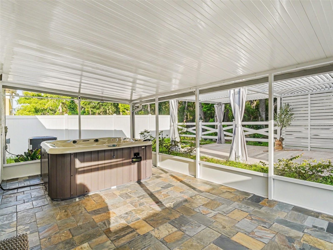
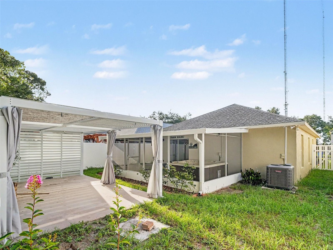
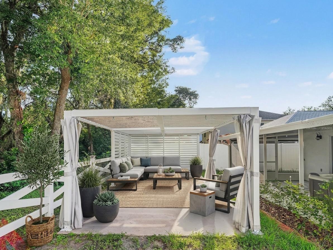
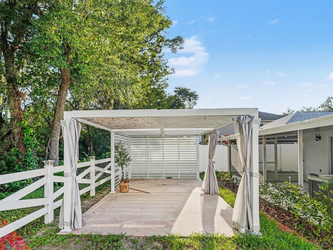
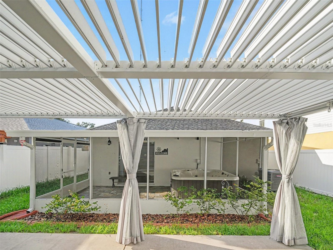
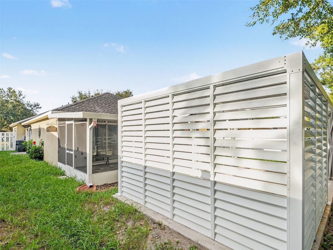
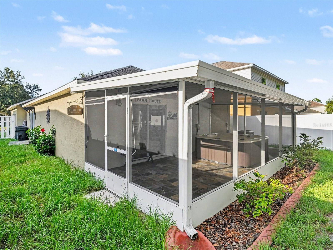
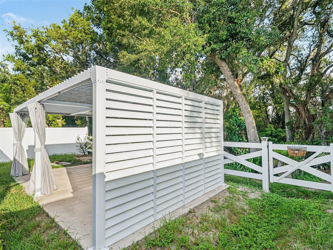
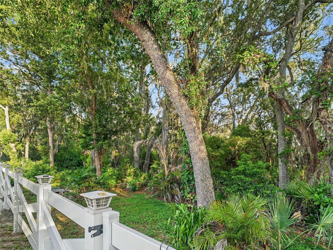
Virtually Staged. Welcome home to this charming, low-maintenance 3-bedroom, 2-bathroom contemporary home located in the heart of Riverview! Featuring a highly functional split-floorplan and over 1,100 sq. ft. of bright, open living space, this property is perfect for first-time buyers, downsizers, or savvy investors. The heart of the home flows effortlessly from the living area into the kitchen, making everyday living and entertaining a breeze. Retreat to the primary suite complete with its own private bath, while two additional bedrooms offer great flexibility for a home office or guest rooms. Enjoy a low monthly HOA fee and an unbeatable location just minutes from top-rated schools like Barrington Middle and Newsome High, plus quick access to local shopping, dining, and major commuter routes.
Driving directions : From US Highway 301, head east on Boyette Road. Continue on Boyette Road for a few miles, then turn right onto Balm Riverview Road. Make an immediate left turn onto Boyette Creek Drive to enter the Boyette Creek subdivision. Follow Boyette Creek Drive as it curves, then turn left onto Gentle Woods Avenue. The property will be on your left at 13803 Gentle Woods Avenue
| Rooms | Dimension | Description |
|---|---|---|
| Primary Bedroom | First level | |
| Bedroom 2 | First level | |
| Bedroom 3 | First level | |
| Living Room | First level | |
| Dining Room | First level | |
| Kitchen | First level |
Riverview / Boyette Creek Сообщество
4, 3, 2,983ft²
MLS#: TB8462590
3, 2, 1,716ft²
MLS#: TB8520758
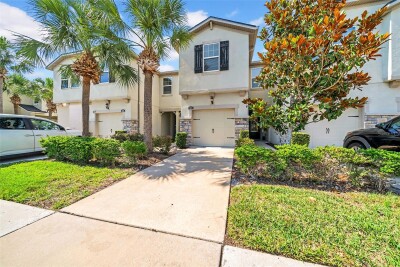
3, 2, 1,716ft²
MLS#: TB8503642

Riverview / South Fork Сообщество
4, 2, 1,930ft²
MLS#: TB8347731