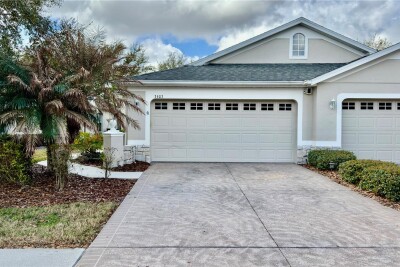
3403 CHAPEL CREEK CIR
Wesley Chapel / Seven Oaks Сообщество
2, 2, 1,525ft²
MLS#: TB8484785
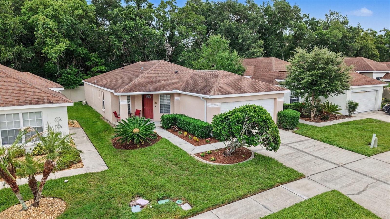
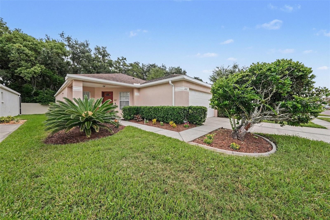
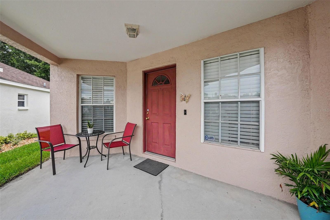
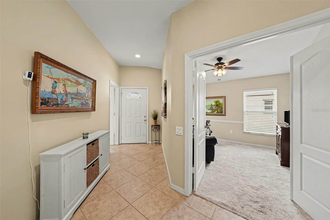
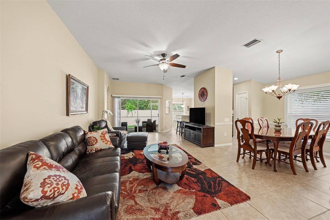
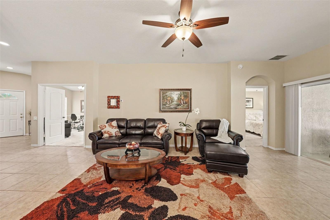
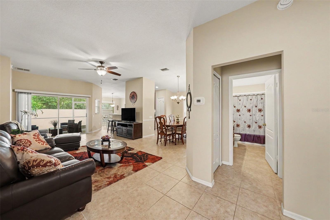
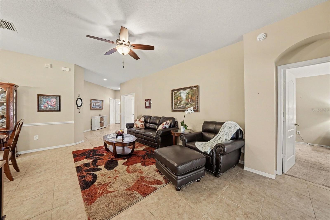
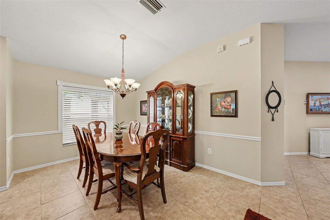
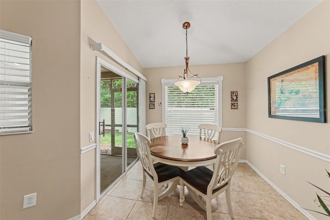
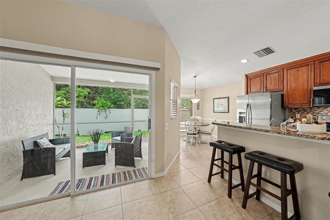
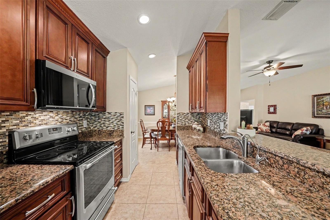
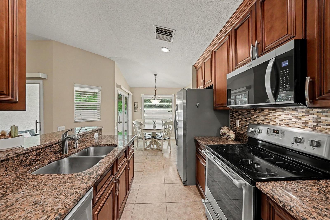
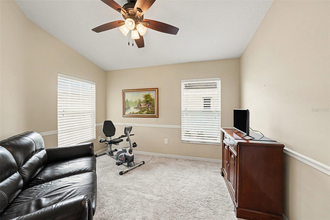
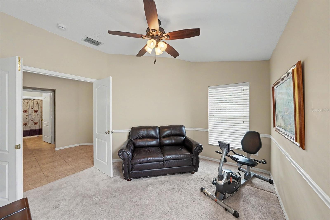
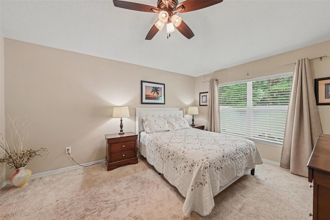
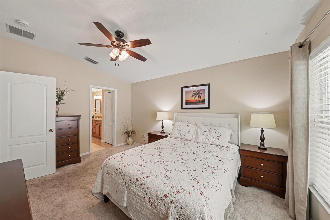
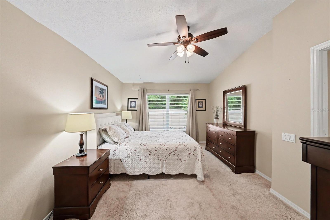
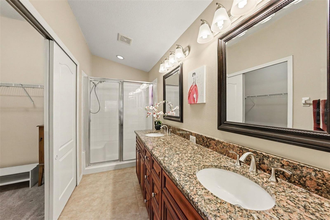
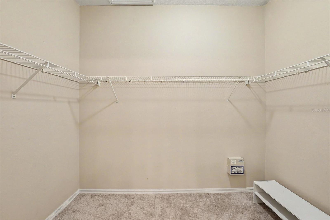
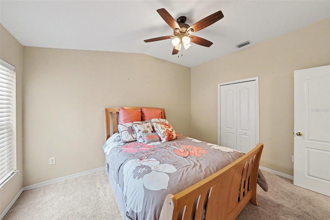
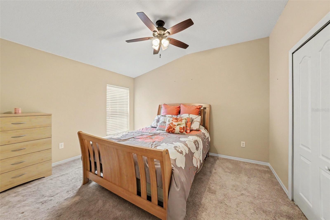
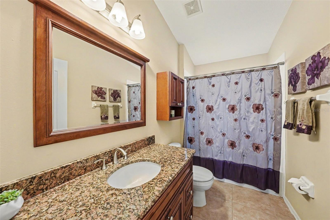
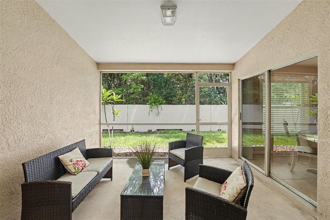
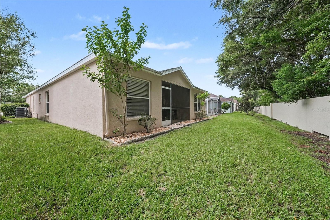
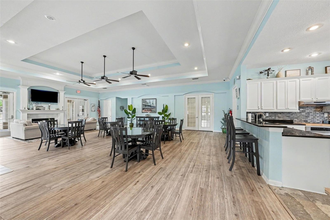
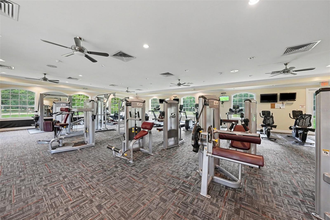
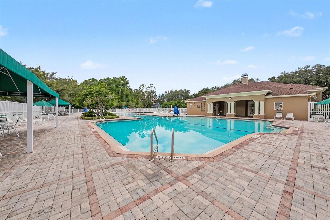
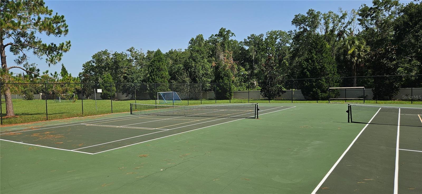
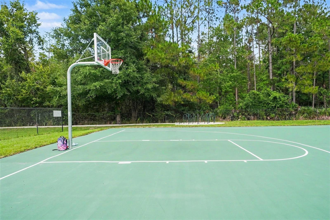
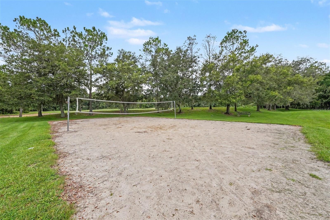
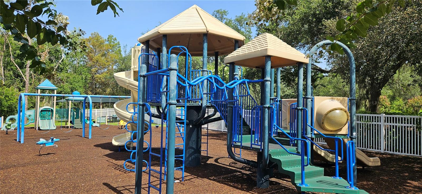
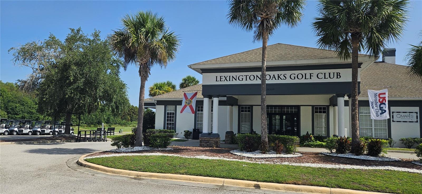
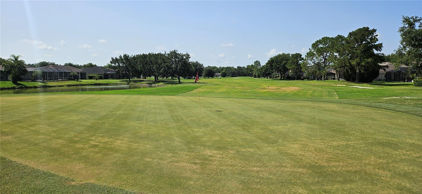
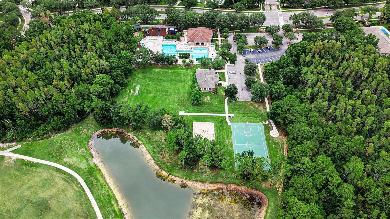
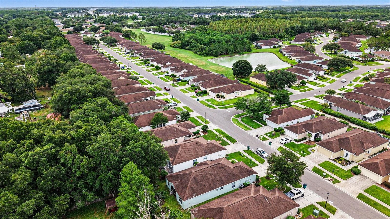
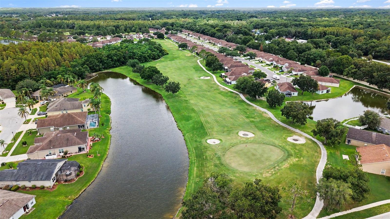
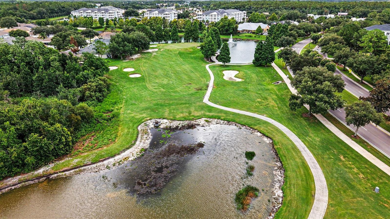
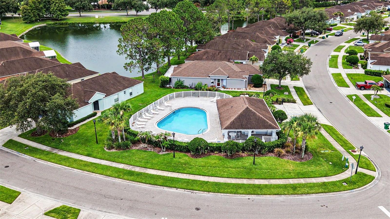
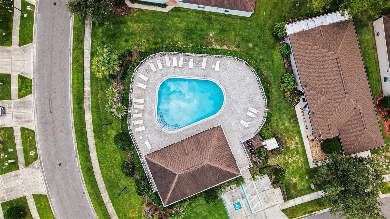
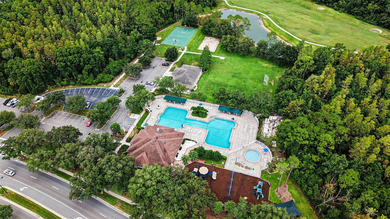
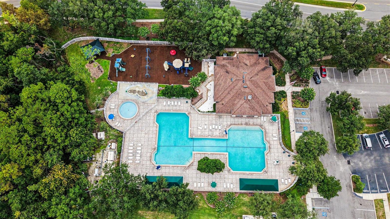
Well-maintained 3 Bedroom, 2 Bath, 2 Car Garage home located in the gated Churchill section of Lexington Oaks of Wesley Chapel. This golf community has many amenities (see below). Your reasonable HOA fee includes Roof, Exterior Maintenance/Painting and Lawn Care. This remodeled home is immaculate and features a split floorplan with ceiling fans/lights in each room and ceramic tile in common areas. An Upgraded Kitchen offers wood cabinets, granite countertops, both breakfast bar & nook, stainless steel appliances and multi-stage reverse osmosis water system. The Primary Suite presents with a large walk-in closet, granite countertop with dual sinks, walk-in shower and water closet. The Back Porch is screened and covered offering plenty of privacy. Additionally, you’ll enjoy the benefits of a whole house, salt-free water conditioning system. AWESOME AMENITIES: Access to an 18-hole championship layout Golf Course, Fitness Center, Pool, Clubhouse, Tennis/Pickleball & Basketball Courts, Sand Volleyball, Soccer Fields, Playground and an additional Pool, private to this gated section. Furniture optionally available. LOCATION: Publix, Walmart, Costo & Premium Outlets all within 10 minutes, Downtown Tampa & Tampa International Airport within 35 minutes and 5 minutes to I-75 with quick access to all the restaurants, shopping, and entertainment for which the Tampa Bay area is known. Look for links to the Walkthrough Video and request your showing today!
Driving directions : From I-75: Exit 279 for FL - 54 West. Head West onto Wesley Chapel Blvd. Turn Right onto Lexington Oaks Blvd. Turn Right onto Cannonade Dr. Turn Left onto Whirlaway Terrace. House on Right hand side.
| Rooms | Dimension | Description |
|---|---|---|
| Primary Bedroom | 15x11 | First level , Carpet , Ceiling Fan(s) , En Suite Bathroom |
| Primary Bathroom | 14x6 | First level , Ceramic Tile , Double Vanity , Exhaust Fan , Shower No Tub , Water Closet/Priv Toilet |
| Bedroom 2 | 13x11 | First level , Carpet , Ceiling Fan(s) |
| Bedroom 3 | 12x11 | First level , Carpet , Ceiling Fan(s) |
| Dining Room | 8x10 | First level , Ceramic Tile |
| Kitchen | 8x12 | First level , Ceramic Tile , Breakfast Bar , Closet Pantry |
| Living Room | 20x19 | First level , Ceramic Tile , Ceiling Fan(s) |
| Balcony/Porch/Lanai | 12x10 | First level , Concrete |
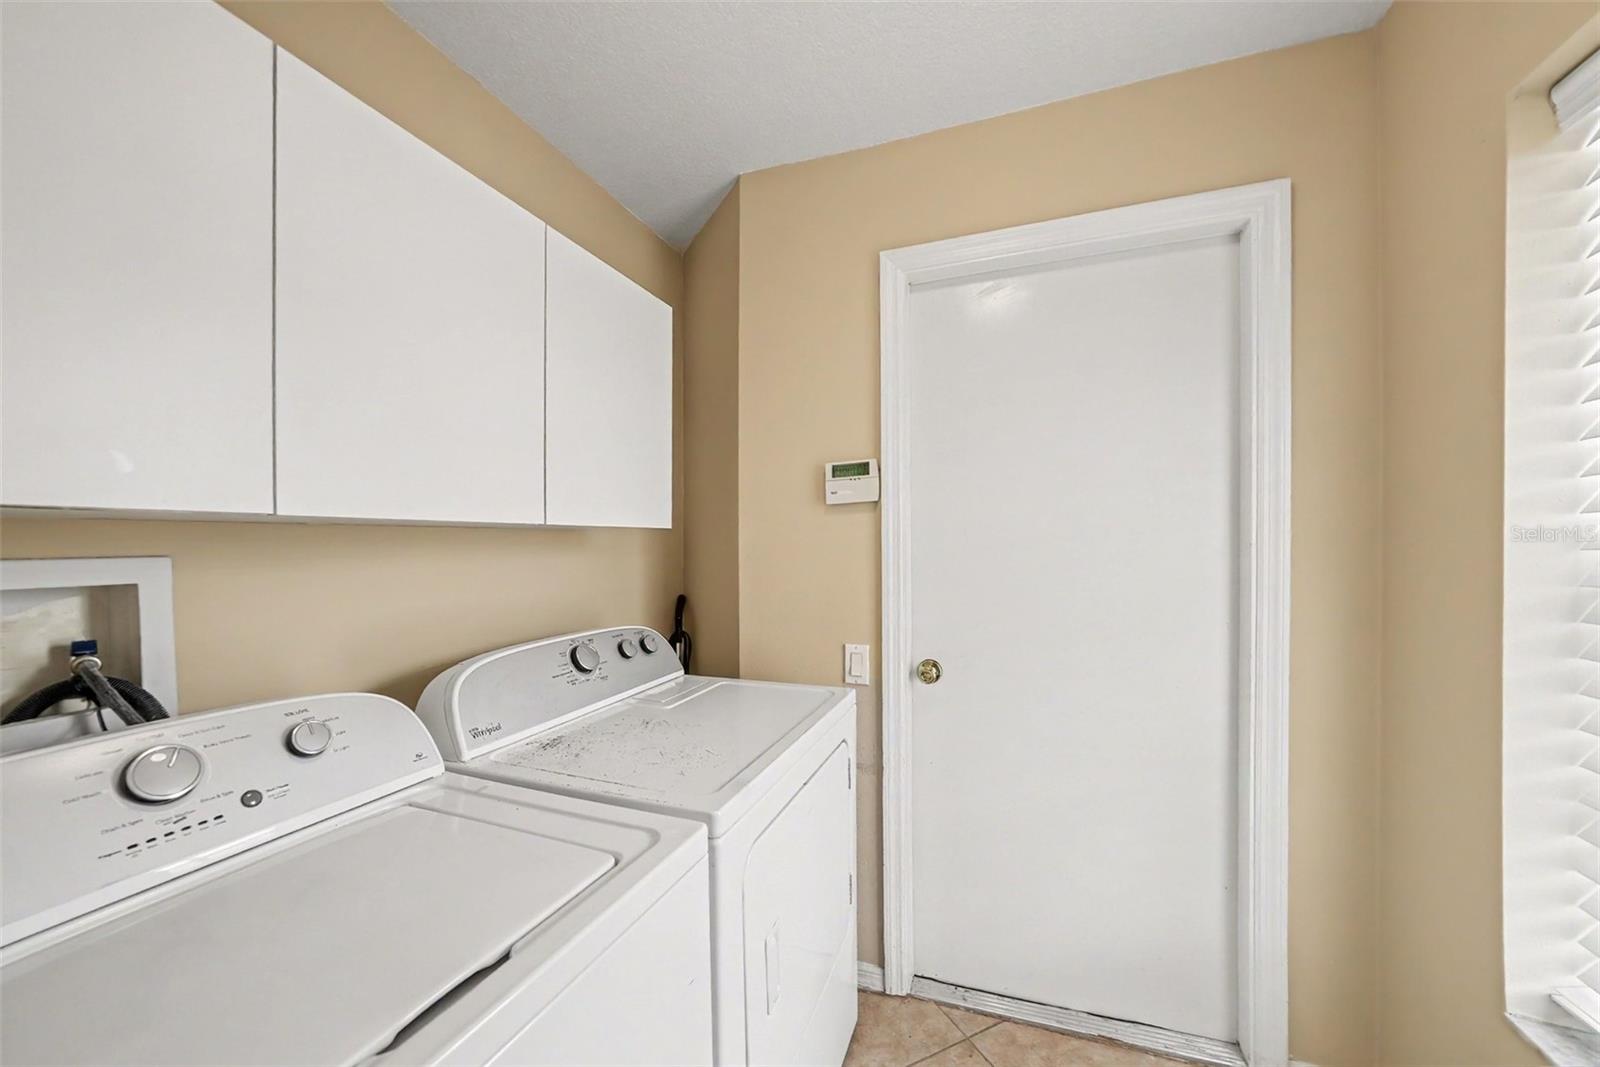
| Laundry | 5x7 | First level , Ceramic Tile |
Wesley Chapel / Seven Oaks Сообщество
2, 2, 1,525ft²
MLS#: TB8484785
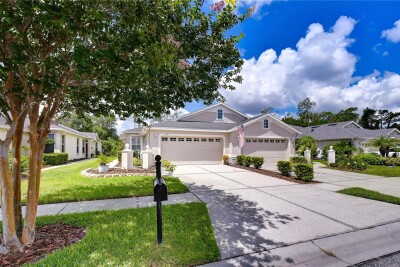
Wesley Chapel / Seven Oaks Сообщество
3, 2, 1,760ft²
MLS#: TB8525254
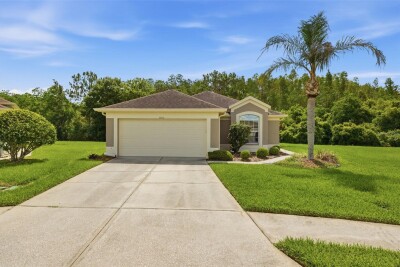
Wesley Chapel / Lexington Oaks Сообщество
3, 2, 1,684ft²
MLS#: TB8512897
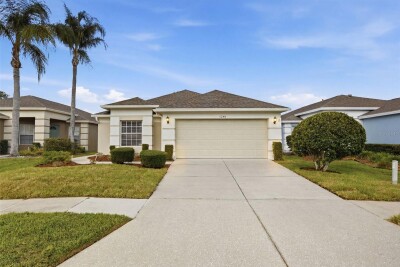
Wesley Chapel / Lexington Oaks Сообщество
2, 2, 1,438ft²
MLS#: TB8521589