English / Українська / Español /

Julia Vakulenko - Broker -

TB8527306 TB8527306 TB8527306 TB8527306 TB8527306 TB8527306 TB8527306 TB8527306 TB8527306 TB8527306 TB8527306 TB8527306 TB8527306 TB8527306 TB8527306 TB8527306 TB8527306 TB8527306 TB8527306 TB8527306 TB8527306 TB8527306 TB8527306 TB8527306 TB8527306 TB8527306
Loading map ...
Loading map ...

4306 BAYSIDE VILLAGE DR #301, TAMPA, 33615


Property highlights

  • MLS#: TB8527306
  • 2.00 lot size Sq.Ft.
  • Year built: 2000
  • Floor: 3
  • Pool: Community pool
  • Listed: 07/09/2026
  • Taxes: $3,272.00
  • Condo maintenance: $684.00 Monthly
  • Average Monthly Fees (not including CDD, if any): $684.00
  • Maintenance fee includes: Pool, Insurance, Maintenance Structure, Maintenance Grounds and Recreational Facilities
  • Building Name: N/A

Property Overview

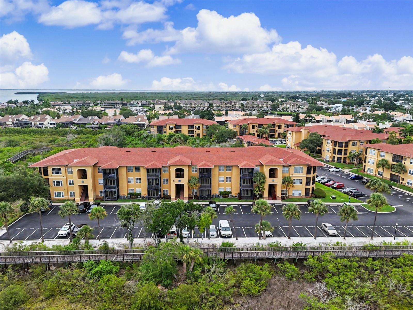
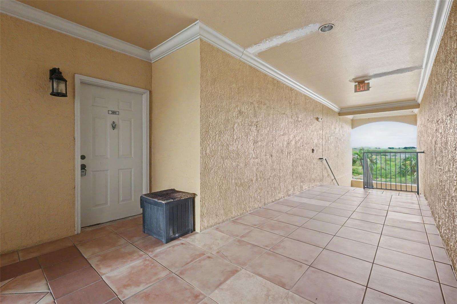
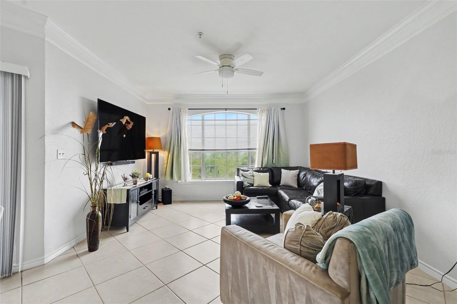
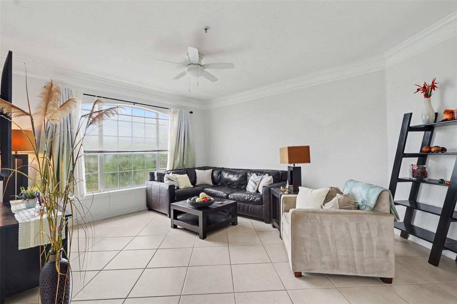
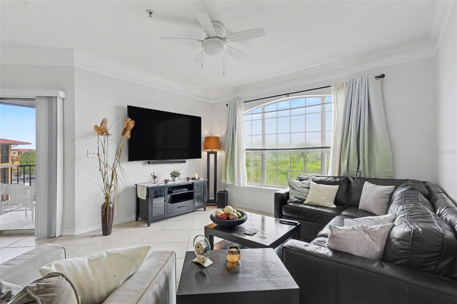
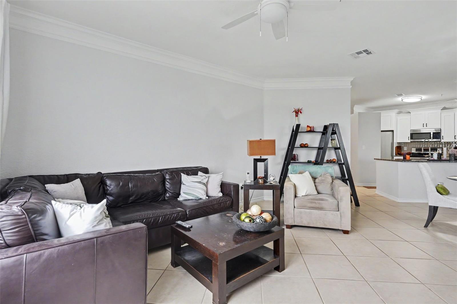
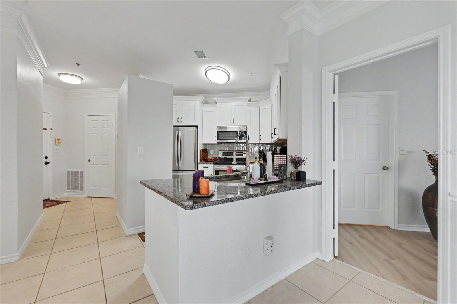
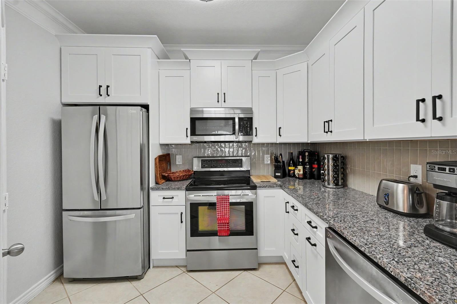
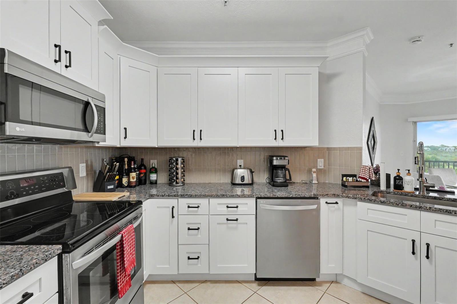
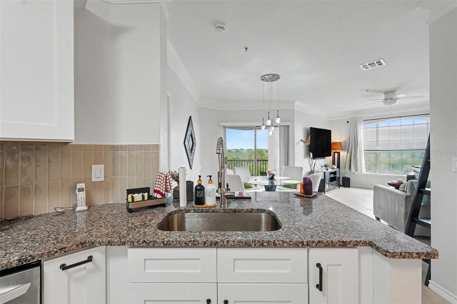
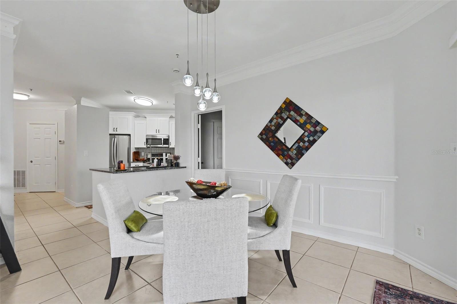
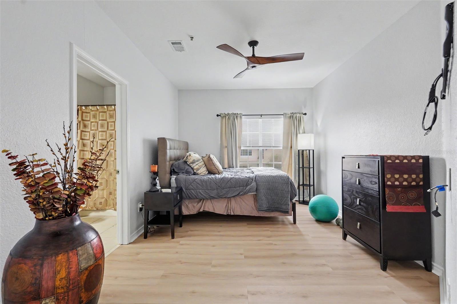
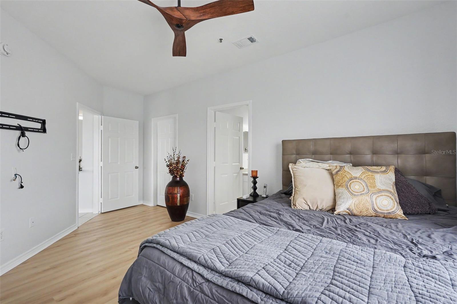
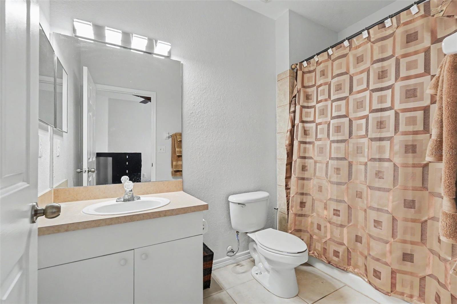
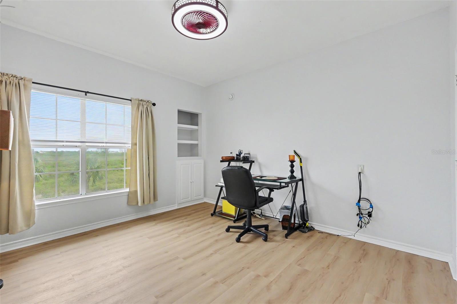
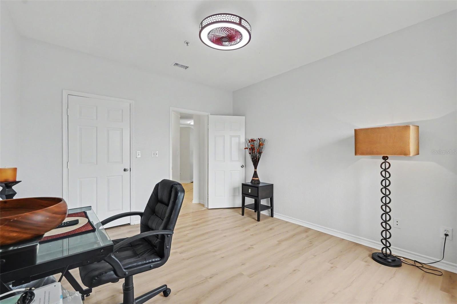
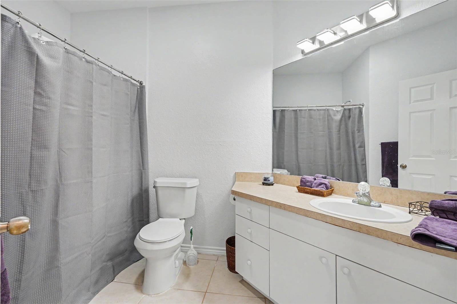
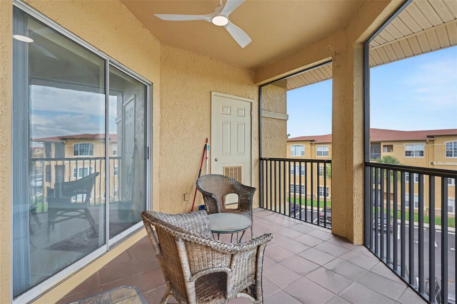
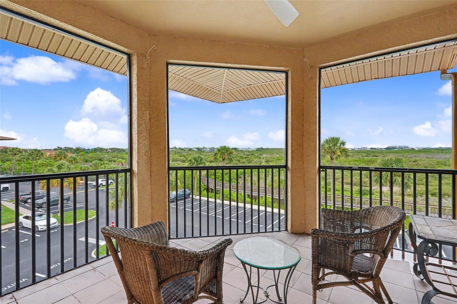
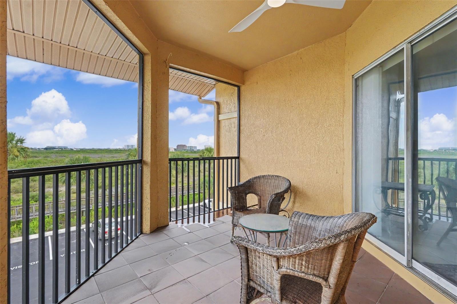
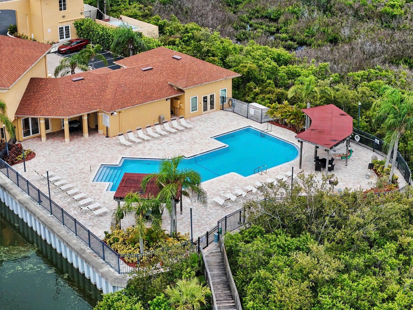
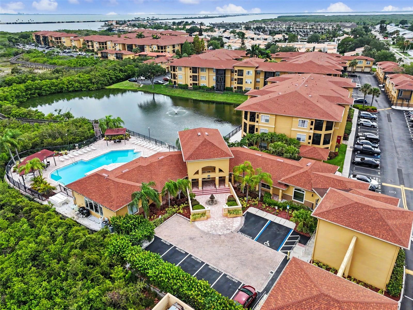
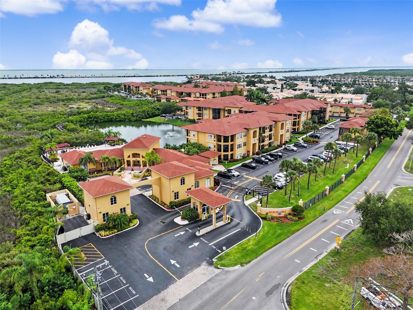
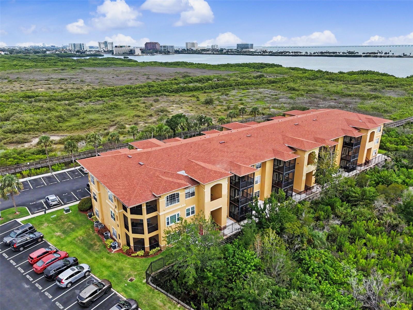
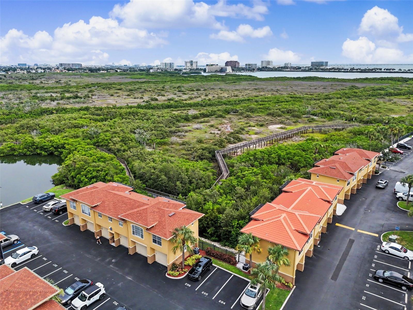
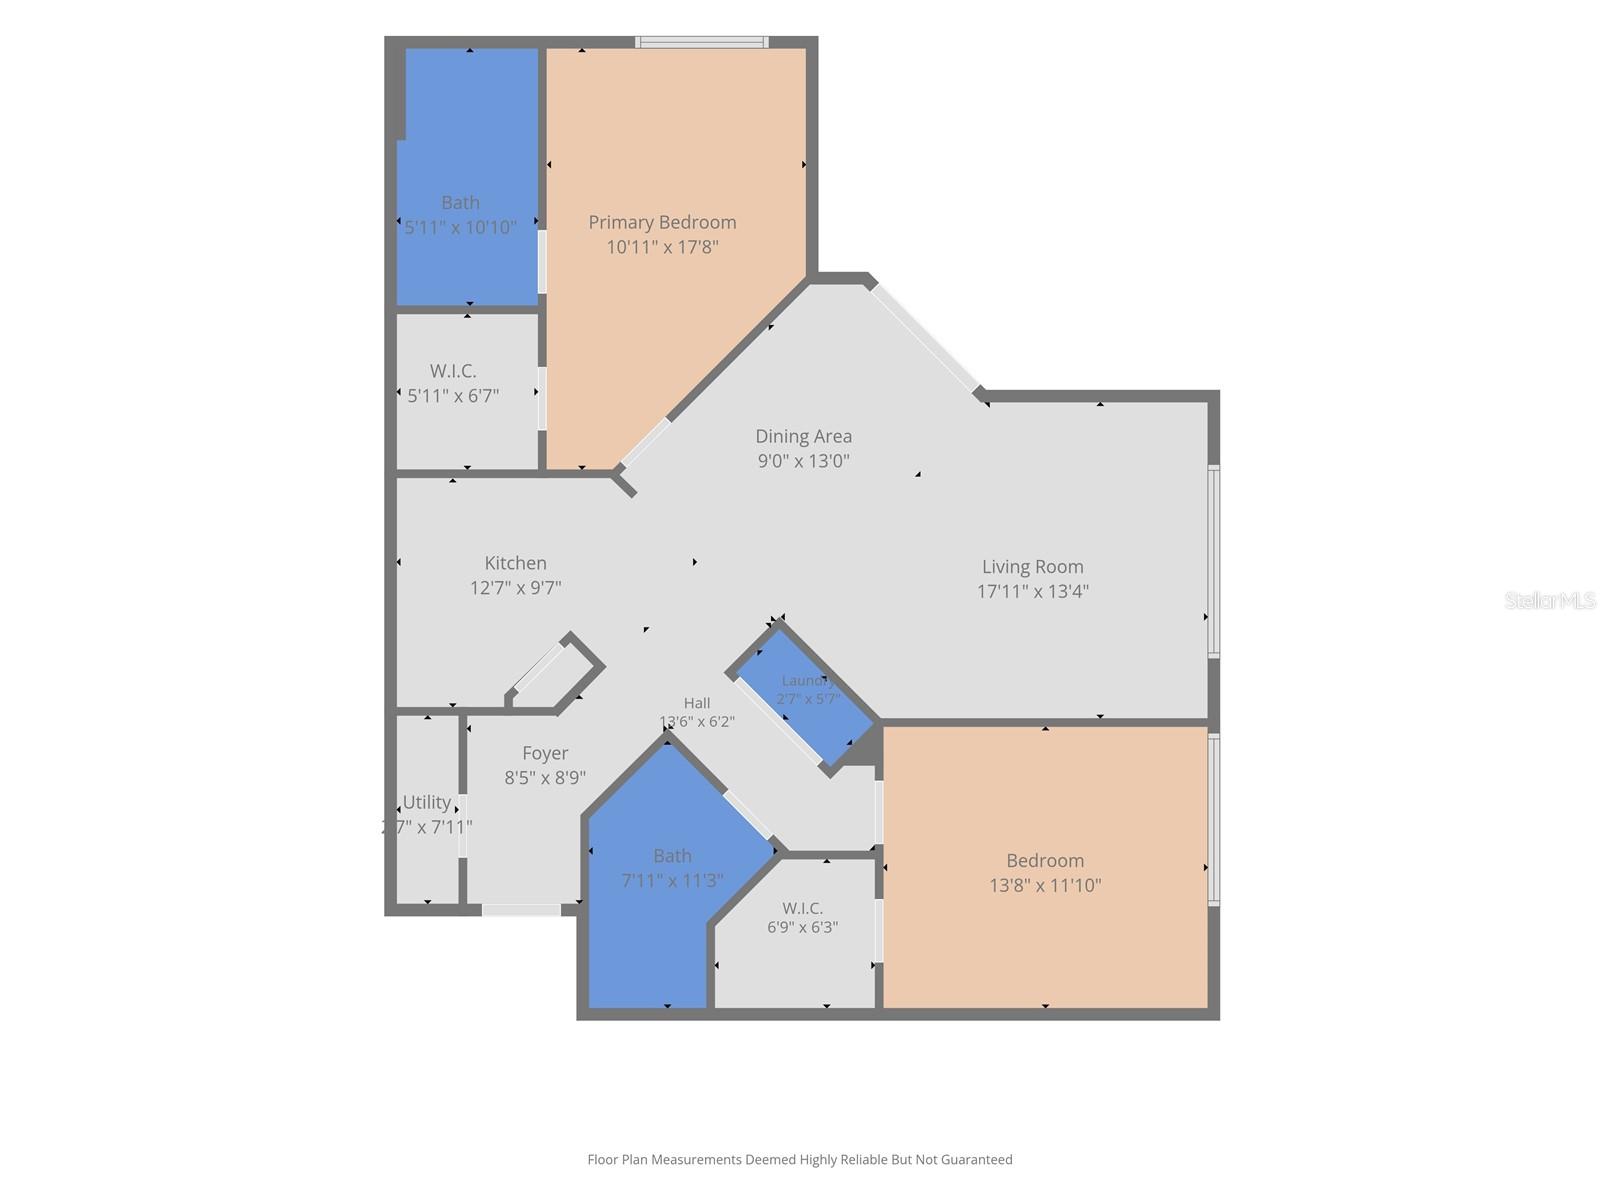
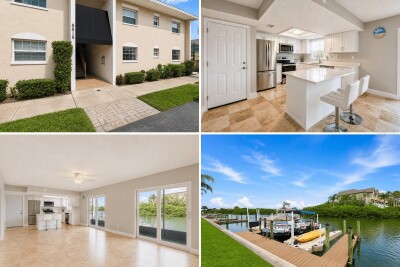
Welcome to this beautifully maintained 2-bedroom, 2-bathroom condo offering 1,153 square feet of comfortable living space in the sought-after gated community of Beachwalk at Town 'N' Country. Enjoy one of the community's most desirable open views, with scenic glimpses of the bay in the distance. The thoughtfully designed split-bedroom floor plan features tile flooring throughout the main living areas, elegant crown molding, and an open-concept kitchen complete with stainless steel appliances, a breakfast bar, and plenty of cabinet space. A screened-in balcony provides the perfect spot to relax and enjoy the peaceful surroundings. The spacious primary suite includes a walk-in closet and a private en-suite bathroom, while the second bedroom and full bath offer flexibility for guests, family, or a home office. A full-size washer and dryer are conveniently located inside the unit. Residents of Beachwalk enjoy an array of resort-style amenities, including a swimming pool, fitness center, tennis courts, playground, clubhouse, and abundant guest parking. Ideally located near shopping, dining, entertainment, and major roadways, this move-in-ready condo combines comfort, convenience, and a fantastic location.

Driving directions : Head toward E Lagoon St 325 ft Turn right onto E Lagoon St 0.1 mi Turn right onto W Hillsborough Ave 476 ft Use the right 2 lanes to turn right onto County Rd 576 1.2 mi Turn right onto Bay Pointe Dr 0.4 mi Turn left onto Bayside Village Dr Destination will be on the right

Property Features

Rooms Dimension Description
Kitchen First level
Living Room First level
Primary Bedroom First level

Interior Features

  • Ceiling Fans(s)
  • Crown Molding
  • Living Room/Dining Room Combo
  • Window Treatments

Appliances

  • Dishwasher
  • Dryer
  • Microwave
  • Range
  • Refrigerator
  • Washer

Heating

  • Central

Laundry features

  • Inside

Air Conditioning

  • Central Air

Floor Covering

  • Tile

Utilities

  • Cable Connected
  • Electricity Connected
  • Water Connected

Exterior features

  • Lighting

Community Features

  • Fitness Center
  • Pool

Construction Materials

  • Stucco

Road Surface Type

  • Paved

Roof

  • Tile

Foundation

  • Slab

School Information


Listing information courtesy of EXP REALTY LLC

All listing information is deemed reliable but not guaranteed and should be independently verified through personal inspection by appropriate professionals. Listings displayed on this website may be subject to prior sale or removal from sale; availability of any listing should always be independently verified.
Listing information is provided for consumer personal, non-commercial use, solely to identify potential properties for potential purchase; all other use is strictly prohibited and may violate relevant federal and state law.
Listing data comes from My Florida Regional MLS.