English / Українська / Español /

Julia Vakulenko - Broker -

TB8527324 TB8527324 TB8527324 TB8527324 TB8527324 TB8527324 TB8527324 TB8527324 TB8527324 TB8527324 TB8527324 TB8527324 TB8527324 TB8527324 TB8527324 TB8527324 TB8527324 TB8527324 TB8527324 TB8527324 TB8527324 TB8527324 TB8527324 TB8527324 TB8527324 TB8527324 TB8527324 TB8527324 TB8527324 TB8527324 TB8527324 TB8527324 TB8527324 TB8527324 TB8527324 TB8527324 TB8527324 TB8527324 TB8527324 TB8527324 TB8527324 TB8527324 TB8527324 TB8527324 TB8527324 TB8527324 TB8527324 TB8527324 TB8527324 TB8527324 TB8527324 TB8527324 TB8527324 TB8527324
Loading map ...
Loading map ...

16748 MIDSUMMER LN, SPRING HILL, 34610


Property highlights

  • MLS#: TB8527324
  • 9,795.00 lot size Sq.Ft.
  • Year built: 2005
  • Parking spaces: 3
  • Pool: Private pool
  • Listed: 07/09/2026
  • Taxes: $4,624.35
  • HOA fees (monthly): $159.00
  • Average Monthly Fees (not including CDD, if any): $159.00
  • Maintenance fee includes: Cable TV, Maintenance Structure and Trash
  • Virtual Tour

Property Overview

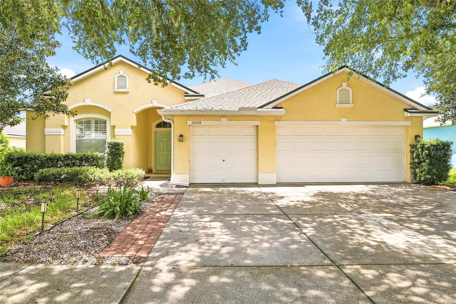
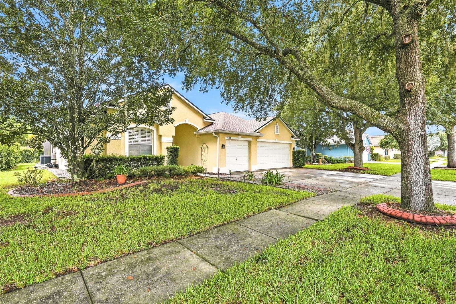
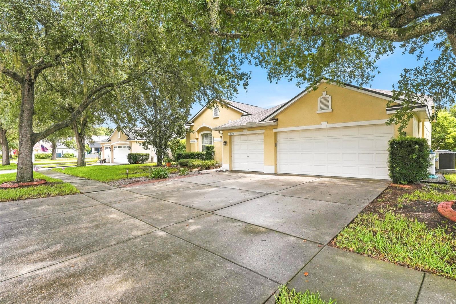
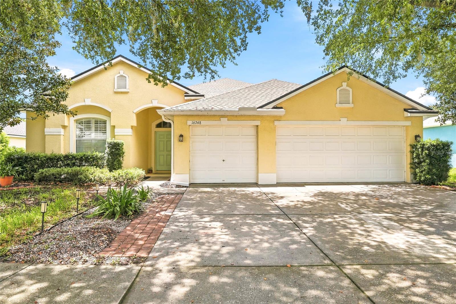
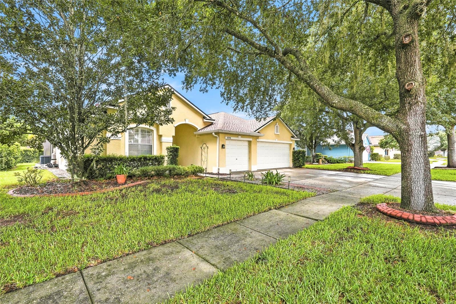
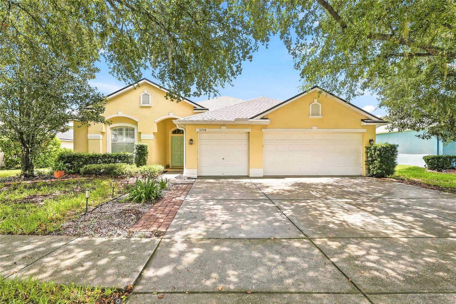
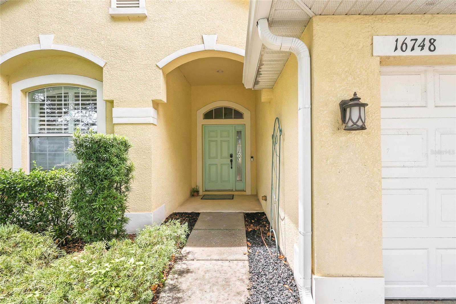
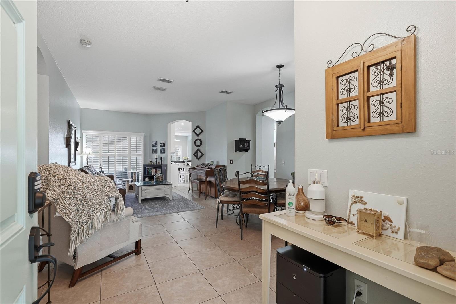
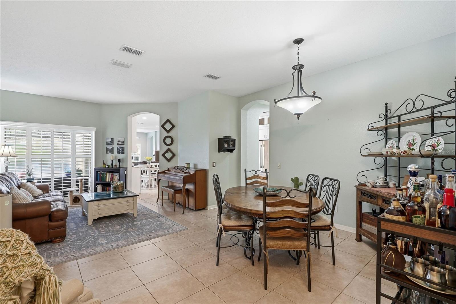
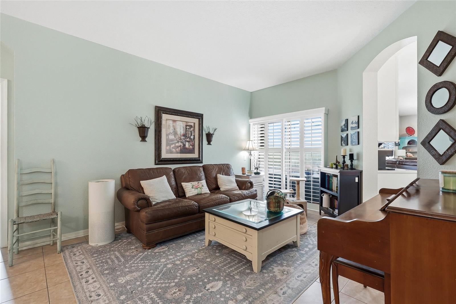
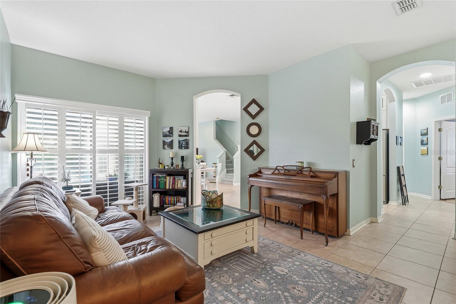
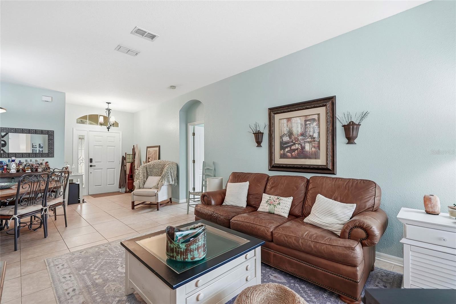
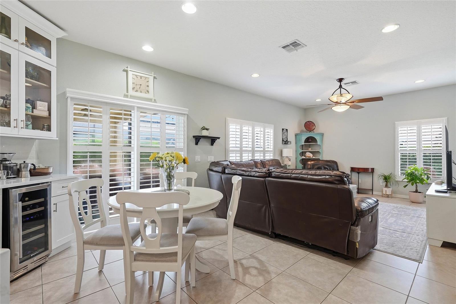
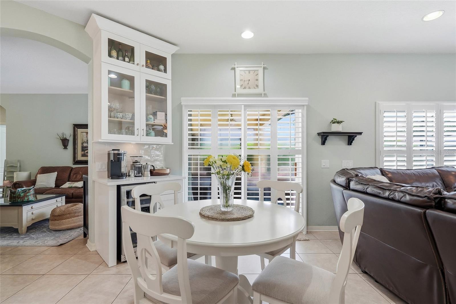
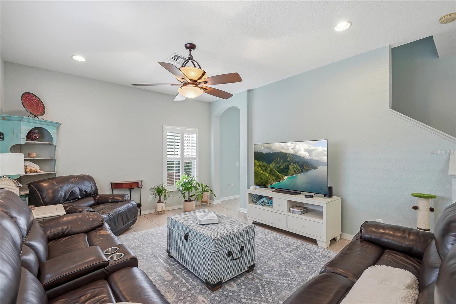
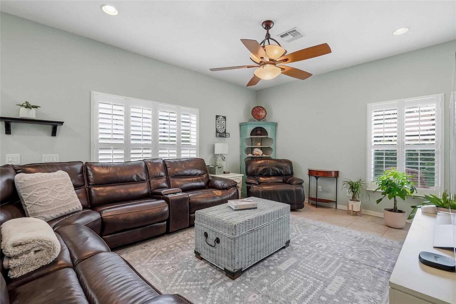
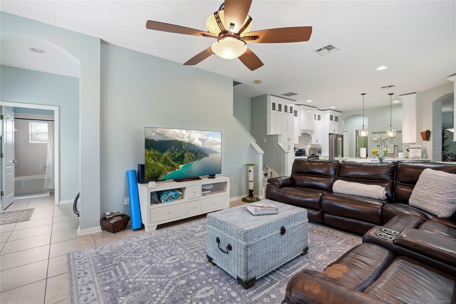
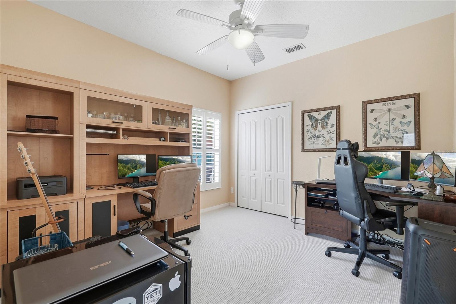
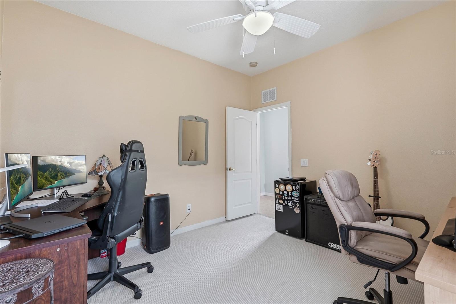
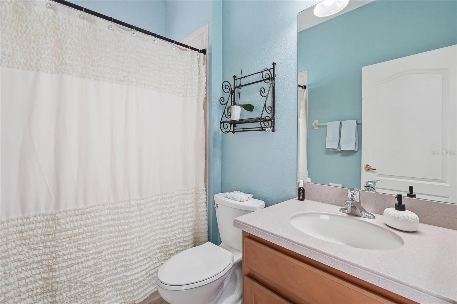
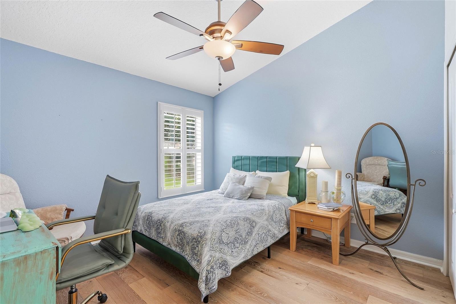
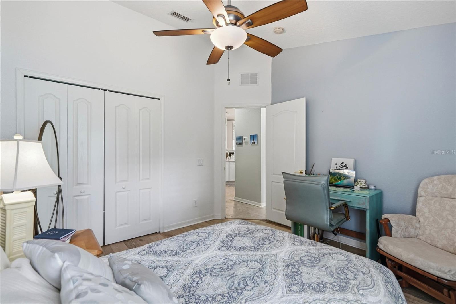
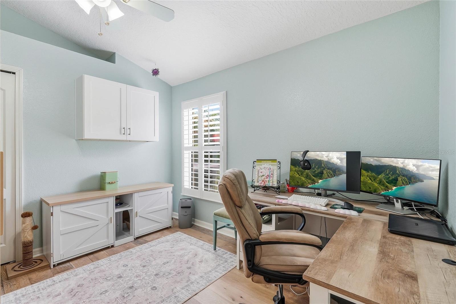
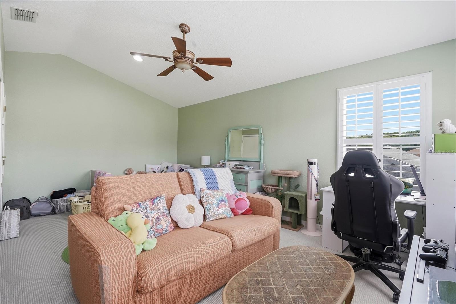
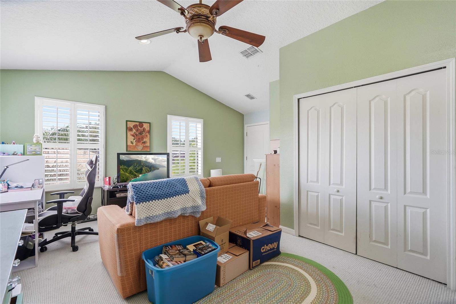
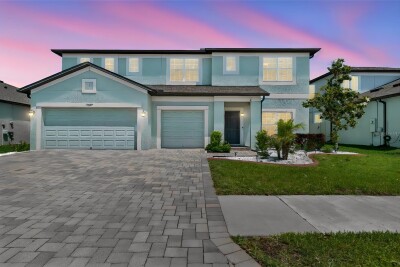
Welcome to a spacious 4-bedroom, 3-bathroom with loft and pool home offering approximately 2,490 square feet of living space and a three-car garage in the gated Quail Ridge community. The bright, open layout offers comfortable living and gathering spaces with plenty of natural light and flexibility for everyday living, entertaining, working from home, or hobbies.
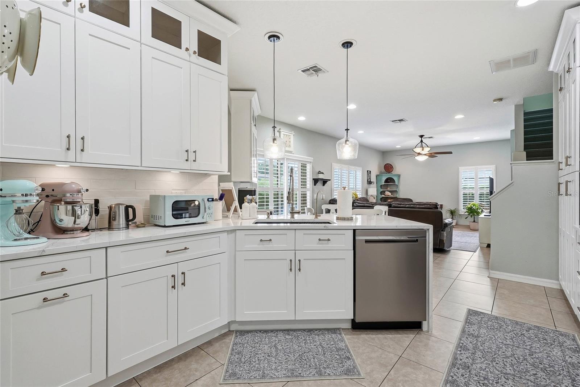
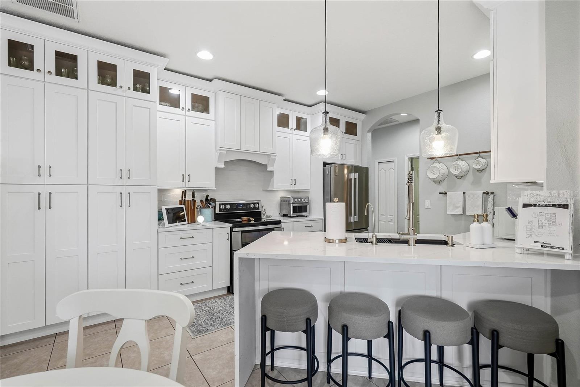
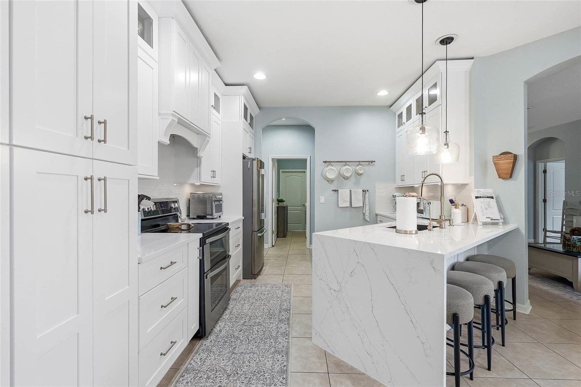
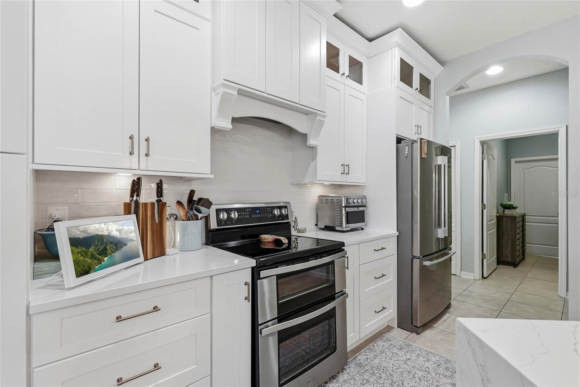
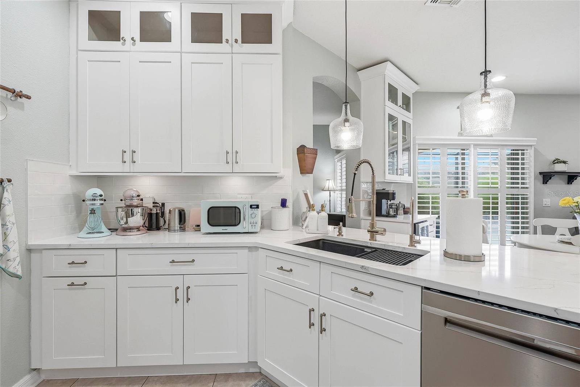
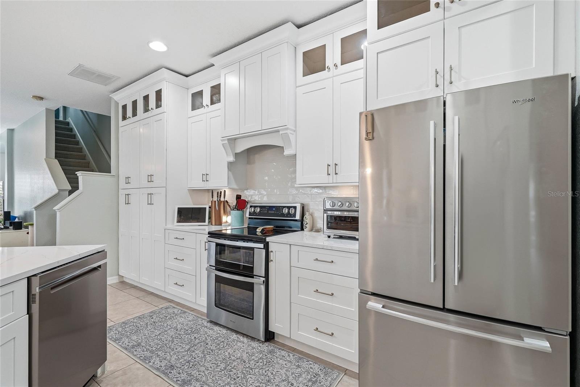
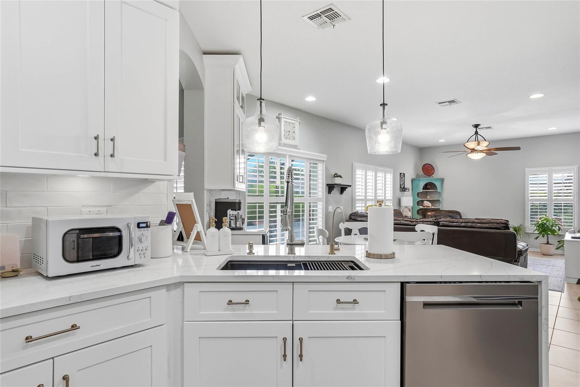
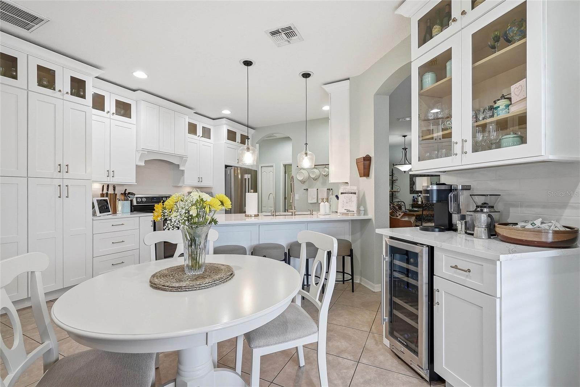
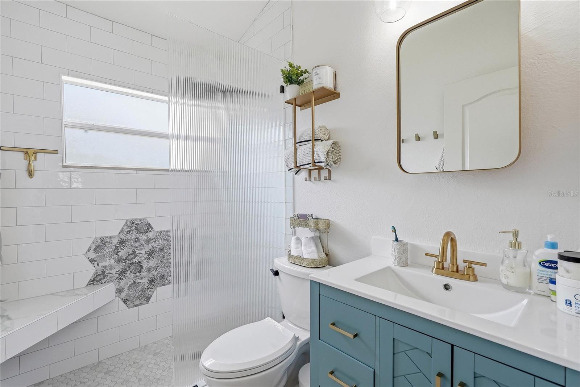
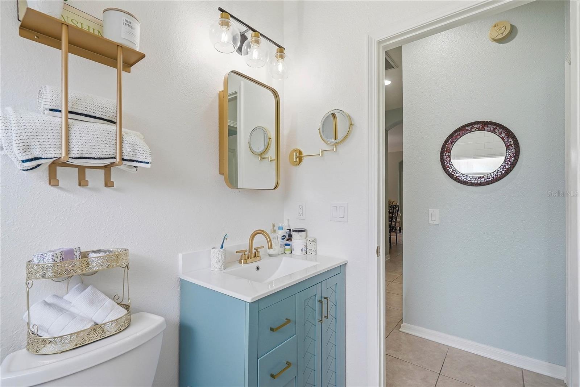
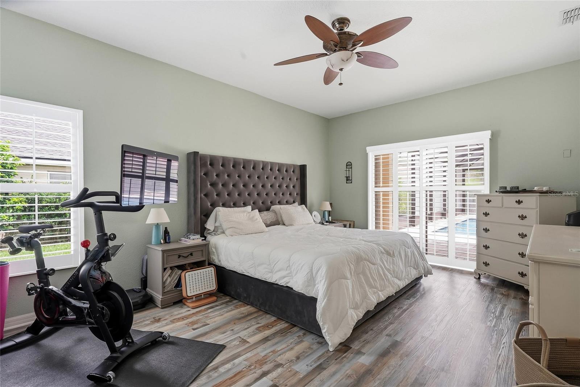
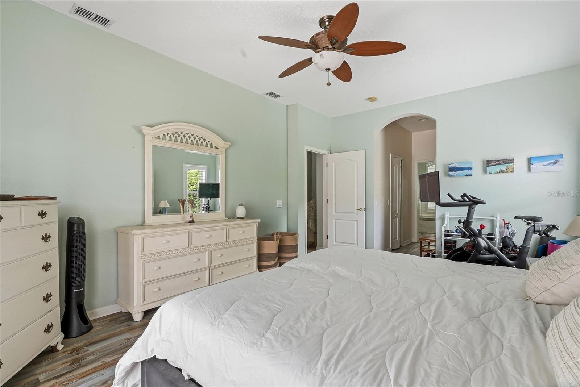
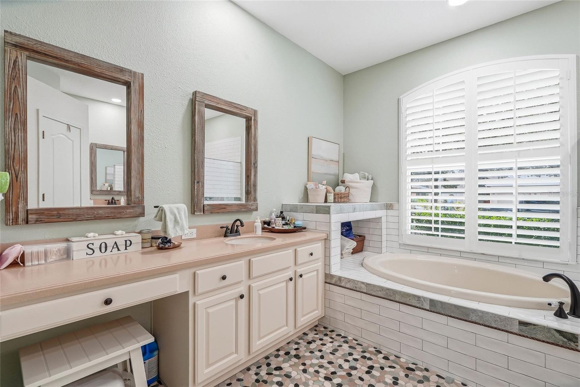
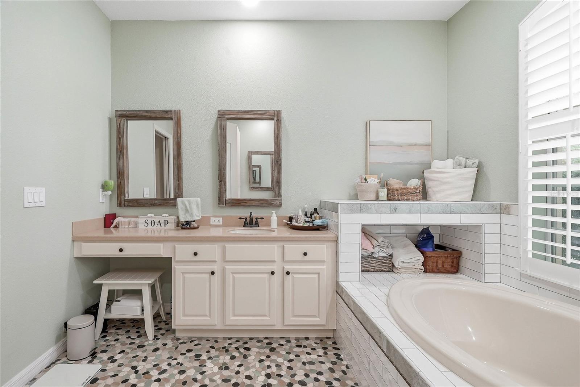
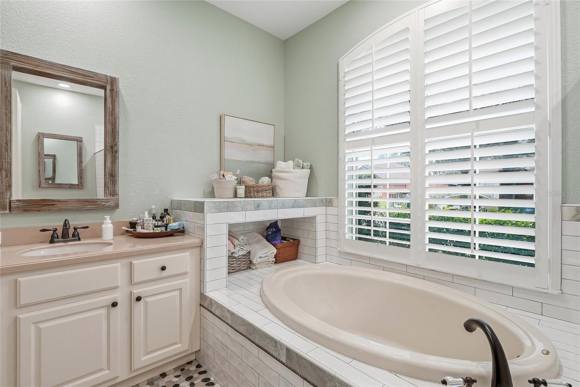
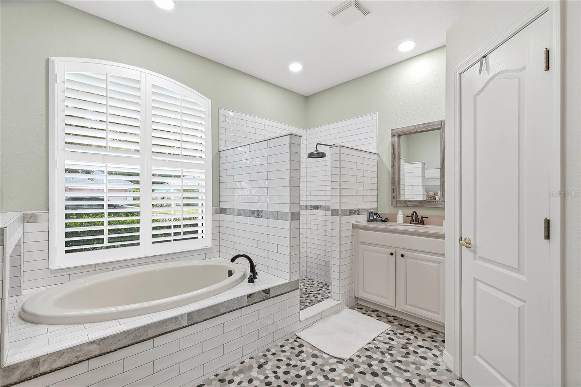
At the heart of the home is the beautifully updated kitchen, featuring crisp shaker cabinetry, abundant storage and counter space, stainless steel appliances, and a large center island with seating. A reverse osmosis drinking water system and whole-house water softener add everyday convenience. The spacious primary suite features two custom-built walk-in closets, including a secure locking cabinet, and an en-suite bath with dual vanities, a soaking tub, and separate walk-in shower.
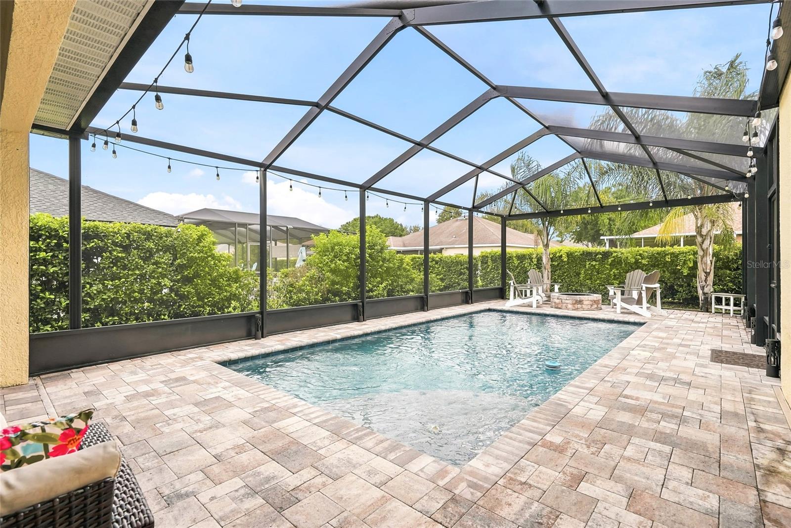
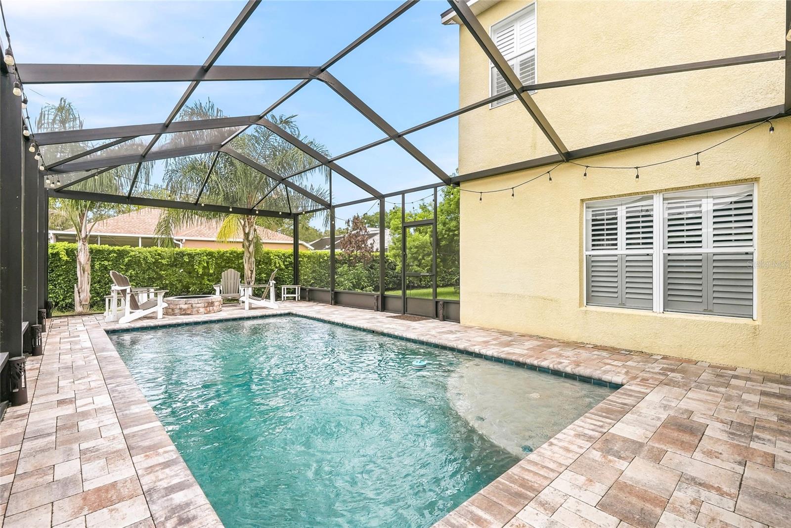
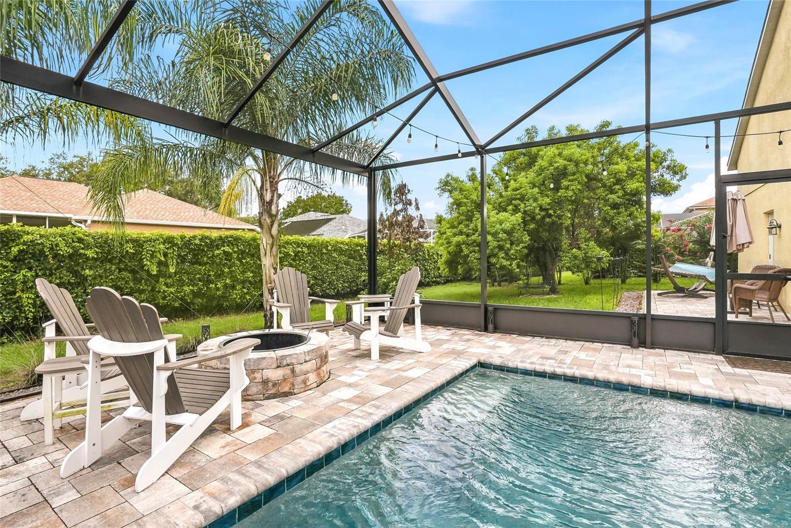
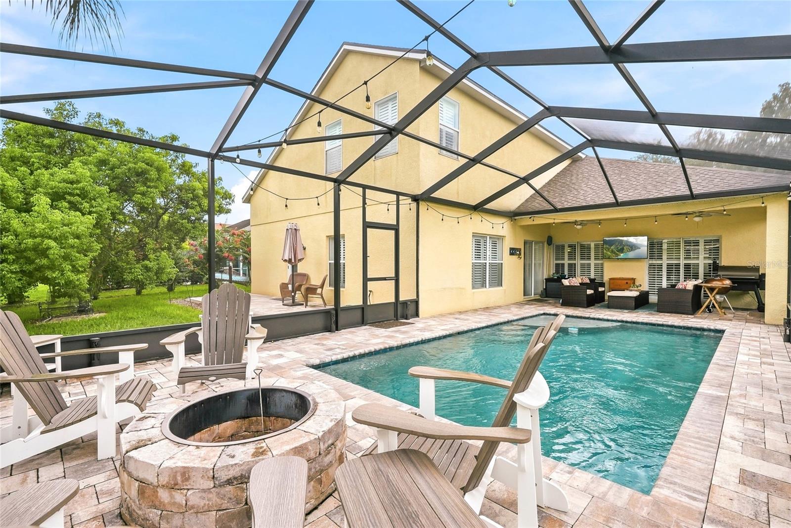
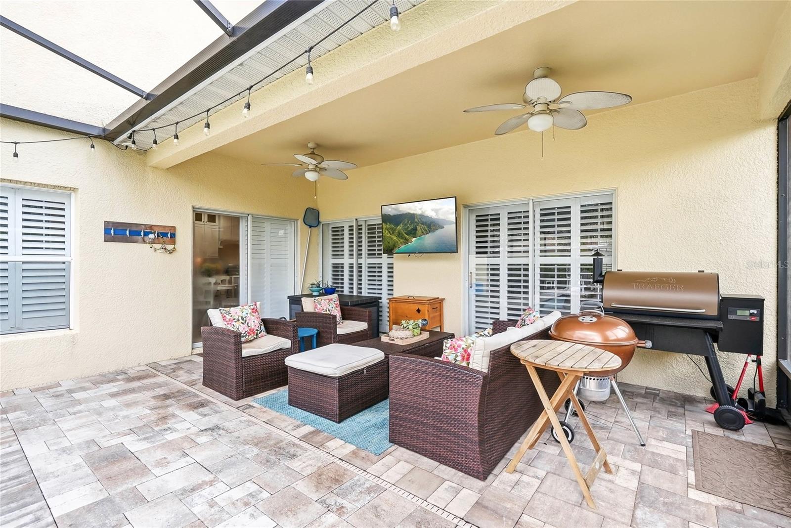
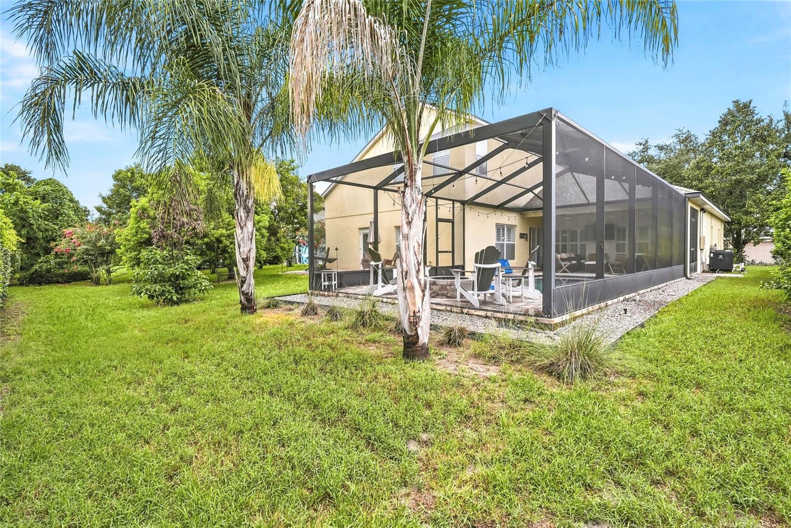
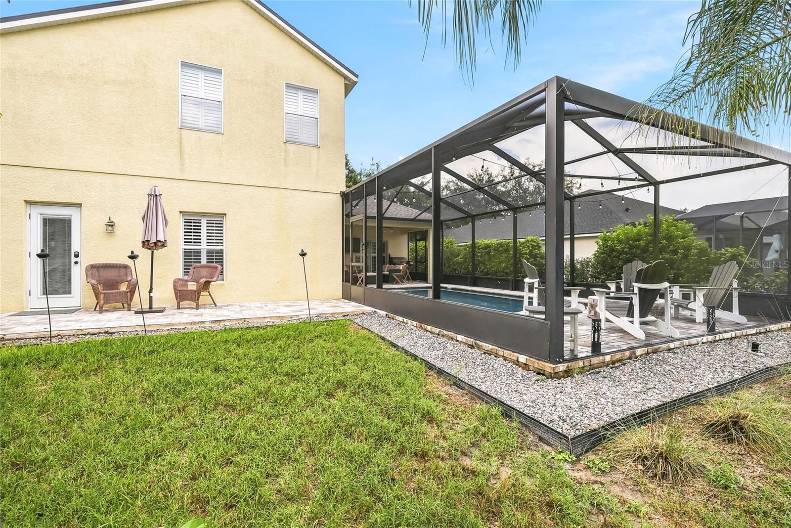
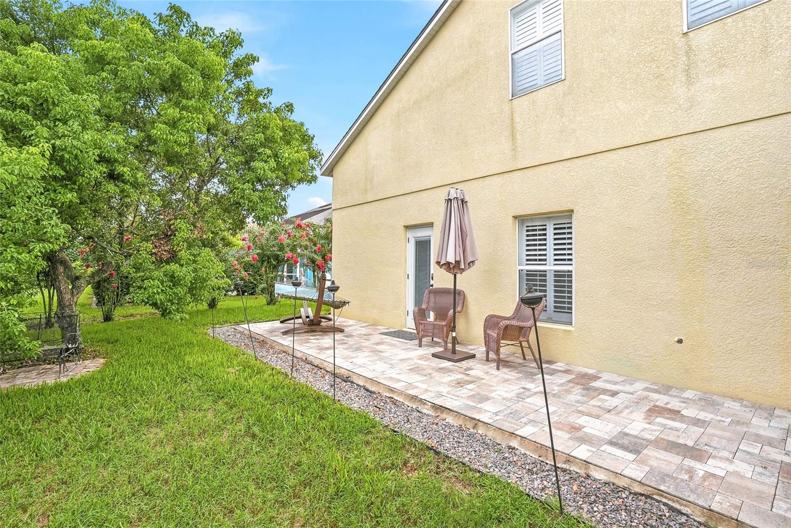
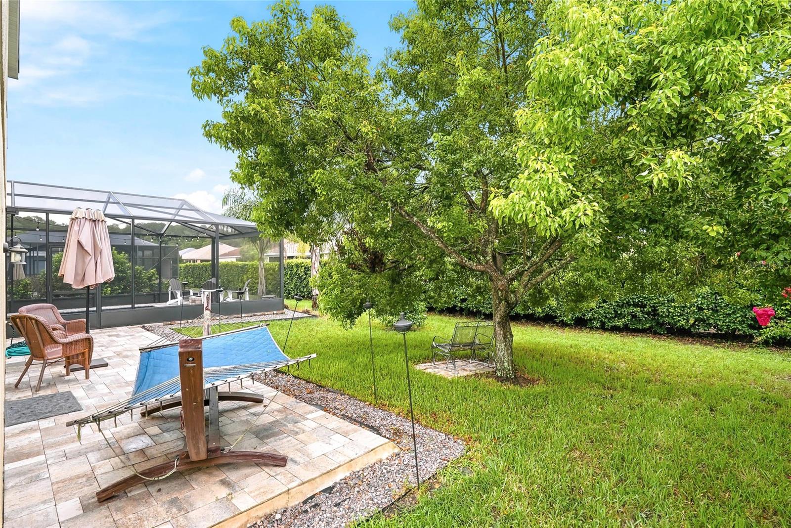
Step outside to enjoy true Florida living with a screened-in, heated saltwater pool featuring a PebbleTec finish, spacious paver deck, covered patio, and paver fire pit area perfect for relaxing and entertaining. The large backyard provides additional green space surrounded by mature landscaping.
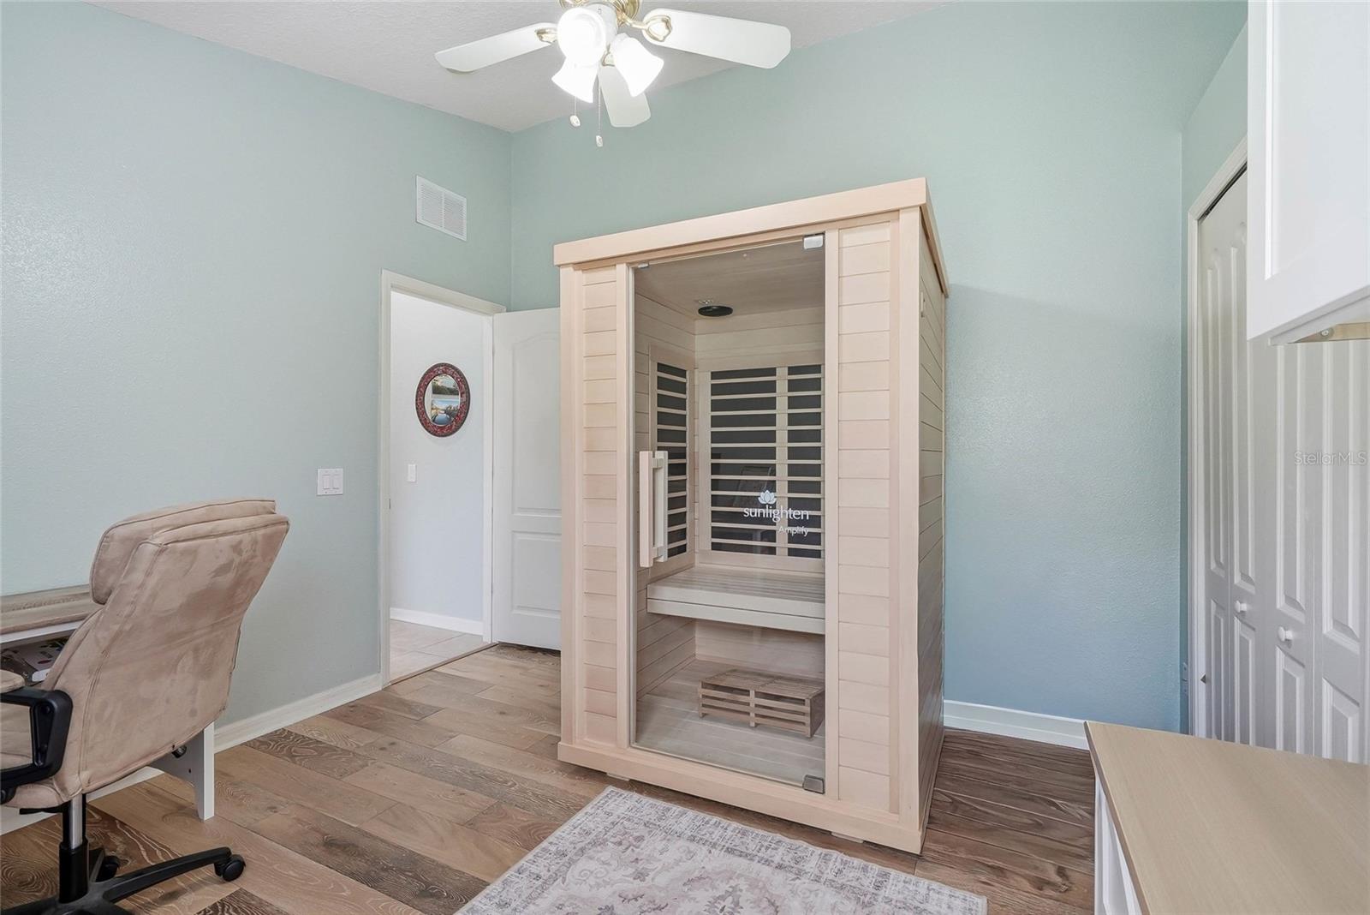
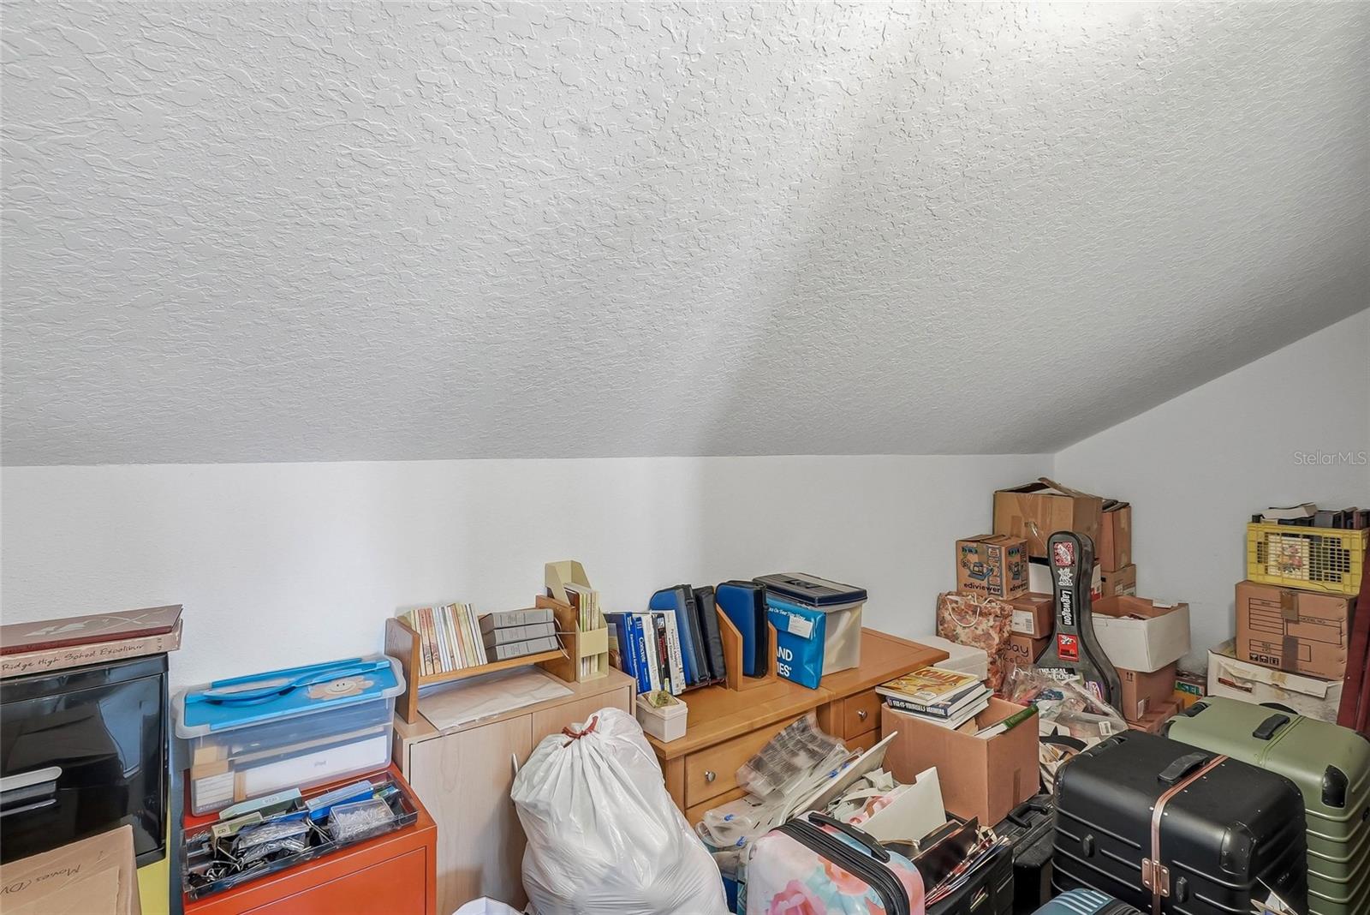
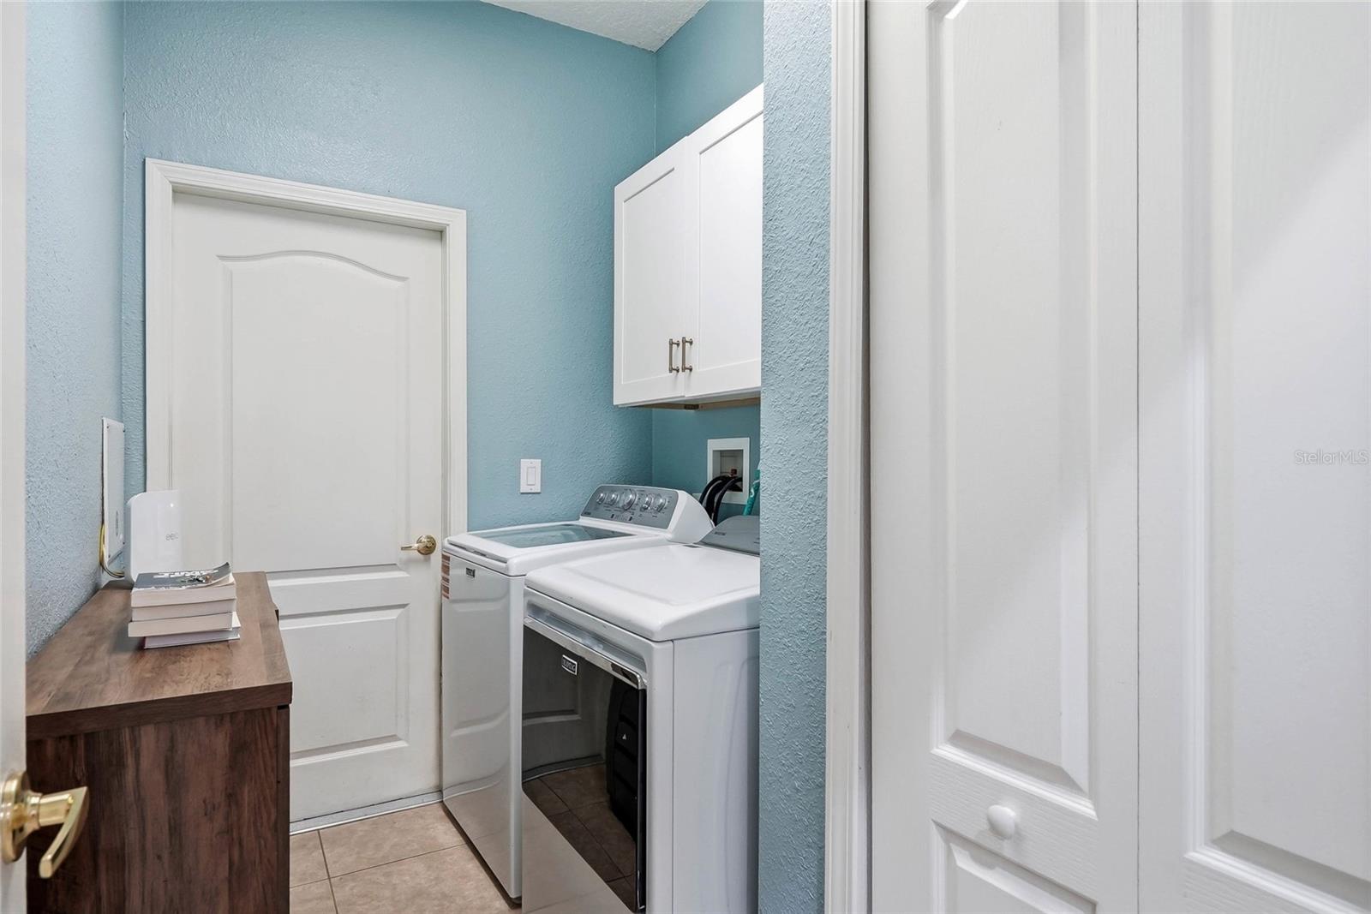
Major updates include a new roof installed in 2025 and both A/C units replaced, with the upstairs unit replaced in 2021 and the downstairs unit in 2024. Additional highlights include plantation-style shutters, a dedicated laundry room, a Sunlight infrared sauna that conveys with the home, abundant storage, and a spacious three-car garage equipped with a brand new Tesla charger. This Quail Ridge home offers an exceptional combination of space, thoughtful upgrades, and indoor-outdoor living. Schedule your private showing today!

Driving directions : turn east from the suncoast parkway, turn left onto Shady Hills Road, Turn right onto quail ridge drive, continue to Midsummer lane, house is on the left.

Property Features

Rooms Dimension Description
Living Room First level , Tile
Primary Bedroom First level , Tile
Dining Room First level
Living Room First level
Kitchen First level

Interior Features

  • Ceiling Fans(s)
  • High Ceilings
  • Open Floorplan
  • Primary Bedroom Main Floor
  • Sauna
  • Solid Wood Cabinets
  • Walk-In Closet(s)

Appliances

  • Dishwasher
  • Dryer
  • Kitchen Reverse Osmosis System
  • Range
  • Refrigerator
  • Washer
  • Water Softener

Heating

  • Central

Laundry features

  • Laundry Room

Air Conditioning

  • Central Air

Floor Covering

  • Carpet
  • Tile

Utilities

  • Public

Exterior features

  • Garden
  • Sidewalk

Pool features

  • Heated
  • In Ground
  • Salt Water
  • Screen Enclosure
  • Tile

View

  • Garden

Patio and porch features

  • Patio
  • Rear Porch
  • Screened

Pets restrictions

  • DOUBLE CHECK WITH HOA MANAGEMENT COMPANY QUALIFIED PROPERTY

Architectural Style

  • Traditional

Community Features

  • Community Mailbox
  • Deed Restrictions
  • Gated Community - Guard
  • Golf Carts OK
  • Golf
  • Sidewalks

Association Amenities

  • Cable TV

Security Features

  • Gated Community

Construction Materials

  • Block
  • Concrete
  • Stucco

Road Surface Type

  • Asphalt

Roof

  • Shingle

Foundation

  • Slab

Vegetation

  • Mature Landscaping

Listing information courtesy of AVENUE HOMES LLC

All listing information is deemed reliable but not guaranteed and should be independently verified through personal inspection by appropriate professionals. Listings displayed on this website may be subject to prior sale or removal from sale; availability of any listing should always be independently verified.
Listing information is provided for consumer personal, non-commercial use, solely to identify potential properties for potential purchase; all other use is strictly prohibited and may violate relevant federal and state law.
Listing data comes from My Florida Regional MLS.