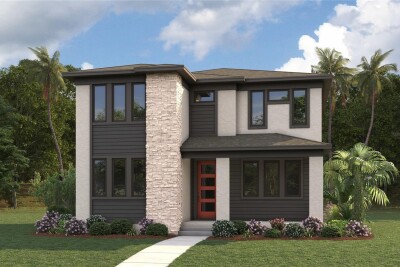
331 43RD AVE N
St. Petersburg / Old Northeast Сообщество
3, 3, 2,196ft²
MLS#: TB8516171
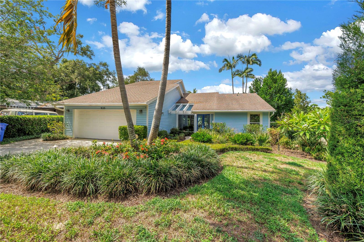
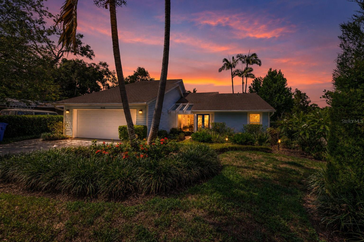
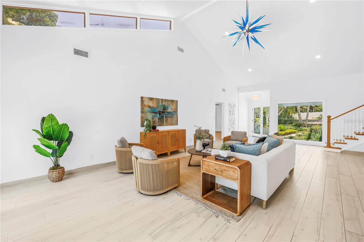
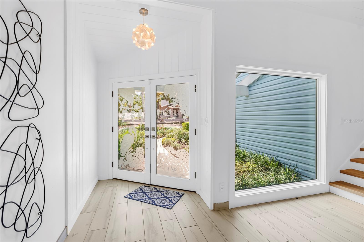
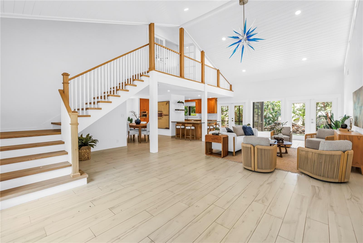
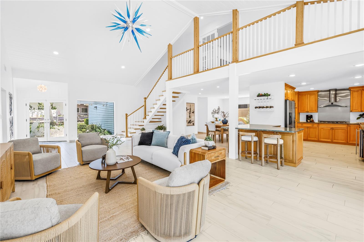
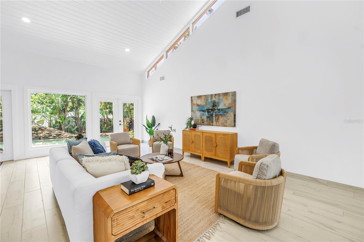
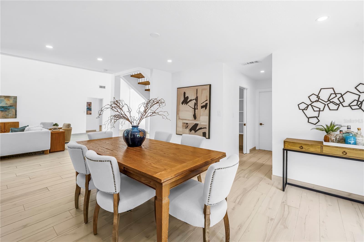
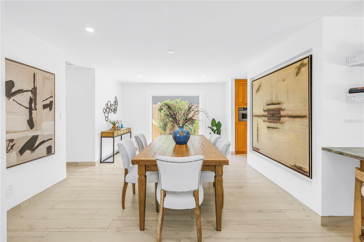
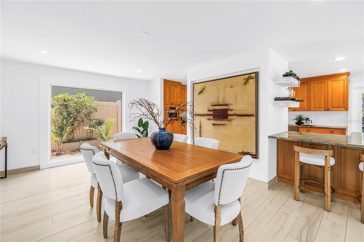
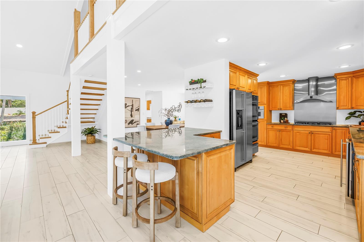
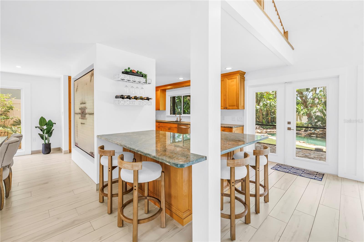
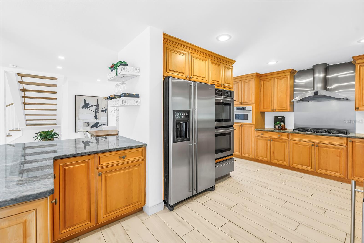
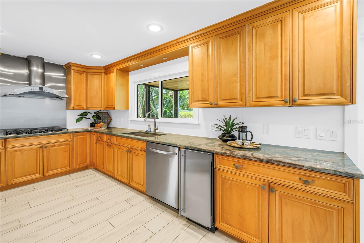
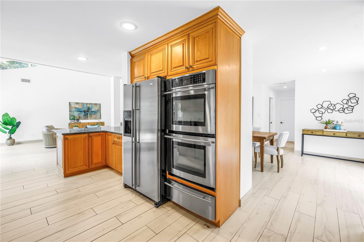
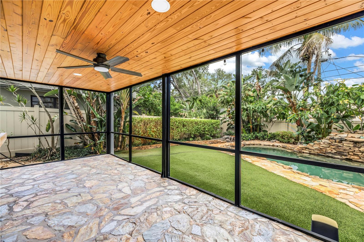
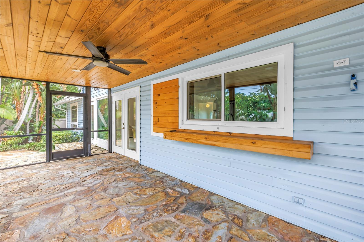
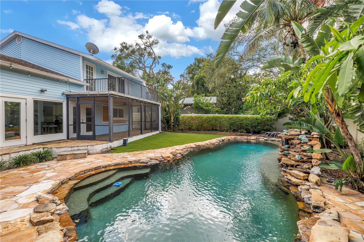
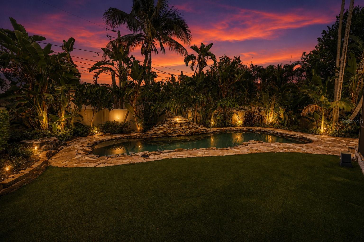
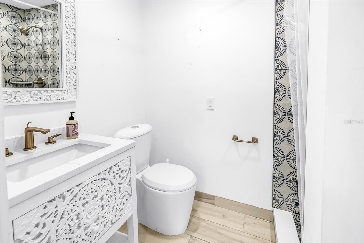
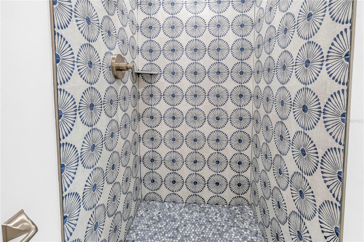
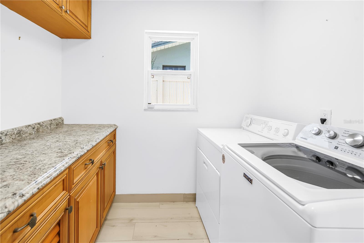
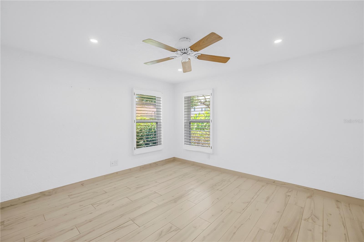
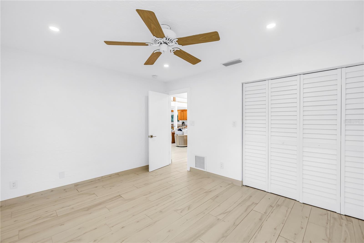
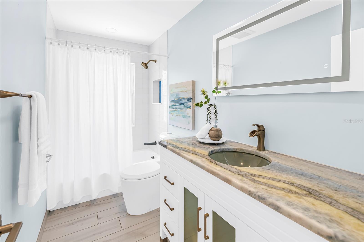
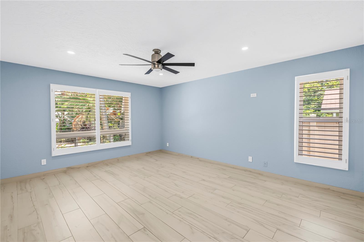
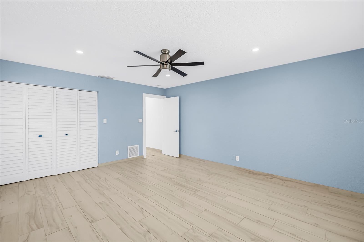
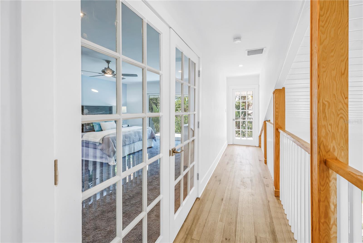
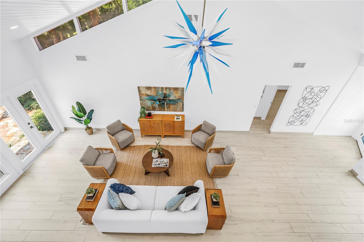
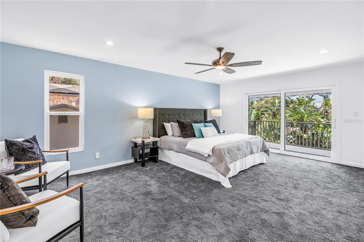
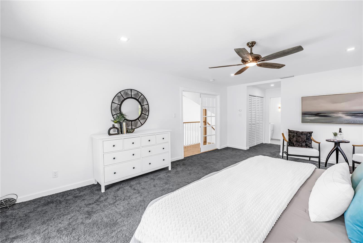
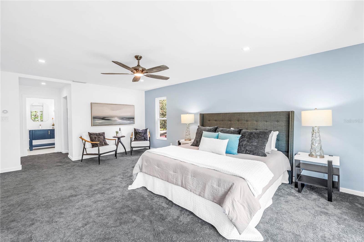

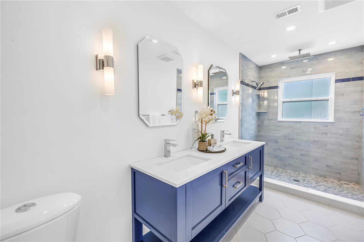
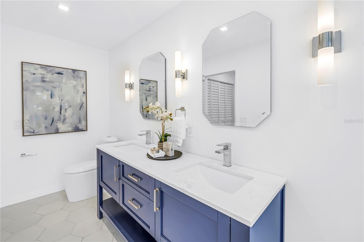
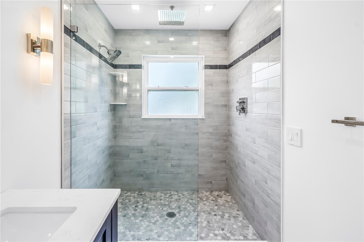
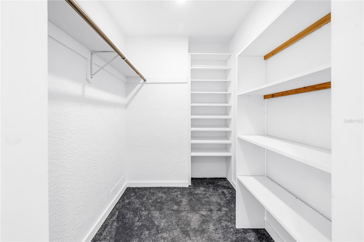
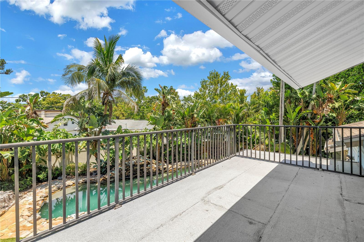


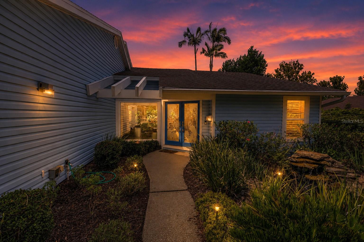

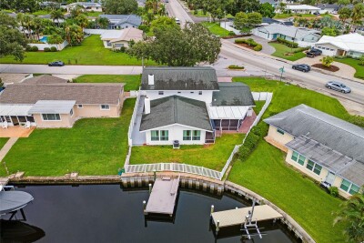
Nestled in the highly sought-after Allendale community, this exceptional three-bedroom, three-bathroom home offers a perfect blend of timeless craftsmanship, luxury finishes, and resort-style living—all in a non-flood zone and just minutes from vibrant downtown St. Petersburg. Designed with an open floor plan, the home is filled with natural light from expansive impact-rated picture windows, sliding glass doors, and transom windows, while soaring vaulted ceilings, recessed lighting, and elegant porcelain tile flooring create an inviting and sophisticated atmosphere throughout. The chef's kitchen is thoughtfully designed for everyday living and effortless entertaining, featuring built-in stainless steel appliances, double ovens, a separate ice maker, a spacious breakfast bar, and a convenient pass-through window to the screened porch. Stunning custom countertops imported from Brazil showcase naturally occurring garnets embedded within the quartzite, making them a true conversation piece. The beautifully renovated bathrooms continue the home's distinctive character, including the guest bath adorned with rare French marble known as "Starry Night," inspired by the artistry of Van Gogh. The spacious primary suite offers walk-in closets and a private covered balcony overlooking the tropical backyard retreat.
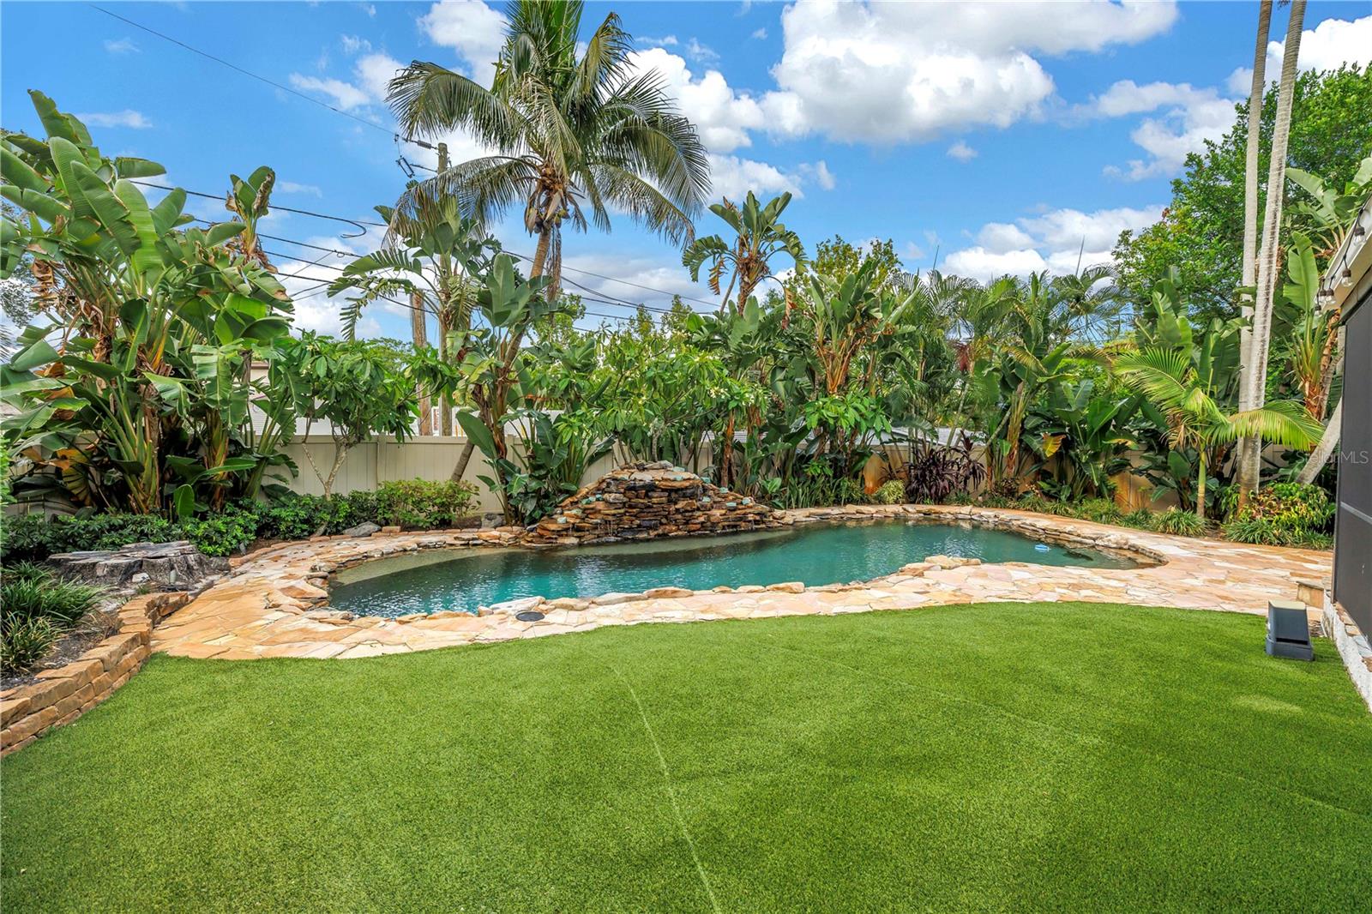
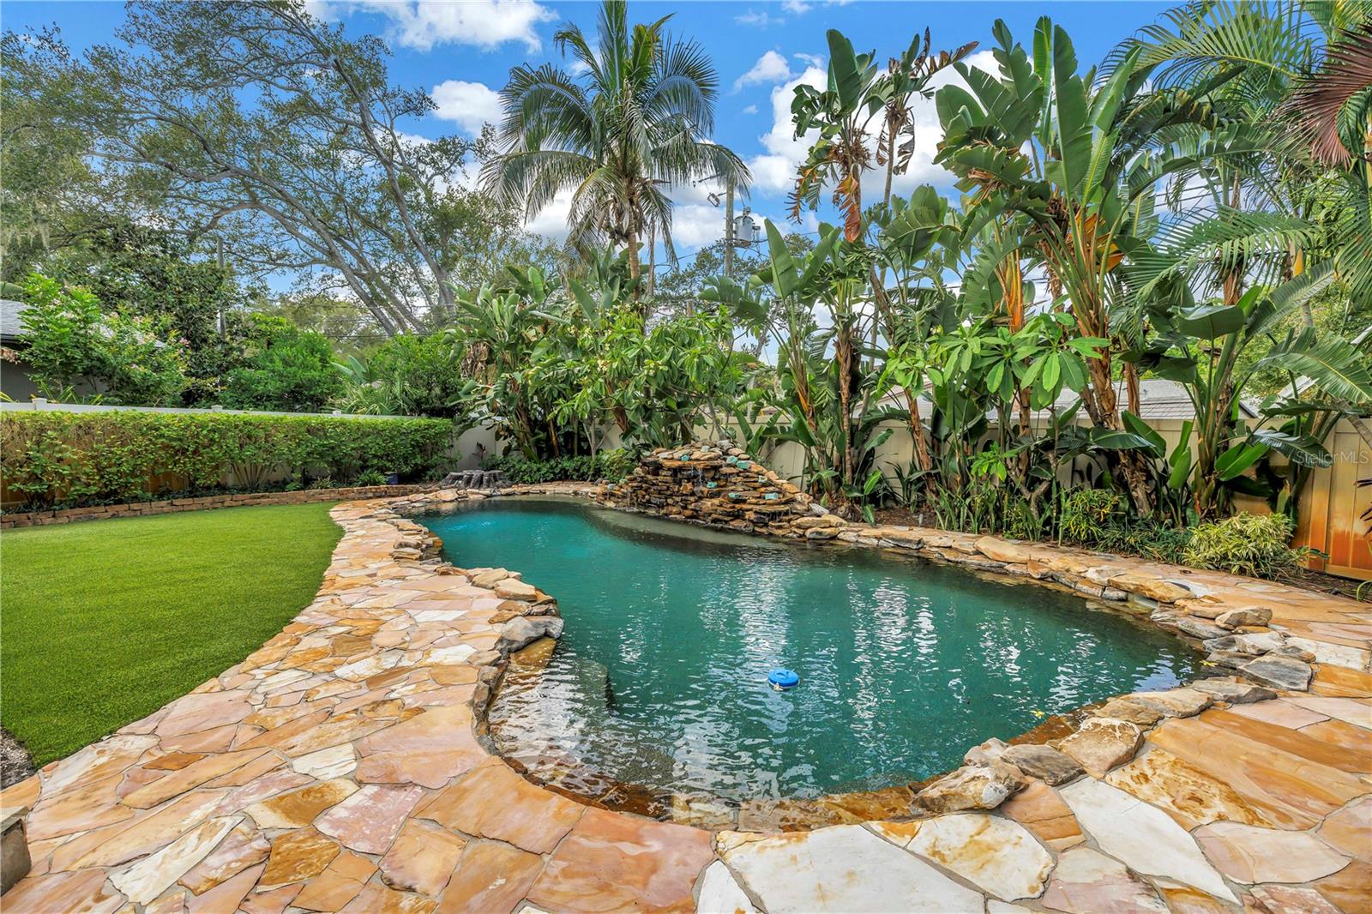
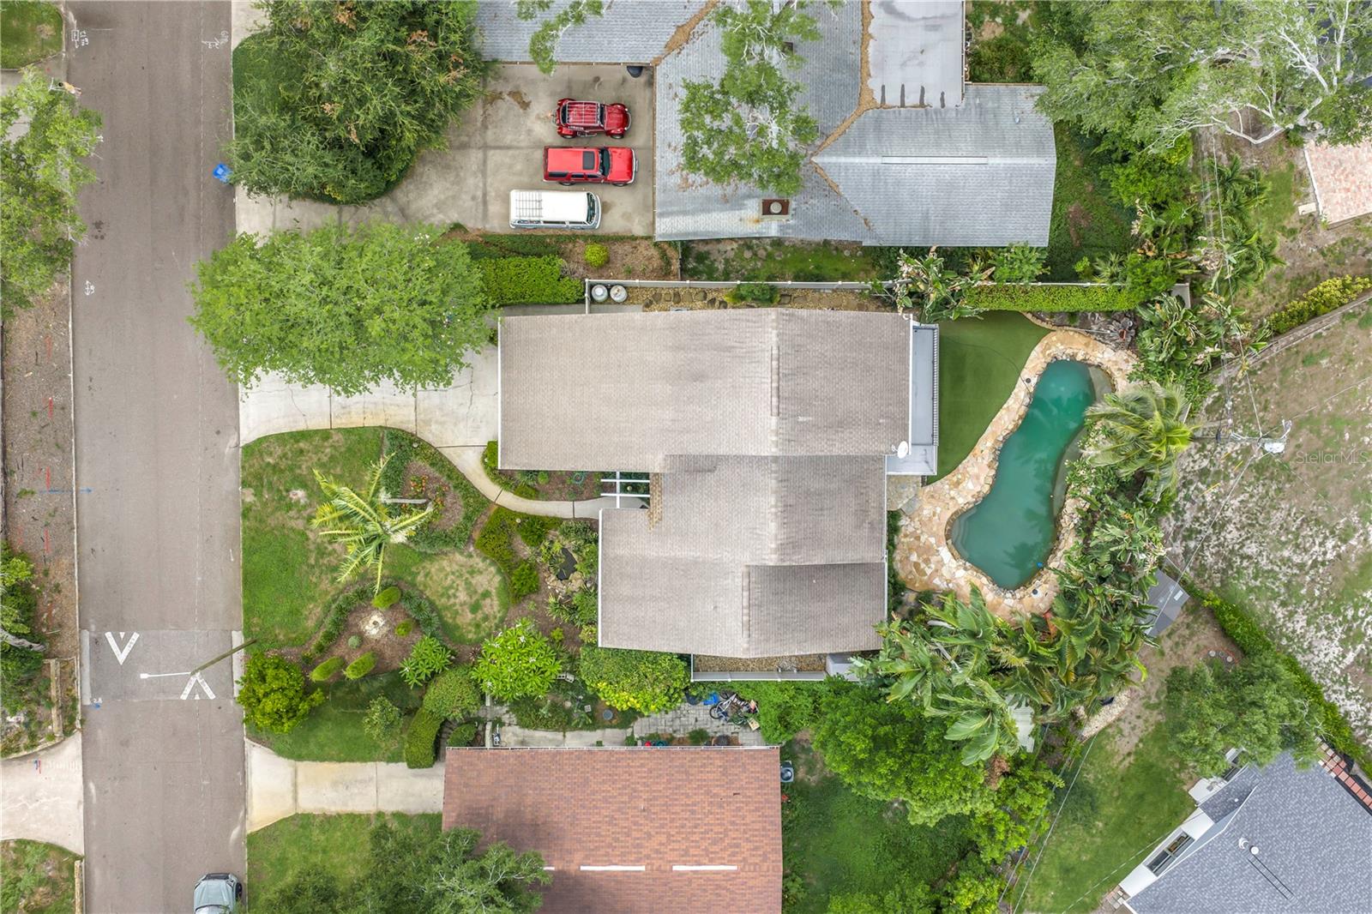
Step outside to your own private oasis featuring lush tropical landscaping, low- maintenance turf, a vinyl privacy fence, and a spectacular lagoon-style pool complete with a tranquil waterfall feature and newer pool equipment. Relax or entertain on the flagstone pool patio or beneath the tongue-and-groove ceiling of the screened back porch, creating the perfect indoor-outdoor lifestyle. Additional upgrades include Rain Guard gutters, shutters, a separate upstairs HVAC system, and a spacious two-car garage. Adding an extraordinary touch of history and craftsmanship, the home's custom staircase was handcrafted from a tree harvested from the seller's property in Bethesda. This one-of-a-kind residence combines architectural character, thoughtful updates, and an unbeatable location to create an exceptional place to call home.
Driving directions : Travel on Martin Luther King Jr. St. N and turn West on 42nd. Avenue N. Home is on the right side.
| Rooms | Dimension | Description |
|---|---|---|
| Great Room | 37x15 | First level , Porcelain Tile |
| Kitchen | 12x14 | First level , Porcelain Tile , Bar , Kitchen Island , Stone Counters |
| Dining Room | 12x15 | First level , Porcelain Tile |
| Bathroom 1 | 16x14 | First level , Porcelain Tile , Ceiling Fan(s) |
| Bathroom 2 | 14x12 | First level , Porcelain Tile |
| Primary Bedroom | 15x15 | Second level , Carpet , En Suite Bathroom |
St. Petersburg / Old Northeast Сообщество
3, 3, 2,196ft²
MLS#: TB8516171
St. Petersburg / Patrician Point Сообщество
3, 2, 1,439ft²
MLS#: TB8517012
3, 2, 2,260ft²
MLS#: TB8523048
St. Petersburg / Patrician Point Сообщество
3, 3, 2,716ft²
MLS#: TB8520991