4733 LAKE VALENCIA BLVD W
3, 2, 1,962ft²
MLS#: TB8525852
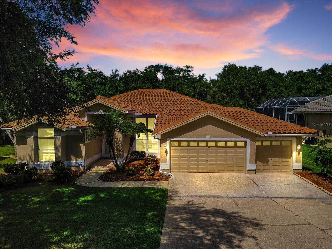
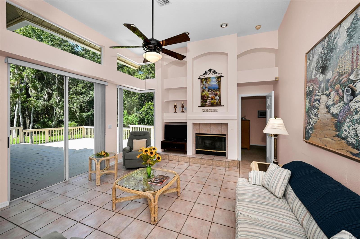
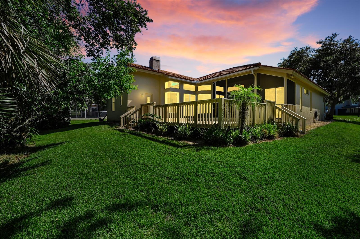
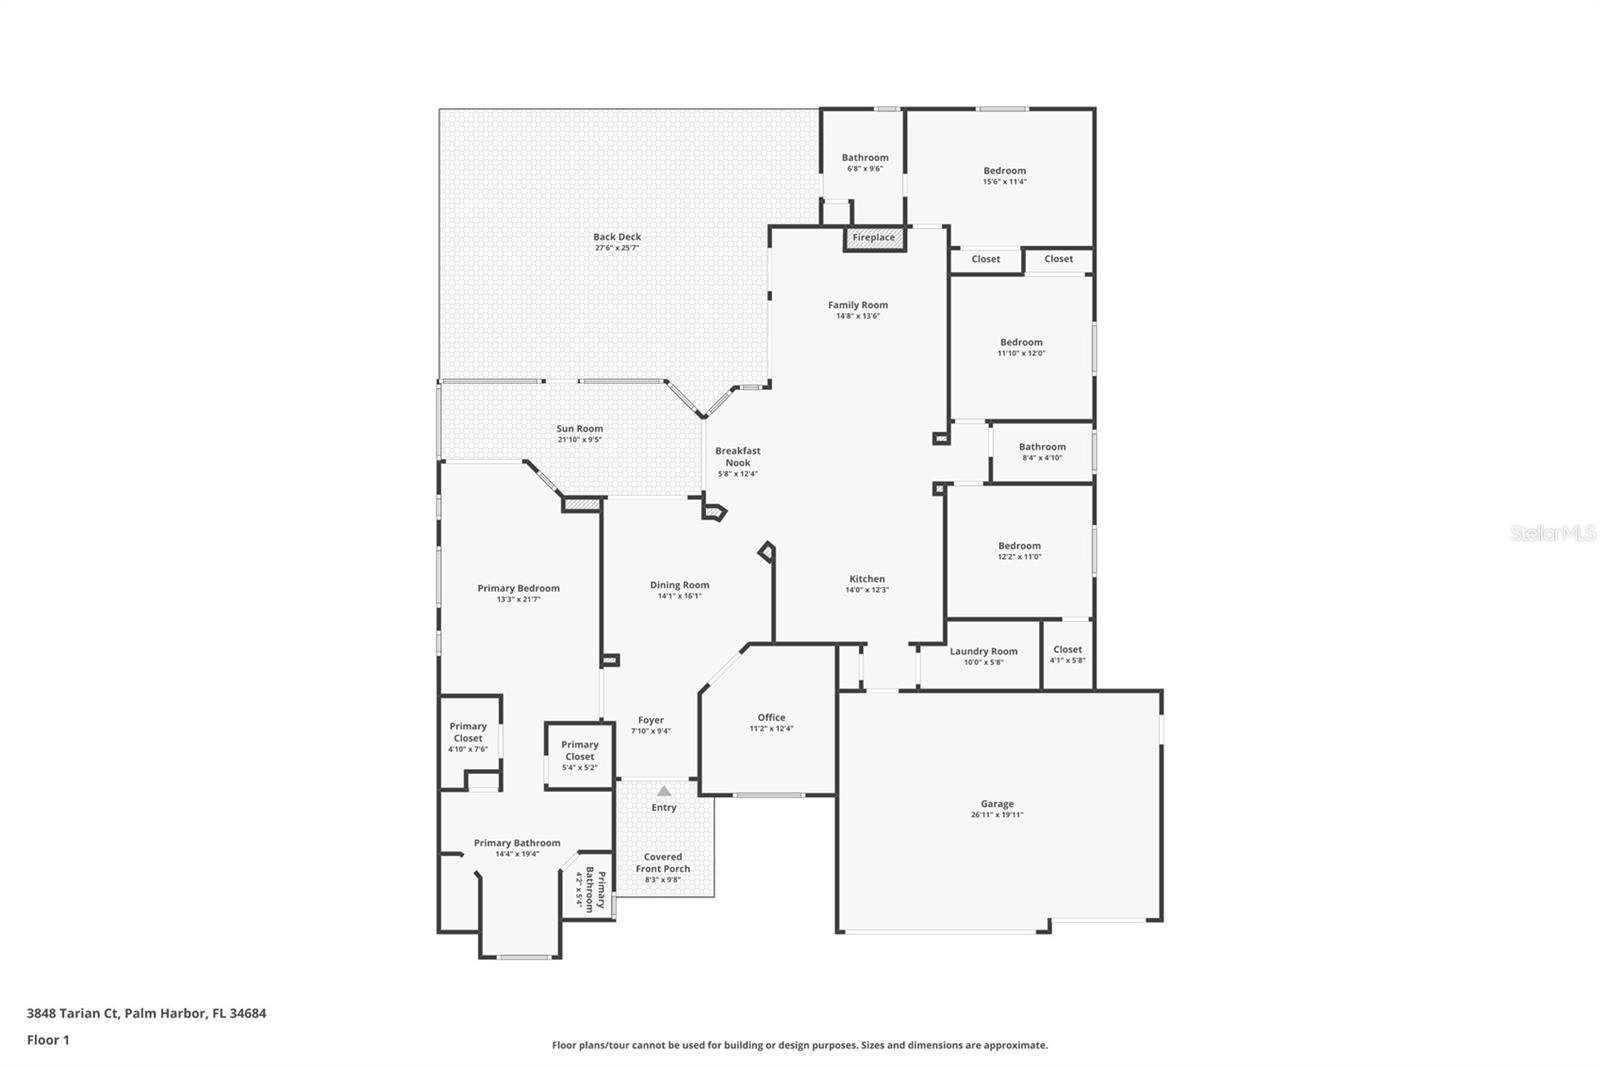
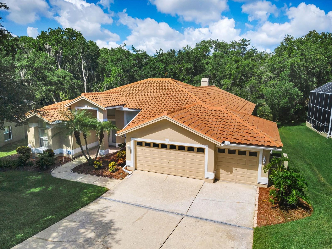
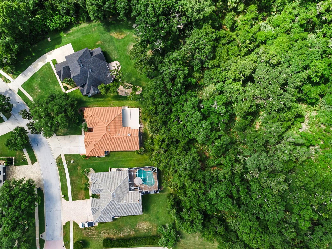
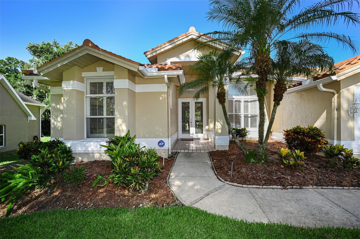
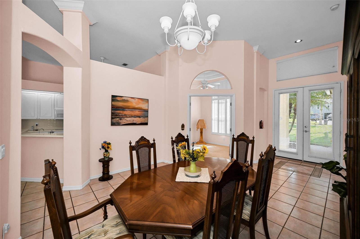
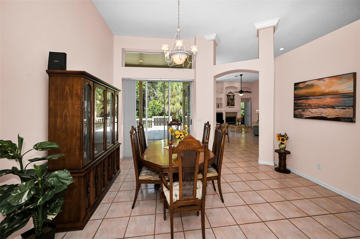
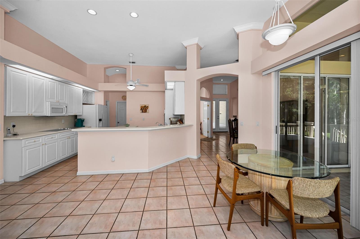
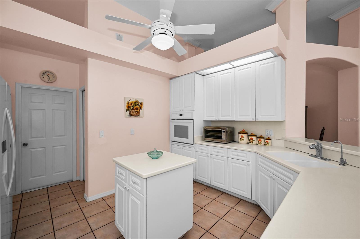
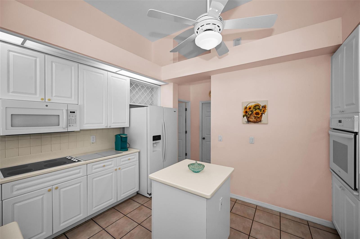
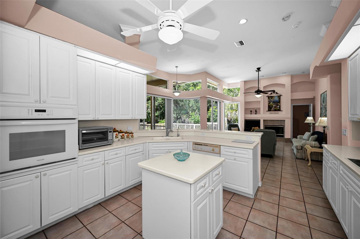
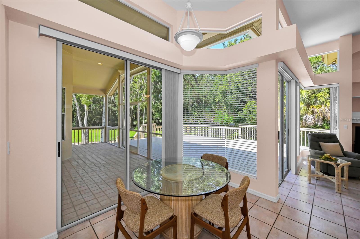
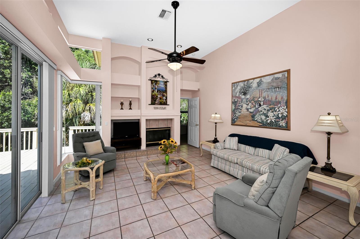
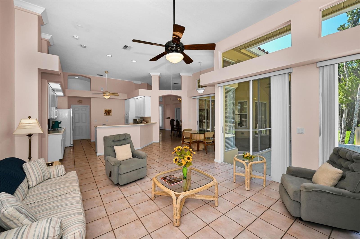
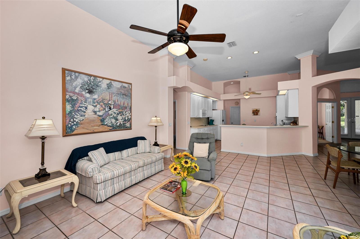
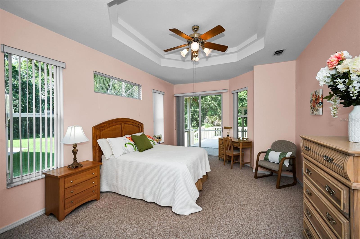
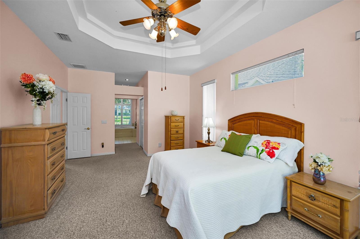
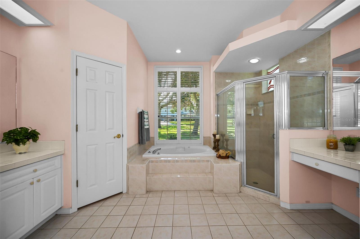
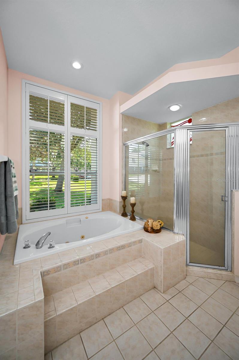
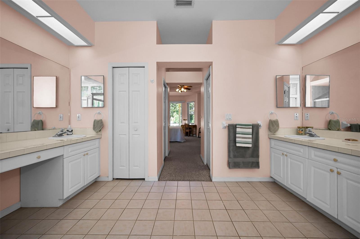
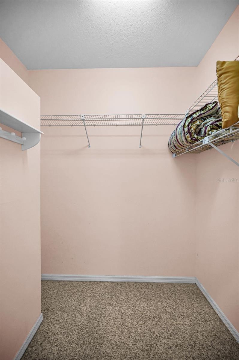
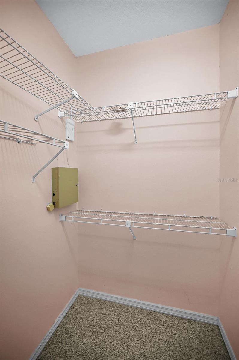
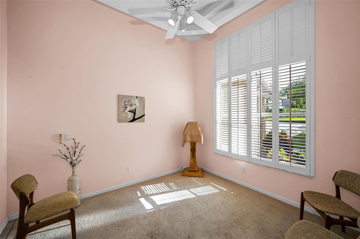
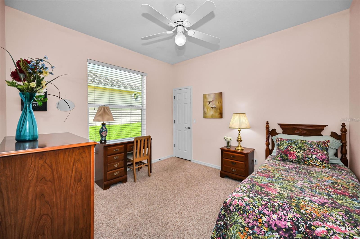
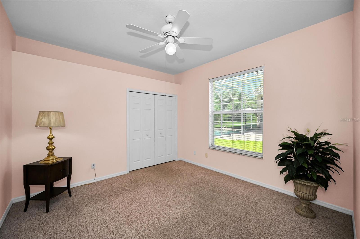
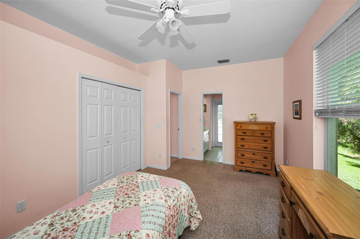
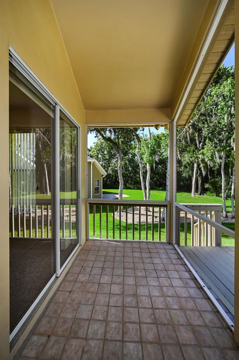
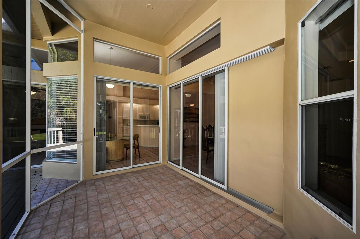
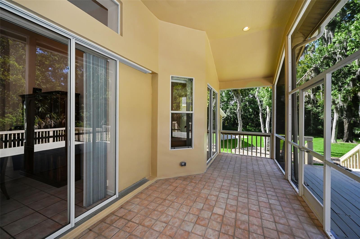
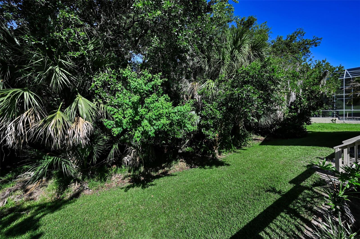
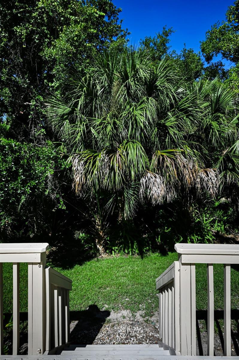
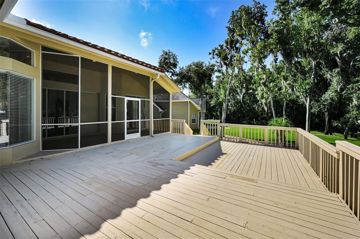
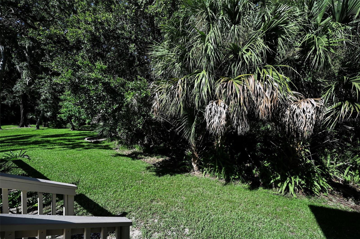
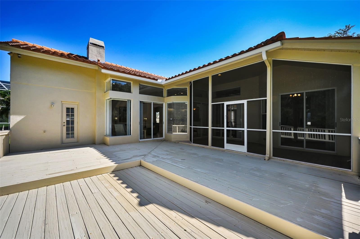
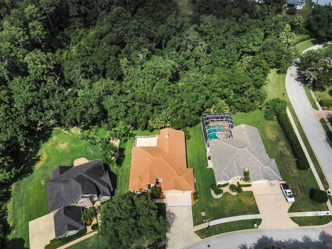
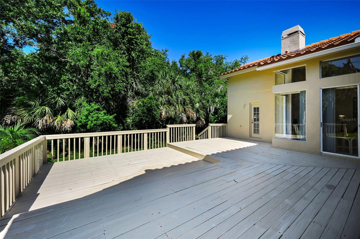
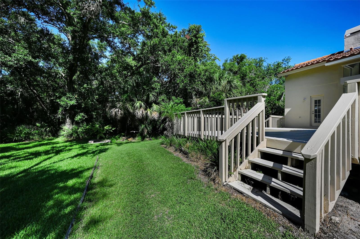
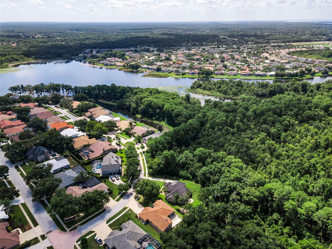
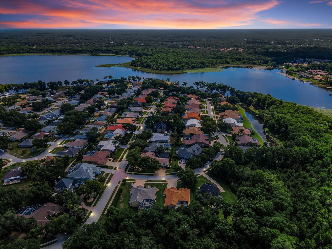
Imagine living in the exclusive The Reserve at Lake Tarpon, a private community of just 52 homes, where you can enjoy luxury living at an exceptional value. Situated on a peaceful conservation lot with no rear neighbors, this spacious 4-bedroom, 3-bath home also includes a dedicated office and an oversized 3-car garage. The thoughtfully designed three-way split floor plan features soaring volume ceilings, abundant natural light, and an open-concept layout that seamlessly connects the kitchen, family room, and outdoor living spaces. A cozy wood-burning fireplace and expansive views of the wooded conservation area create a warm and inviting atmosphere. Architectural details throughout the home include elegant transom windows, arched doorways, tray ceilings, and timeless design elements that enhance its character and appeal. The private primary suite is a true retreat, offering a double tray ceiling, two walk-in closets, sliding glass doors to the lanai, and a spacious en-suite bath with dual vanities, makeup area, soaking tub, separate walk-in shower, and private water closet.
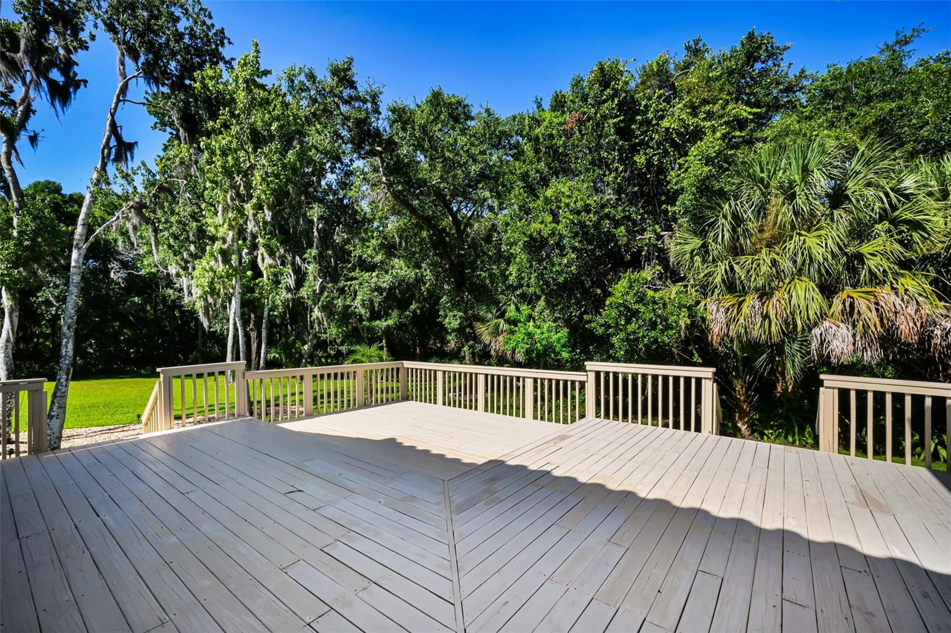
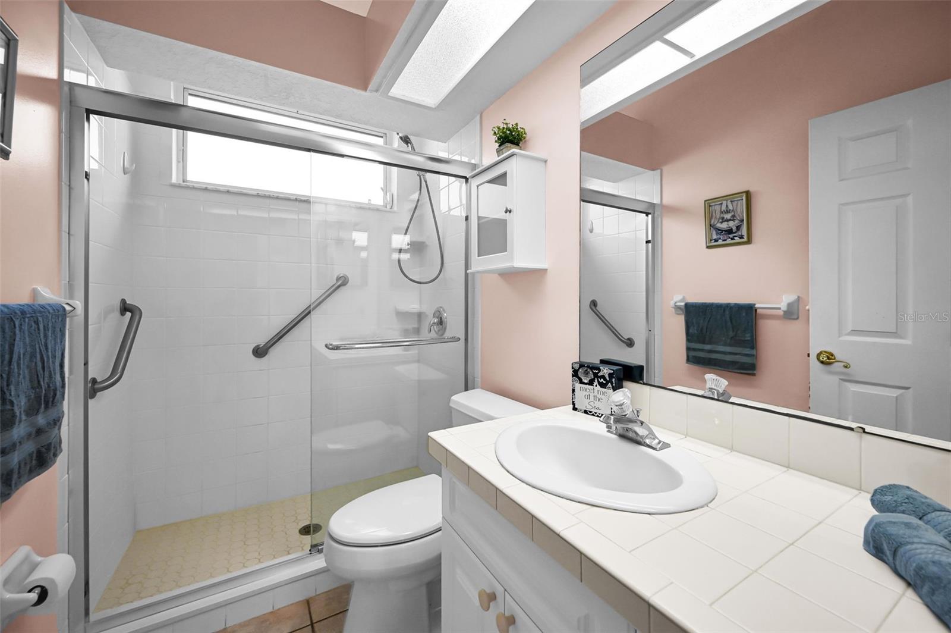
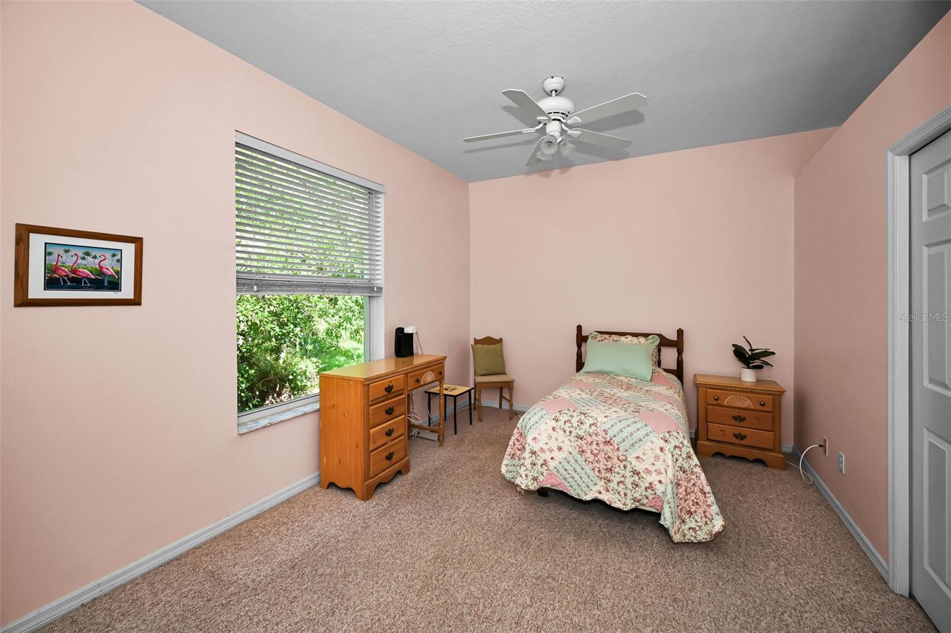
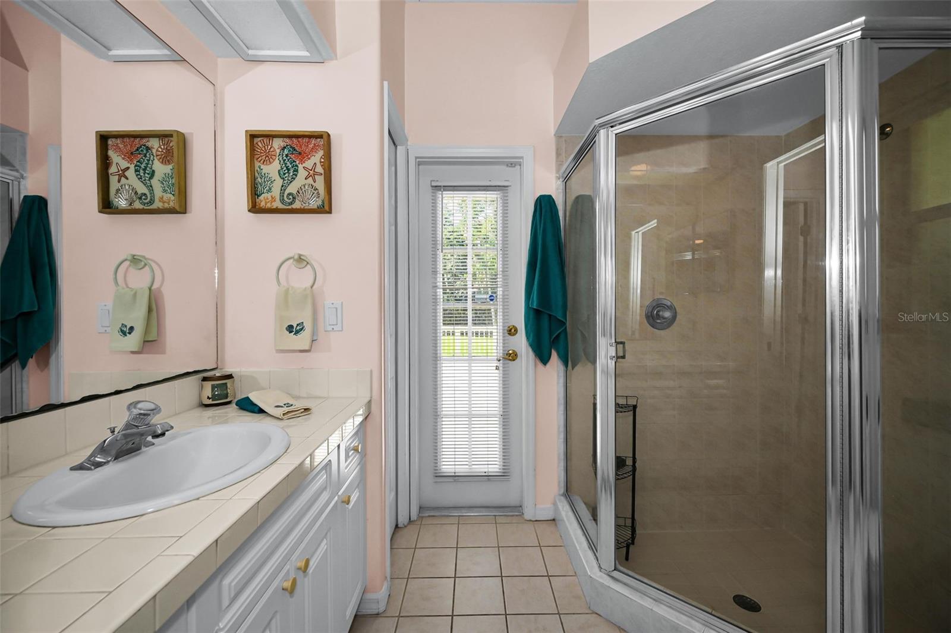
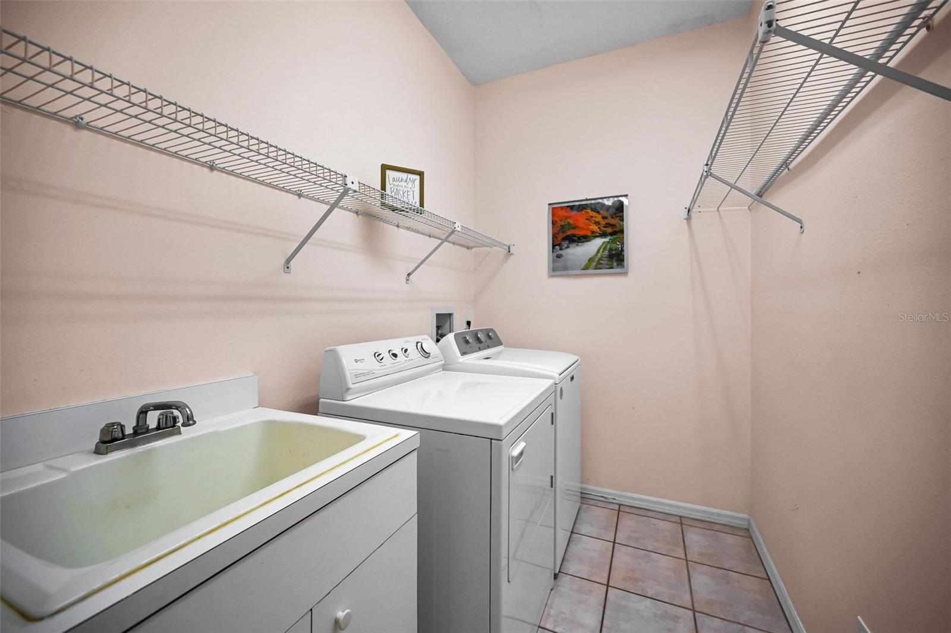
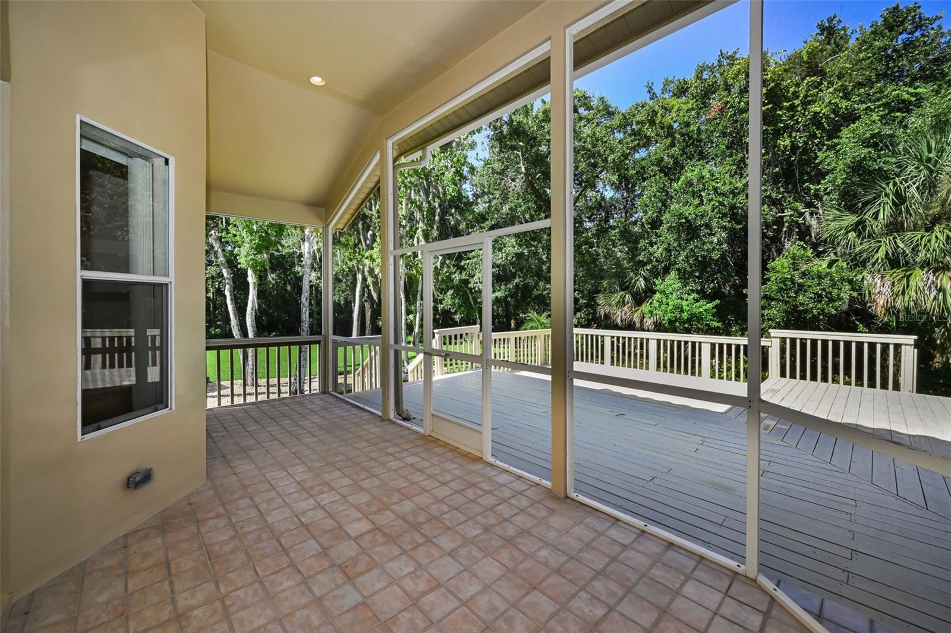
At the heart of the home, the well-appointed kitchen features a small island, cooktop, wall oven, microwave, dishwasher, refrigerator, garbage disposal, and ample storage and work space. The conveniently located indoor laundry room sits between the kitchen and the spacious 3-car garage, which includes attractive epoxy flooring. A second wing offers two generously sized bedrooms and a full bathroom with a tub/shower combination, while the rear of the home features a private fourth bedroom and third full bath with a walk-in shower and direct access to the expansive entertaining deck overlooking the tranquil conservation area—ideal for guests or multi-generational living.
Major updates provide value and peace of mind, including a new tile roof (December 2022), new HVAC system (September 2023), water softener (2025), and exterior paint completed less than two years ago. Built with solid block construction, this move-in-ready home presents a rare opportunity to personalize the interior with cosmetic updates while building instant equity. Don't miss your chance to make this exceptional property your own. High and dry location above the flood plain. *Room sizes are approximate.* Convenient to various golf courses, award-winning beaches, parks with boat launches on the lake, dining, shopping, airports and more.
Driving directions : From U.S. 19N, turn east on Alderman Rd, which becomes Highlands Blvd. Turn left Loch Rd, then right onto Talah Dr., then right on Tarian Ct. The home is on the right. You may park in the street or in the driveway.
| Rooms | Dimension | Description |
|---|---|---|
| Kitchen | 14x12 | First level , Tile , Ceiling Fan(s) , Kitchen Island |
| Living Room | 15x13 | First level , Tile , Ceiling Fan(s) |
| Dining Room | 14x16 | First level , Tile |
| Primary Bedroom | 13x22 | First level , Carpet , Ceiling Fan(s) , En Suite Bathroom |
| Bedroom 2 | 12x11 | First level , Carpet , Ceiling Fan(s) |
| Bedroom 3 | 11x12 | First level , Carpet , Ceiling Fan(s) |
| Office | 11x12 | First level , Carpet , Ceiling Fan(s) |
| Primary Bathroom | 14x19 | First level , Tile , Tub with Separate Shower Stall , Water Closet/Priv Toilet |
| Bathroom 2 | 8x5 | First level , Tile , Shower No Tub |
| Balcony/Porch/Lanai | 22x9 | First level , Tile |
| Bedroom 4 | 16x11 | First level , Carpet , Ceiling Fan(s) , En Suite Bathroom |
| Laundry | 10x6 | First level , Tile |
| Bathroom 3 | 7x9 | First level , Tile , Shower No Tub |
3, 2, 1,962ft²
MLS#: TB8525852
3, 2, 2,326ft²
MLS#: TB8495330
4, 2, 1,859ft²
MLS#: TB8525901
4, 3, 2,240ft²
MLS#: TB8521394