English / Українська / Español /

Julia Vakulenko - Broker -

TB8527729 TB8527729 TB8527729 TB8527729 TB8527729 TB8527729 TB8527729 TB8527729 TB8527729 TB8527729 TB8527729 TB8527729 TB8527729 TB8527729 TB8527729 TB8527729 TB8527729 TB8527729 TB8527729 TB8527729 TB8527729 TB8527729 TB8527729 TB8527729 TB8527729 TB8527729 TB8527729 TB8527729 TB8527729 TB8527729 TB8527729 TB8527729 TB8527729 TB8527729 TB8527729 TB8527729 TB8527729 TB8527729 TB8527729 TB8527729 TB8527729 TB8527729 TB8527729 TB8527729 TB8527729 TB8527729 TB8527729 TB8527729 TB8527729 TB8527729 TB8527729 TB8527729 TB8527729 TB8527729 TB8527729 TB8527729 TB8527729 TB8527729 TB8527729 TB8527729 TB8527729 TB8527729 TB8527729 TB8527729 TB8527729
Loading map ...
Loading map ...

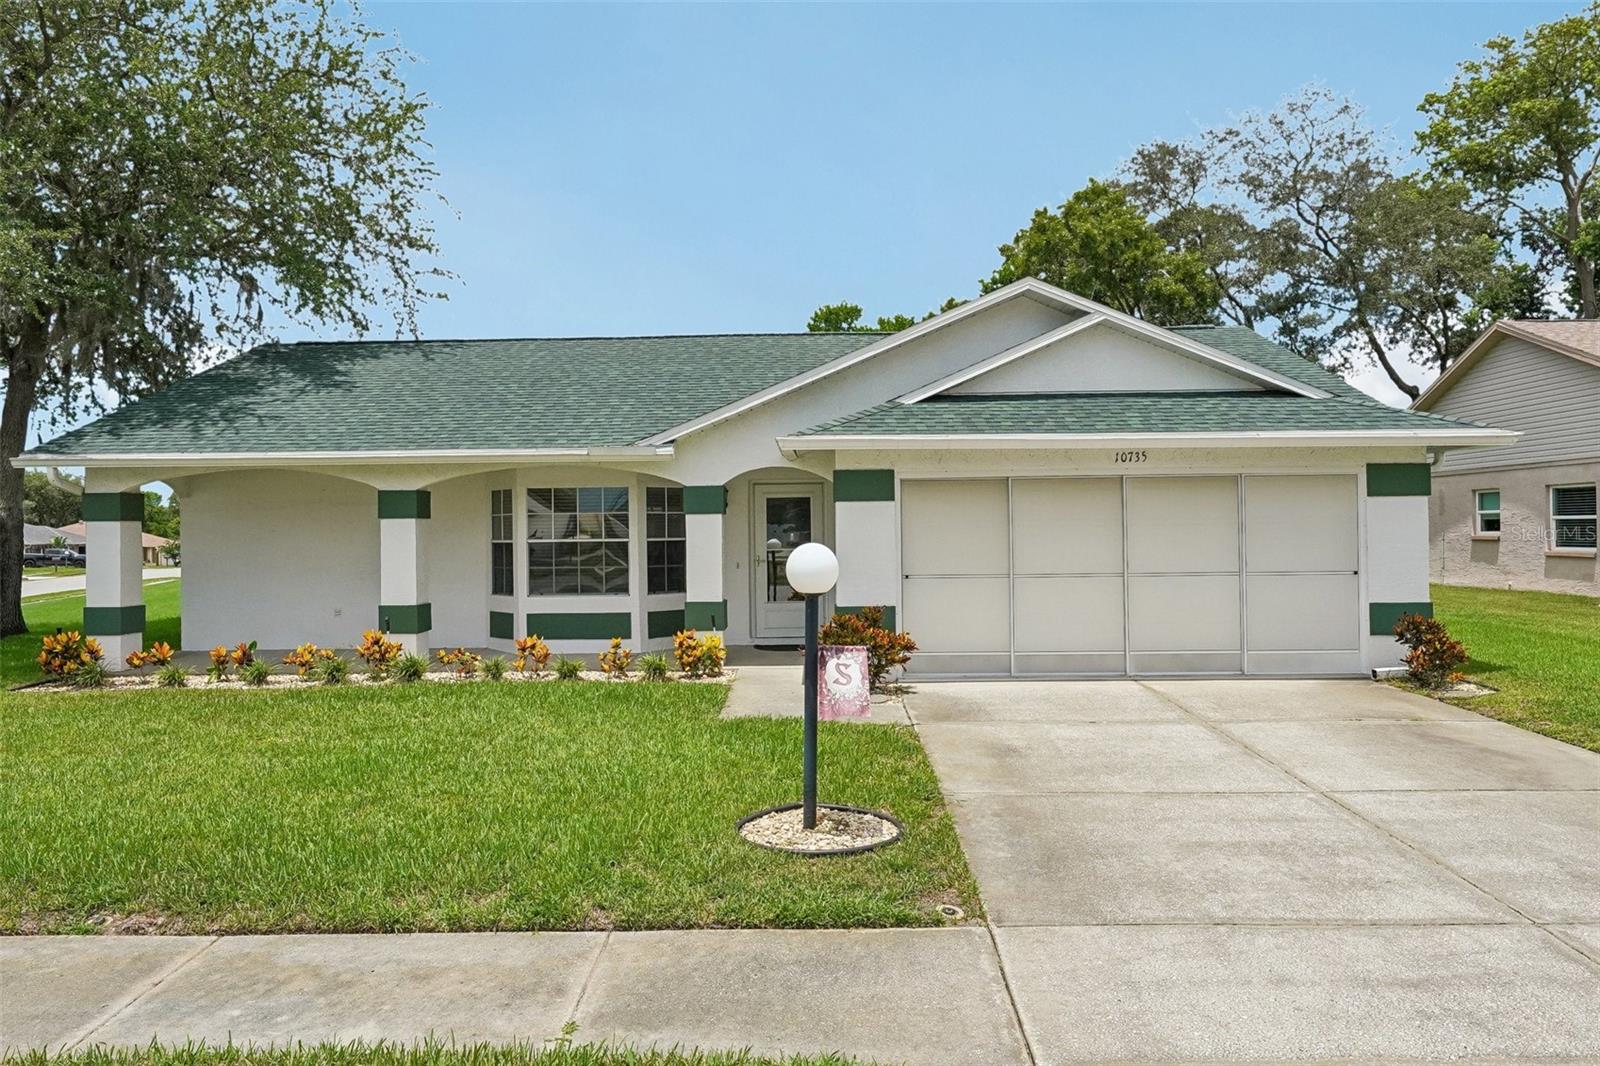
10735 BUCKFIELD DR, PORT RICHEY, 34668


Property highlights

  • MLS#: TB8527729
  • 9,484.00 lot size Sq.Ft.
  • Year built: 1989
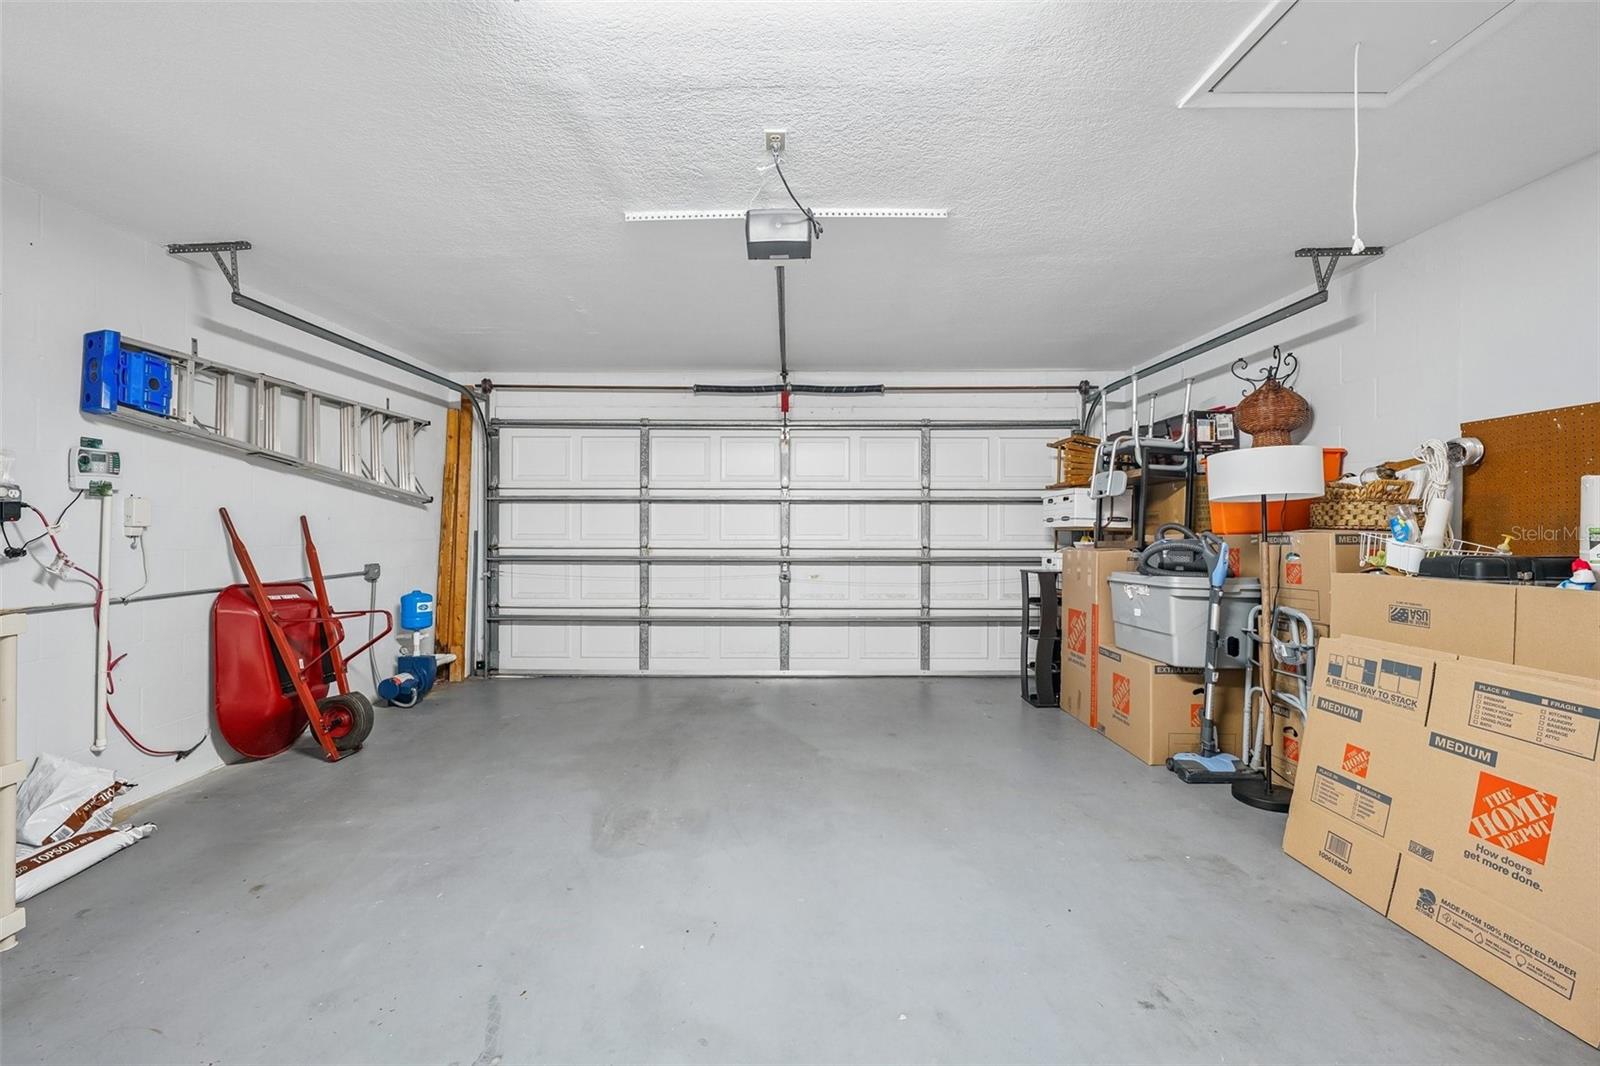
  • Parking spaces: 2
  • Pool: Community pool
  • Listed: 07/09/2026
  • Taxes: $1,044.23
  • HOA fees (monthly): $55.00
  • Average Monthly Fees (not including CDD, if any): $55.00
  • Maintenance fee includes: Pool

Property Overview

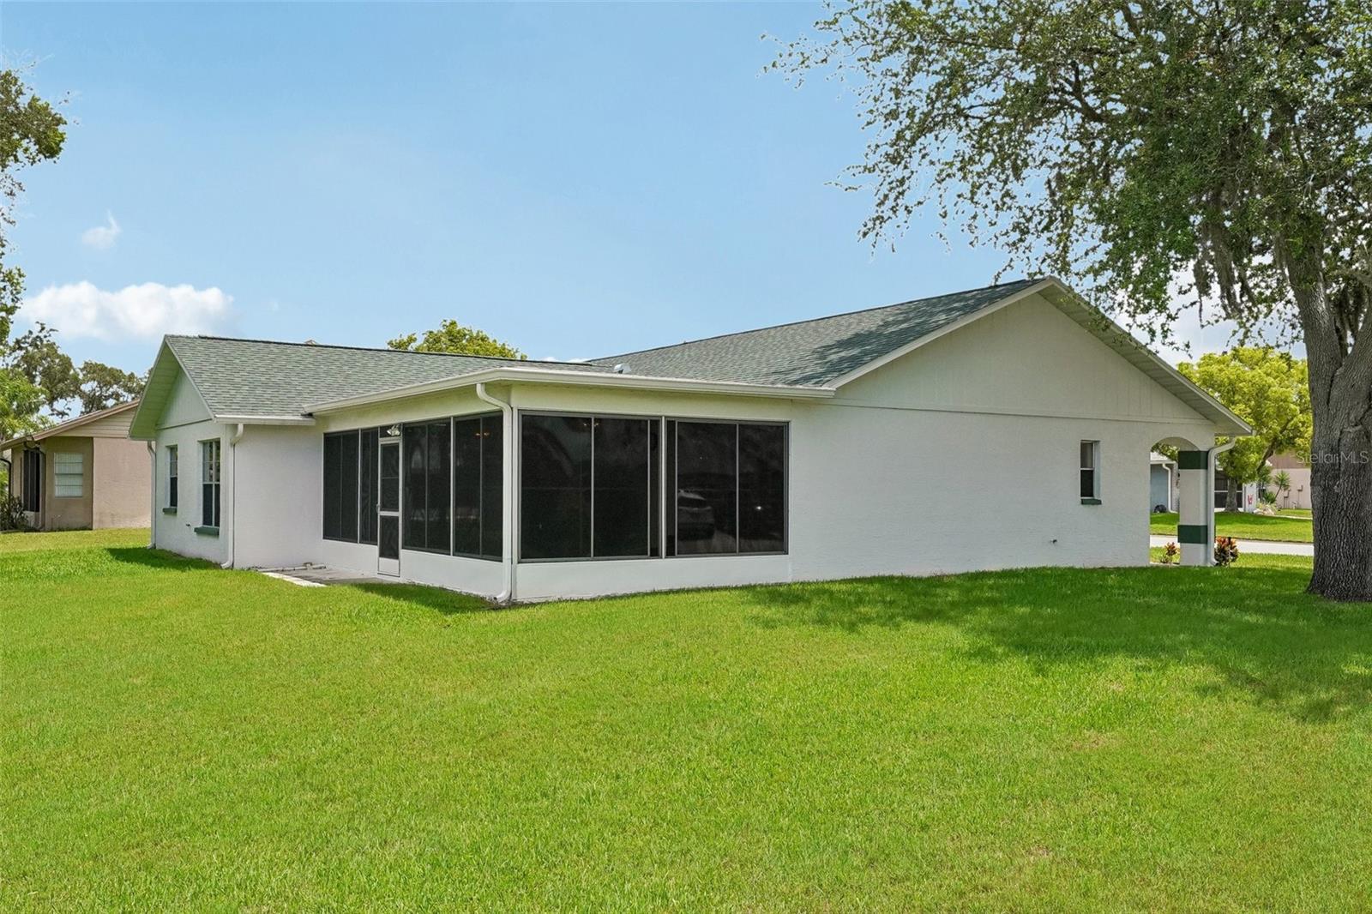
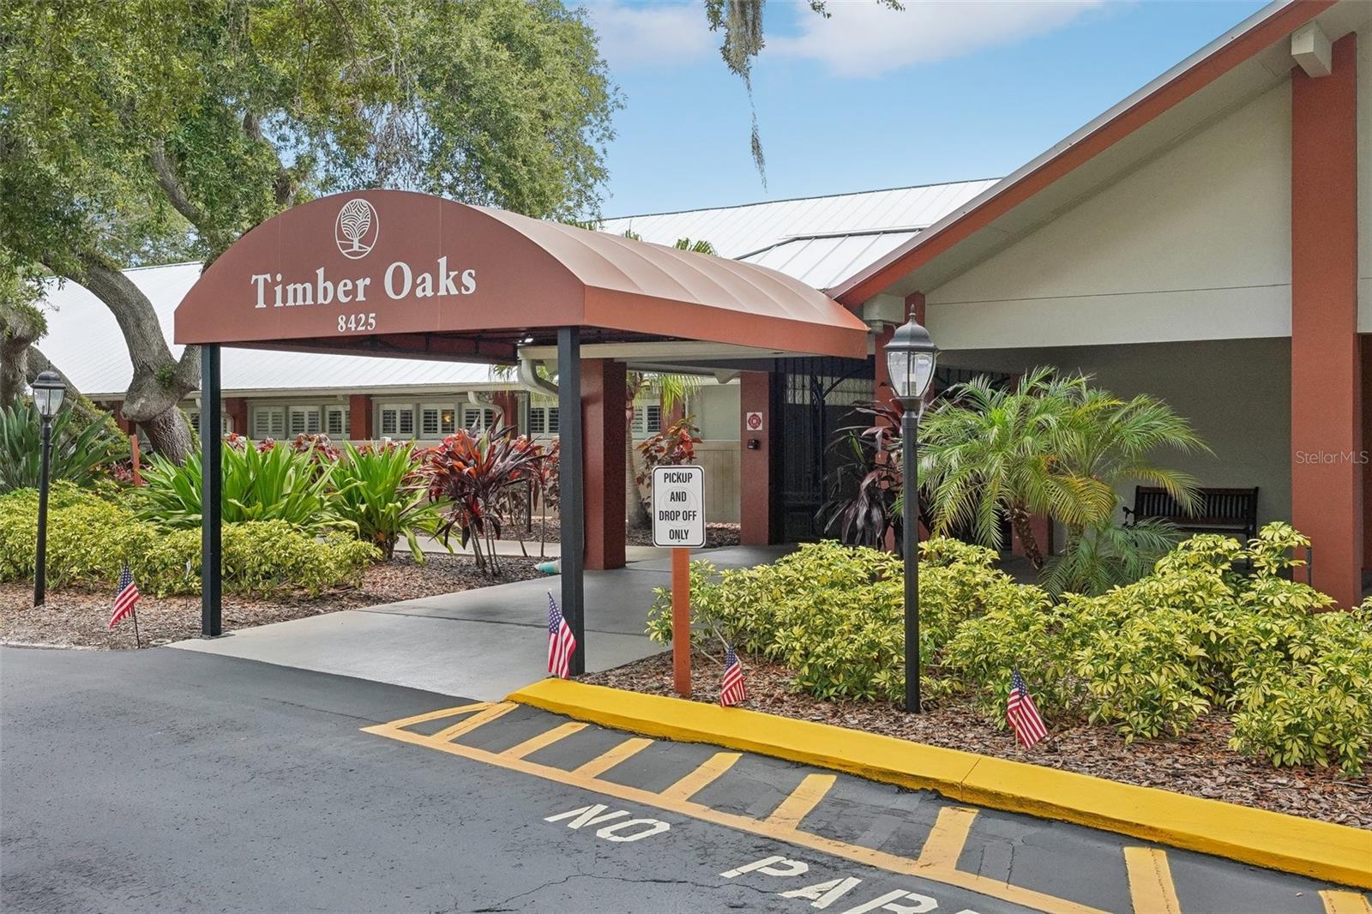
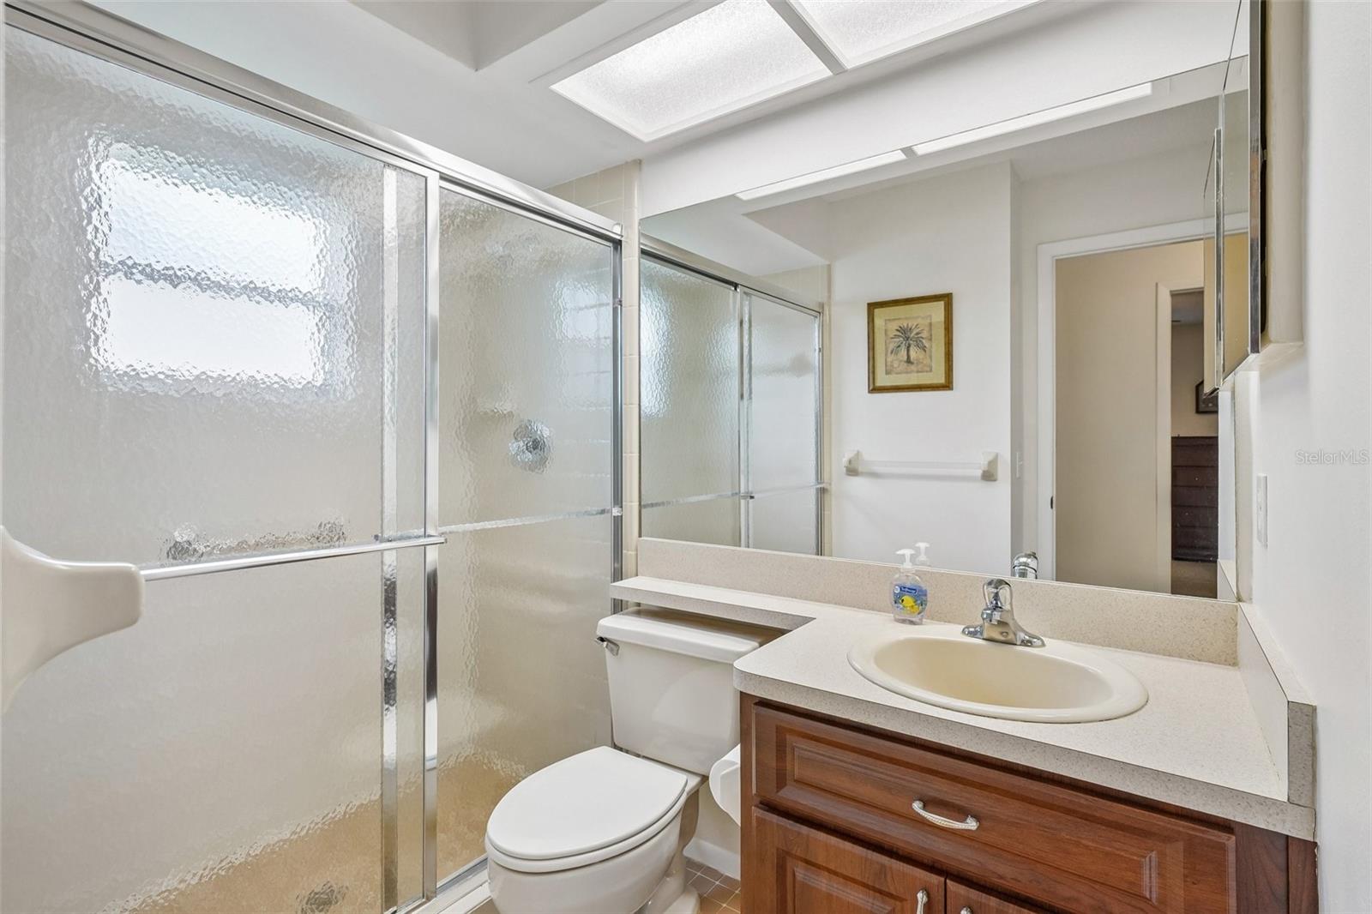
Turnkey Gem in Timber Oaks 55+ Community
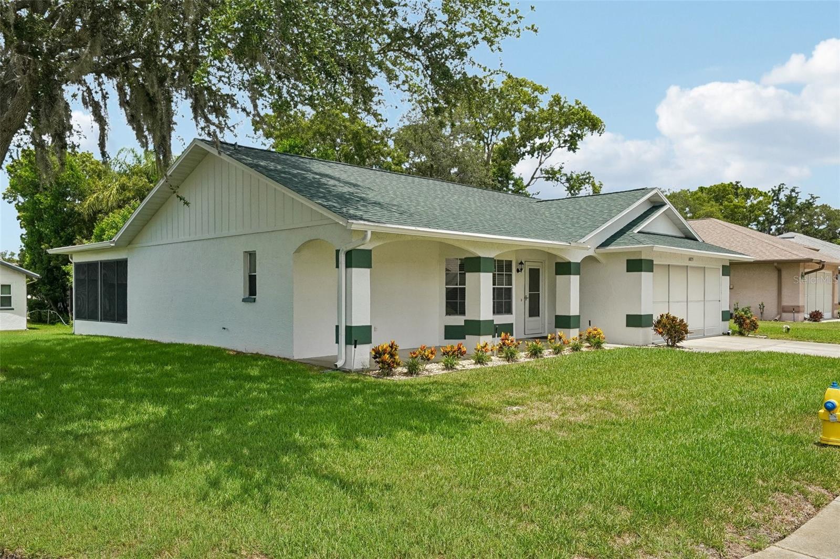
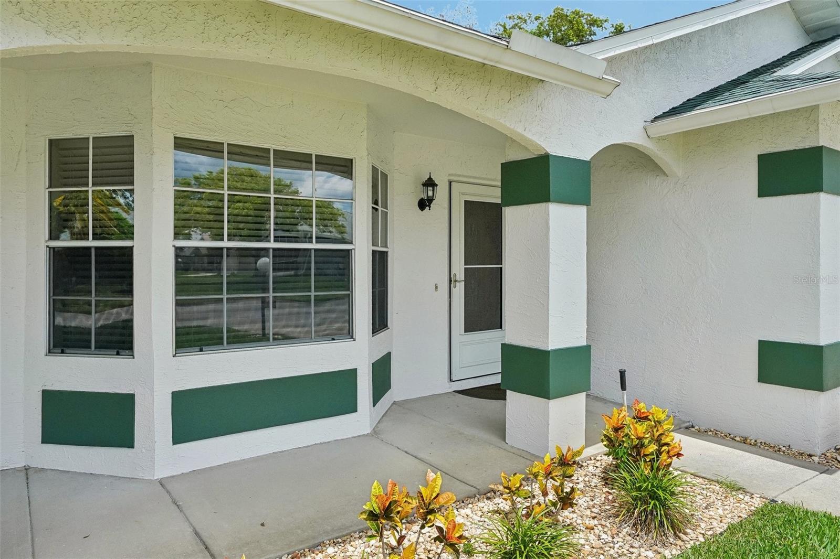
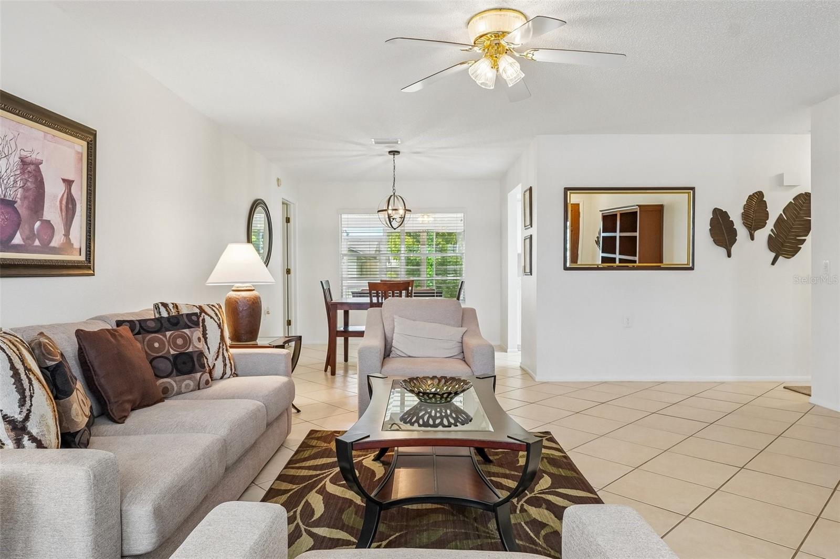
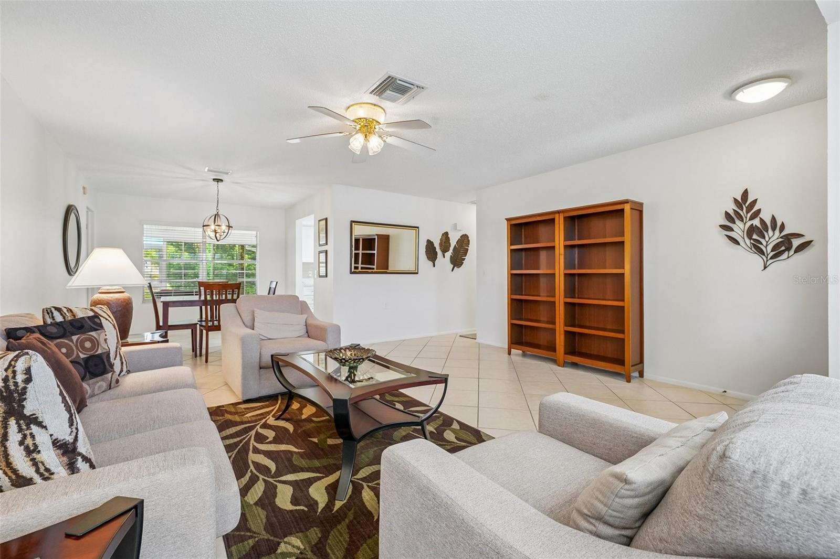
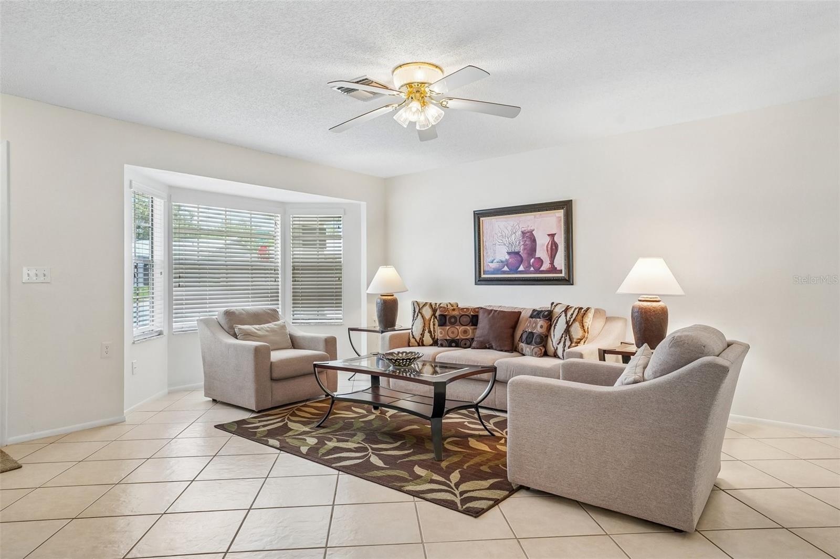
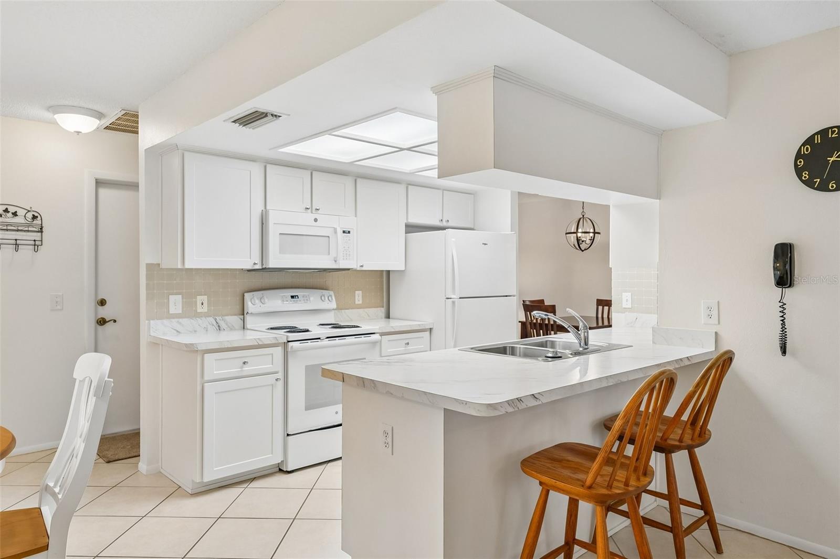
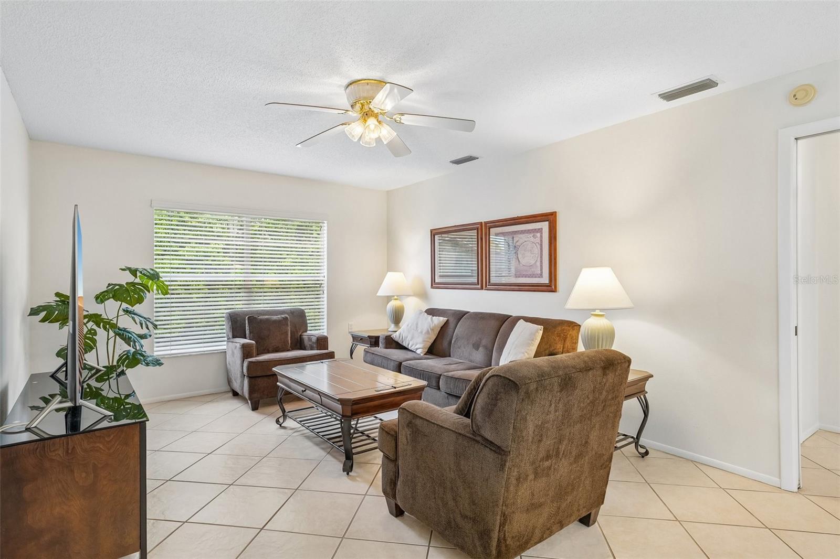
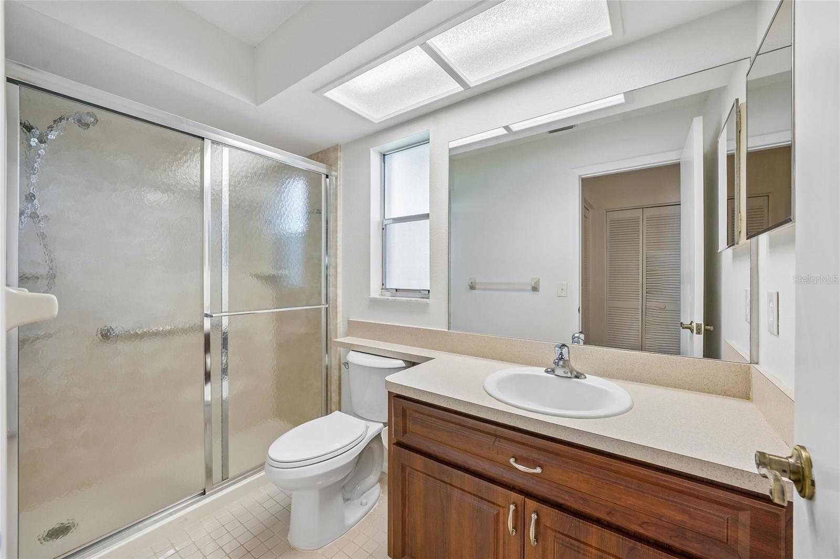
Experience effortless Florida living in this beautifully refreshed, single-family home. Located in the welcoming, active Timber Oaks 55+ community, this property combines peace of mind with modern upgrades, making it a perfect move-in-ready retreat.

Highlights & Recent Improvements:

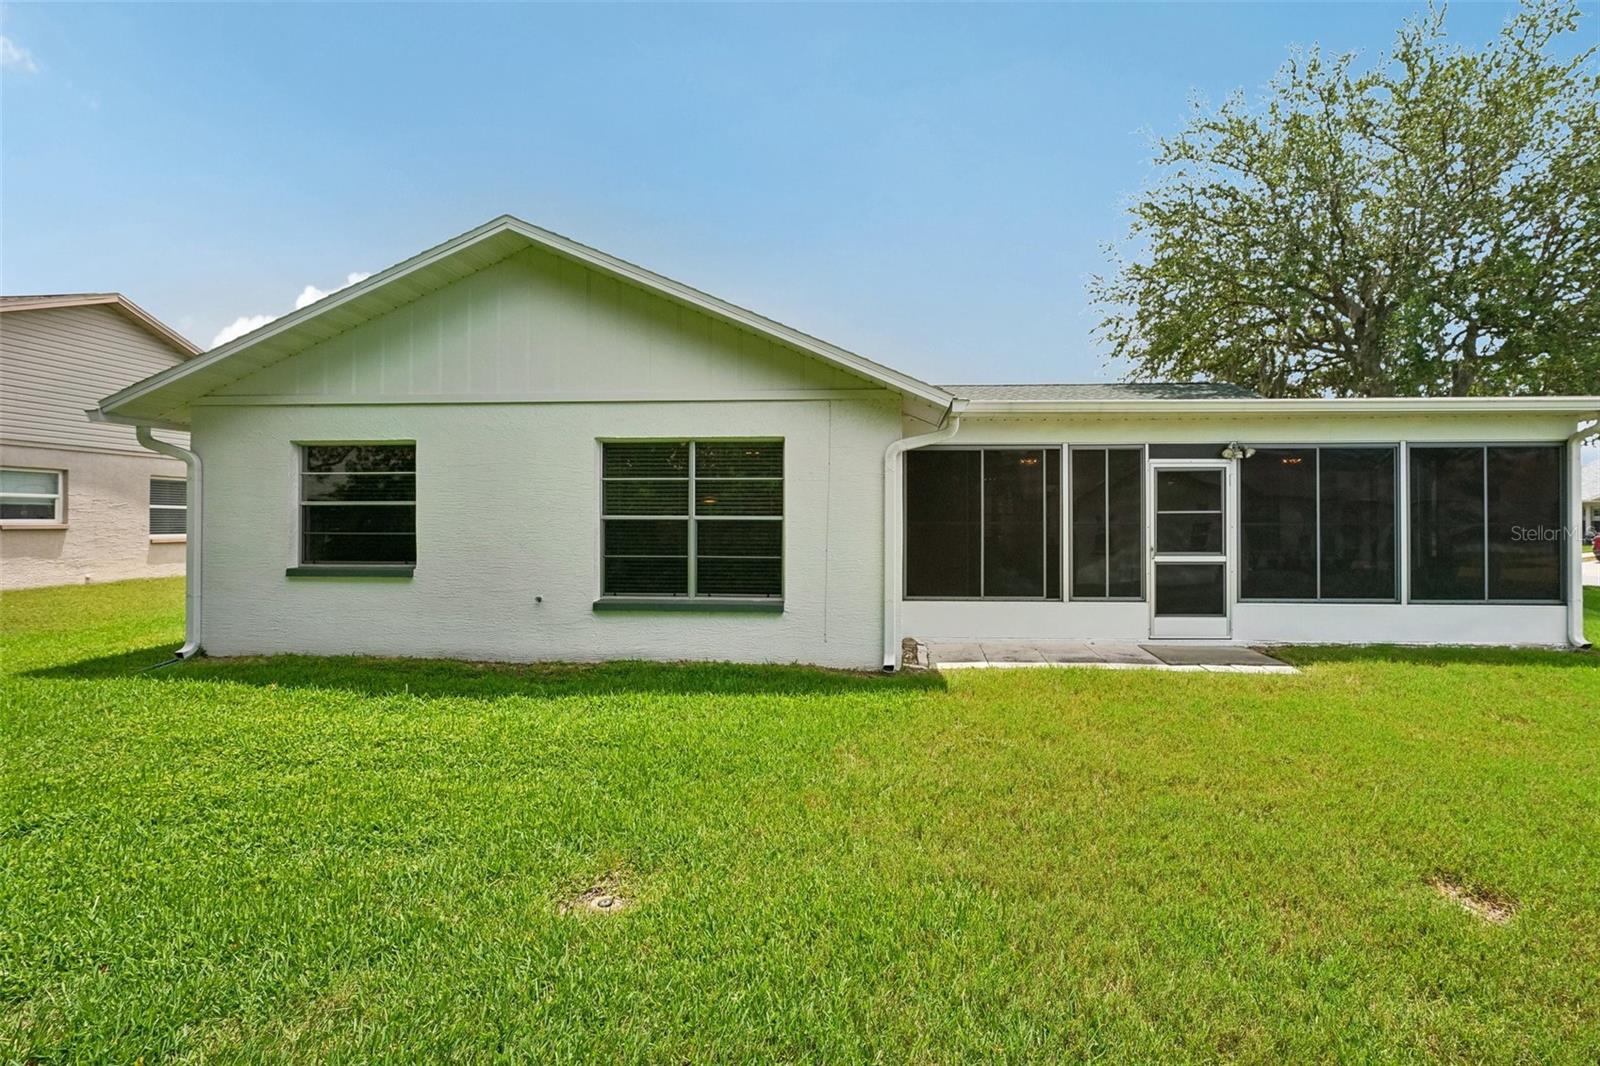
Peace of Mind: Enjoy the reliability of a new roof installed in 2023 complete with gutter guards. Interior and exterior have been freshly painted, providing a crisp, clean aesthetic throughout.

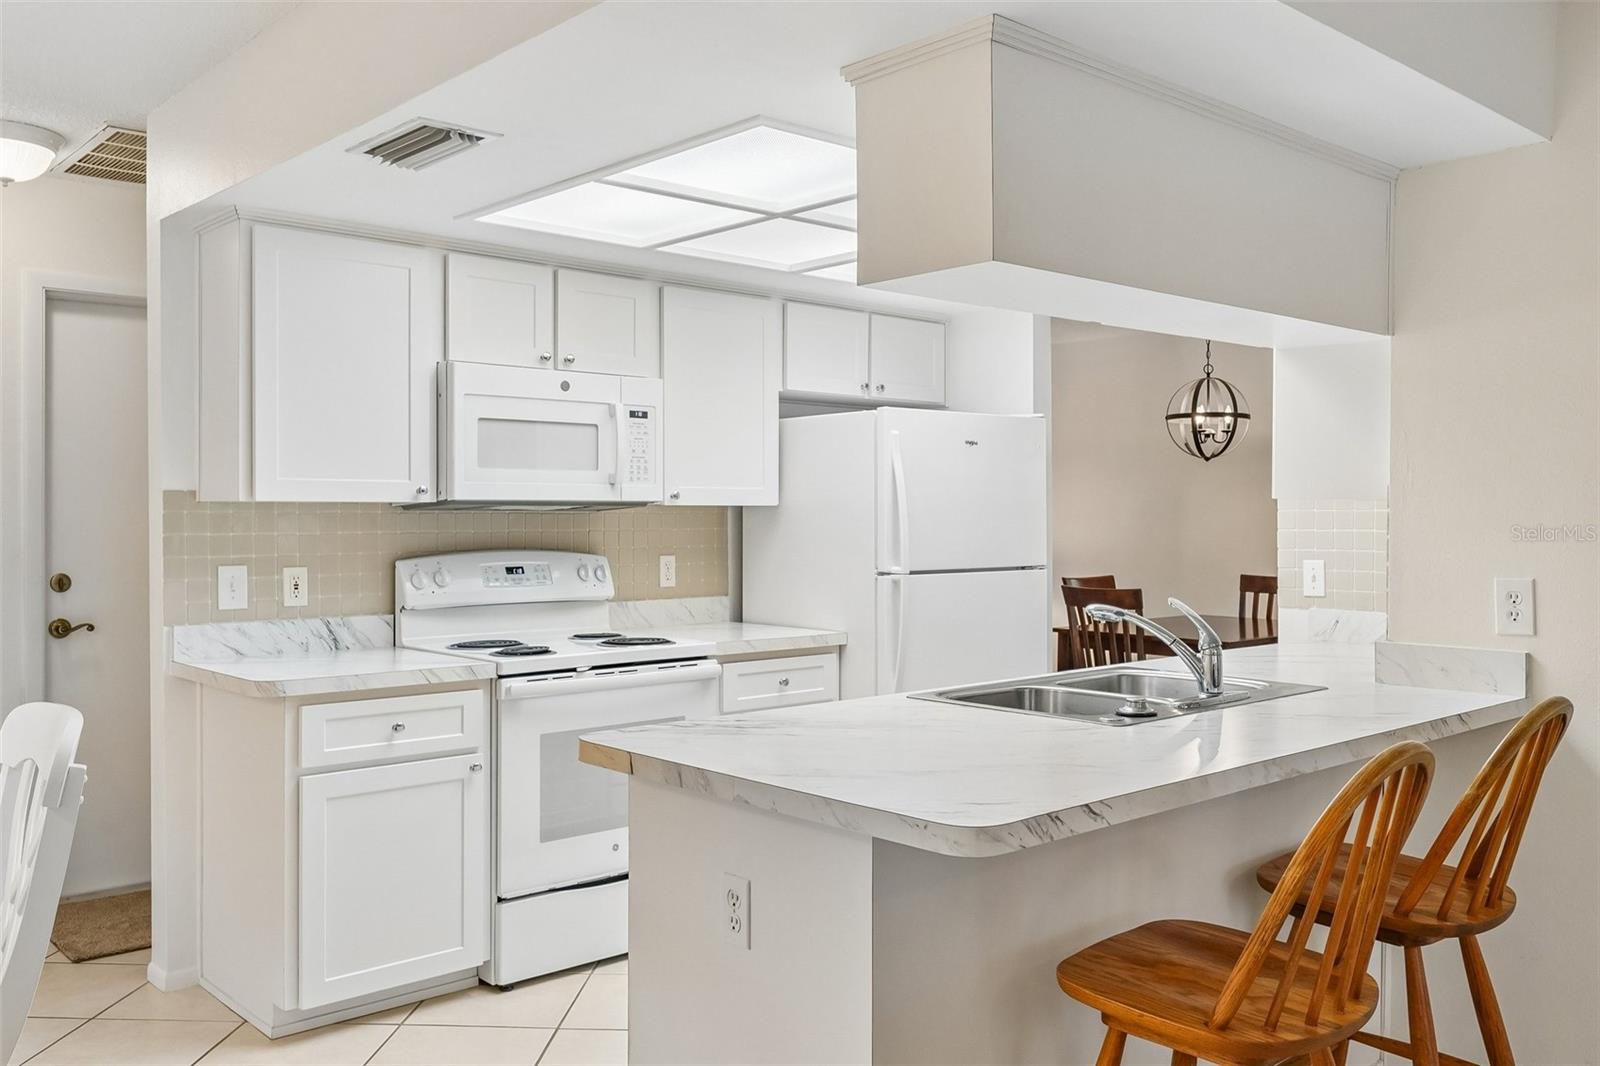
Modern Comforts: The home features updated mechanicals, including a new HVAC system (2024), a water heater (11/2024), and a brand-new refrigerator (2026) and a water softner.

Why You’ll Love It:
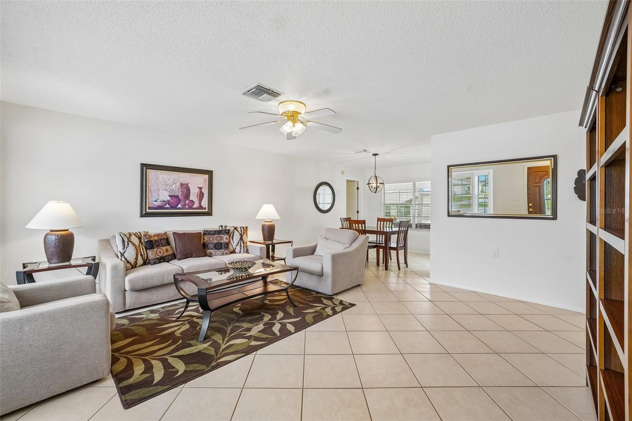
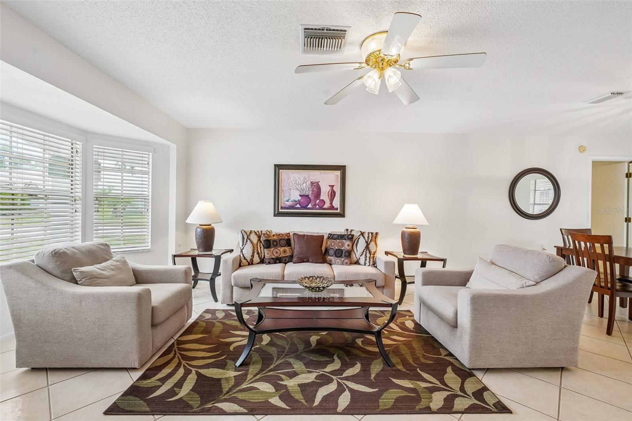
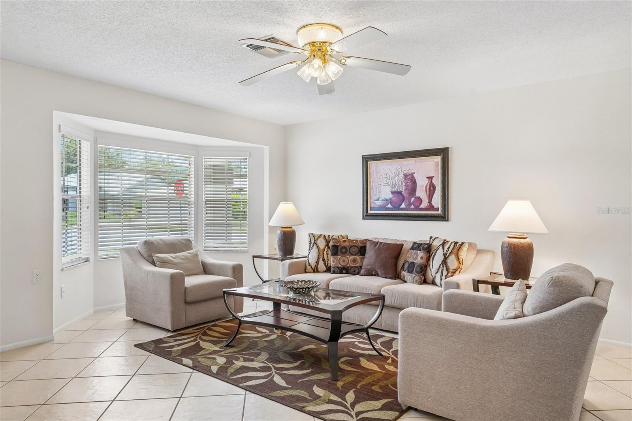
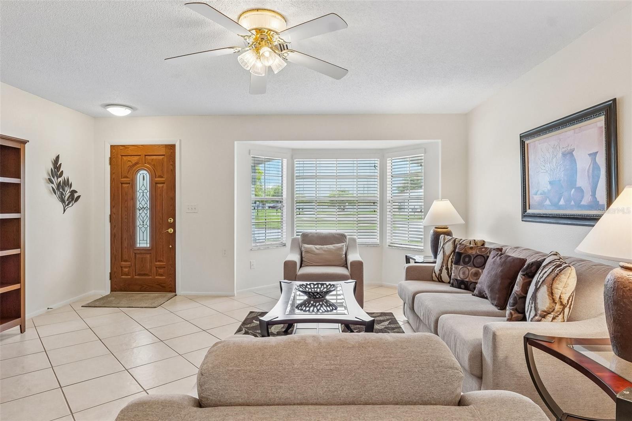
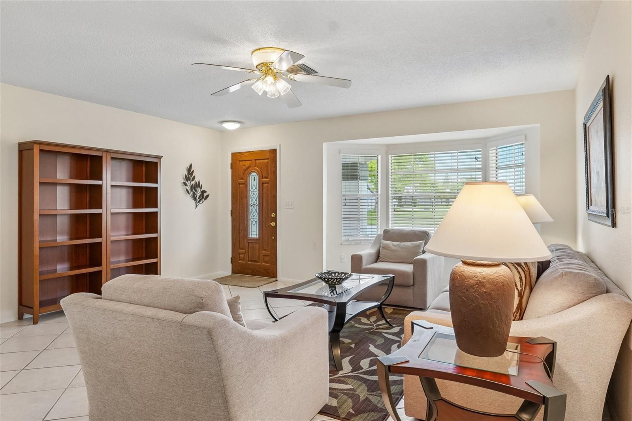
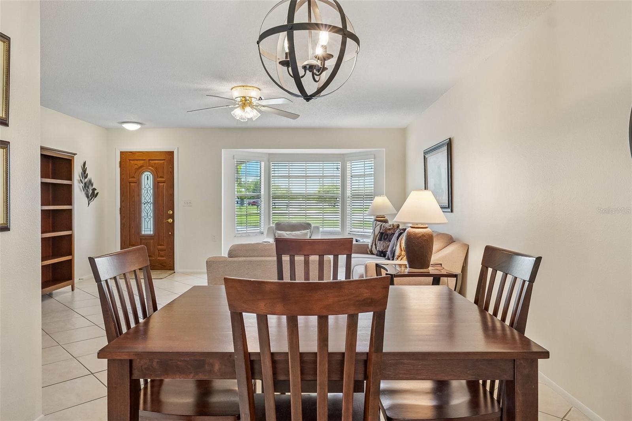
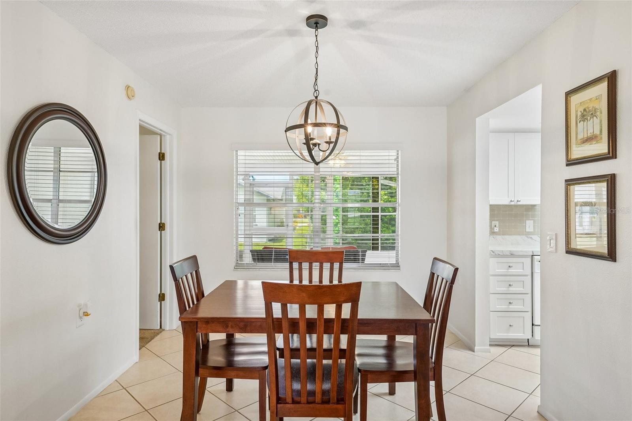
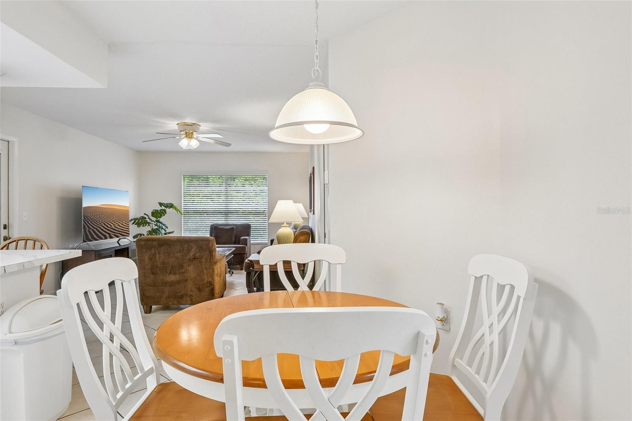
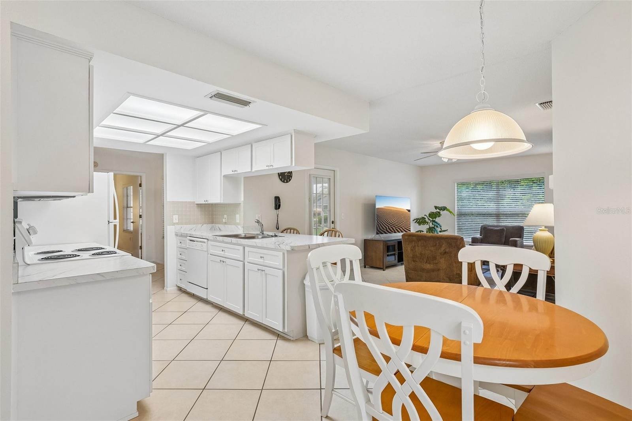
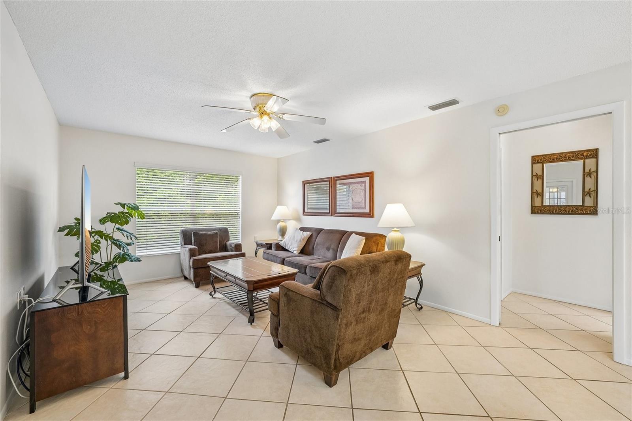
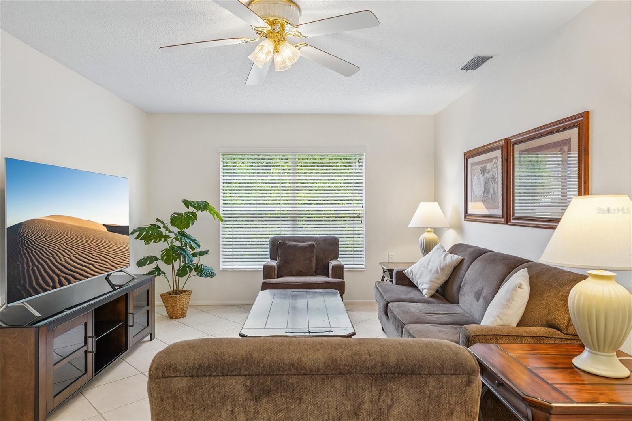
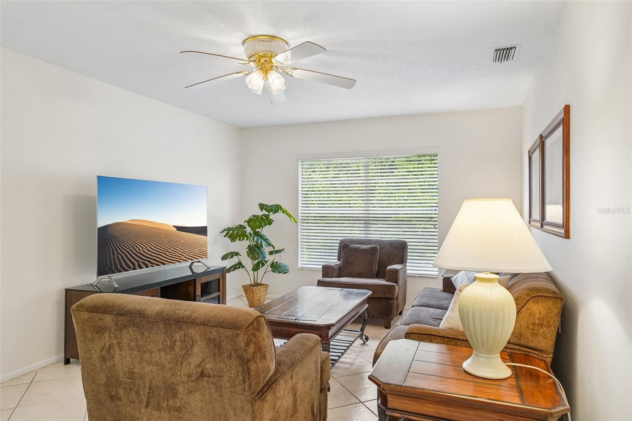
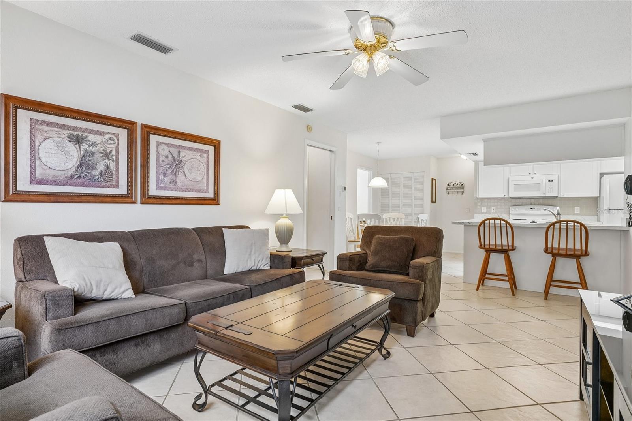
Beyond the significant structural and appliance upgrades, this home offers a light-filled, inviting floor plan that flows effortlessly. Whether you are looking to downsize to a low-maintenance lifestyle or seeking a comfortable space to enjoy your retirement, this property delivers exceptional value and quality.

Don't miss the opportunity to own this meticulously maintained home in a vibrant community—schedule your private tour today!

Driving directions : Turn onto Buckfield dr. 10735 Buckfield DRIVE is on your Right.

Property Features

Rooms Dimension Description
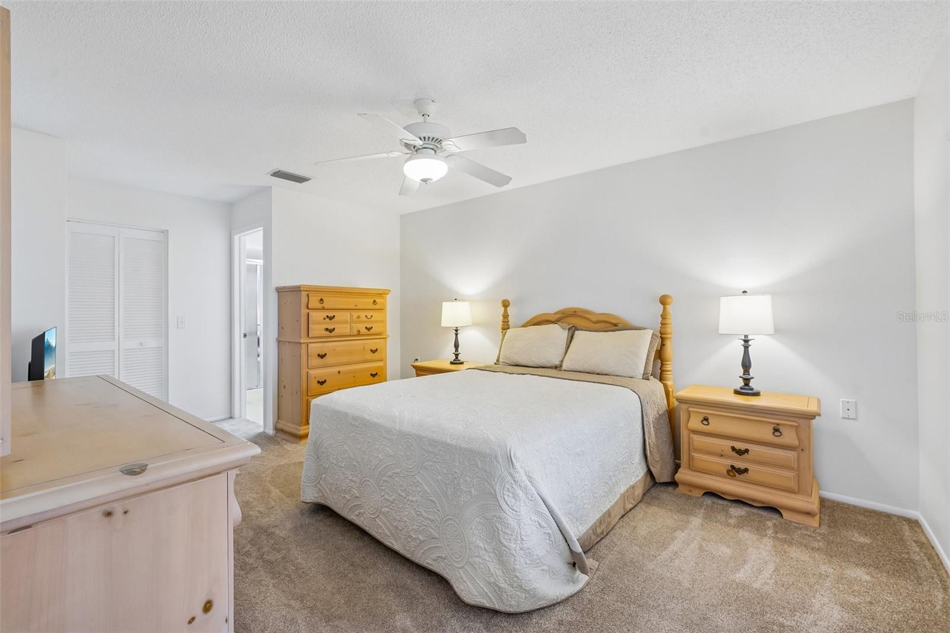
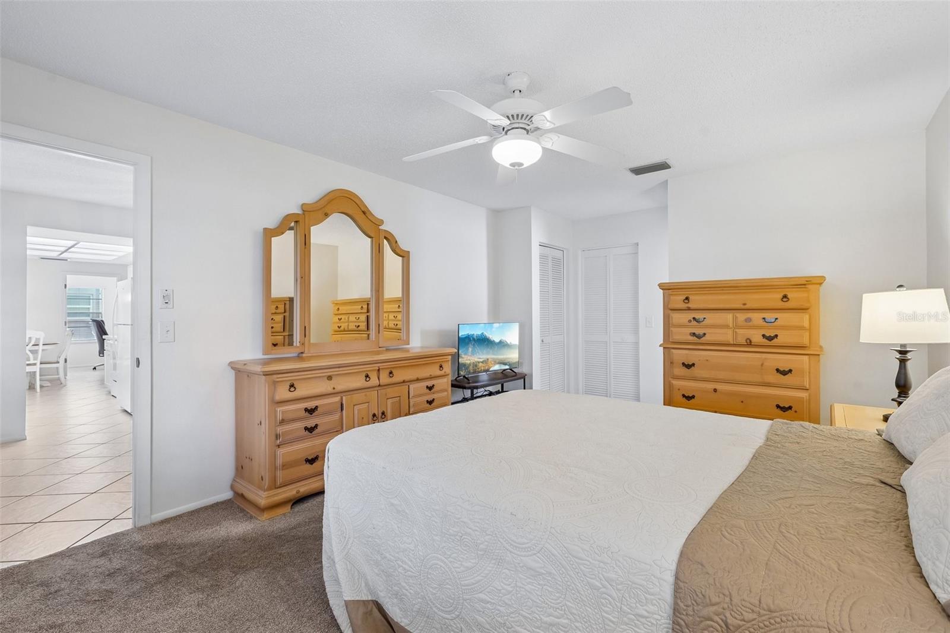
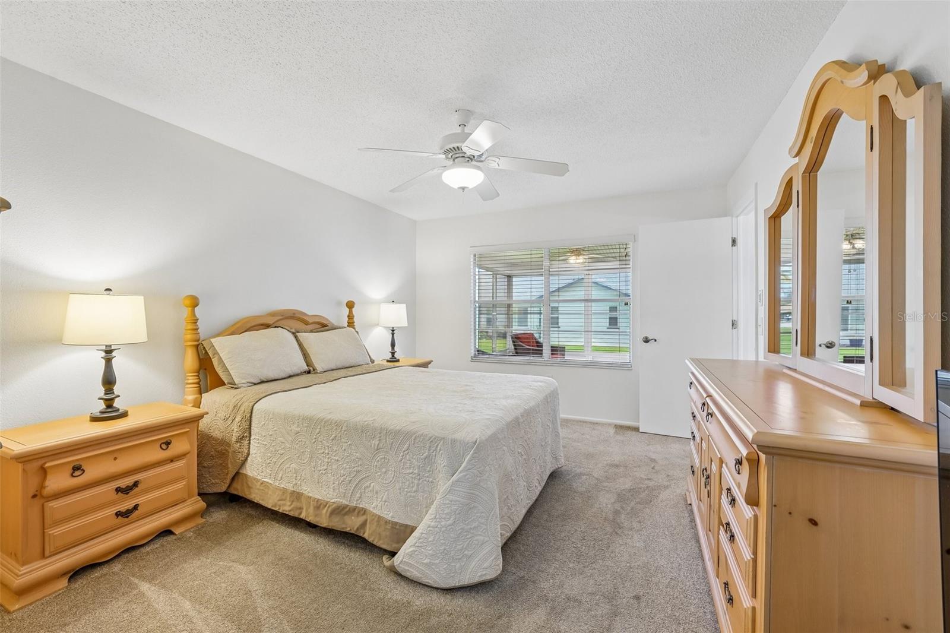
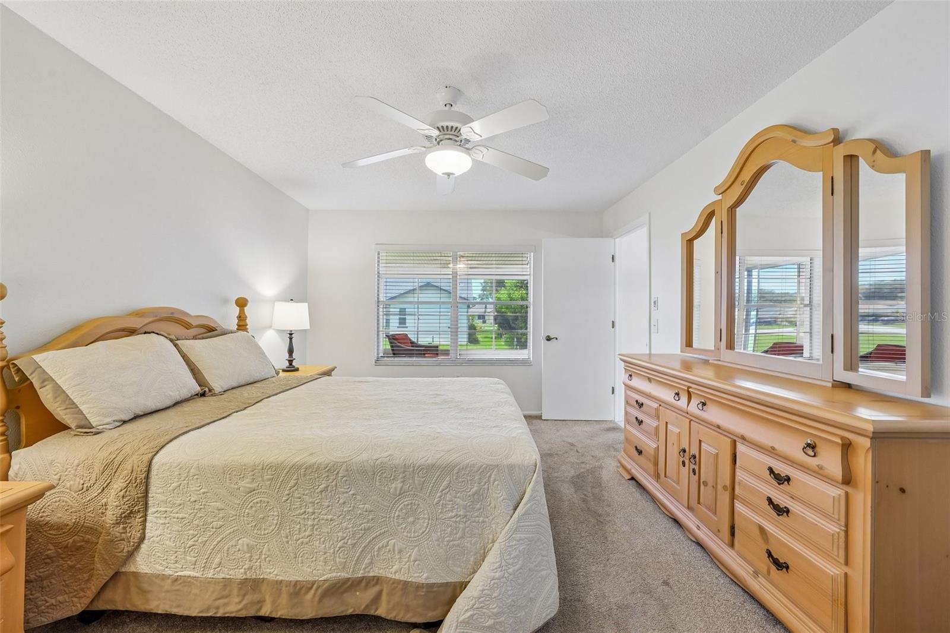
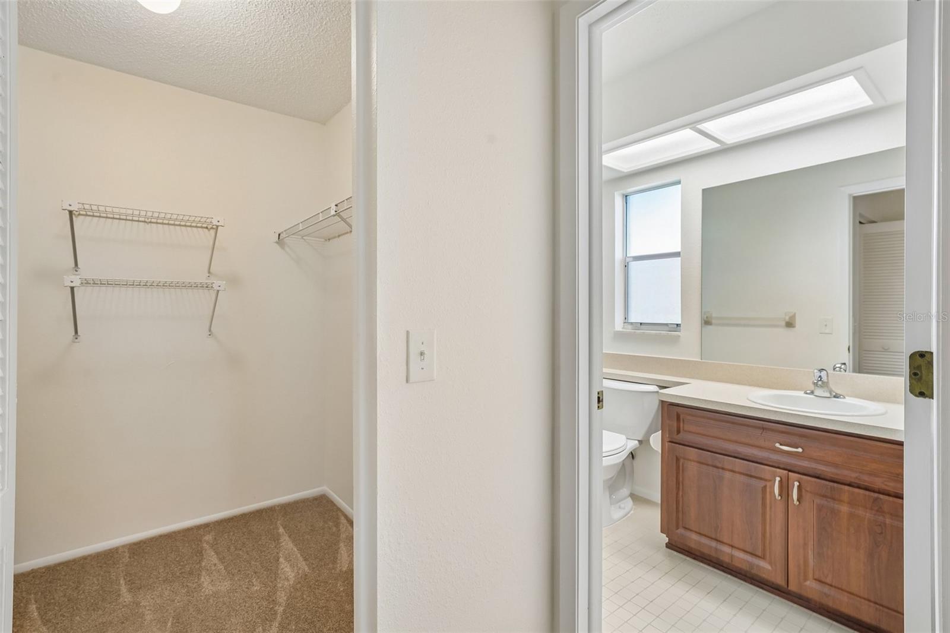
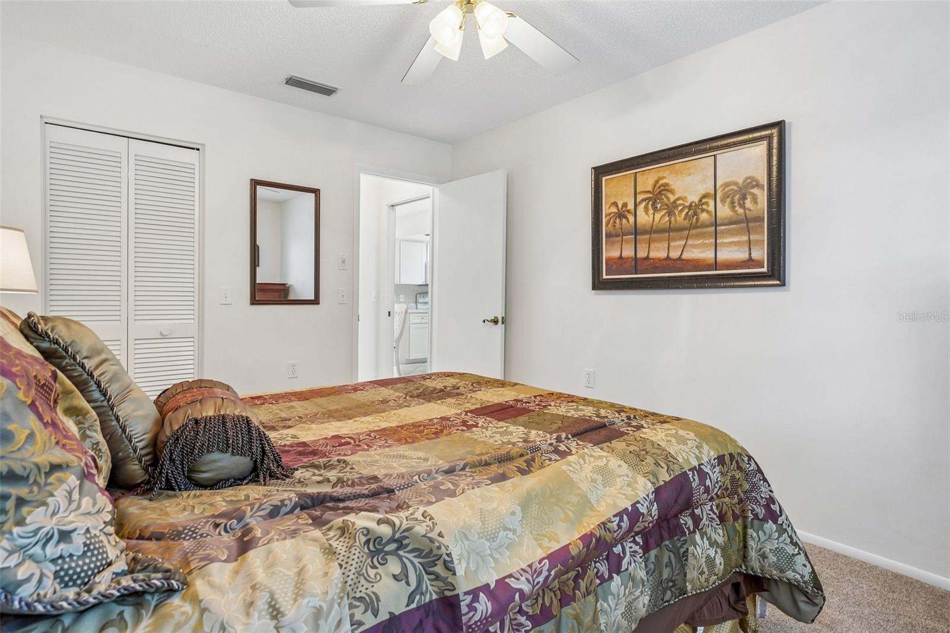
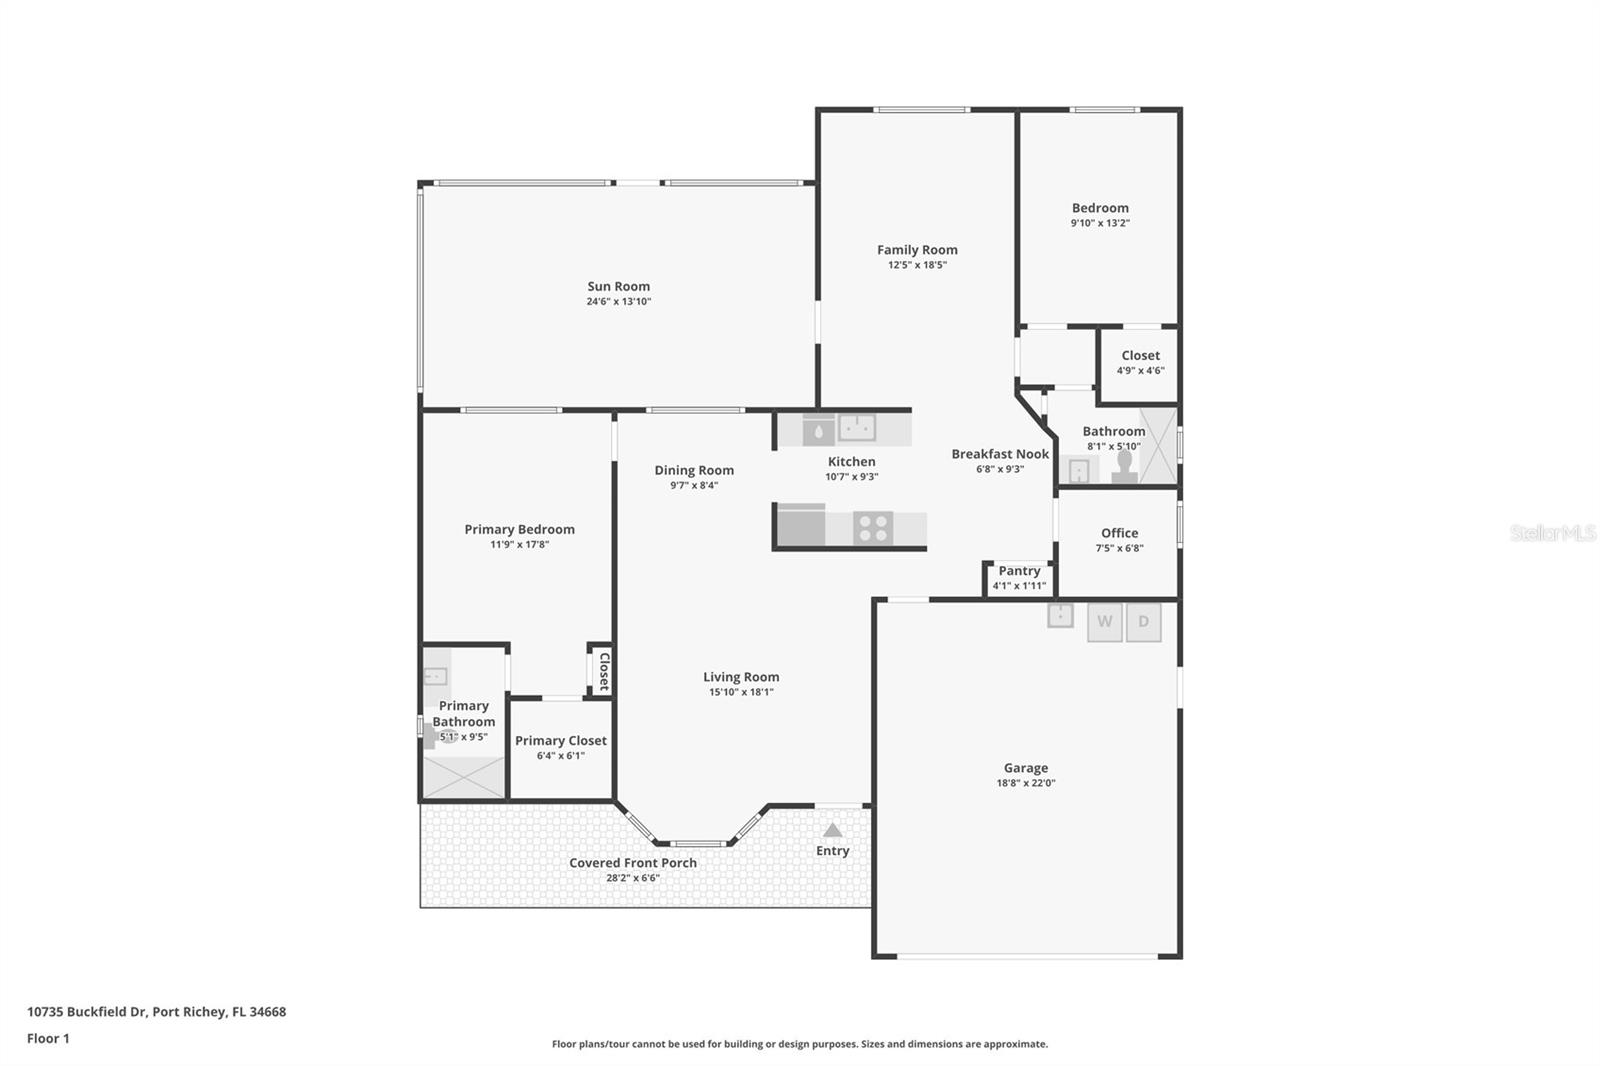
Primary Bedroom 18x12 First level , Carpet , En Suite Bathroom
Bedroom 2 13x10 First level , Carpet
Living Room 18x16 First level , Tile
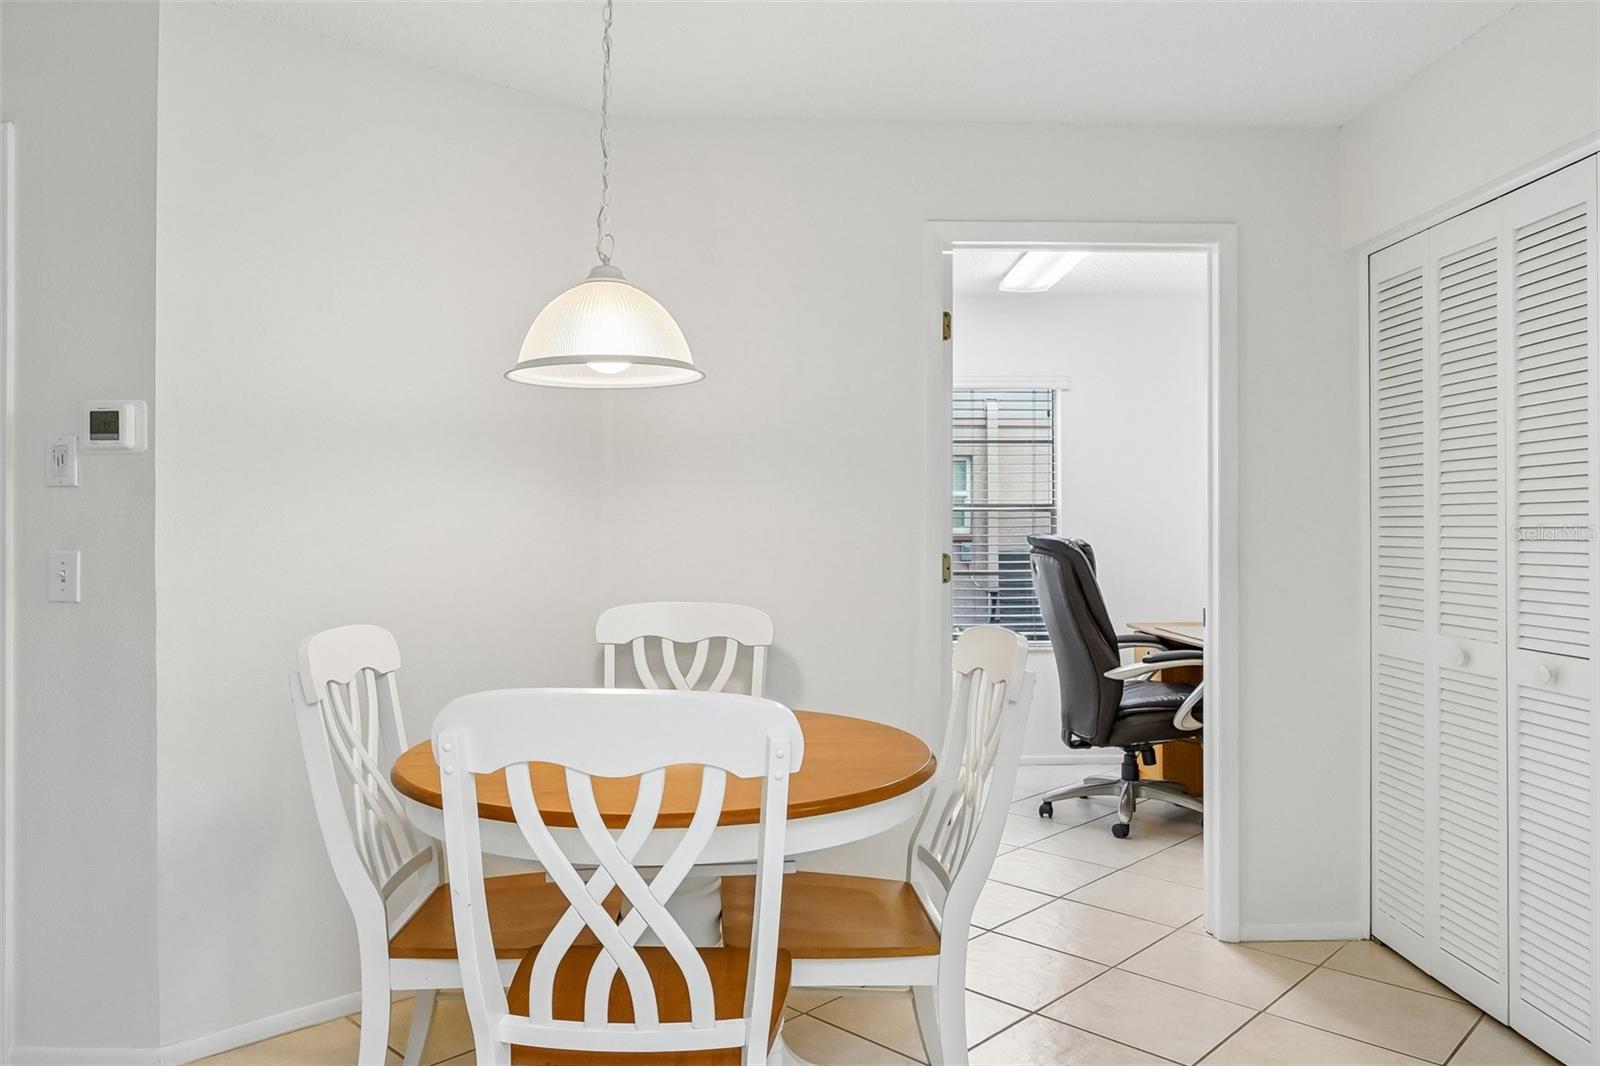
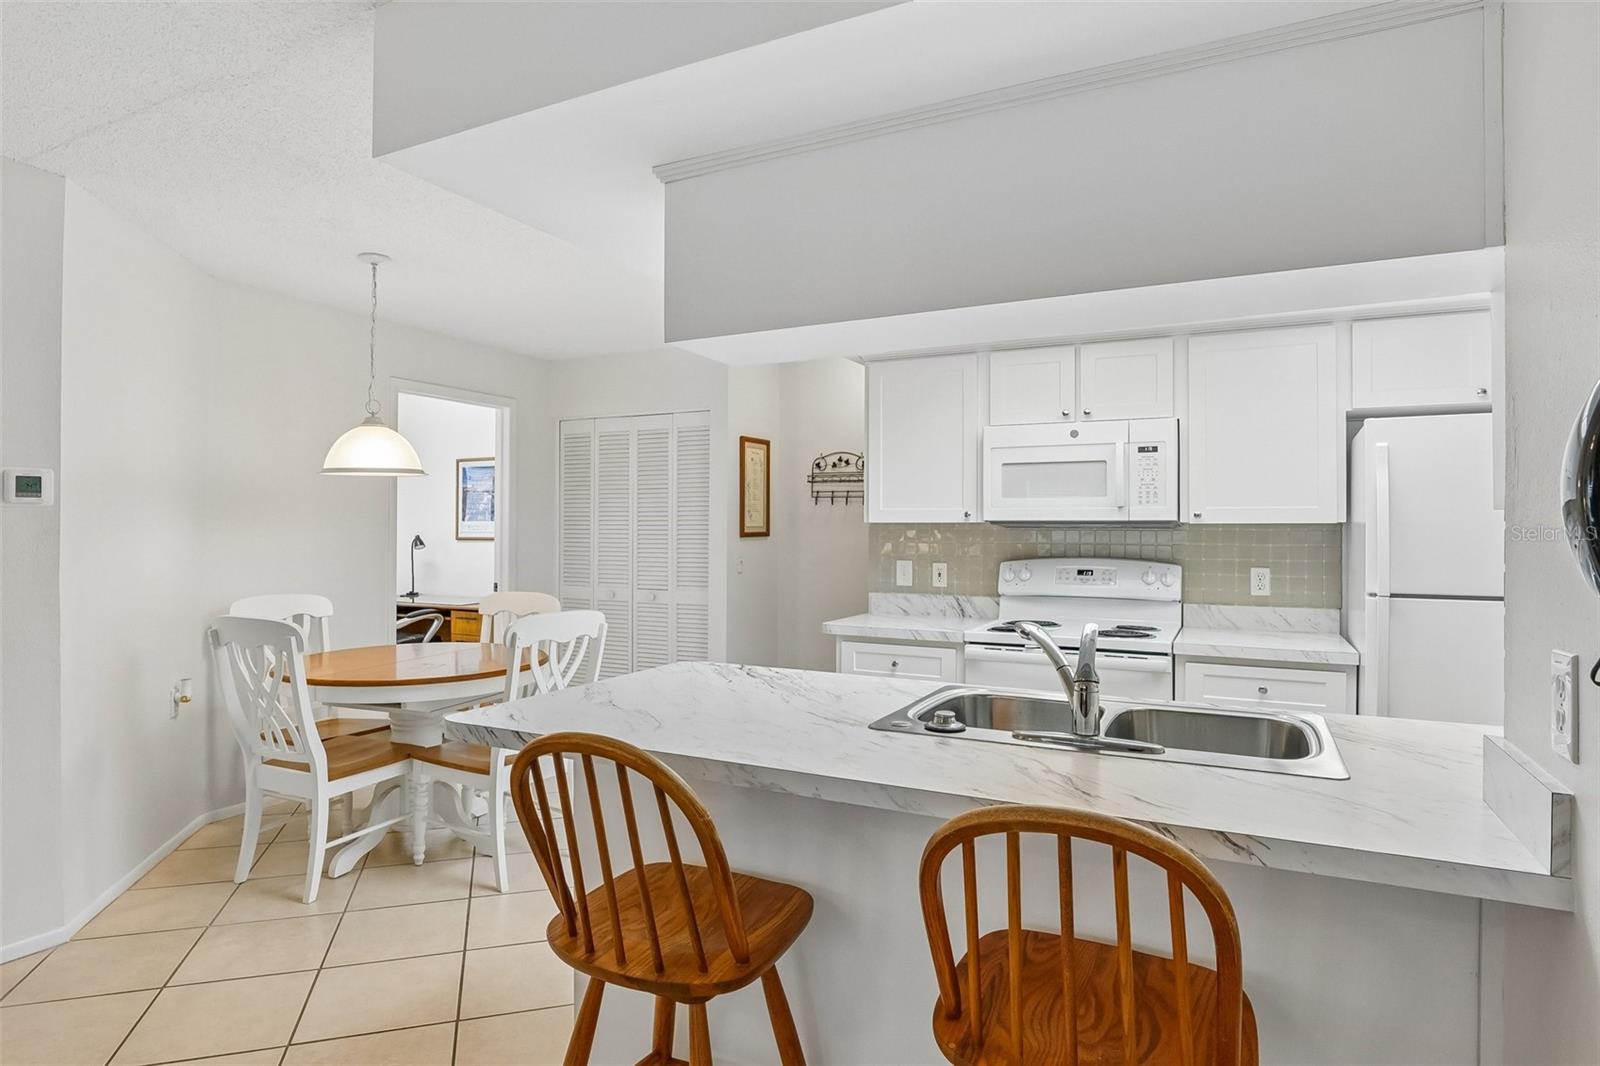
Dining Room 10x9 First level , Tile
Family Room 18x12 First level , Tile
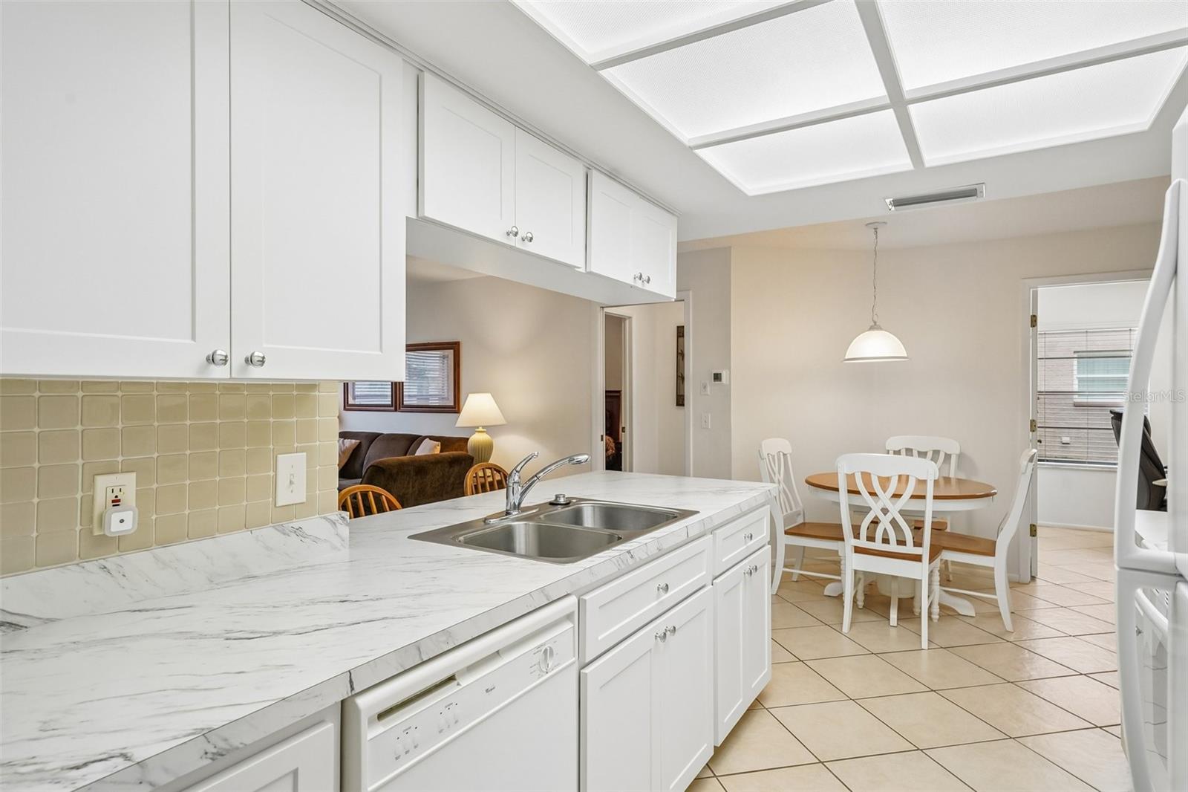
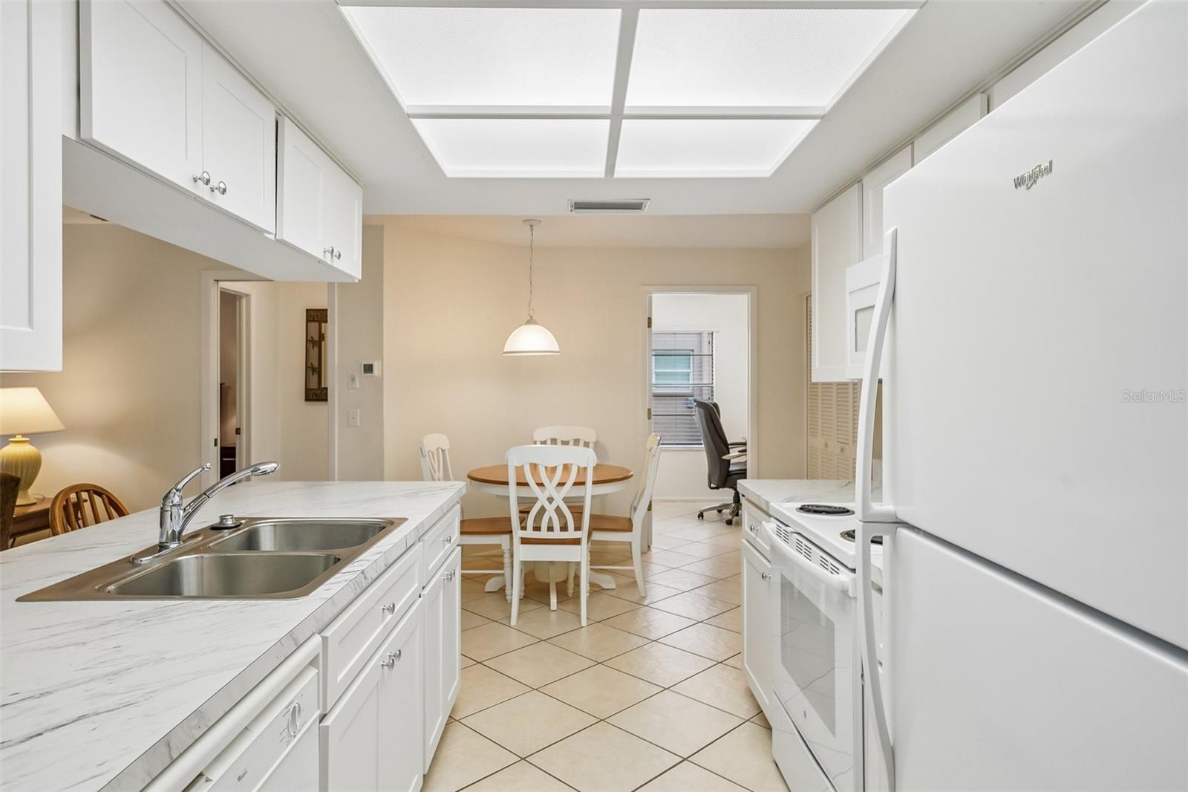
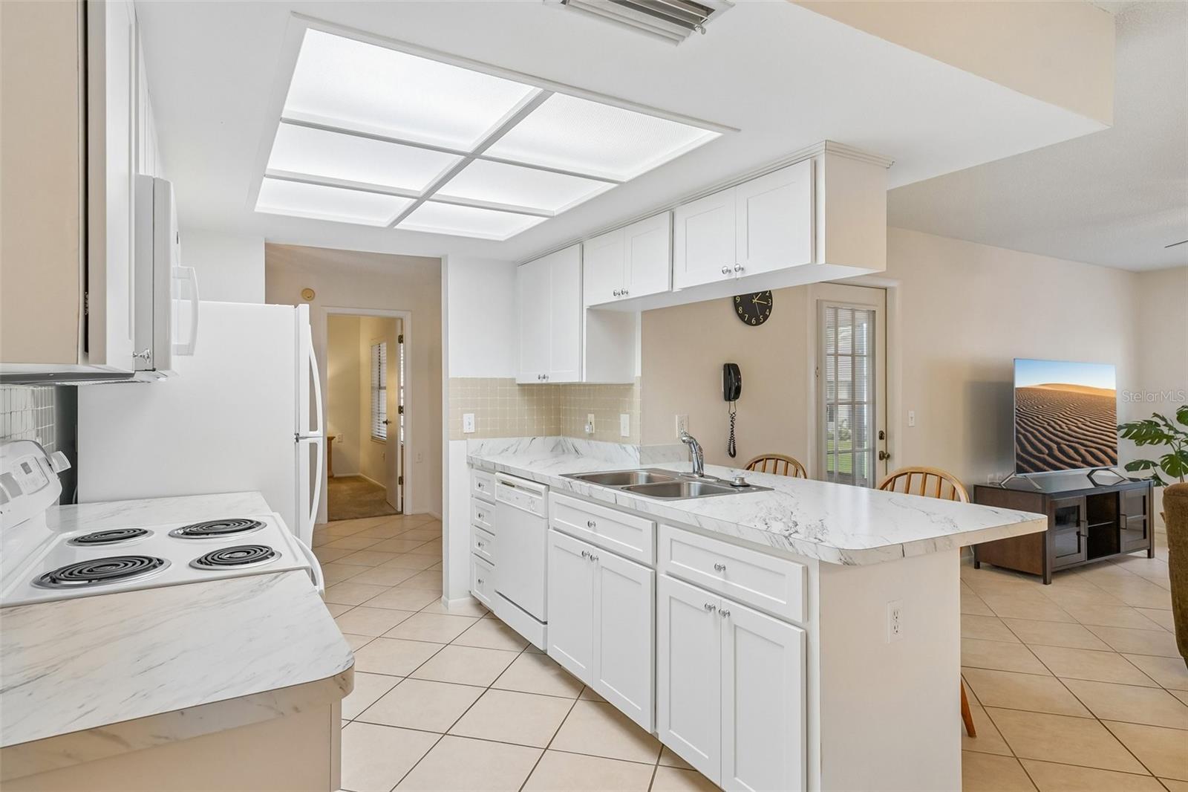
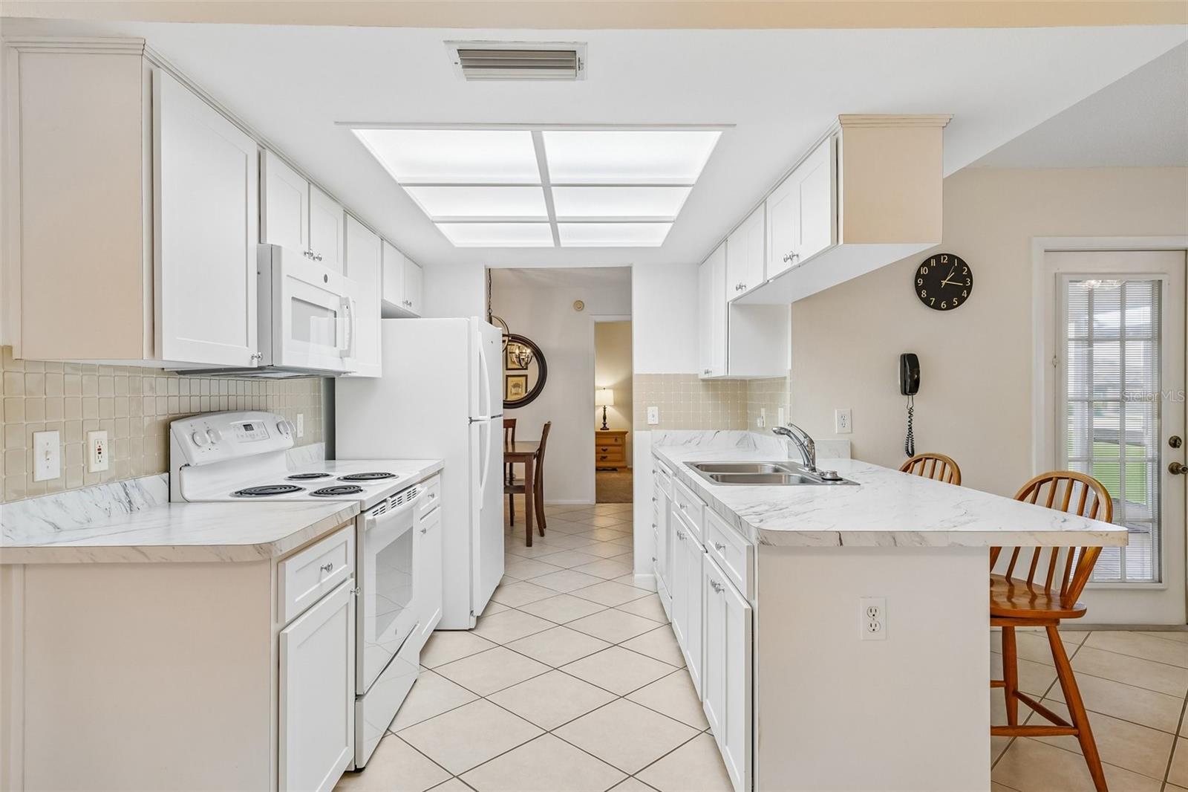
Kitchen 11x10 First level , Tile
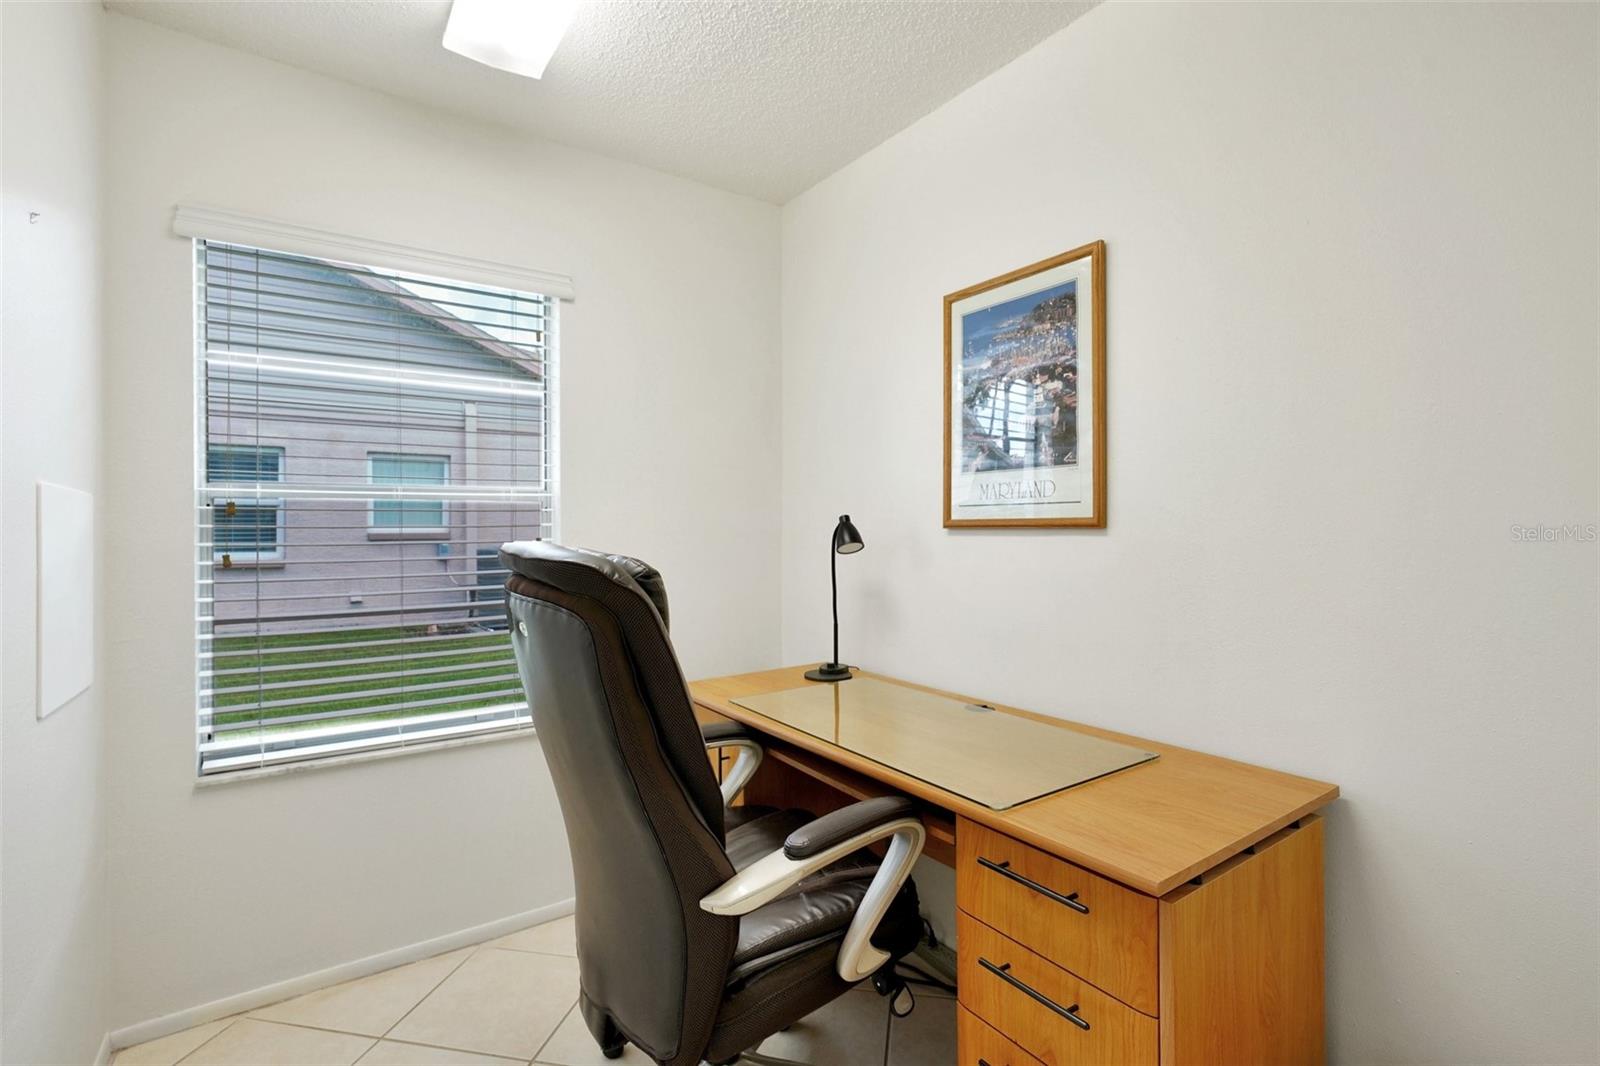
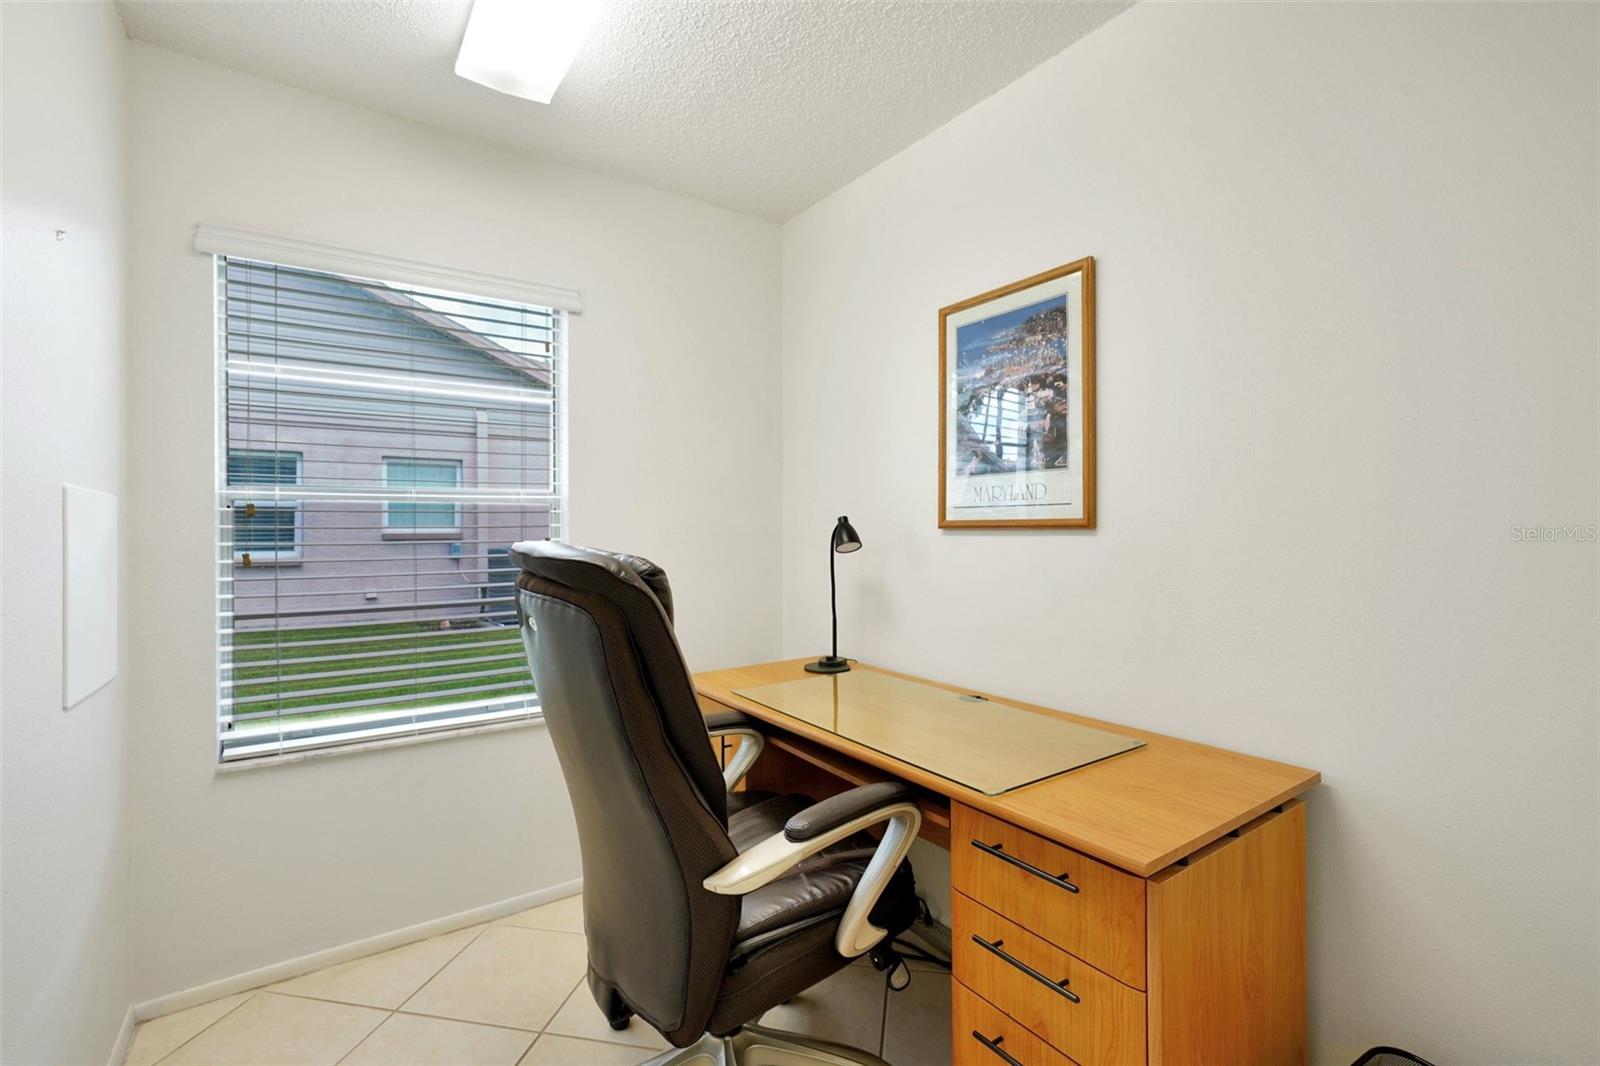
Office 7x7 First level , Tile
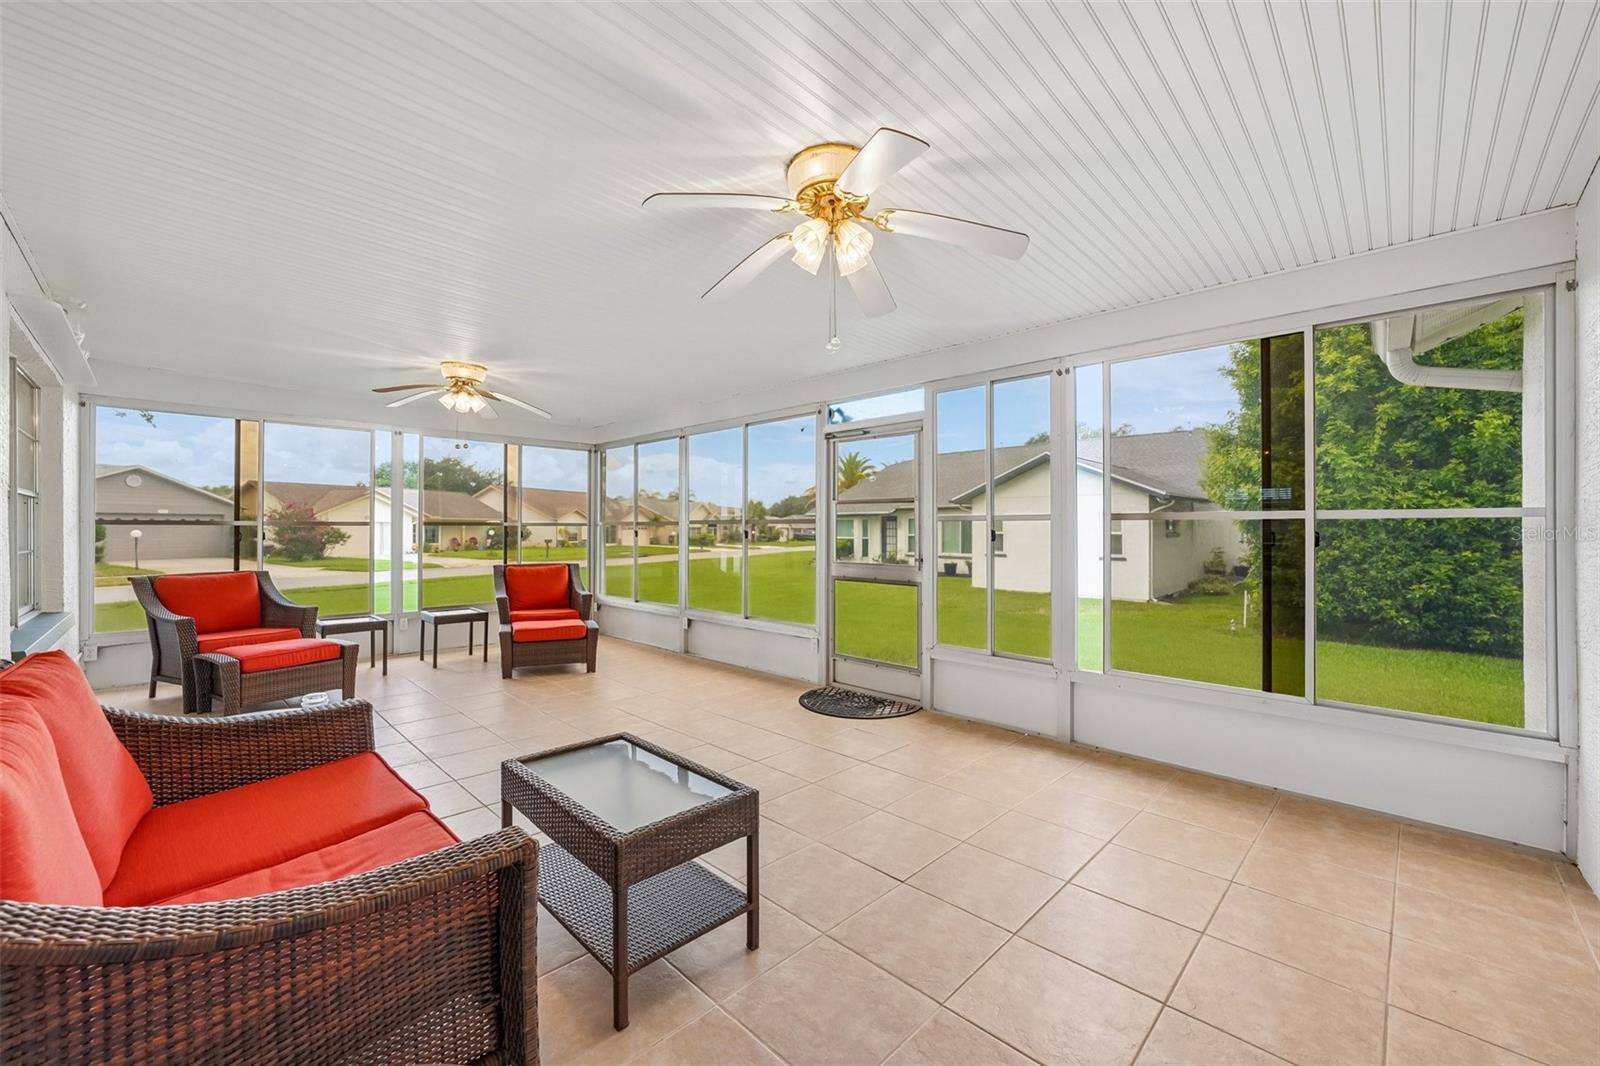
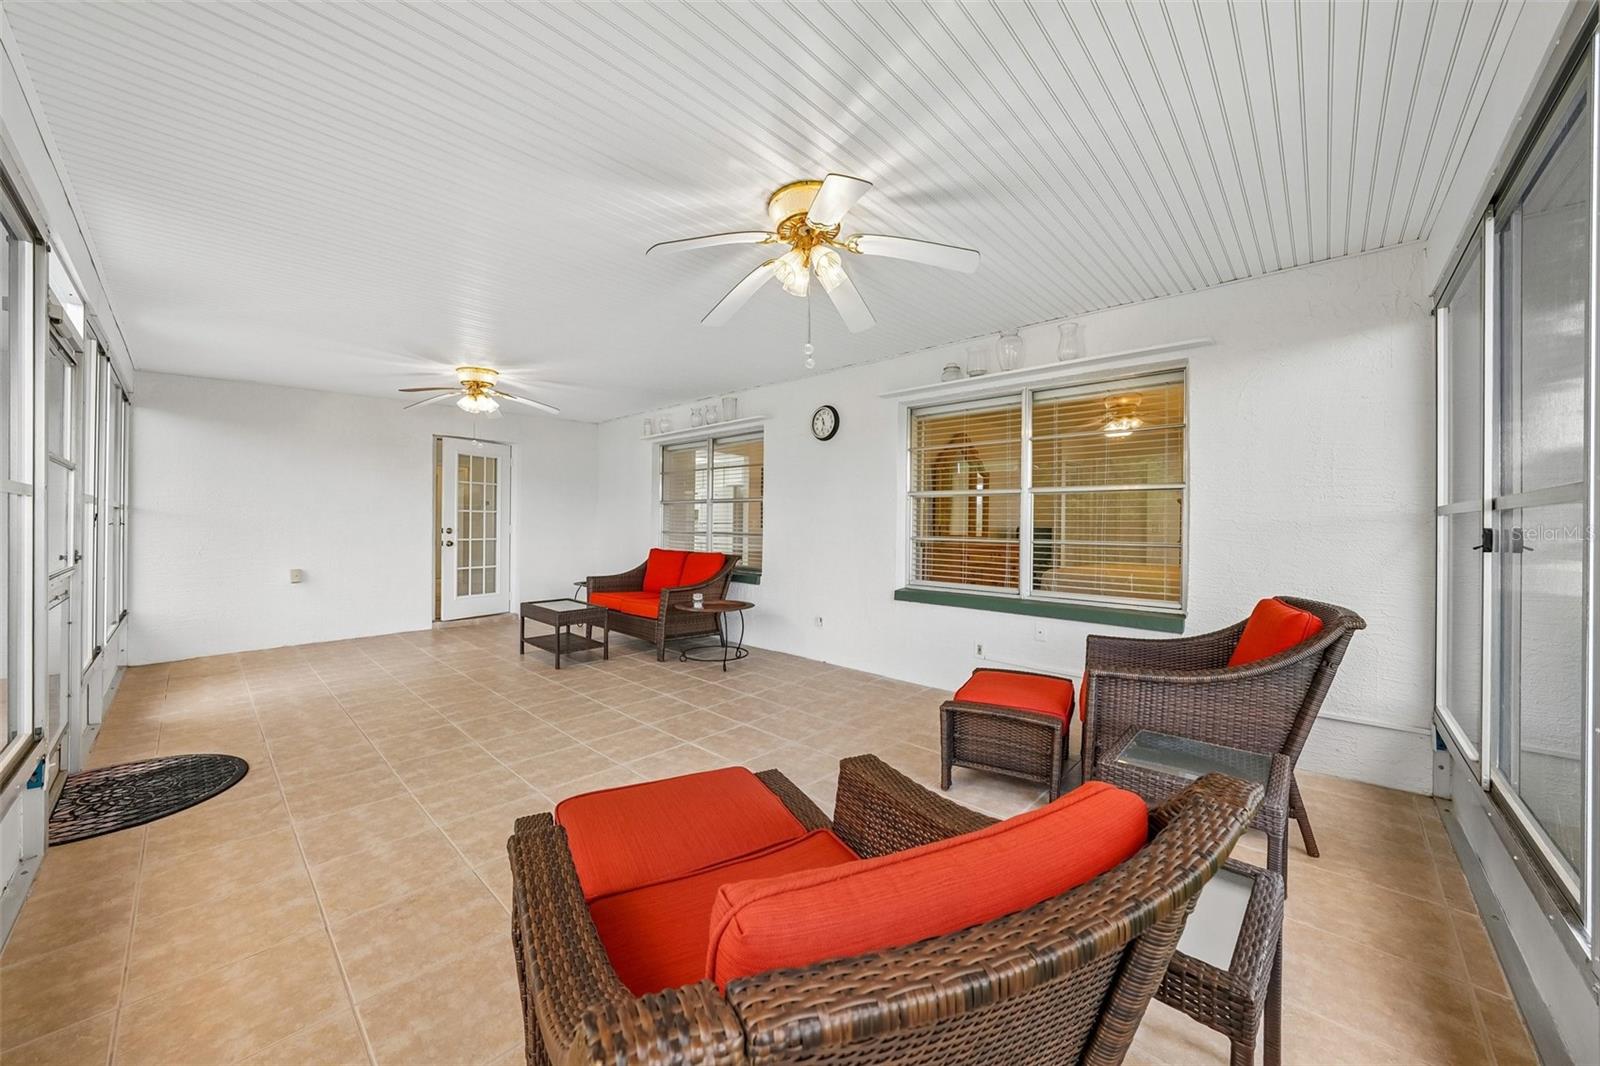
Florida Room 25x14 First level , Tile

Interior Features

  • Ceiling Fans(s)
  • Eat-in Kitchen
  • Stone Counters
  • Walk-In Closet(s)

Appliances

  • Dishwasher
  • Dryer
  • Microwave
  • Range
  • Refrigerator
  • Washer

Heating

  • Central
  • Electric

Laundry features

  • In Garage

Air Conditioning

  • Central Air

Floor Covering

  • Carpet
  • Tile

Utilities

  • Electricity Connected

Exterior features

  • Rain Gutters
  • Sidewalk

Pets restrictions

  • Buyer responsible for verifying all HOA rules. No exotic animals.
  • 2 pet(s) allowed

Community Features

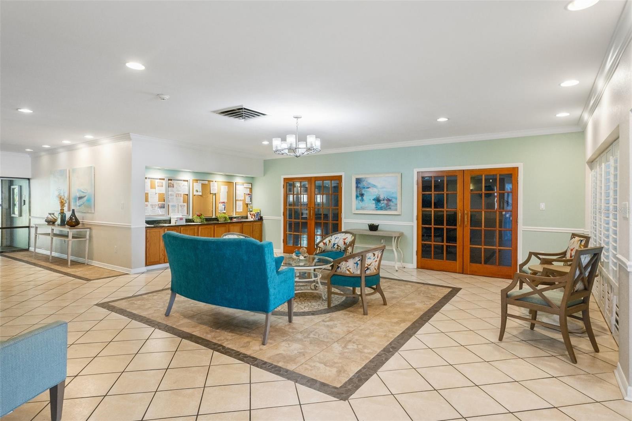
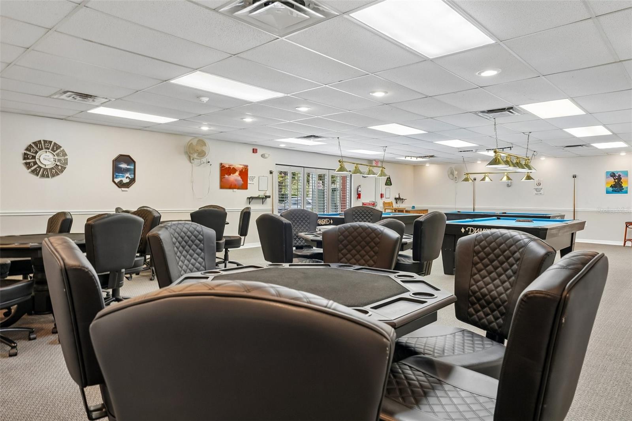
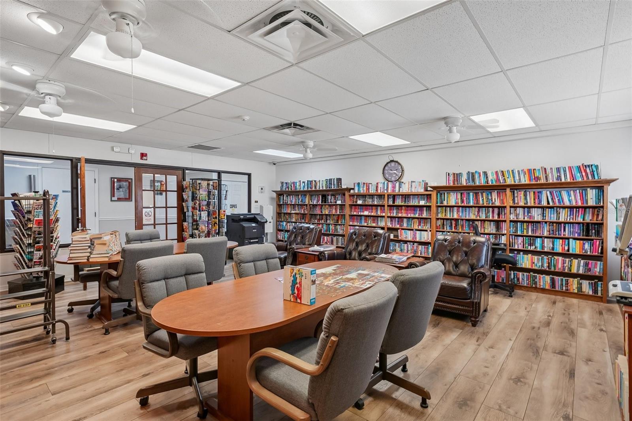
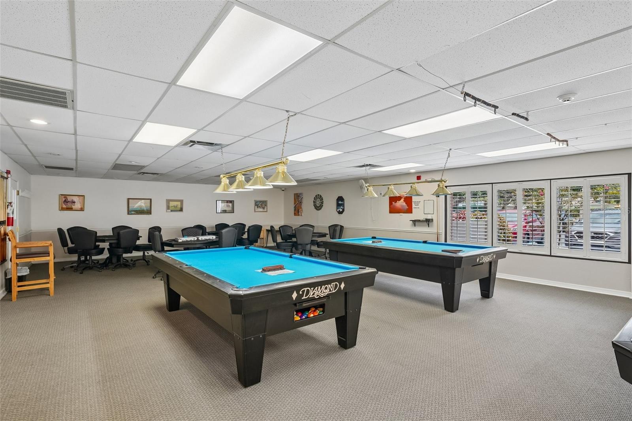
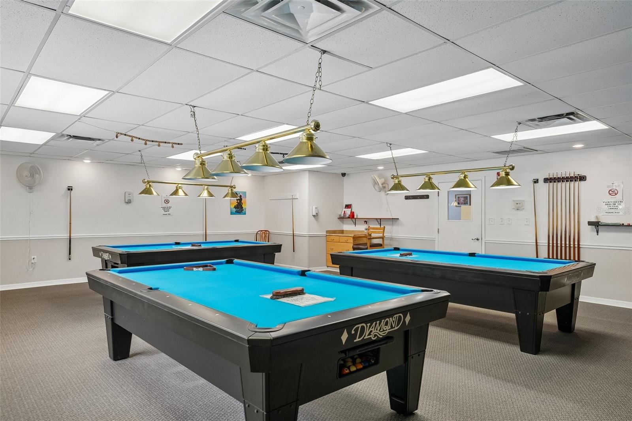
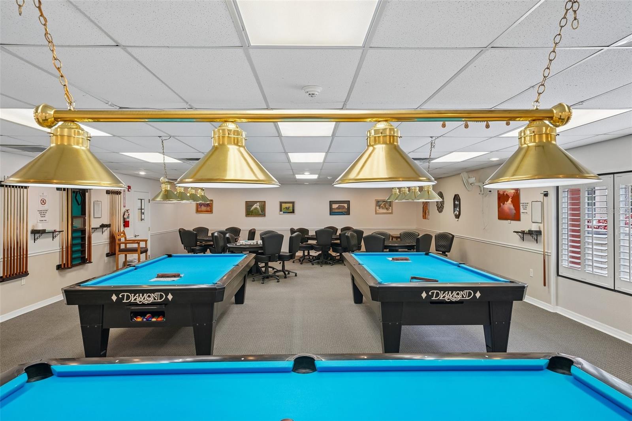
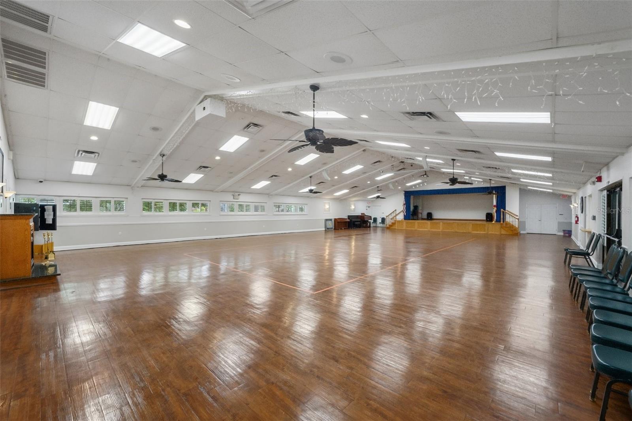
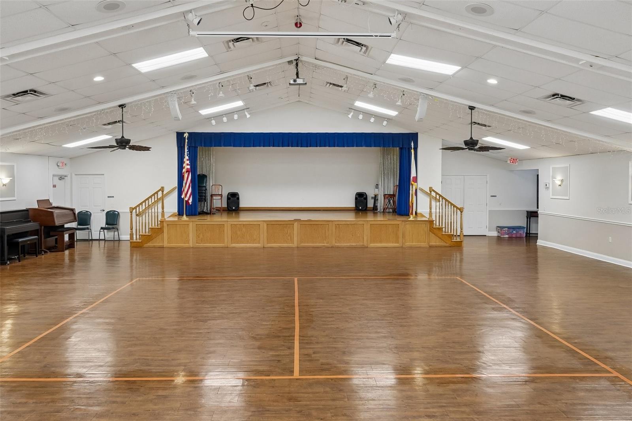
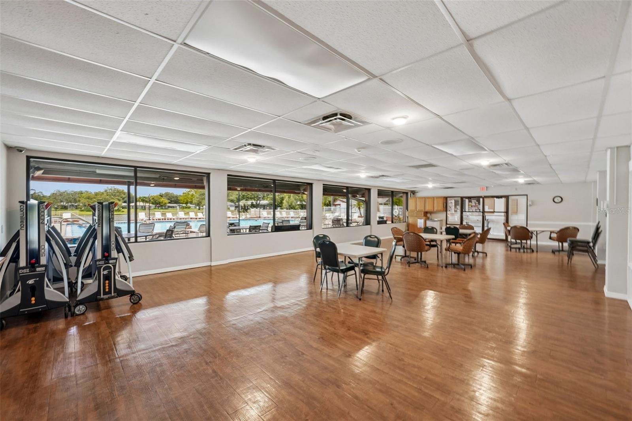
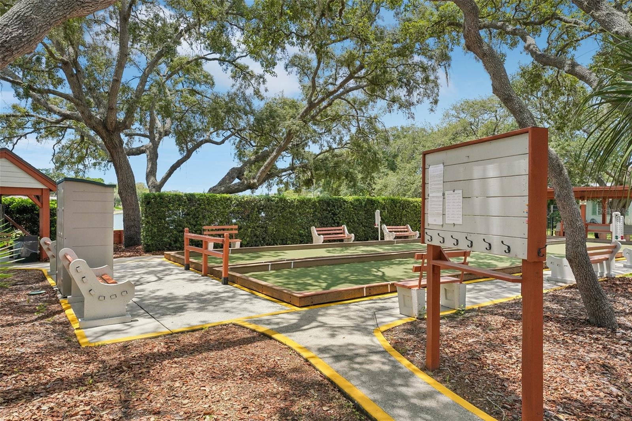
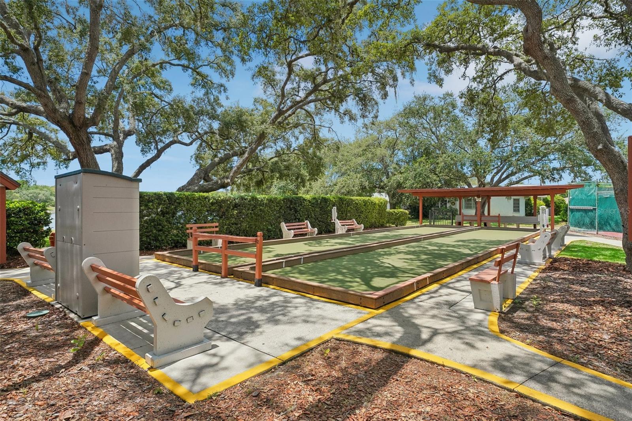
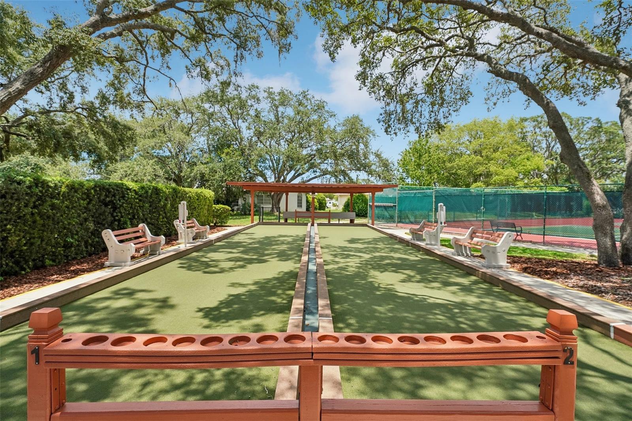
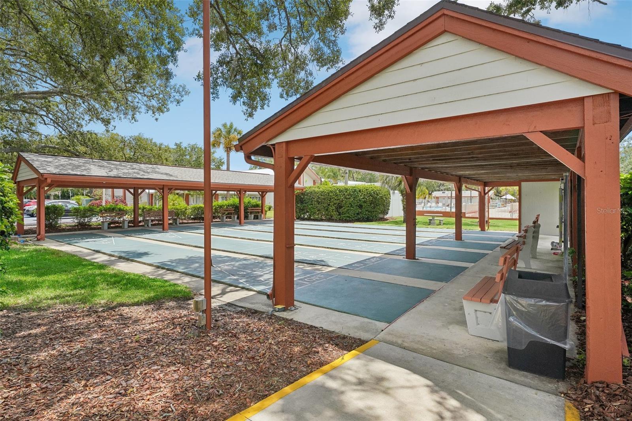
  • Association Recreation - Owned
  • Clubhouse
  • Deed Restrictions
  • Golf Carts OK
  • Pool
  • Sidewalks
  • Tennis Court(s)

Association Amenities

  • Clubhouse
  • Fitness Center
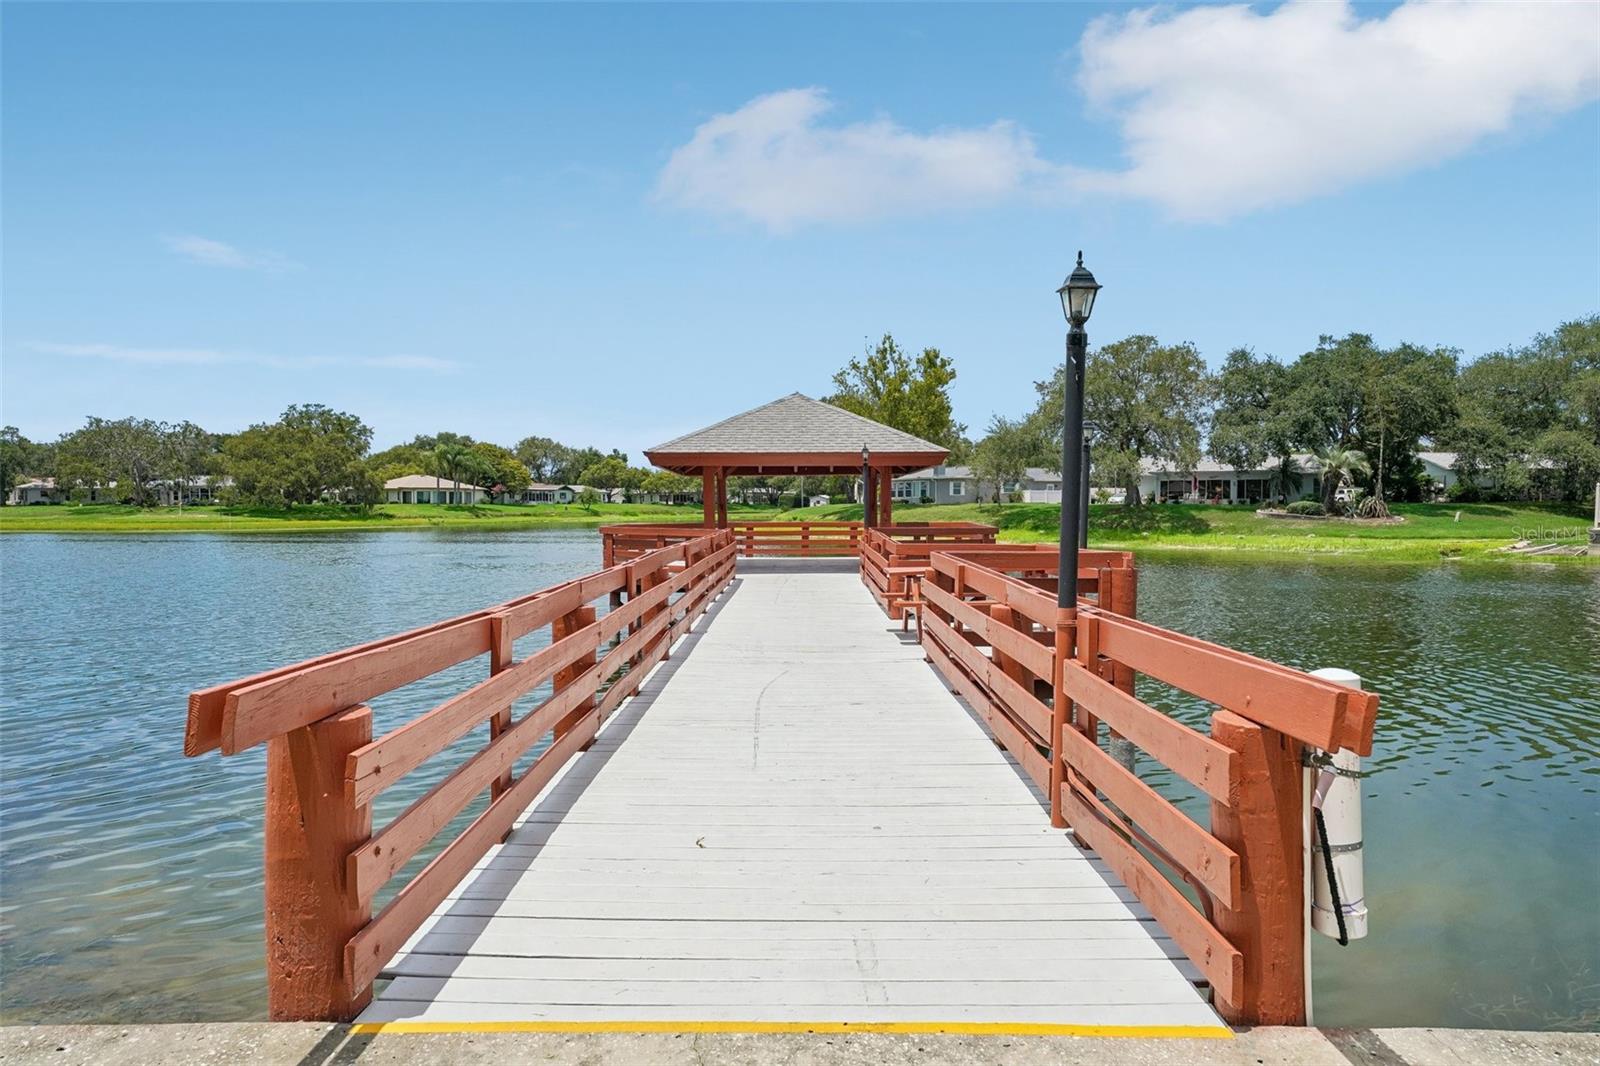
  • Park
  • Pickleball Court(s)
  • Playground
  • Pool
  • Recreation Facilities
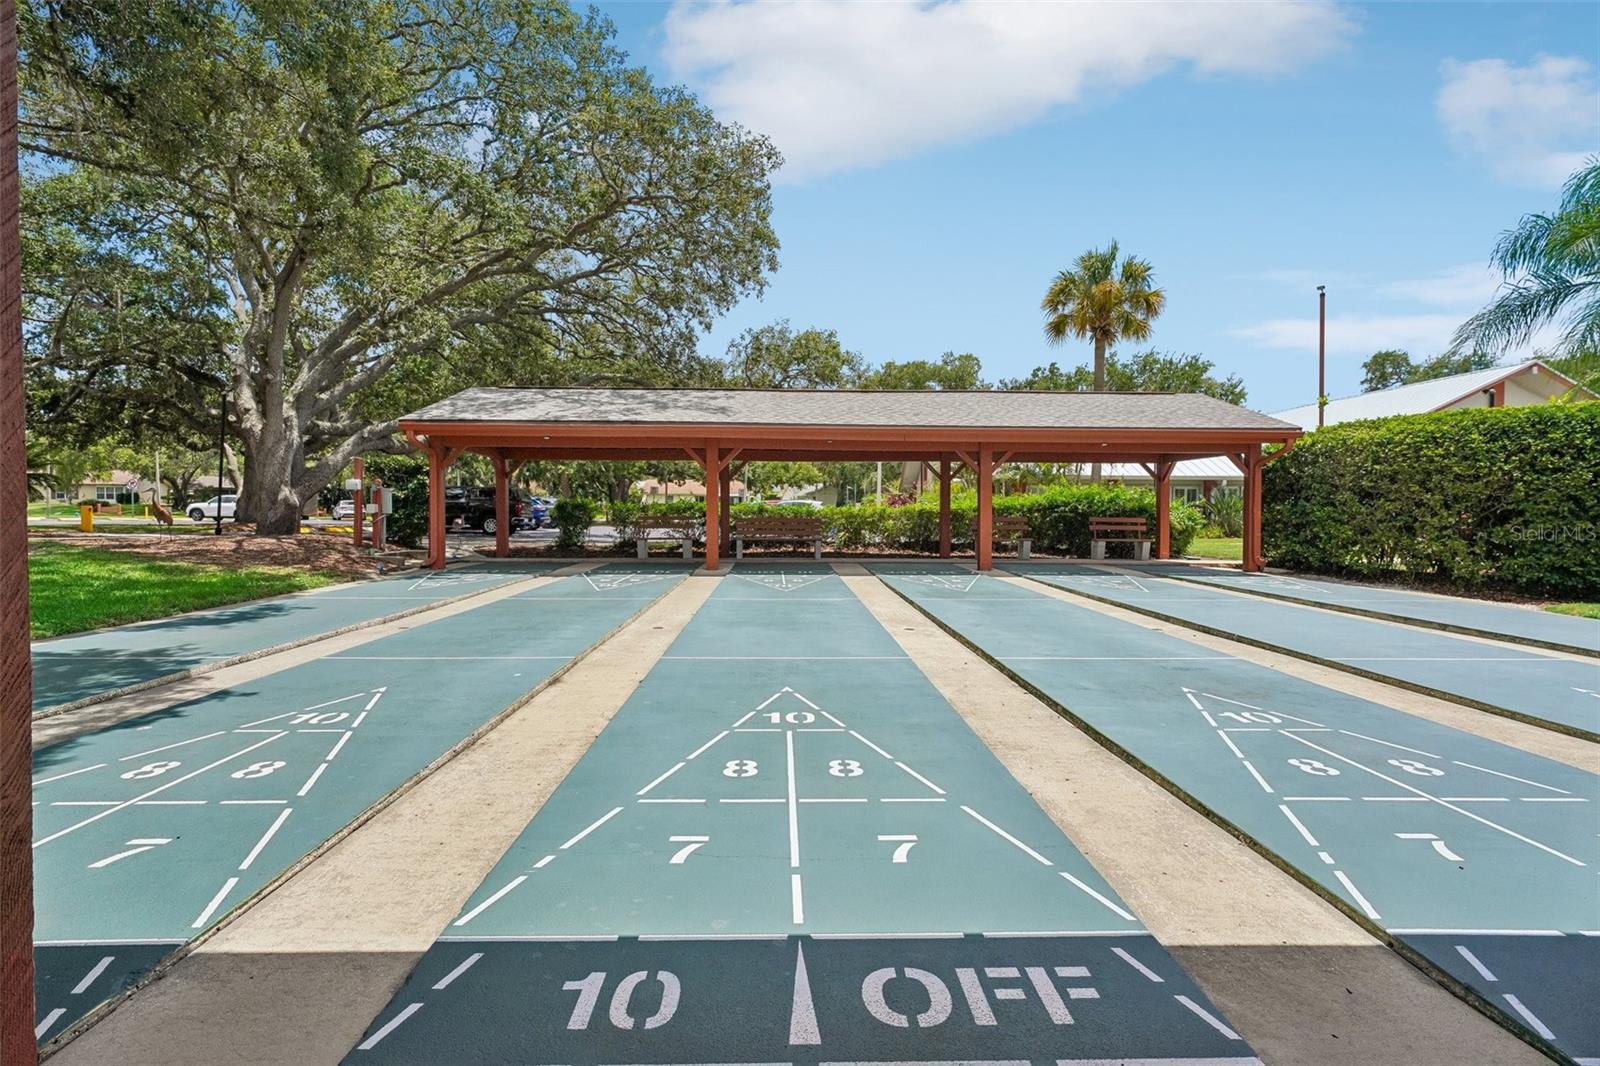
  • Shuffleboard Court
  • Tennis Court(s)

Construction Materials

  • Block
  • Stucco

Road Surface Type

  • Paved

Property Condition

  • Completed

Roof

  • Shingle

Foundation

  • Slab

Listing information courtesy of PINPOINT REALTY GROUP LLC

All listing information is deemed reliable but not guaranteed and should be independently verified through personal inspection by appropriate professionals. Listings displayed on this website may be subject to prior sale or removal from sale; availability of any listing should always be independently verified.
Listing information is provided for consumer personal, non-commercial use, solely to identify potential properties for potential purchase; all other use is strictly prohibited and may violate relevant federal and state law.
Listing data comes from My Florida Regional MLS.