English / Українська / Español /

Julia Vakulenko - Broker -

TB8527756 TB8527756 TB8527756 TB8527756 TB8527756 TB8527756 TB8527756 TB8527756 TB8527756 TB8527756 TB8527756 TB8527756 TB8527756 TB8527756 TB8527756 TB8527756 TB8527756 TB8527756 TB8527756 TB8527756 TB8527756 TB8527756 TB8527756 TB8527756 TB8527756 TB8527756 TB8527756 TB8527756 TB8527756 TB8527756 TB8527756 TB8527756 TB8527756 TB8527756
Loading map ...
Loading map ...

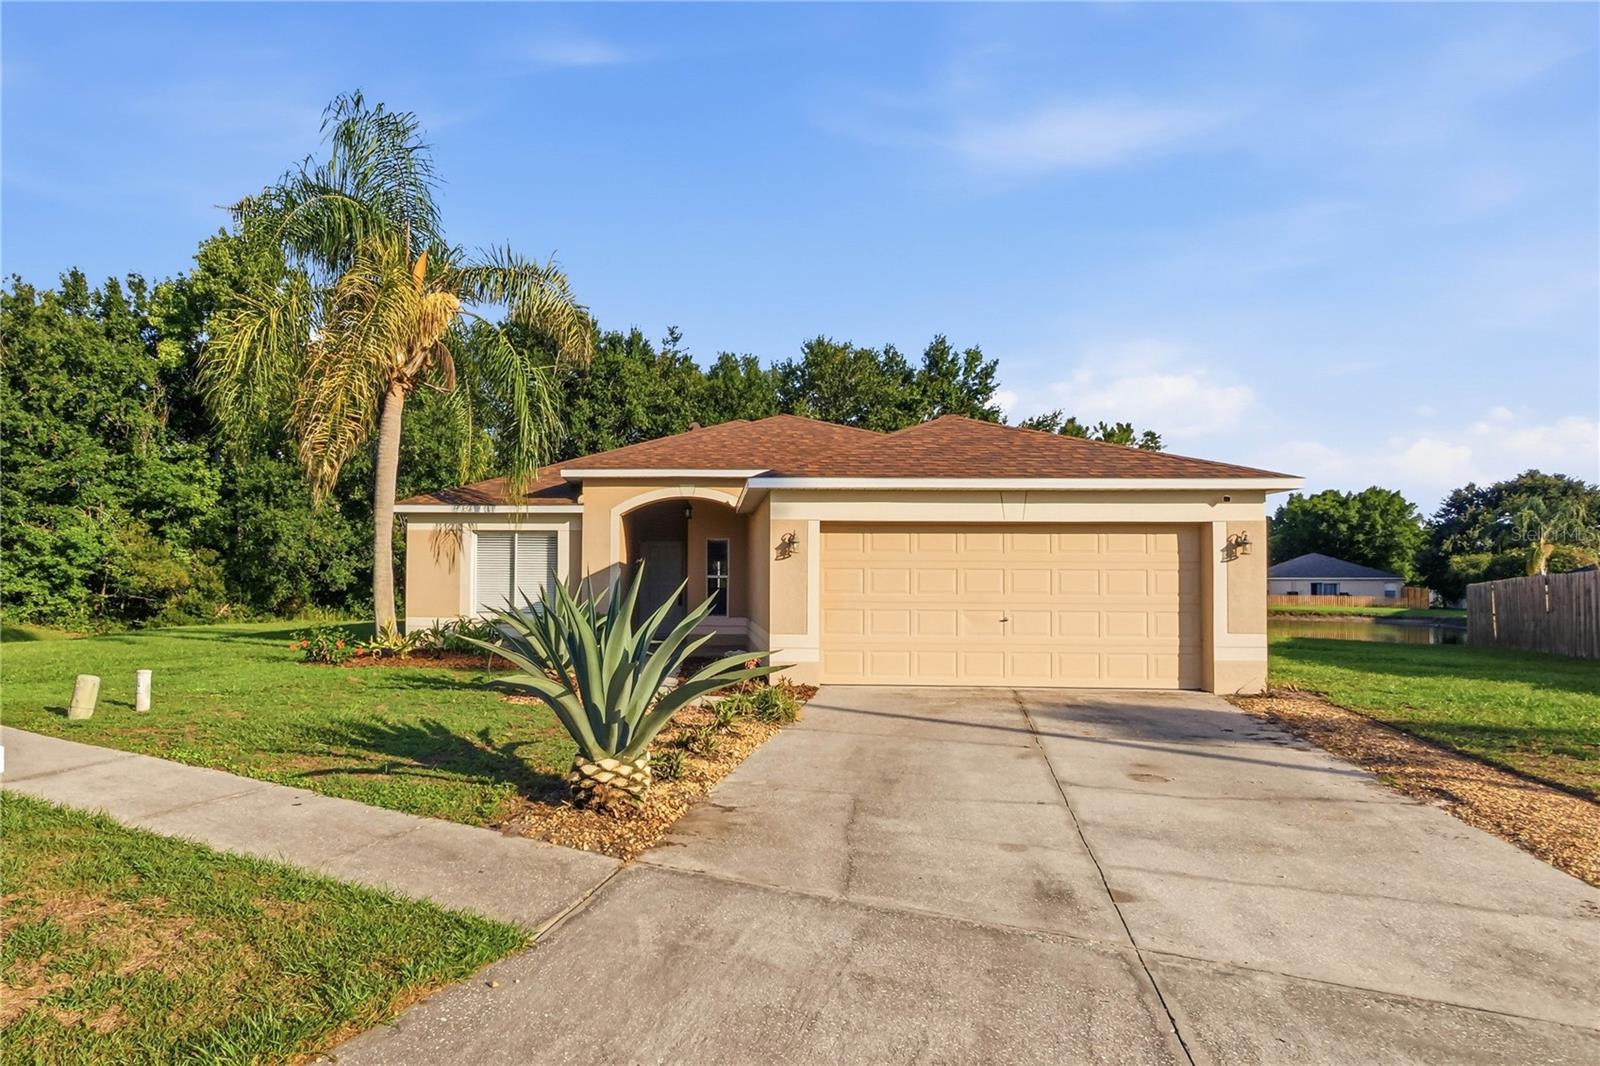
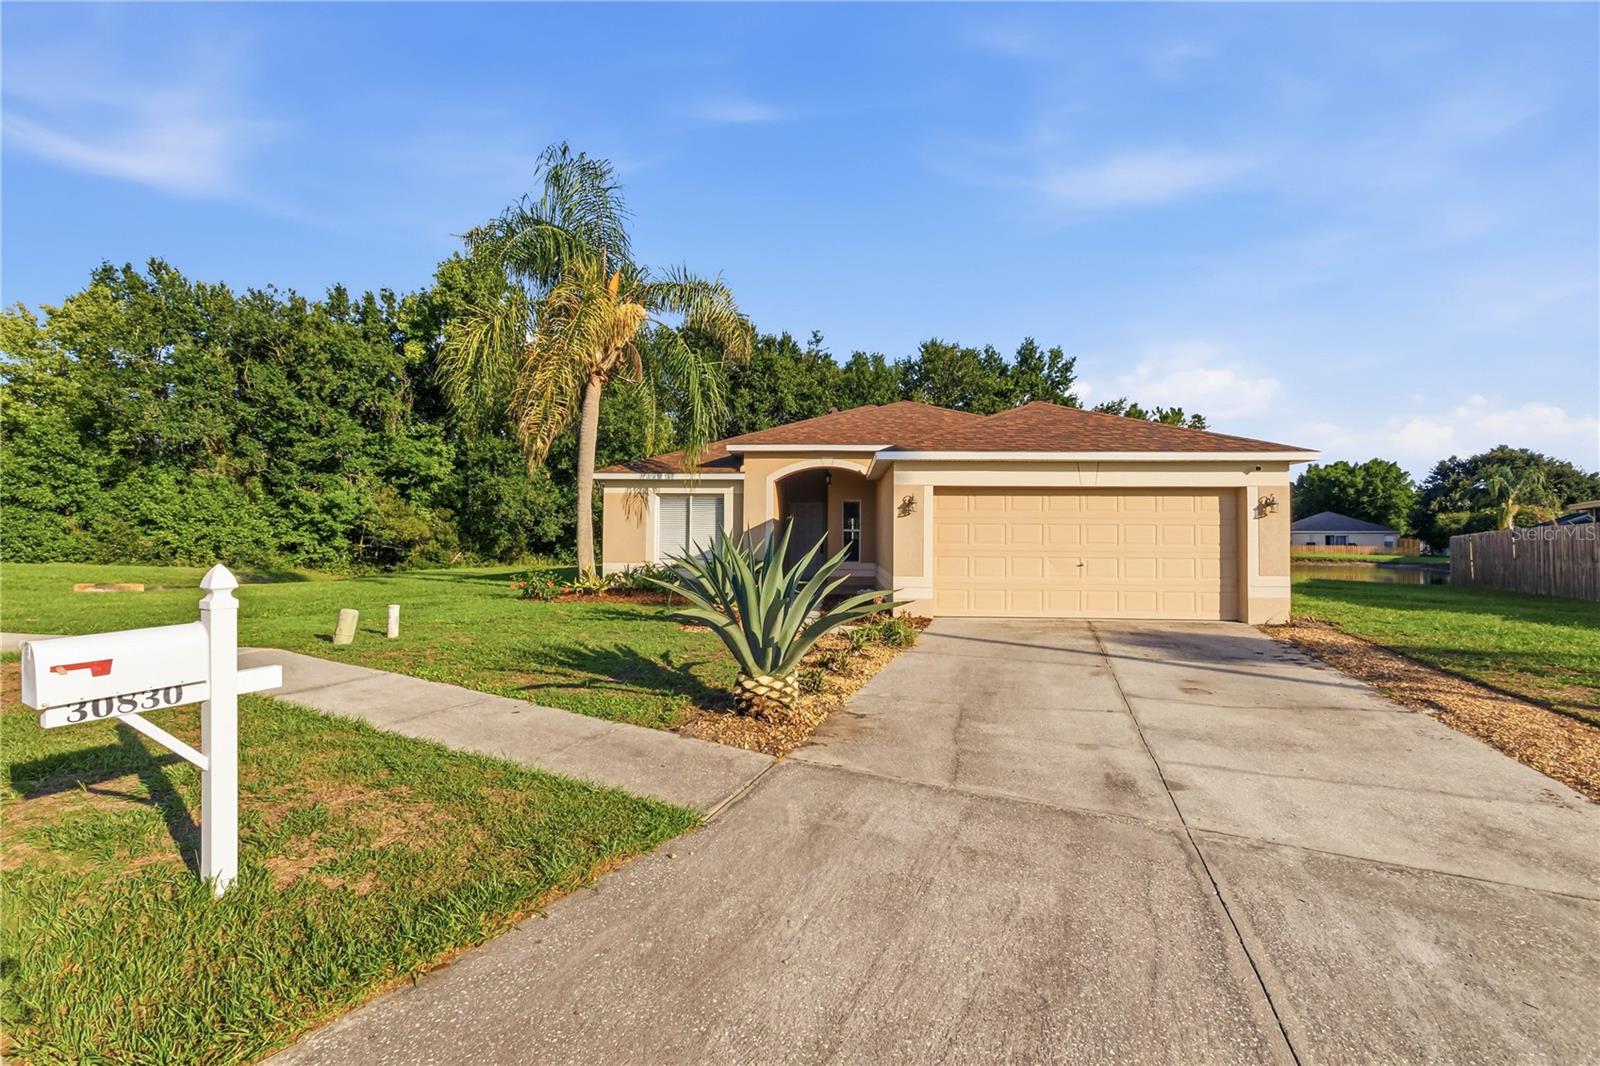
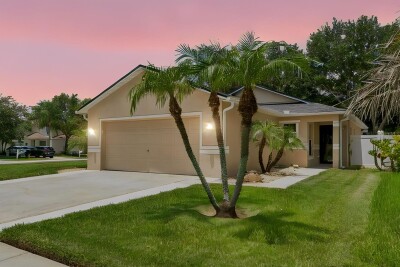
30830 SADE CT, WESLEY CHAPEL, 33545


Property highlights

  • MLS#: TB8527756
  • 6,120.00 lot size Sq.Ft.
  • Year built: 2002
  • Parking spaces: 2
  • Pool: Private pool
  • Listed: 07/09/2026
  • Taxes: $1,434.01
  • HOA fees (monthly): $36.67
  • Average Monthly Fees (not including CDD, if any): $36.67

Property Overview

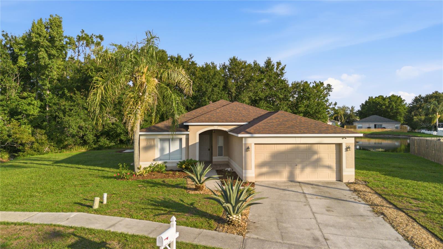
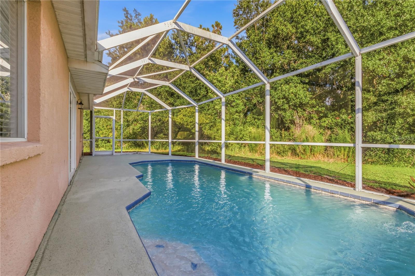
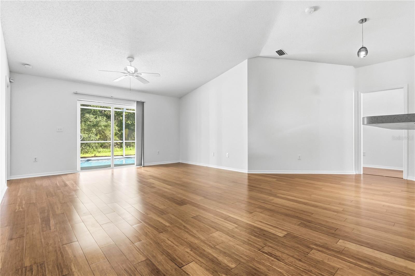
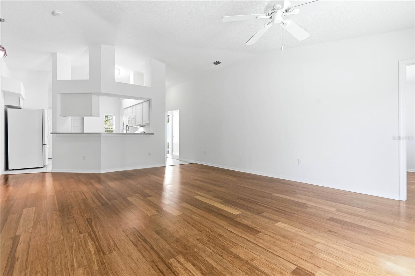
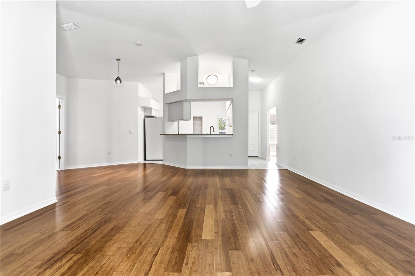
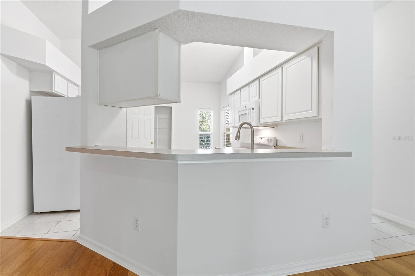
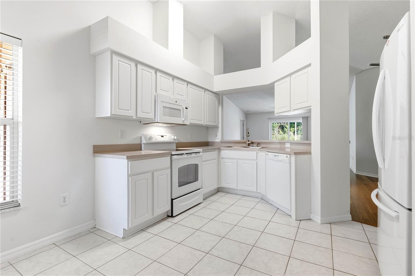
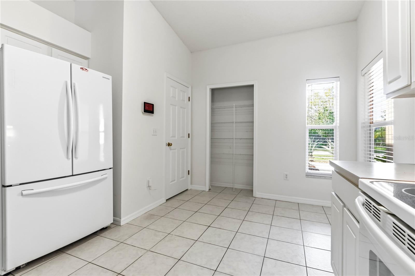
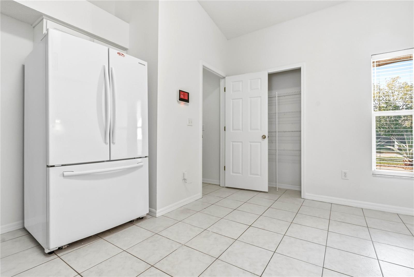
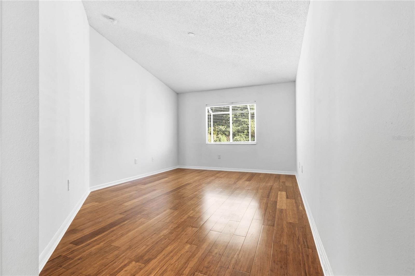
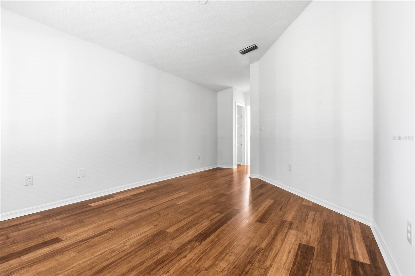
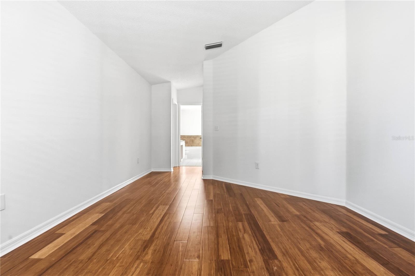
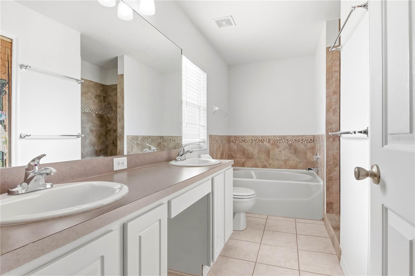
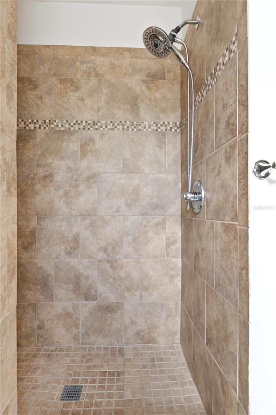
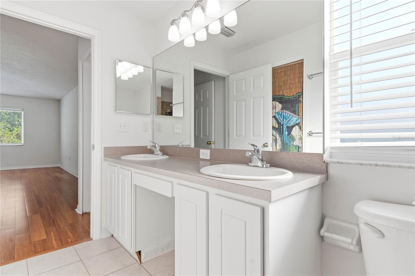
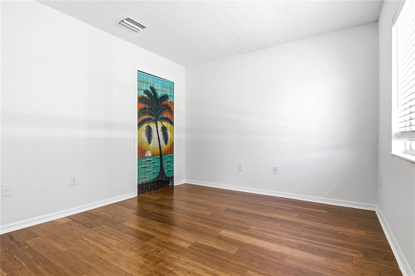
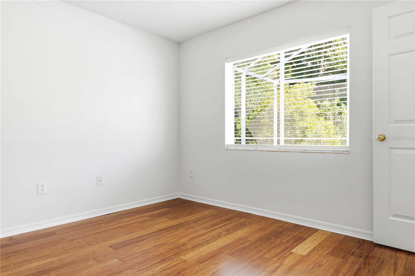
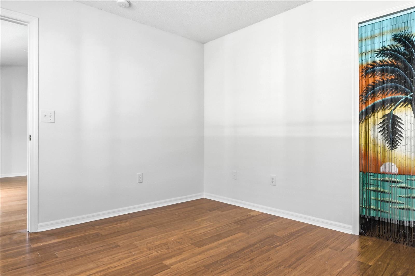
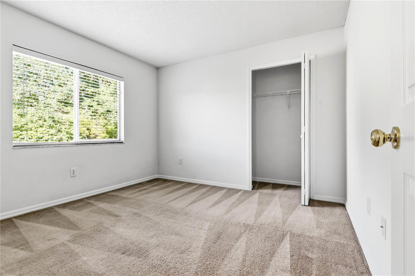
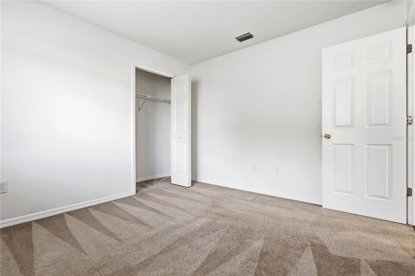
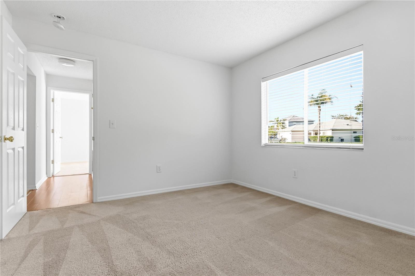
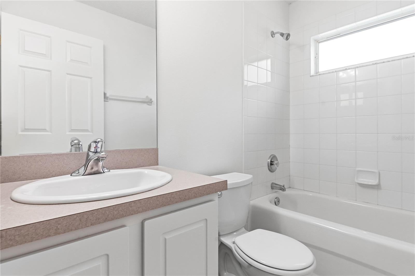
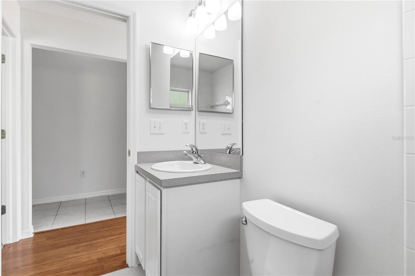
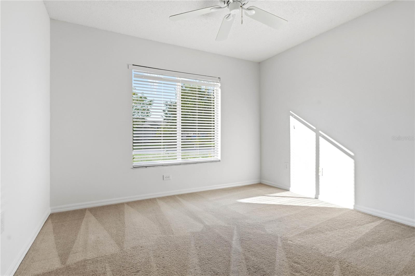
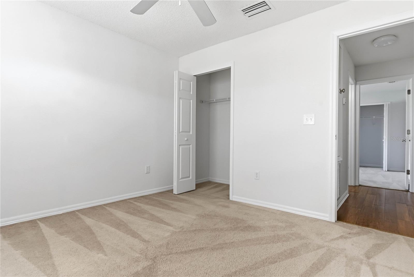
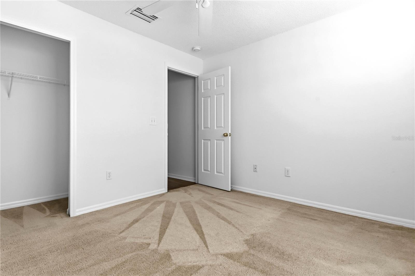
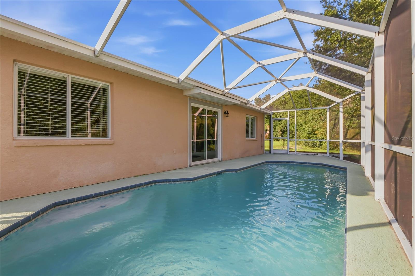
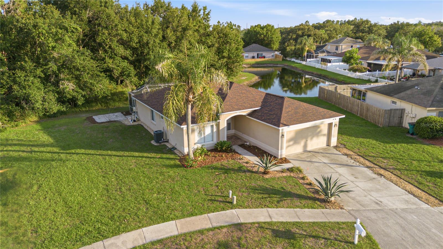
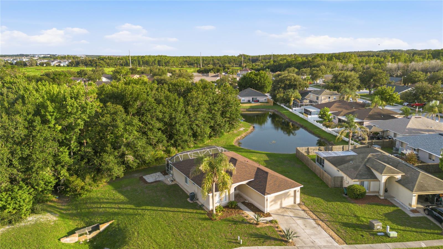
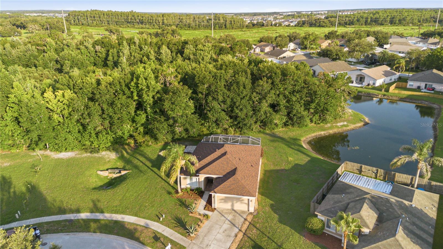
Rare opportunity to own one of the only pool homes currently available in Chapel Pines! Nestled on an oversized corner lot, this beautifully maintained 4-bedroom, 2-bath home offers the perfect blend of comfort, privacy, and Florida living. Relax year-round in your screened-in pool overlooking peaceful pond and conservation views with no rear neighbors, creating your own private backyard retreat. Inside, you'll find an open floor plan with vaulted ceilings, abundant natural light, fresh interior paint, updated flooring, and a spacious primary suite featuring dual vanities, a garden tub, separate shower, and walk-in closet. Conveniently located just minutes from I-75, shopping, dining, schools, hospitals, and everyday conveniences. Enjoy the benefits of a low HOA and NO CDD fees. Don't miss your chance to own one of Chapel Pines' most desirable homes—schedule your private showing today!

Driving directions : Take I-275 North. Merge onto I-75 North toward Ocala. Take Exit 279 for State Road 54. Turn right (east) onto SR 54. Continue approximately 3.5 miles. Turn left onto Chapel Pines Blvd. Turn left onto Sade Ct. The property will be on the corner of the cul-de-sac.

Property Features

Rooms Dimension Description
Living Room 10x10 First level
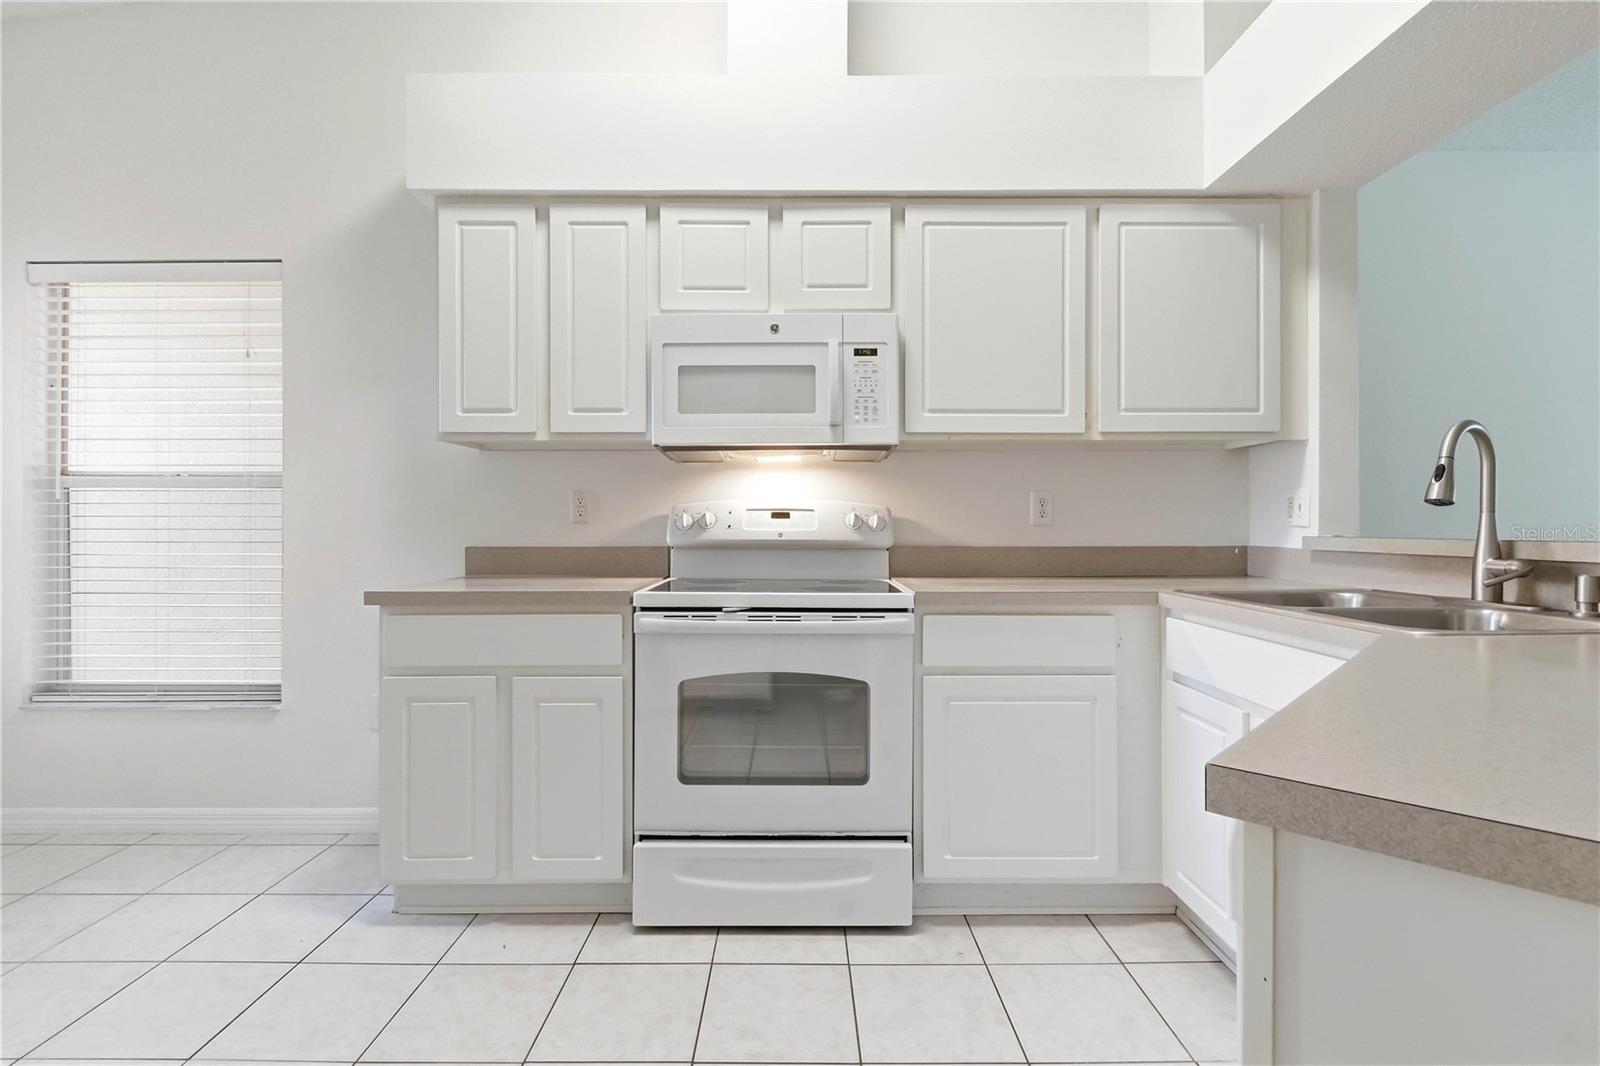
Kitchen 10x10 First level
Primary Bedroom 10x10 First level

Interior Features

  • Open Floorplan

Appliances

  • Dishwasher
  • Microwave
  • Range
  • Refrigerator
  • Washer

Heating

  • Central

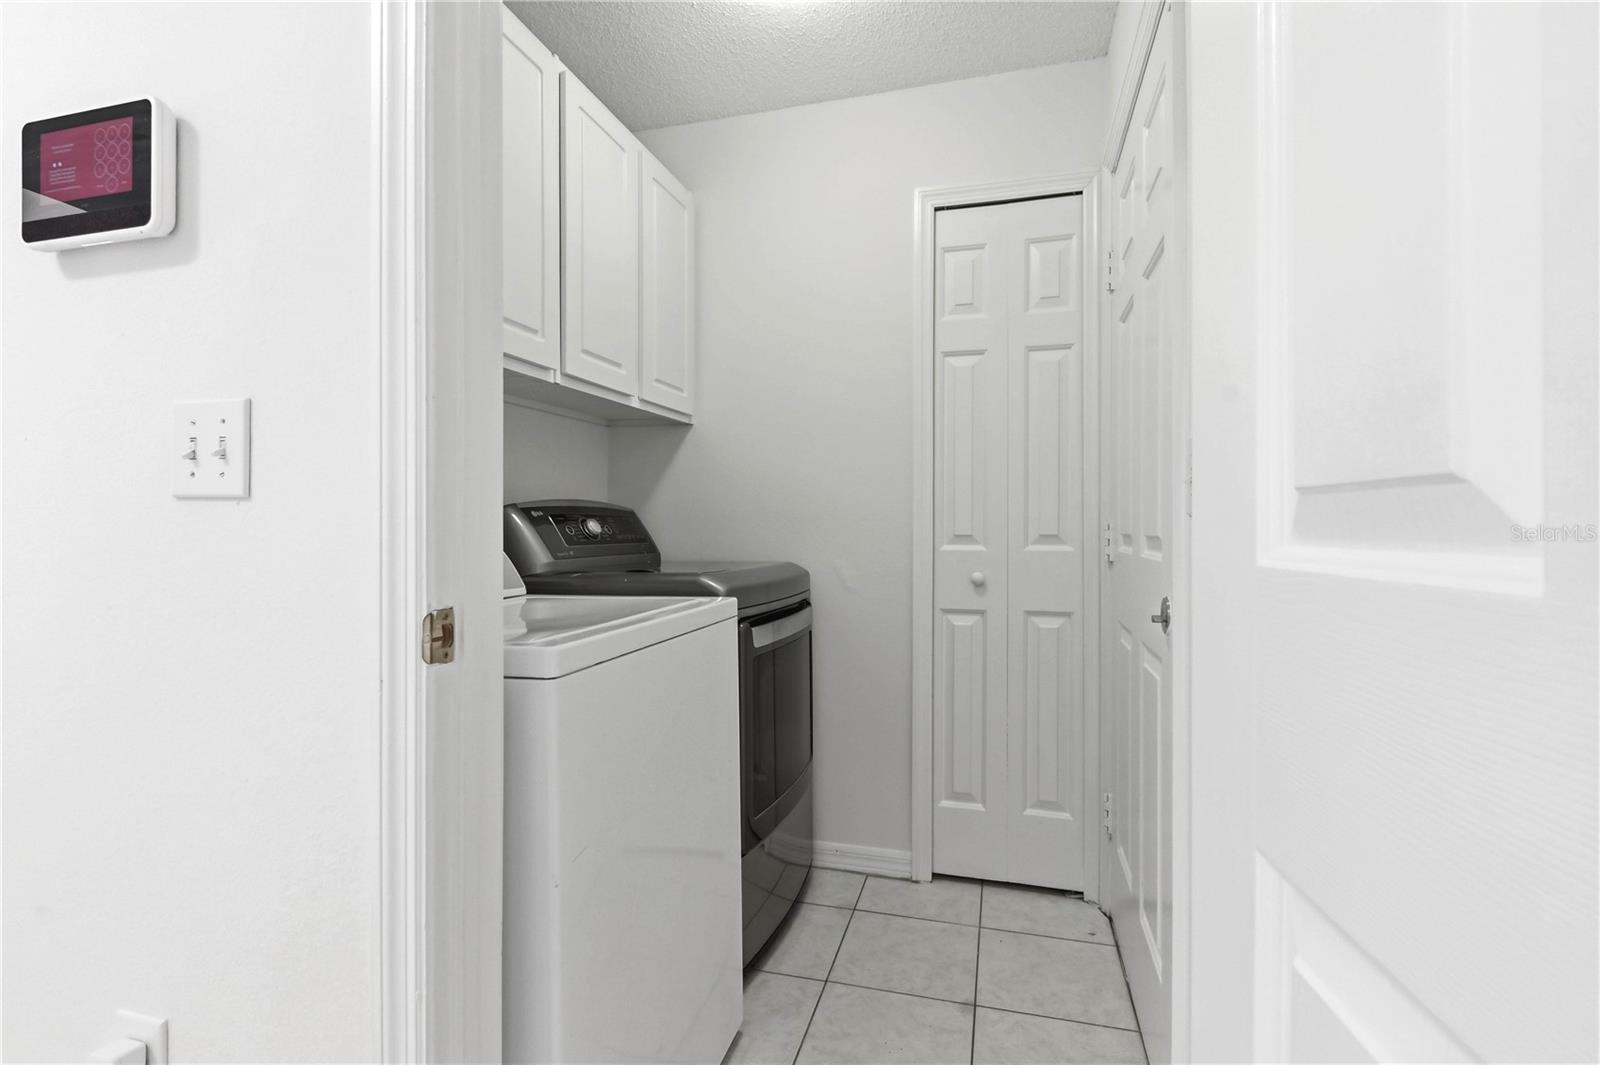
Laundry features

  • Laundry Room

Air Conditioning

  • Central Air

Floor Covering

  • Carpet
  • Laminate

Utilities

  • Electricity Connected
  • Water Connected

Exterior features

  • None

Pool features

  • In Ground

Pets restrictions

  • Buyer and buyer’s agent to verify all HOA pet restrictions, including breed, size, number limitations, and any applicable rules, regulations, and fees directly with the association prior to closing.

Construction Materials

  • Block

Road Surface Type

  • Asphalt

Roof

  • Shingle

Foundation

  • Slab

Listing information courtesy of BRICK STREET REALTY

All listing information is deemed reliable but not guaranteed and should be independently verified through personal inspection by appropriate professionals. Listings displayed on this website may be subject to prior sale or removal from sale; availability of any listing should always be independently verified.
Listing information is provided for consumer personal, non-commercial use, solely to identify potential properties for potential purchase; all other use is strictly prohibited and may violate relevant federal and state law.
Listing data comes from My Florida Regional MLS.