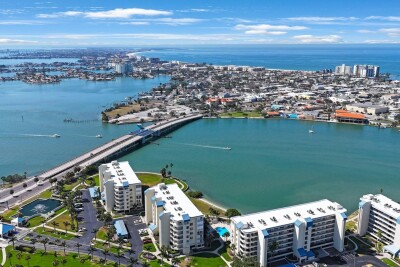
7872 SAILBOAT KEY BLVD S #PH602
3, 2, 1,990ft²
MLS#: TB8523943
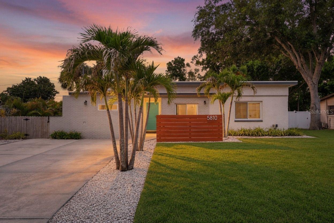
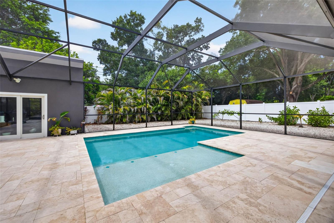
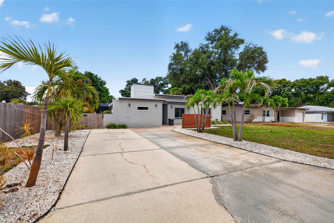
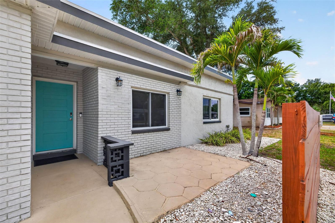
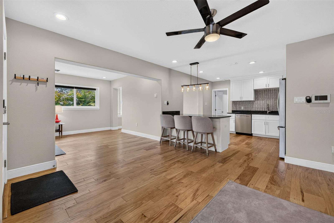
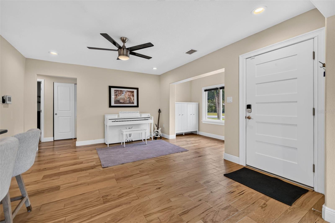
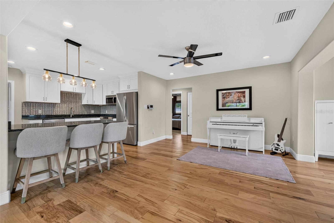
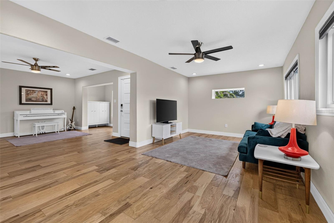
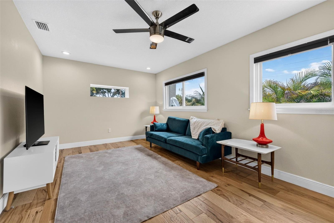
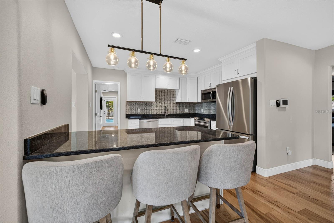
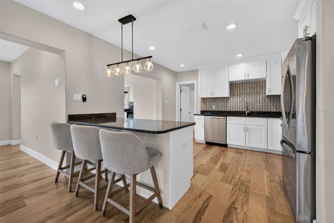
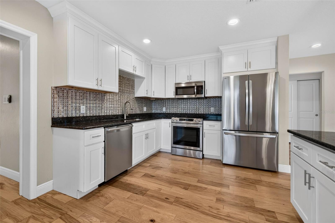
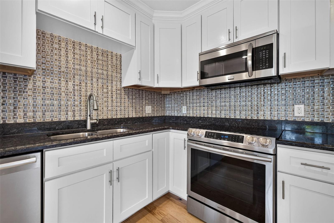
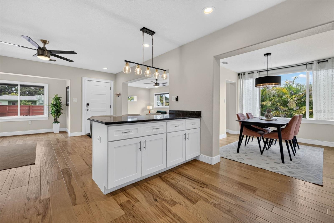
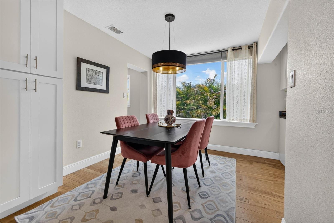
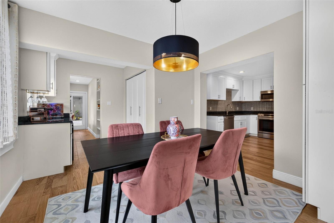
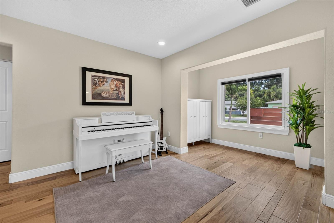
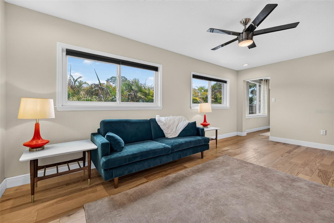
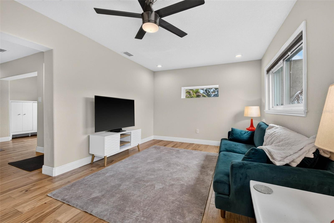
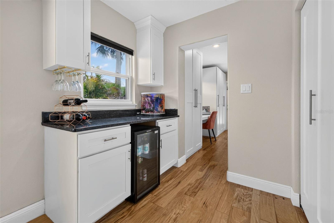
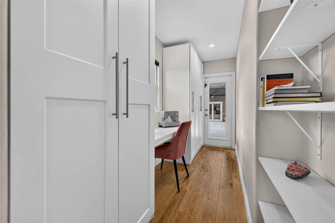
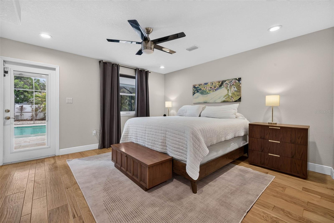
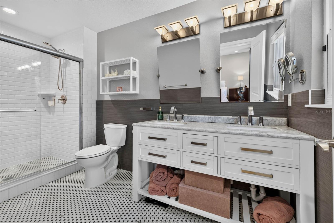
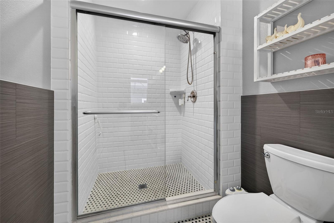
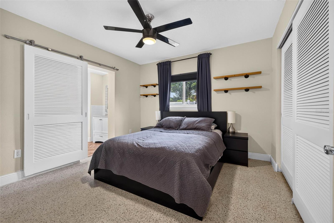
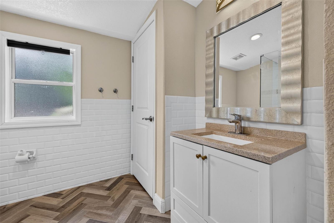
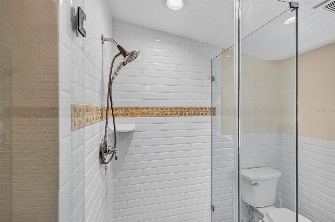
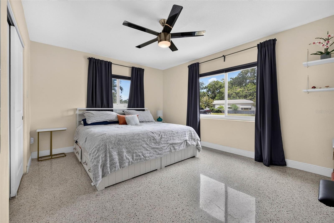
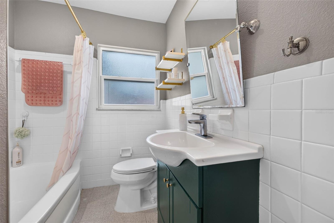
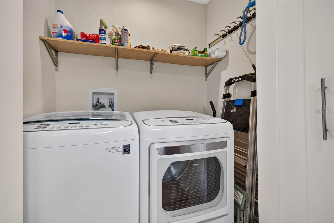
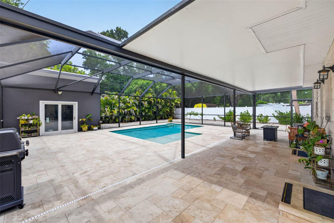
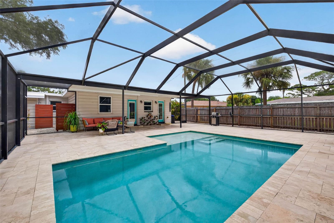
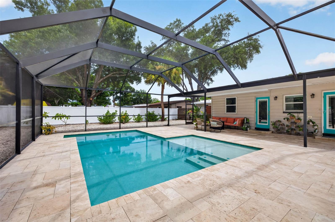
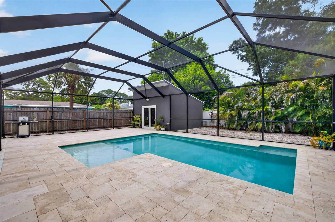
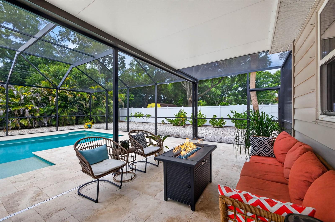
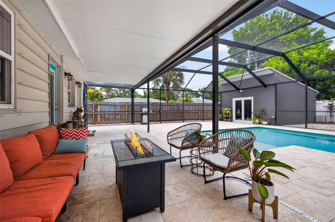
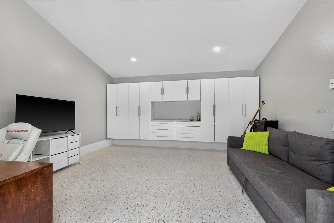
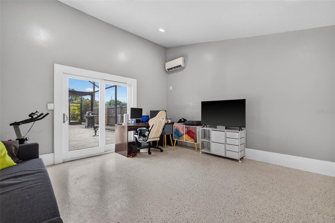
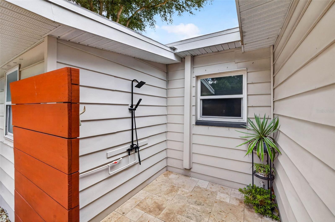
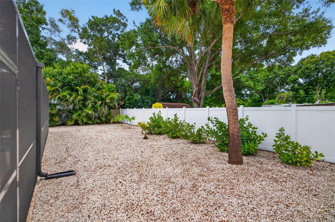
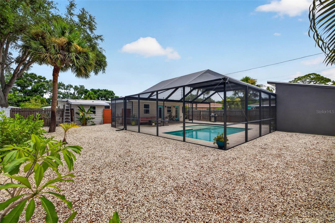
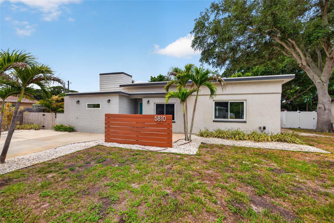
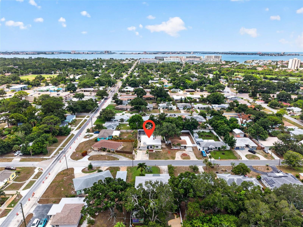
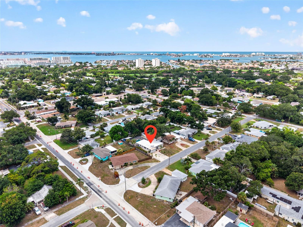
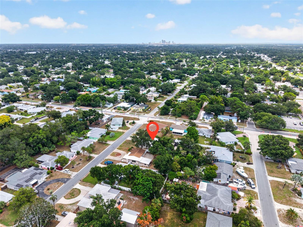
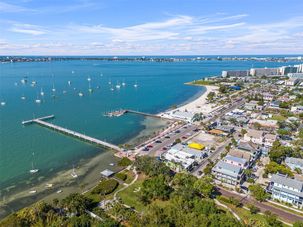
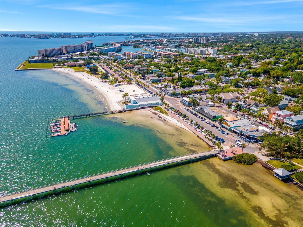
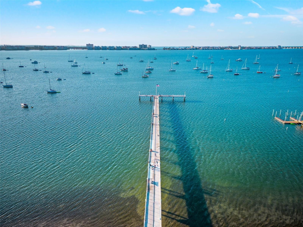
Welcome to your own private oasis in vibrant Gulfport! Thoughtfully updated and full of character, this Mid-Century Modern 3-bedroom, 3-bath home offers 1,926 square feet of beautifully designed living space, a private pool, an expansive screened enclosure, and a detached pool house—all less than a mile from downtown Gulfport. From the moment you step inside, you'll notice the warmth and character of the home, highlighted by engineered hickory hardwood floors and a spacious, functional layout. All three bedrooms are generously sized with ample closet space, and two feature private ensuite bathrooms. The oversized primary suite offers exceptional closet space and a spacious ensuite with a double vanity, while another ensuite bedroom features an updated walk-in shower. At the heart of the home, the open kitchen features cabinetry with crown molding and soft-close doors, granite countertops, stainless steel appliances, and plenty of space to gather. Just off the kitchen, a dedicated dining area flows into a dry bar with a wine fridge, creating the perfect setup for entertaining. The outdoor living space is where this home truly shines. A huge screened enclosure surrounds the private pool, creating an incredible extension of the living space for relaxing, entertaining, and enjoying Florida living year-round. The pool features a Pebble Sheen finish, complemented by an outdoor shower and a fully fenced backyard. Just beyond the pool, the detached 16-by-16 permitted pool house offers valuable bonus space and is currently used as a home office, with endless possibilities for a studio, fitness room, creative retreat, or additional flex space. Extensive improvements include a newer HVAC system, updated windows, impact-rated exterior doors, a 200-amp electrical panel, updated wiring and plumbing, insulation, and more. Additional conveniences include a dedicated office/flex space build-out off the dining room and a level 2 electric vehicle charger included. Located less than a mile from the Gulfport waterfront and just minutes from the locally loved shops, restaurants, bars, and vibrant community along Beach Boulevard, this home offers the space, character, and indoor-outdoor lifestyle that make Gulfport living so special.
Driving directions : Heading west on 22nd ave s, turn right onto 58th st then a left onto 20th ave s and the home is on the left.
| Rooms | Dimension | Description |
|---|---|---|
| Living Room | 20x12 | First level , Wood |
| Kitchen | 13x12 | First level , Wood |
| Family Room | 18x10 | First level , Wood |
| Dining Room | 10x11 | First level , Wood |
| Breezeway | 20x7 | First level , Wood |
| Primary Bedroom | 14x14 | First level , Wood |
| Primary Bathroom | 13x6 | First level , Marble |
| Florida Room | 9x4 | First level , Wood |
| Bedroom 2 | 12x11 | First level , Terrazzo |
| Bathroom 2 | 7x8 | First level , Ceramic Tile |
| Bedroom 3 | 12x15 | First level , Terrazzo |
| Bathroom 3 | 7x6 | First level , Tile |
| Studio | 16x16 | First level , Epoxy |
3, 2, 1,990ft²
MLS#: TB8523943
4, 3, 1,855ft²
MLS#: TB8524277
2, 2, 2,210ft²
MLS#: TB8469595
2, 2, 1,300ft²
MLS#: TB8488896