English / Українська / Español /

Julia Vakulenko - Broker -

TB8527864 TB8527864 TB8527864 TB8527864 TB8527864 TB8527864 TB8527864 TB8527864 TB8527864 TB8527864 TB8527864 TB8527864 TB8527864 TB8527864 TB8527864 TB8527864 TB8527864 TB8527864 TB8527864 TB8527864 TB8527864 TB8527864 TB8527864 TB8527864 TB8527864 TB8527864 TB8527864 TB8527864 TB8527864 TB8527864 TB8527864 TB8527864 TB8527864 TB8527864 TB8527864 TB8527864 TB8527864 TB8527864 TB8527864
Loading map ...
Loading map ...

514 GREG ST, VALRICO, 33594


Property highlights

  • MLS#: TB8527864
  • 5,400.00 lot size Sq.Ft.
  • Year built: 1998
  • Parking spaces: 2
  • Pool: Private pool
  • Listed: 07/13/2026
  • Taxes: $4,686.12
  • HOA fees (monthly): $63.33
  • Average Monthly Fees (not including CDD, if any): $63.33
  • Maintenance fee includes: Escrow Reserves Fund and Management
  • Virtual Tour

Property Overview

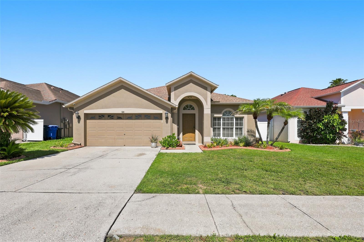
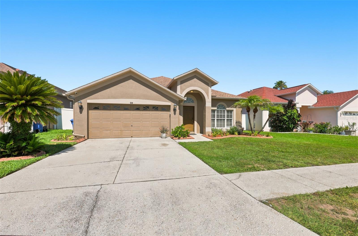
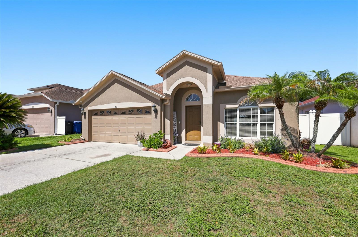
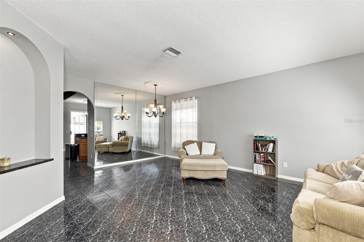
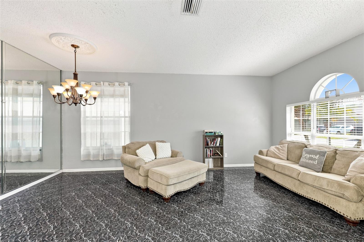
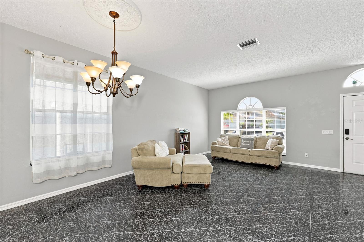
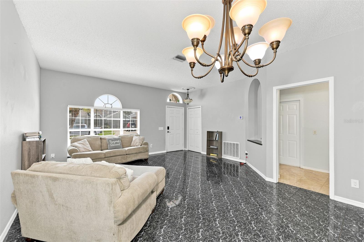
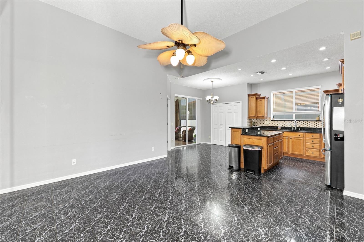
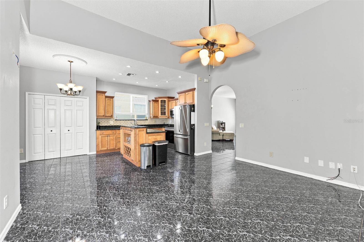
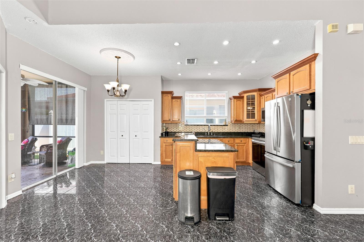
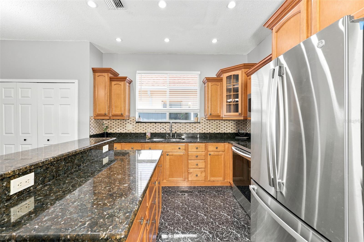
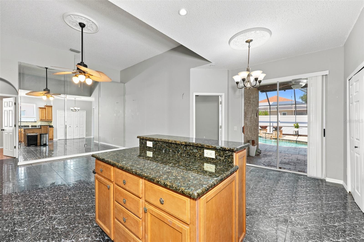
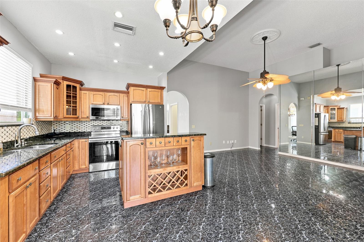
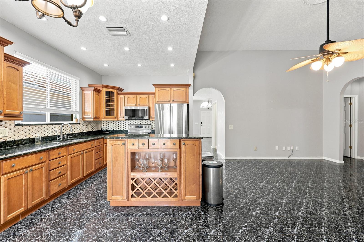
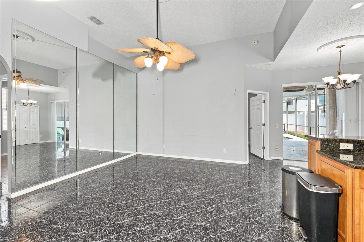
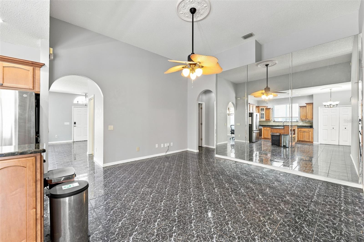
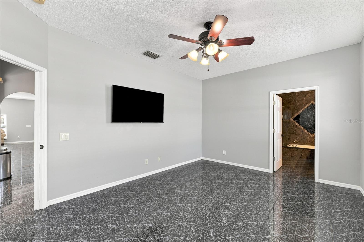
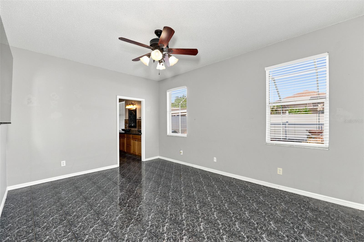
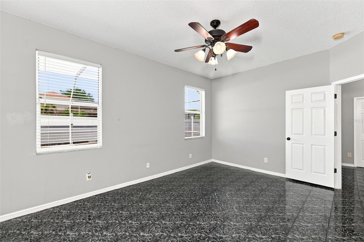
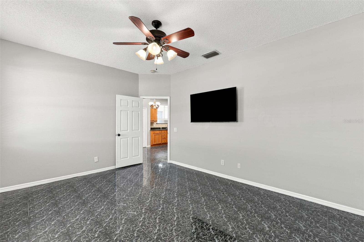
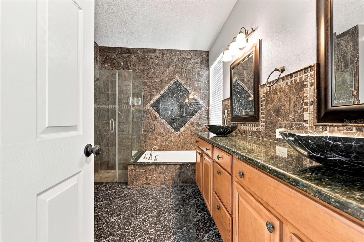
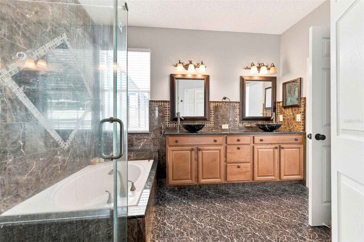
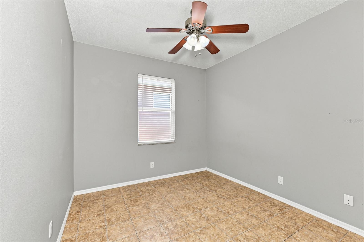
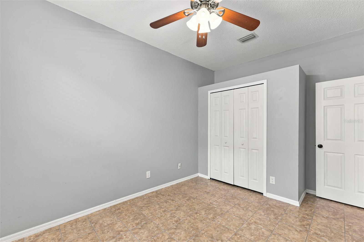
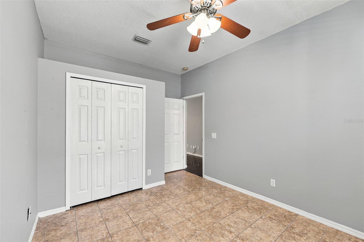
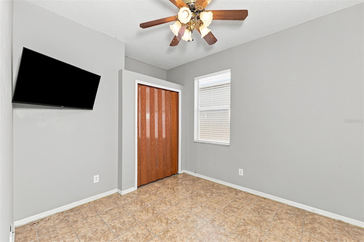
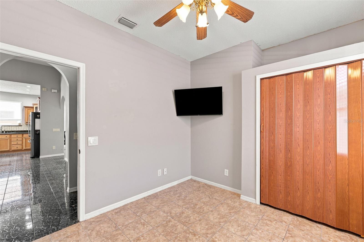
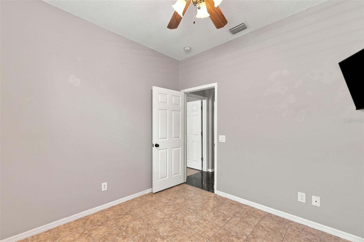
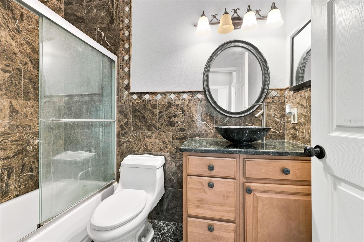
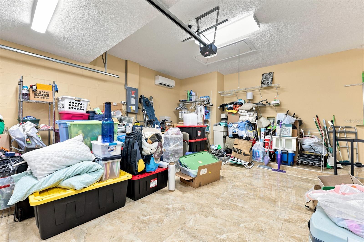
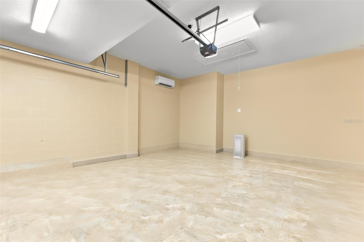
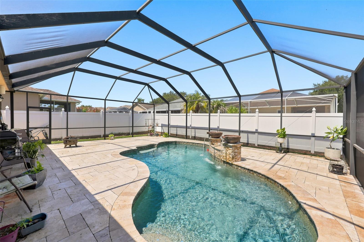
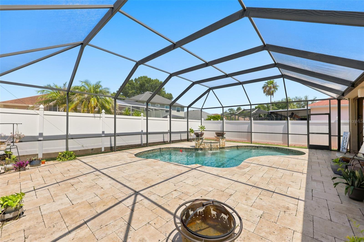
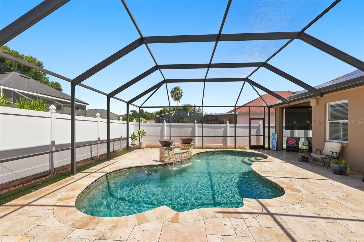
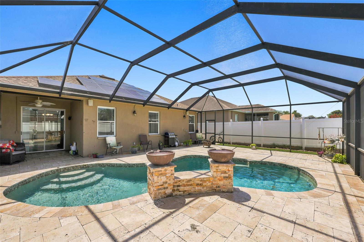
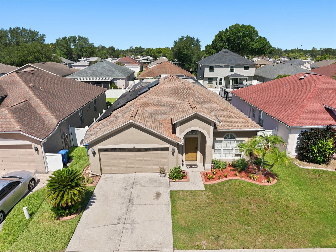
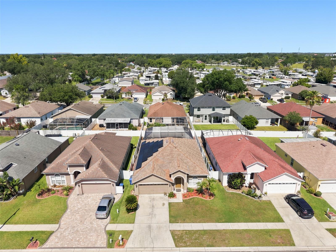
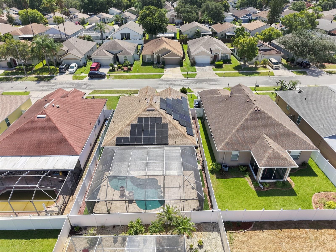
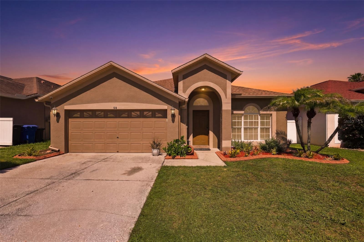
Short Sale. Wow!! This is it, this is our new home! Welcome home to the community of Brentwood Hills. This beautiful 3 bedroom, 2 full bath home has over 1600 sqft, over 2000 sqft if you count the finished garage. The homes features include, custom tile throughout, granite countertops with backsplashes, solid wood cabinets, upgraded kitchen, upgraded bathrooms, stainless steel appliances, newer exterior paint, security cameras and home is wired for surround sound. The garage has been upgraded to include tile and its own separate a/c unit which makes it the ultimate bonus /game room if you decide to use it as such. Long day at work, take a dip in your beautiful freshwater pool with water fountain feature and a travertine pool deck so you won't burn your feet on those hot hot days. Solar panels were installed in 2025 sending power back to the utility company keeping your electric bills much lower than your neighbors. Homes A/C was replaced in 2025. IT'S JUST A GREAT HOME FOR AN EVEN BETTER PRICE!

Driving directions : South on Valrico Rd, turn right onto Brentwood Hills Blvd, turn right onto Royal Ridge St, turn left onto Sand Ridge Dr, turn right onto Greg St, proceed to address.

Property Features

Rooms Dimension Description
Kitchen 11x15 First level , Tile
Living Room 12x14 First level , Tile
Dining Room 12x8 First level , Tile
Primary Bedroom 14x14 First level , Tile
Bedroom 2 First level , Tile
Bedroom 3 First level , Tile
Balcony/Porch/Lanai 9x10 First level , Travertine

Interior Features

  • Ceiling Fans(s)
  • Eat-in Kitchen
  • High Ceilings
  • Kitchen/Family Room Combo
  • Walk-In Closet(s)

Appliances

  • Disposal
  • Microwave
  • Range
  • Refrigerator

Heating

  • Central

Laundry features

  • In Garage
  • Inside
  • Laundry Room

Air Conditioning

  • Central Air

Floor Covering

  • Tile

Utilities

  • BB/HS Internet Available
  • Cable Available
  • Electricity Connected
  • Public
  • Underground Utilities
  • Water Connected

Exterior features

  • Sidewalk
  • Sliding Doors

Pool features

  • Gunite
  • In Ground
  • Screen Enclosure

Parking features

  • Driveway
  • Garage Door Opener
  • Other

Patio and porch features

  • Covered
  • Front Porch
  • Rear Porch
  • Screened

Pets restrictions

  • Contact HOA for detail information.

Architectural Style

  • Contemporary

Community Features

  • Deed Restrictions
  • Sidewalks
  • Street Lights

Construction Materials

  • Block
  • Stucco

Road Surface Type

  • Paved

Property Condition

  • Completed

Roof

  • Shingle

Foundation

  • Slab

Vegetation

  • Mature Landscaping

School Information


Listing information courtesy of LPT REALTY, LLC

All listing information is deemed reliable but not guaranteed and should be independently verified through personal inspection by appropriate professionals. Listings displayed on this website may be subject to prior sale or removal from sale; availability of any listing should always be independently verified.
Listing information is provided for consumer personal, non-commercial use, solely to identify potential properties for potential purchase; all other use is strictly prohibited and may violate relevant federal and state law.
Listing data comes from My Florida Regional MLS.