English / Українська / Español /

Julia Vakulenko - Broker -

TB8527879 TB8527879 TB8527879 TB8527879 TB8527879 TB8527879 TB8527879 TB8527879 TB8527879 TB8527879 TB8527879 TB8527879 TB8527879 TB8527879 TB8527879 TB8527879 TB8527879 TB8527879 TB8527879 TB8527879 TB8527879 TB8527879 TB8527879 TB8527879 TB8527879 TB8527879 TB8527879 TB8527879 TB8527879 TB8527879 TB8527879 TB8527879 TB8527879 TB8527879 TB8527879 TB8527879 TB8527879 TB8527879 TB8527879 TB8527879 TB8527879 TB8527879 TB8527879 TB8527879 TB8527879 TB8527879 TB8527879 TB8527879 TB8527879 TB8527879 TB8527879 TB8527879 TB8527879 TB8527879 TB8527879 TB8527879 TB8527879 TB8527879 TB8527879 TB8527879 TB8527879 TB8527879
Loading map ...
Loading map ...

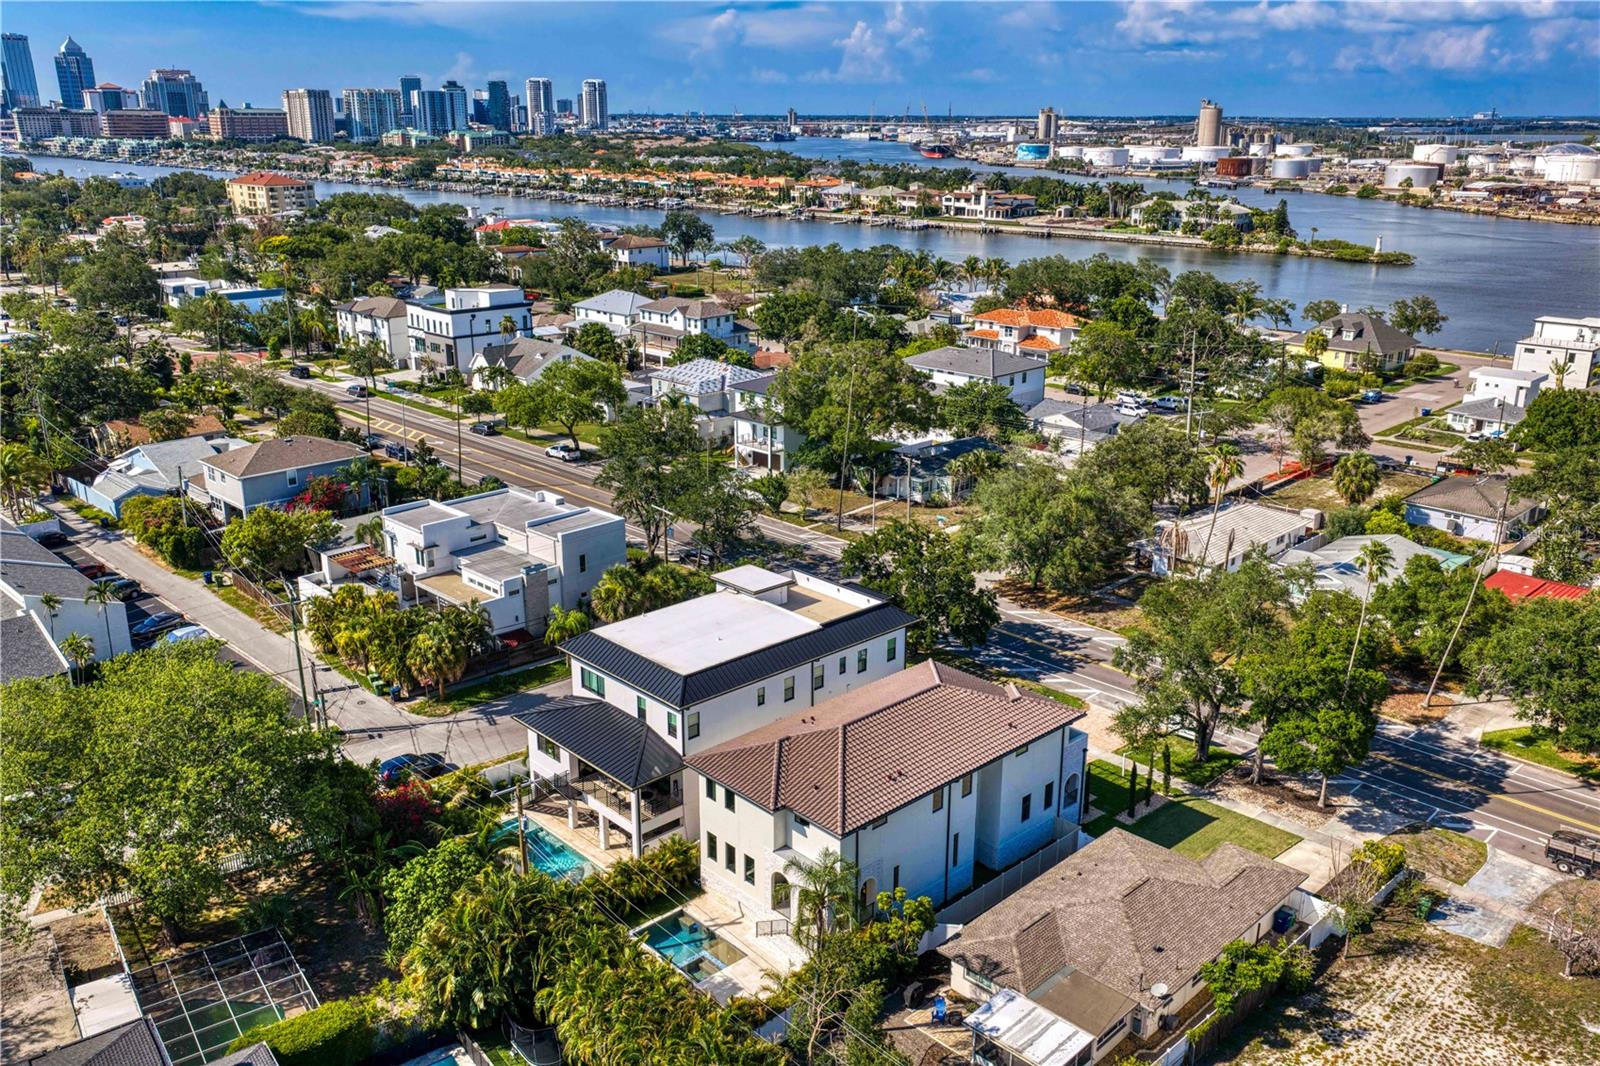
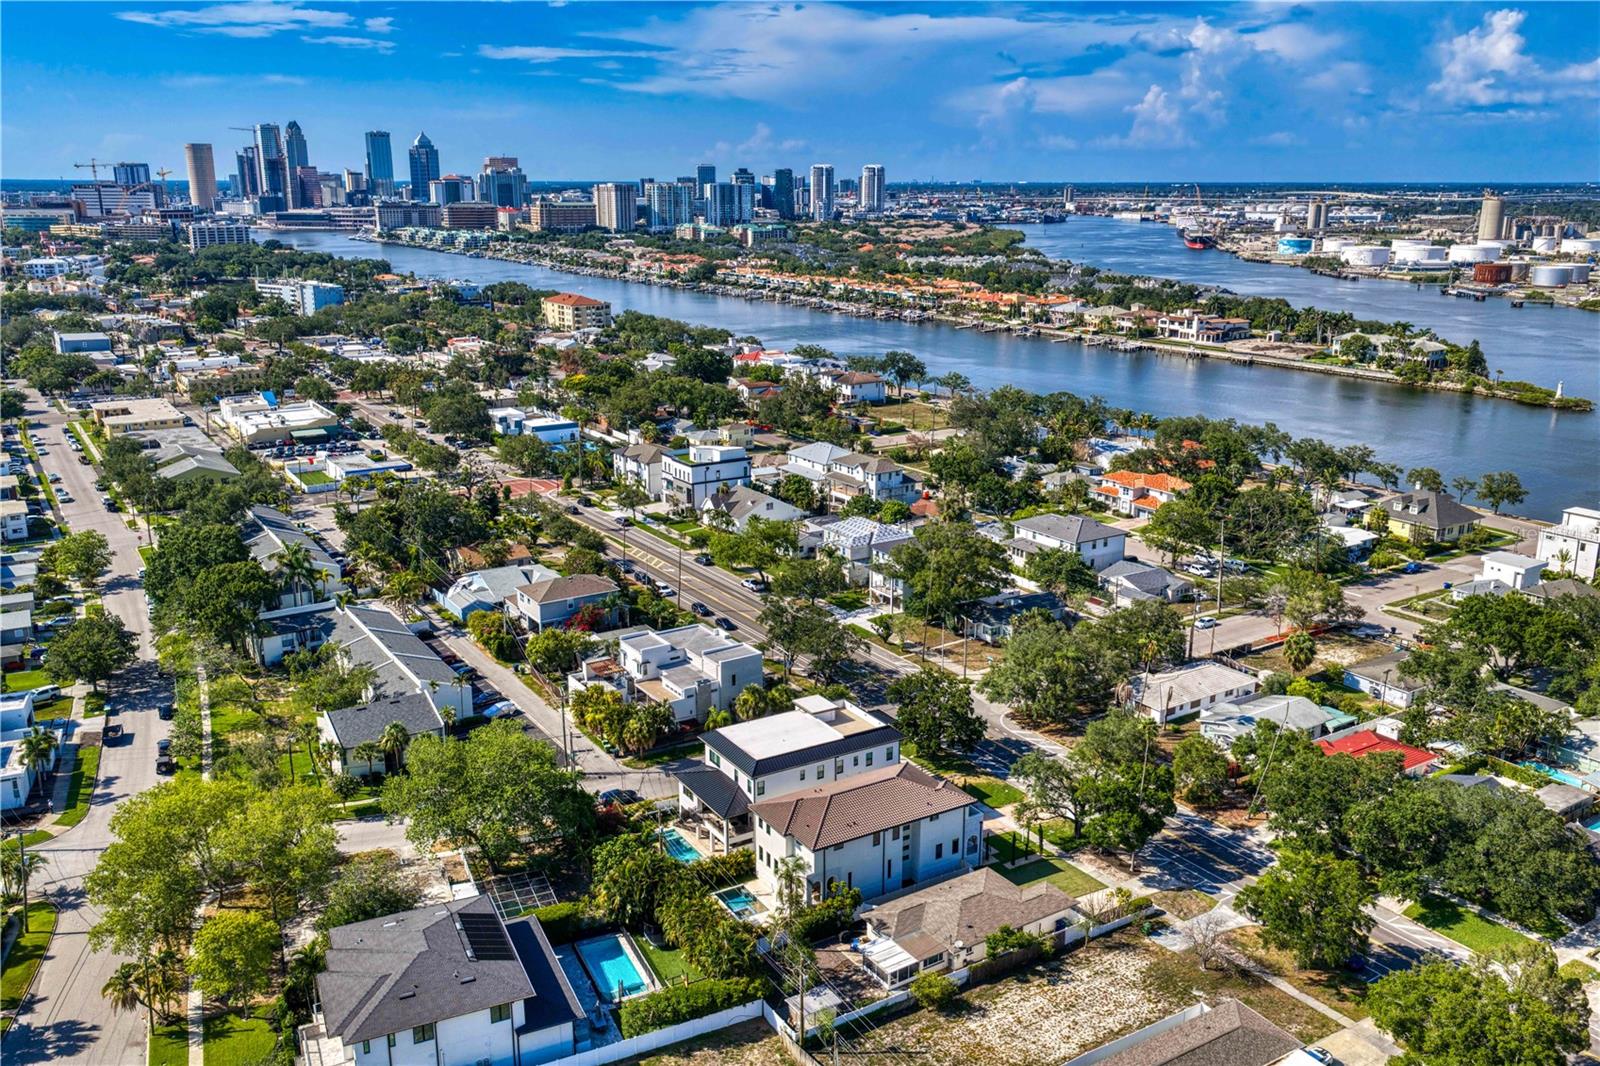
502 E DAVIS BLVD, TAMPA, 33606


Property highlights

  • MLS#: TB8527879
  • 7,150.00 lot size Sq.Ft.
  • Year built: 2026
  • Parking spaces: 2
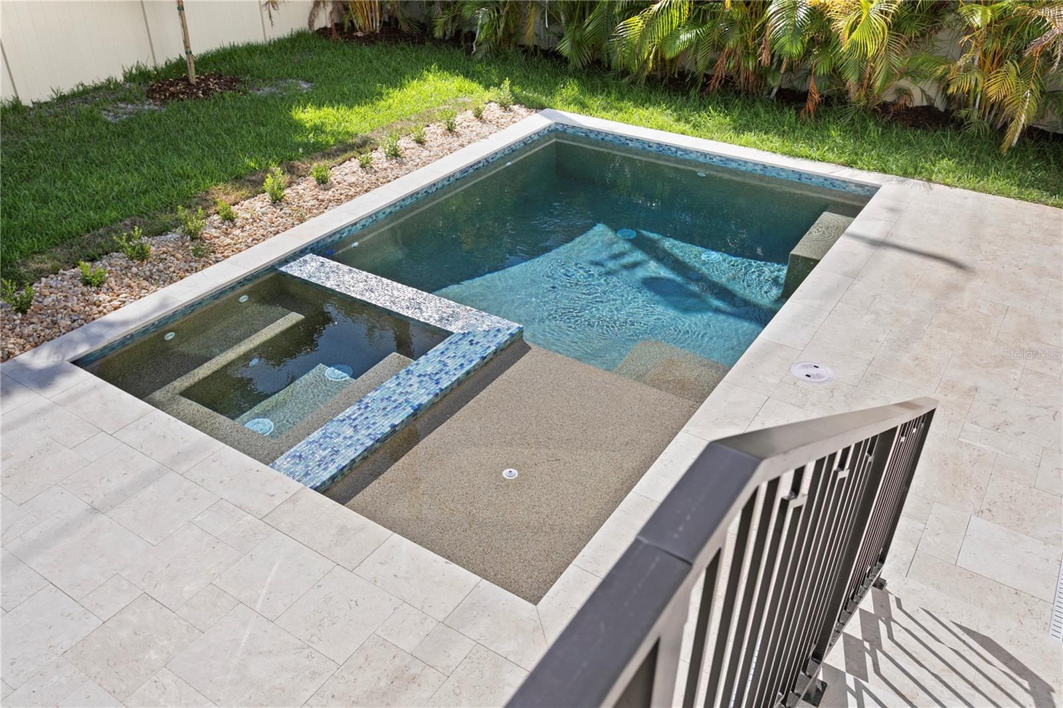
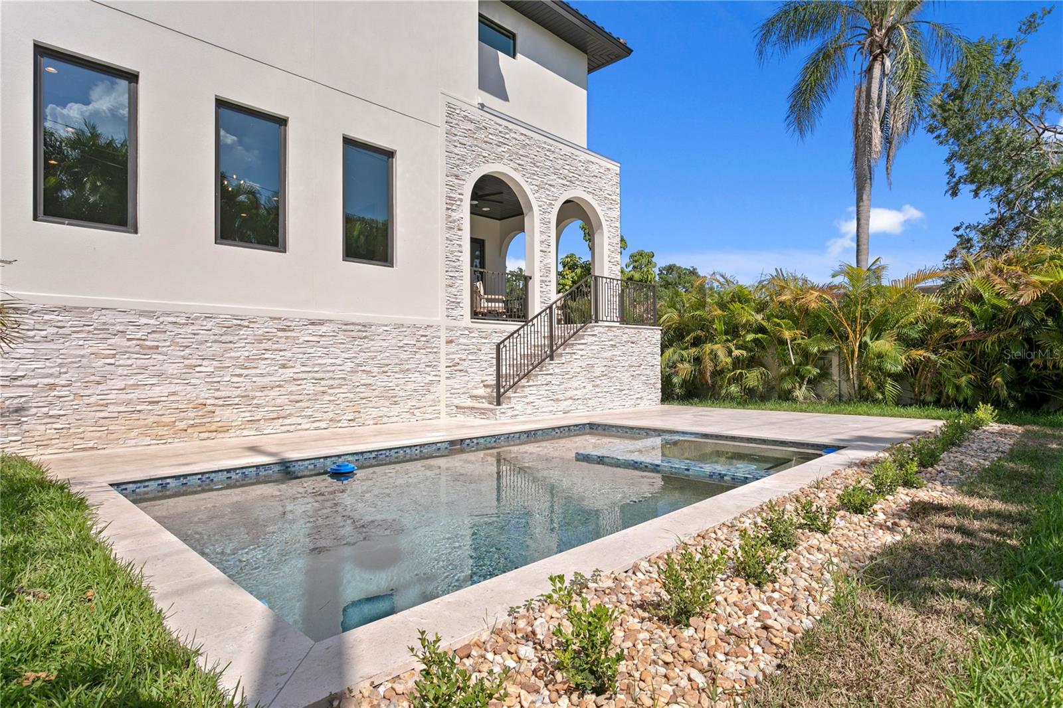
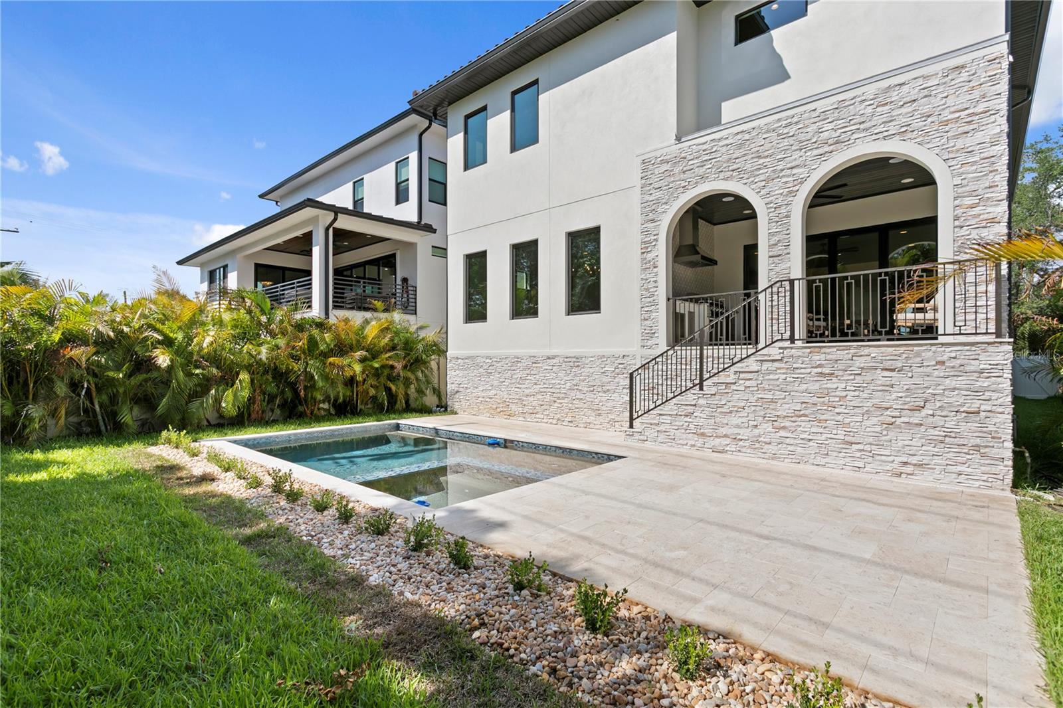
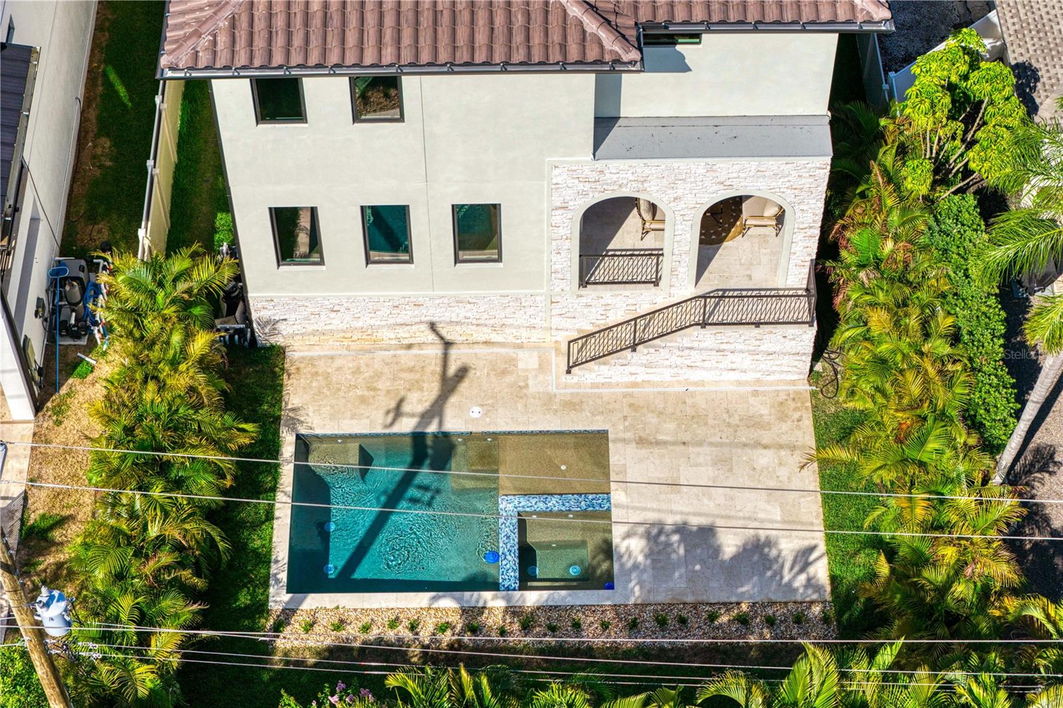
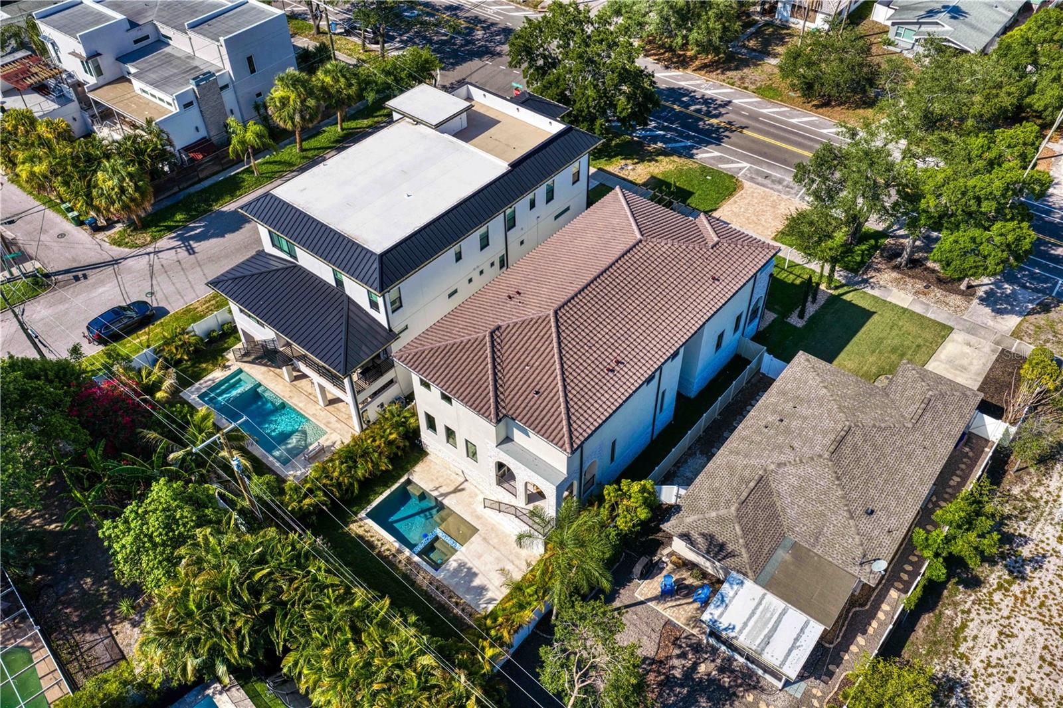
  • Pool: Private pool

Property Overview

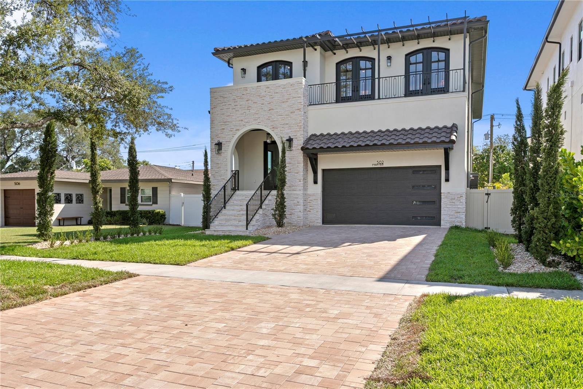
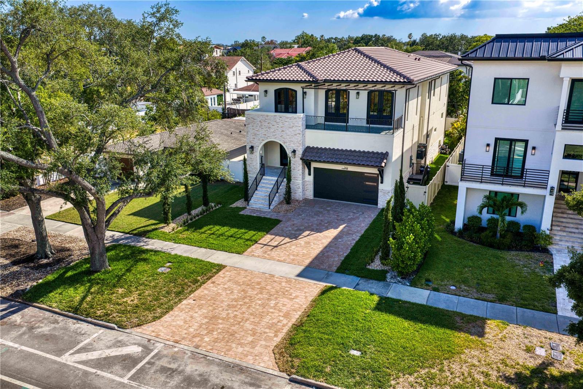
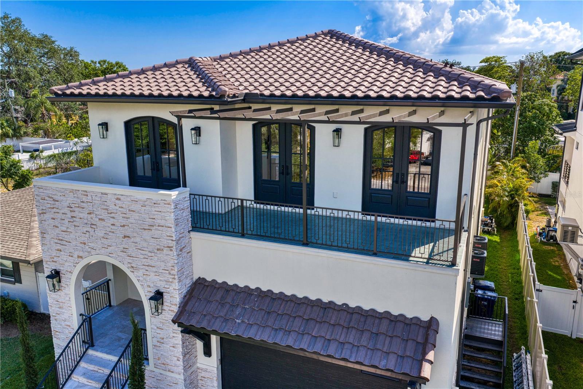
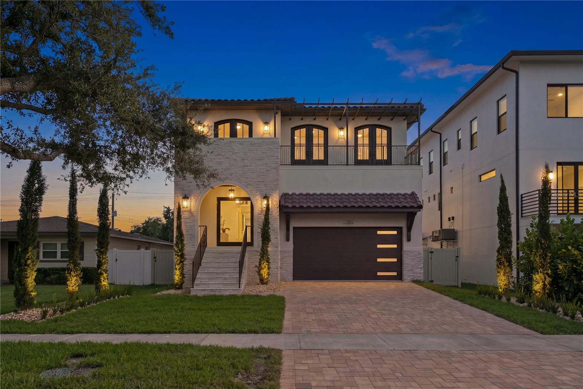
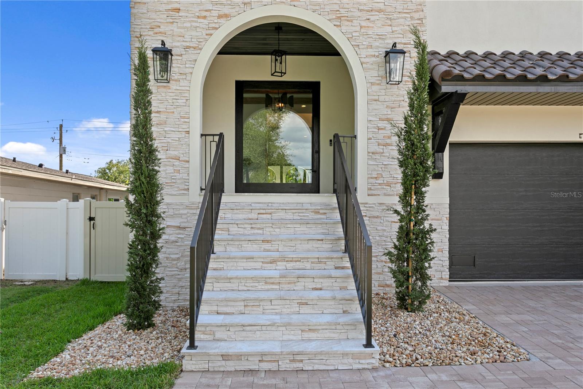
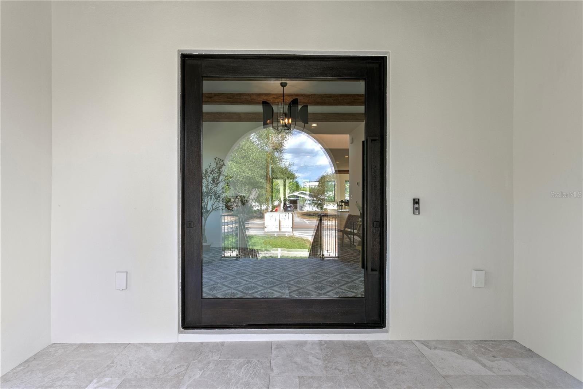
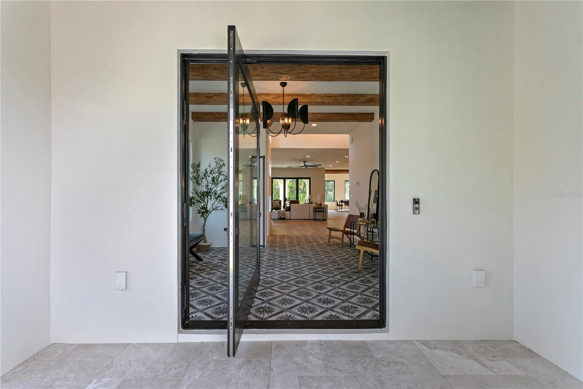
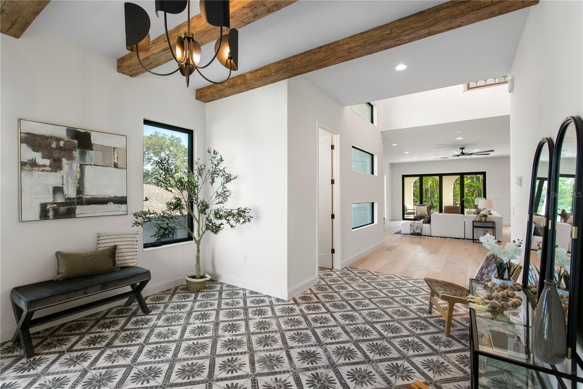
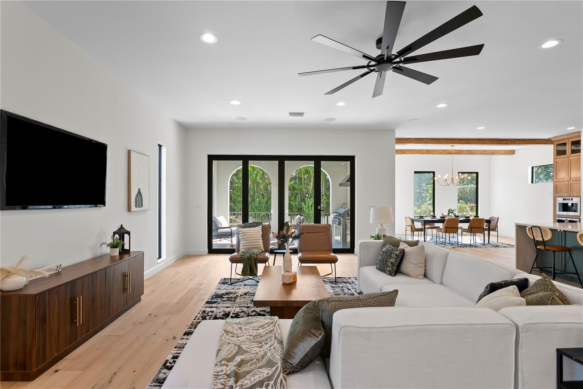
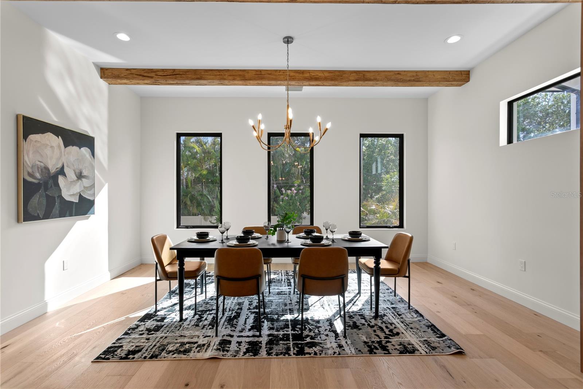
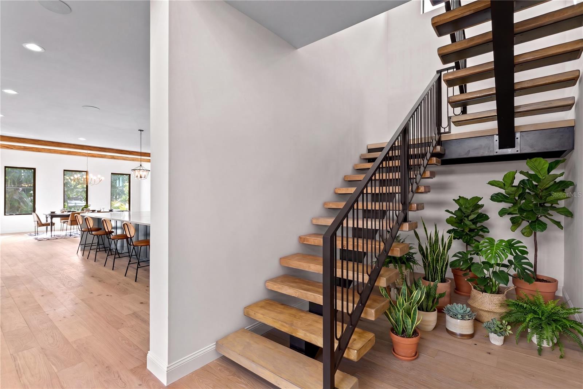
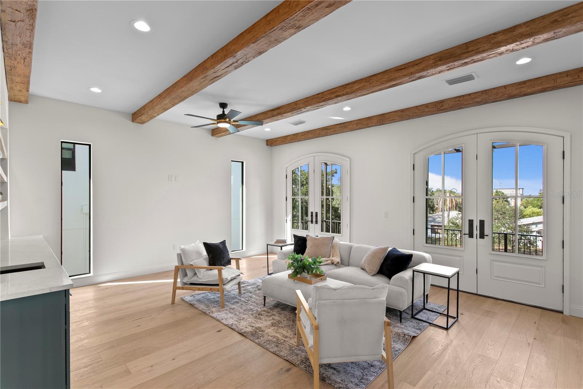
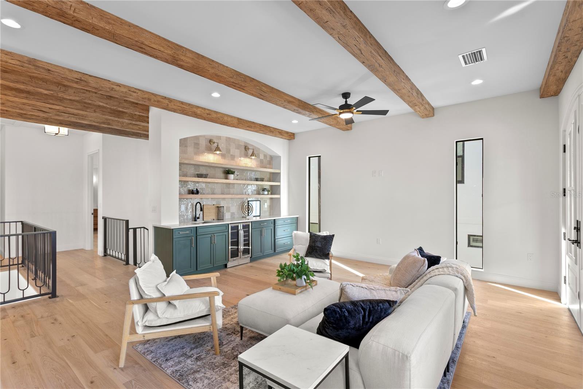
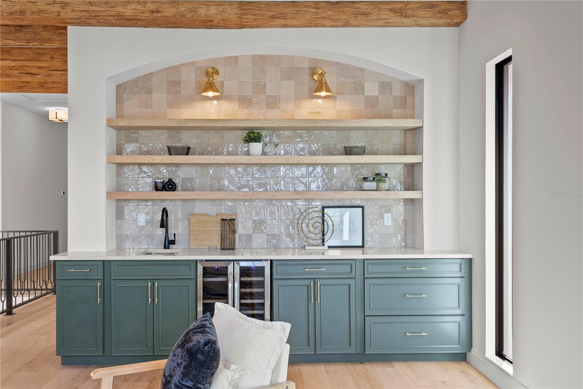
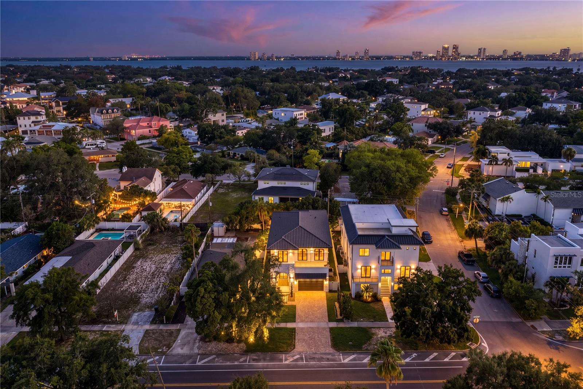
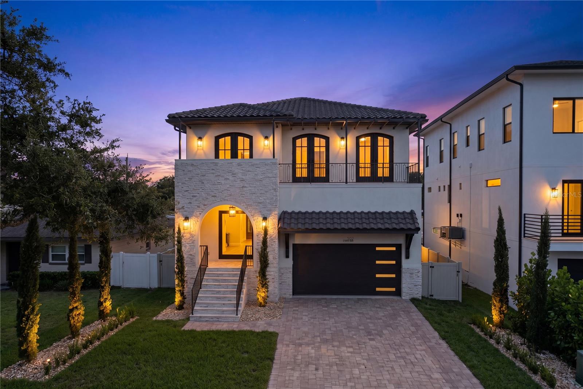
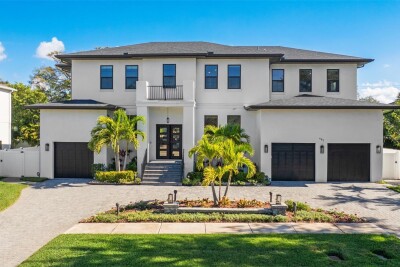
Welcome to one of Davis Island's newest architectural gems. A stunning Mediterranean-style residence where old-world craftsmanship meets modern luxury living. From the moment you approach the monumental entree door, this home makes an unforgettable first impression.
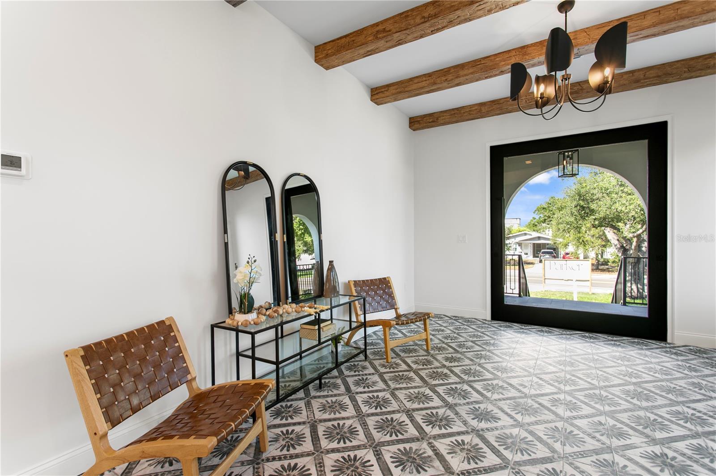
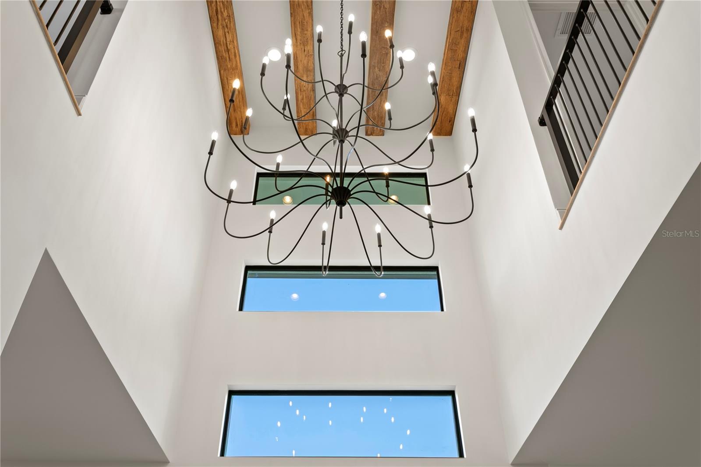
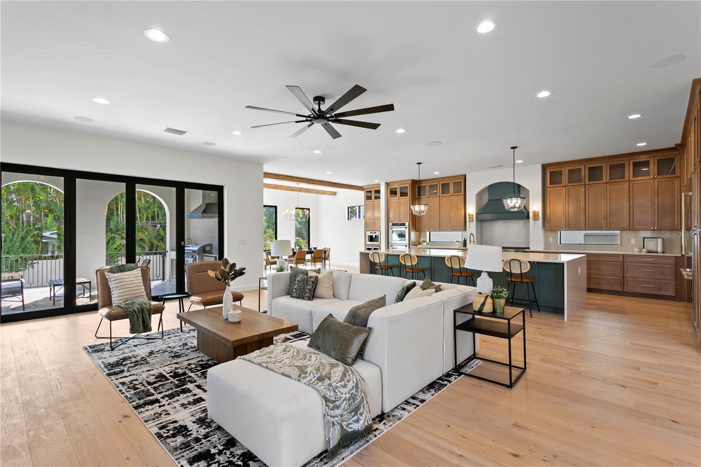
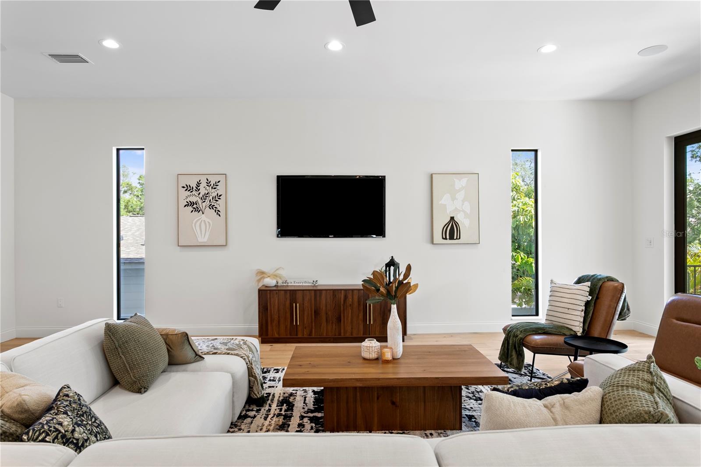
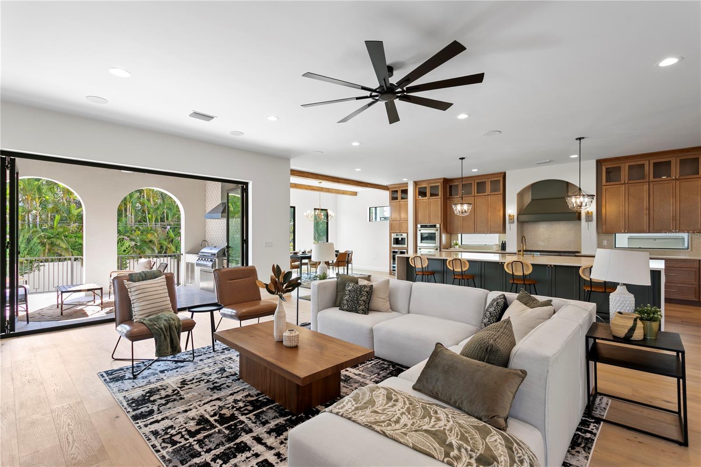
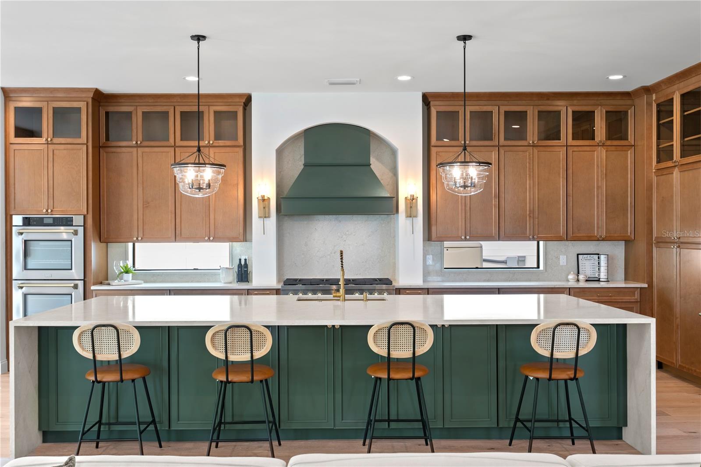
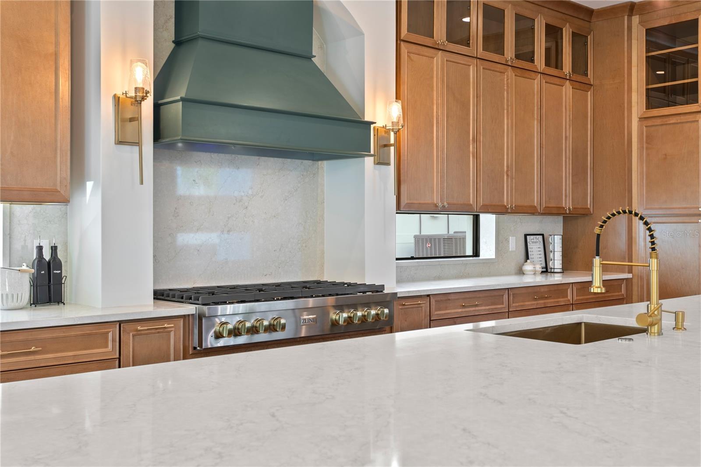
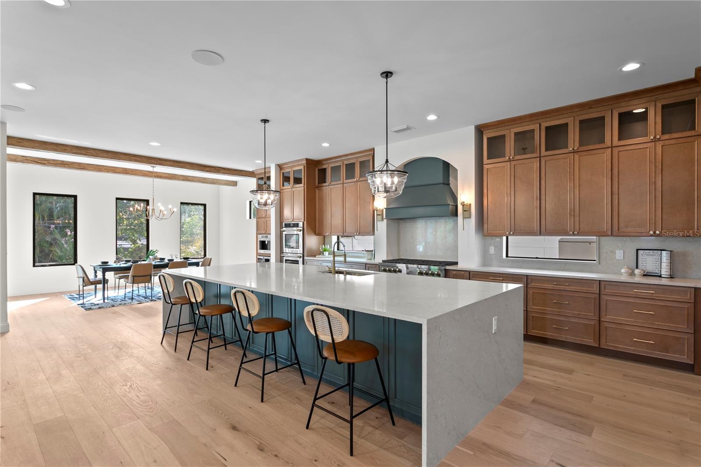
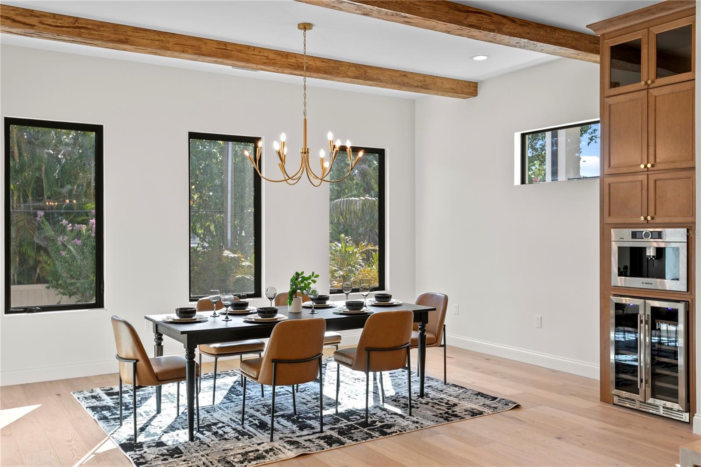
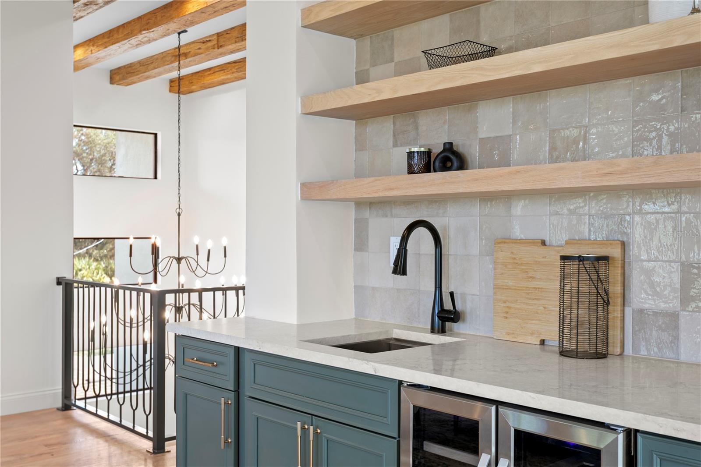
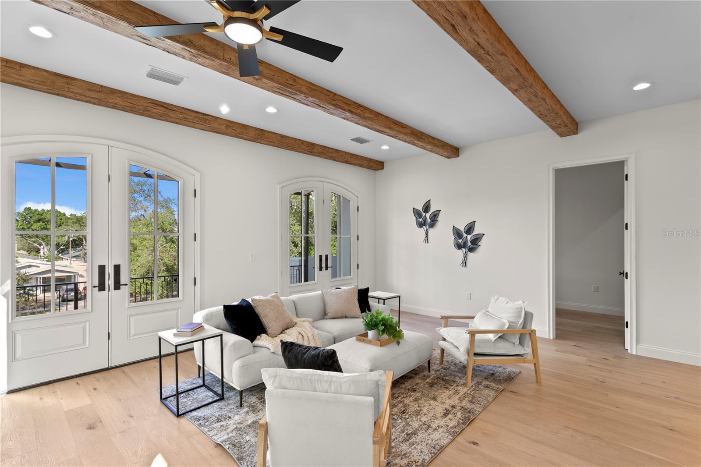
When you walk in, you are greeted by soaring ceilings and dramatic exposed beams that add warmth and architectural character throughout the open-concept living spaces. The heart of the home is the expansive chef's kitchen, anchored by a massive island ideal for entertaining and everyday family life. Just minutes from downtown Tampa and vibrant dining, while enjoying the exclusive island lifestyle. It's more than a home, it's a sophisticated coastal sanctuary.
Schedule your private showing today.

Driving directions : From Davis Blvd, head east on at the split in the road onto E Davis Blvd

Property Features

Rooms Dimension Description
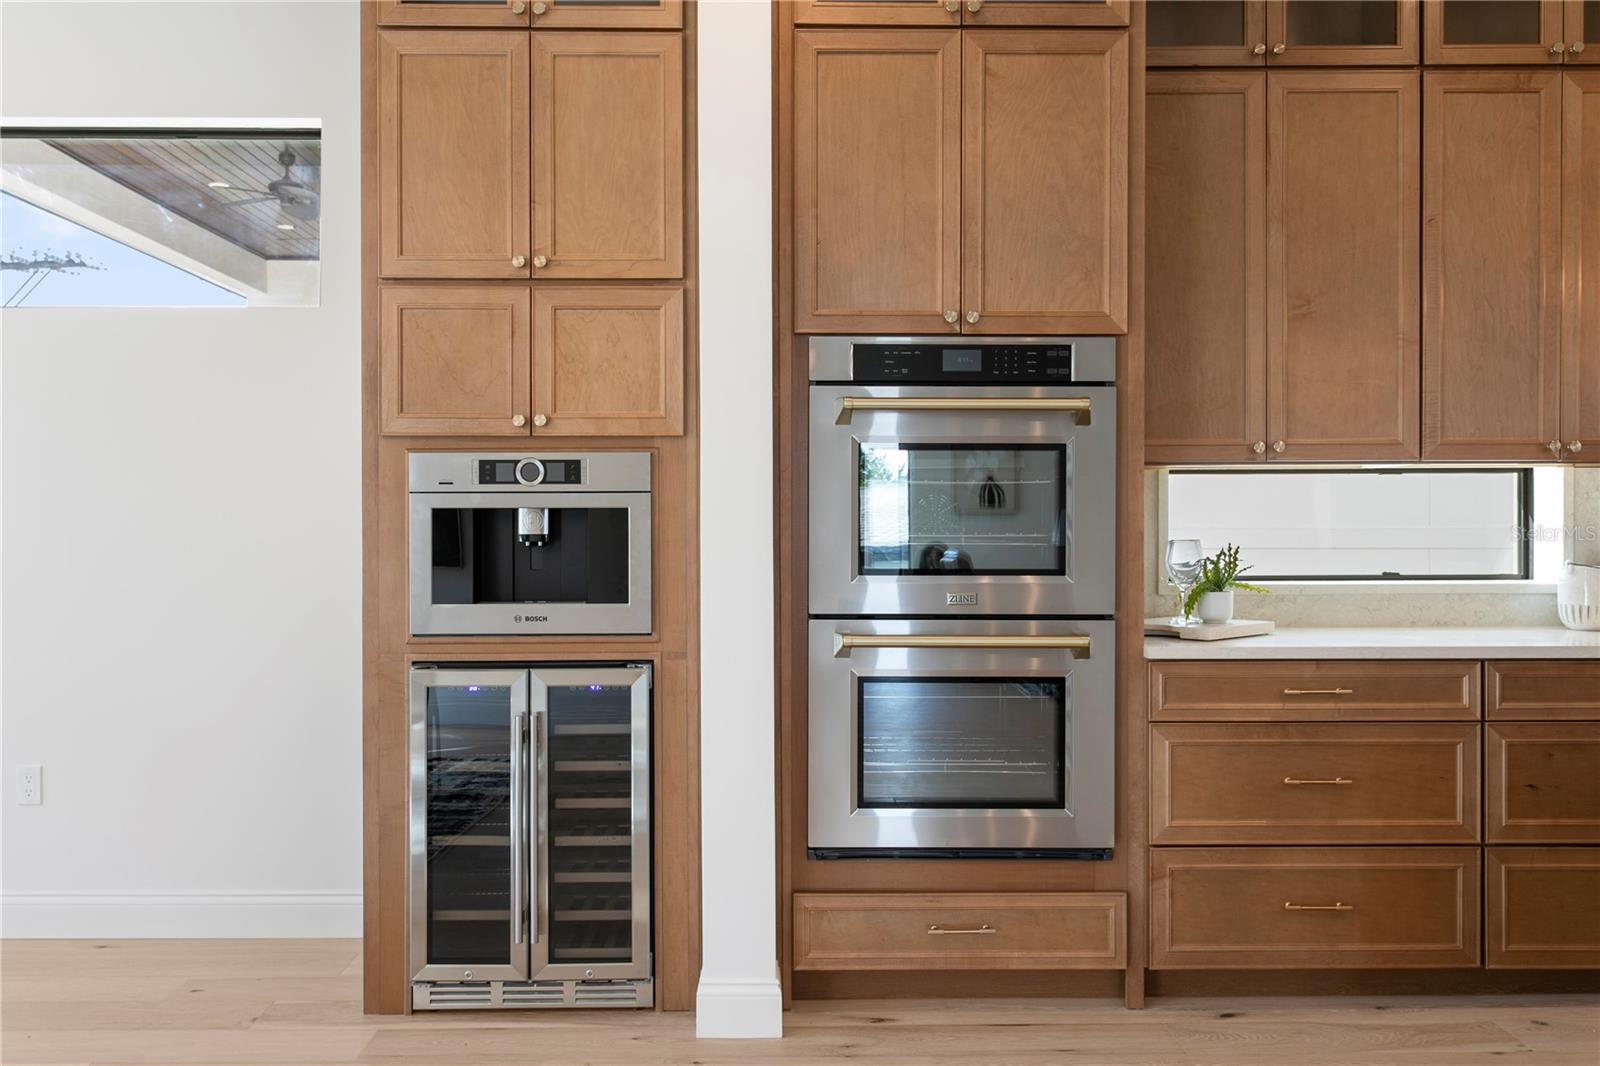
Kitchen 22x14 First level , Wood
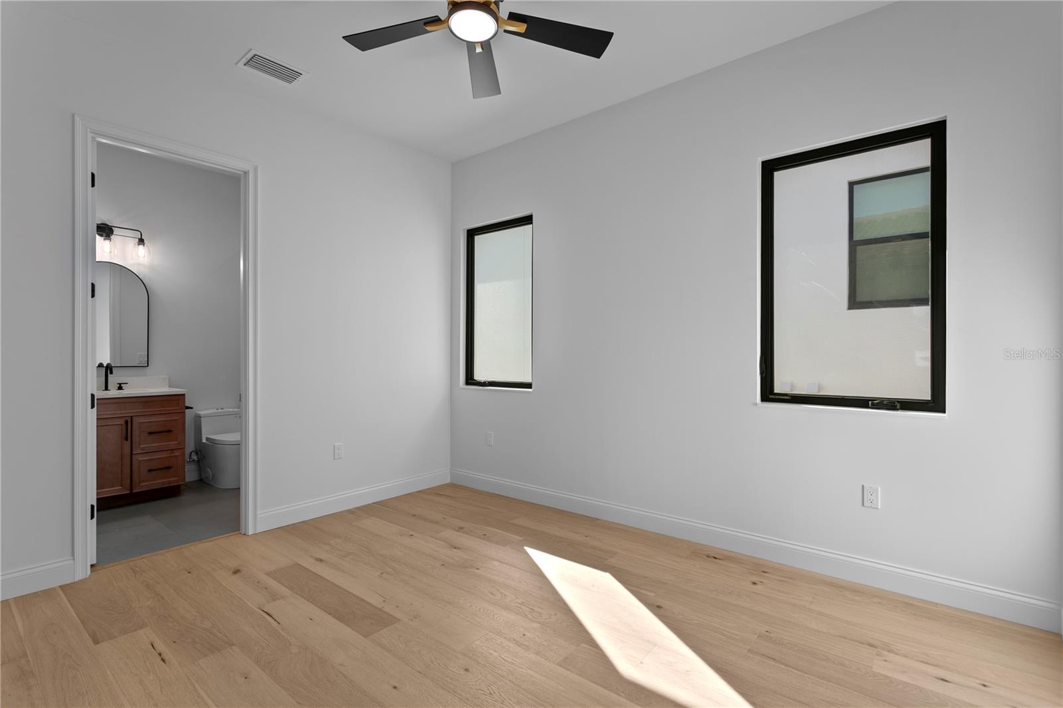
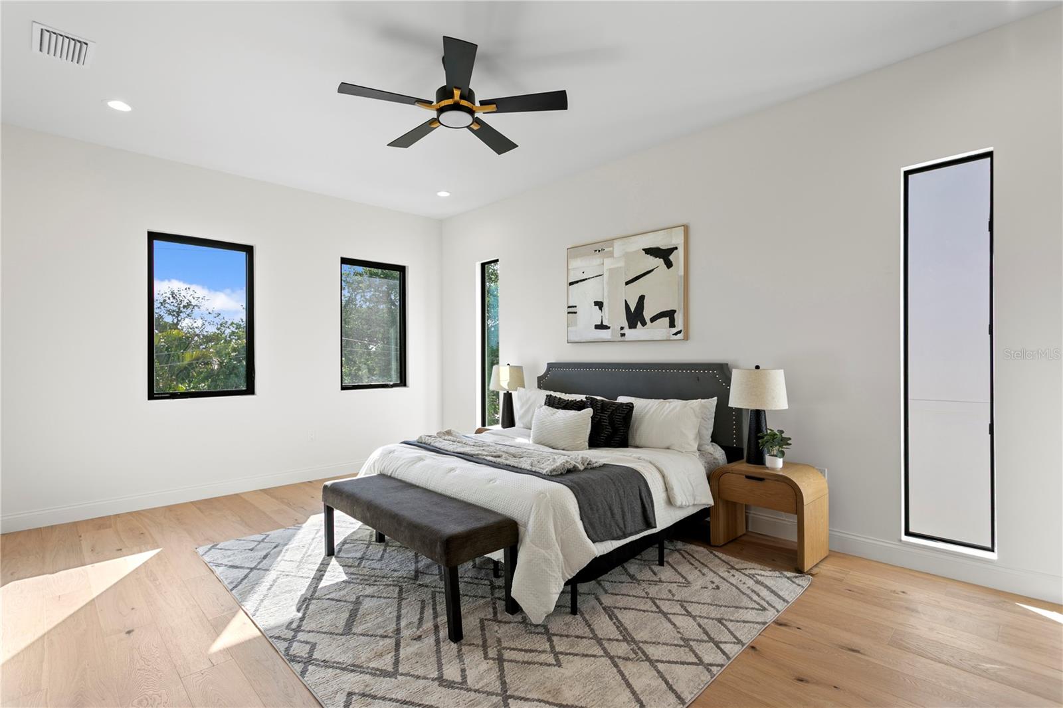
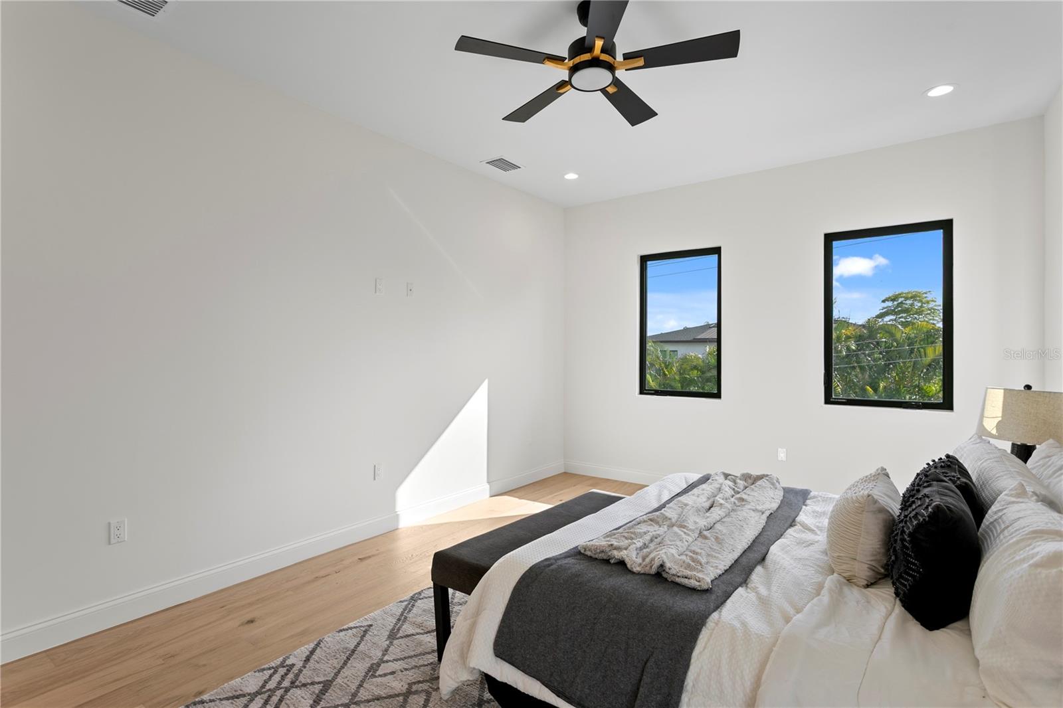
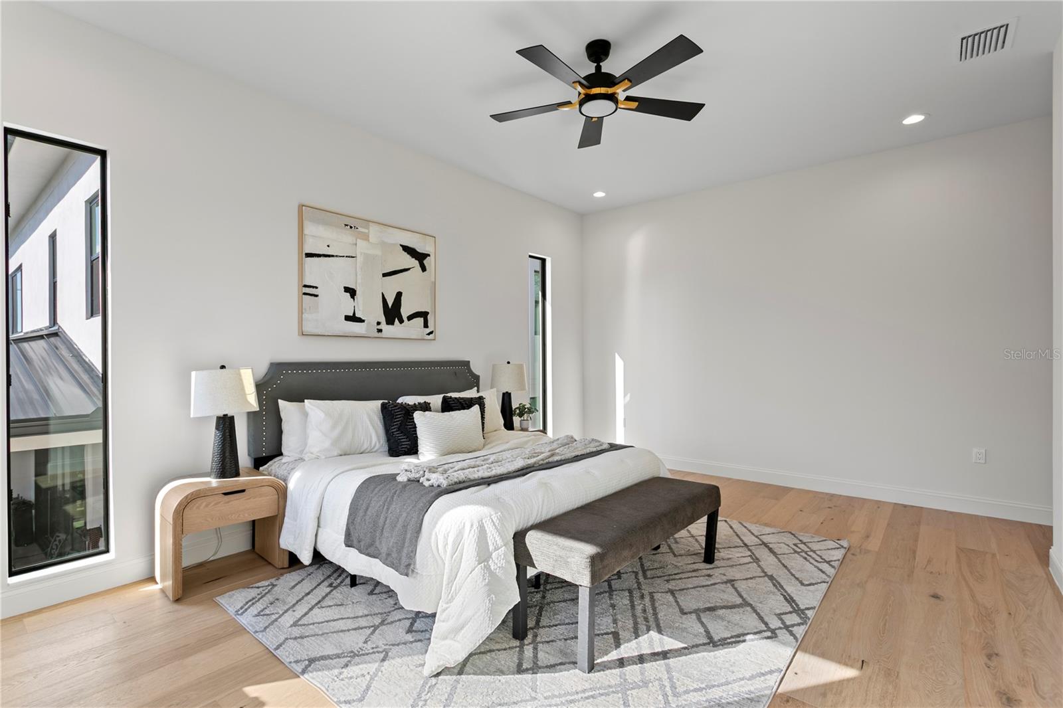
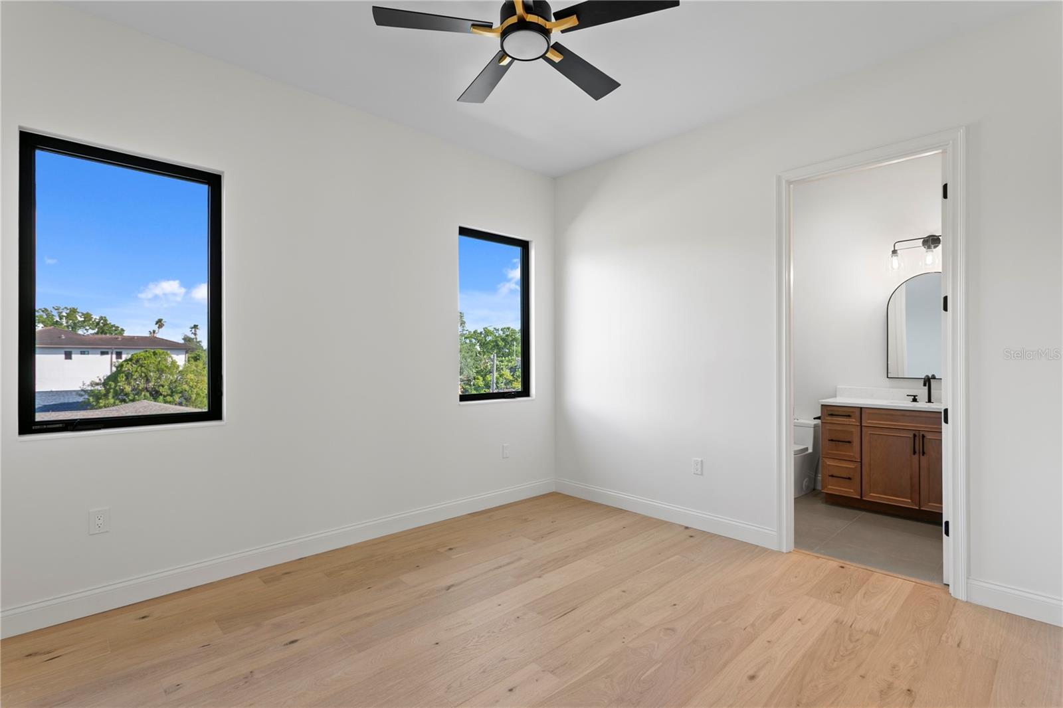
Primary Bedroom 19x13 Second level , Wood
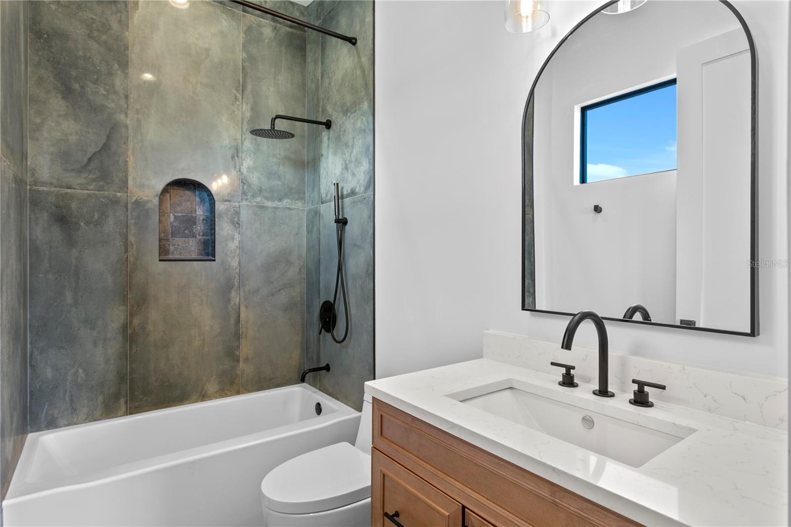
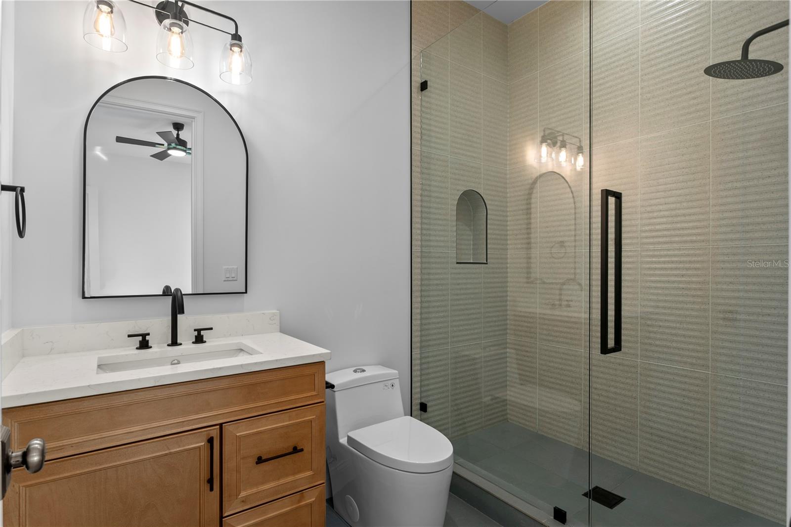
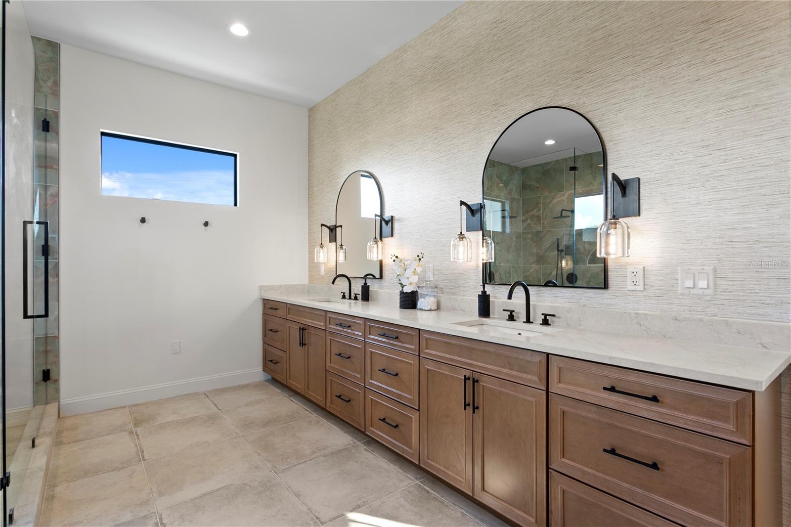
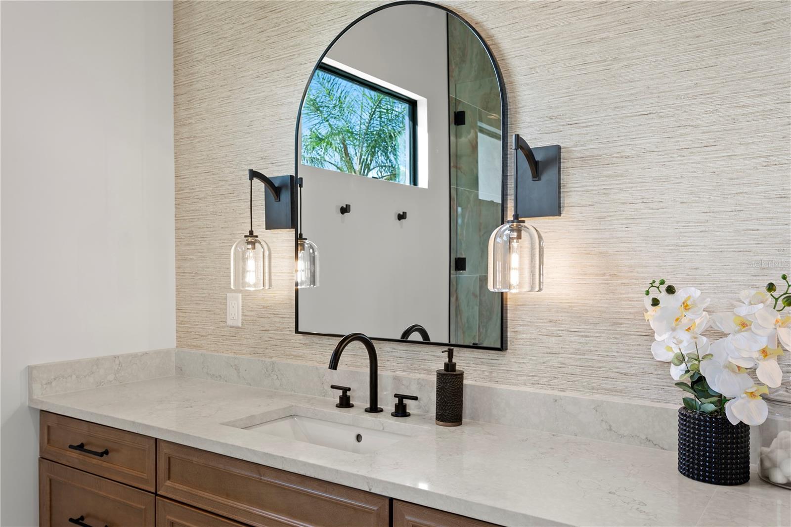
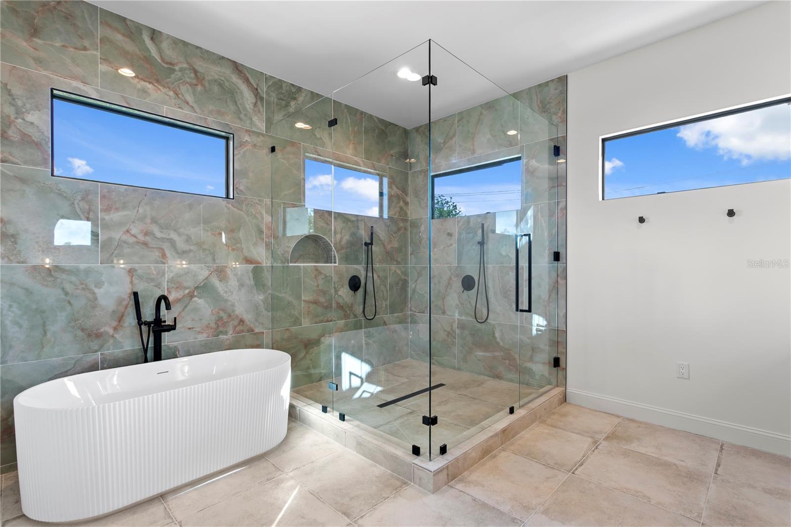
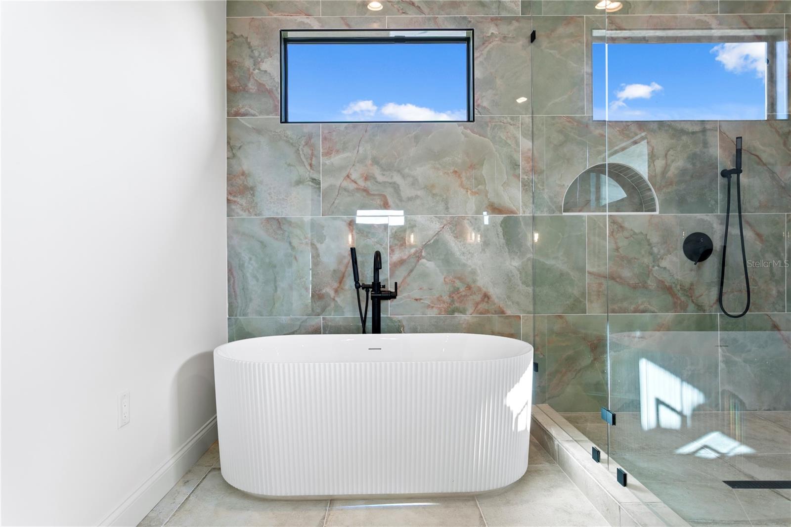
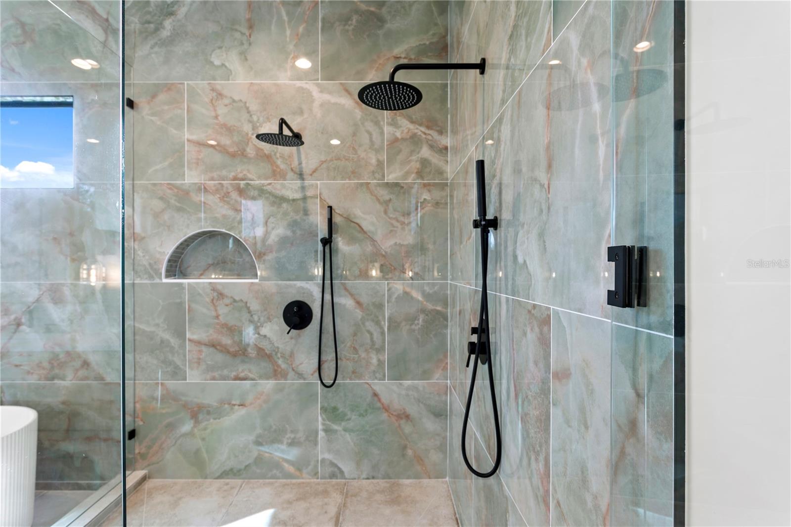
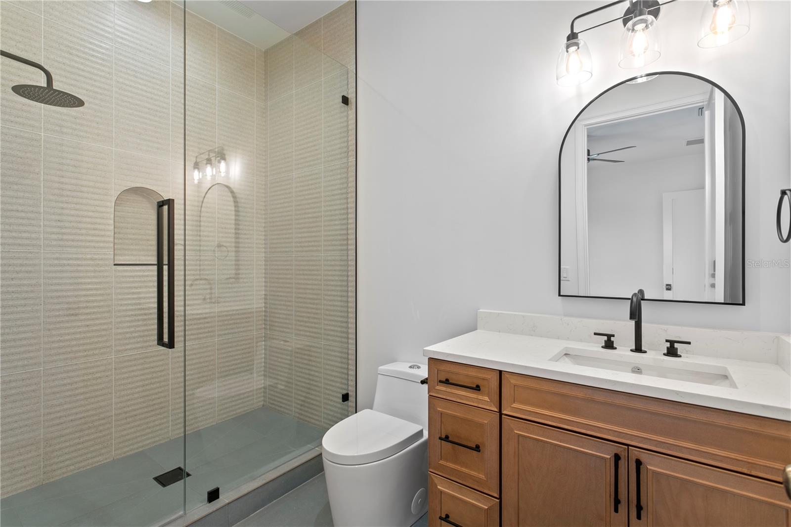
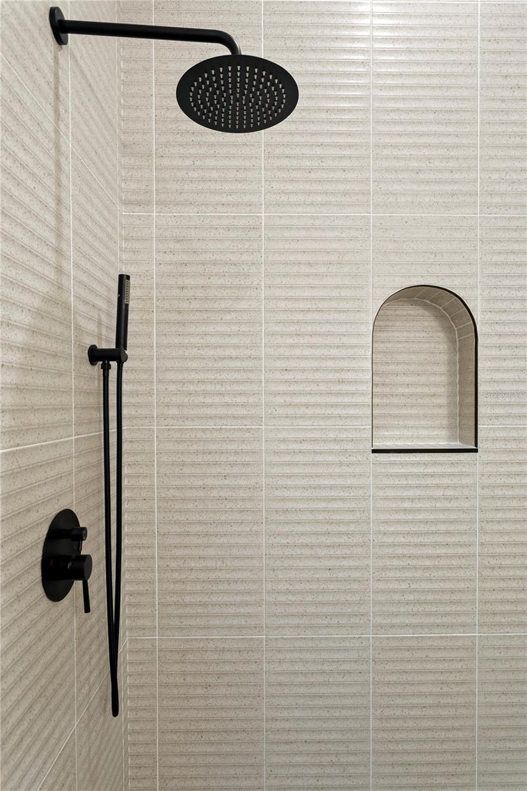
Primary Bathroom 16x14 Second level , Tile
Living Room 22x26 First level , Wood

Interior Features

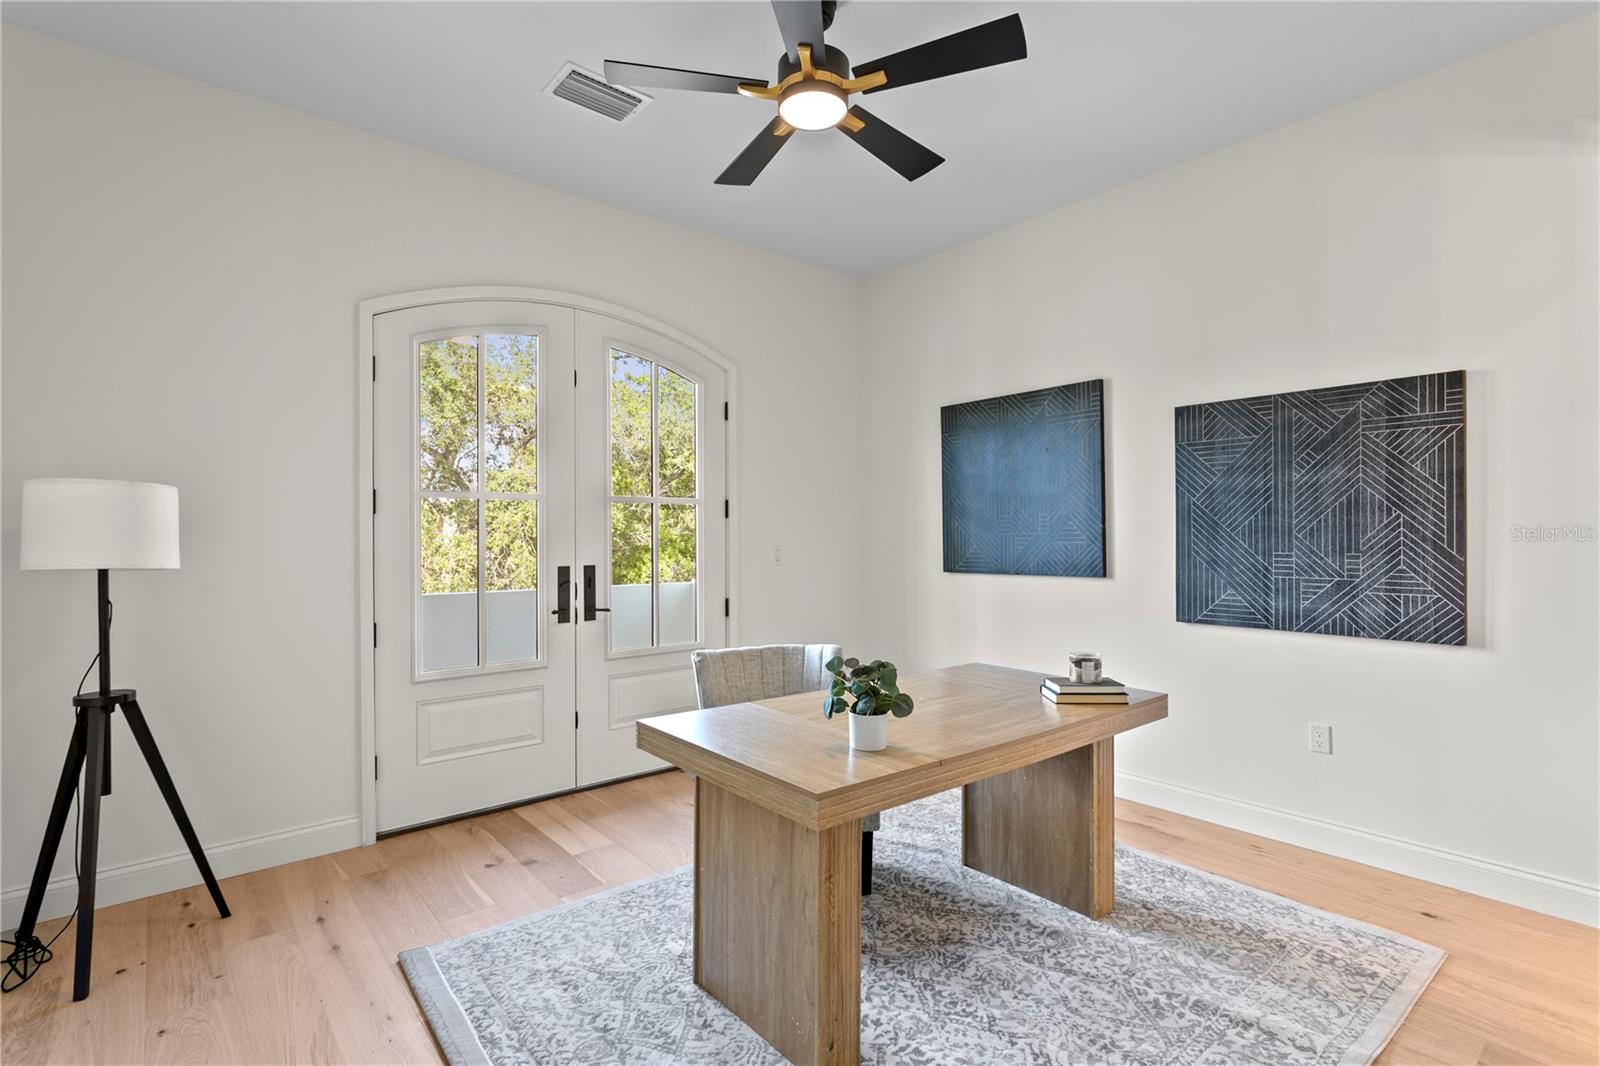
  • Ceiling Fans(s)
  • Dry Bar
  • High Ceilings
  • Living Room/Dining Room Combo
  • Open Floorplan
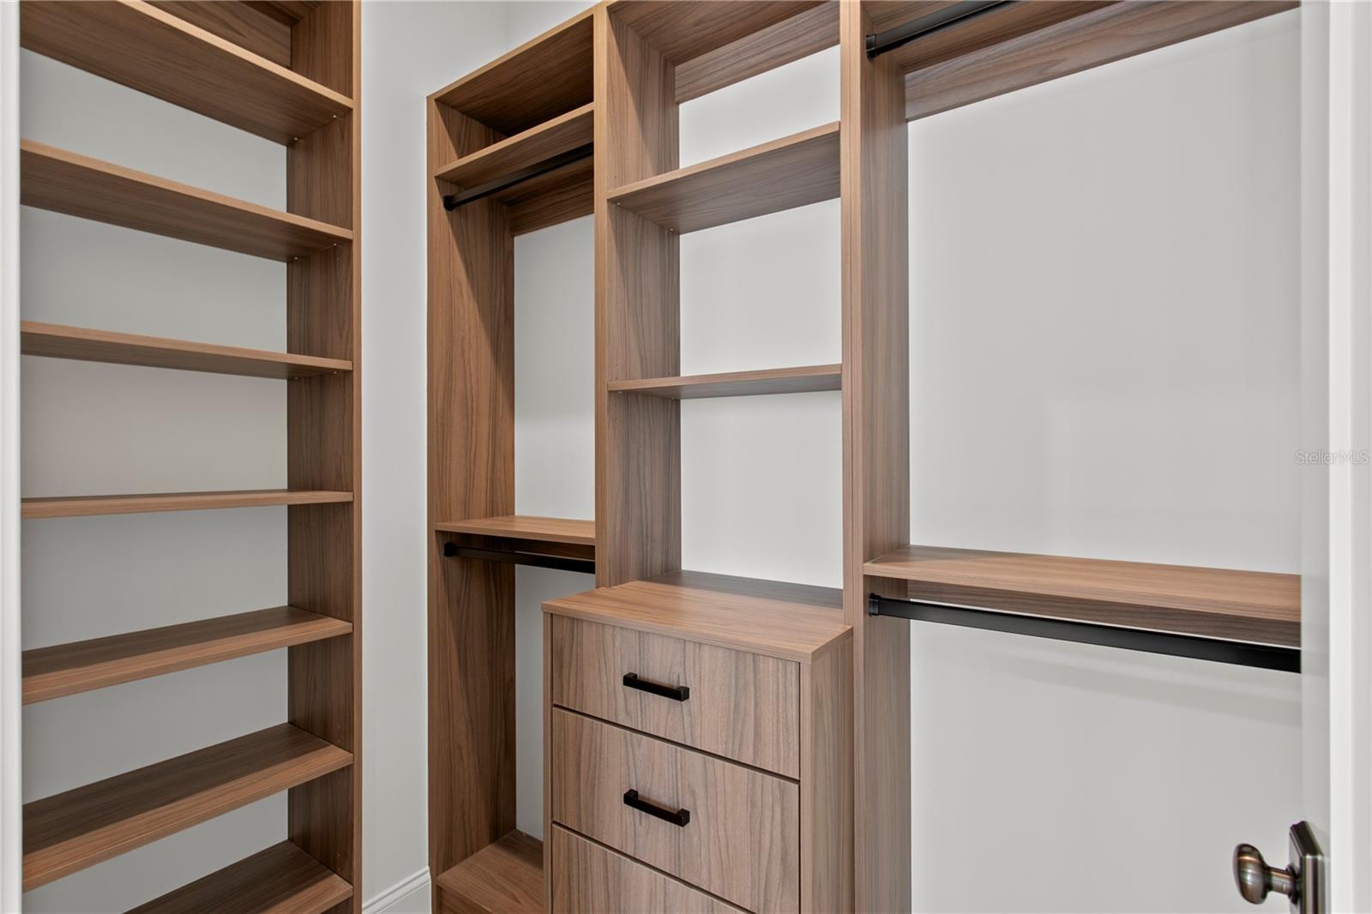
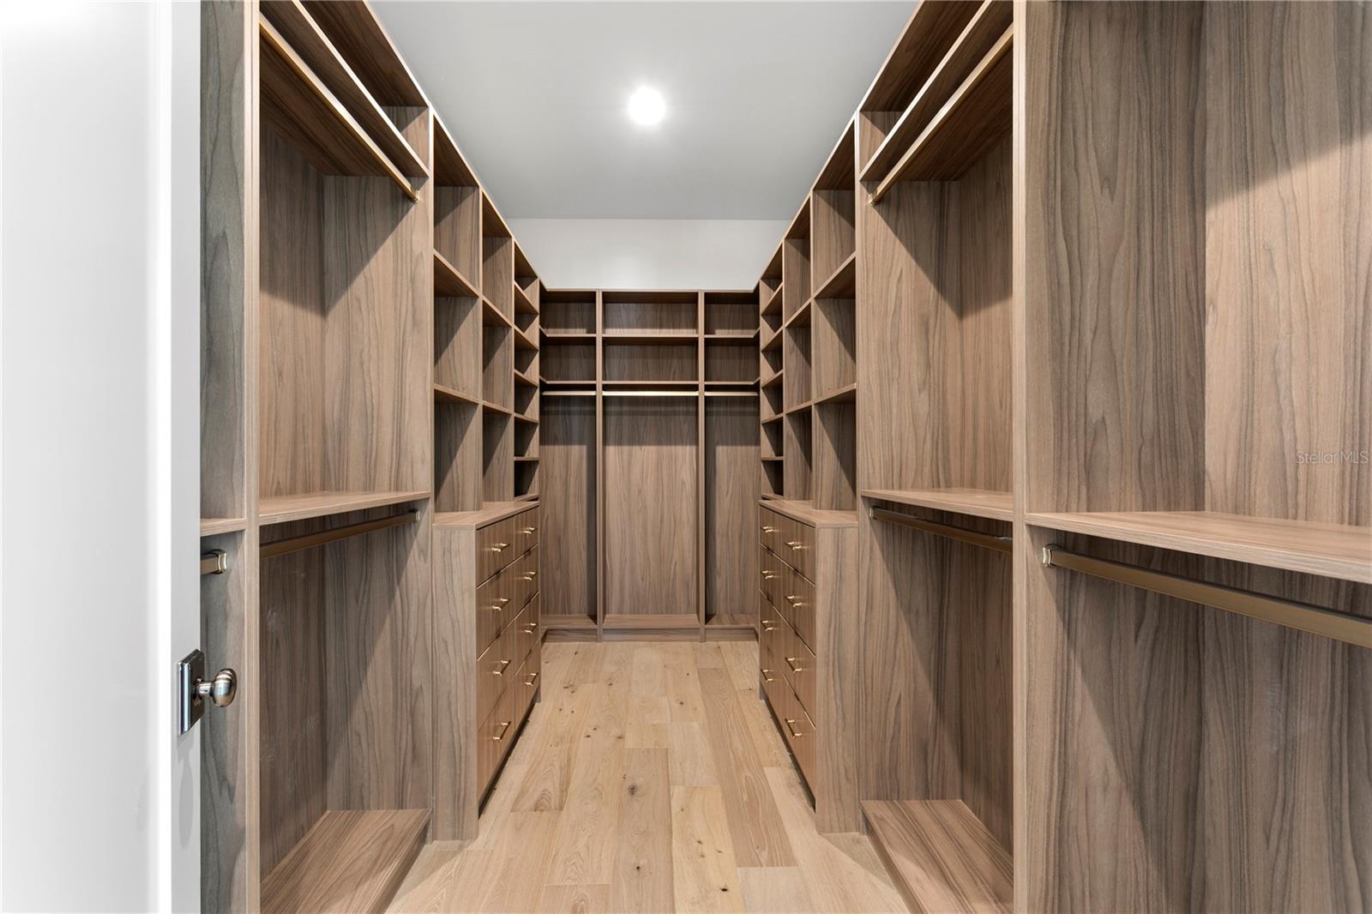
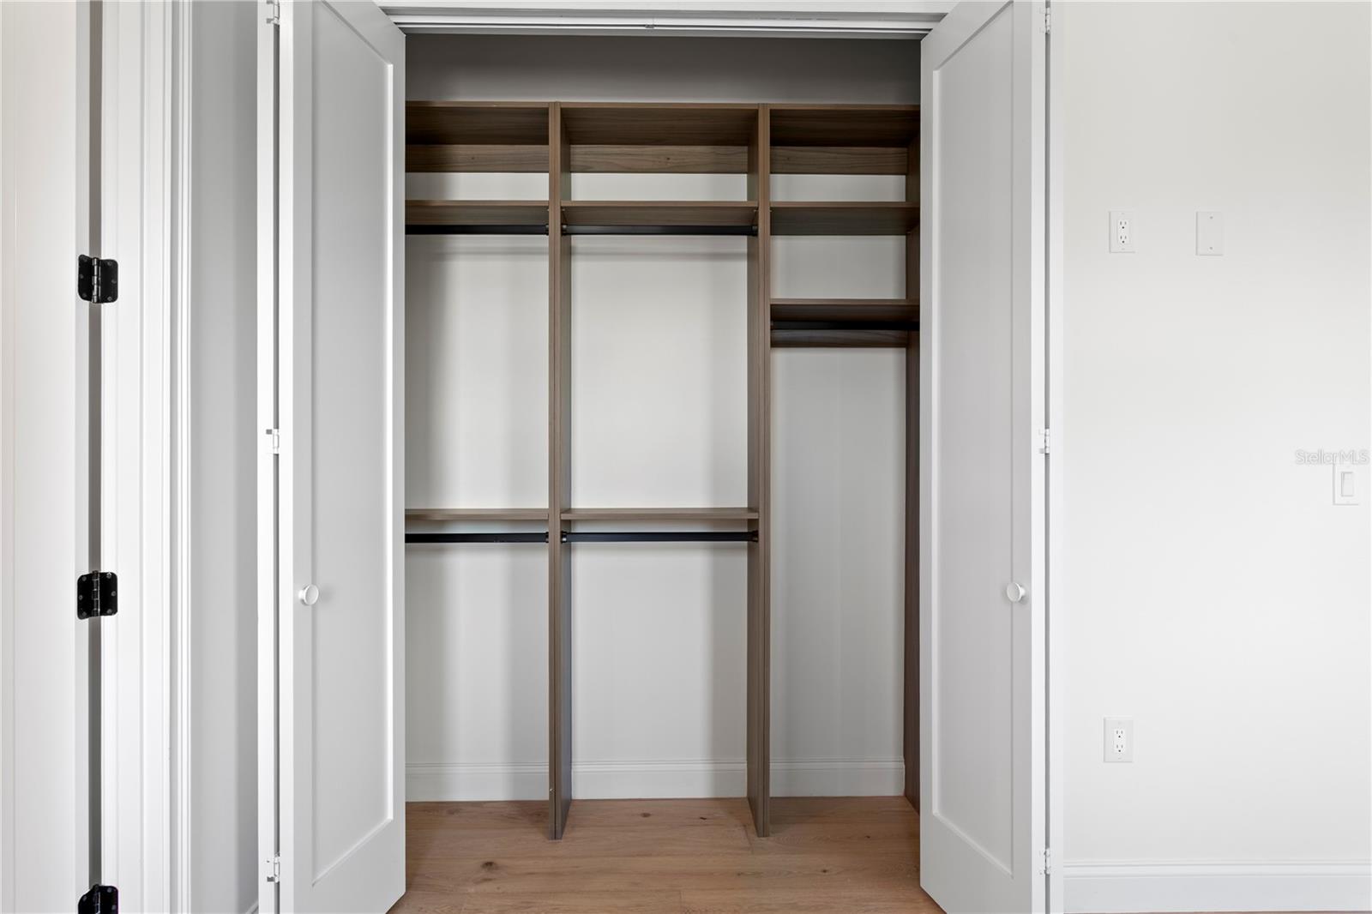
  • Walk-In Closet(s)
  • Wet Bar
  • Window Treatments

Appliances

  • Dishwasher
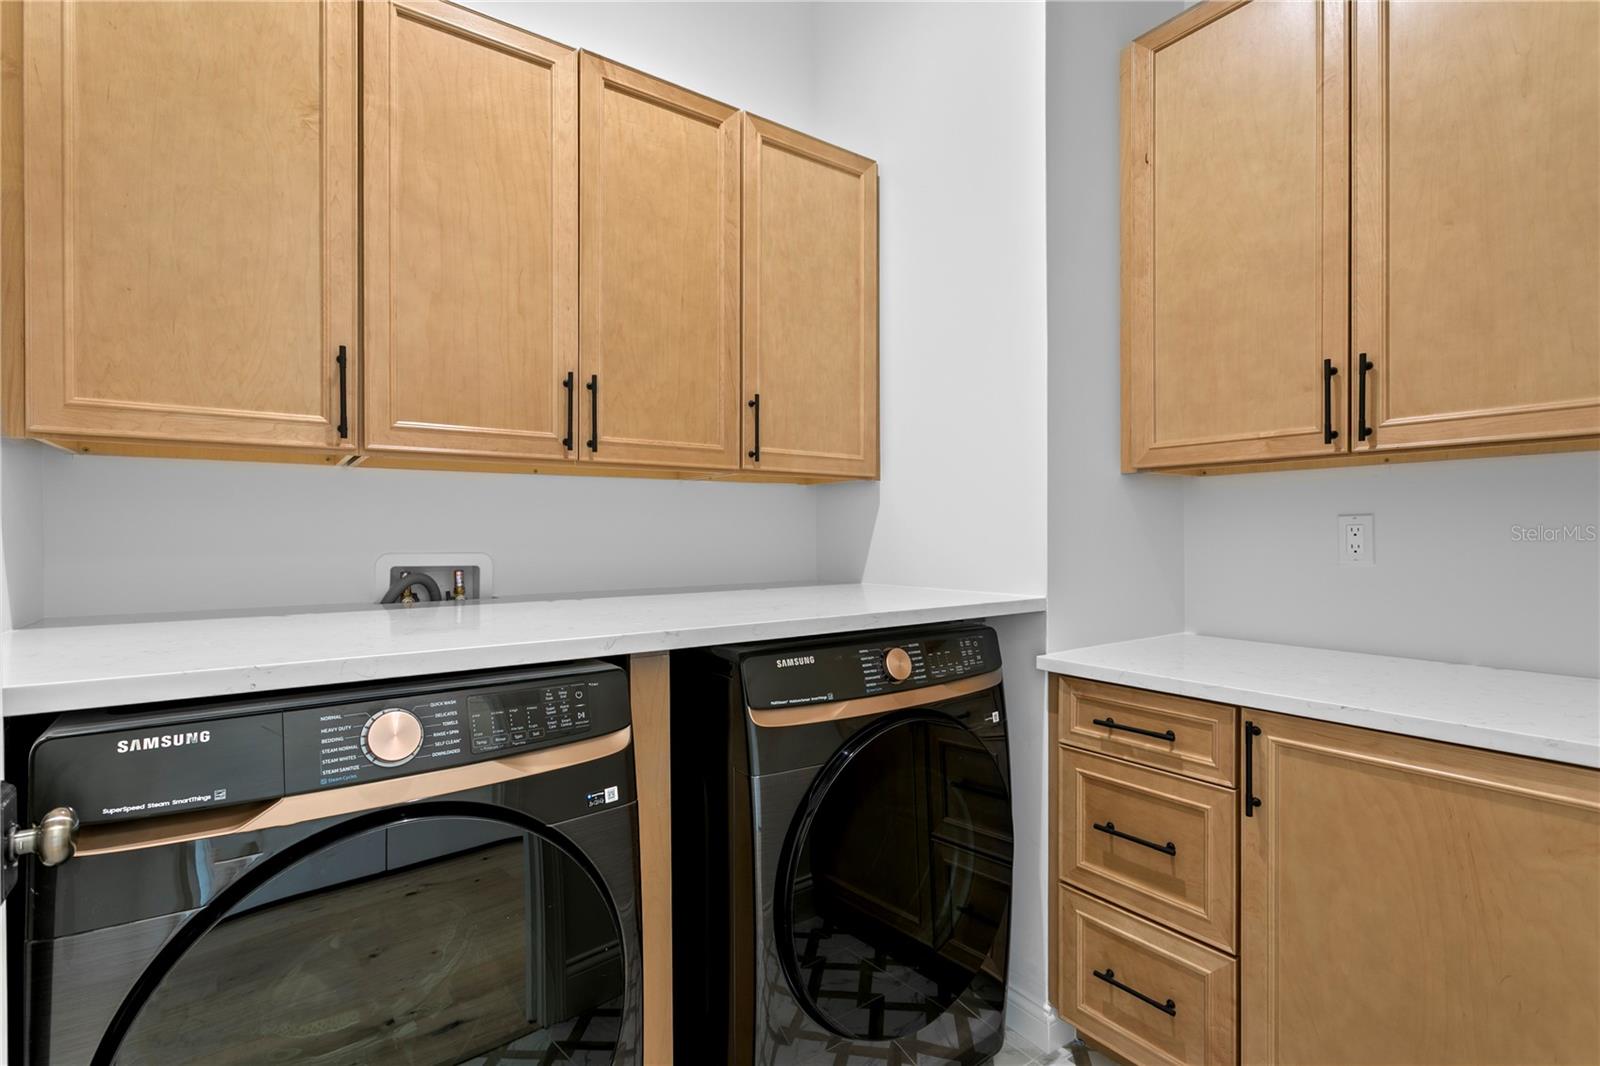
  • Dryer
  • Microwave
  • Range
  • Refrigerator
  • Washer
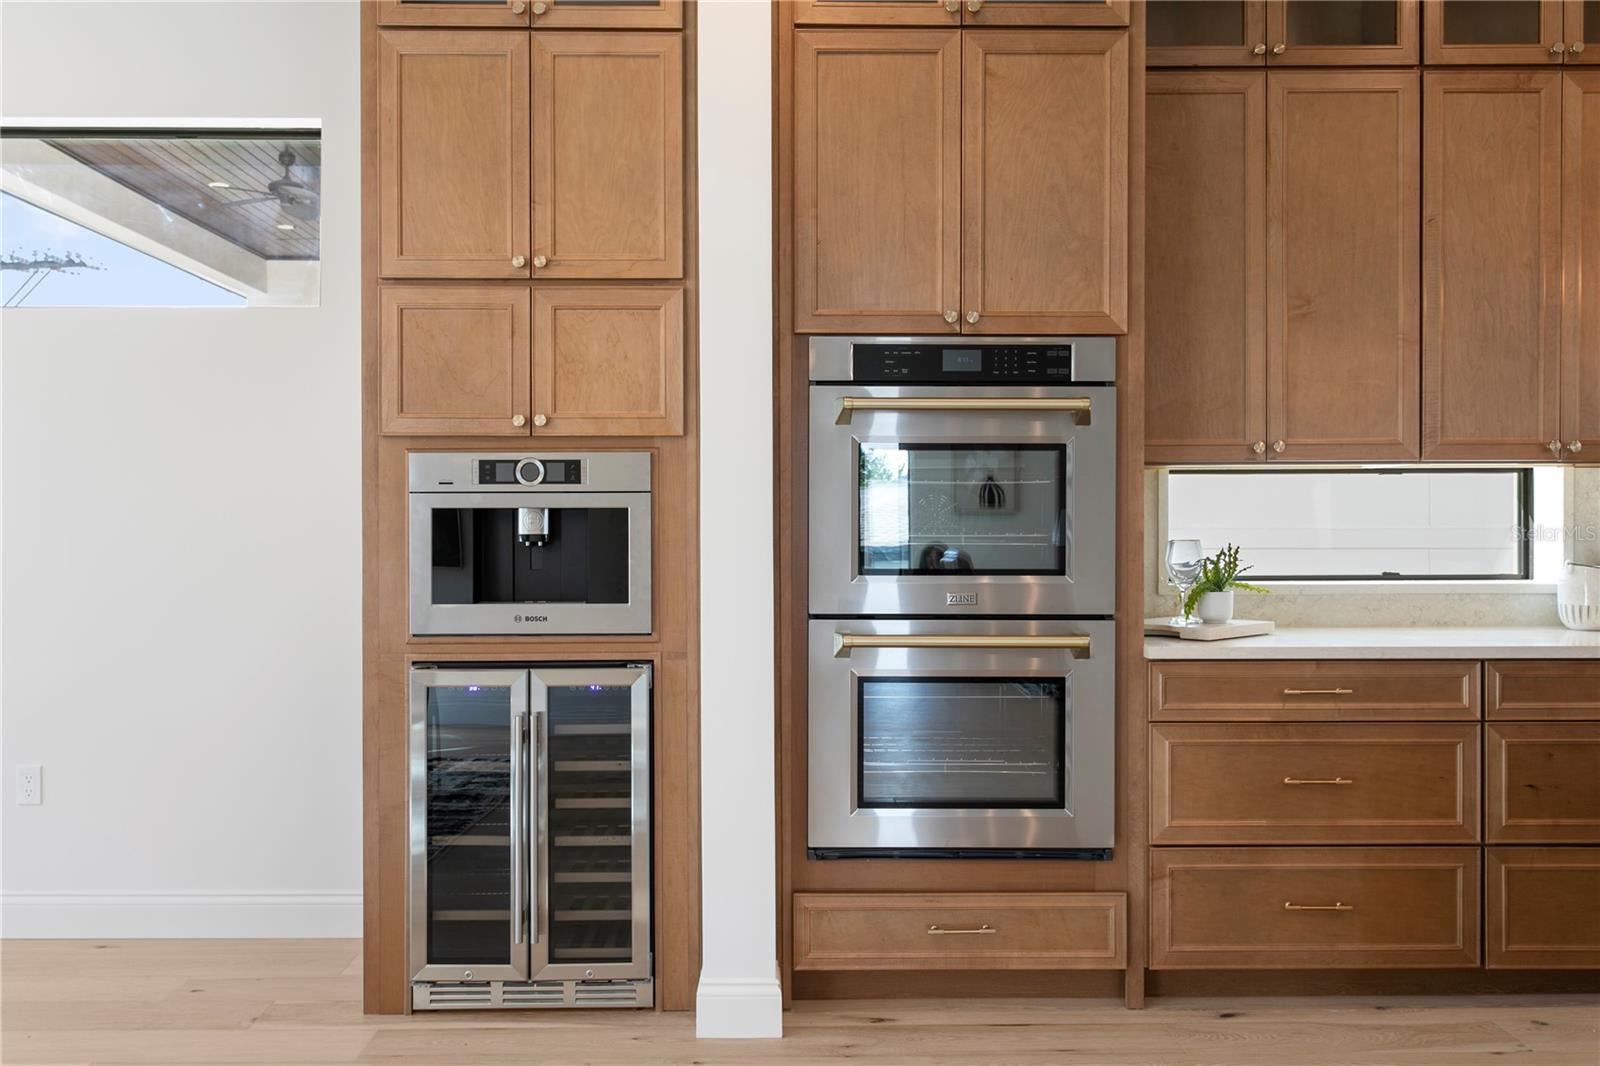
  • Wine Refrigerator

Heating

  • Central

Laundry features

  • Laundry Room

Air Conditioning

  • Central Air
  • Attic Fan

Floor Covering

  • Wood

Utilities

  • Public

Exterior features

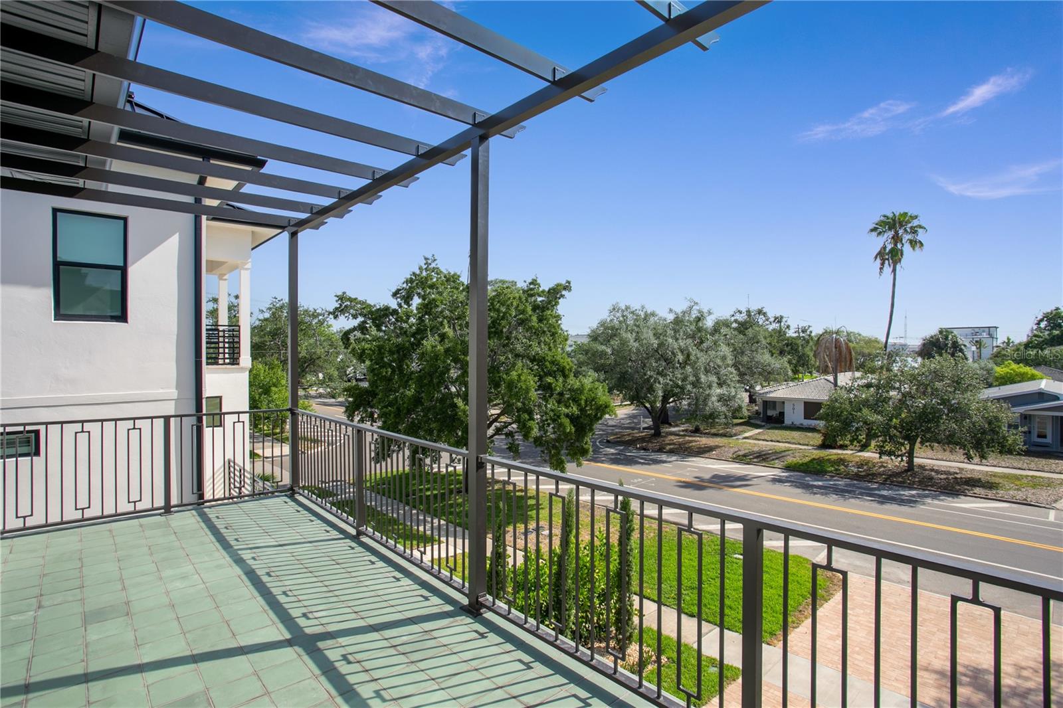
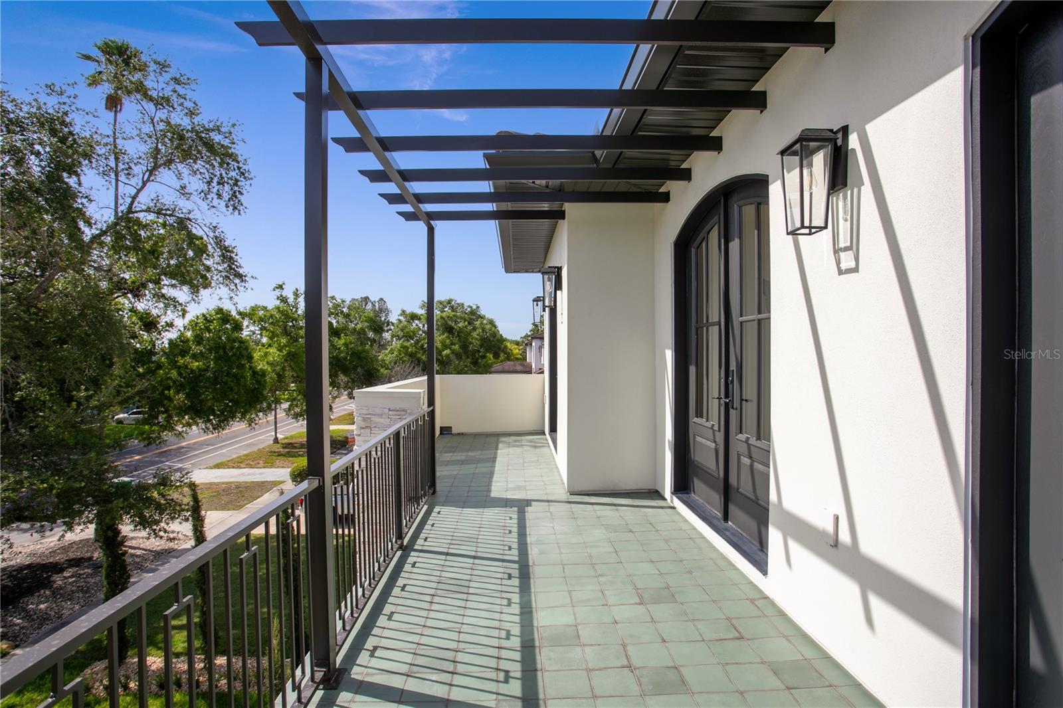
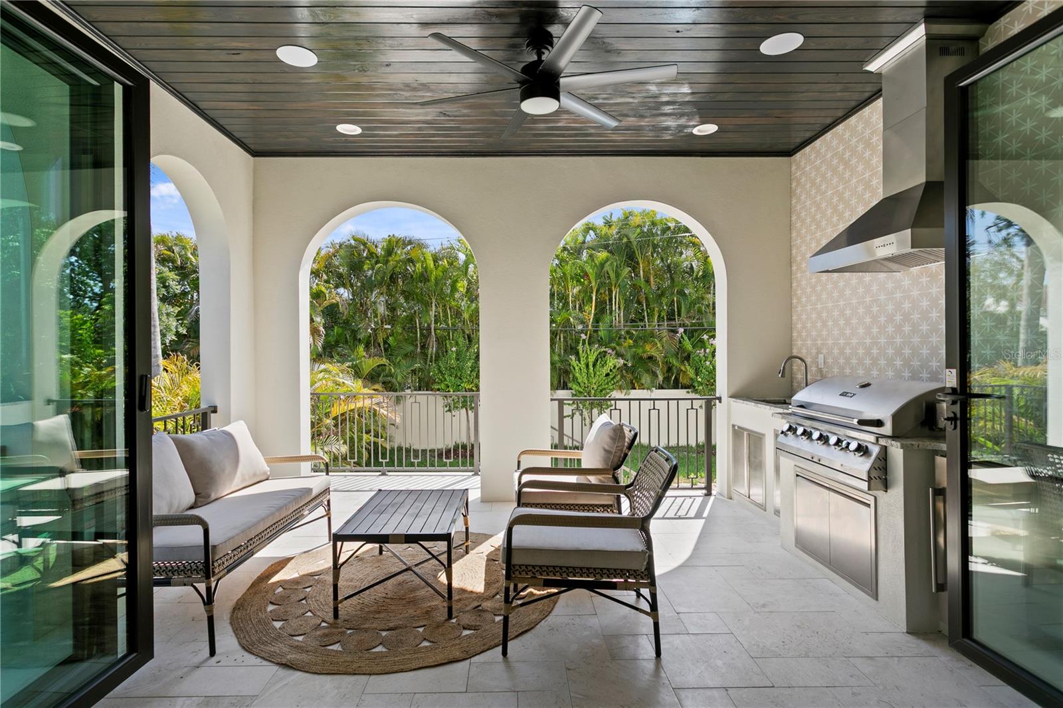
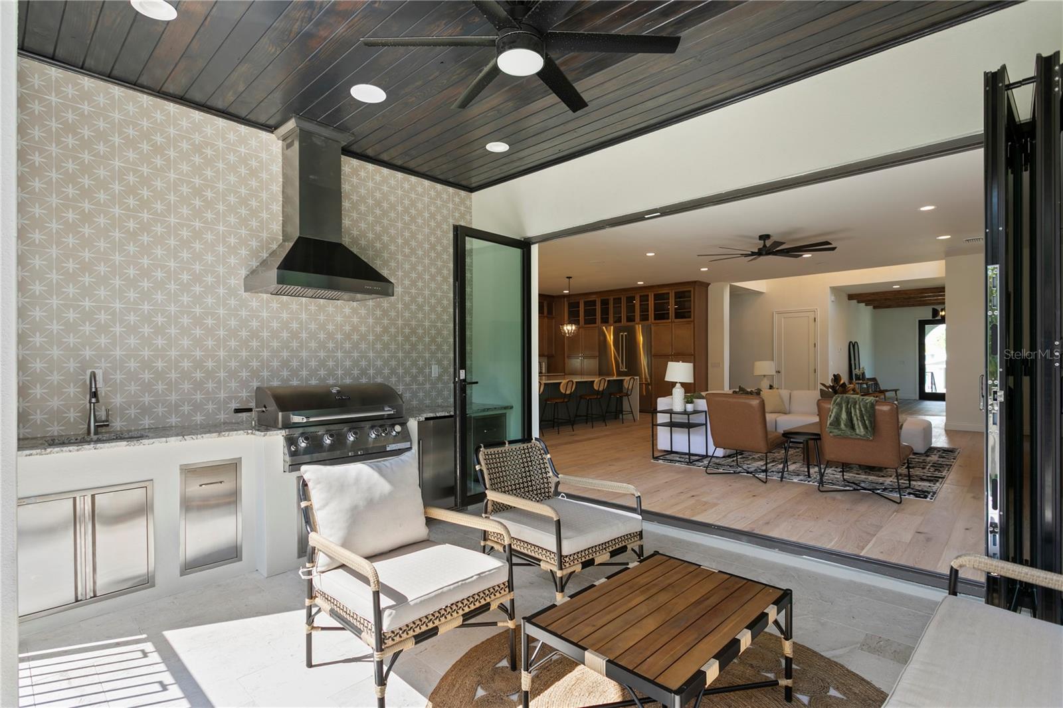
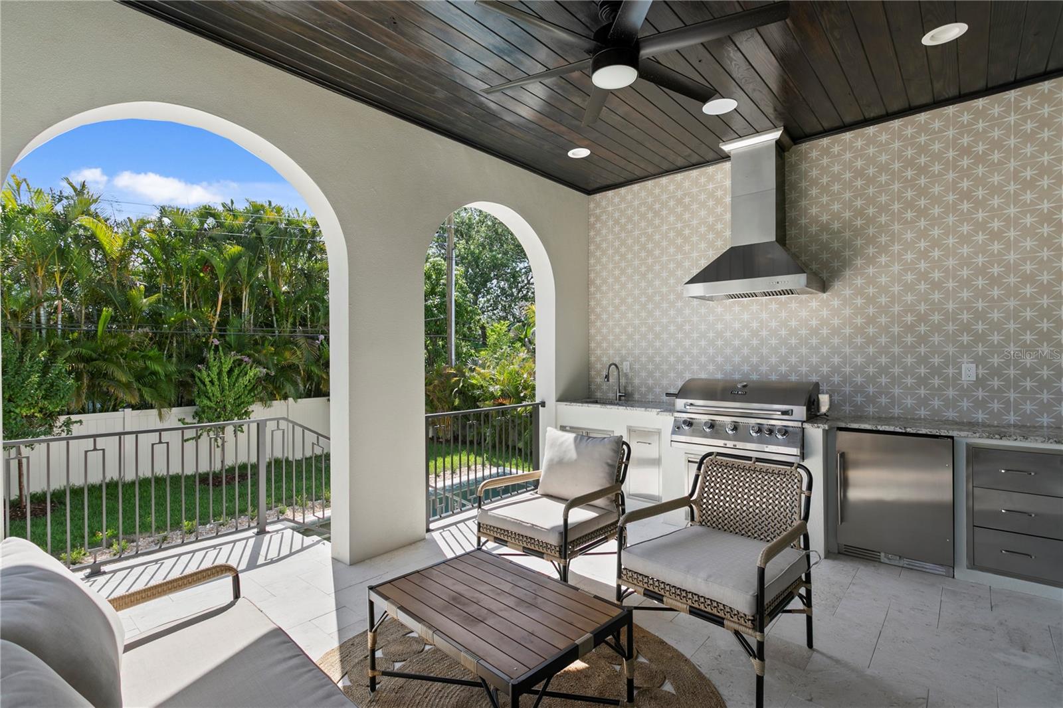
  • Balcony
  • French Doors
  • Lighting
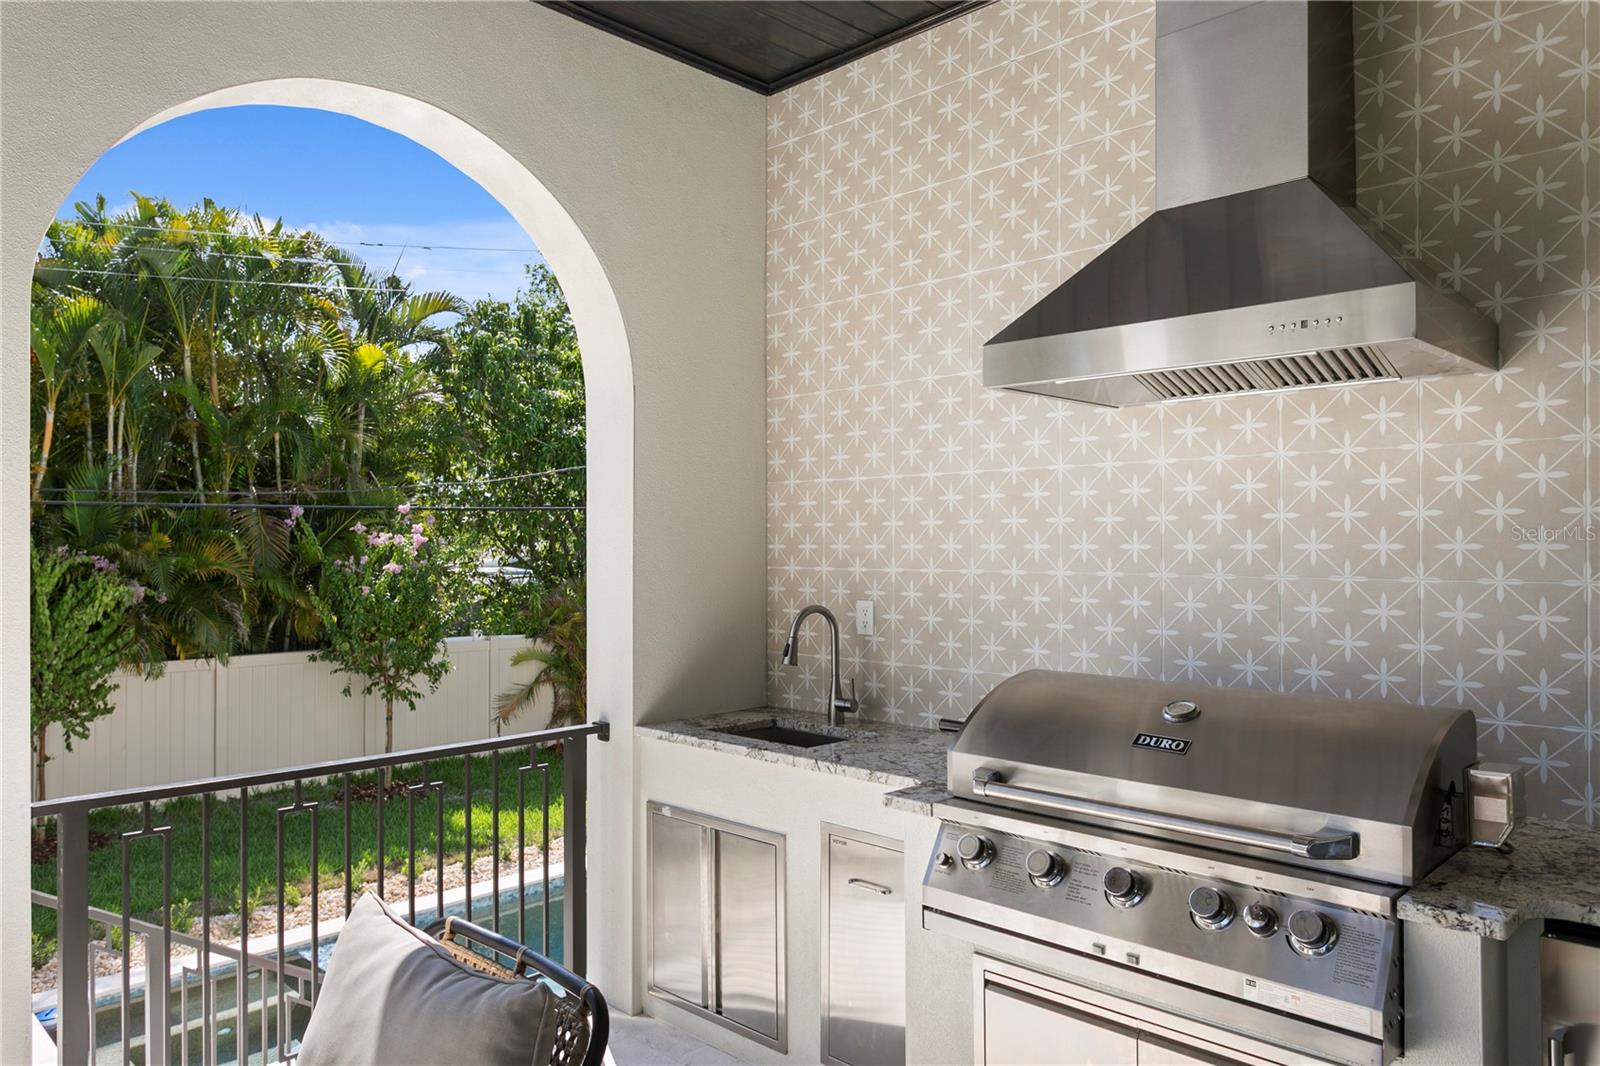
  • Outdoor Kitchen

Pool features

  • In Ground
  • Other

Construction Materials

  • Block

Road Surface Type

  • Paved

Property Condition

  • Completed

Roof

  • Tile

Foundation

  • Block

School Information


Listing information courtesy of PINEYWOODS REALTY LLC

All listing information is deemed reliable but not guaranteed and should be independently verified through personal inspection by appropriate professionals. Listings displayed on this website may be subject to prior sale or removal from sale; availability of any listing should always be independently verified.
Listing information is provided for consumer personal, non-commercial use, solely to identify potential properties for potential purchase; all other use is strictly prohibited and may violate relevant federal and state law.
Listing data comes from My Florida Regional MLS.