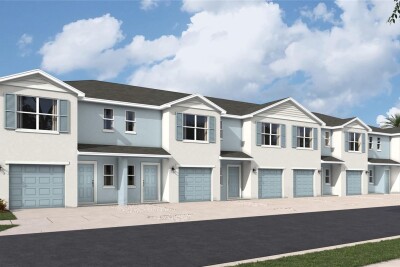
4578 STARGAZER CT
3, 2, 1,464ft²
MLS#: A4694024
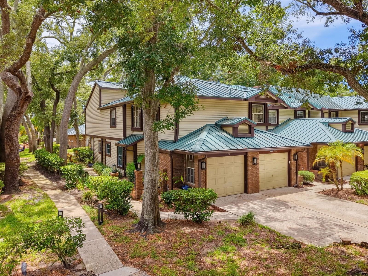
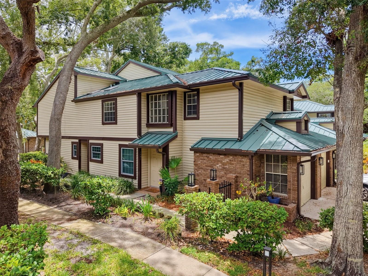
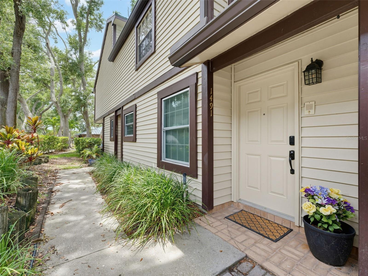
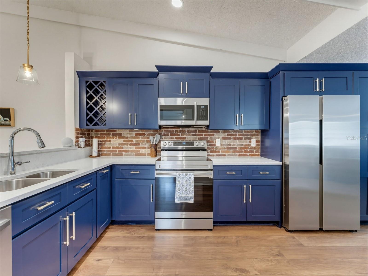
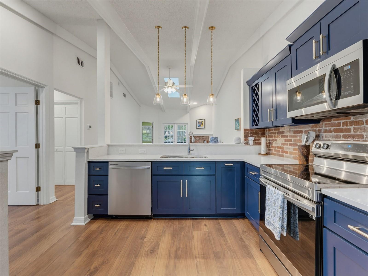
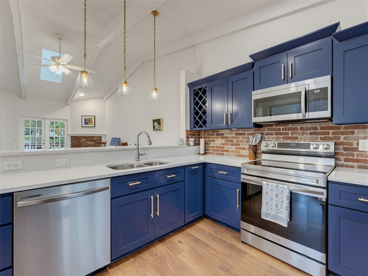
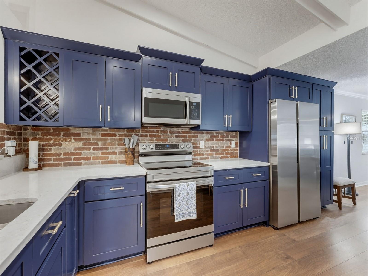
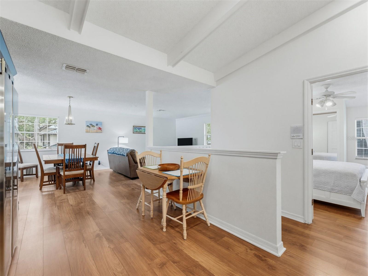
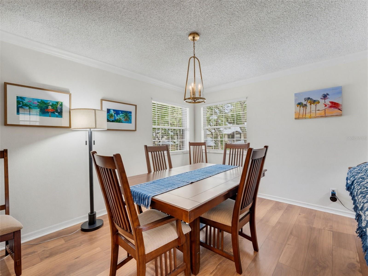
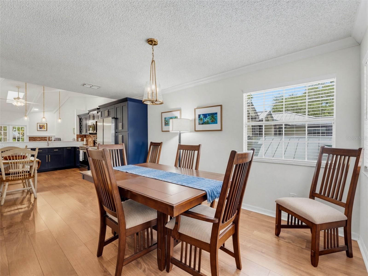
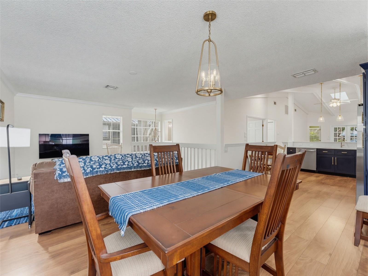
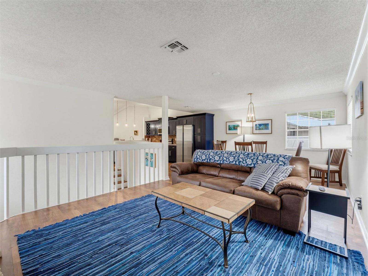
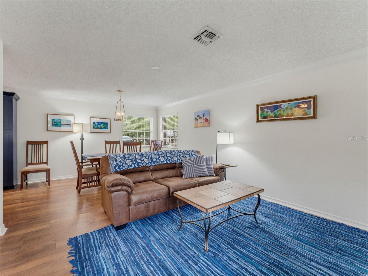
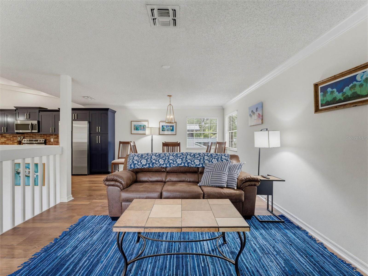
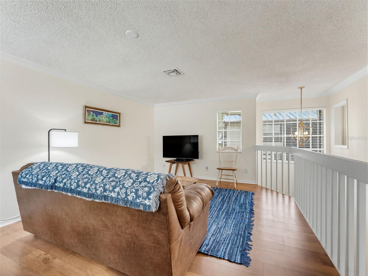
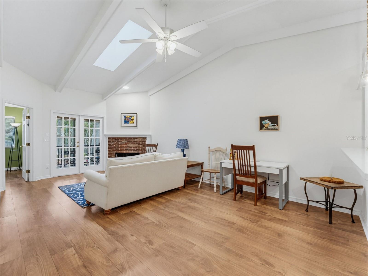
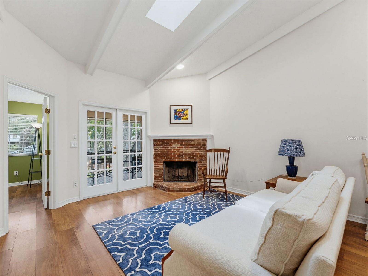
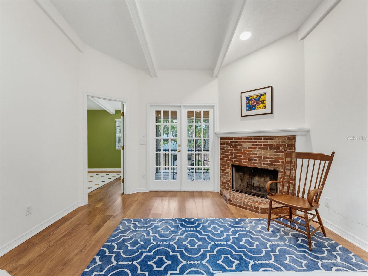
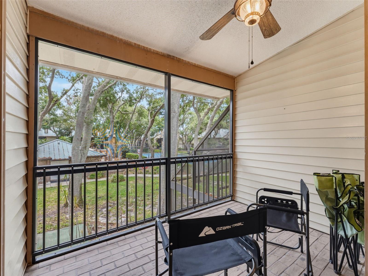
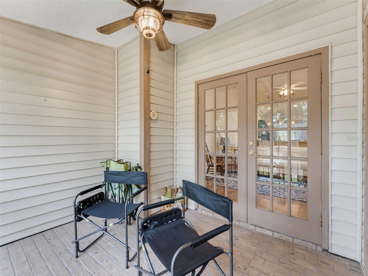
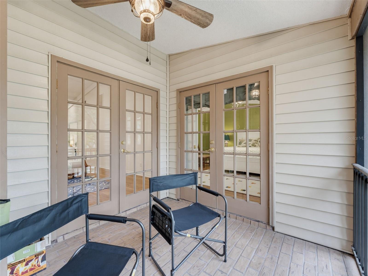
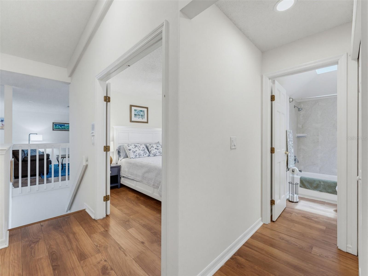
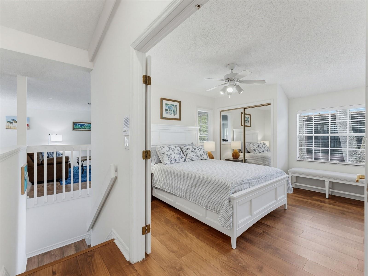
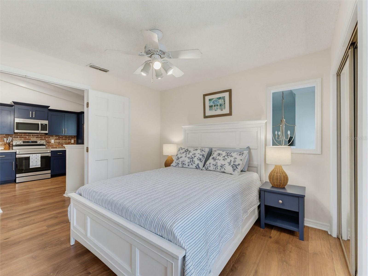
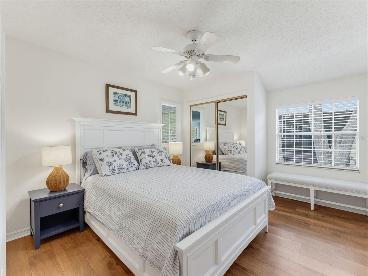
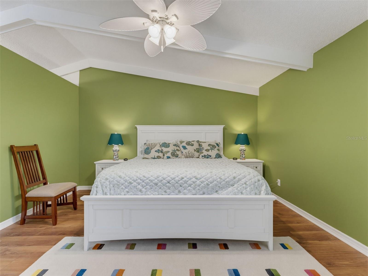
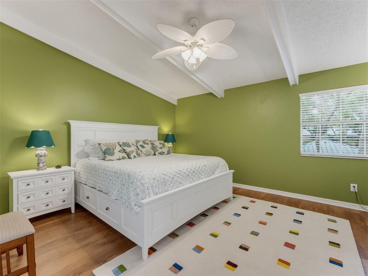
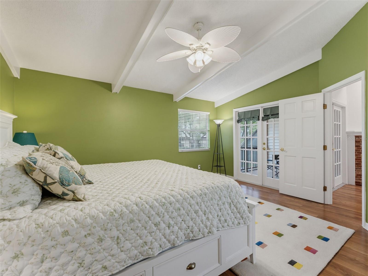
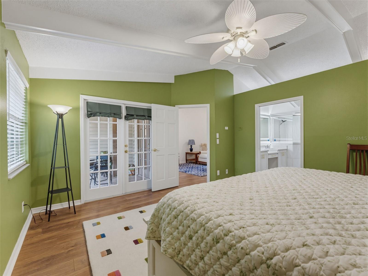
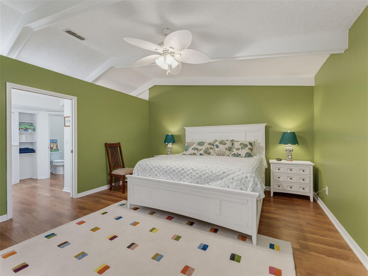
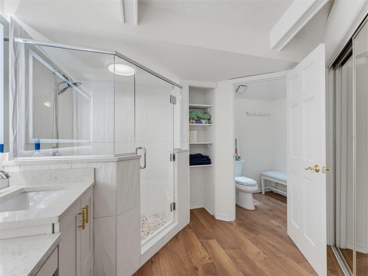
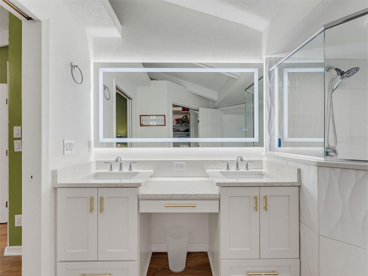
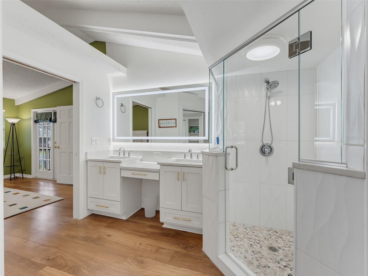
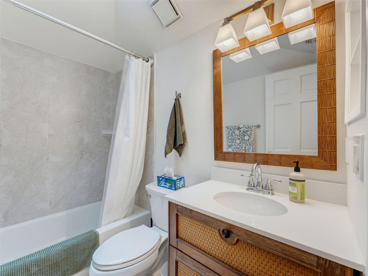
Move-In Ready Palm Harbor Condo with Garage, Fireplace & Resort-Style Amenities – No Flood Zone!
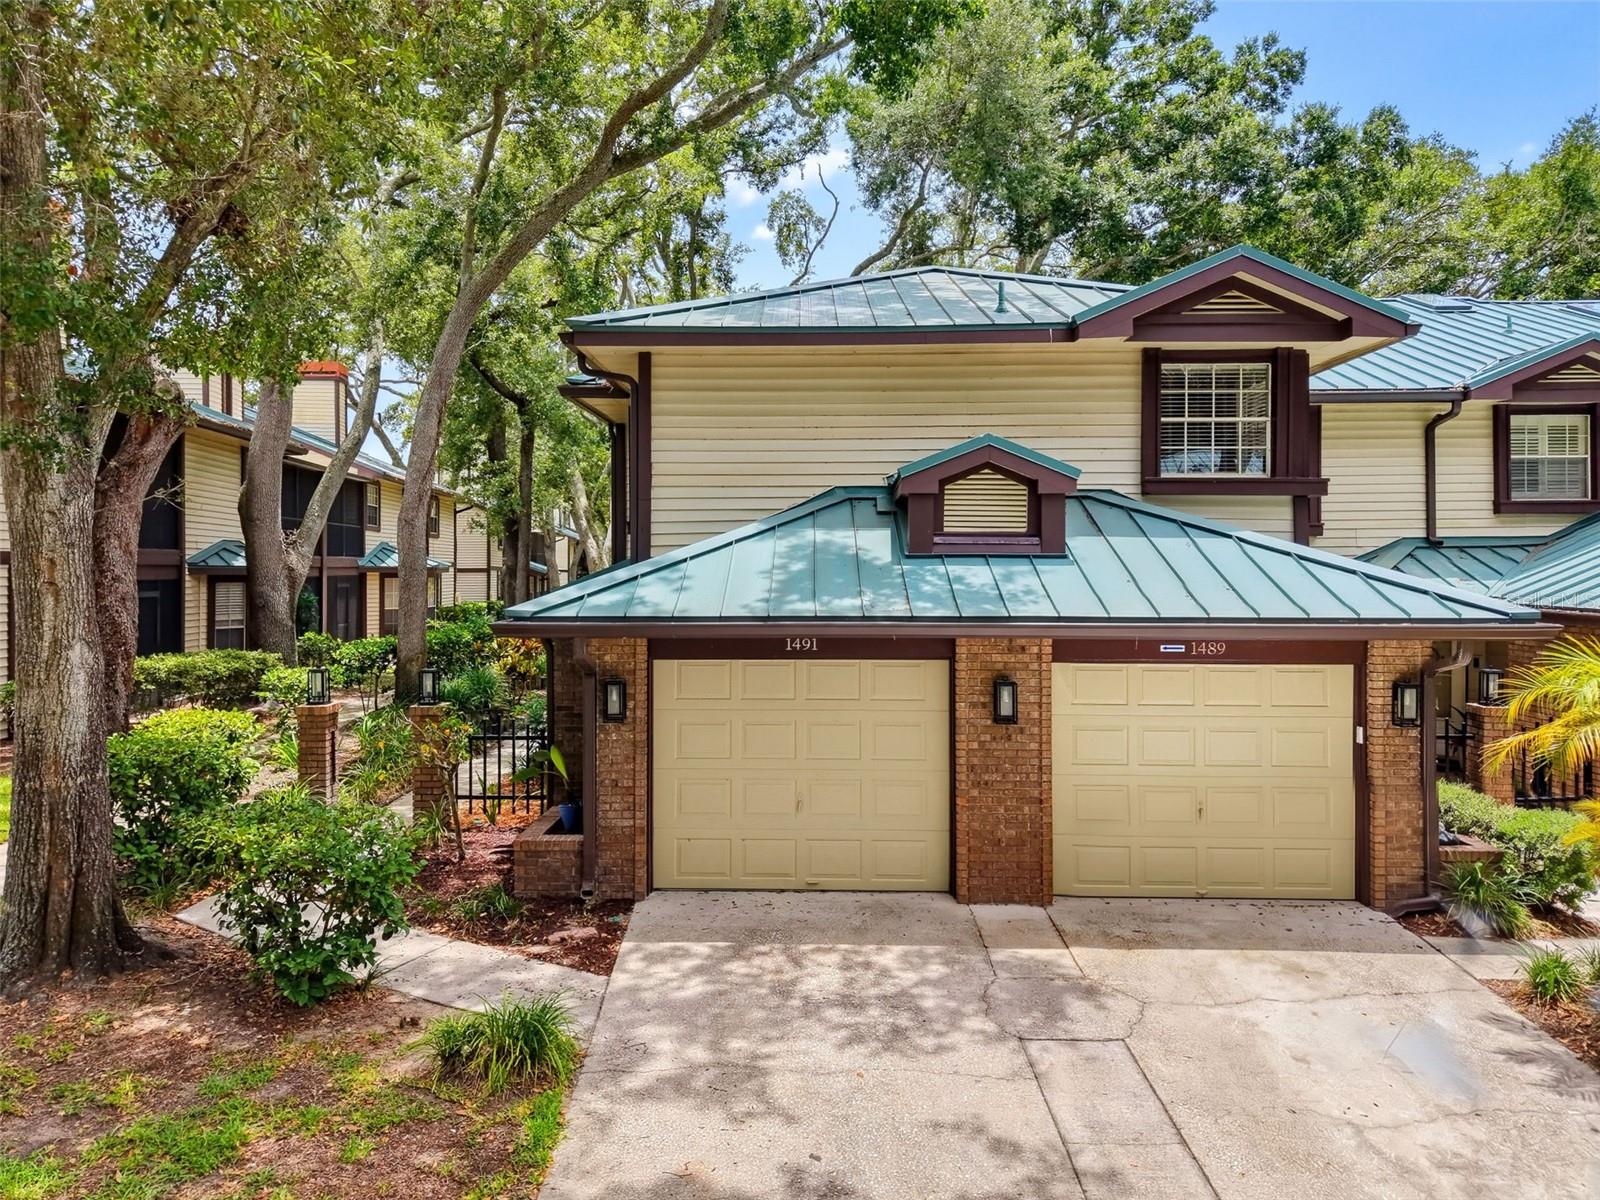
Welcome to this beautifully renovated 2-bedroom, 2-bath condo offering 1,353 square feet of stylish, move-in-ready living in one of Palm Harbor's most desirable locations.
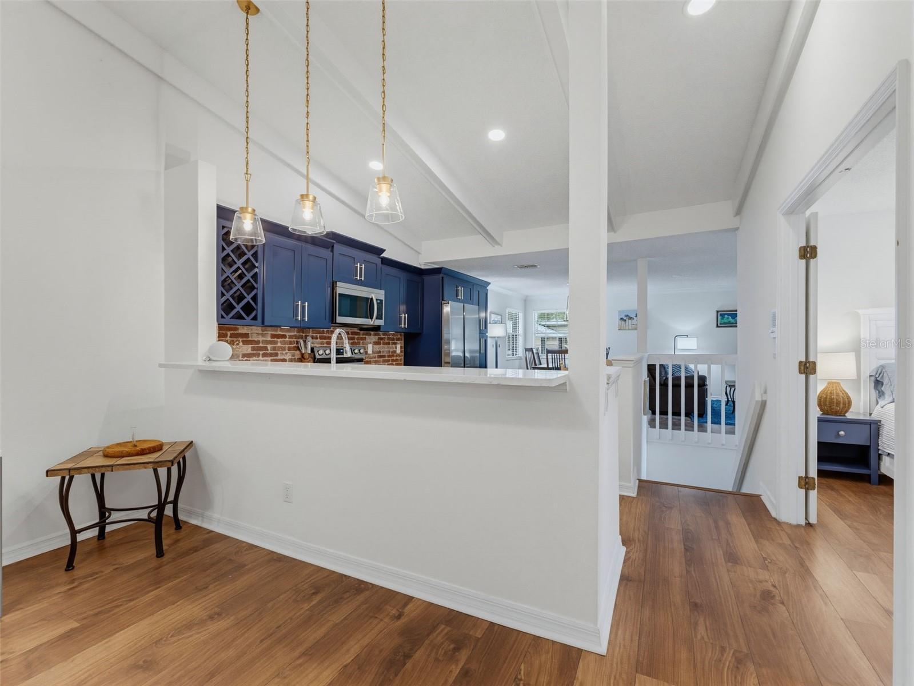
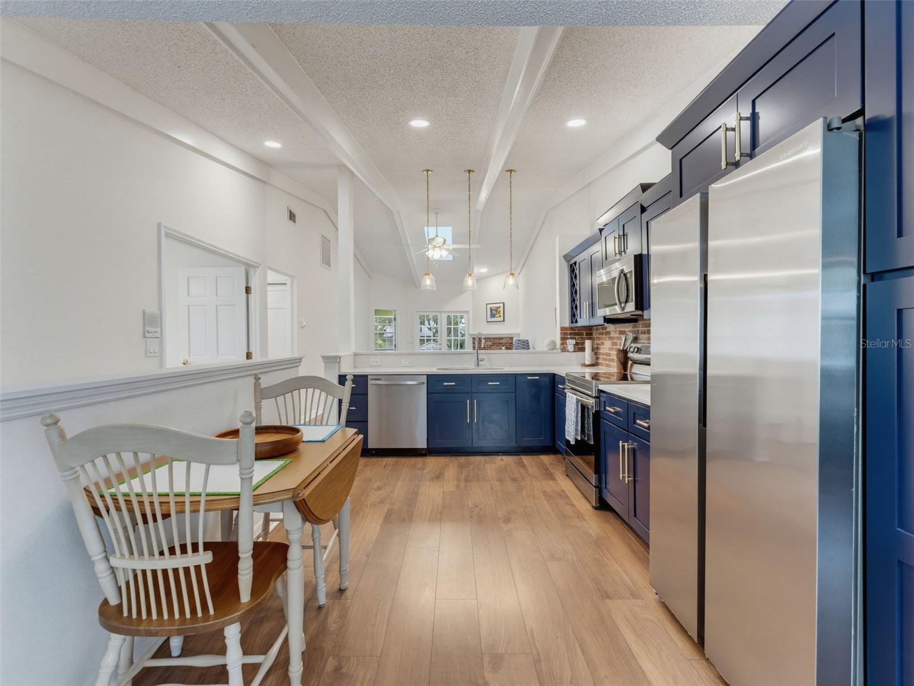
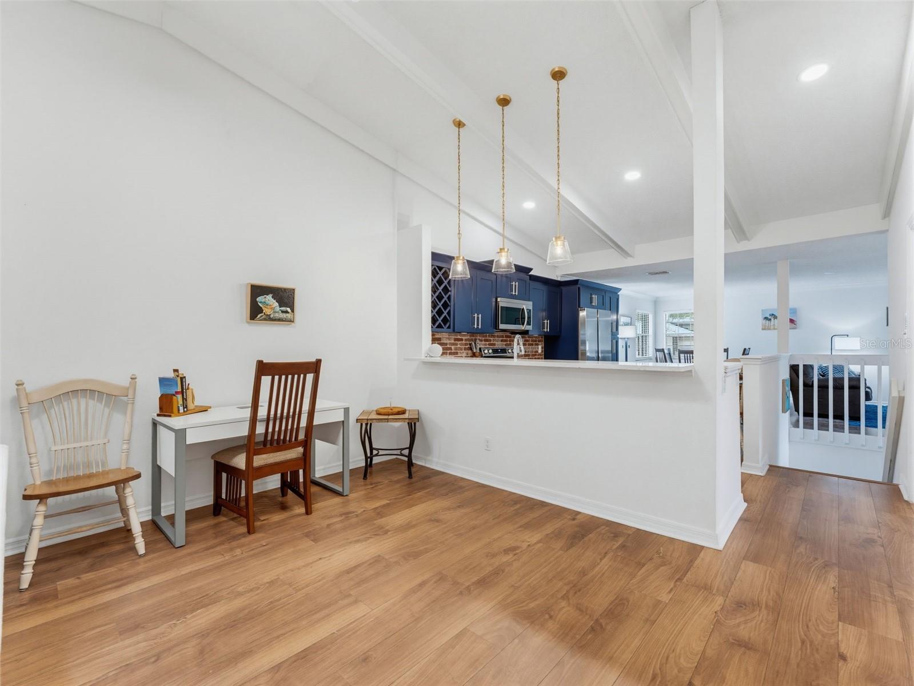
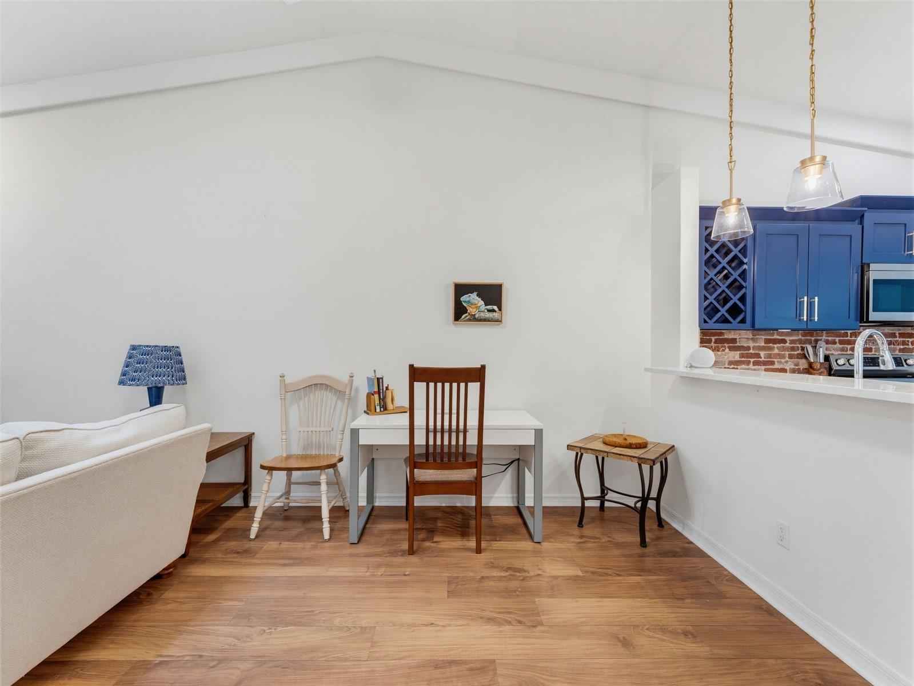
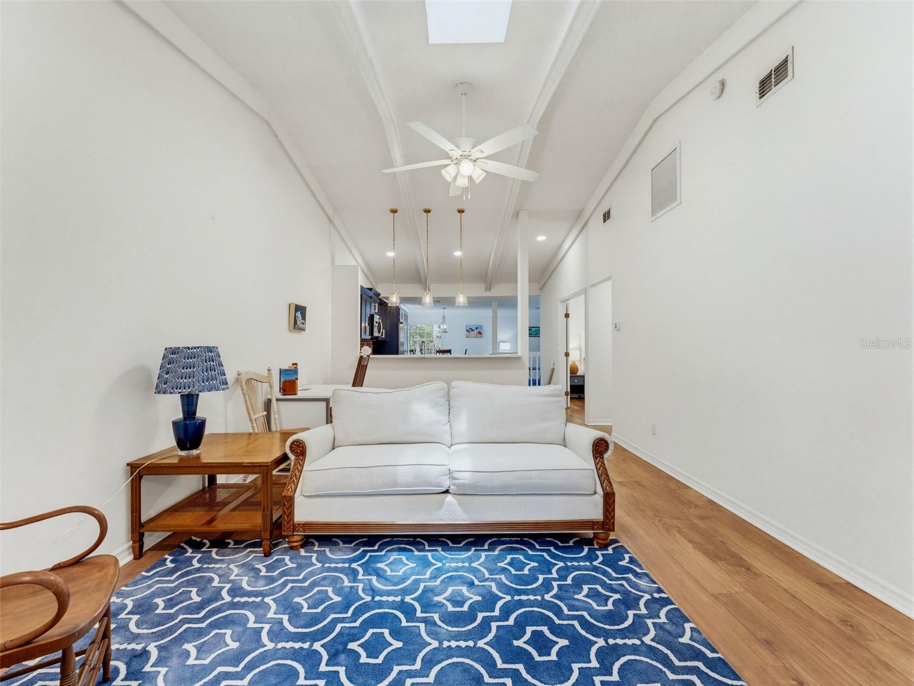
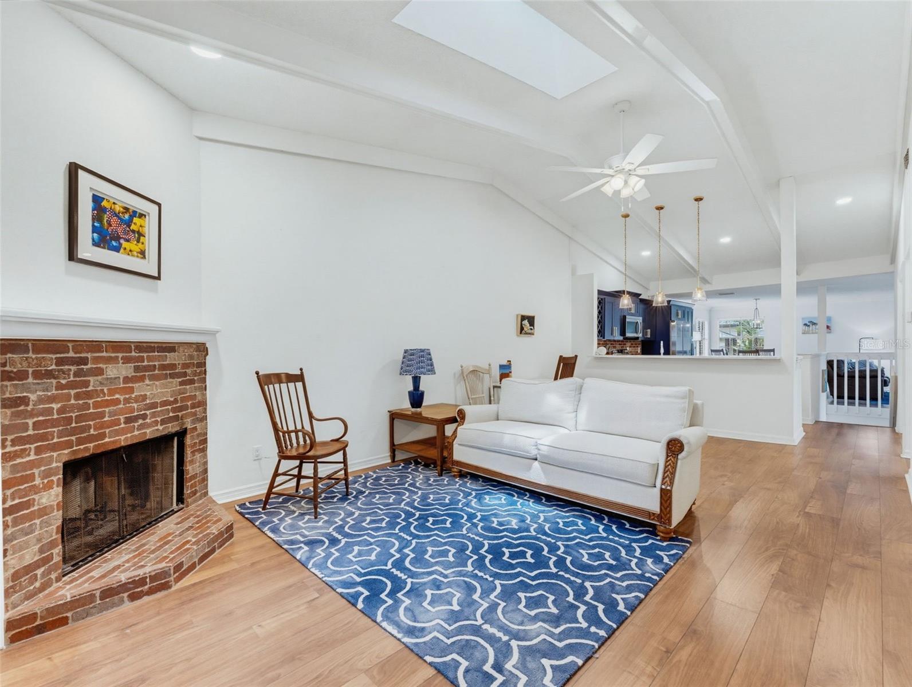
Completely renovated in 2022, this exceptional home combines modern finishes with timeless comfort. The spacious kitchen features blue shaker-style wood cabinetry, quartz countertops, New Samsung stainless steel appliances, and abundant storage. Luxury vinyl plank flooring flows throughout the home, while the inviting living room is anchored by a cozy wood-burning fireplace—the perfect place to relax after a day at the beach or enjoy Florida's cooler winter evenings.
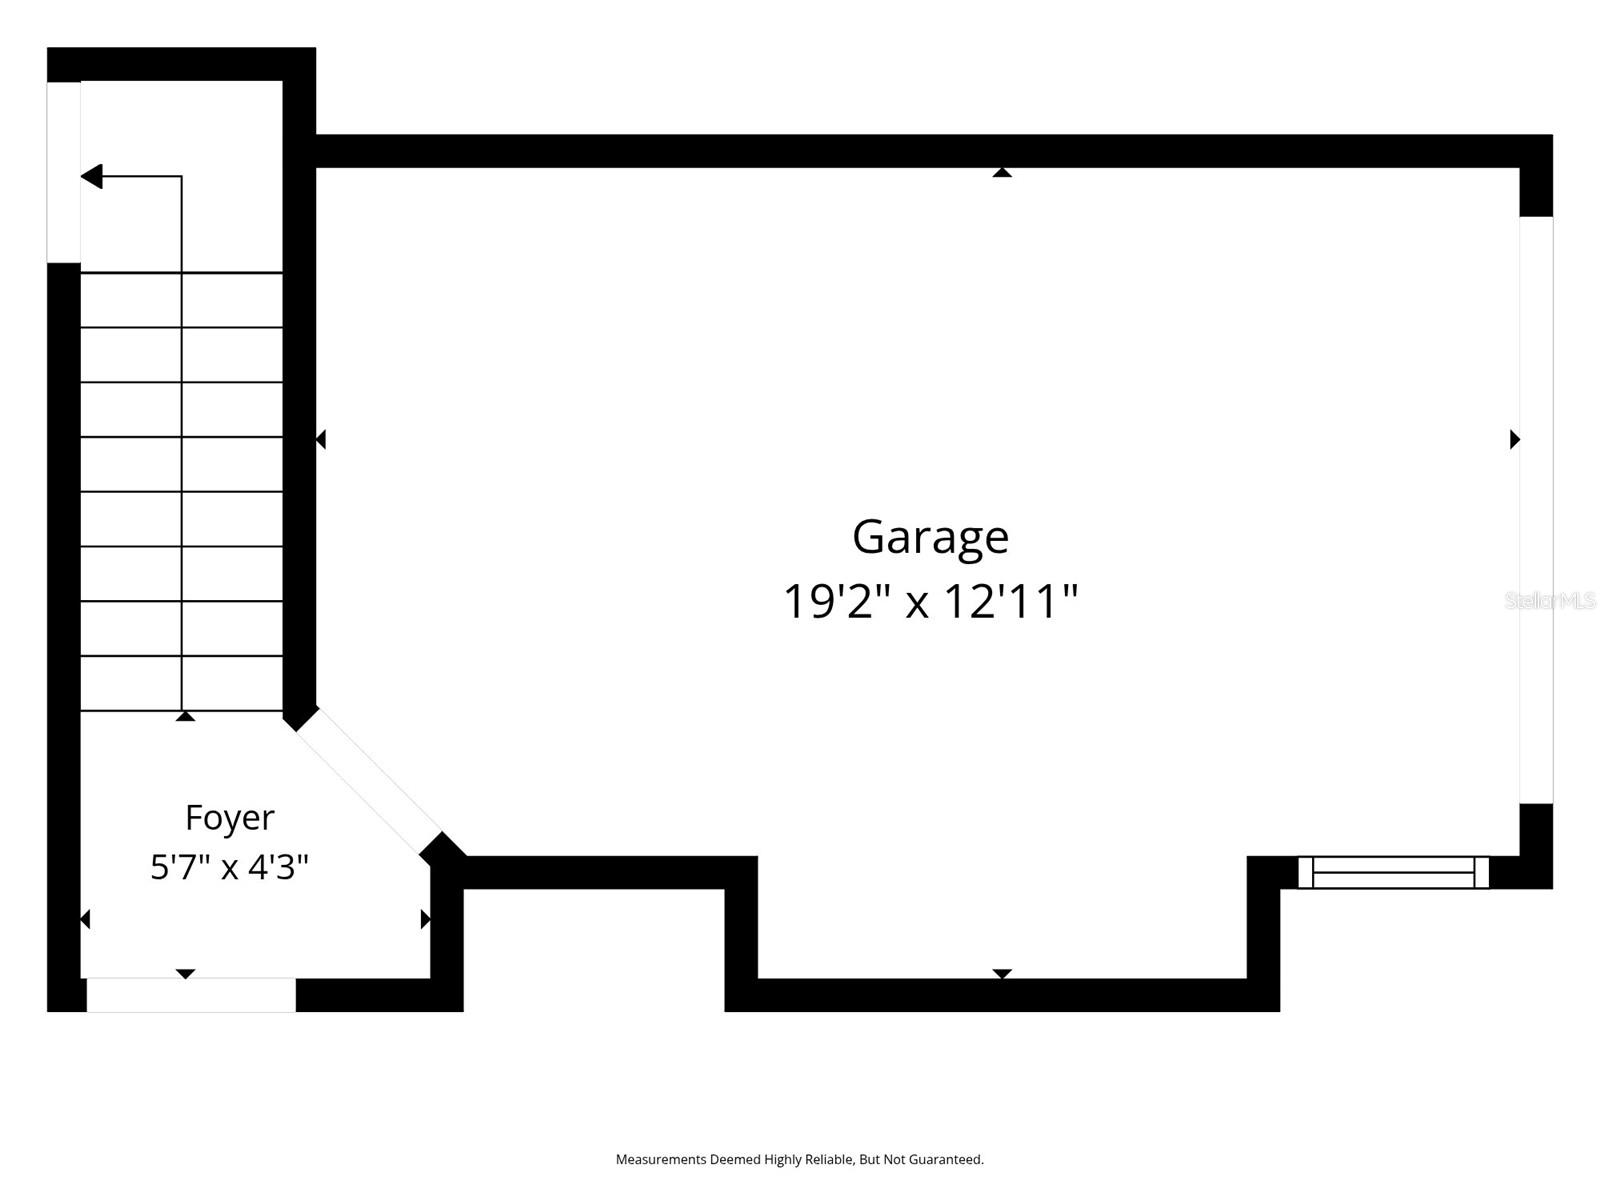
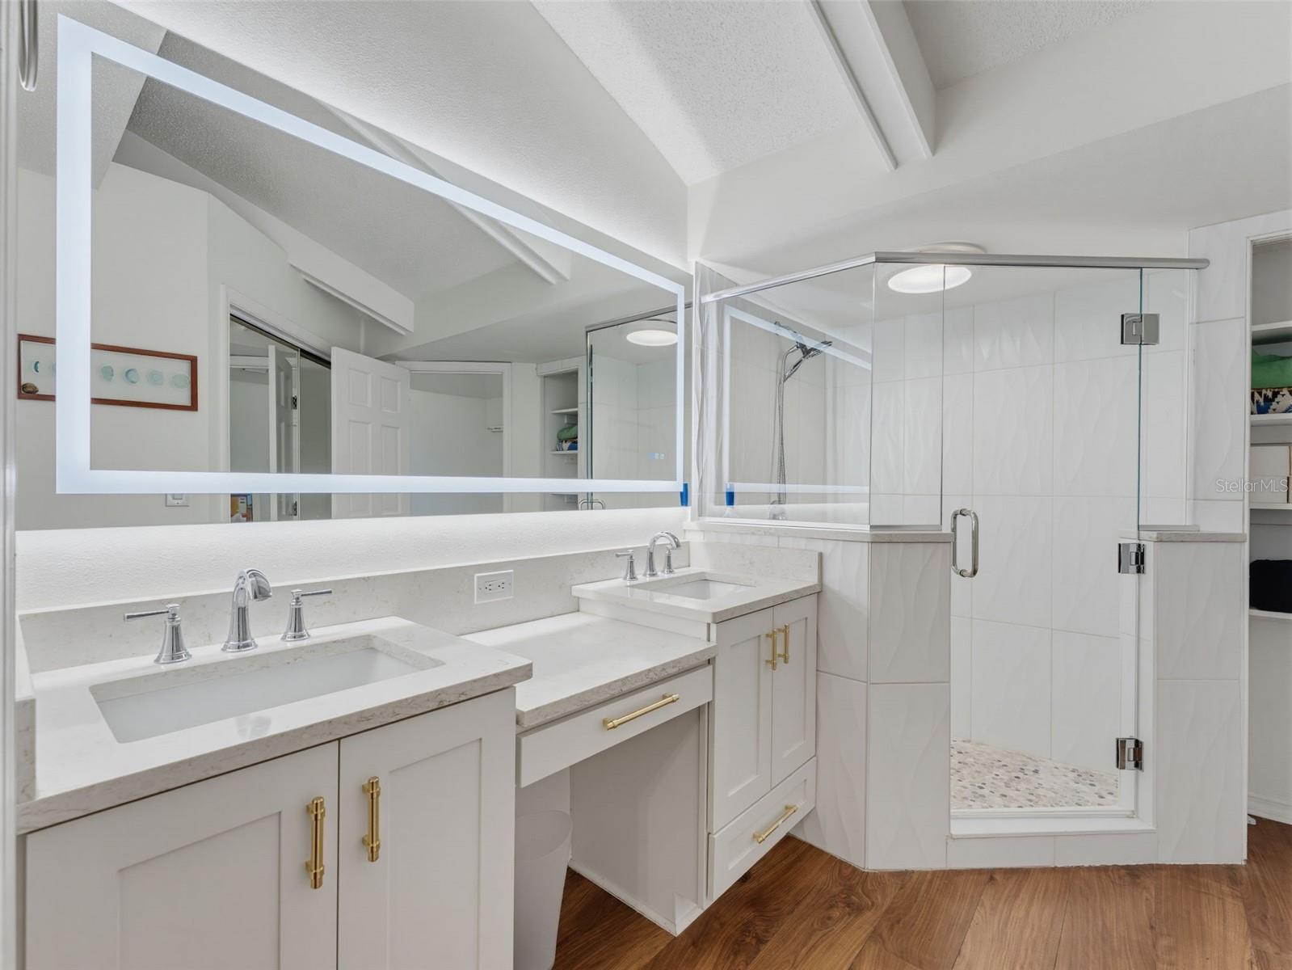
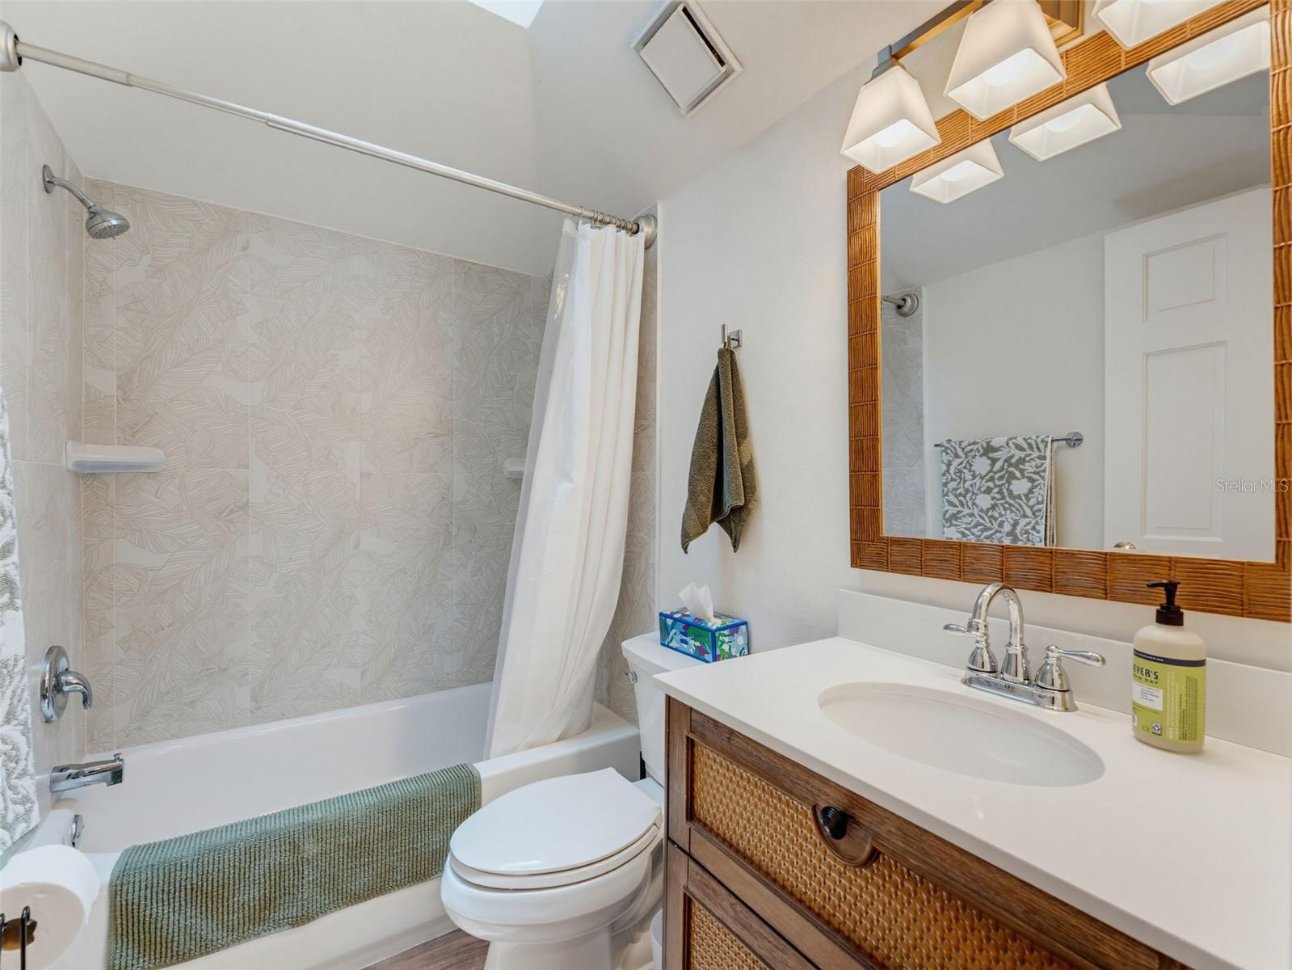
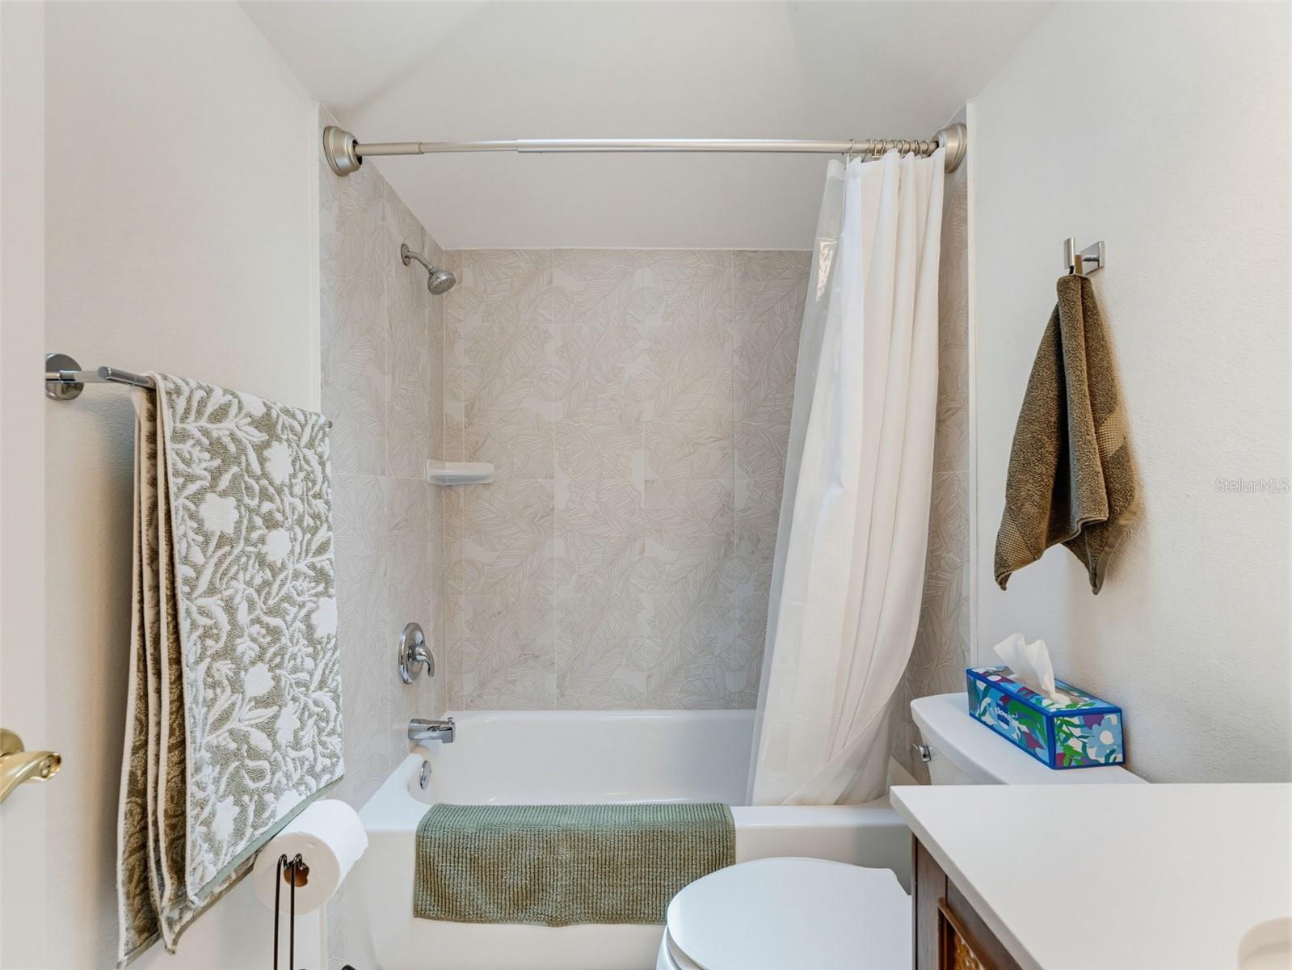
Both bathrooms have been beautifully updated, including a spa-inspired primary bath with a lighted vanity mirror. Major improvements have already been completed for your peace of mind, including a new metal roof (2023), new HVAC system (2025), and a new hot water heater to be installed prior to closing. An attached one-car garage with new epoxy flooring, provides additional storage and everyday convenience.
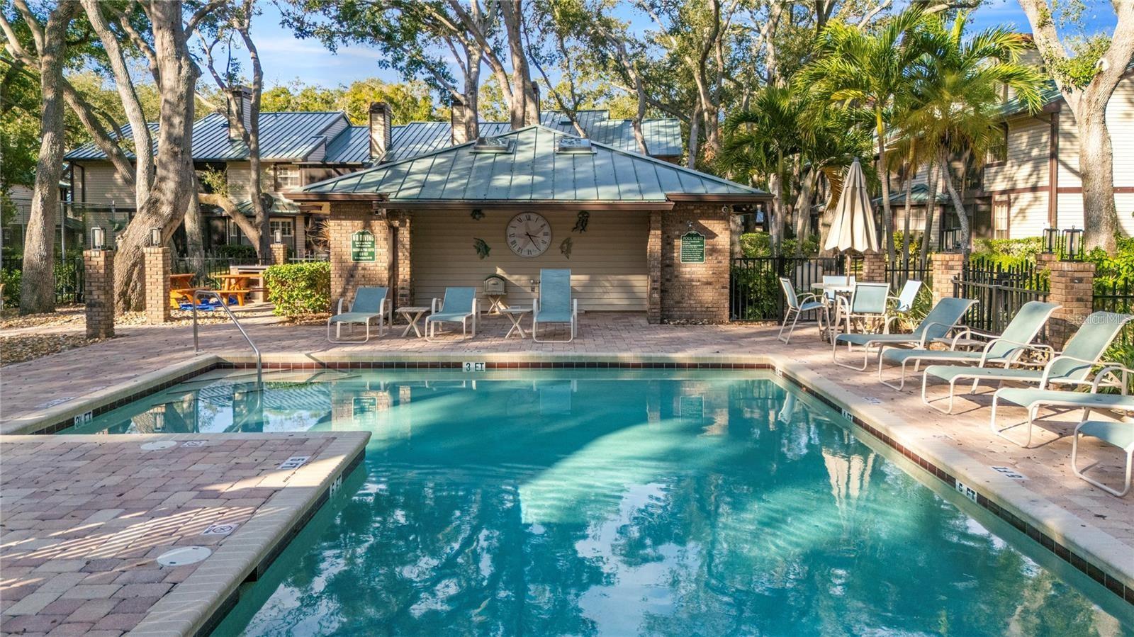
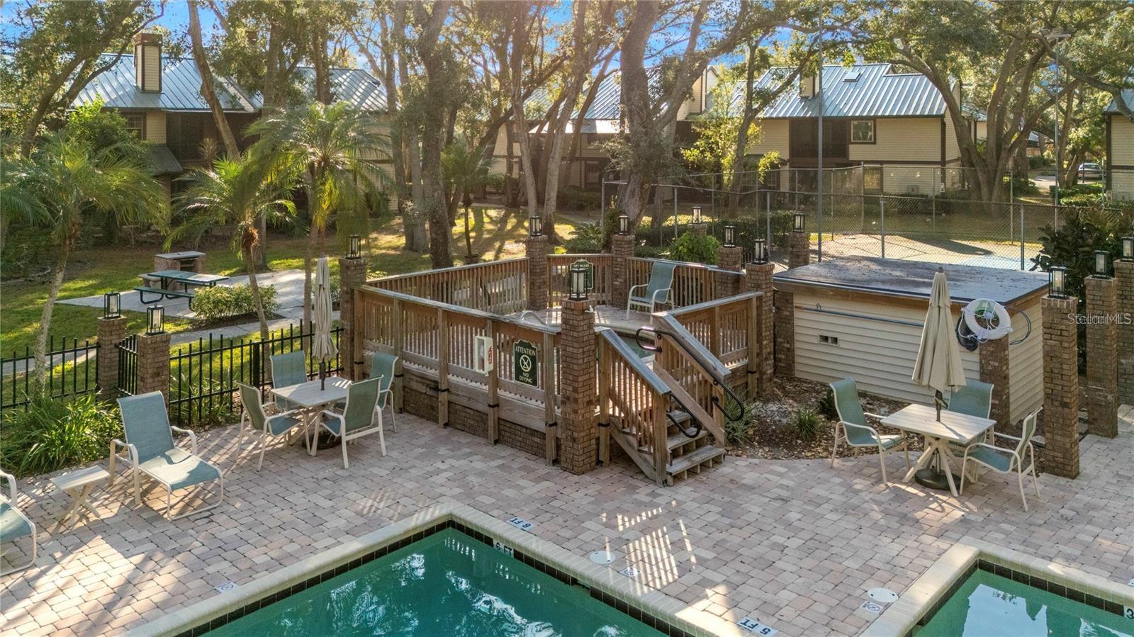
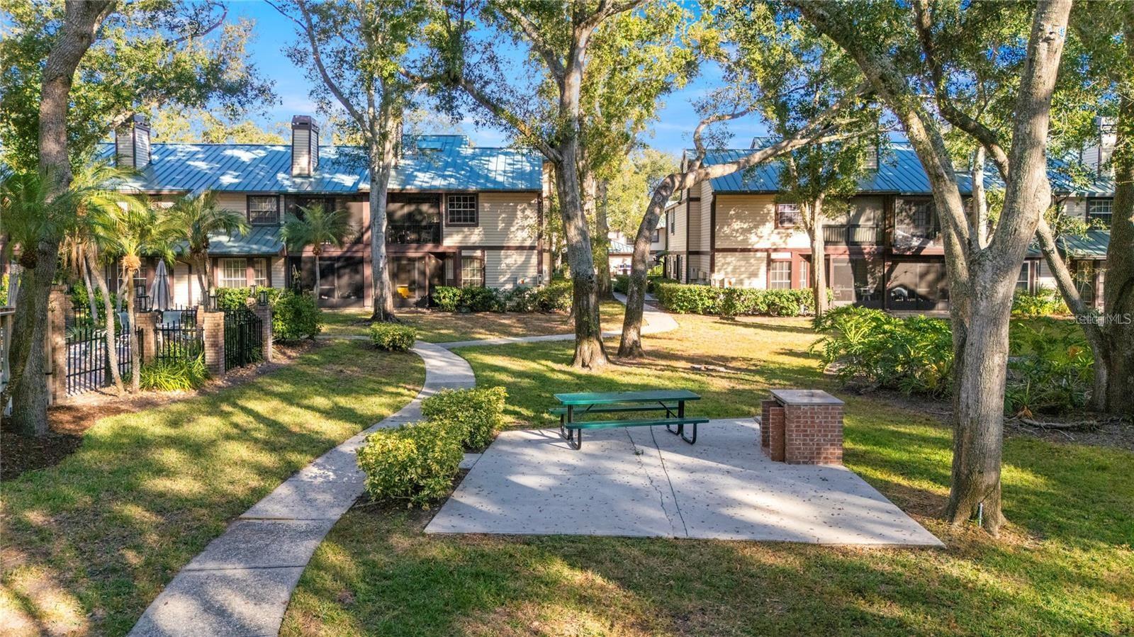
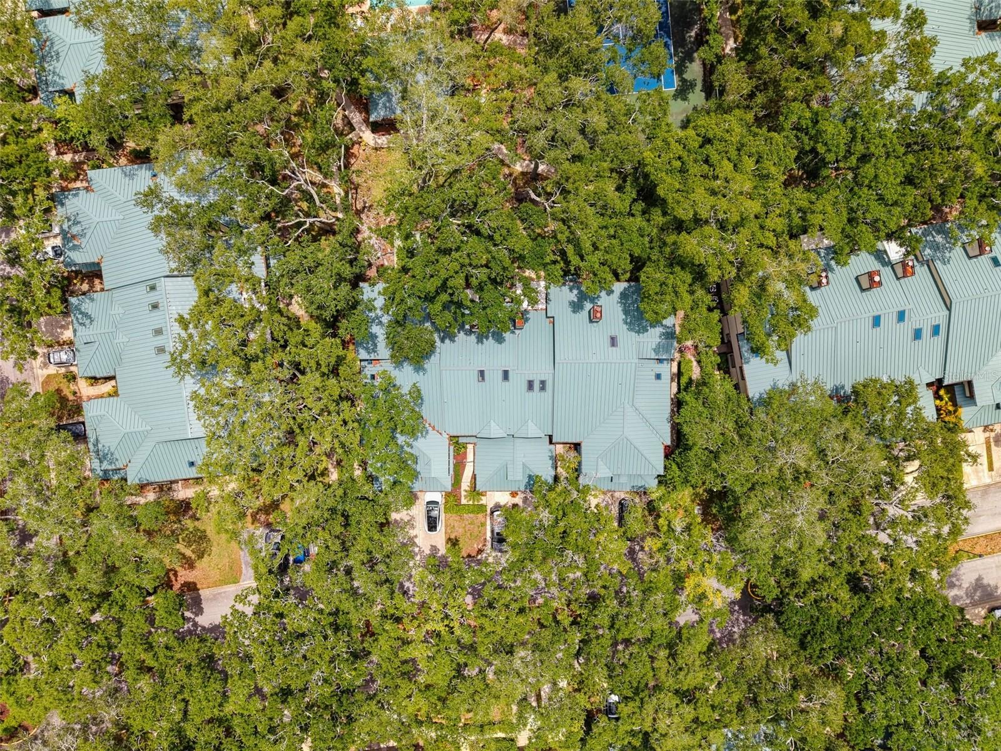
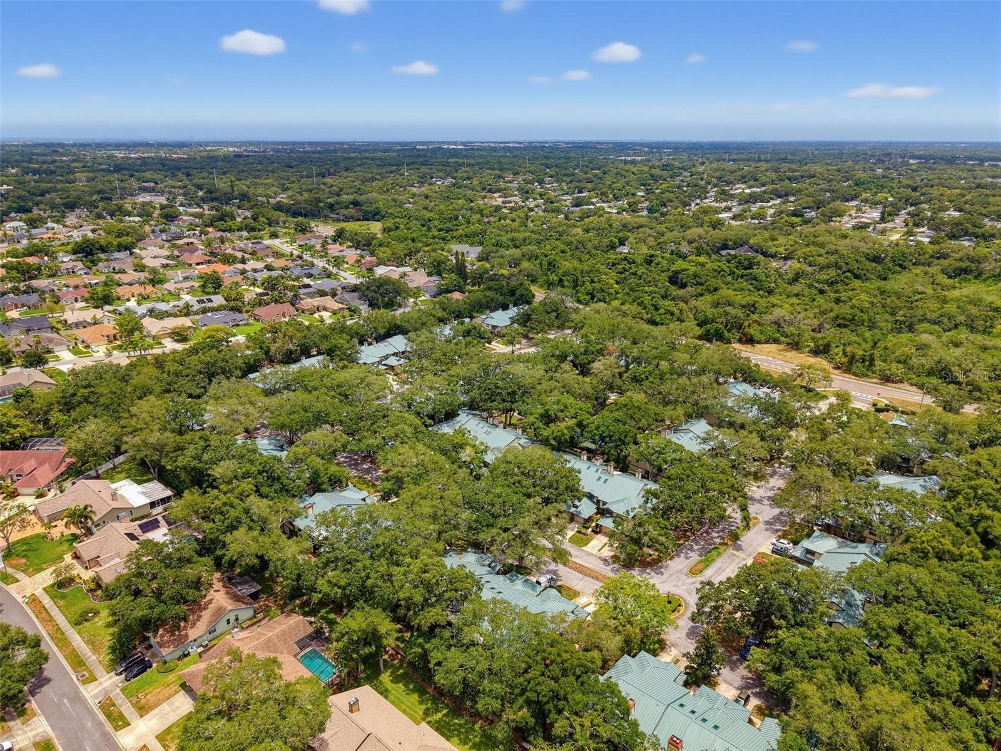
The community offers outstanding amenities, including a sparkling swimming pool, hot tub, tennis courts, barbecue grills, and peaceful walking paths shaded by majestic oak trees. Cable TV, Internet, With no age restrictions and a pet-friendly policy allowing two pets, this community welcomes a variety of lifestyles.
The HOA provides exceptional value by covering the roof, water, sewer, trash, Cable TV, Internet, exterior building maintenance, grounds maintenance, pool maintenance, and pest control, allowing for truly low-maintenance living.
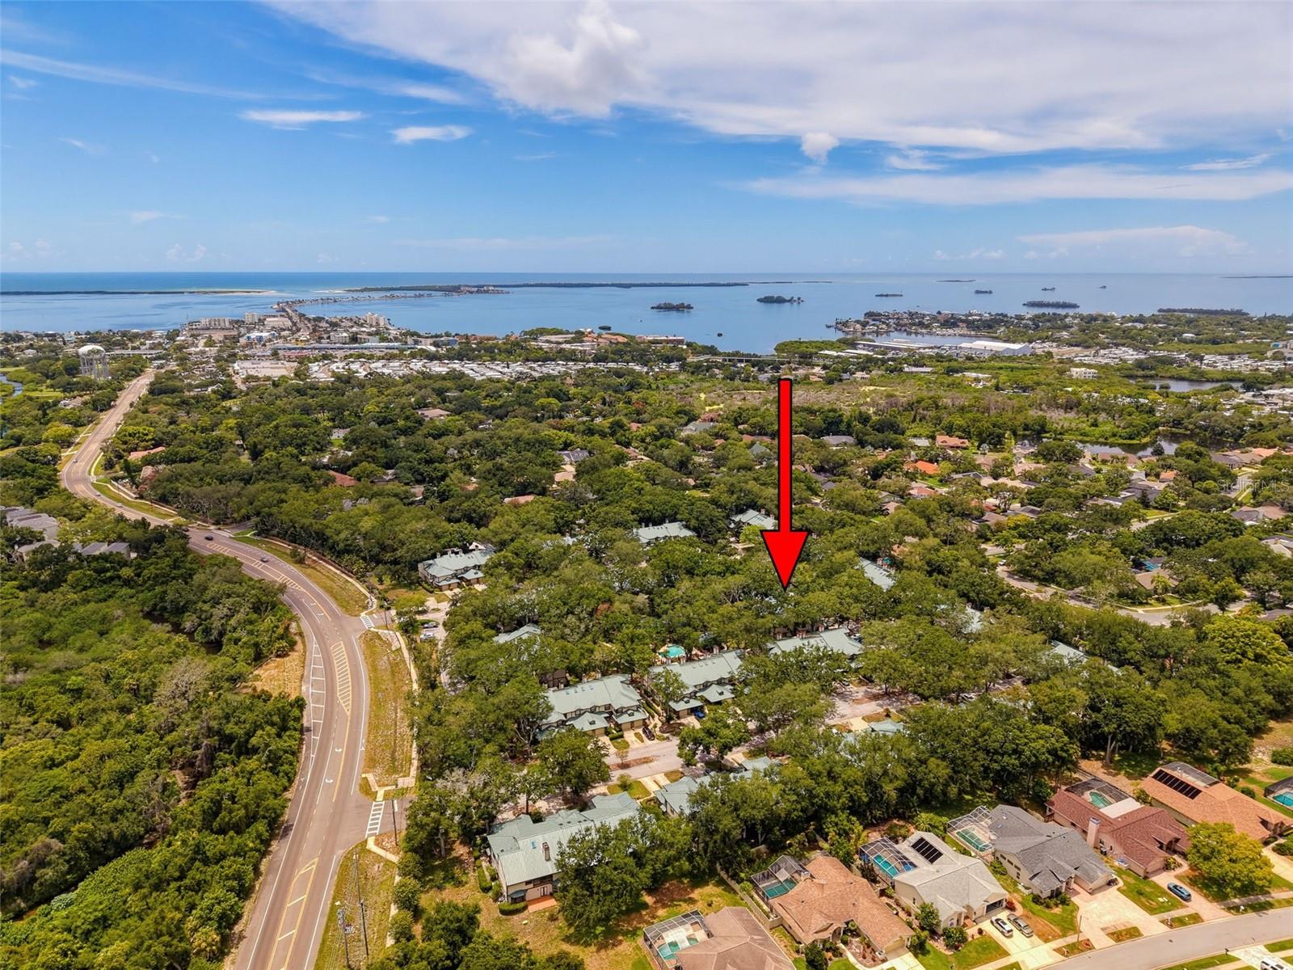
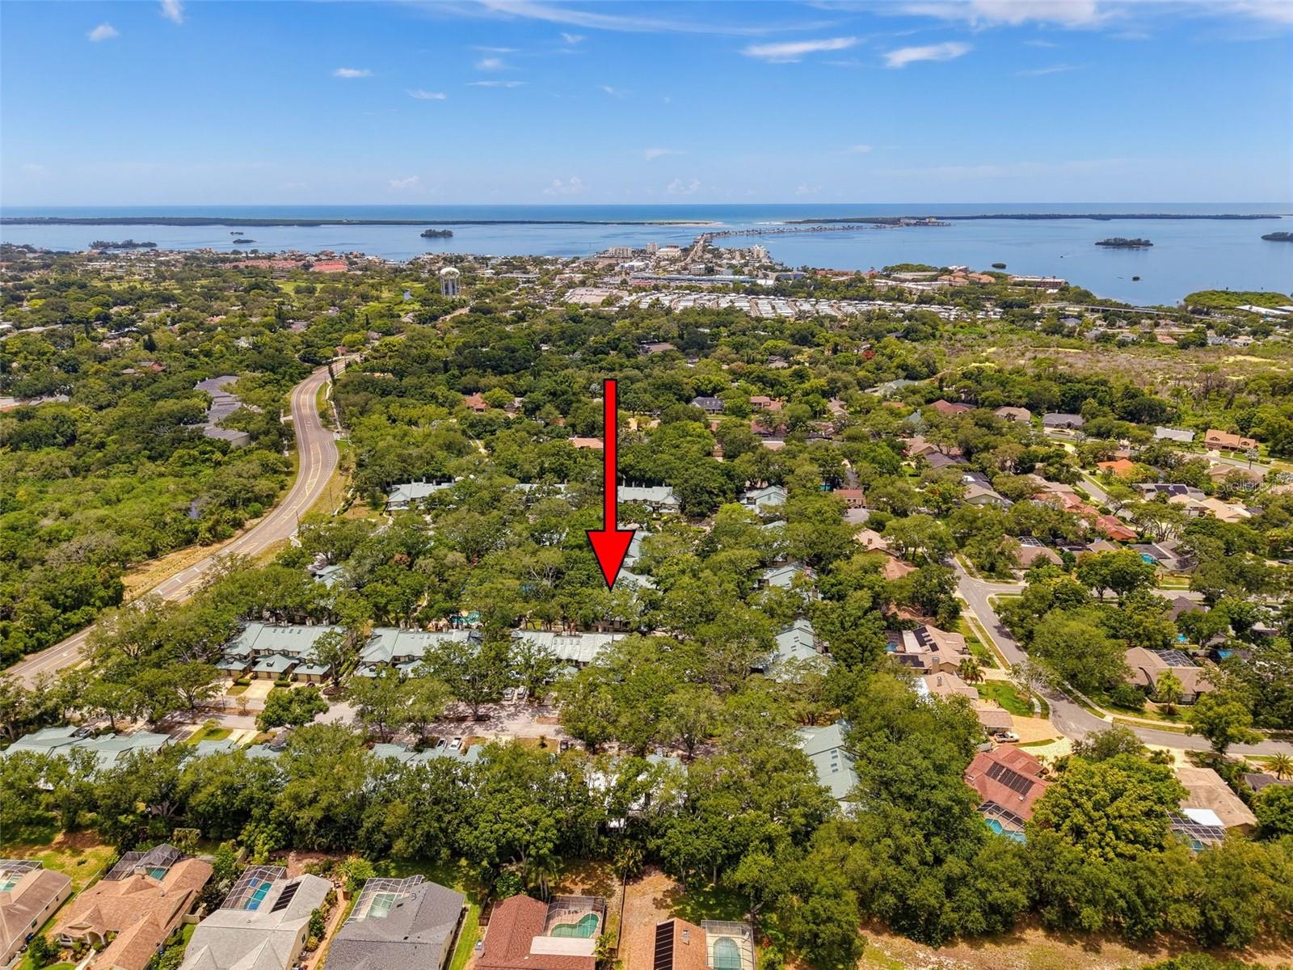
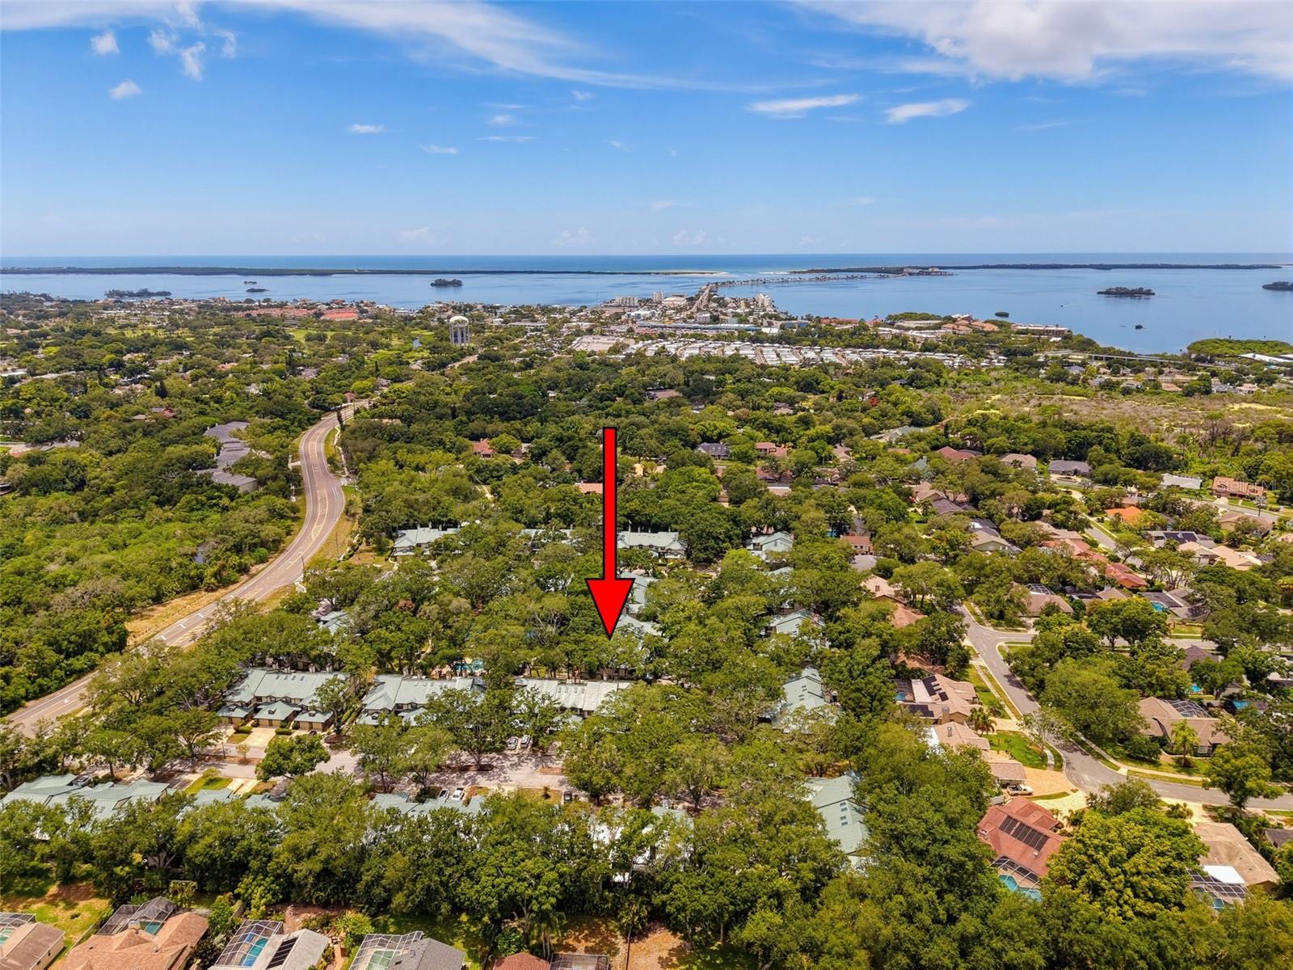
Located outside of a flood zone, you'll also enjoy direct access to the Pinellas Trail, with over 75 miles of scenic biking and walking paths. You're just minutes from Honeymoon Island State Park, Caladesi Island, and the charming downtowns of Palm Harbor, Dunedin, and Ozona, where you'll find waterfront dining, local breweries, boutiques, farmers markets, and year-round community events.
Whether you're looking for your first home, a seasonal Florida retreat, or the perfect place to downsize, this turnkey condo offers the ideal combination of quality updates, low-maintenance living, exceptional amenities, and an unbeatable Palm Harbor location. Simply move in and start enjoying the Florida lifestyle.
Driving directions : US 19, west on Curlew, through Belcher and CR 1 Lights, right into the community on Sequioa around to Mahogany 1st on the left.
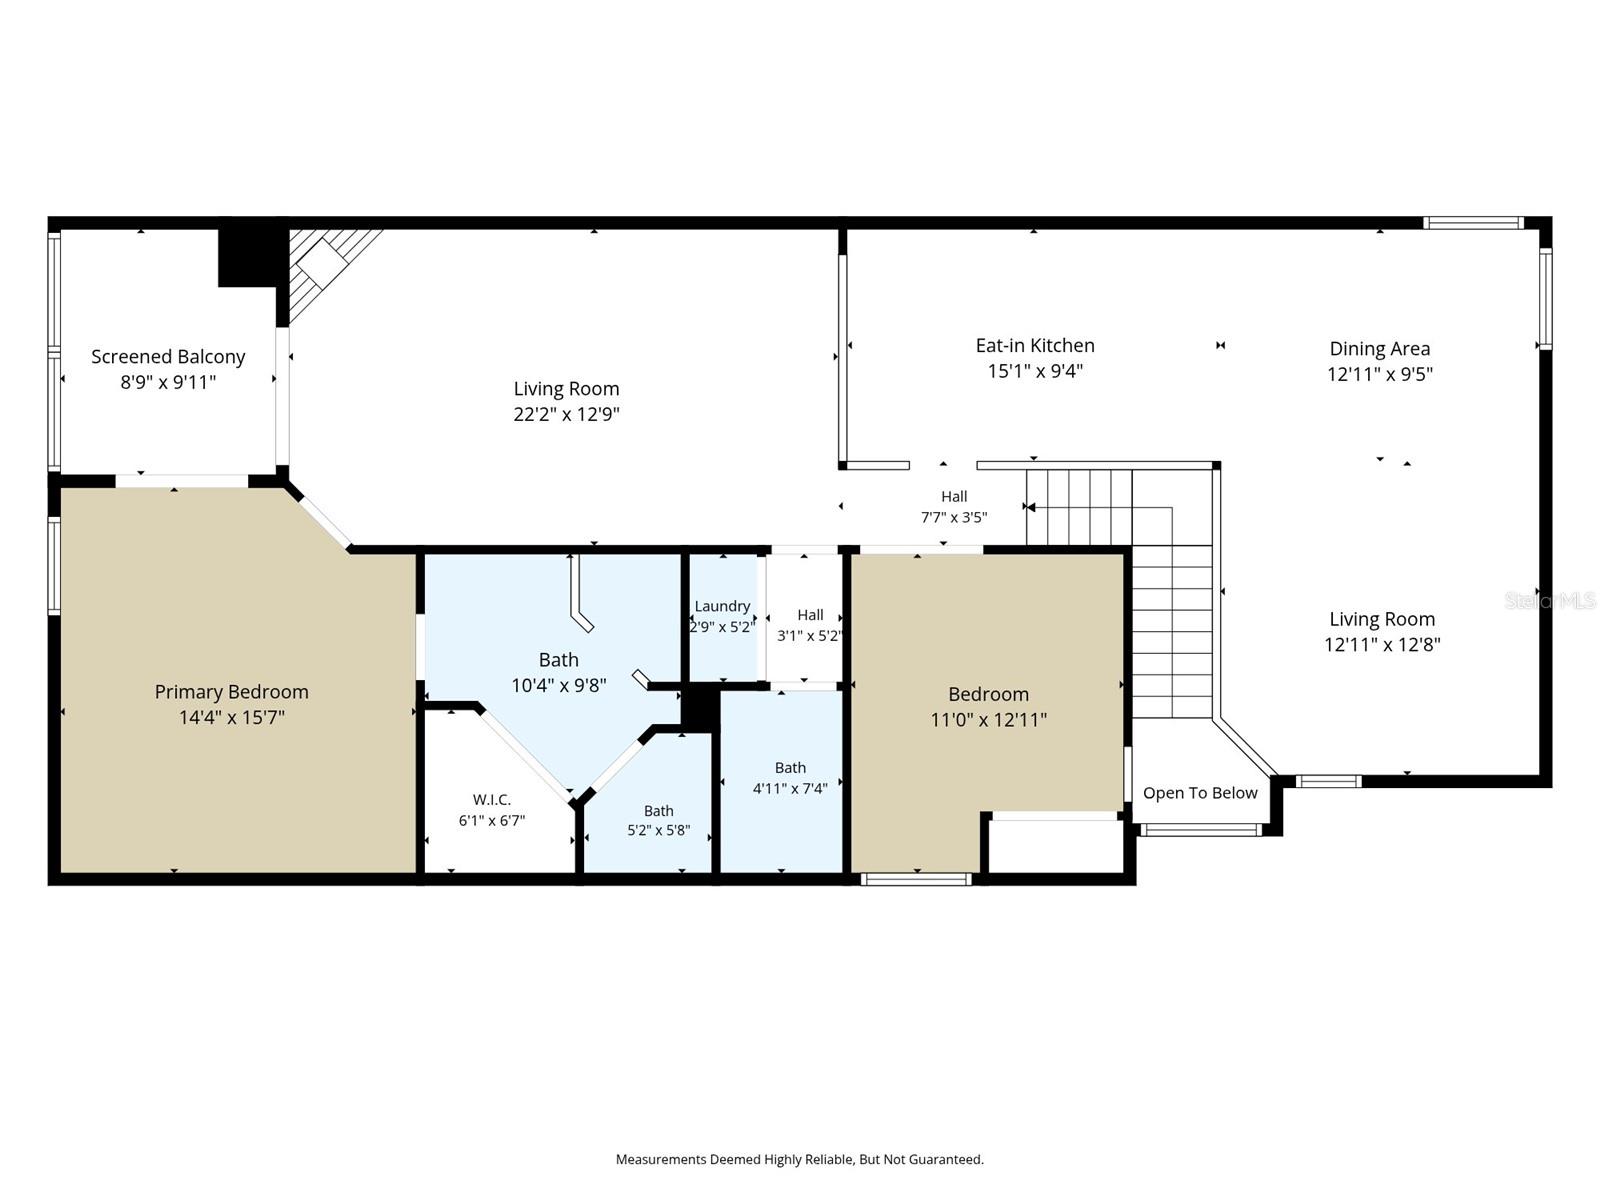
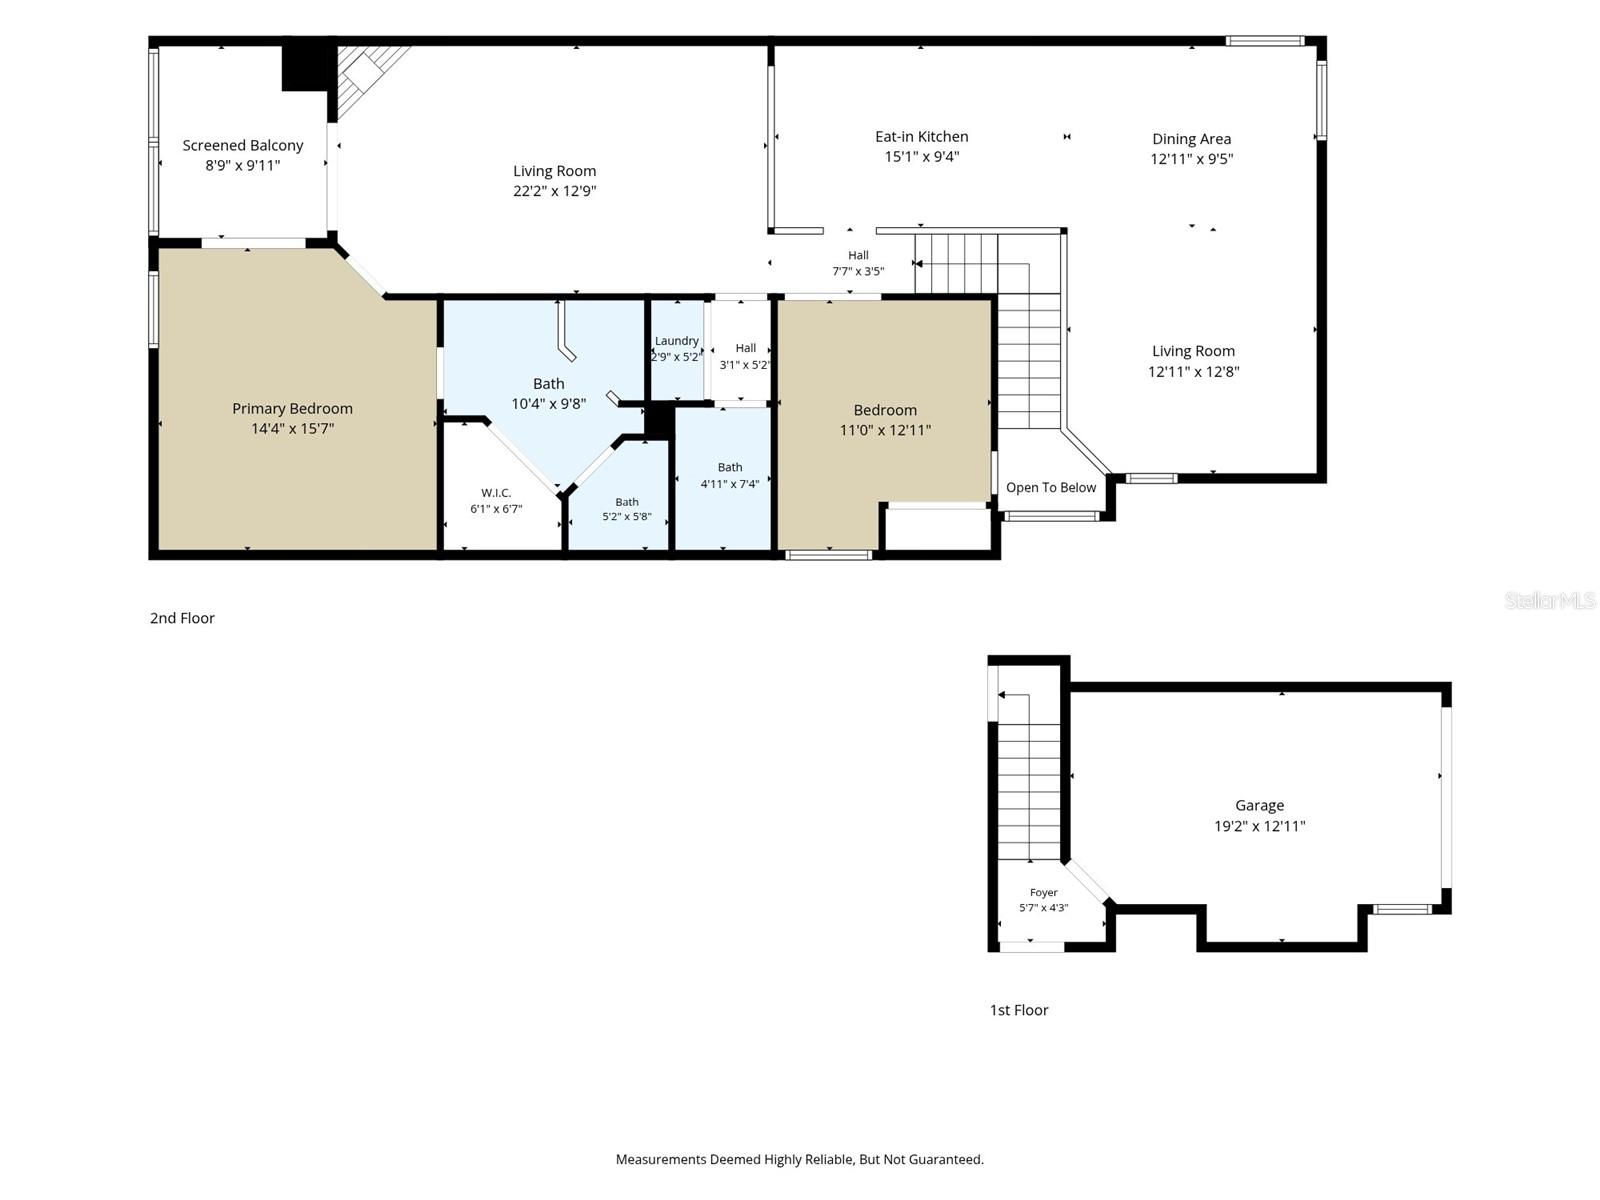
| Rooms | Dimension | Description |
|---|---|---|
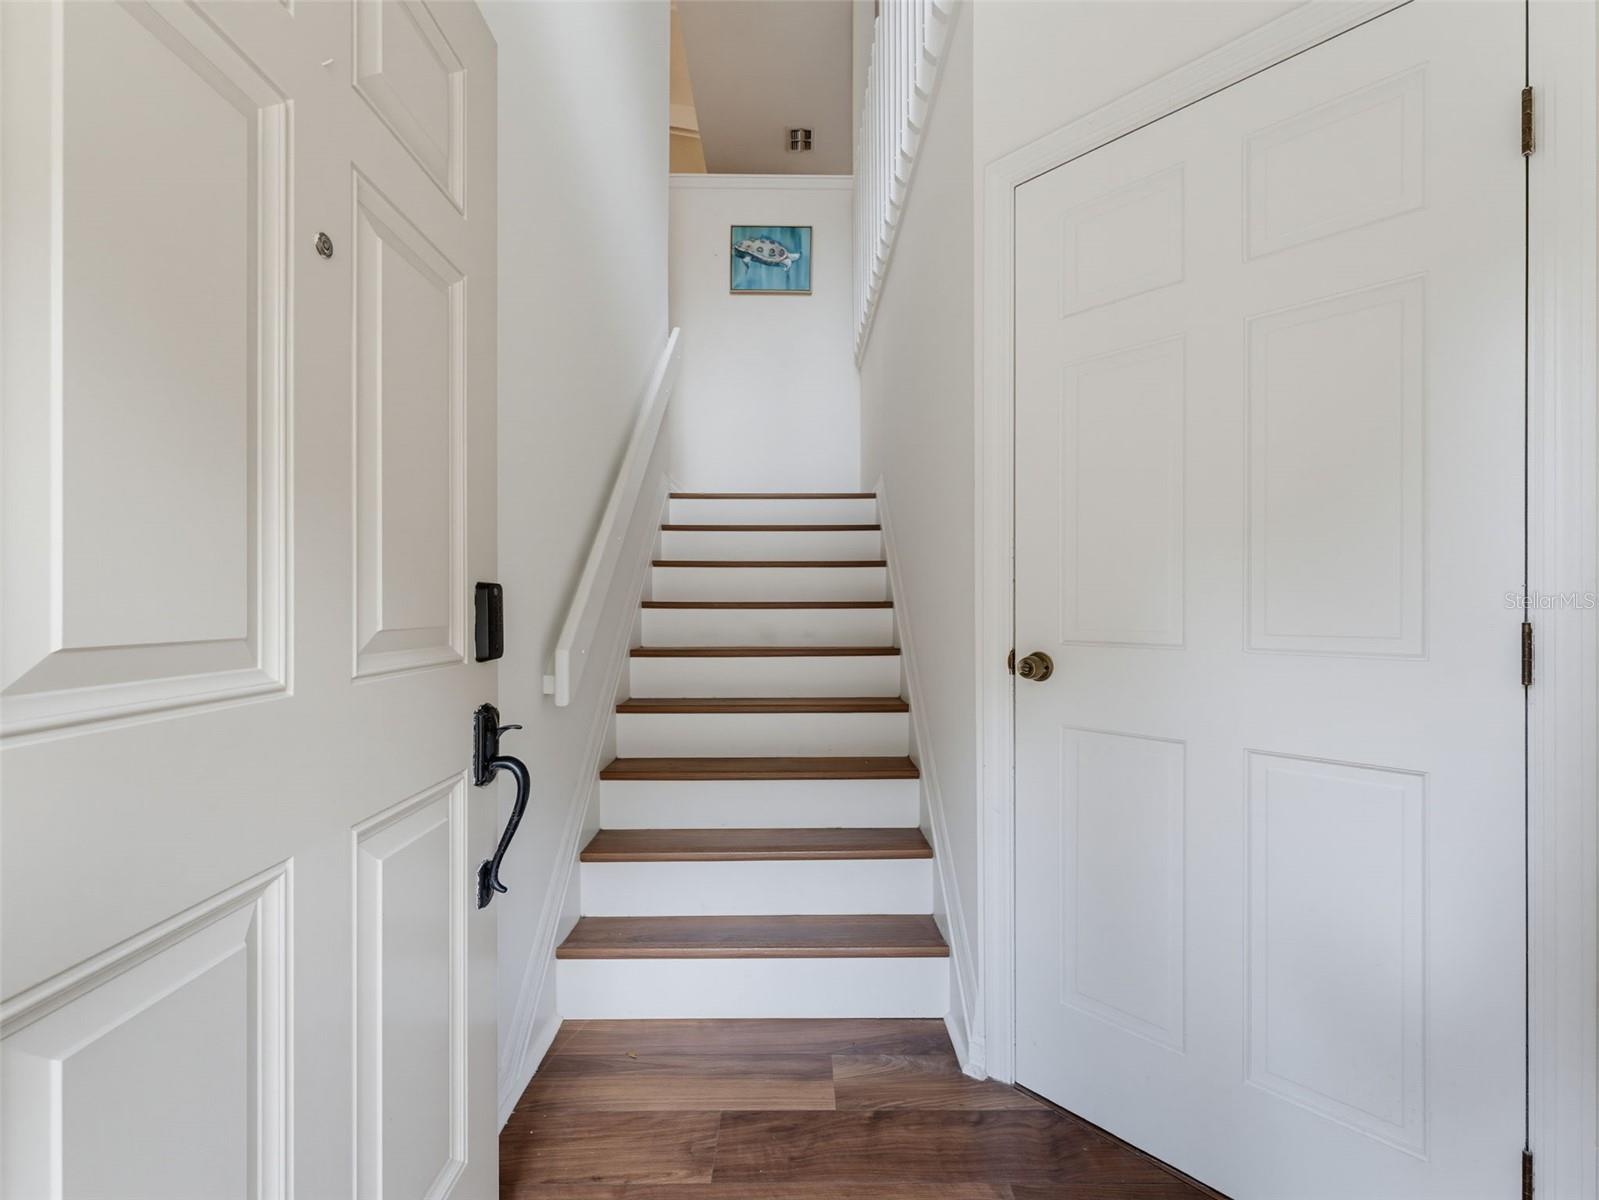
| Foyer | 5.7x4.3 | First level , Luxury Vinyl |
| Kitchen | 15.1x9.4 | Second level , Luxury Vinyl |
| Dining Room | 12.11x9.5 | Second level , Luxury Vinyl |
| Living Room | 12.4x12.8 | Second level , Luxury Vinyl |
| Family Room | 22.2x12.9 | Second level , Luxury Vinyl |
| Balcony/Porch/Lanai | 8.9x9.11 | Second level , Luxury Vinyl |
| Primary Bedroom | 14.4x15.7 | Second level , Luxury Vinyl |
| Bedroom 2 | 11x12.11 | Second level , Luxury Vinyl |
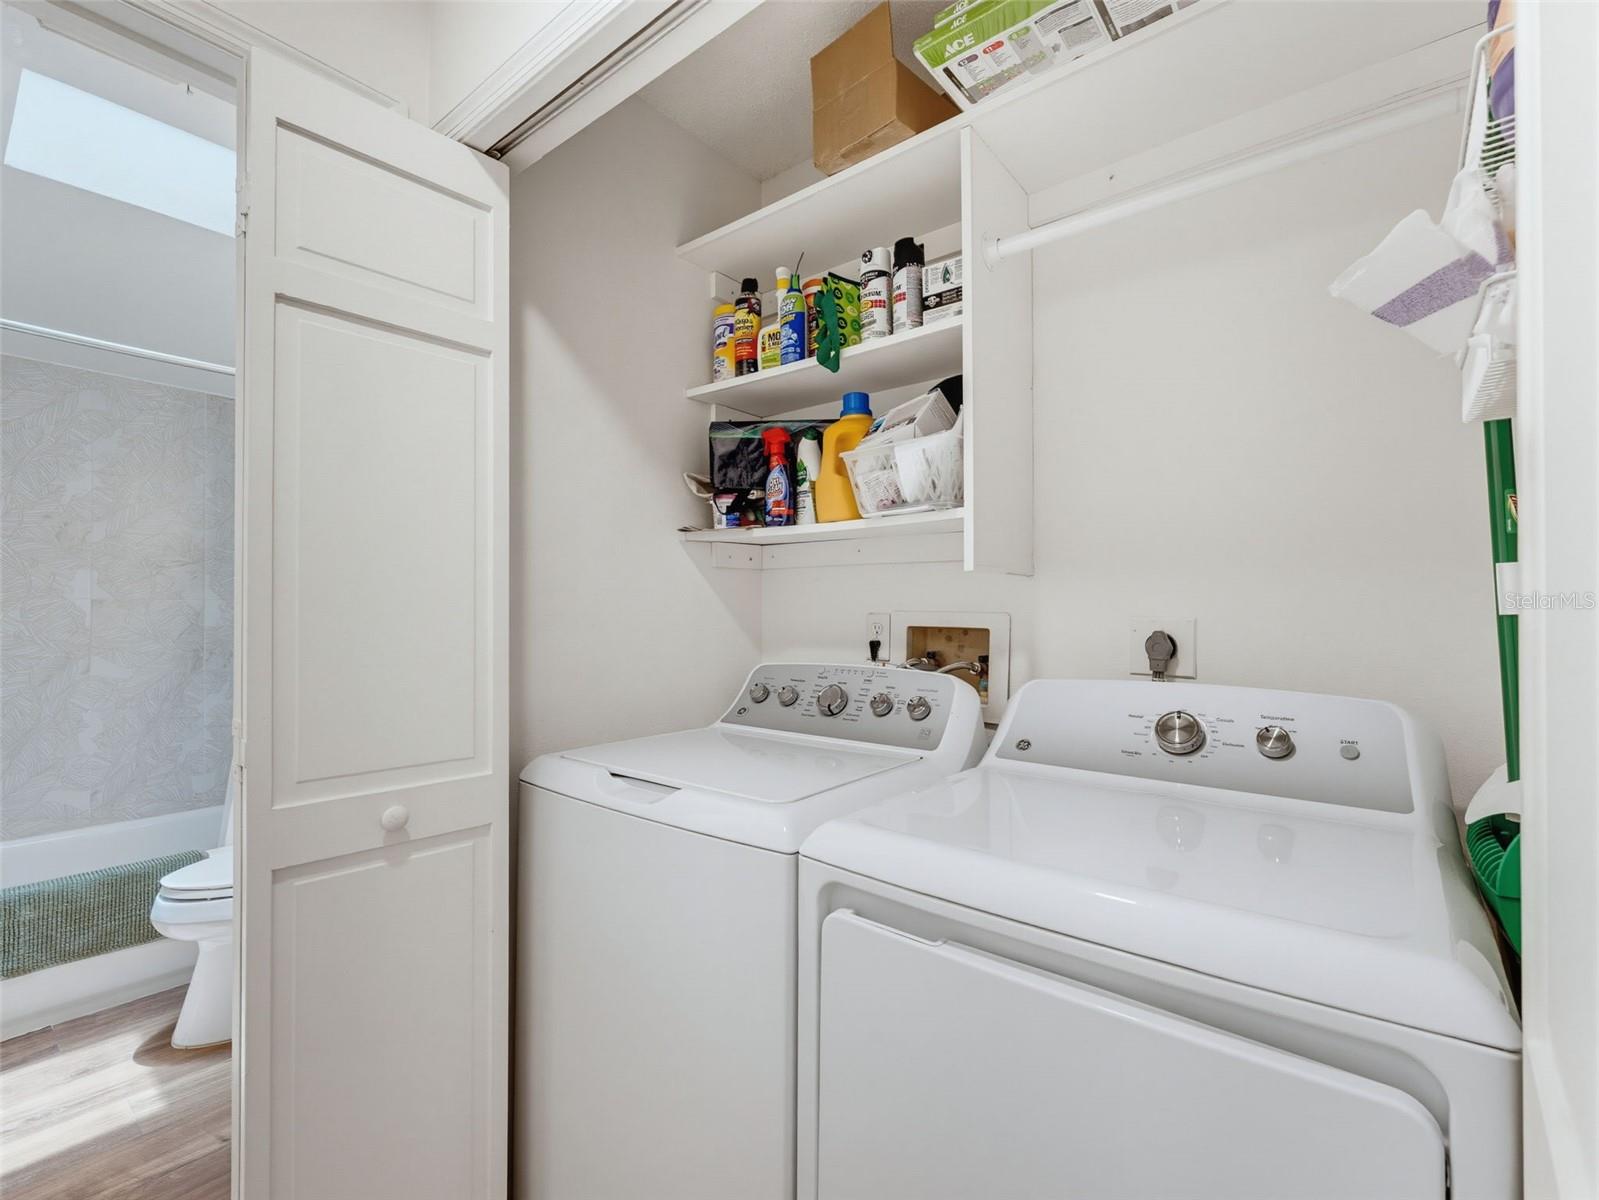
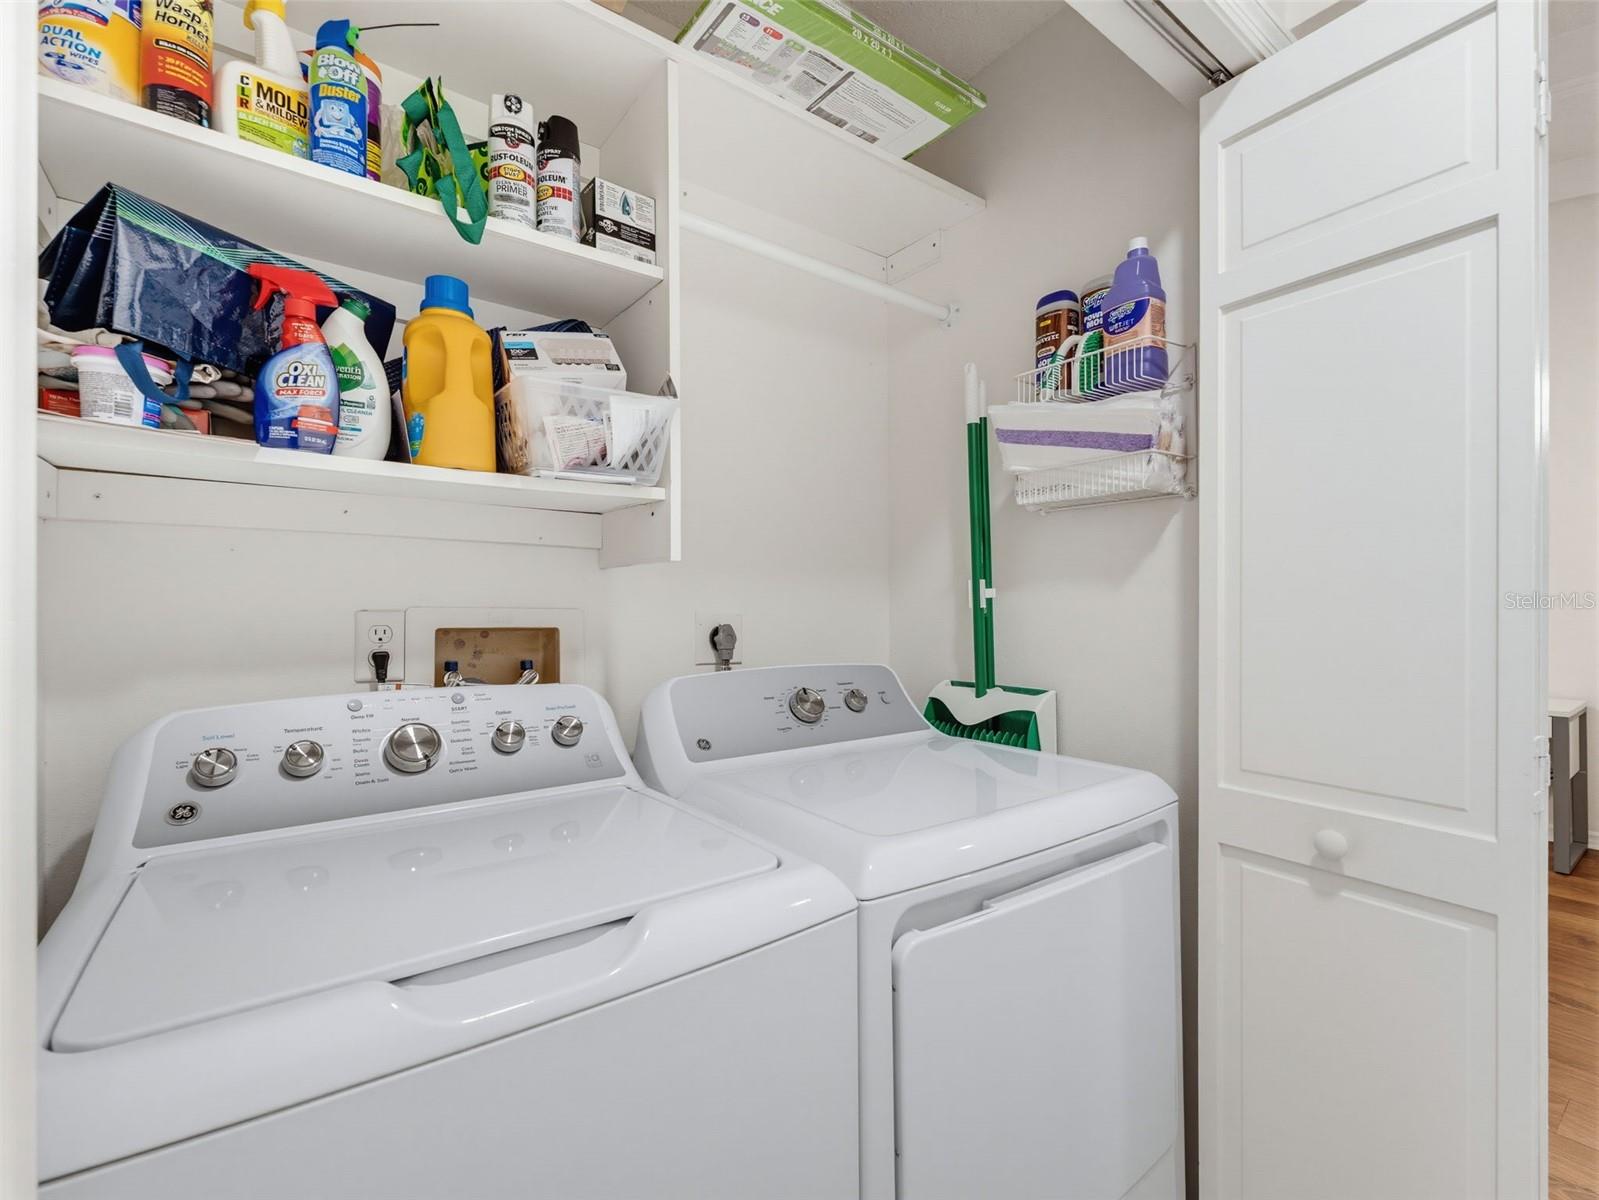
| Laundry | 2.9x5.2 | Second level , Luxury Vinyl |
3, 2, 1,464ft²
MLS#: A4694024
3, 2, 1,464ft²
MLS#: A4694021
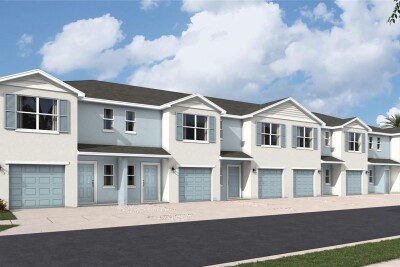
3, 2, 1,464ft²
MLS#: A4694014
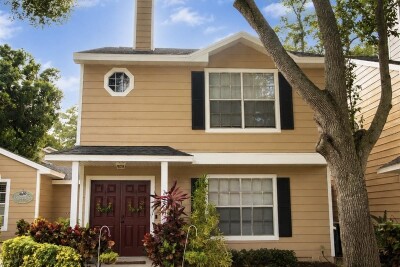
3, 2, 1,485ft²
MLS#: TB8521474