English / Українська / Español /

Julia Vakulenko - Broker -

TB8527912 TB8527912 TB8527912 TB8527912 TB8527912 TB8527912 TB8527912 TB8527912 TB8527912 TB8527912 TB8527912 TB8527912 TB8527912 TB8527912 TB8527912 TB8527912 TB8527912 TB8527912 TB8527912 TB8527912 TB8527912 TB8527912 TB8527912 TB8527912 TB8527912 TB8527912 TB8527912 TB8527912 TB8527912 TB8527912 TB8527912 TB8527912 TB8527912 TB8527912 TB8527912 TB8527912 TB8527912 TB8527912 TB8527912 TB8527912 TB8527912 TB8527912 TB8527912 TB8527912 TB8527912 TB8527912 TB8527912 TB8527912 TB8527912 TB8527912 TB8527912 TB8527912 TB8527912 TB8527912 TB8527912 TB8527912 TB8527912 TB8527912 TB8527912 TB8527912 TB8527912 TB8527912 TB8527912 TB8527912 TB8527912 TB8527912 TB8527912 TB8527912 TB8527912 TB8527912 TB8527912 TB8527912 TB8527912 TB8527912 TB8527912 TB8527912
Loading map ...
Loading map ...

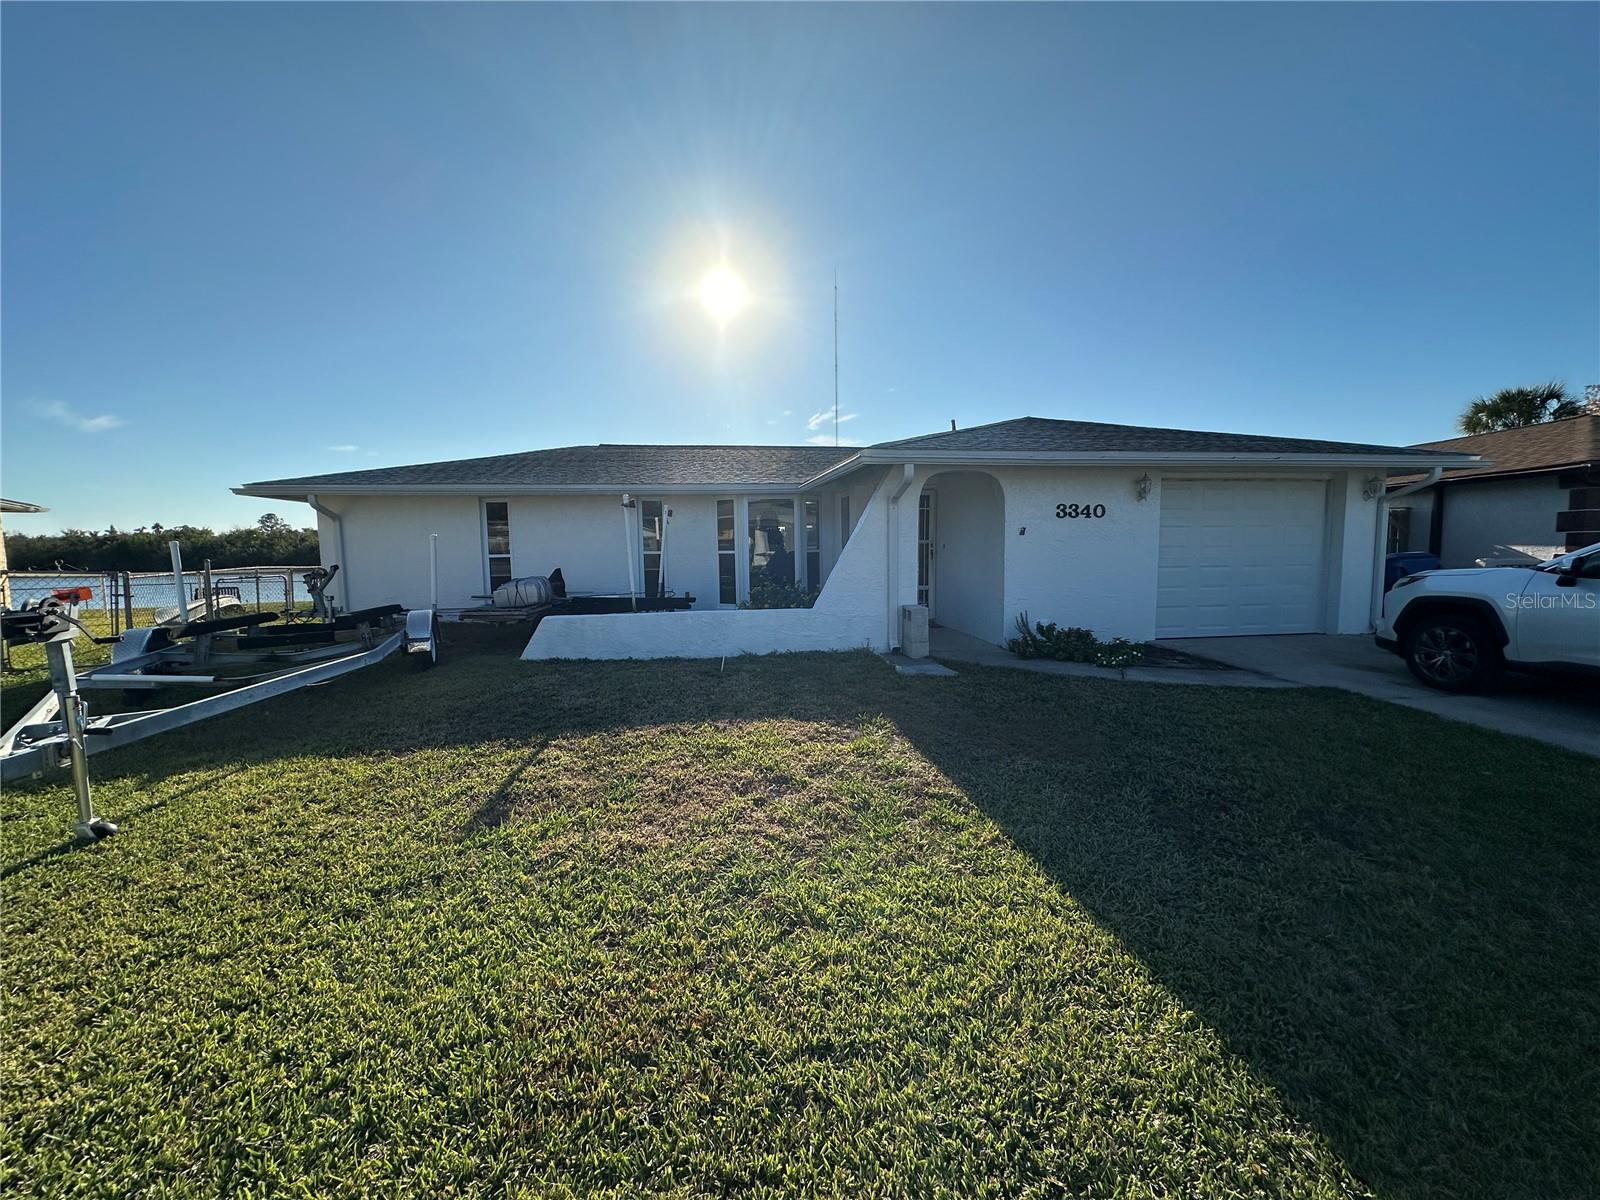
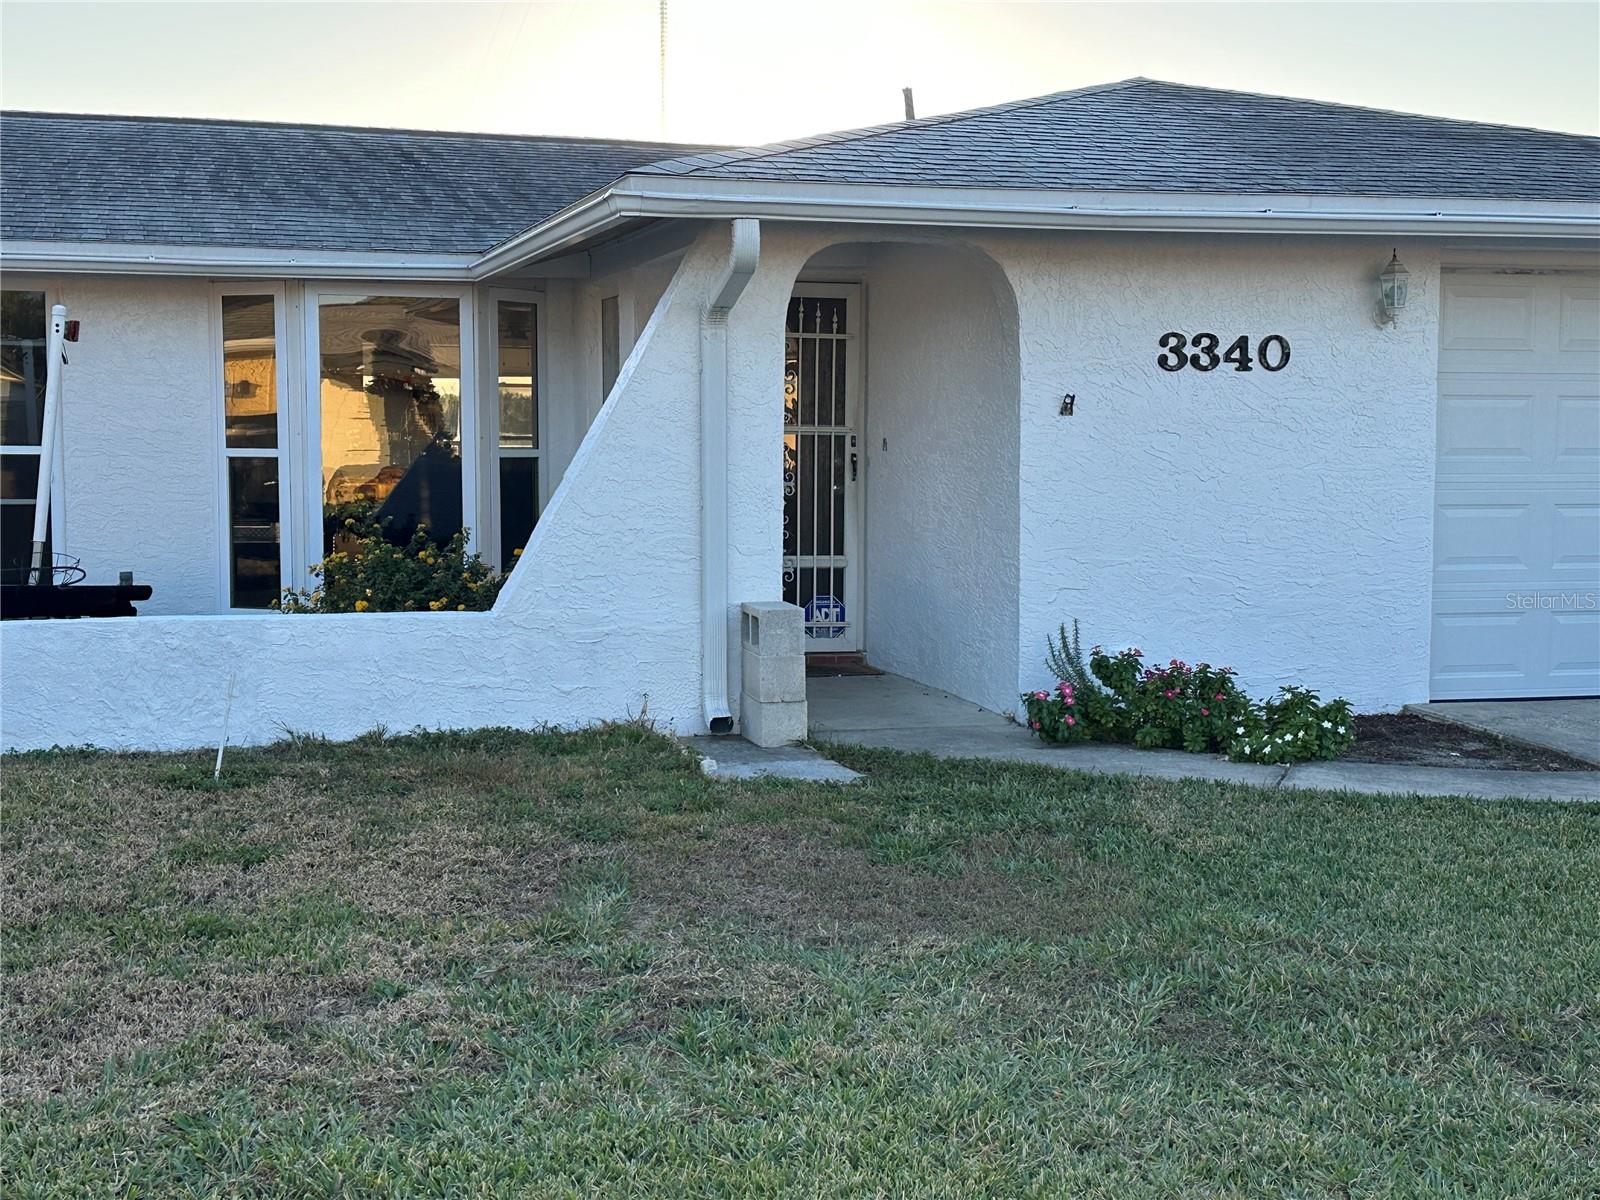
3340 WILSON DR, HOLIDAY, 34691


Property highlights

  • MLS#: TB8527912
  • 7,500.00 lot size Sq.Ft.
  • Year built: 1978
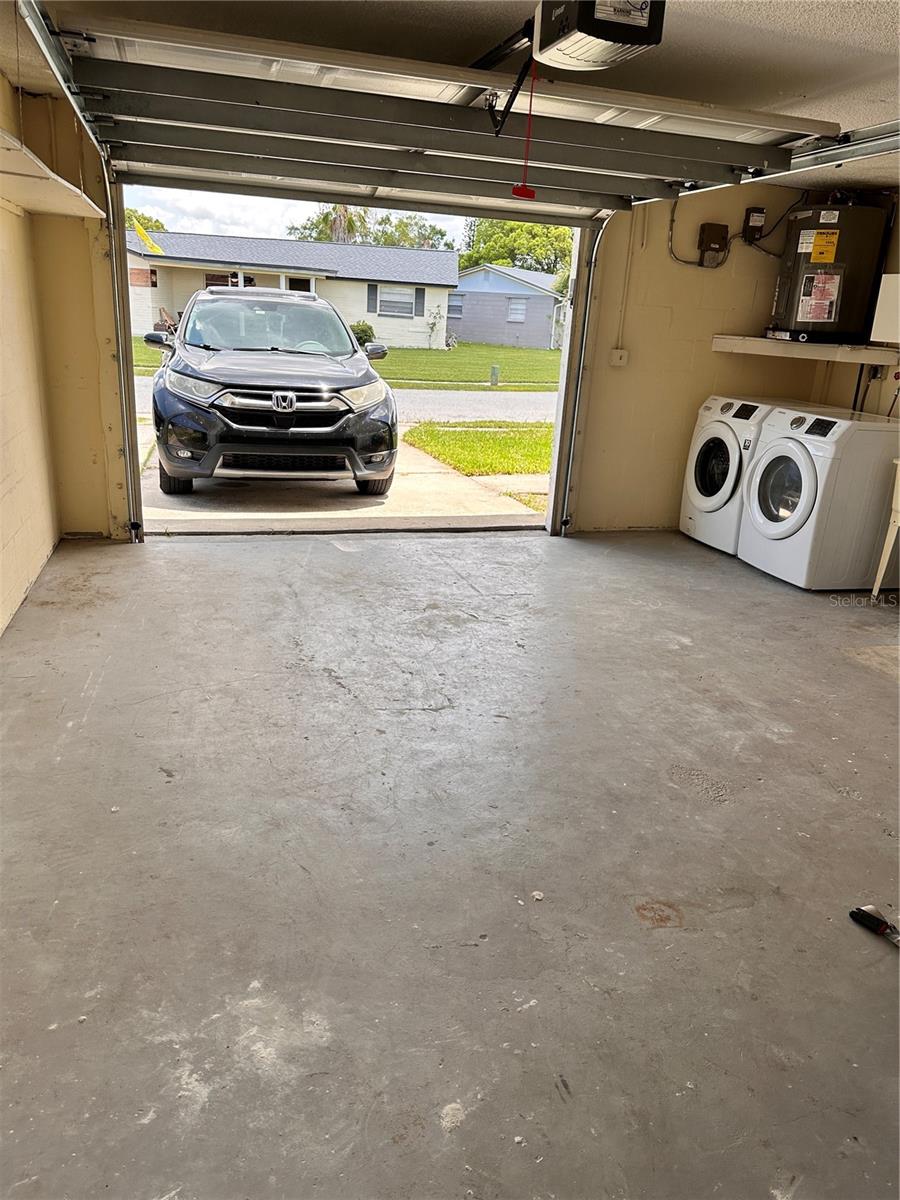
  • Parking spaces: 1
  • Pool: Community pool
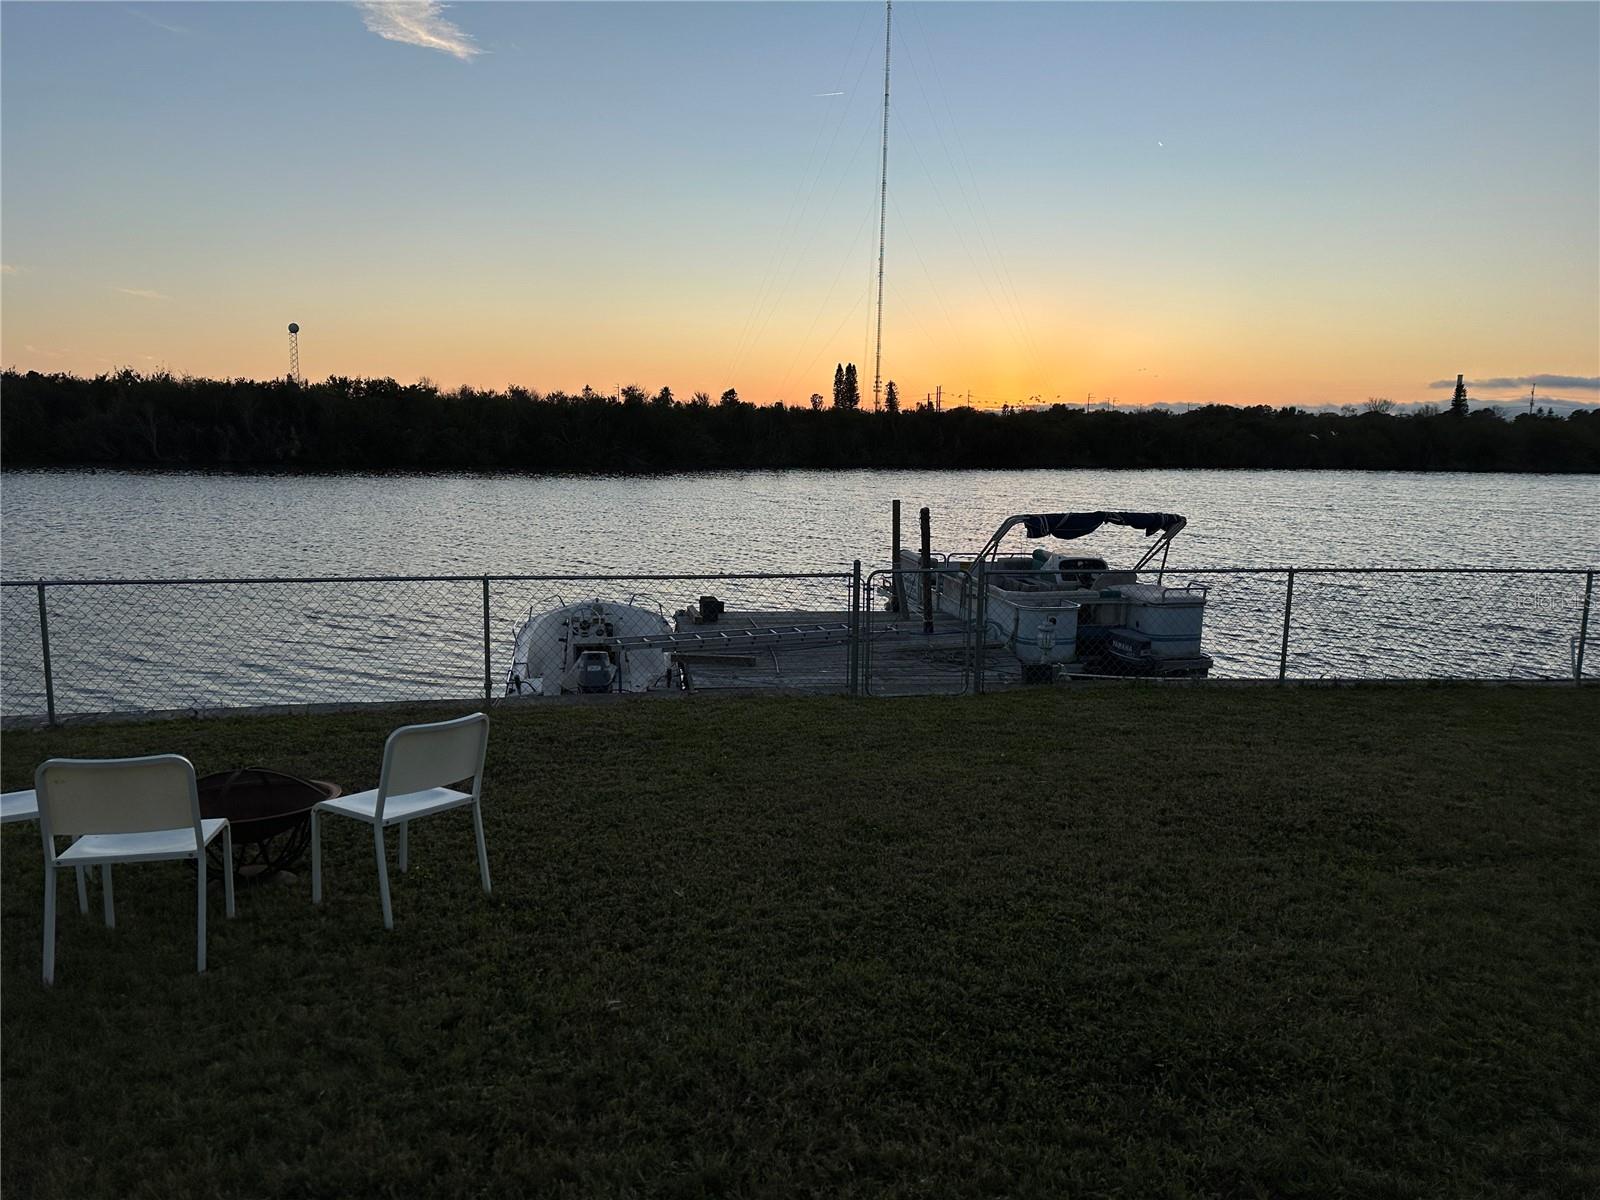
  • Waterfront: (130 ft)

Property Overview

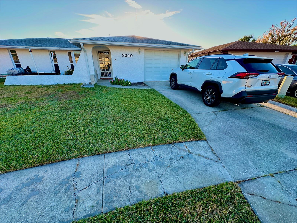
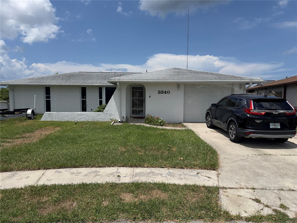
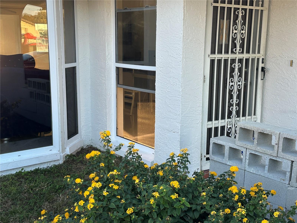
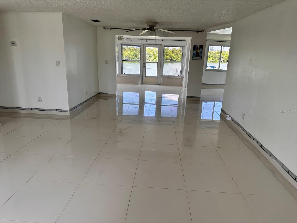
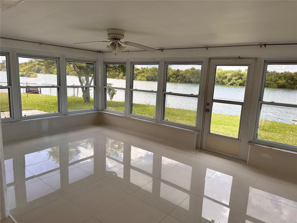
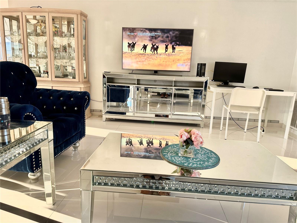
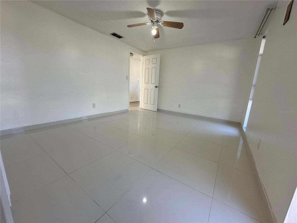
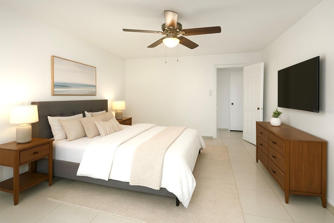
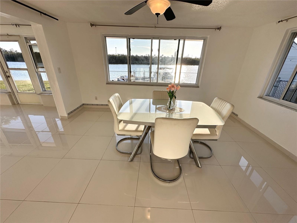
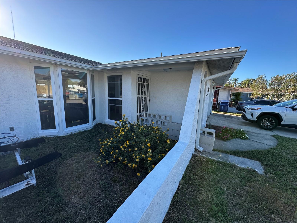
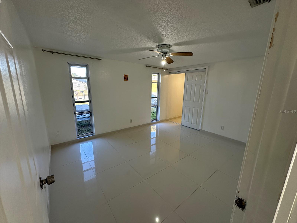
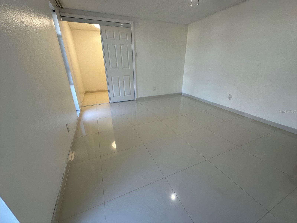
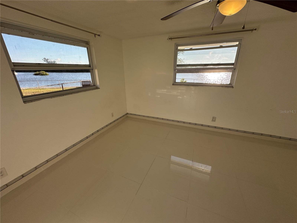
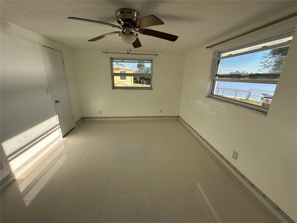
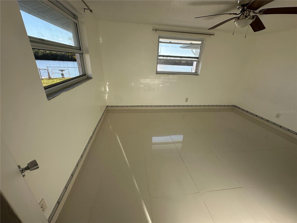
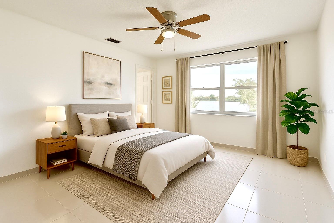
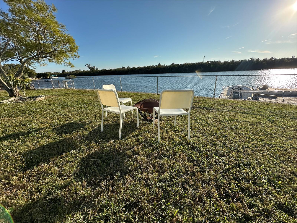
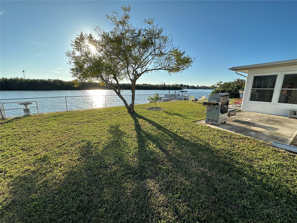
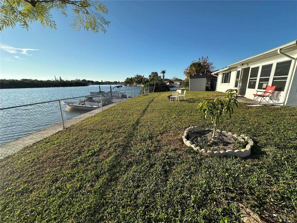
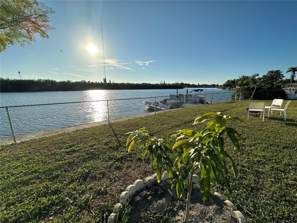
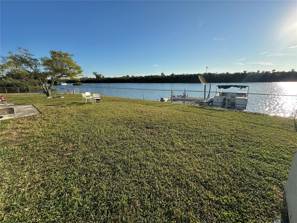
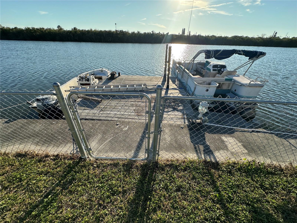
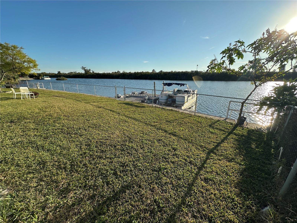
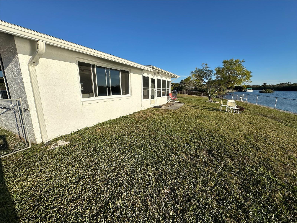
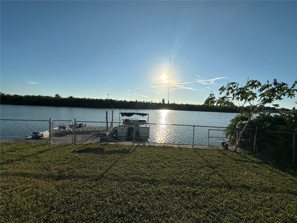
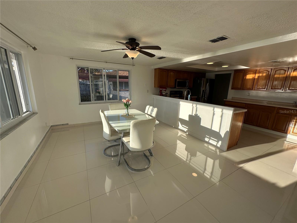
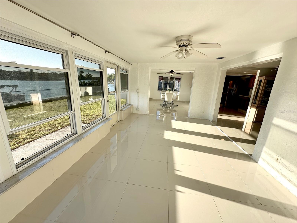
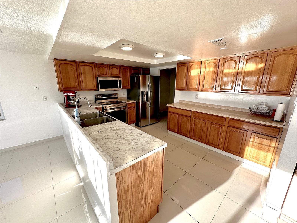
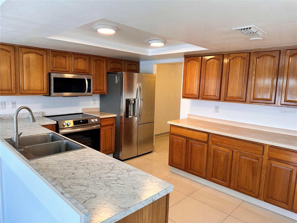
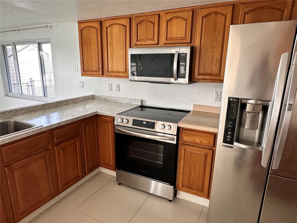
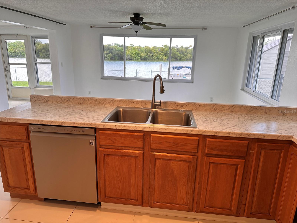
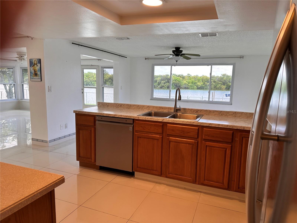
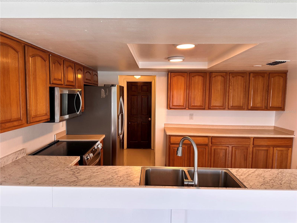
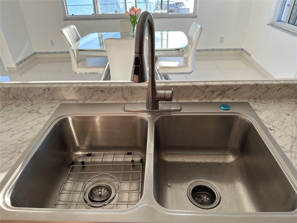
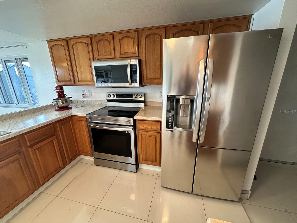
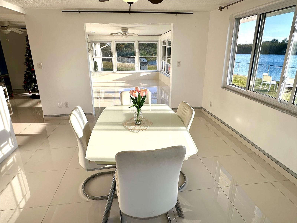
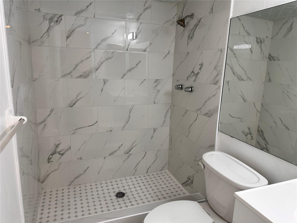
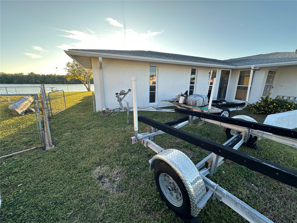
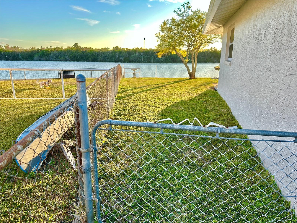
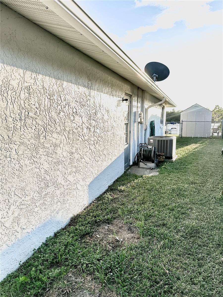
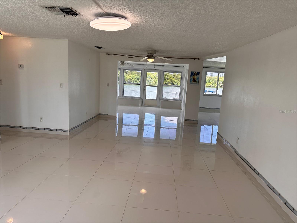
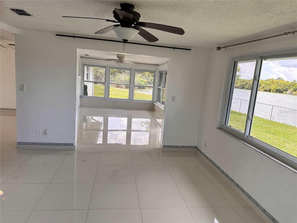
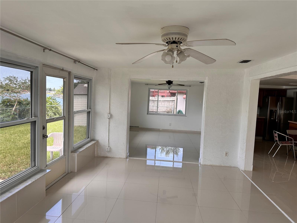
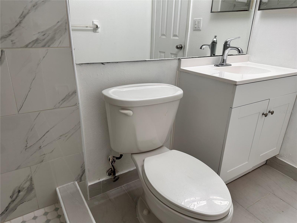
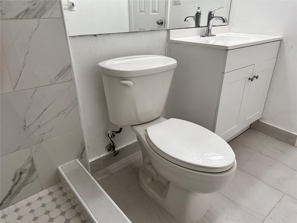
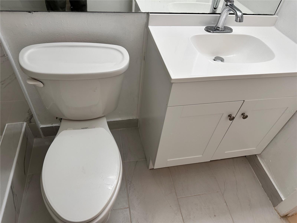
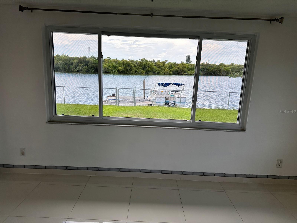
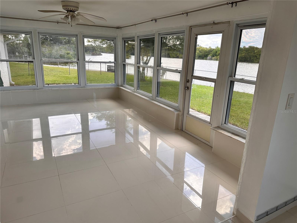
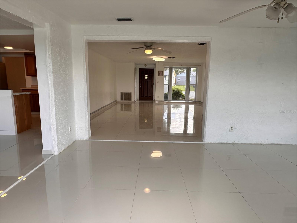
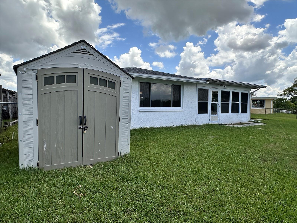
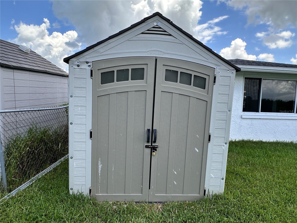
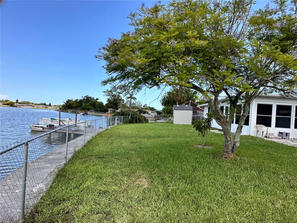
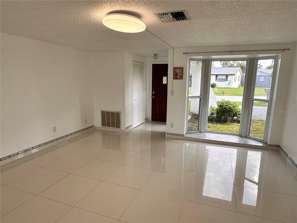
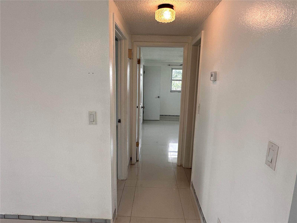
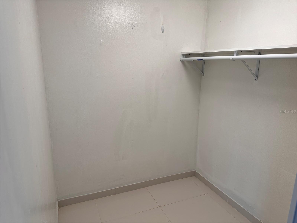
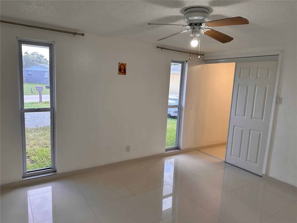
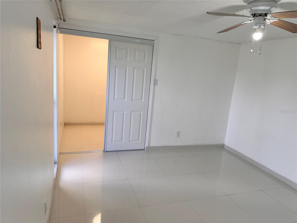
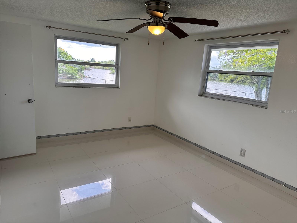
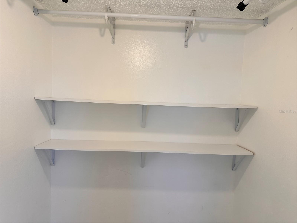
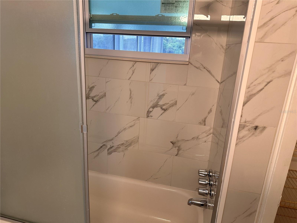
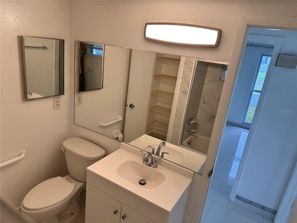
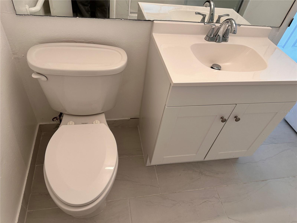
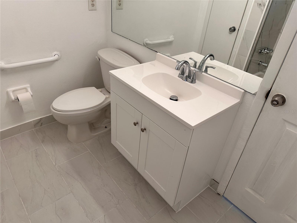
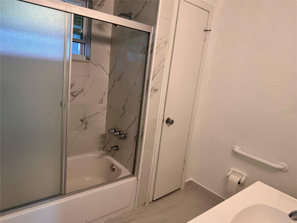
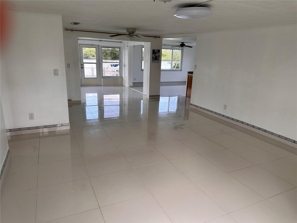
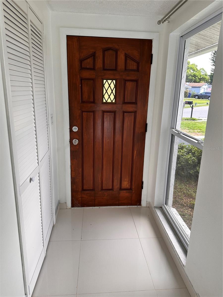
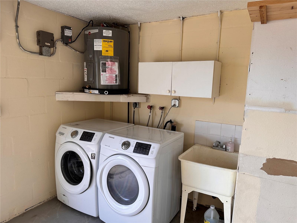
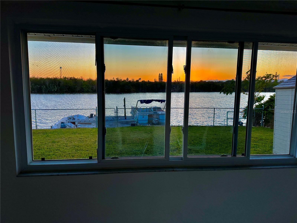
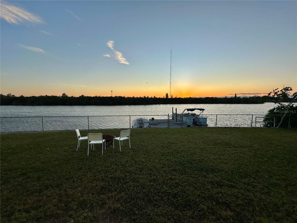
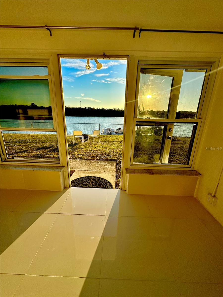
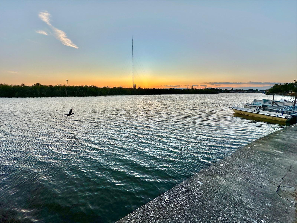
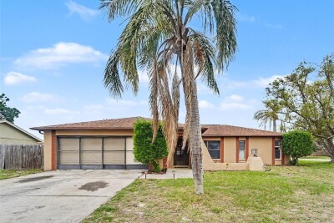
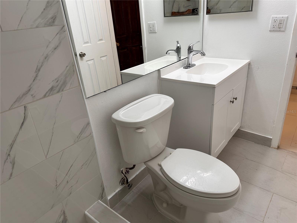
Virtually Staged. This charming 2-bedroom, 2-bath home with a 1-car garage offers peaceful huge lakefront living with a conservation area across the water, providing exceptional privacy and tranquility. Enjoy fishing or crabbing right from your own spacious backyard, or simply relax and take in the beautiful sunset views over the lake. The house have never flooded during the last two major hurricanes Helen and Milton 2024 as the house is well elevated about 8 feet. Elegant flooring, Remodeled the two bathrooms, Bright house with lots of windows, water electric heater 2025, Garage door 2019, A/C 2017 and roof 2015..Oak kitchen cabinets with St.St appliances. Located in the heart of Holiday, this home combines natural beauty with everyday convenience—perfect for full-time living or a relaxing Florida retreat.This house offers outstanding potential as a short-term vacation rental or long-term investment.
Seller will contribute up to $3,000 toward the buyer’s allowable closing costs, prepaids, and/or interest rate buy-down with an acceptable purchase contract.

Driving directions : US 19, West on Darlington, South on Society, West on Wilson

Property Features

Rooms Dimension Description
Kitchen 13x10 First level , Ceramic Tile
Primary Bedroom 11x14 First level , Laminate
Living Room 22x15 First level , Laminate
Dining Room 11x14 First level , Ceramic Tile
Bedroom 2 12x14 First level , Ceramic Tile
Bonus Room First level , Ceramic Tile

Interior Features

  • Ceiling Fans(s)
  • Eat-in Kitchen
  • Living Room/Dining Room Combo

Appliances

  • Dishwasher
  • Disposal
  • Dryer
  • Electric Water Heater
  • Exhaust Fan
  • Microwave
  • Range
  • Refrigerator
  • Washer

Heating

  • Central

Laundry features

  • In Garage

Air Conditioning

  • Central Air

Floor Covering

  • Ceramic Tile
  • Laminate

Utilities

  • BB/HS Internet Available
  • Cable Connected
  • Electricity Connected
  • Water Connected

Exterior features

  • Garden
  • Lighting
  • Rain Gutters
  • Sprinkler Metered

Parking features

  • Garage Door Opener
  • Oversized
  • Workshop in Garage

View

  • Water

Patio and porch features

  • Covered
  • Enclosed

Architectural Style

  • Ranch

Community Features

  • Playground
  • Pool

Association Amenities

  • Playground
  • Recreation Facilities

Construction Materials

  • Block
  • Stucco

Water access details

  • Lake
  • Seawall - Concrete
  • Skiing Allowed

Road Surface Type

  • Asphalt

Property Condition

  • Completed

Roof

  • Shingle

Foundation

  • Slab

Vegetation

  • Trees/Landscaped

Lot Features

  • Flood Insurance Required
  • FloodZone
  • Paved

School Information


Listing information courtesy of CHARLES RUTENBERG REALTY INC

All listing information is deemed reliable but not guaranteed and should be independently verified through personal inspection by appropriate professionals. Listings displayed on this website may be subject to prior sale or removal from sale; availability of any listing should always be independently verified.
Listing information is provided for consumer personal, non-commercial use, solely to identify potential properties for potential purchase; all other use is strictly prohibited and may violate relevant federal and state law.
Listing data comes from My Florida Regional MLS.