15217 BAILEY HILL RD
7, 5, 580ft²
MLS#: W7880797
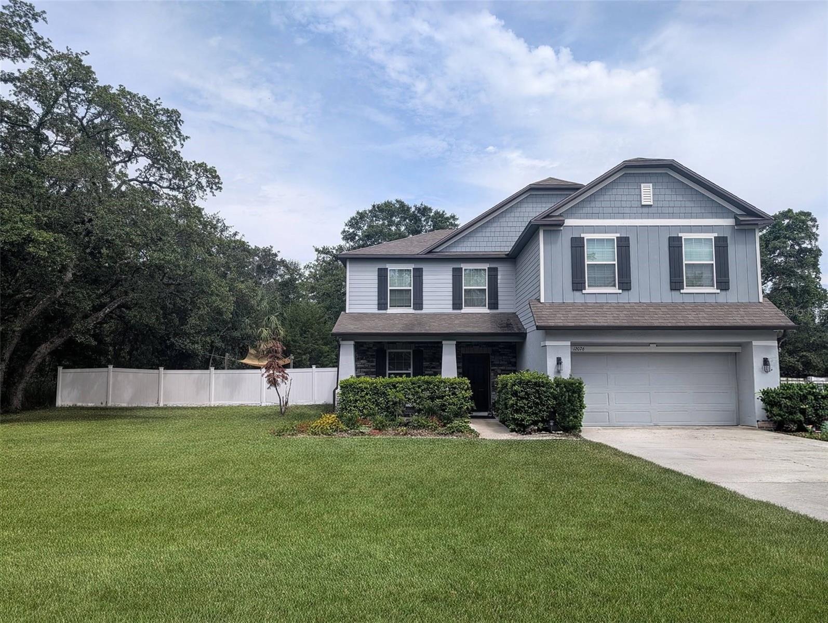
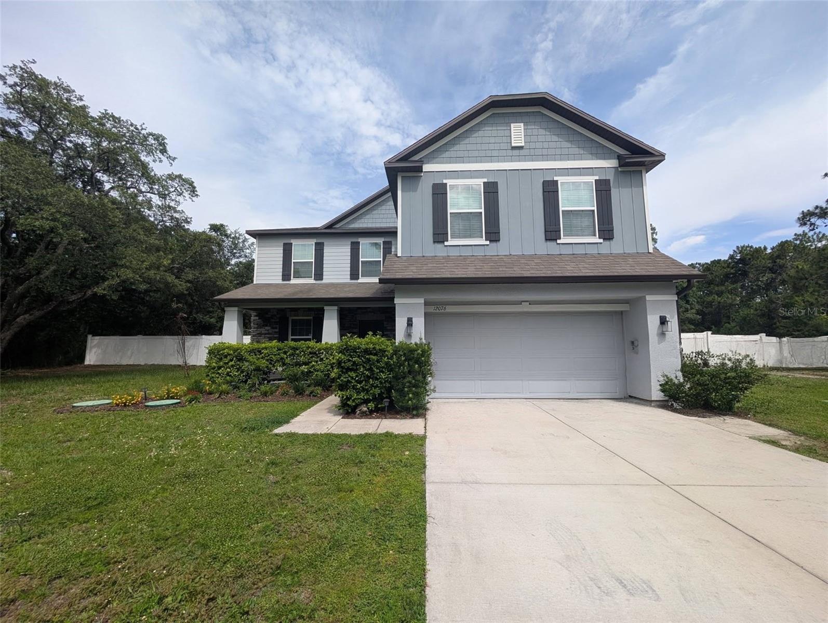
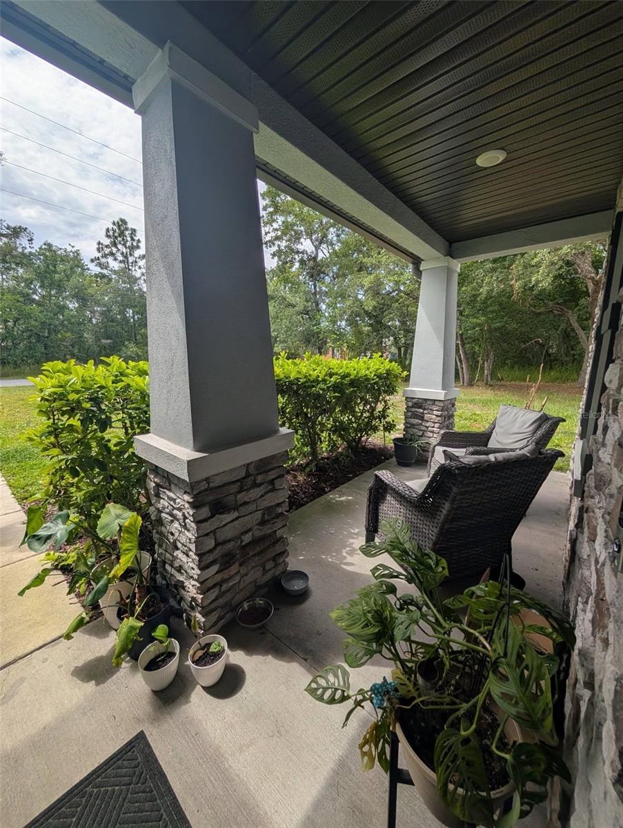
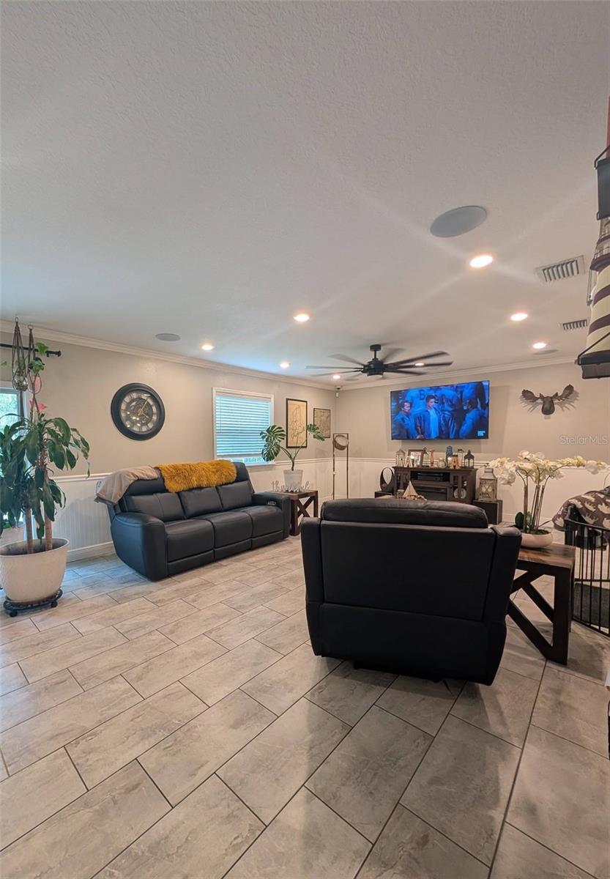
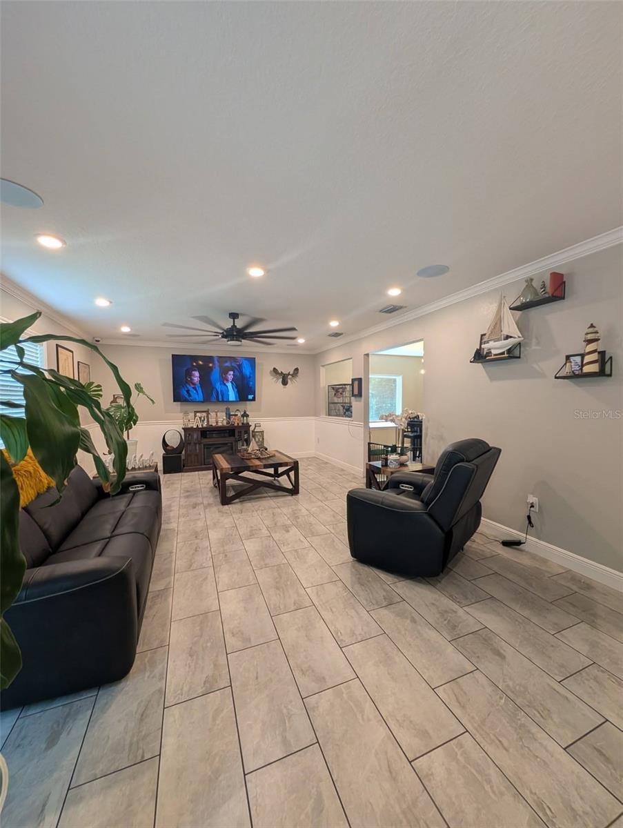
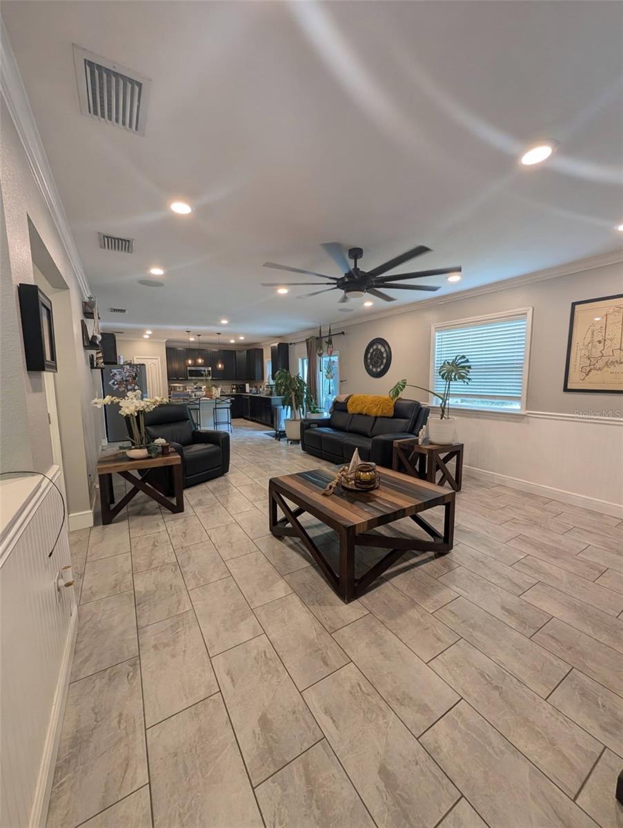
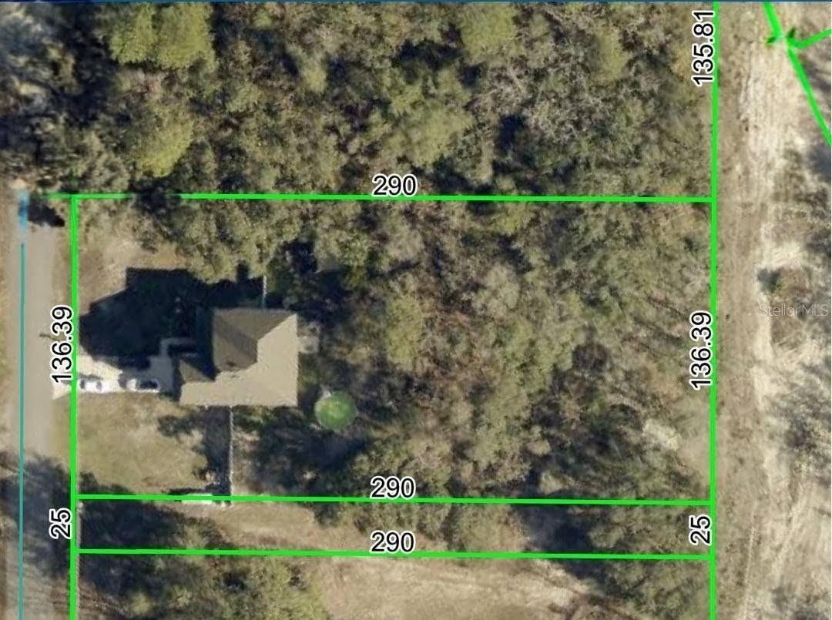
Rarely does a property combine this level of pristine maintenance, functional design, and natural privacy!
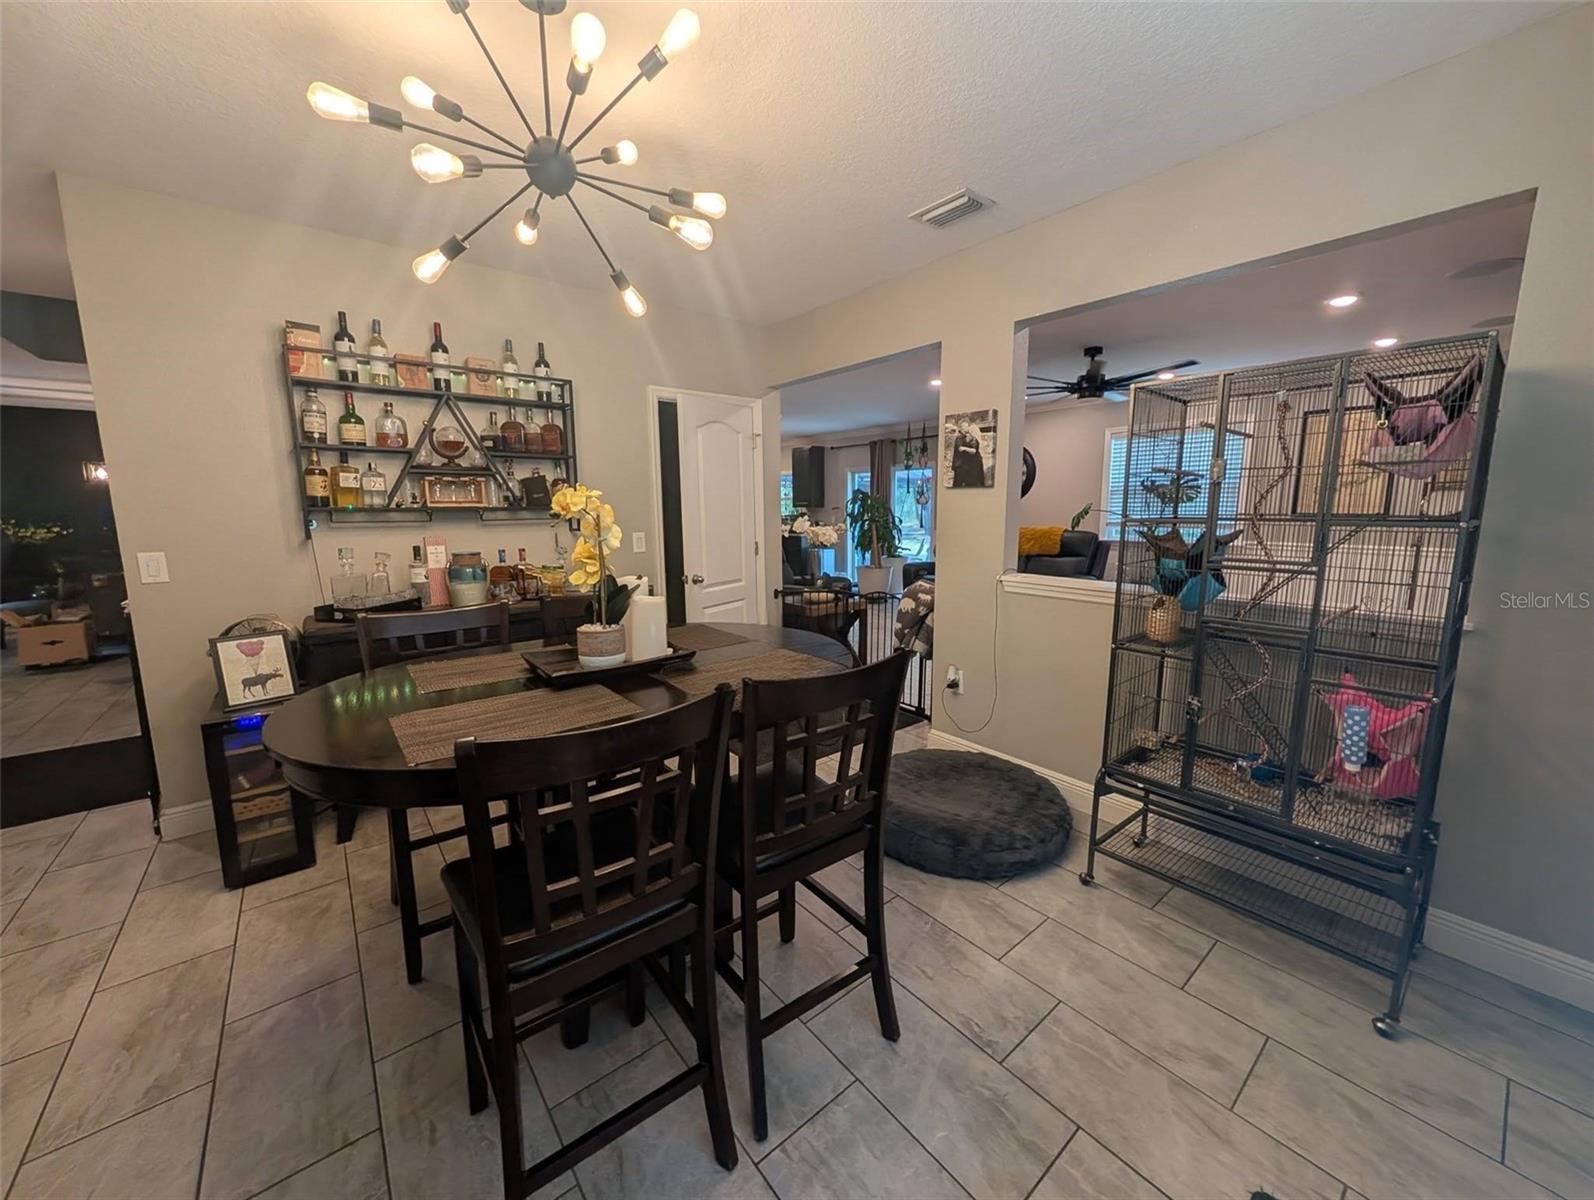
Built in 2020 and kept in flawless condition by the original owner that built it, this exceptional home offers 4 expansive bedrooms with the seamless versatility to convert the formal dining space into a 5th bedroom (closet already in place).
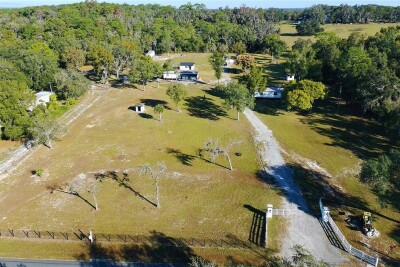
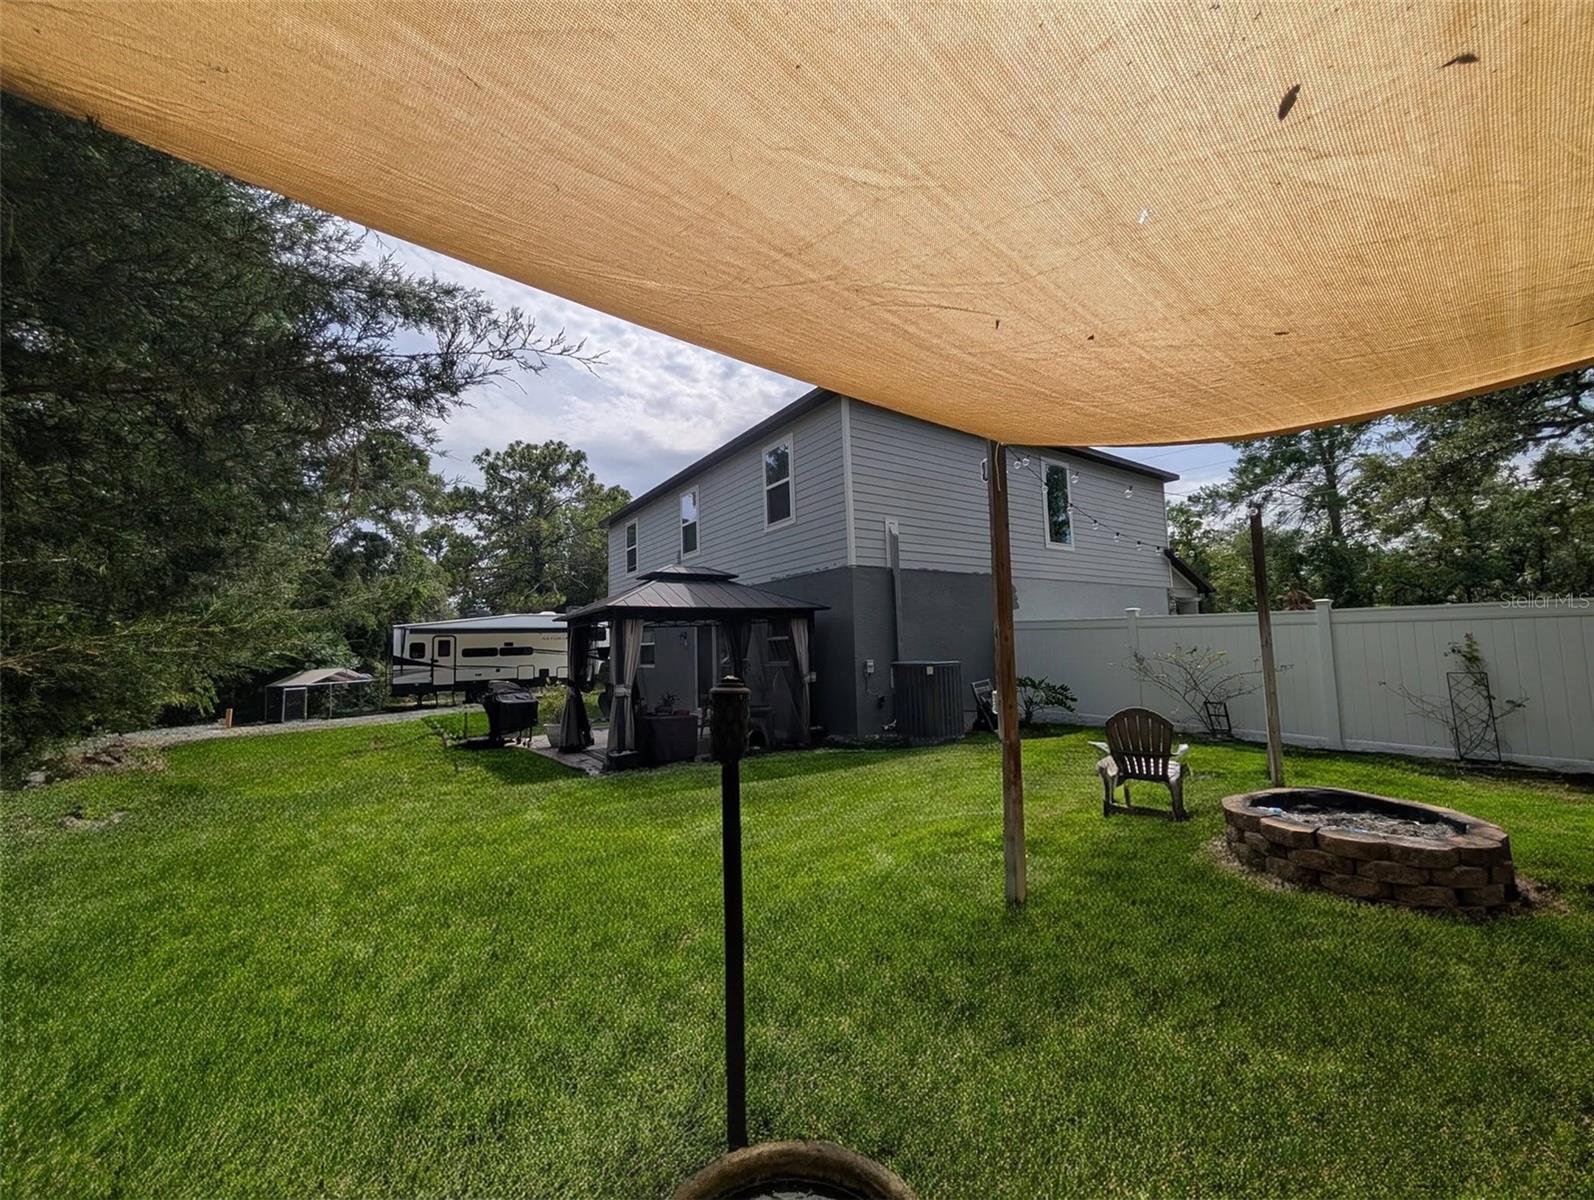
The heart of the outdoor space is a lush, FULLY FENCED 0.91-acre yard bordering state-owned land, ensuring your tree-lined views and peace remain permanent! A dedicated double-gate provides secure, easy access for boats, RV's, and recreational vehicles, while a tranquil Koi pond and fire pit anchors the backyard retreat. Indoors, peace of mind is guaranteed via a comprehensive smart home security system, while the two-car garage features full climate control- ideal for a workshop or man cave!
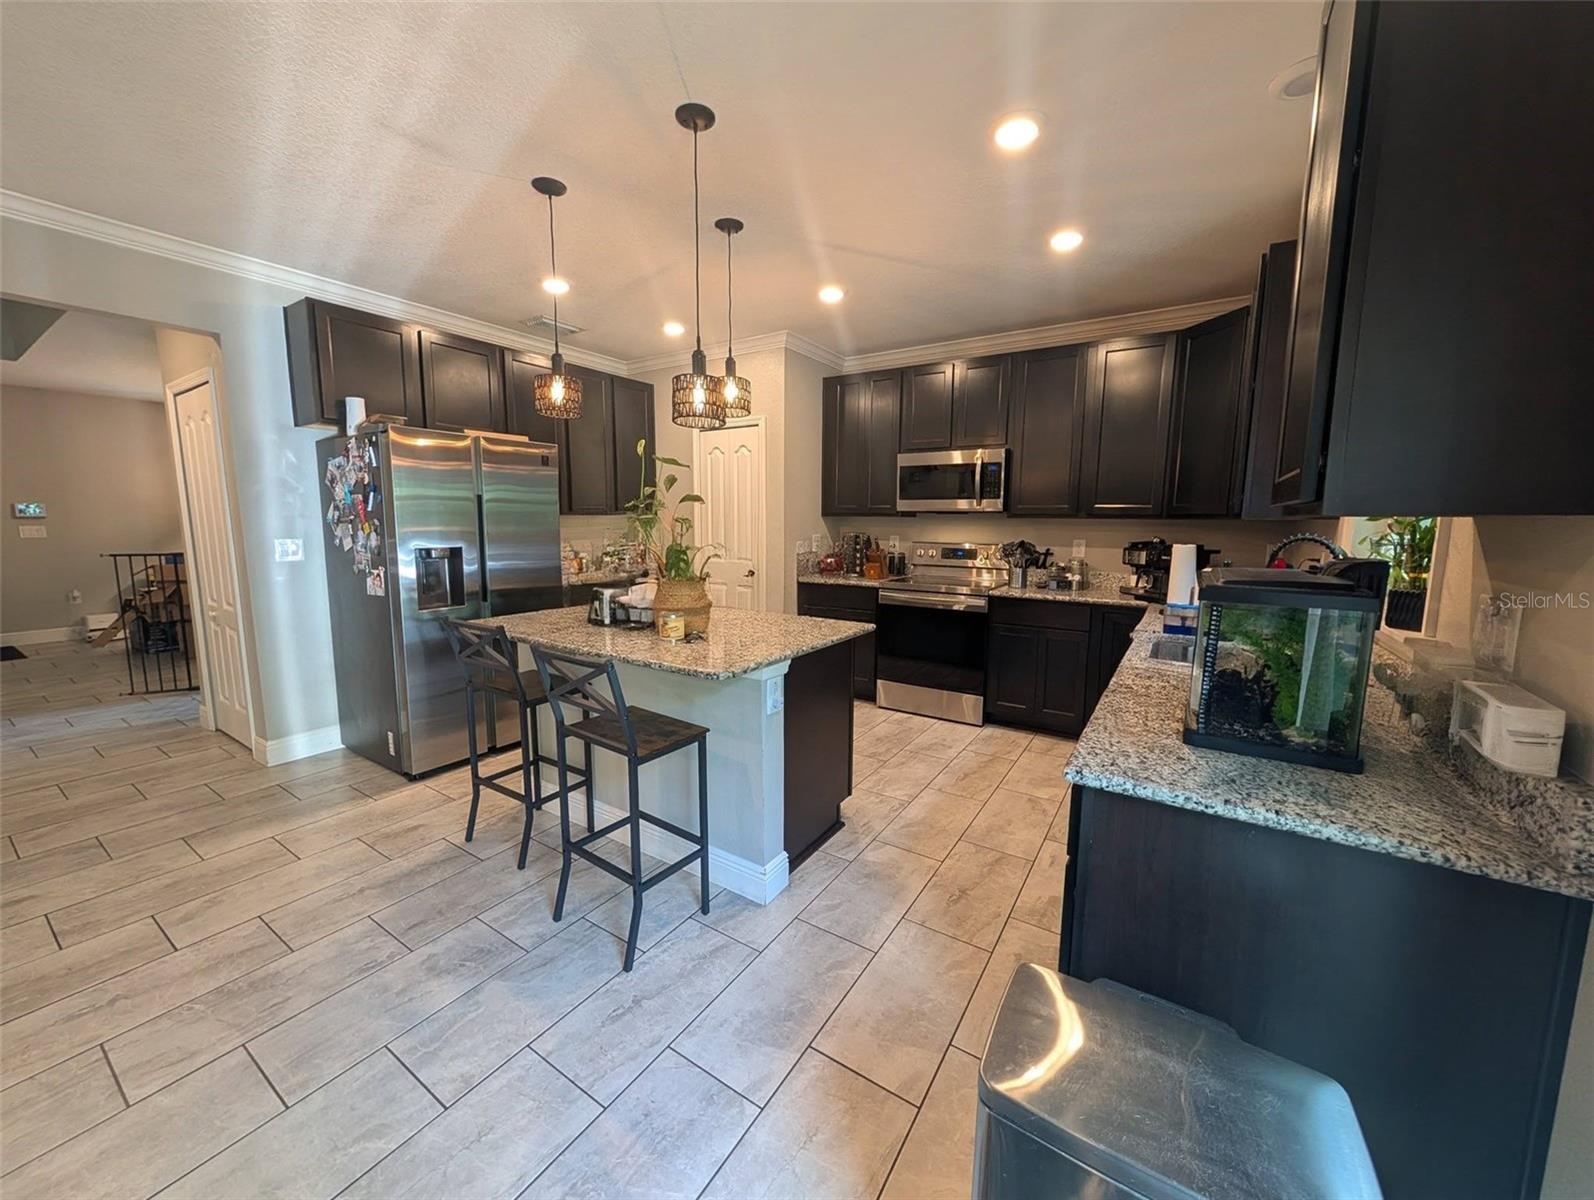
The kitchen is a chef's dream featuring stainless steel appliances, an island for entertaining, overlooking the living room- ideal for entertaining and hosting!
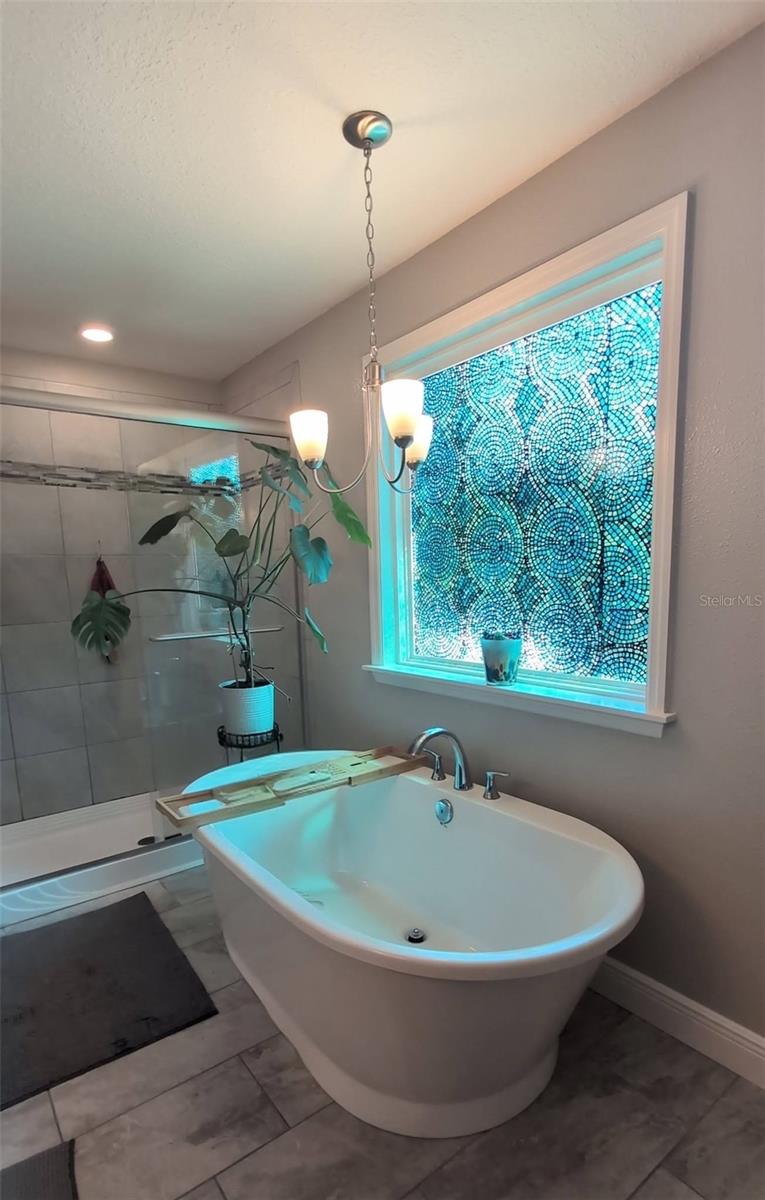
The primary bedroom features a large walk in closet, walk in shower, dual vanity, and garden tub for your own personal luxurious oasis away from the family. A secondary living room/ game room is featured on the second floor to allow everyone space to spread out.
Currently receiving a fresh exterior paint refresh, this turn-key home offers a secluded country feel just moments from the convenience of Hwy 50's dining and shopping corridors. Experience the perfect blend of privacy and accessibility. Schedule your private showing today!
Driving directions : Traveling from US 19, turn East on Hexam Rd., turn left onto Marvelwood Dr., home is on right hand side about 1/2 a mile down.
| Rooms | Dimension | Description |
|---|---|---|
| Primary Bedroom | Second level , Carpet , Ceiling Fan(s) | |
| Laundry | Second level , Other Specify In Remarks | |
| Bedroom 1 | Second level | |
| Bedroom 2 | Second level | |
| Bathroom 3 | Second level | |
| Game Room | Second level | |
| Living Room | First level , Other Specify In Remarks | |
| Dining Room | First level | |
| Family Room | First level | |
| Bathroom 1 | Second level | |
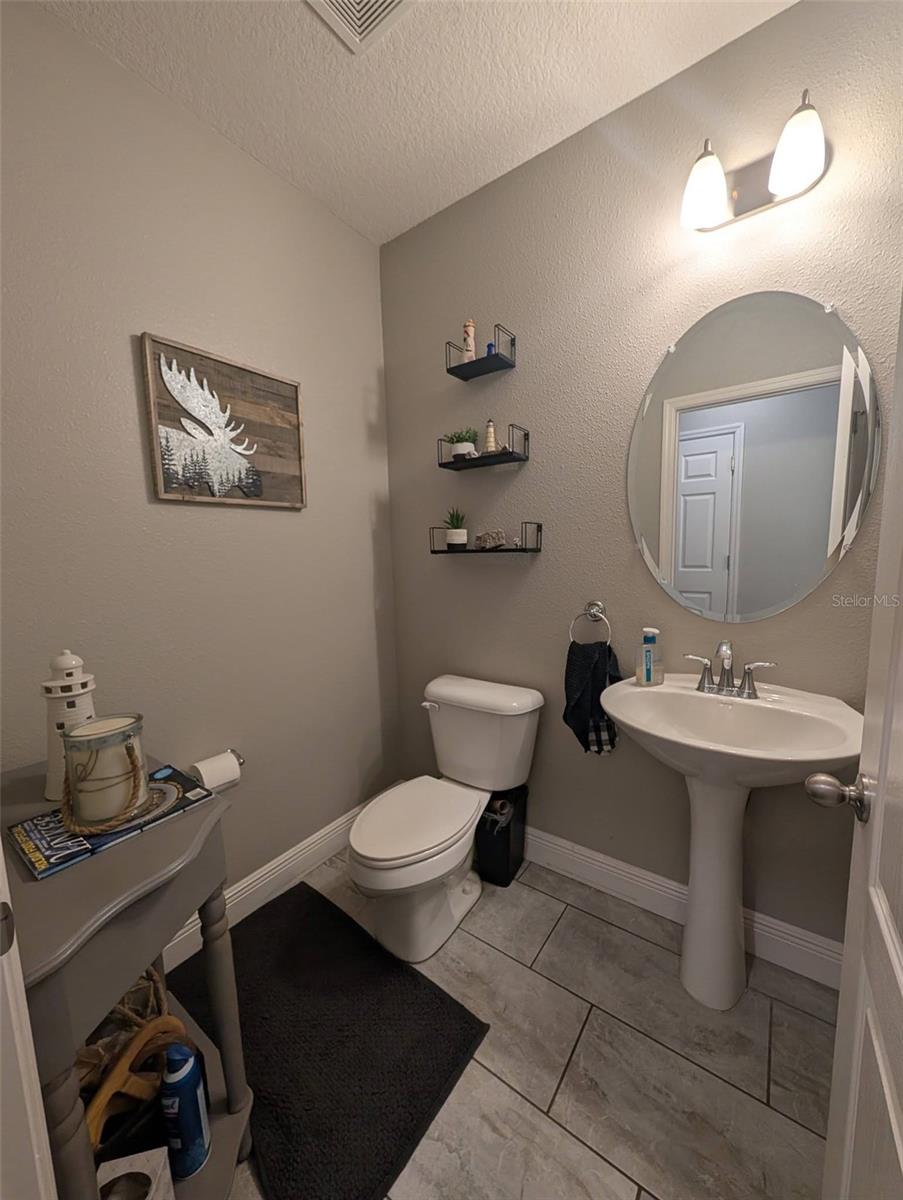
| Bathroom 2 | First level | |
| Primary Bathroom | Second level | |
| Kitchen | First level |
7, 5, 580ft²
MLS#: W7880797
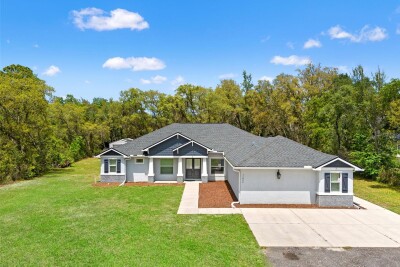
Weeki Wachee / Royal Highlands Сообщество
4, 3, 2,738ft²
MLS#: W7884841
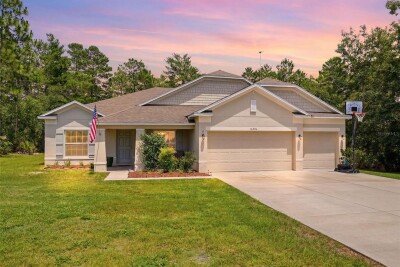
Weeki Wachee / Royal Highlands Сообщество
4, 3, 2,438ft²
MLS#: W7886583
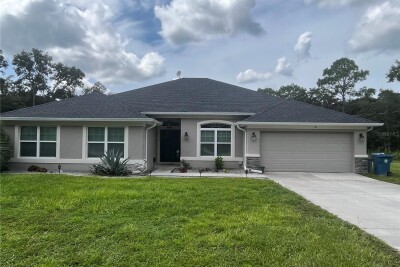
Weeki Wachee / Royal Highlands Сообщество
5, 3, 3,000ft²
MLS#: W7878923