English / Українська / Español /

Julia Vakulenko - Broker -

Front TB8527961 TB8527961 TB8527961 TB8527961 TB8527961 TB8527961 TB8527961 TB8527961 TB8527961 TB8527961 TB8527961 TB8527961 TB8527961 TB8527961
Loading map ...
Loading map ...

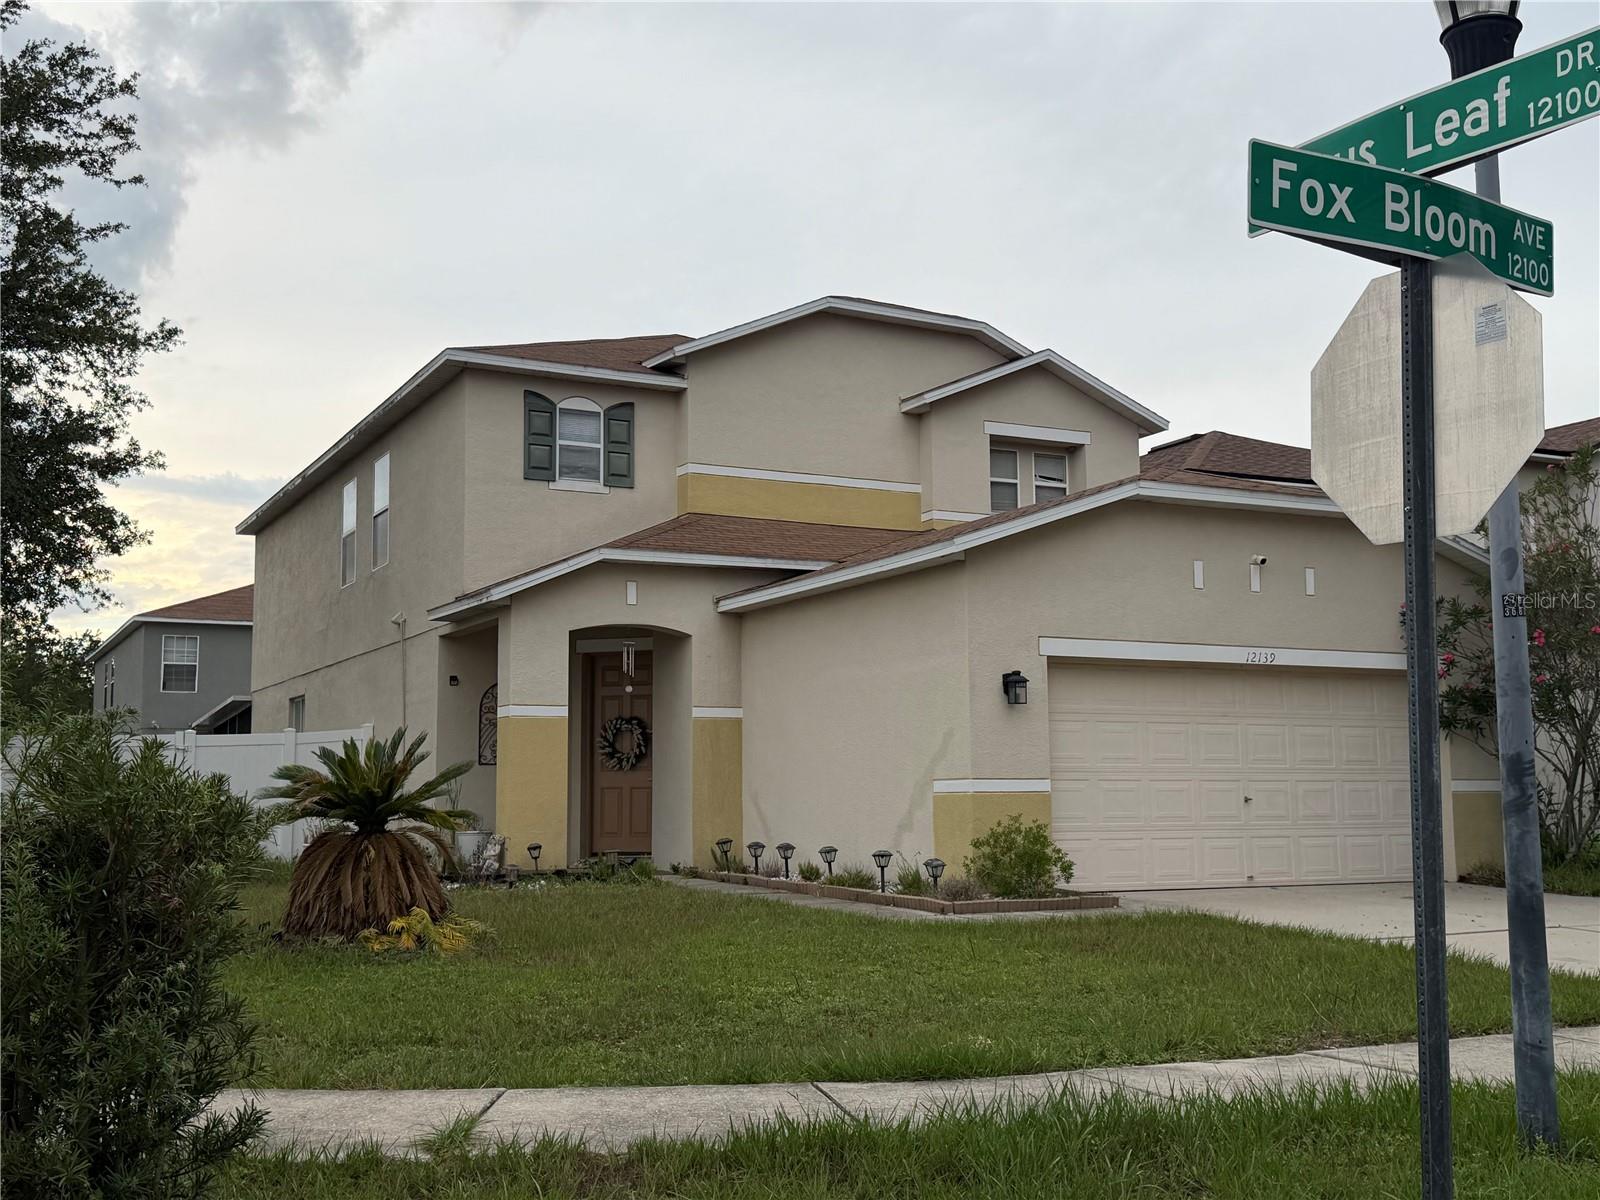
12139 FOX BLOOM AVE, GIBSONTON, 33534


Property highlights

  • MLS#: TB8527961
  • 5,446.00 lot size Sq.Ft.
  • Year built: 2005
  • Parking spaces: 2
  • Pool: Community pool
  • Listed: 07/20/2026
  • Taxes: $5,680.00
  • HOA fees (monthly): $76.00
  • Average Monthly Fees (not including CDD, if any): $76.00
  • Maintenance fee includes: None
  • Virtual Tour

Property Overview

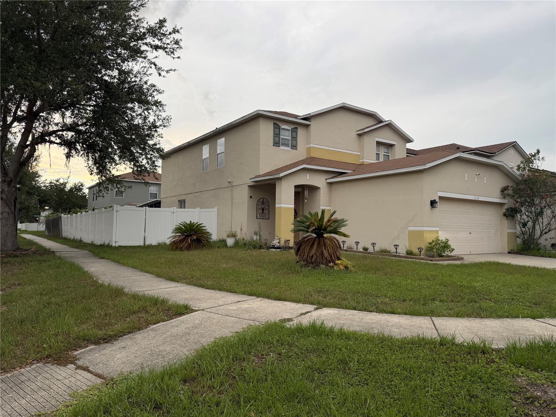
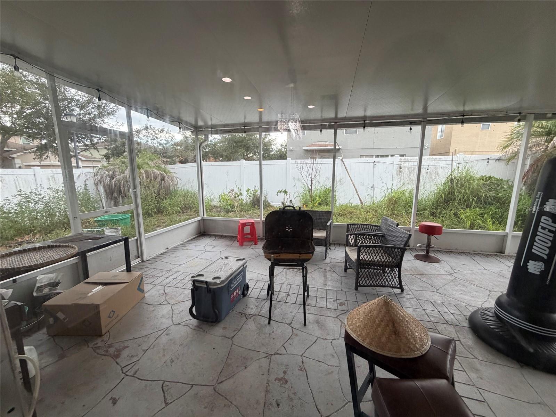
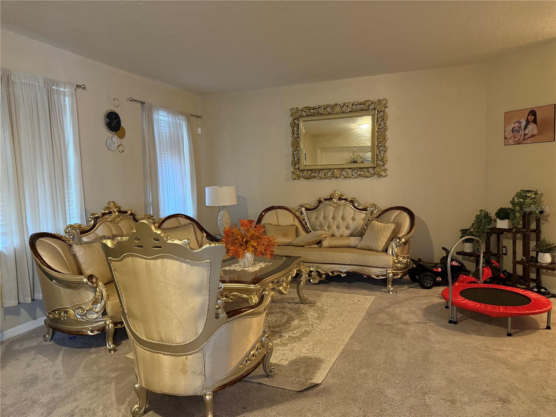
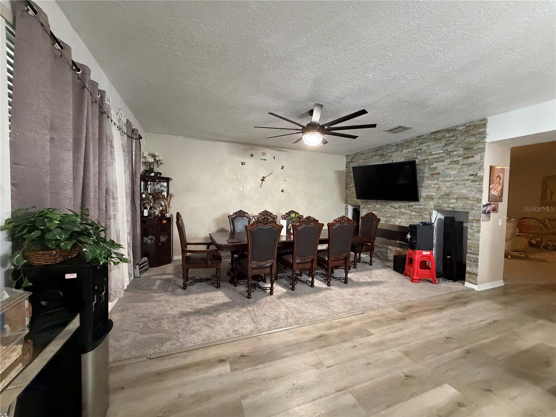
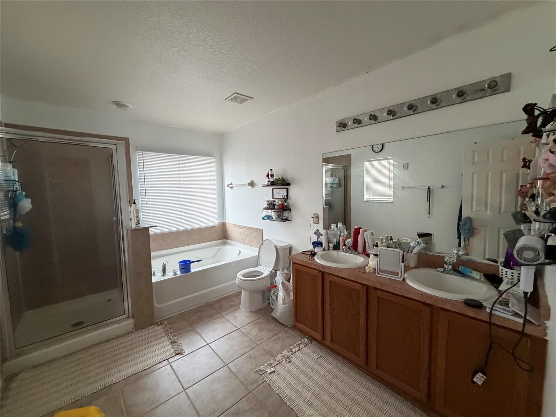
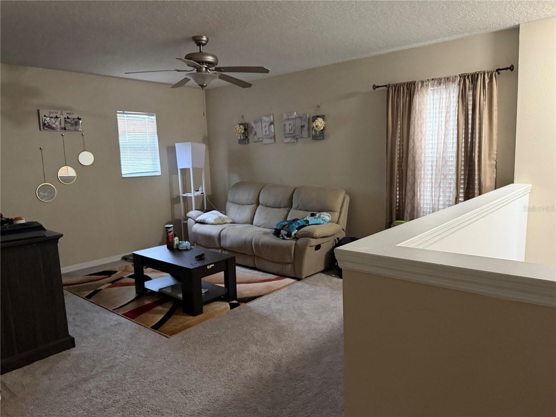
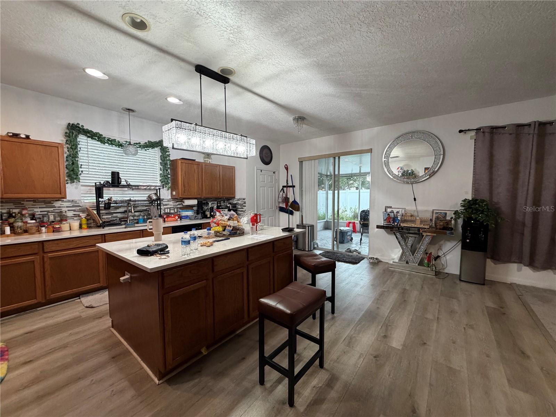
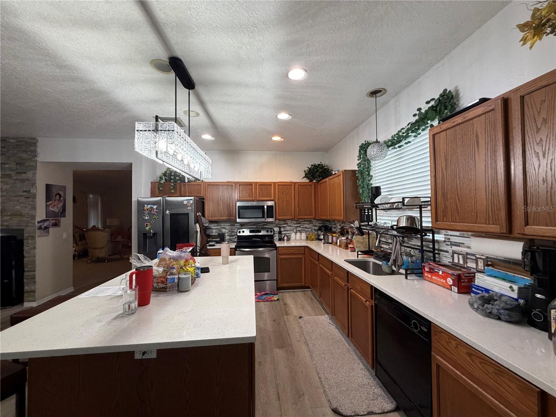
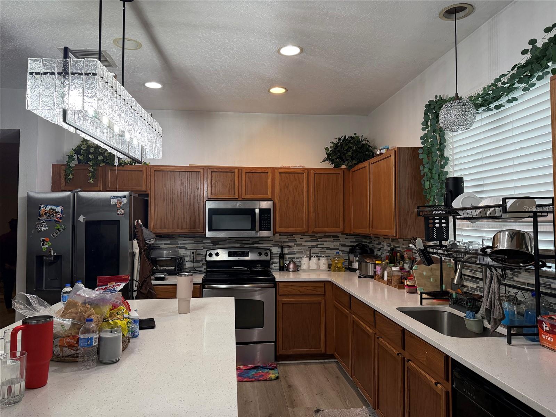
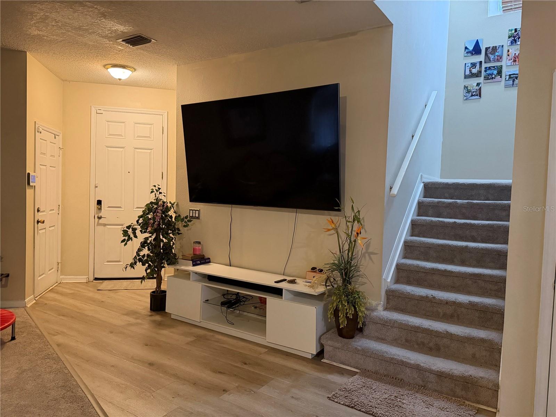
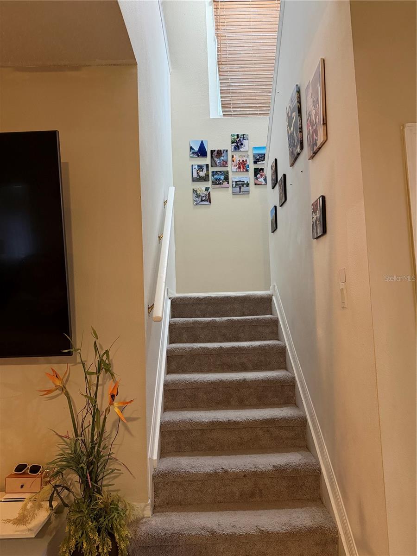
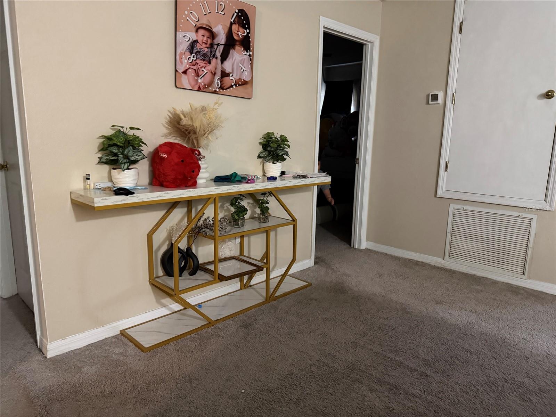
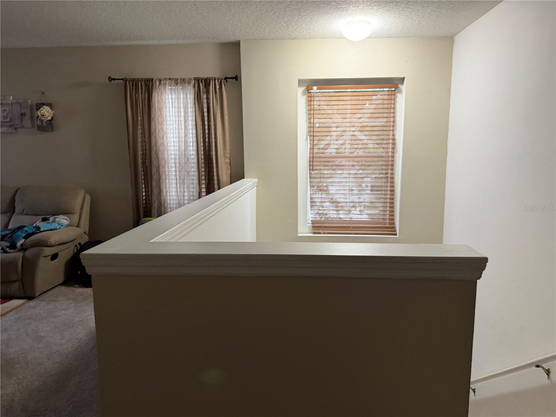
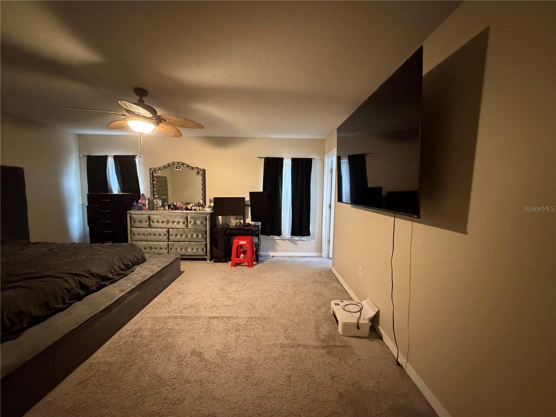
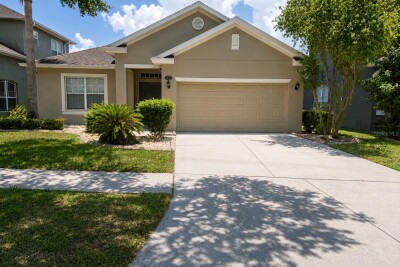
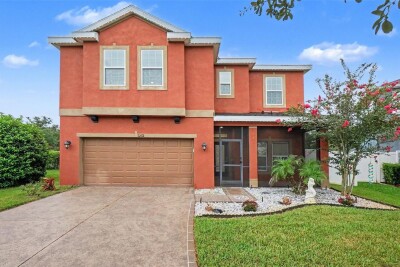
Beautifully maintained 3-bedroom, 2.5-bath home with a versatile bonus room in the desirable South Bay Lakes community with low HOA and no CDD fees. The open floor plan features formal living and dining areas, plus a spacious eat-in kitchen with a center island and all appliances included. Upstairs, the primary suite offers a large walk-in closet, dual sinks, a garden tub, and separate shower, while the bonus room provides the perfect flex space for an office, media room, or playroom. Enjoy outdoor living on the screened lanai overlooking the large fenced corner lot. Community amenities include a swimming pool and playground.

Driving directions : South on Hwy 41, East on Symmes Rd, Right on North St, Right on Cherokee Rose Blvd, Right on Fern Blossom Dr, Left on Dragon Fly Loop, Left on Fox Bloom Ave to address

Property Features

Rooms Dimension Description
Primary Bedroom 16x15 Second level , Carpet , Ceiling Fan(s)
Bedroom 2 11x10 Second level , Carpet , Ceiling Fan(s)
Bedroom 3 11x10 Second level , Carpet , Ceiling Fan(s)
Loft 17x15 Second level , Carpet
Family Room 17x15 First level , Laminate
Living Room 13x12 First level , Laminate
Kitchen 11x11 First level , Laminate , Granite Counters
Dinette 13x9 First level , Laminate

Interior Features

  • Ceiling Fans(s)
  • Kitchen/Family Room Combo
  • Open Floorplan
  • PrimaryBedroom Upstairs
  • Walk-In Closet(s)

Appliances

  • Dishwasher
  • Disposal
  • Dryer
  • Refrigerator
  • Washer

Heating

  • Electric

Laundry features

  • Upper Level

Air Conditioning

  • Central Air

Fireplace

  • Ventless

Floor Covering

  • Carpet
  • Laminate

Utilities

  • Cable Available
  • Electricity Connected
  • Public
  • Water Connected

Exterior features

  • Sliding Doors

Patio and porch features

  • Covered
  • Screened

Architectural Style

  • Contemporary

Community Features

  • Playground
  • Pool

Security Features

  • Security System Owned
  • Smoke Detector(s)

Construction Materials

  • Block
  • Stucco

Road Surface Type

  • Asphalt

Roof

  • Shingle

Foundation

  • Block
  • Concrete Perimeter

Lot Features

  • Corner Lot
  • In County
  • Paved

School Information


Listing information courtesy of HOME TOWN REALTY, INC.

All listing information is deemed reliable but not guaranteed and should be independently verified through personal inspection by appropriate professionals. Listings displayed on this website may be subject to prior sale or removal from sale; availability of any listing should always be independently verified.
Listing information is provided for consumer personal, non-commercial use, solely to identify potential properties for potential purchase; all other use is strictly prohibited and may violate relevant federal and state law.
Listing data comes from My Florida Regional MLS.